
Find your home
Search properties for sale across the region using the retained RealtyPress MLS data.
Use the search and filters below, or contact Darren for help narrowing the results.

14 Faye Street
Brampton, Ontario
END UNIT Freehold Townhouse!! Approximately' ''2,197 SQ FEET'''. This Meticulously Maintained 3-Story End-Unit Townhouse In East Brampton. Offers Modern Living Space, Featuring 3+1 Spacious Bedrooms And4 Bathrooms. Located At Gore Rd & Queen St, With Easy Access To Vaughan, Mississauga, Bolton, And Toronto, The Home Boasts A Bright Open-Concept Layout With A Large Family Room, Combined Living And Dining Areas, And A Gourmet Kitchen With Stainless Steel Appliances And A Large Center Island. The Main Floor Includes A Generous Office Space, While The Third Floor Features 3 Well-Sized Bedrooms And 2 Full Bathrooms, Including A Primary Bedroom With An Ensuite And His-And-Hers Walk-In Closets. With 9-Foot Ceilings, Premium Laminate And Ceramic Flooring Throughout, And 2 Parking Spots, Including A Garage, This Home Is Ideal For Families Or Investors. Conveniently Situated In A Prime Location Near Shopping, Entertainment, Schools, Places Of Worship, And Hospitals, Plus Easy Access To Highways 427 & All Other Amenities Of Life. (id:61576)
21 Eva Crescent
Collingwood, Ontario
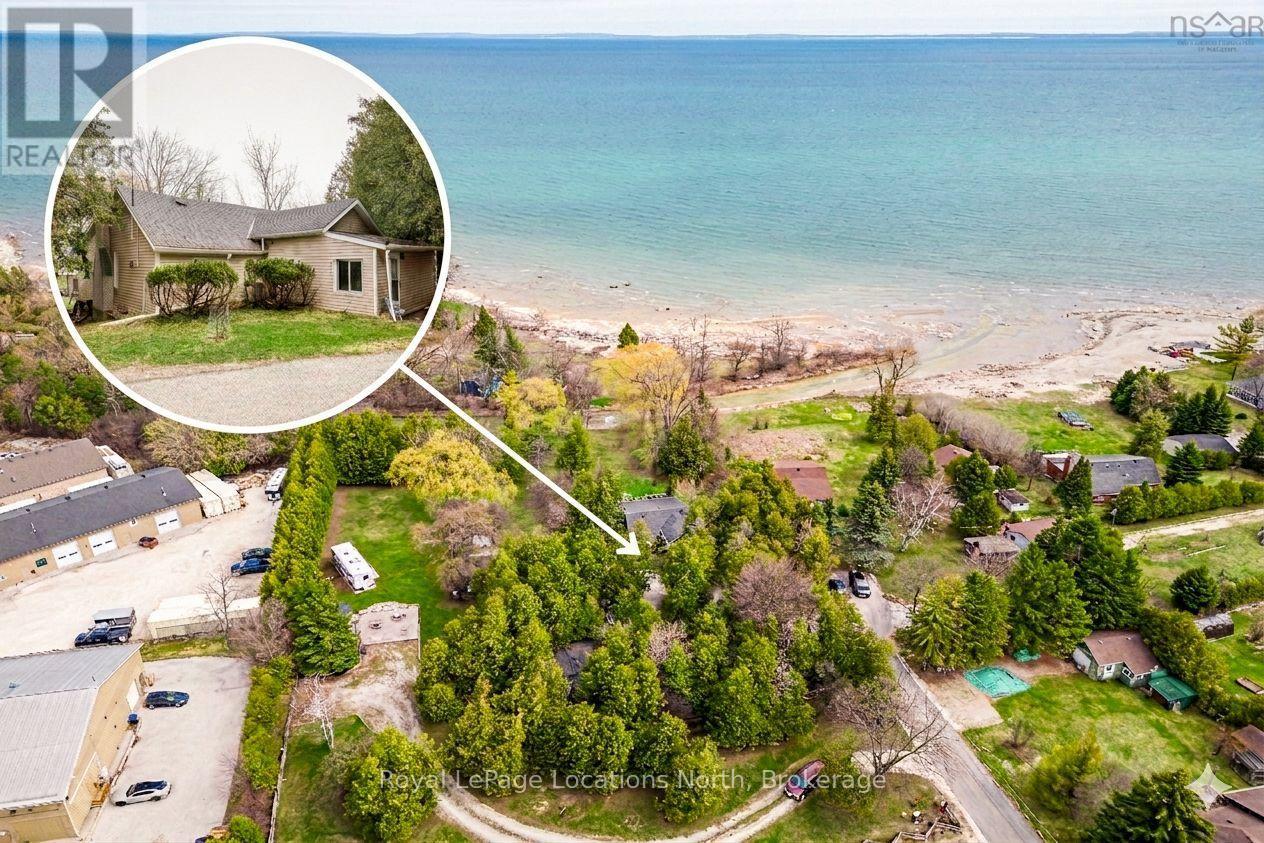
Rare .8 acre backing onto the Pretty River right in Collingwood! Whether you are a contractor looking for your next project or a retiree dreaming of a custom-built four-season 2 bedroom home, this Riverfront property offers the ultimate canvas for your next home. While the existing structure provides a footprint, the true potential lies in the 175ft+ (irregular) deep lot with views of Riverfront and Georgian Bay. Enjoy the tranquil sounds of the Pretty River right in your backyard, an environment that feels worlds away yet remains minutes from modern conveniences. Inside the home, you will notice a wood burning fireplace in the livingroom, gas fireplace in the dining area, tile flooring in the kitchen with stainless steel appliances (gas stove) and a stackable washer/dryer just off the 4pc bathroom. As a bonus, you also have a detached garage with lots of storage options. (id:61576)
289 Mary Rose Avenue
Saugeen Shores, Ontario
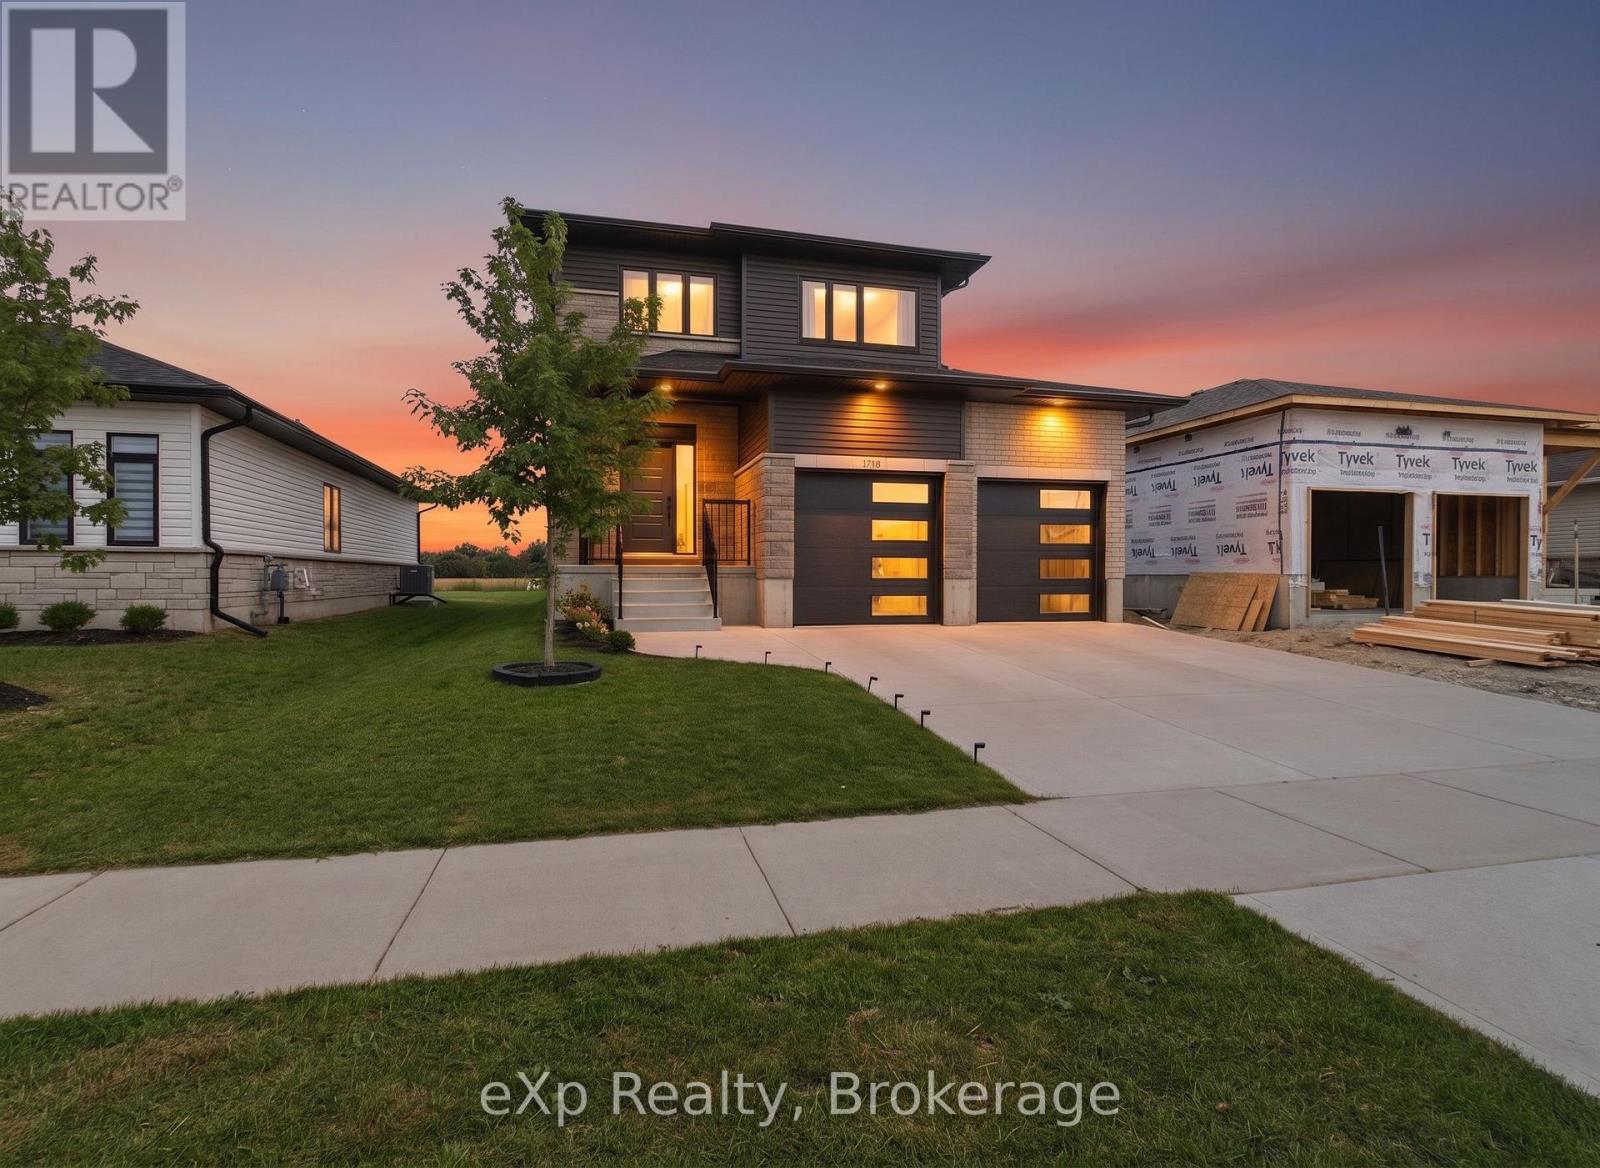
Building new sounds exciting until the upgrades start adding up, the unexpected expenses appear, and you are left trying to understand the HST rebate. Welcome to 289 Mary Rose Avenue, where the hard work has already been done.Only two years old, this beautifully cared for home shows like new and has already been upgraded beyond what you typically receive with a standard new build. Walk inside to a spacious entrance, beautiful morning light, and a cozy fireplace that makes the home feel warm and welcoming from the moment you arrive.The kitchen and bathrooms have been thoughtfully finished with quartz countertops, two tone cabinetry, a farmhouse sink, herringbone backsplash, under cabinet lighting, custom moulding, upgraded hardware, and beautiful lighting throughout. Even the powder room has been designed to make an impression. Step outside to the new 16 by 16 foot deck overlooking a generous backyard with plenty of room for children to play, summer dinners, and quiet evenings outdoors.The Biener trails are waiting at the end of the road, giving you the convenience of a family friendly neighbourhood with the peaceful feeling of nature. When the day is done, you are only a 10 minute walk from some of the most beautiful sunsets in Port Elgin. No construction delays. No constant upgrade decisions. No surprise costs. Just a nearly new, move in ready home waiting for its next family to begin making memories. (id:61576)
232 Bedrock Drive
10th Line Shore, Ontario
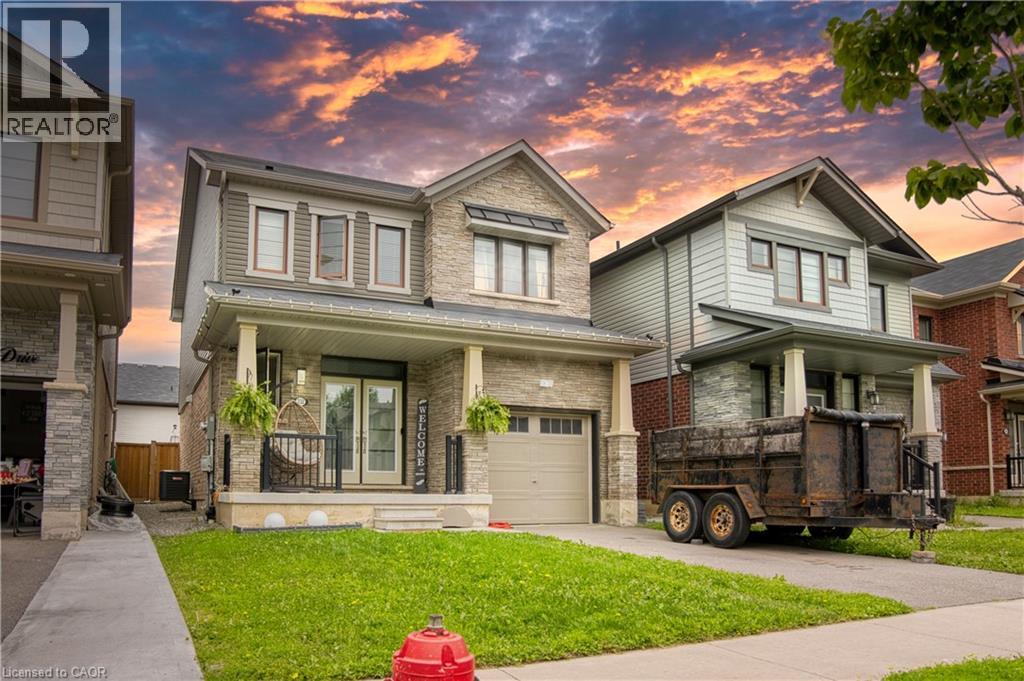
Welcome to this beautifully maintained , only 5 year old detached home nestled in a desirable newer community in Stoney Creek! offering approximately 1500-2000sq. ft. of thoughtfully designed living space, this 3-bedroom ,3-bathroom home features a bright and spacious open- concept layout perfect for modern living . The main floor showcases soaring ceilings, elegant hardwood flooring and an inviting living and dining area filled with natural light. The upgraded double-door entrance and premium stone exterior accent add exceptional curb appeal. The spacious primary bedroom offers a large walk-in closet and a private ensuite, while the convenient second floor laundry enhances everyday functionality .An attached single car garage provides the direct access to home , and the large unfinished basement offers endless potential for future customization . Located in a family -friendly neighbourhood closes o parks ,schools, shopping, highways, and all essential amenities , this move -in- ready home is an excellent opportunity for families and professionals alike (id:61576)
784 Butternut Avenue
Waterloo, Ontario
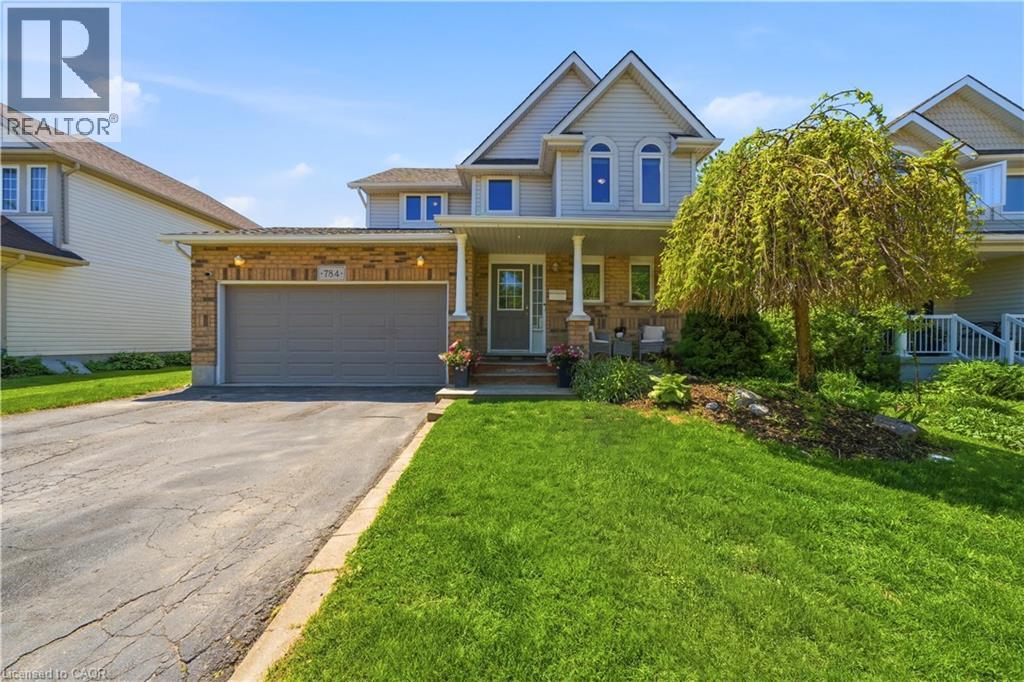
Beautiful move-in-ready 2 storey home in Waterloo's highly sought-after Columbia Forest neighbourhood. Ideally located just minutes from the city's largest natural walking trails, the Boardwalk shopping district, top-rated public schools, and both of Waterloo's renowned universities, this location is perfect for the growing family. This charming 3+1 bedroom, 4-bathroom home offers over 1,700 square feet of finished living space, providing plenty of room for families both inside and outside of the home. Step outside and create lasting memories in your private backyard oasis, featuring mature trees, lush gardens, a dedicated dining area and your very own hot tub. The finished basement adds versatile living space and is the perfect setting for family recreation, an additional bedroom, or a home office. Recent improvements over the last few years include a new roof, full window replacement, new furnace and kitchen renovation. Don't miss this rare opportunity to own a well-maintained home in one of Waterloo's most desirable communities. (id:61576)

625 Winchester Avenue S
Listowel, Ontario
Welcome to this stunning, newly built (2022) bungalow in the heart of Listowel, offering modern design and exceptional functionality. Featuring 3 spacious bedrooms and 2.5 bathrooms, this home boasts 9-foot ceilings and an open-concept layout that seamlessly connects the living and dining areas—perfect for both everyday living and entertaining. The chef-inspired kitchen is a true showstopper, highlighted by an impressive 12-foot island with quartz countertops and premium Bosch stainless steel appliances. Enjoy the convenience of a double-car garage and parking for up to 6 vehicles—ideal for families and guests alike. The basement offers incredible potential, with 9-foot ceilings, large egress windows, and a separate entrance, making it perfectly suited for an in-law suite or income-generating opportunity. Located in a growing, family-friendly community close to schools, parks, and amenities, this home is an outstanding opportunity for those seeking comfort, style, and future potential. (id:61576)
3 Cathcart Street
Huron-Kinloss, Ontario
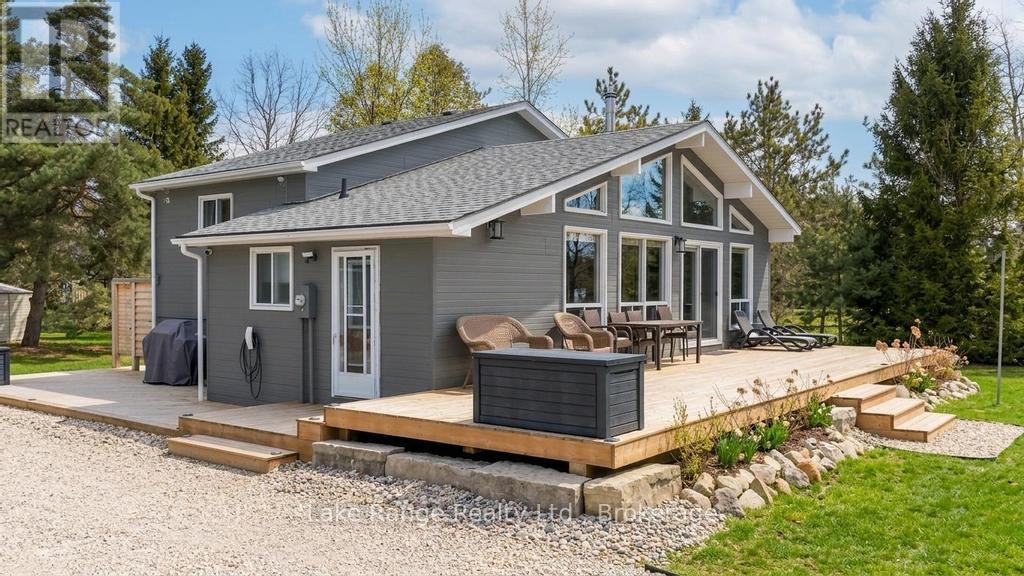
Steps from Lake Huron's white sandy shoreline and legendary sunsets, this inviting backsplit is tucked into the sought-after lakeside community of Lurgan Beach. Set on a spacious and private lot with plenty of parking, the property features a new wrap-around deck, large yard for outdoor activities, fire pit area, outdoor shower with warm water, two storage sheds for beach gear, outdoor equipment and workshop with electricity. Inside, the bright open-concept kitchen, dining, and living area offers vaulted ceilings and a wall of windows, along with a cozy wood stove. The lower levels features a spacious family room with beautiful stone gas fireplace and built-ins, fourth bedroom, second bath, and laundry, while the upper level offers two bedrooms, a 4-piece bath, and a primary bedroom with patio doors leading to a Juliet balcony. Extensively updated inside and out, including flooring, bathroom remodel, natural gas fireplace and furnace, new hot water tank, Tesla 60 amp charger and freshly primed and painted throughout. Close to the boat launch, parks, tennis courts, and scenic walking trails. Many extensive updates inside and out! Whether you're searching for a private Lake Huron getaway or a property with proven income potential, this one offers the best of both worlds. (id:61576)
7 Glen Allen Drive
Stoney Creek, Ontario
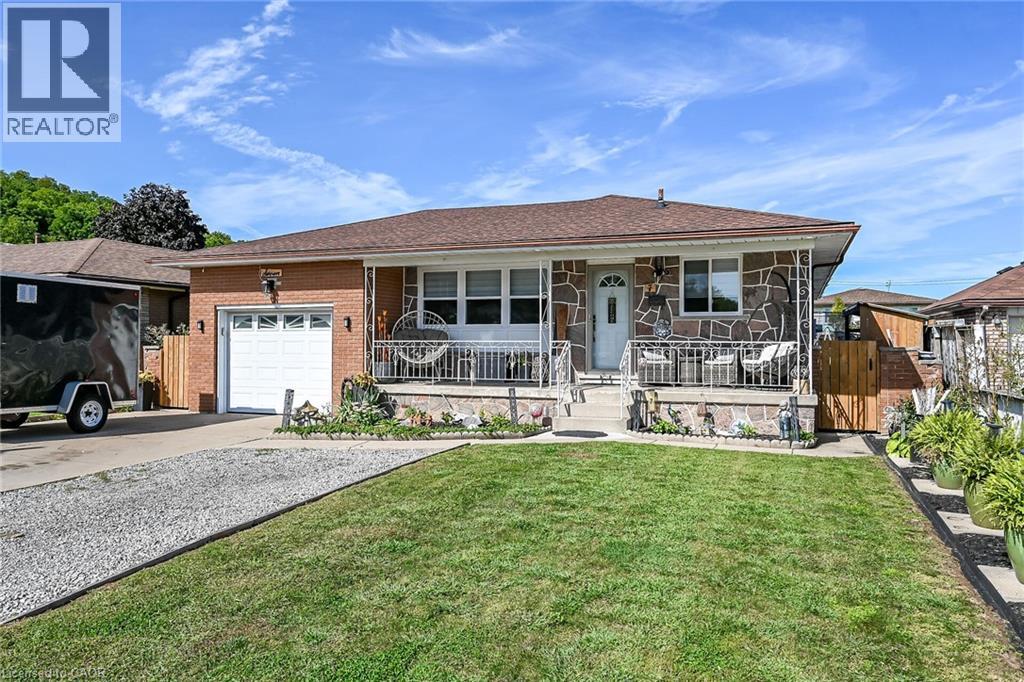
Welcome to 7 Glen Allen Drive in Stoney Creek. Features of this home include an open concept design, complete kitchen upstairs with accent lighting , full working island Flush mount ceiling in front room adjacent kitchen , pot lights , flooring, new bathroom , new baseboard and casing throughout, new paint, Built in wall unit / living room with an electric fireplace, New Windows in Living Room, kitchen, both bathrooms , basement features a walk up to separate entrance (ideal for an in-law or additional income) 3 bedrooms, walk-in closet, new bathroom with walk-in shower , finished ceiling in living room area, new pot lighting throughout basement . Outside Garage storage (mezzanine) Side storage ( new sheds and open build) New solar powered roof vents , lower level laundry and a huge cold room (Cellar)front parking and more!! (id:61576)
658 Mortimer Drive
Cambridge, Ontario
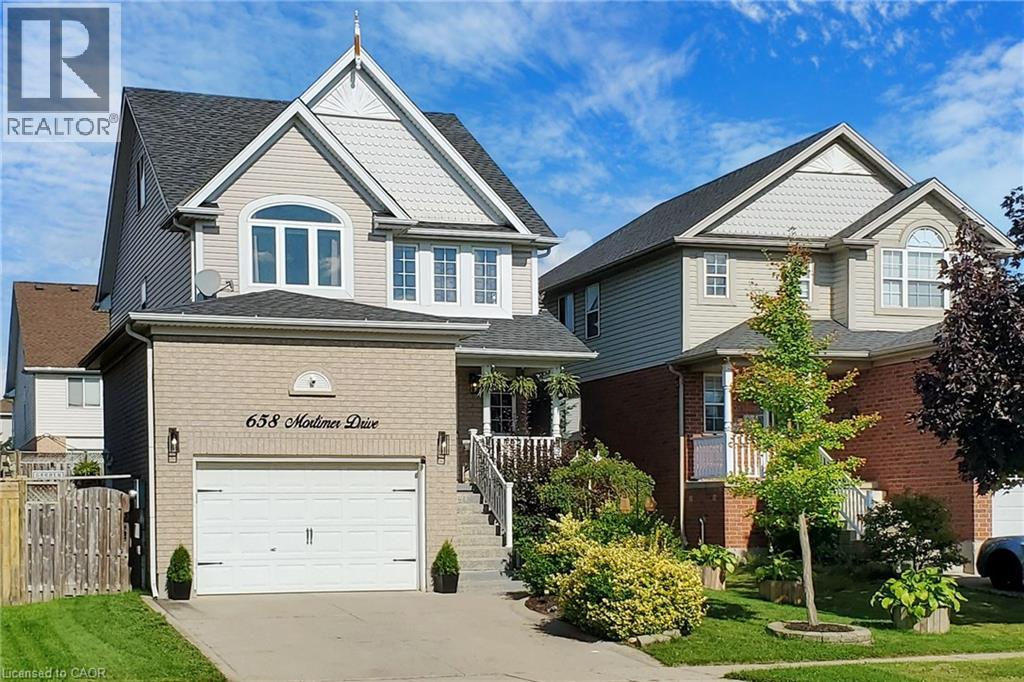
Absolutely Gorgeous Detached Home With Finished Basement, 3 Bathrooms (1 on Main Level, 1 on 2nd Floor & 1 in The Basement), Oversized 1.5 Car Garage, Modern Open Concept Floor Plan and A Loft On Third Floor. Large Ceramic Foyer With Porcelain Floor Welcomes You. White Kitchen Featuring Granite Counters, Backsplash, S/S Appliances, Centre Island & Porcelain Floor. Separate Breakfast Area With Window. Great Room W/Gas Fireplace & Walk-Out To Deck With Gazebo. Access Door To Oversized Garage With Built-In Storage. Gorgeous Primary Bedroom Boasting Vaulted Ceiling, Walk-In Closet & Semi Ensuite. Other 2 Bedrooms of Good Size. Second Floor Laundry Room W/Sink & B/I Cabinets. Grand Third Floor Loft W/Vaulted Ceiling And Large Window. New Stove, Dishwasher & Microwave in 2022, Furnace 2018, New Central Air 2018. Fully Finished Basement With A Bedroom, An Office, Rec Room, 3PC Bathroom, Pot Lights, Vinyl Floors & A Cold Storage. Oversized Garage Has A Custom Built-In Storage With Stairs & Side Door. Conveniently Located Close To All Amenities, Shopping, Schools, Parks & Easy Access To Hwy 401. A Must See Property! (id:61576)
188 60 Highway
Huntsville, Ontario
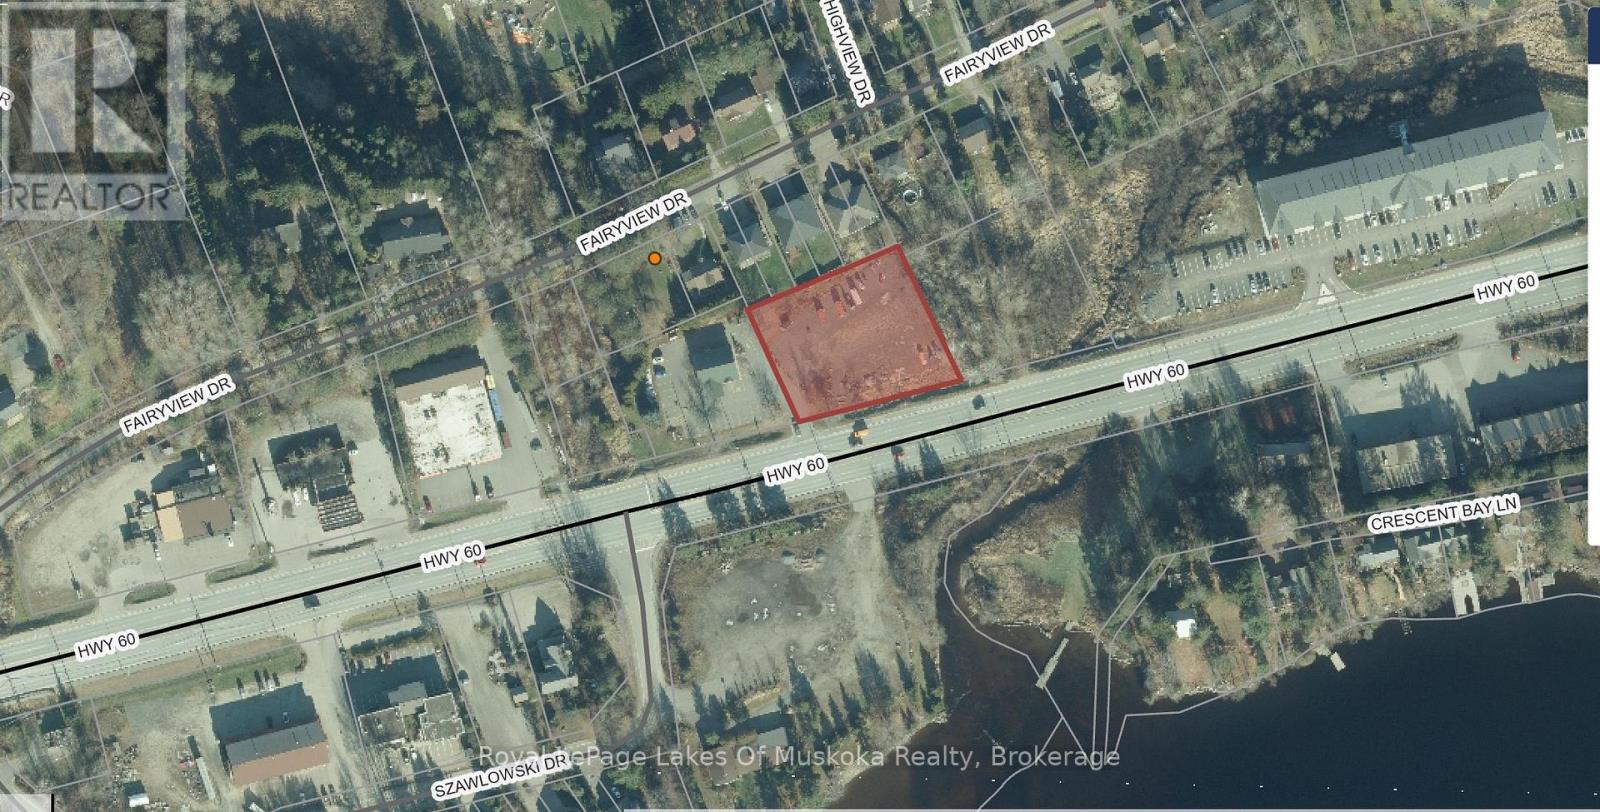
LOCATION, LOCATION , LOCATION!!Incredible Development Potential!.08 Acre Prime Mixed use Development Opportunity is now available the very popularand fast growing town of Huntsville On.There are very few Vacant lots in Huntsville that offer all of these opportunities plus avery desirable locationThis Urban Mixed (UM) Zoning allows for a wide range of development options.Commercial, Residential, Highway Retail, Income property are only a few of thepossibilities.Over 200 ft on the highway with an Established Entrance .Municipal water and sewers are available at the rear of the property plus natural gassupply.This lot is located on a busy Highway 60 which assures you huge exposure as carsdrive by.Your Business will be noticed.This is a very popular vacation and cottage area plus camping in the nearby Algonquinpark which is further east on Highway 60Bring your ideas and Dream what is possible.This property will not Last! (id:61576)
407 Dolman Street
Breslau, Ontario
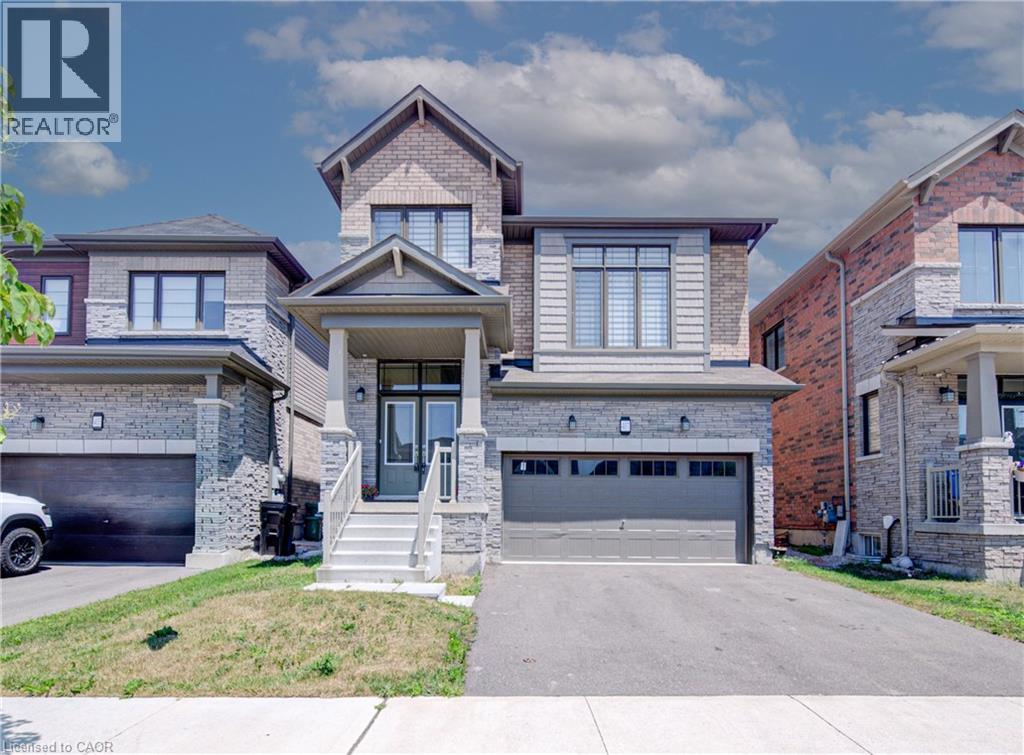
Welcome to 407 Dolman Street in the growing community of Breslau! This exceptional all-stone and brick detached home, built in 2022, offers 2,307 sq. ft. of beautifully designed living space, has welcoming double door entry combining modern style with everyday functionality. The bright, open-concept layout features 4 spacious bedrooms, 2.5 bathrooms, hardwood flooring throughout the main level, and elegant hardwood stairs with black spindles leading to the second floor. Designed with families in mind, the thoughtfully planned main floor includes a welcoming double-door entry, a convenient main-floor laundry room, and a sunken mudroom with direct access to the garage. The stylish kitchen boasts a breakfast bar overlooking the dining area, with a walkout to the deck—perfect for indoor and outdoor entertaining. The spacious living room provides an inviting gathering space, while the upper-level family room offers additional flexibility for relaxing, working from home, or creating a children's play area. The luxurious primary suite is a true retreat, featuring his-and-hers walk-in closets and a spa-inspired 5-piece ensuite. Three additional generously sized bedrooms complete the upper level. The unfinished basement presents endless opportunities to customize the space to suit your lifestyle. Ideally located on newly developed Dolman Street, this outstanding home is just minutes from the Region of Waterloo International Airport, schools, parks, shopping, and everyday amenities. With quick access to Kitchener, Waterloo, Cambridge, and the University of Waterloo, this location is ideal for families, professionals, and commuters alike. Offering the perfect blend of style, space, and convenience, this move-in-ready home is ready to welcome its next proud owner. (id:61576)
469 Westvale Drive
Waterloo, Ontario
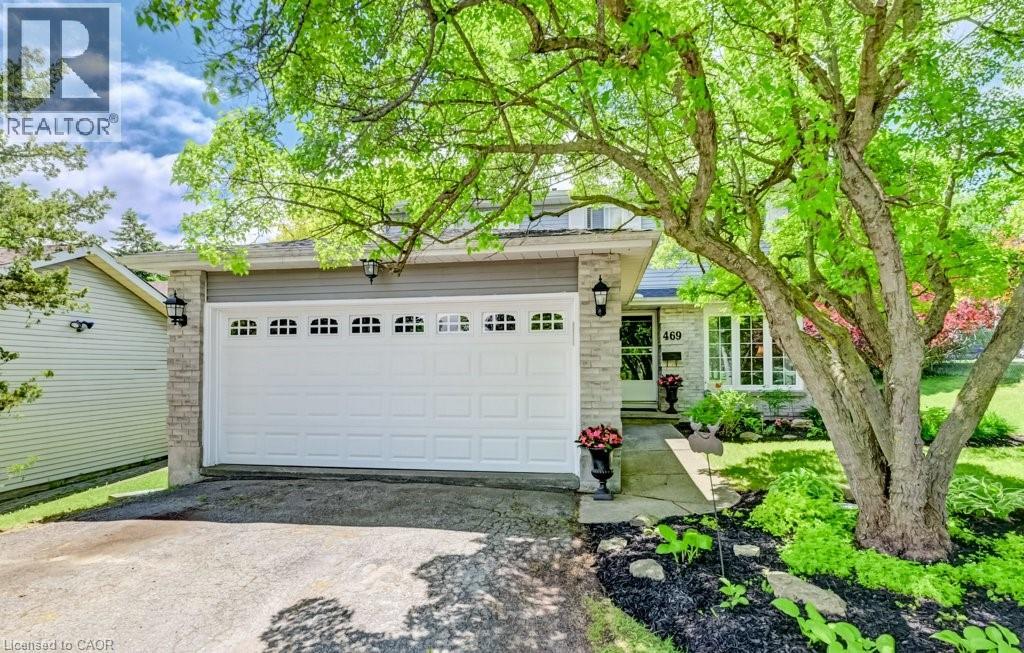
Some homes give you rooms. This one gives you options. Need four actual bedrooms? You’ve got them. Want a home office without sacrificing a bedroom? There’s room for that too. Need separate spaces for kids, guests, movie nights, hobbies — or simply somewhere to go when everyone is home at once? That’s where 469 Westvale really stands out. With 2,371 sq. ft. of finished living space, this 4-bedroom Westvale home offers the kind of flexibility that can be hard to find. The main floor gives you three distinct spaces to live and gather: a bright living room, formal dining room and comfortable family room with fireplace, plus an eat-in kitchen that keeps everyday life connected. Upstairs are four bedrooms, including an impressively spacious primary bedroom with ensuite. And downstairs, the finished recreation room adds approximately 510 sq. ft. of additional living space — plenty of room for movie nights, games, workouts, hobbies or a playroom. Outside may be one of the home's nicest surprises. The generous 0.23-acre corner lot feels private and established, with mature trees, plenty of lawn and a newer deck (2023) with custom privacy walls — a backyard made for barbecues, morning coffee and long summer evenings. Add a double garage, main-floor laundry, roof shingles replaced in 2016 and several windows and patio doors updated over the years, and there is a lot here for a household looking for both space and practicality. All of this in established Westvale, close to parks, shopping, transit and schools. Four bedrooms. Multiple living spaces. A big yard. Double garage. Because sometimes what you're really looking for isn't just another house. It's room for real life. (id:61576)