
Find your home
Search properties for sale across the region using the retained RealtyPress MLS data.
Use the search and filters below, or contact Darren for help narrowing the results.
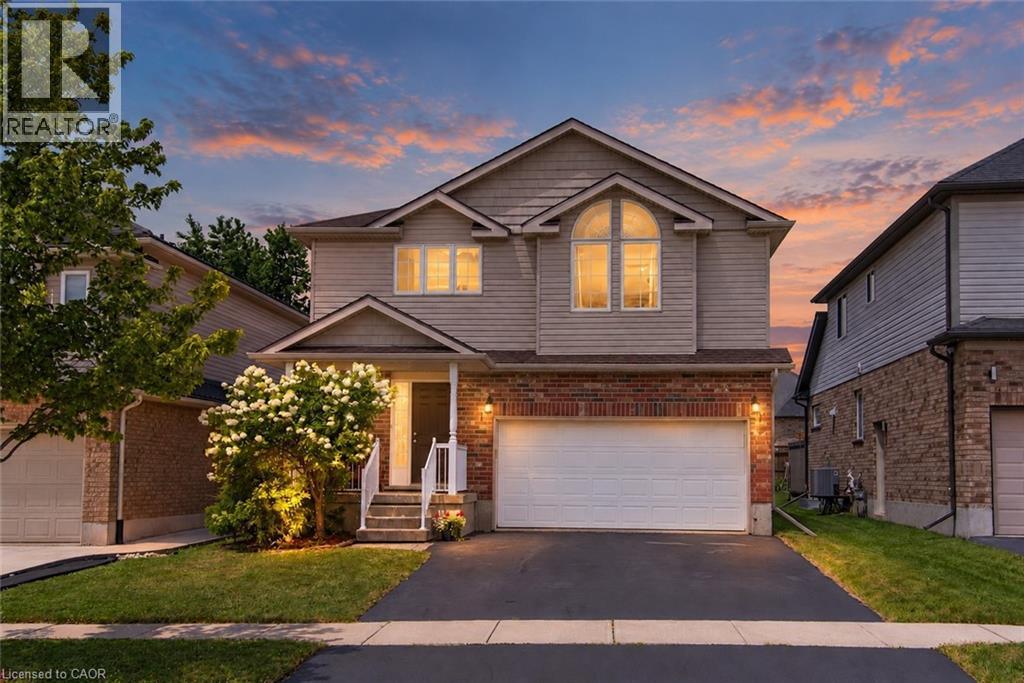
24 Joseph Lichti Lane
Baden, Ontario
Welcome to this beautifully maintained family home in one of Baden's most sought-after neighbourhoods! Offering 4 spacious bedrooms all conveniently located on the upper level, this home is thoughtfully designed for growing families looking for both comfort and functionality. Bright, welcoming living spaces provide the perfect setting for everyday life, while the well-appointed layout makes entertaining effortless. Step outside to enjoy a wonderful community known for its quiet streets, friendly atmosphere, and exceptional convenience. Located just minutes from schools, parks, walking trails, and local amenities, this is the ideal place to put down roots. With plenty of room for the whole family and an unbeatable location, this is a home you'll be proud to call your own. (id:61576)
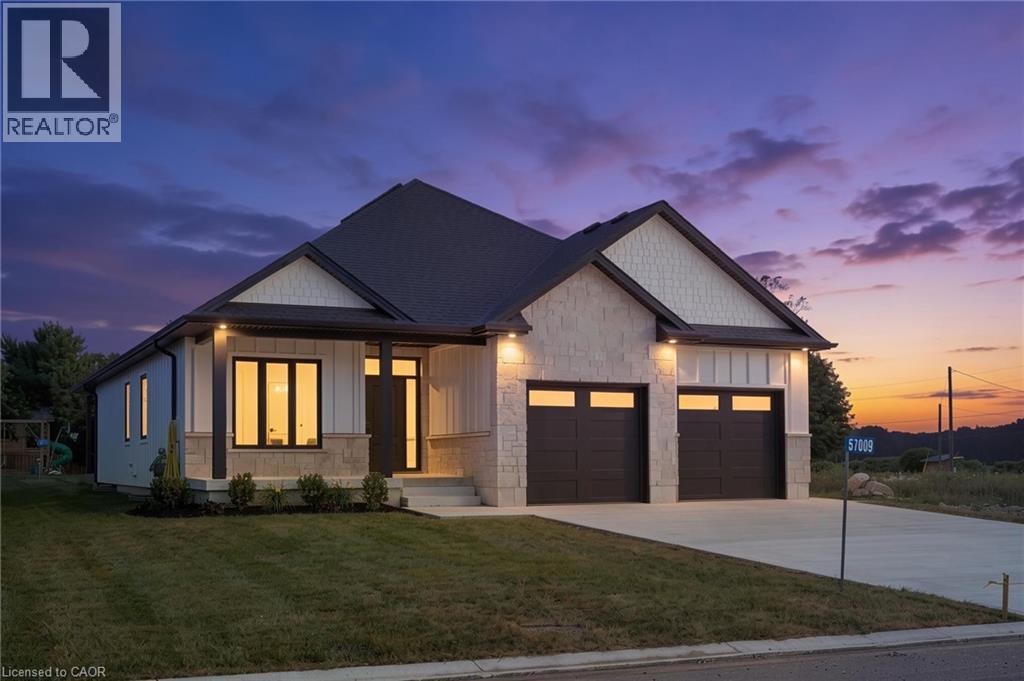
57009 Bruce Street
Bayham, Ontario
Welcome to this beautifully designed white bungalow featuring timeless curb appeal, light stone accents, and a thoughtfully designed layout perfect for modern family living. The beautifully maintained exterior is complemented by a lawn sprinkler system, helping keep the grounds looking their best throughout the season. Step inside to a spacious foyer that welcomes you into the home, complete with a convenient built-in coat rack and a versatile front bedroom or office tucked just off the hallway. The heart of the home is the stunning open-concept living space, where style and comfort come together. The living room features beautiful coffered ceilings with accent lighting and a striking shiplap fireplace with a wood mantle, perfectly framed by two large windows that fill the space with natural light. The modern kitchen is a true showstopper, featuring two-tone cabinetry with crisp white uppers, warm wood-toned lowers and island, a spacious pantry, and stainless steel appliances. The main floor offers three bedrooms, including a spacious primary suite complete with a private 3-piece ensuite bathroom. A convenient main floor laundry room, 4-piece bathroom, and mudroom area located off the garage add both functionality and convenience to this thoughtfully designed home. The finished lower level provides even more living space with two additional bedrooms, a 4-piece bathroom, and a large recreation area perfect for family gatherings, movie nights, or entertaining guests. With its modern finishes, inviting design, beautifully maintained outdoor space, and flexible living areas, this exceptional bungalow offers the perfect blend of comfort, style, and functionality. (id:61576)
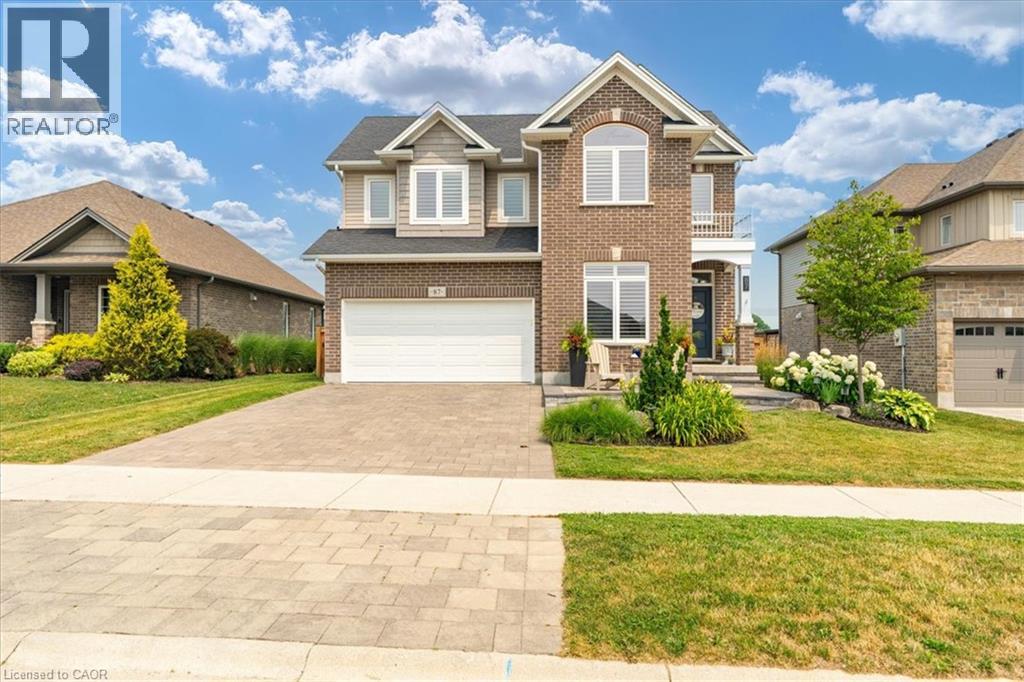
87 Boyd Boulevard
Thamesford, Ontario
Welcome to this beautiful family home, offering the perfect blend of style, comfort, and functionality. Step inside to discover an impressive open-concept main floor featuring engineered hardwood, a spacious den ideal for a home office or main floor bedroom, and a stunning great room with soaring vaulted ceilings extending to the second floor. A cozy gas fireplace creates the perfect gathering place, while the bright, modern kitchen is designed for both everyday living and entertaining. Upstairs, you'll find three large bedrooms, including a spacious primary suite complete with an ensuite featuring a tiled walk-in shower and relaxing soaker tub. With three full bathrooms plus a convenient powder room, there's plenty of space for the whole family. The fully finished basement adds even more living space, offering a fourth bedroom and versatile recreation area that's perfect for guests, teenagers, or extended family. Outside, enjoy your own private retreat with professional landscaping, a covered porch, a beautiful patio, and a natural gas BBQ hookup—ideal for summer entertaining. The backyard backs directly onto the recreation centre and expansive green space, providing peaceful views and no rear neighbours. With thoughtful details throughout, including stylish herringbone countertops in the laundry room, add character and sophistication to this exceptional home. Call today to come and take a look! (id:61576)
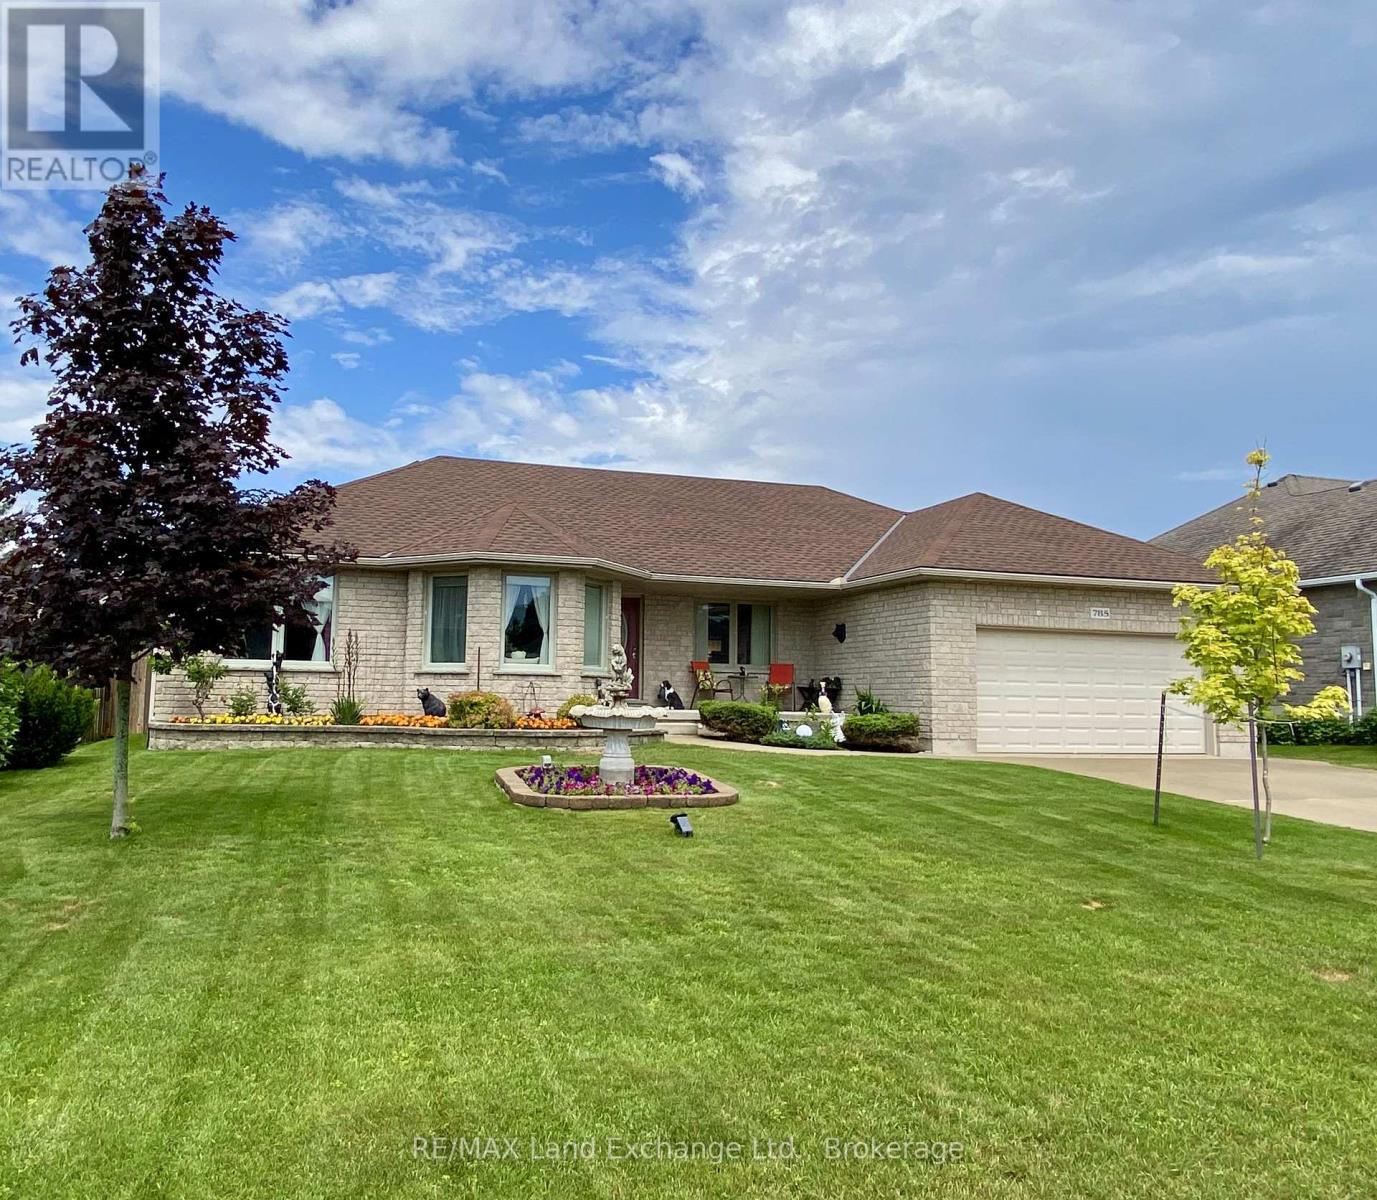
785 Woodland Drive
Saugeen Shores, Ontario
This all-stone bungalow has been meticulously maintained and is situated in a desirable subdivision among other fine homes. The beautifully landscaped property features mature trees, a variety of shrubs, and an irrigation system to keep the grounds looking their best. The fully fenced backyard is ideal for entertaining, family gatherings, and pets, complete with a concrete patio. The outbuildings provide excellent storage, the 10'x10' shed has a loft for additional storage, while the 10' x 18' gazebo offers a peaceful retreat featuring a fish pond , blade waterfall, and sitting area, the perfect place to relax and unwind. Bright and spacious, the main floor offers a welcoming living room, a formal dining room, and a generous kitchen with heated porcelain floors and patio doors leading to the backyard. The main level also includes three bedrooms, including a primary suite with his and hers closets, and private ensuite, a 4-piece bathroom, a laundry room, and convenient inside access to the double-car garage.The finished basement adds valuable living space with a large family room, games room, additional bedroom, lots of closets and storage space, and 3-piece bathroom. Additional features and updates include wiring for a future generator, a concrete driveway with parking for four vehicles, new shingles 2025, new basement carpet, natural gas fireplace, and quality construction throughout. If you're looking for a well-built home on a quiet street in an established neighbourhood, this property deserves your attention. Book your private viewing today. (id:61576)

11 Wakefield Lane
Waterdown, Ontario
Welcome to this beautifully updated solid brick 4 bed, 3.5 bath home in sought after Waterdown neighbourhood. Thoughtfully renovated inside and out, this move-in-ready home offers a perfect blend of style, comfort and functionality. The main level features updated vinyl laminate flooring, a stylish kitchen with quartz countertops and stainless-steel appliances, convenient powder room, and a bright open-concept living and dining area highlighted by a cozy fireplace with a beautiful brick surround. Upstairs, rich Brazilian Walnut hardwood flooring flows throughout, leading to a primary retreat complete with walk-in closet and private ensuite featuring a relaxing soaker tub. Three additional bedrooms and 4pc bath provide plenty of space for the family. The finished basement adds even more living space with a generous rec room, versatile home office/gym area, laundry and a full 4 pc bath. Enjoy the outdoors with a newly paved double-wide driveway, landscaped exterior and fenced private backyard. Ideally located close to schools, parks, shopping and amenities, with Aldershot GO Station just 10 minutes away! Recent updates include Brazilian Walnut hardwood flooring (2020), energy-efficient furnace (2021), all new triple-pane windows and sliding patio door (2022), Samsung washer & dryer (2023), newly paved double-wide driveway (2025) and fully landscaped exterior (2026). A must see, don’t miss out on this opportunity to live in and be a part of this great community! (id:61576)
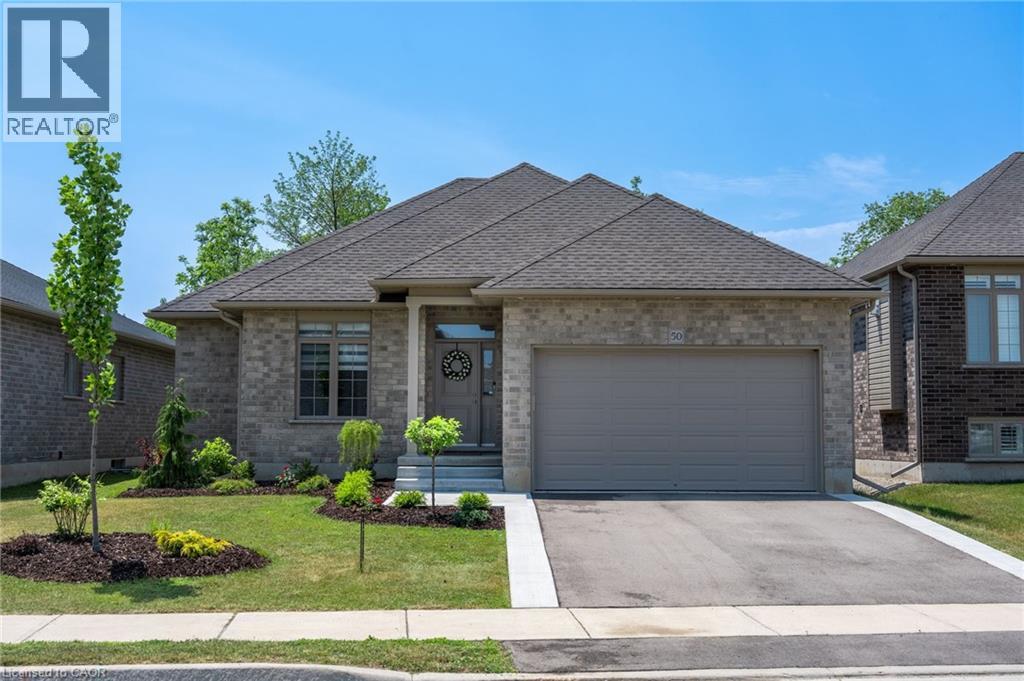
50 Vanrooy Trail
Waterford, Ontario
Beautifully situated in a quiet Waterford neighbourhood, this 3-bedroom home offers exceptional privacy with no rear neighbours and a peaceful trail just beyond the backyard. The open-concept design is bright and welcoming, filled with natural light that enhances the home’s modern feel. The kitchen is a standout, featuring quartz countertops and high-end appliances that blend style with everyday function. The spacious primary bedroom includes a walk-in closet and a well-appointed ensuite, creating a comfortable private retreat. Main-floor laundry adds convenience, while the unfinished basement presents an excellent opportunity to customize additional living space to suit your needs. Come see for yourself! (id:61576)
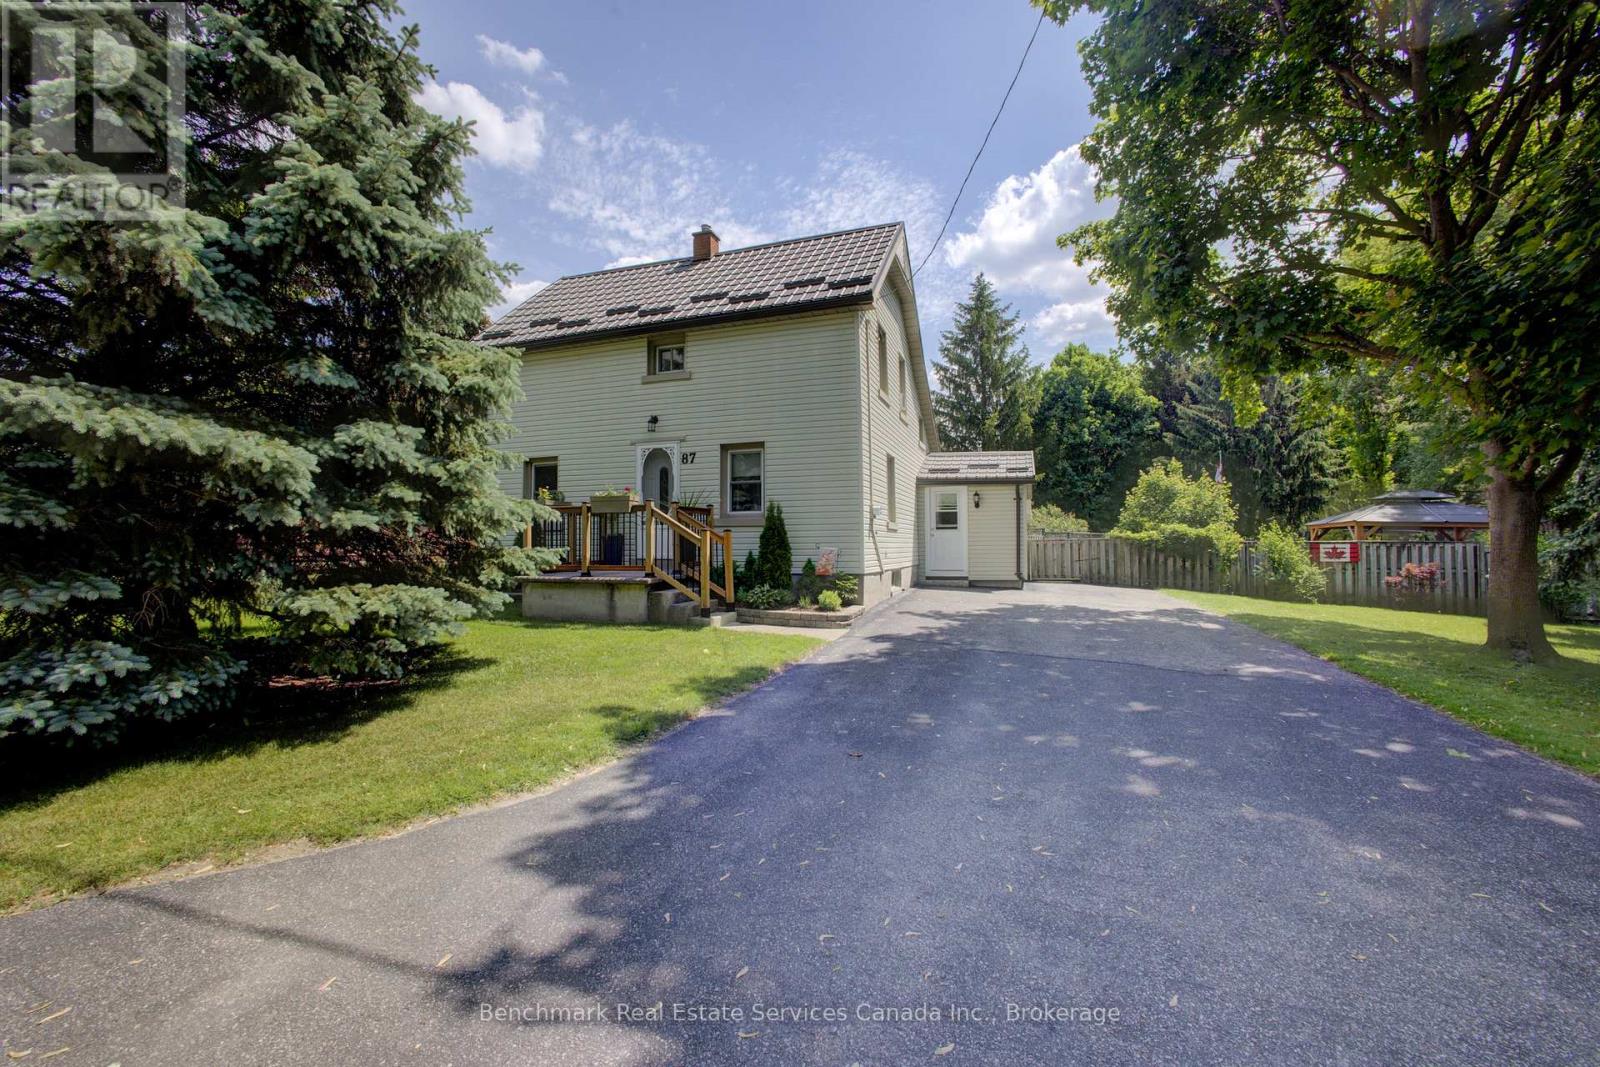
87 St Andrew Street N
St. Marys, Ontario
Welcome to one of St. Marys' most unique and sought-after properties. Tucked away at the end of a quiet dead-end road, this rare offering sits on an impressive 0.86-acre lot, providing an unmatched combination of privacy, space, and future potential-all within town limits.This well-maintained 1.5-storey home features 3 bedrooms and 1 bathroom, a gourmet kitchen with custom Frayne Cabinets, offering comfortable living with timeless charm and pride of ownership evident throughout. The home's functional layout is ideal for families, first-time buyers, or anyone seeking a peaceful setting with room to grow.What truly sets this property apart is its exceptional development potential. Current there is potential to provide the opportunity to add up to a 450 sq. ft. addition to the existing home, as well as a detached 500 sq. ft. shop-an incredibly rare opportunity in a location like this. Whether you're dreaming of expanding your living space, creating a home-based business setup, workshop, hobby space, or additional storage, the possibilities are endless.The expansive lot offers plenty of room to enjoy outdoor living, gardening, entertaining, or simply taking in the serene surroundings. Properties of this size and setting rarely become available in St. Marys, making this a truly one-of-a-kind opportunity.Don't miss your chance to own a private retreat with future potential in one of St. Marys' most desirable and unique locations. 87 St Andrew St N consists of 4 lots that are 50 feet x 150 feet. There is an additional 50 feet x 152 feet lot to the south that is also included in the purchase price. (id:61576)
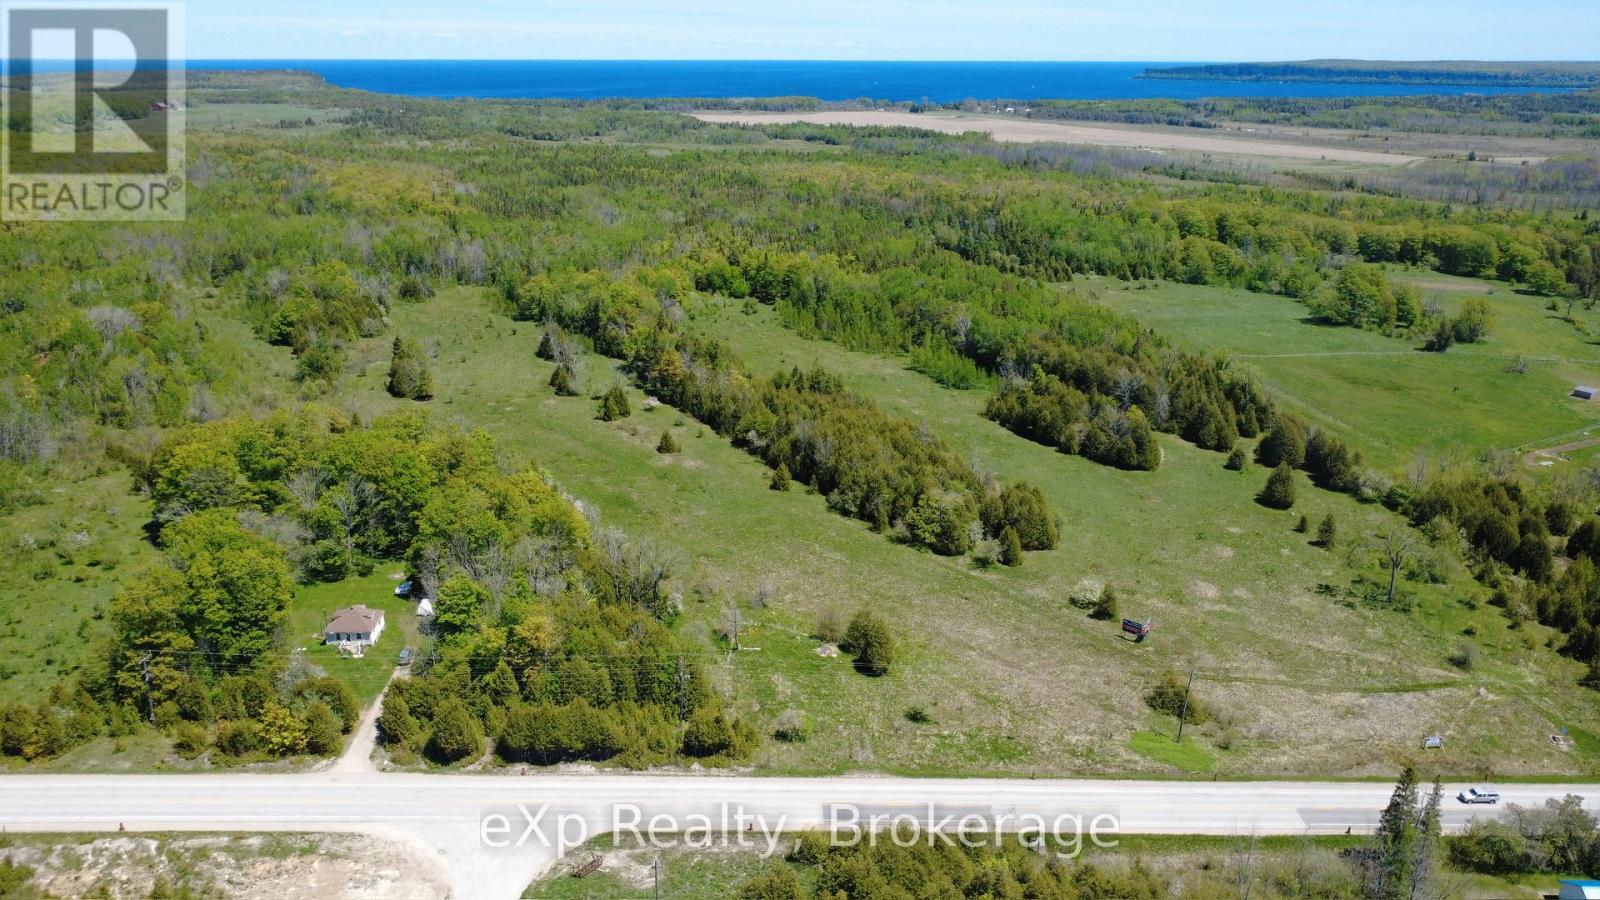
Pt Lt 36-37 Con 3 Highway 6 Road
Northern Bruce Peninsula, Ontario
Almost 196 acres ideally situated along Highway 6, offering excellent exposure and accessibility. This expansive property has been previously used as pastureland, making it well-suited for agricultural use or future investment opportunities. The rear portion of the land features a stand of mature hard maple, adding natural beauty for recreational enjoyment. Two billboards are currently situated on the property providing a small income. Whether you're looking to expand your farming operation, invest in land, or enjoy a large rural holding, this property presents a rare opportunity in a highly accessible location. (id:61576)
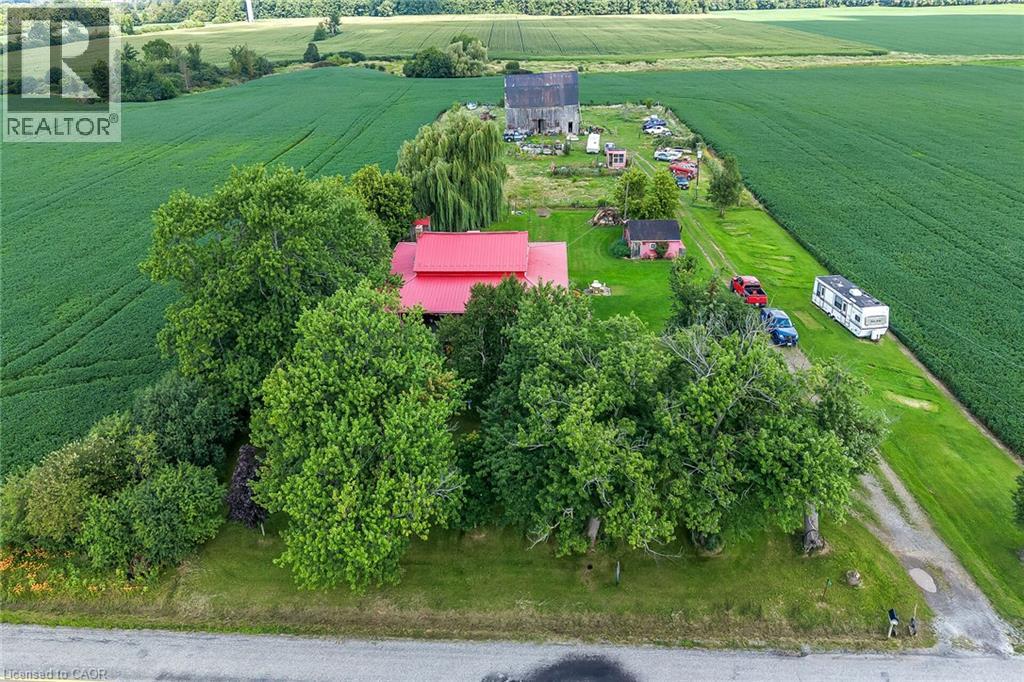
615 Concession 6 Road
Fisherville, Ontario
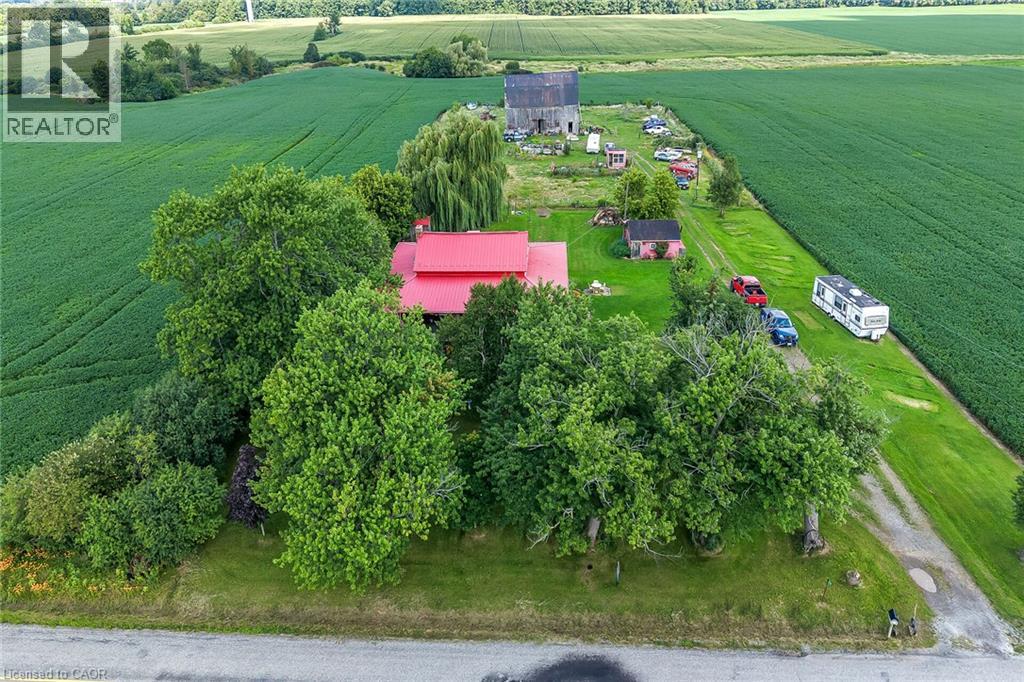
Experience “Home on the Range” here at 615 Concession 6 located mins north of Fisherville - a friendly agricultural rooted Haldimand County Hamlet 40 km min commute to Hamilton, Brantford & Hwy 403 - 10 mins southwest of Cayuga County w/Lake Erie 10 mins due south. Incs 3 acre property surrounded by farm fields w/no immediate neighbors enjoying 250ft of quiet paved road frontage - highlighted w/beautifully preserved 1870 built 1.5 storey home complimented w/over 2000sf of covered 15ft wide decking wrapping around entire circumference of the dwelling boasting brick exterior capped of w/red metal roof. Follow lazy lane past rambling multi-purpose shed housing newer hot tub & wood stove, several various sized buildings - ending at versatile 38ft x 50f post & beam, hip roof barn incs livestock pen/stall section, west-wing mechanic area & full hay loft - serviced w/100 amp hydro & water from drilled well. After a day of outdoor & barn fun - time to retreat back into the rustic confines of this home’s inviting living area - feel the historic vibes of a bygone era as you view hand hewn authentic ceiling beams & 2” thick original red pine plank flooring accenting the 1688sf interior - ftrs pine kitchen, large dining area, front foyer, comfortable living room, walk-in pantry & gorgeous, recently renovated (from stud’s out) 5pc bath. Period staircase ascends to upper level hallway w/entry to 3 bedrooms (all w/windows & closets) plus 4pc bath. Newer 8ft high poured concrete basement offers east & west family rooms sporting wood stove insert set in natural stone fireplace, 2 handy cold rooms, roomy storage room, laundry & utility room housing the dwelling’s mechanicals. Extras - n/g furnace/AC-owned n/g water heater, 100 amp hydro panel, 2 water pumps/pressure tanks (1 for well & 1 for 2000 gal cistern), sump pump, windows-2010, huge aggregate parking compound & much more. A self-sufficient life-style is waiting at this quaint little hobby farm! (id:61576)
615 Concession 6 Road
Fisherville, Ontario
Experience “Home on the Range” here at 615 Concession 6 located mins north of Fisherville - a friendly agricultural rooted Haldimand County Hamlet 40 km min commute to Hamilton, Brantford & Hwy 403 - 10 mins southwest of Cayuga County w/Lake Erie 10 mins due south. Incs 3 acre property surrounded by farm fields w/no immediate neighbors enjoying 250ft of quiet paved road frontage - highlighted w/beautifully preserved 1870 built 1.5 storey home complimented w/over 2000sf of covered 15ft wide decking wrapping around entire circumference of the dwelling boasting brick exterior capped of w/red metal roof. Follow lazy lane past rambling multi-purpose shed housing newer hot tub & wood stove, several various sized buildings - ending at versatile 38ft x 50f post & beam, hip roof barn incs livestock pen/stall section, west-wing mechanic area & full hay loft - serviced w/100 amp hydro & water from drilled well. After a day of outdoor & barn fun - time to retreat back into the rustic confines of this home’s inviting living area - feel the historic vibes of a bygone era as you view hand hewn authentic ceiling beams & 2” thick original red pine plank flooring accenting the 1688sf interior - ftrs pine kitchen, large dining area, front foyer, comfortable living room, walk-in pantry & gorgeous, recently renovated (from stud’s out) 5pc bath. Period staircase ascends to upper level hallway w/entry to 3 bedrooms (all w/windows & closets) plus 4pc bath. Newer 8ft high poured concrete basement offers east & west family rooms sporting wood stove insert set in natural stone fireplace, 2 handy cold rooms, roomy storage room, laundry & utility room housing the dwelling’s mechanicals. Extras - n/g furnace/AC-owned n/g water heater, 100 amp hydro panel, 2 water pumps/pressure tanks (1 for well & 1 for 2000 gal cistern), sump pump, windows-2010, huge aggregate parking compound & much more. A self-sufficient life-style is waiting at this quaint little hobby farm! (id:61576)
79 Ryan Street
Fergus, Ontario
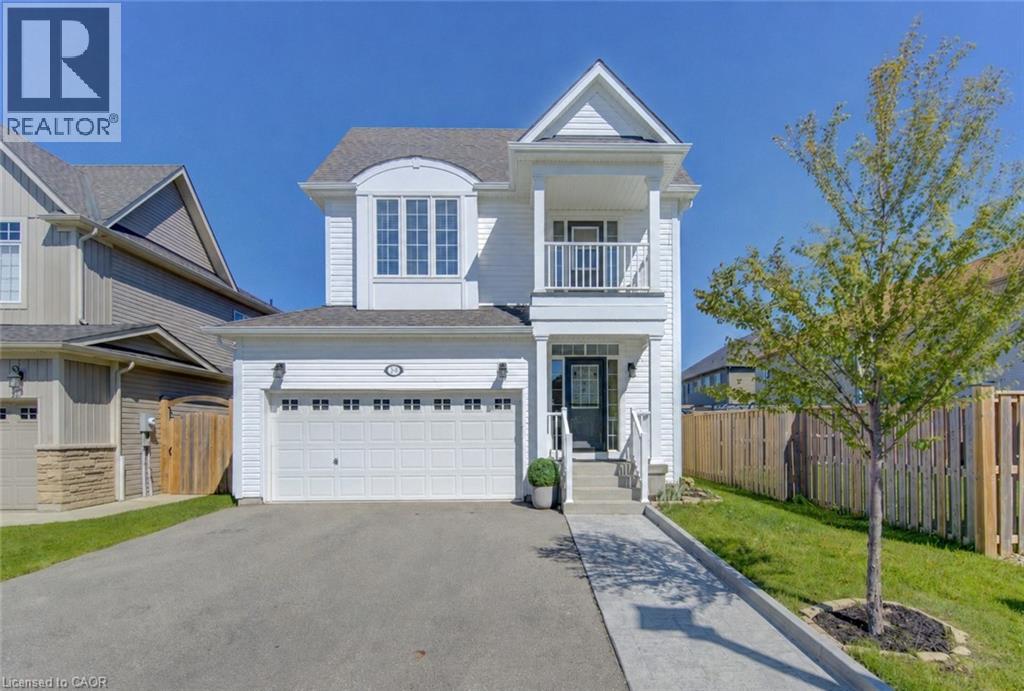
Welcome to 79 Ryan Street in Fergus, a place where family memories are waiting to be made. Thoughtfully maintained and completely carpet-free, this inviting 3-bedroom, 2.5-bath home offers the perfect blend of comfort, space, and practicality for growing families. The bright and functional layout is designed for everyday living, whether you're hosting family gatherings, helping with homework around the kitchen table, or enjoying quiet evenings at home. Upstairs, the spacious primary suite provides a peaceful retreat, complete with a walk-in closet and a beautiful ensuite featuring double sinks, a stand-up shower, and a separate soaker tub. One of the additional bedrooms offers a charming private balcony, perfect for enjoying a morning coffee or curling up with a good book. Step outside to a fully fenced backyard where kids and pets can play freely, while the double car garage provides plenty of room for vehicles, storage, and all the extras that come with busy family life. The unfinished basement offers endless potential to create the rec room, home gym, playroom, or additional living space your family may need in the years ahead. Located in a welcoming Fergus neighbourhood close to parks, schools, trails, and everyday amenities, this is a home that offers more than just a place to live. It offers a lifestyle. If you've been looking for a warm and welcoming place to put down roots, 79 Ryan Street may be exactly what you've been waiting for. (id:61576)
201 - 152 Jozo Weider Boulevard
Blue Mountains, Ontario
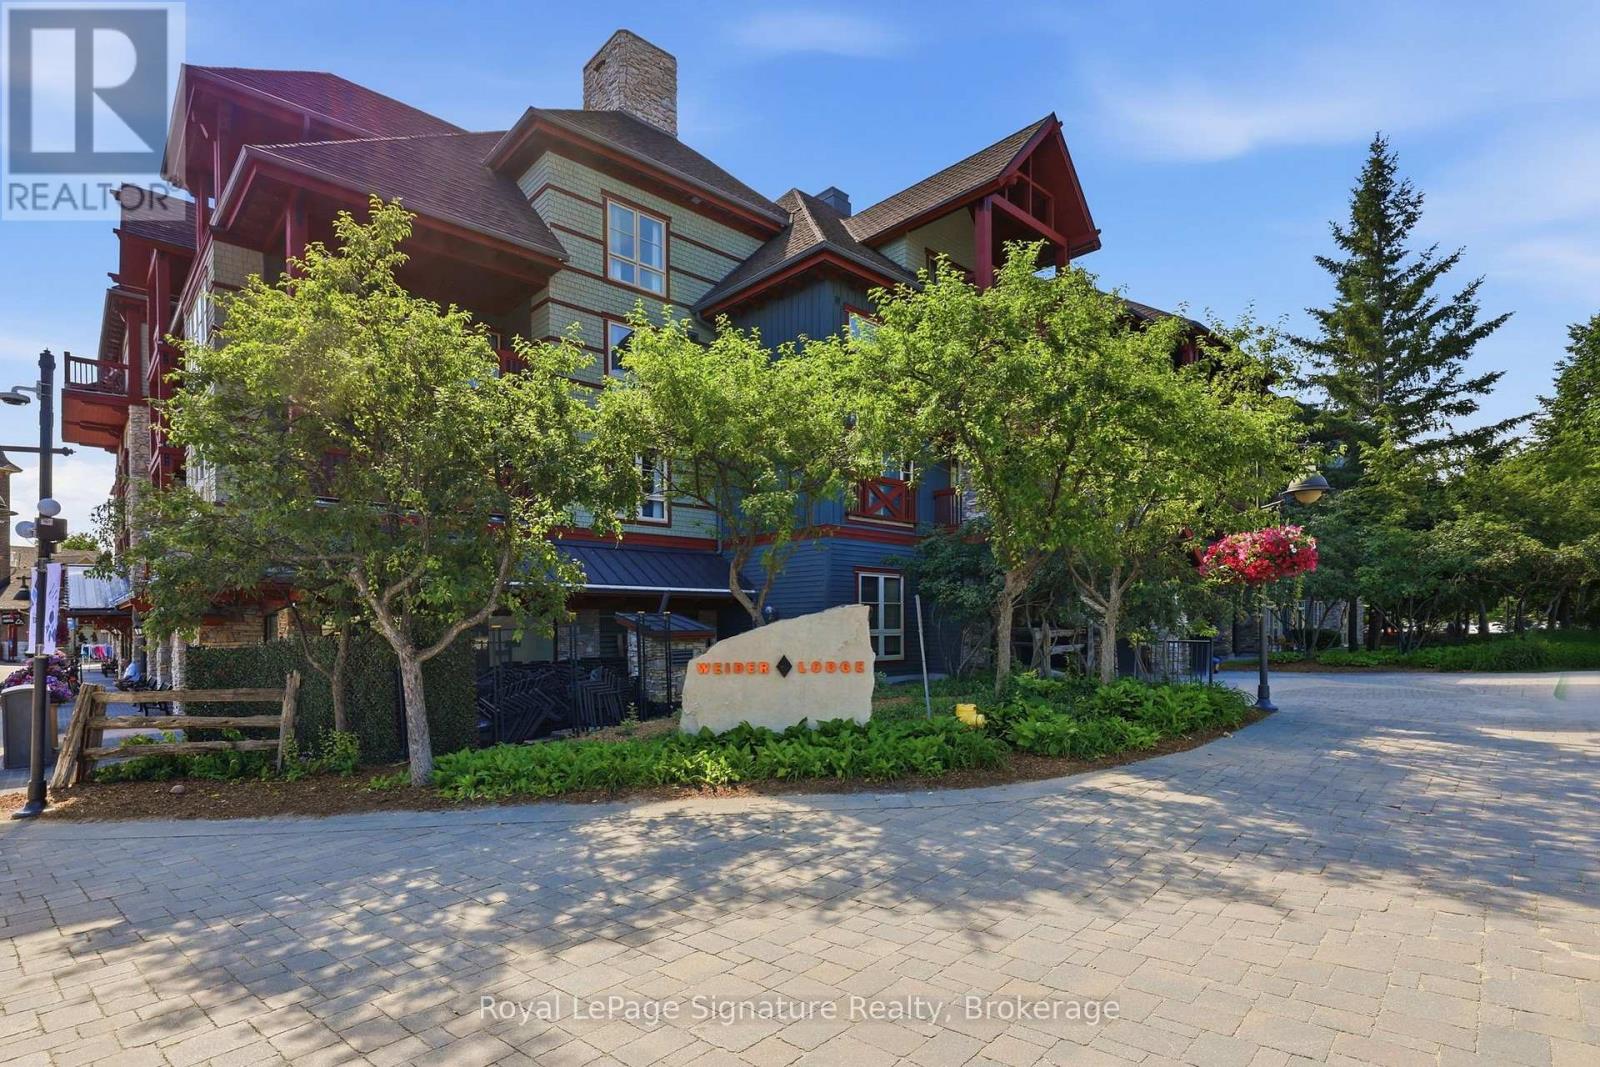
Welcome to the ultimate turnkey vacation home and investment opportunity in the heart of Blue Mountain Village. Located slopeside in Weider Lodge, this beautifully refurbished three-bedroom, three-bathroom suite offers the perfect combination of personal enjoyment, hassle-free ownership, and exceptional rental potential. Just steps from the chairlift, enjoy true ski-in/ski-out living while being surrounded by Blue Mountain's year-round attractions, restaurants, shops, golf, hiking, and endless outdoor adventures. Thoughtfully designed to comfortably accommodate up to eight guests, the spacious open-concept layout features a beautifully updated kitchen overlooking the dining and living areas, a stone surround & gas fireplace, and an enclosed balcony showcasing excellent views of the ski hills-the perfect place to unwind after a day of adventure. The well-designed floor plan offers generous living space while maintaining privacy for family and guests. Sold fully furnished and completely turnkey, this suite is move-in ready and currently enrolled in the Blue Mountain Village Rental Program, offering owners the flexibility of up to 10 days of personal use per month while benefiting from professional, hands-free management and dedicated rental income. Owners and guests enjoy outstanding amenities, including a seasonal outdoor pool, year-round hot tub, fitness centre, sauna, ski locker, and underground parking. Utilities are included in the condominium fees. Whether you're searching for a four-season family retreat, a proven investment property, or the perfect blend of both, this slope-side residence offers an unmatched opportunity to own in one of Ontario's premier resort destinations. (id:61576)