
Find your home
Search properties for sale across the region using the retained RealtyPress MLS data.
Use the search and filters below, or contact Darren for help narrowing the results.
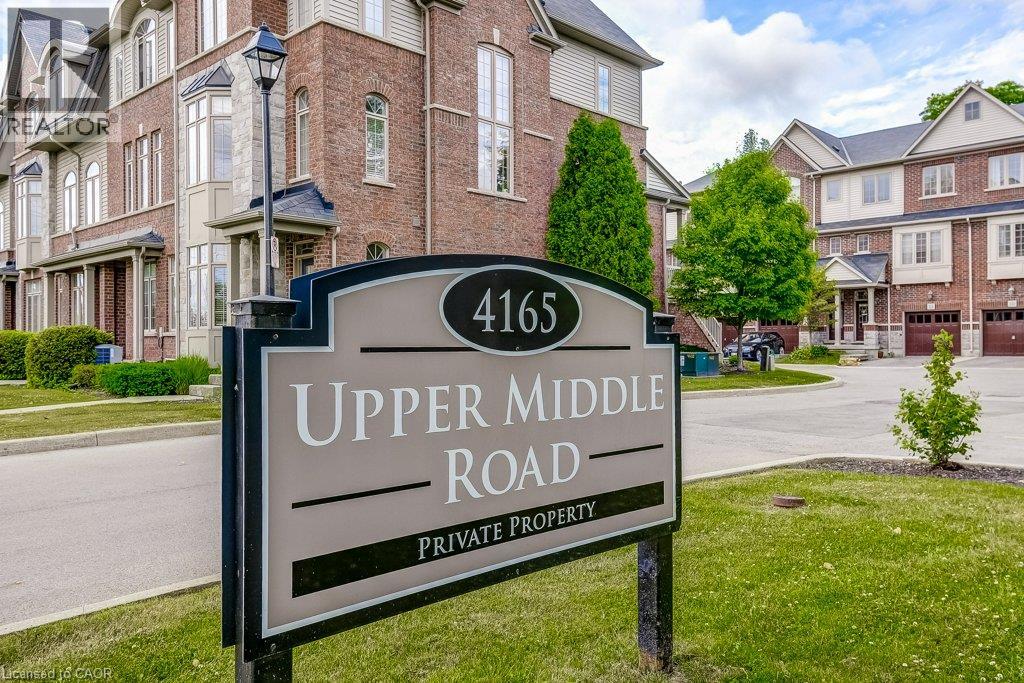
4165 Upper Middle Road Unit# 13
Burlington, Ontario
Welcome to 13-4165 Upper Middle Rd, a bright & spacious 2-bed, 2-bath end unit townhouse nestled in Burlington’s sought-after Millcroft community. With 1,848 sq ft of stylish living space, this home boasts soaring ceilings, abundant natural light, & low condo fees. The main floor features a versatile family room with walk-out to a private patio and backyard setting—ideal for relaxing or entertaining. Upstairs, enjoy open- concept living with an eat-in kitchen, dining area & cozy living room, 2-piece bath, and a walk-out to balcony overlooking mature trees, perfect for quiet mornings. The upstairs features two large bedrooms with double closets, 4 piece bath with ensuite privilege and convenient upper-level laundry. An unfinished basement awaits your personal touch—ideal for a gym, home office, or extra storage. Tucked away in a quiet enclave with quick access to Tansley Woods, parks, schools, shopping, and the QEW/407, this home is perfect for professionals, downsizers, or young families seeking comfort, space, and community in one of Burlington’s most desirable neighbourhoods. (id:61576)
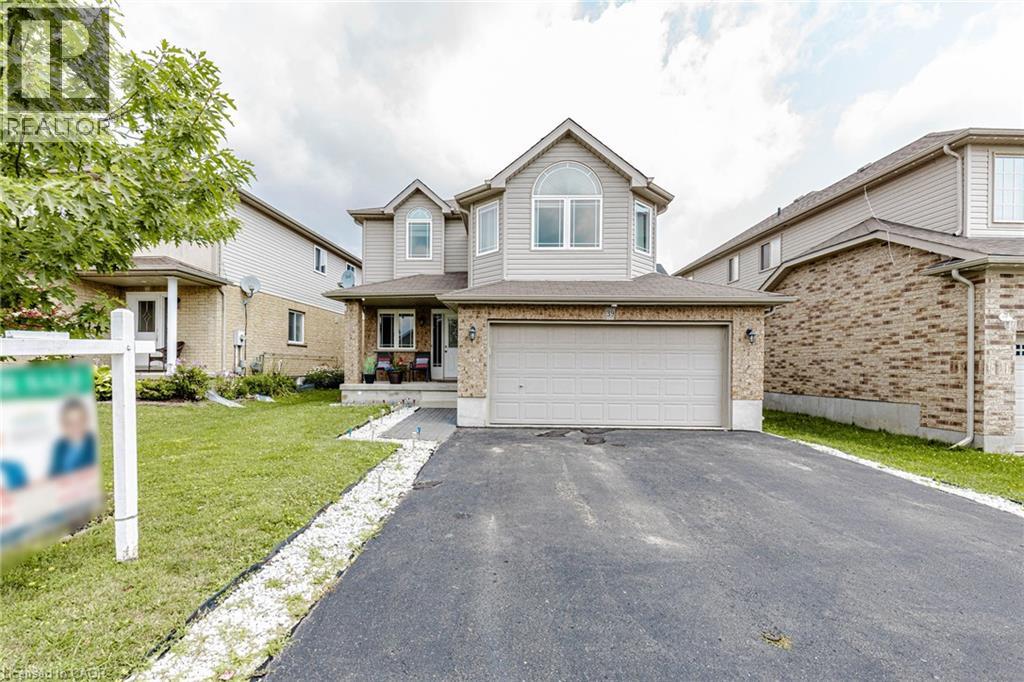
39 Washburn Drive
Guelph, Ontario
Detached House with Finished Basement and Separate Entrance in the Guelph (Starwood Dr & Eastview Rd). Features 4 + 1 Bedroom, 3.5 Bath, Total 4 car Parking, and more. The desirable floor plan offers an abundance of natural light with large windows and neutral finishes. The layout features a functional kitchen that overlooks a perfectly arranged dining area. The living room provides a comfortable space for relaxing and/or entertaining. The primary bedroom is located on the second level and boasts a walk-in closet and a 4 piece ensuite. Three further bedrooms with closets, and additional common bathroom occupy the upper level. Finished Basement with Separate Entrance. Basement features Rec Room, 1 Bedroom, one full bathroom and laundry. Located in the highly desirable Grange Hill East neighbourhood of Guelph. Surrounded by parks, walking trails, excellent schools, shopping, restaurants, and all major amenities. (id:61576)
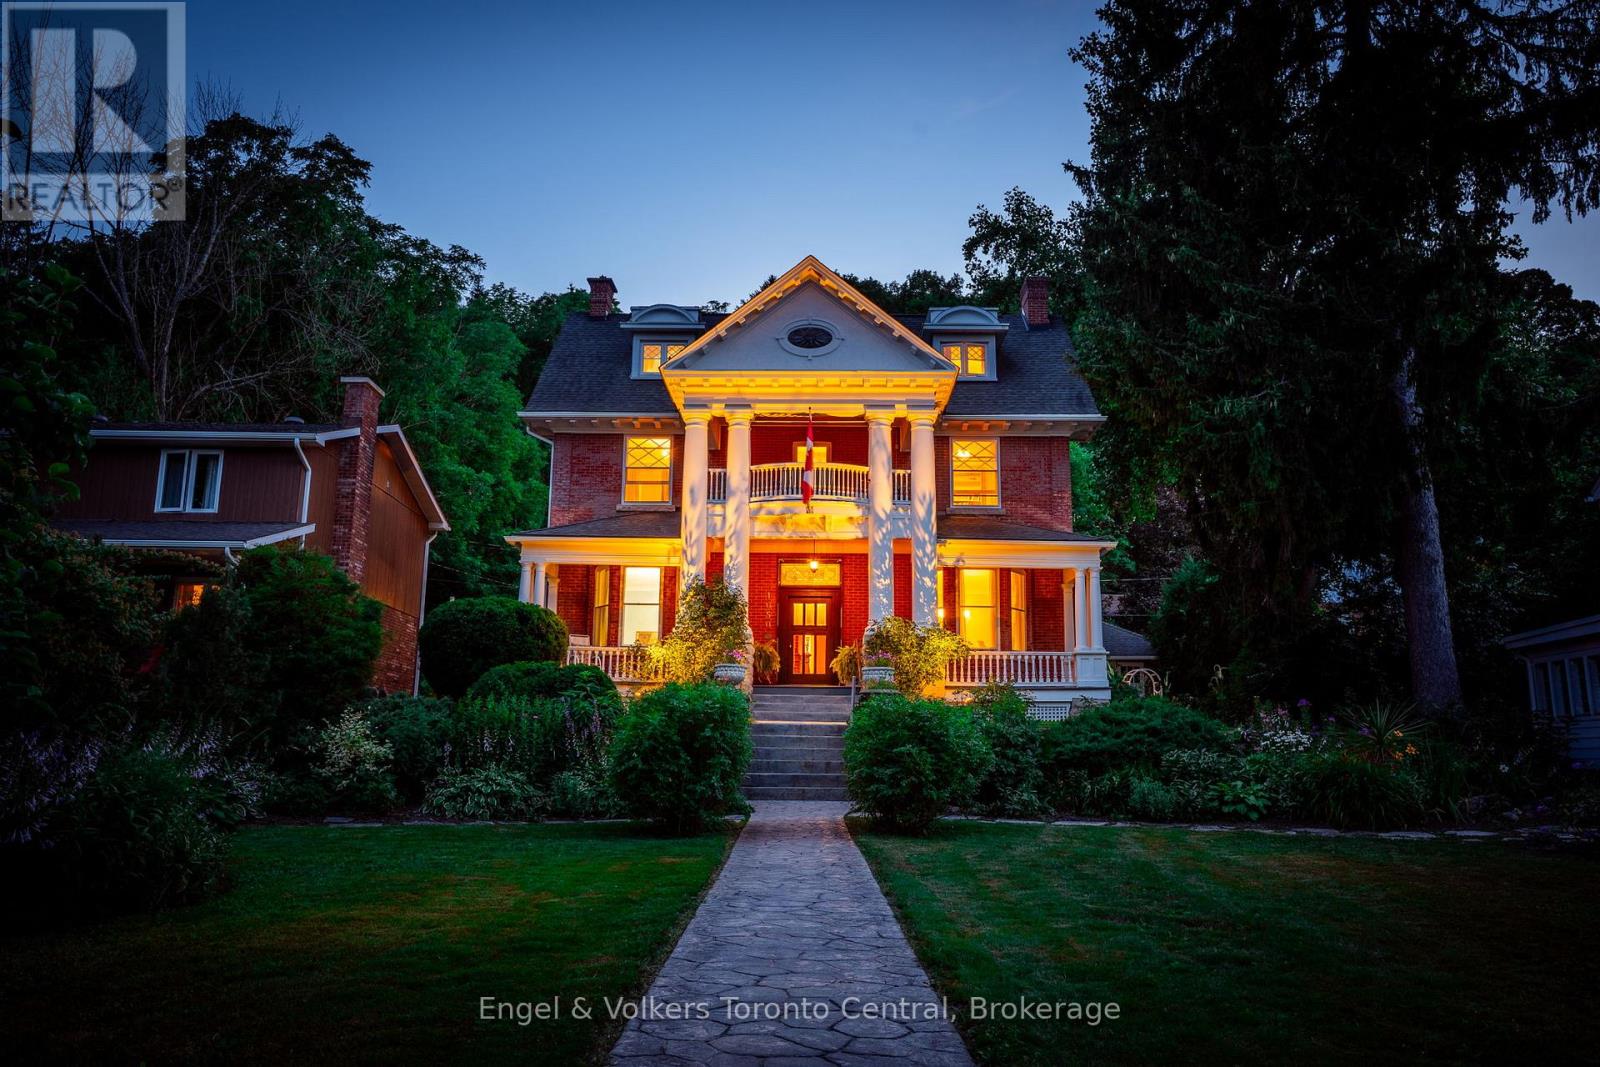
1050 4th Avenue W
Owen Sound, Ontario
Welcome to 1050 4th Ave. West, a show-stopping family home steeped in Owen Sound history. Built in the mid 1890s, the home was refashioned in the Beaux-Arts style for F.W. Harrison. This stately, historic home could be your new family home or a charming Bed & Breakfast. It has been lovingly preserved and restored, boasting many original features including intricate plaster work, diagonal mullioned windows, a marble fireplace, and beautiful, antique light fixtures, as well as five bedrooms, four bathrooms and a completely remodelled chef's kitchen. Enjoy your morning coffee in the sun-drenched breakfast room, or host large family gatherings in the generous dining and living rooms. Beautiful, stone-terraced, perennial gardens, and multiple, outdoor-entertaining spaces provide a quiet oasis just blocks away from the heart of downtown, while a finished third floor provides a perfect space to pursue hobbies or host family and friends. The original carriage house and large basement both offer excellent storage space or workshop potential. Other features include beautiful thin-strip maple hardwood, central air conditioning, newly installed terracotta floors with in-floor heat, and a grand, original staircase. Don't miss the opportunity to be part of the next chapter in the history of one of Owen Sounds flagship homes. (id:61576)

24 Shaw Street
Caledonia, Ontario
Welcome to 24 Shaw Street with over 3300 square feet of finished living space. Basement access through the garage sets up for potential income or in-law situation. Just install one door to completely separate the levels. The lower level consists of an oversized bedroom, large living area, laundry hookup, a 3 piece bath and options for a small kitchen. The main level has a traditional dining room separate from the kitchen, formal living room, updated kitchen with movable island and 2026 Gas oven/range overlooking the cozy family room with new gas fireplace. The upper level consists of a large master bedroom with walk-in closet and full en-suite. The second and third bedrooms are generous in size and share the other full bath. Lots of backyard space including the 18 x 28ft inground pool surrounded by ground level deck. Lots of parking with 4 driveway spots and 2 garage spaces. Lots of options with 24 Shaw Street. (id:61576)
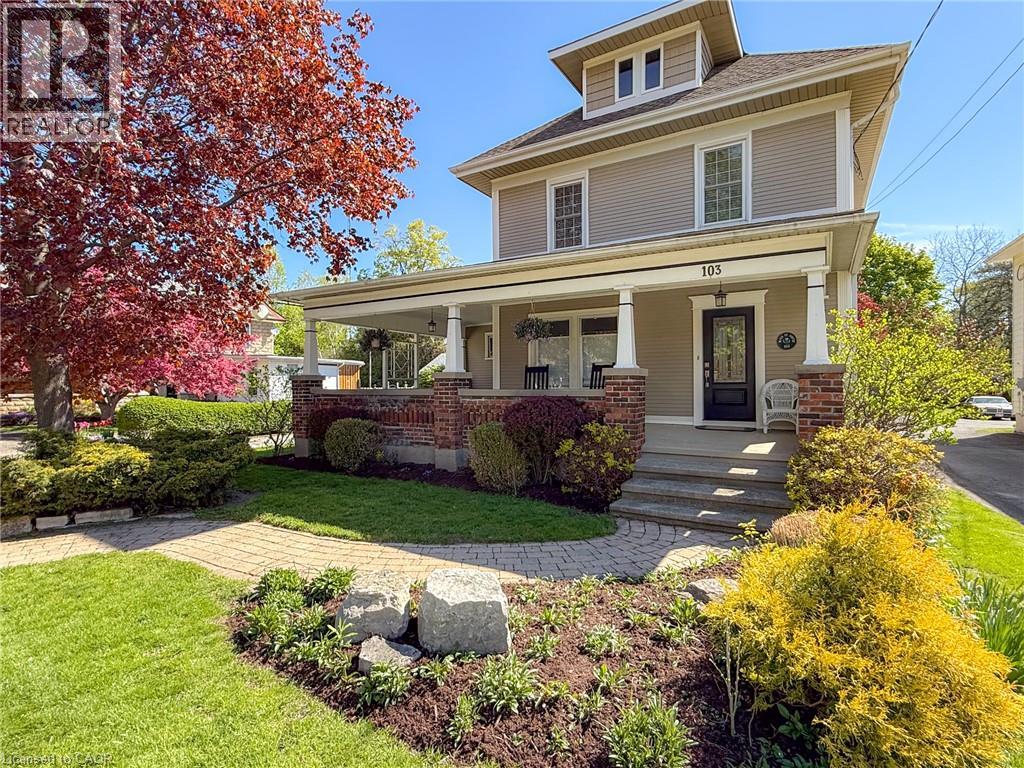
103 Main Street S
Waterford, Ontario
Circa 1890, Beautifully Reimagined — Welcome Home to Waterford. Some homes are simply lived in. This one is loved — and it shows in every thoughtfully updated corner, from the chestnut-trimmed foyer to the pond out back. Step up onto the covered front porch and through the door into a foyer where original chestnut trim and a graceful staircase set the tone for the character that runs throughout. The main living and dining area flows easily beneath engineered hickory floors, warmed by a gas fireplace — the kind of space that works equally well for a quiet night in or a full house at the holidays. The kitchen is where this home really shines: granite counters, generous casual dining space, a built-in desk for the everyday hustle, and no shortage of storage. A second staircase tucked just off the kitchen leads upstairs — handy, and a nice nod to how these century homes were built to actually be lived in. Just beyond, a large family room offers a second gas fireplace and a view out over the backyard, while a rear mud room leads to the deck — ready for barbecues and long summer evenings. Rounding out the main floor: a two-piece bath, laundry tucked behind a charming antique door, and a private office with its own separate entrance — ideal for working from home without the commute. Upstairs, three generously sized bedrooms with hardwood floors are served by two well-appointed baths — one with heated floors and a soaker tub for slow mornings, the other with a custom 42 x 70 walk-in shower. Outside, mature trees and shrubs frame a beautifully landscaped yard anchored by a tranquil pond, while a two-car garage with its own attached deck and a versatile workshop add space for hobbies, storage, or projects of every kind. Move-in ready and full of character — this Waterford gem is ready for its next chapter. (id:61576)
475 Stevenson Street N
Guelph, Ontario
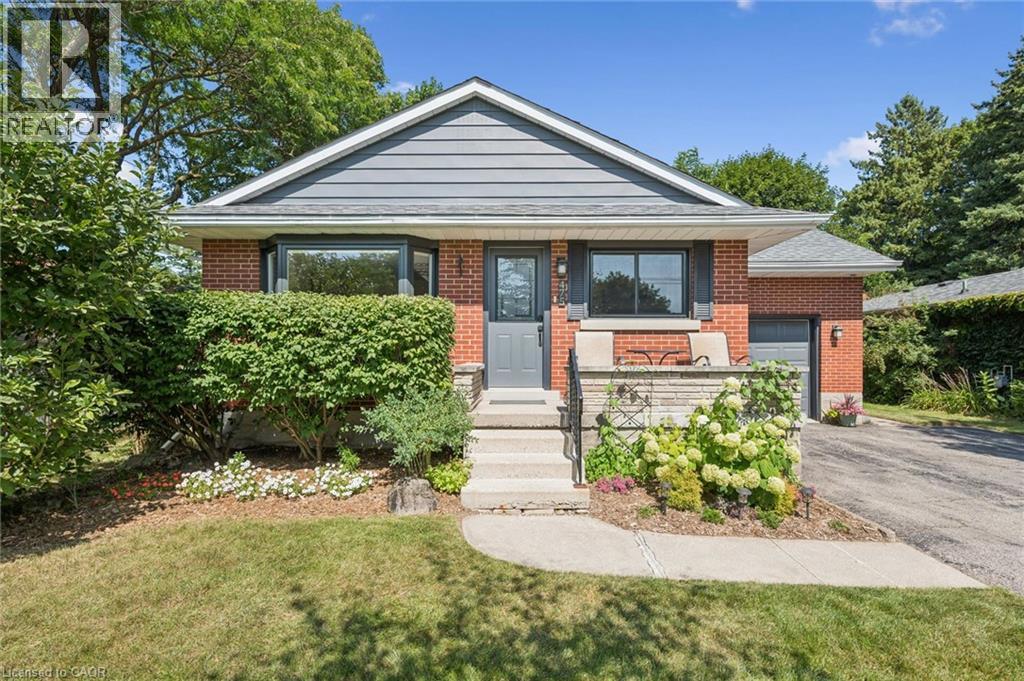
Beautifully updated 1.5 Storey, 3-bed, 2-bathroom home in one of Guelph's most sought-after neighborhoods. Set on a generous 51ft x 132 ft lot, this thoughtfully updated home offers comfort, character, and a long list of improvements done right. The standout update is a full main floor transformation (2020) - the space was opened up to create a bright, open-concept layout, complemented by a fully renovated kitchen with quartz countertops, new appliances, and new flooring. The basement features a beautifully updated laundry room and a new 3-piece bathroom added to the rec room. Since then, the home has been consistently maintained and improved: EV-ready outlet in the garage (2021), new garage door system (2022), new bay and slider windows (2023), bedroom windows (2025), and a new back deck (2025). The lot itself is a highlight - mature, well-kept and sizeable for the area, with a gazebo for outdoor living. The neighborhood is equally appealing: close to multiple schools, Riverside Park, the Speed River, a nearby golf course, and convenient shopping, all within a community known for its pride of ownership. A move-in ready home in an incredible location. You don't want to miss this one! (id:61576)
30 Pine Tree Drive
South Bruce Peninsula, Ontario
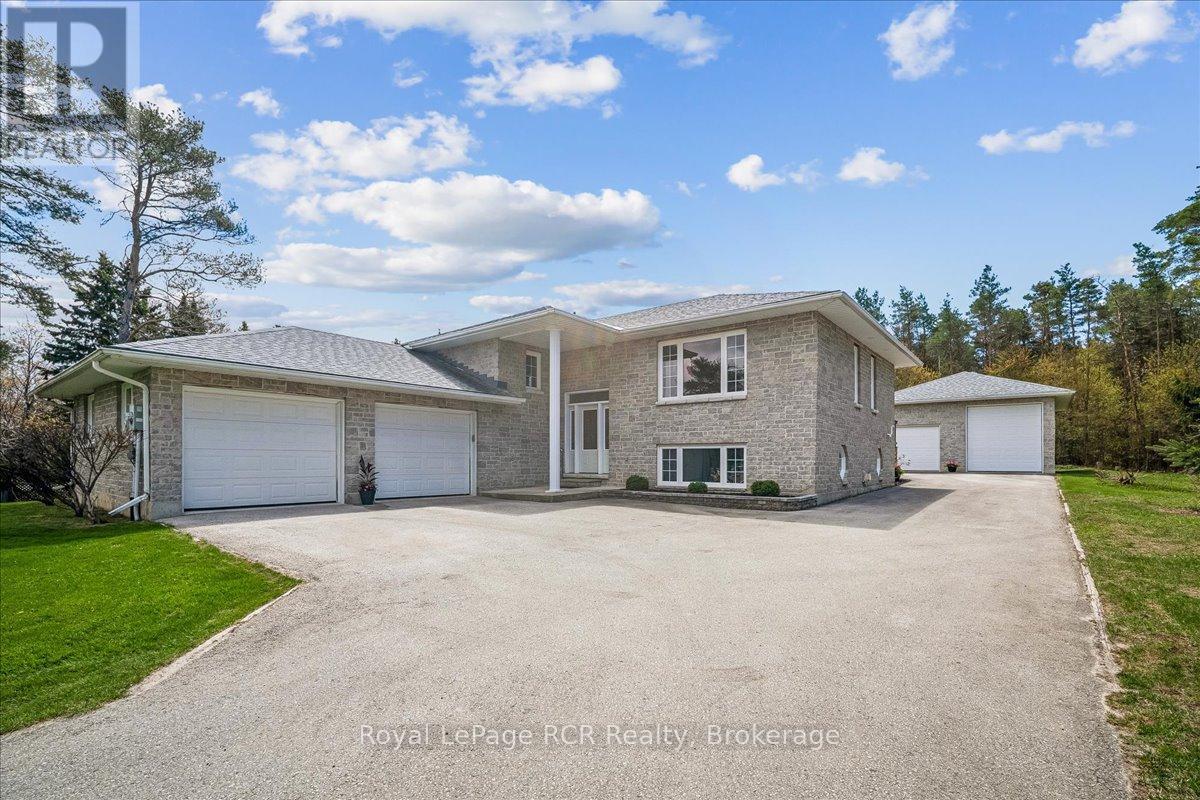
This stunning stone exterior raised bungalow offers a blend of durability and impressive utility on a quiet Hepworth cul de sac. Perfectly positioned for those who enjoy the lifestyle of the Grey Bruce region, you are a short drive from the sandy shores of Sauble Beach and the convenient amenities of Owen Sound. The main floor is defined by spacious rooms and an abundance of natural light. A functional kitchen flows into the dining area, where a walkout leads directly to the back deck for easy outdoor dining. With two generous bedrooms on this level, the layout serves families and retirees alike. The lower level significantly expands your living space, featuring a large family room anchored by a comfortable gas fireplace. This level also includes a third bedroom, a large laundry room, and a three piece bathroom. A dedicated walkup provides direct access to both the garage and the backyard, offering excellent potential for a secondary entrance or home business setup. Car enthusiasts and hobbyists will find unmatched value in the parking options. In addition to the attached two car garage, the property features a detached two car garage equipped with an oversized 14 foot door, perfect for storing a boat, trailer, or recreational vehicles. This home combines practical mechanical features with a premier location near local schools and Bruce Peninsula trails. (id:61576)
3007 Dundas Street
Burlington, Ontario
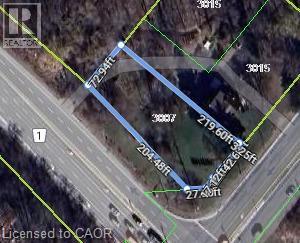
Vacant building lot on the Intersection of Guelph Line & Dundas St located in a prime location. Minutes away from shopping centers, restraunts, schools, community centers and much more, you name it, its within proximity of the property. With the 407 seconds away, and the major highways not far from the property makes your everyday commute a sigh of relief. Don't miss out to own and build what your heart desires on this empty canvas! (id:61576)
552 7th Avenue
Hanover, Ontario
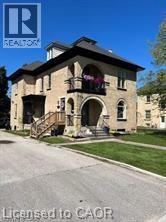
Amazing investment opportunity. A fully-renovated triplex, offering a total of 3 units, each with 2 bedrooms and 1 bathroom, spanning 2200 SQFT. This property is not only occupied at market rents per unit but also comes with approved site plans to add 3 more units, doubling the income potential. Additional features include separate meters for each unit, fully renovated with new windows in the existing triplex. Building plans, permits, and a detailed proforma are readily available. This is a prime investment opportunity for both new and seasoned investors, with all the groundwork already laid out. 2021 narrative appraisal completed for potential 3 unit addition available upon request. (id:61576)
106 - 10 Coveside Drive
Huntsville, Ontario
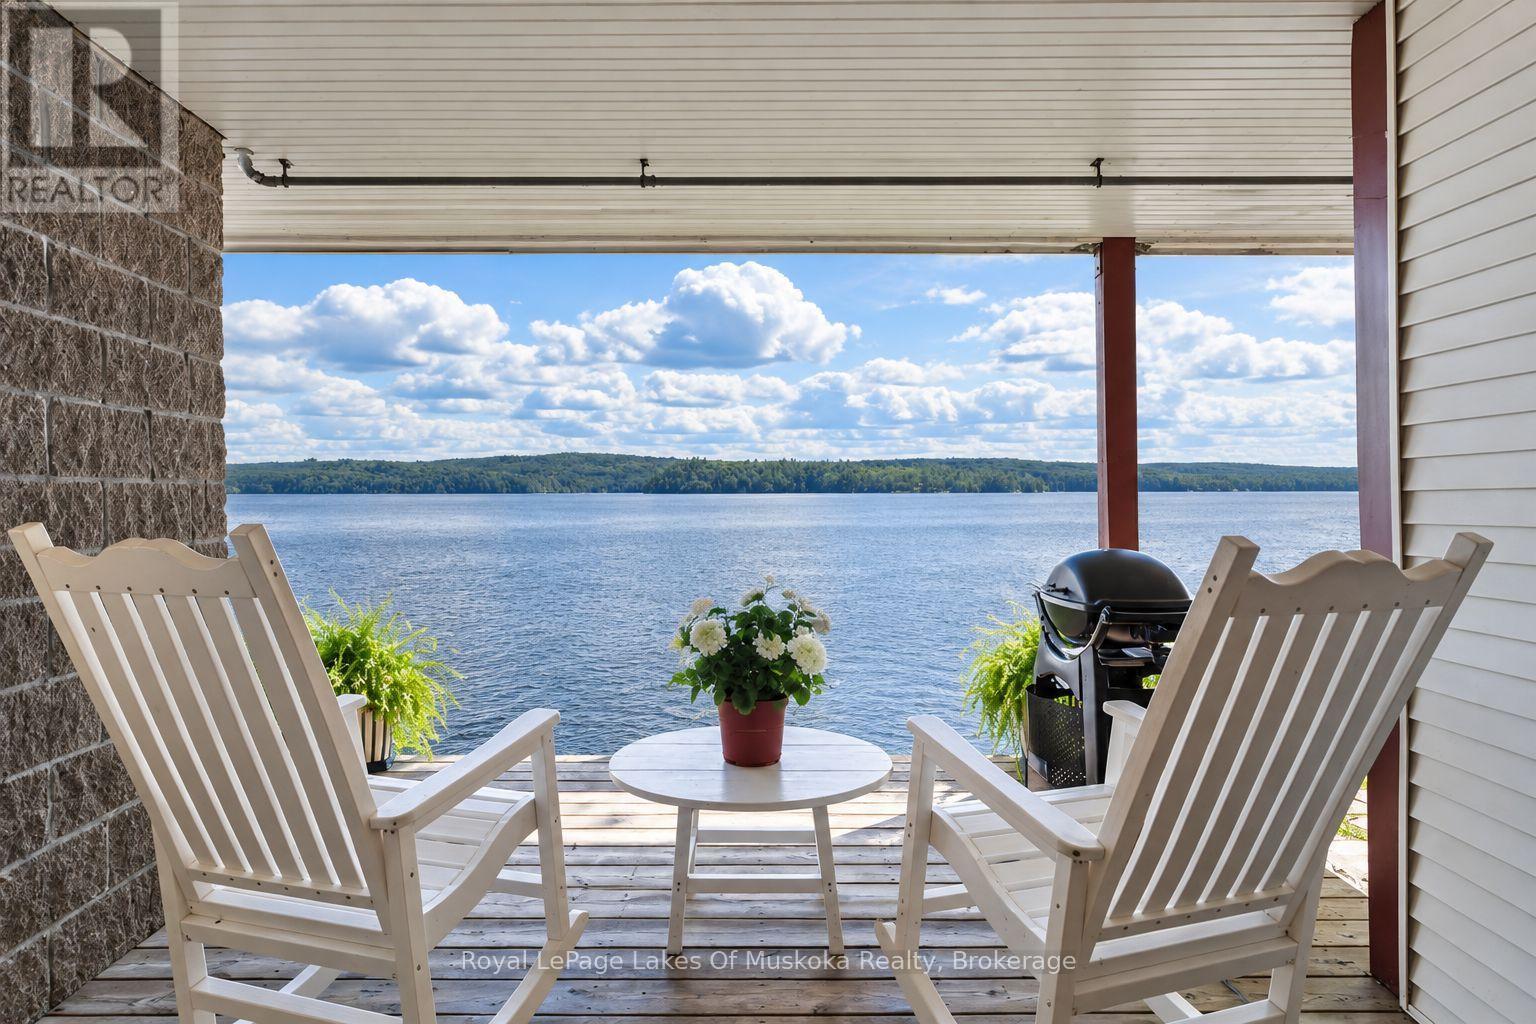
Sophisticated Muskoka Living at Coveside on Fairy Lake. This beautifully appointed executive condo offers an exceptional combination of style, comfort and location. Professionally decorated with a sophisticated, timeless design, this 2-bedroom, 2-full-bath residence is move-in ready and ideal for those seeking a refined Muskoka lifestyle without the upkeep of a traditional cottage. The thoughtfully designed interior offers spacious, comfortable living area with quality finishes and an inviting atmosphere. Large windows bring in natural light while showcasing the peaceful surroundings of Fairy Lake. Step outside and enjoy the beauty of the waterfront, then take an easy stroll into downtown Huntsville for shopping, dining, cafés, galleries and year-round amenities. Coveside offers the perfect balance of lakeside tranquility and urban convenience. Spend your days enjoying the water and Muskoka's four-season attractions, then return home to a beautifully finished residence where every detail has been thoughtfully considered. An exceptional opportunity to own an elegant Muskoka retreat, full-time residence or weekend escape in one of Huntsville's desirable waterfront communities. Minutes to down hill skiing in the winter or walk to lakeside in the summer. (id:61576)
349 Winterberry Boulevard
Thorold, Ontario
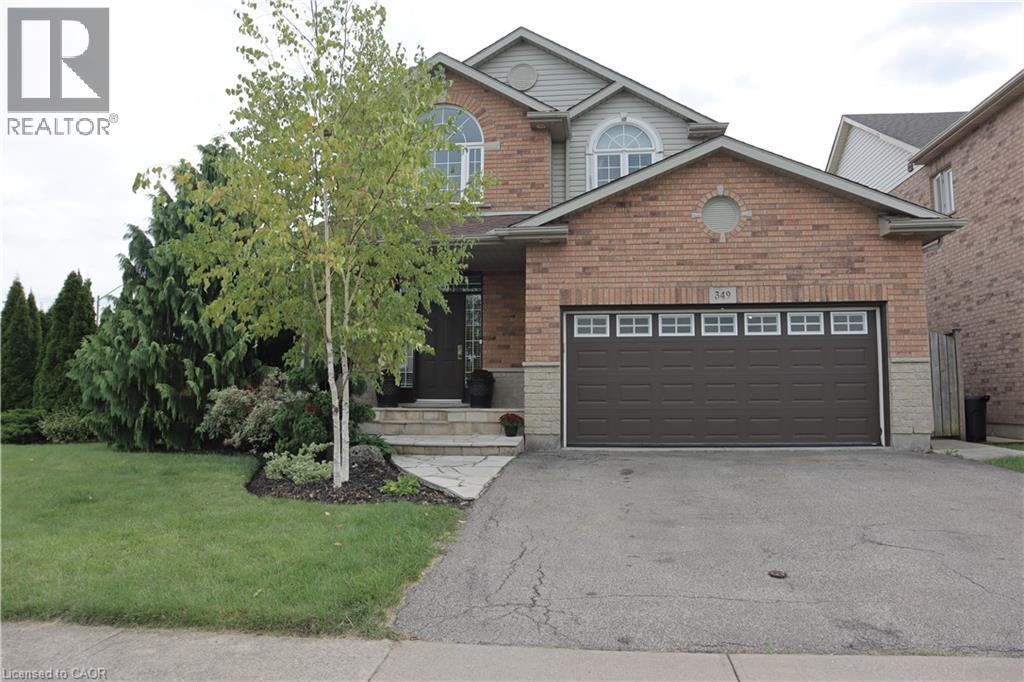
Immaculate home ready for you. Extensive upgrades throughout. In great area, if you like the nature this is a perfect home for you; minutes to Short Hill provincial park, Conservation Park, easy highway access, short drive to Niagara Falls and Glendale shopping centre. Vaulted entrance ceiling that leads to beautifully designed kitchen with all upgraded appliances and light fixtures. Cozy living room with, gas fireplace and upgraded flooring comfort and practicality in one. As you enter the patio you will notice custom made gazebo with elevated deck, gas barbeque and double awning. Nice size three bedrooms and two bathrooms on the second floor. The basement is fully finished. It has one bedroom and one very large room that is divided by partition. Easy to remove if not needed. Currently one section is used as an entertainment room/ bedroom, and second as a workout room. As it has full bathroom it can easily be used as an in-law suite. Beautifully landscaped with mature trees. Small garden in the backyard for your hobby and a large playground across the street. This home checks it all, for nature goers, growing family. (id:61576)
16 Woodmount Drive
St. Catharines, Ontario
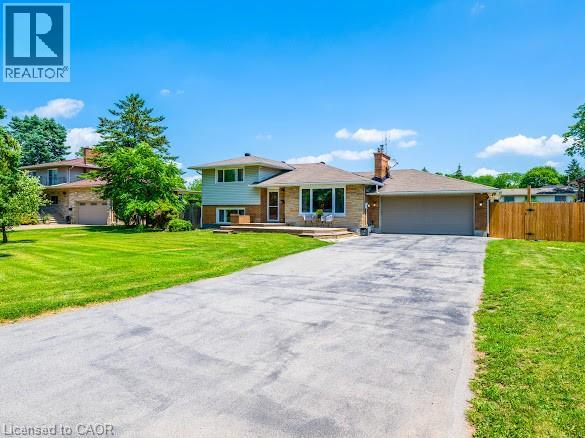
Paradise in Your Own Backyard! Welcome to one of the most sought-after streets in the Burleigh Hill Community of St. Catharines! This exceptional property is one you won't want to miss. Situated on an impressive 100' x 180' lot (just under a half an acre), this well-maintained four-level side-split offers just under 2,000 sq. ft. of finished living space, plus an additional 788sq. ft. in the fourth-level basement offering a blank canvas with a convenient walk-up to the garage, ready to be customized to suit your needs. The expansive backyard features a stunning $120k resort-style heated pool with a sun shelf to help achieve the perfect tan- installed in 2025, and an abundance of green space for entertaining, relaxing, or creating your dream outdoor oasis. Inside, the main floor showcases a bright and spacious living room with a cozy fireplace, a dining area, and a custom chef's kitchen complete with a large island and reverse osmosis water filtration system, all overlooking the spectacular backyard. A gas BBQ hookup makes outdoor entertaining effortless. The upper level offers three bedrooms and a 4-piece bathroom. One bedroom has been converted into a spacious walk-in closet with upper-level laundry for added convenience, but can easily be converted back into a third bedroom if desired. The finished lower level provides additional living space with a large family room, extra bedroom, and a 3-piece bathroom. Perfectly situated on a quiet, family-friendly street, this home is minutes from Highway 406, Brock Uni, The Pen Centre, great schools, parks, shopping, and recreation, making this an outstanding location for every stage of life. This is a rare opportunity to own a private slice of paradise on one of St. Kits most desirable streets. Move in, make it your own, and enjoy the lifestyle you've been waiting for. Call today for a private showing! (id:61576)