
Find your home
Search properties for sale across the region using the retained RealtyPress MLS data.
Use the search and filters below, or contact Darren for help narrowing the results.
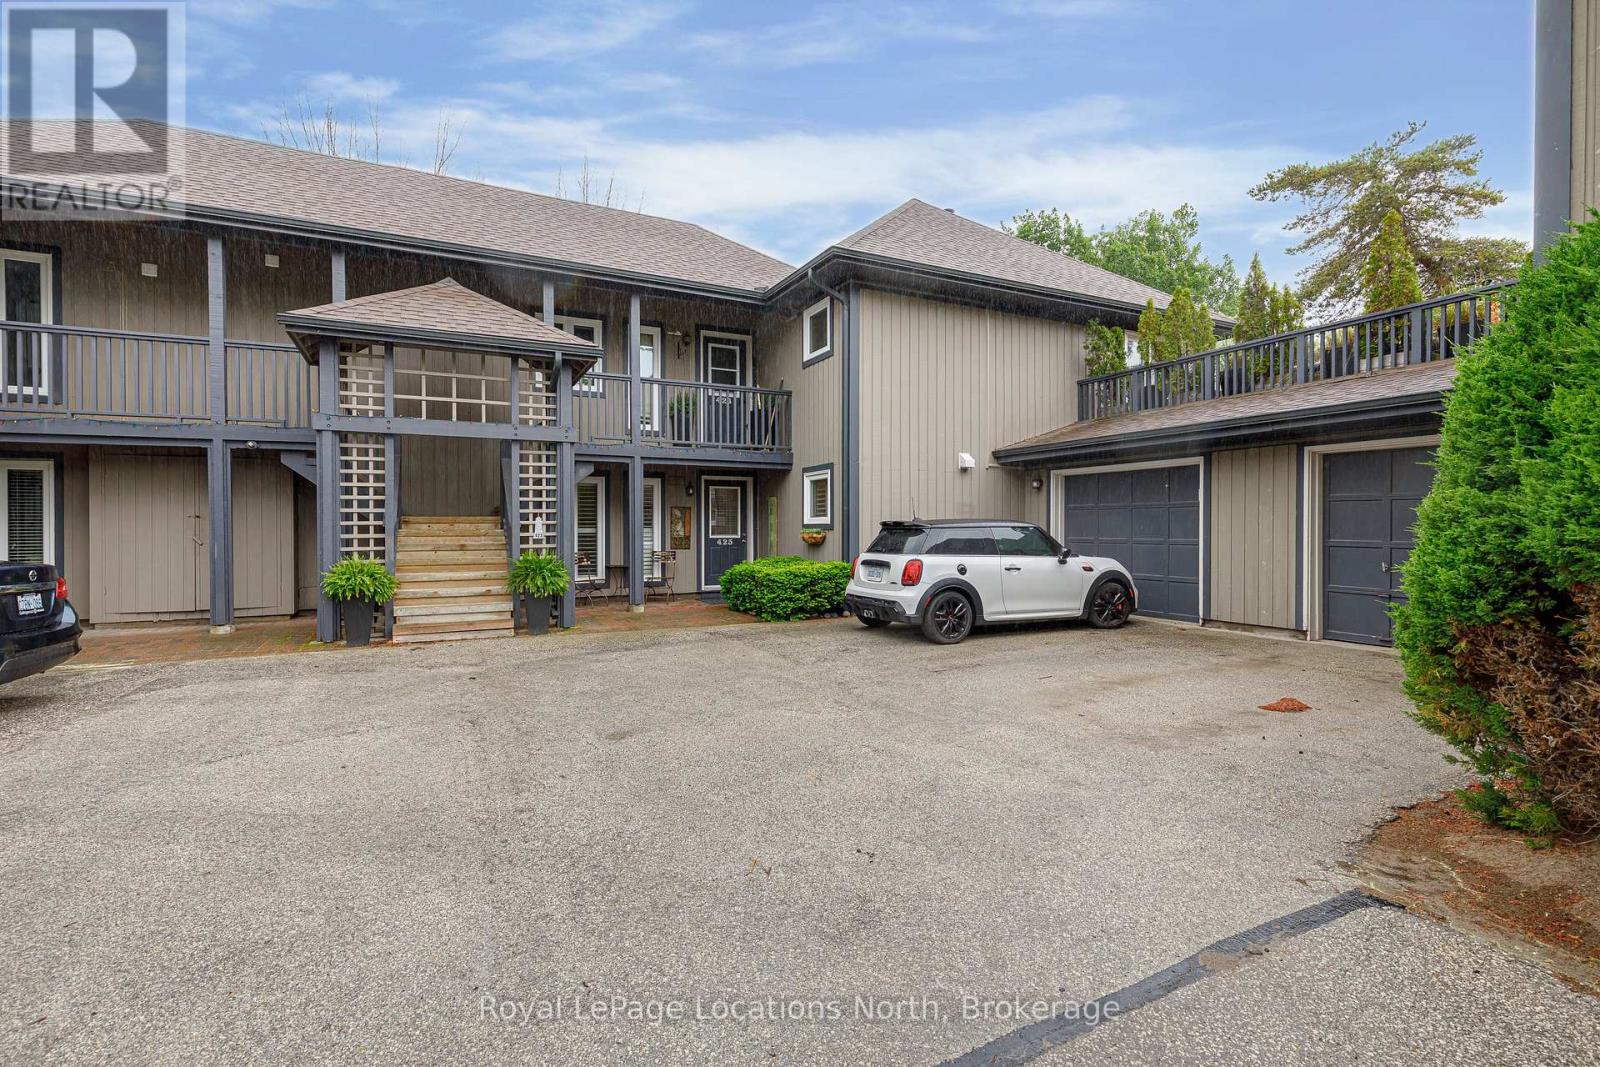
423 Mariners Way
Collingwood, Ontario
Welcome to Lighthouse Point! Discover this rarely available 3-bedroom Garden Home, ideally located near the clubhouse in one of the most sought-after communities. Out of 576 residences, only 17 feature the coveted Zinnia floor plan. This spacious all ground-level home offers 1,326 sq. ft. of open-concept living space, complete with a cozy gas fireplace and an abundance of pot lights.Enjoy outdoor living with a large private terrace, and the convenience of an attached garage. Thoughtful landscaping enhancements were completed in 2020, including a stone walkway to the garage and an armour stone retaining wall. New patio stones were added in 2024 for a refreshed outdoor feel.The kitchen and living area were beautifully renovated in 2019, featuring modern finishes, quartz counters, a built-in Liebherr refrigerator, gas stove hookup, and durable laminate flooring throughout. A high-efficiency Navien on-demand hot water and boiler system, along with an A/C unit, were also installed in 2019 for year-round comfort. Residents enjoy access to an array of resort-style amenities, including two private beaches, a marina, indoor and outdoor pools, a 16,000 sq. ft. recreation centre, tennis and pickleball courts, scenic walking trails, and more. Whether you're seeking an active lifestyle or a peaceful retreat, this home offers the best of both worlds.All just minutes from downtown Collingwood, Blue Mountain, and several top-rated golf courses. Immediate possession available. Perfect for recreational or full-time living! SELLER WILL PAY THE FIRST 3 MONTH'S CONDO FEES! (id:61576)
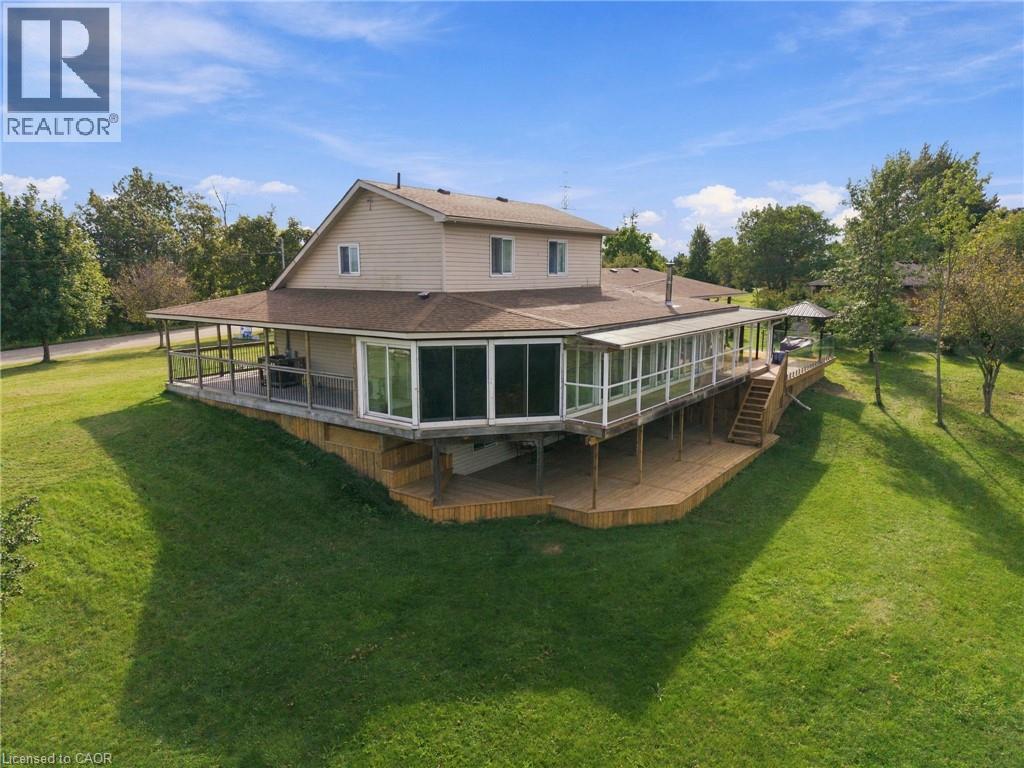
111 Erie Street
Nanticoke, Ontario
Direct Waterfront property, minutes to Lake Erie at Hoover's Marina, with approximately 3.47 acres of owned land and about 400 +/- feet of owned riverfront land leading into Lake Erie! Custom-built in 2006, this detached home features 3 bedrooms, 3 full baths, 2 kitchens. Huge glassed-in, covered porches with heat and AC, plus huge wrap-around decks with stunning water views! Walk out from the basement to the deck. Potential for an in-law suite with a separate entrance, kitchen and bathroom and private lower wood deck. Two-car attached garage plus a carport. 2 Heat Pumps, central AC, wood stove. Cistern and Septic system. Shingles replaced 2022. A 10-minute drive to Port Dover or Peacock Point, and a 45-minute drive to Hamilton. Live your best life on the water! (id:61576)
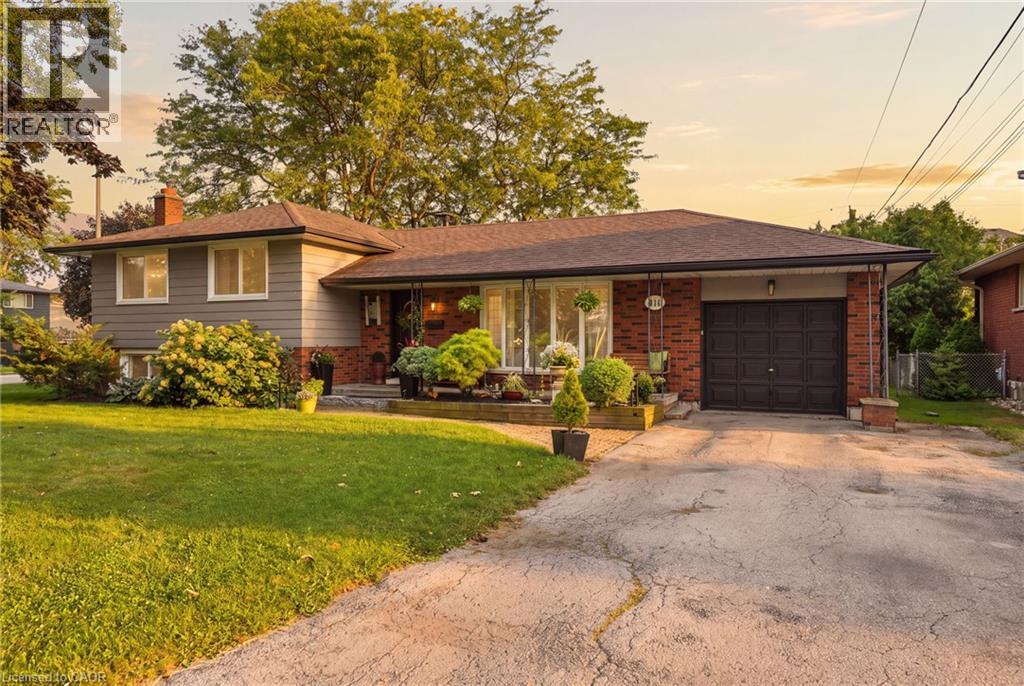
314 Harmony Road
Ancaster, Ontario
If you love a home with good bones, a little nostalgia and a whole lot of potential, say hello to 314 Harmony Road. Sitting pretty on an oversized Ancaster lot, this 3+1 bedroom, 1.5 bath home has been lovingly maintained, right down to theoriginal hardwood floors that are still in beautiful shape. Yes, she's rocking some of her original style, but think of that aspermission to skip undoing someone else's questionable renovation choices and start dreaming from scratch.The spacious lower level with a separate entrance adds another layer of possibility. Think in-law suite, multi-generationalliving, potential rental space, or simply more room to spread out.Keep the charm, bring the Pinterest board and make it spectacular. With a great lot, solid bones and loads of possibilities,this is one of those homes where a little imagination could go a very long way. (id:61576)
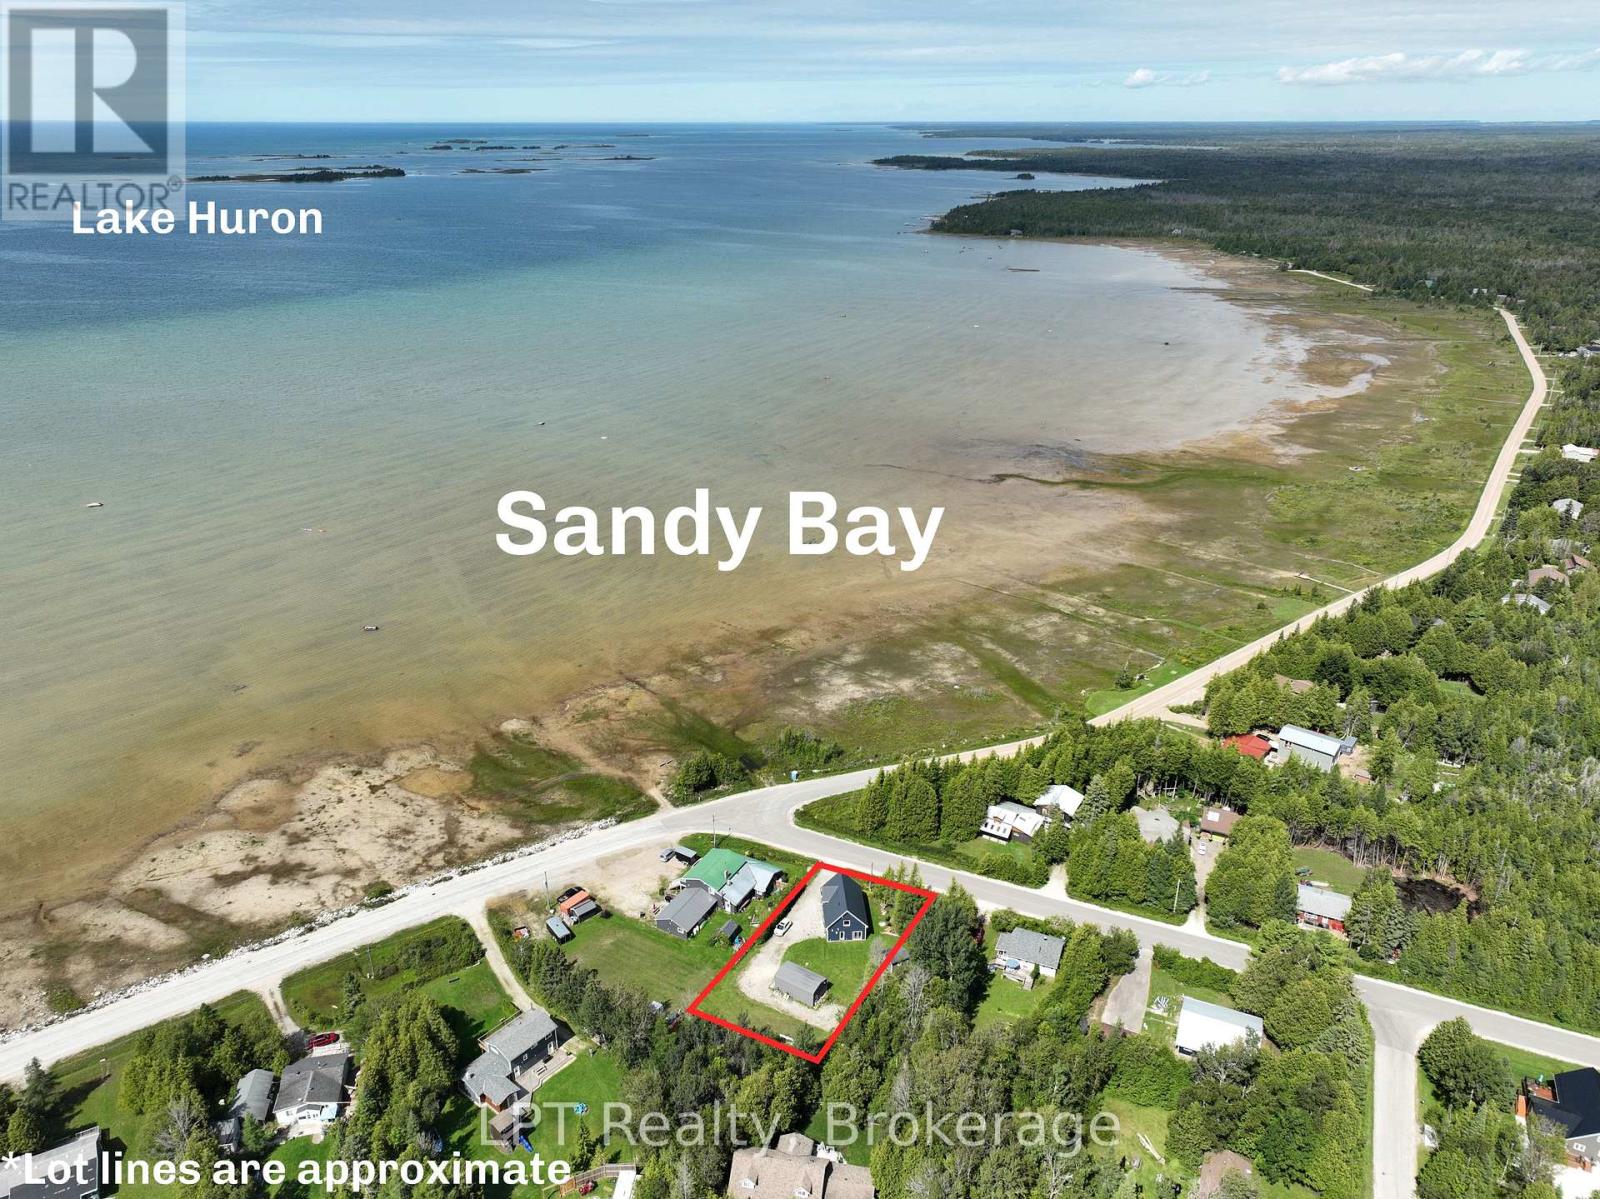
6 Spry Lake Road
South Bruce Peninsula, Ontario
Welcome to 6 Spry Lake Road featuring a newly-built home positioned for exceptional water and sunset views in the sought-after waterfront community of Oliphant. Offering 3 bedrooms and 2 bathrooms, this property combines modern comfort with an incredible location across the road from the water. Inside, the home features a large, inviting living room that provides plenty of space to relax and entertain, seamlessly connecting to a bright, modern kitchen complete with a generous center island - perfect for casual meals, hosting guests, and everyday living. The spacious primary bedroom is another standout, offering a private balcony with amazing views of the water, creating the perfect place to enjoy your morning coffee or unwind while taking in the scenery. Outside, the property continues to impress with a heated detached garage/shop, offering excellent space for vehicles, recreational equipment, storage, hobbies, or a workshop. A separate Bunkie adds even more versatility for guests, a summer retreat, home office, or creative space. Across the road from the the sandy waterfront shores of Lake Huron, enjoy the outdoor lifestyle Oliphant is known for including kiteboarding, swimming, boating, kayaking, paddleboarding, fishing, cycling, and relaxing by the water. Whether you're searching for a year-round home, weekend getaway, investment opportunity, or recreational retreat, 6 Spry Lake Road offers an exciting opportunity in an incredible location. (id:61576)
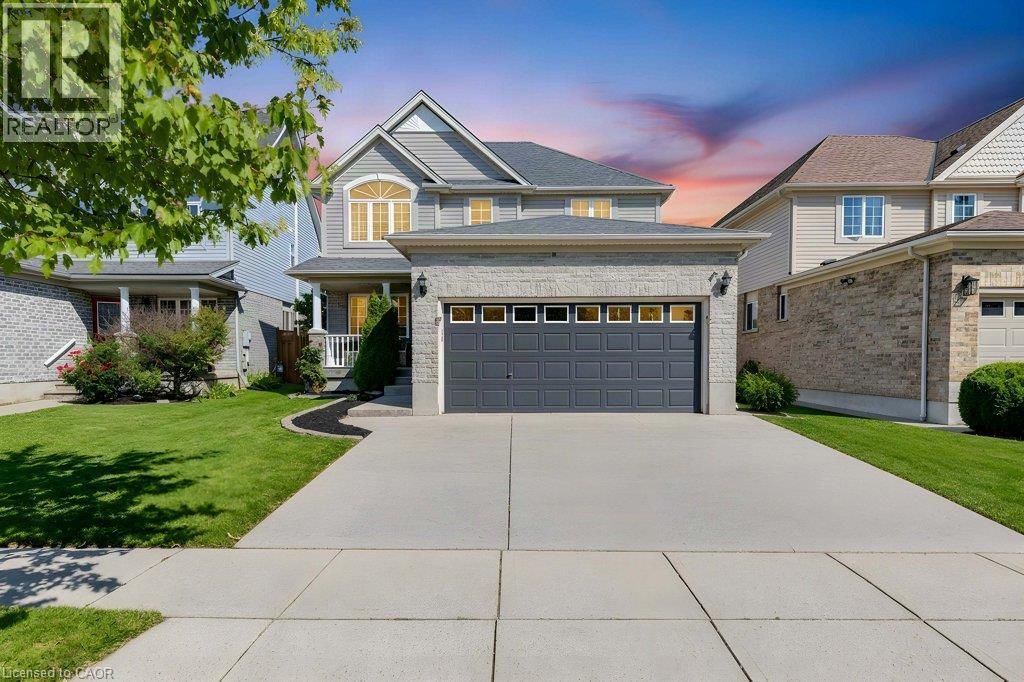
88 Decaro Crescent
Cambridge, Ontario
TOP 7 REASONS YOU'LL LOVE 88 DECARO CRESCENT 1. THE LOCATION. Set on a quiet crescent in family-friendly East Hespeler, you are close to schools, parks, trails, green space, and golf, with quick access to Highway 401 for an easy commute to Kitchener-Waterloo, Guelph, or the GTA. 2. CURB APPEAL AND PARKING. A brick and stone front with a covered porch, a double-wide driveway, and an attached double garage give you parking for four. 3. A MAIN FLOOR MADE FOR LIVING. Hardwood floors, a bright bay window, and elegant columns frame the living and dining rooms, while the family room offers a corner gas fireplace and an open flow to the kitchen, ideal for everyday life and entertaining. 4. THE KITCHEN. Plenty of cabinetry, a breakfast bar, stainless steel appliances, subway tile backsplash, and a double sink, with sliding doors that lead straight out to the deck. 5. ROOM FOR EVERYONE UPSTAIRS. Three generous bedrooms, including a primary retreat with an ensuite featuring a soaking tub and separate glass shower. A bedroom with a vaulted ceiling and arched window adds character, and a full main bath serves the rest of the family. 6. A FINISHED BASEMENT WITH A MODERN EDGE. Light flooring, pot lights, a second gas fireplace, a fourth bedroom, and a stylish 3-piece bath with a glass shower make this level perfect for guests, teens, or a home office. 7. YOUR BACKYARD ESCAPE. The fenced yard features a large multi-level deck, a covered gazebo for outdoor dining, a hot tub, a shed, and plenty of lawn for kids and pets. (Roof 2024) (id:61576)
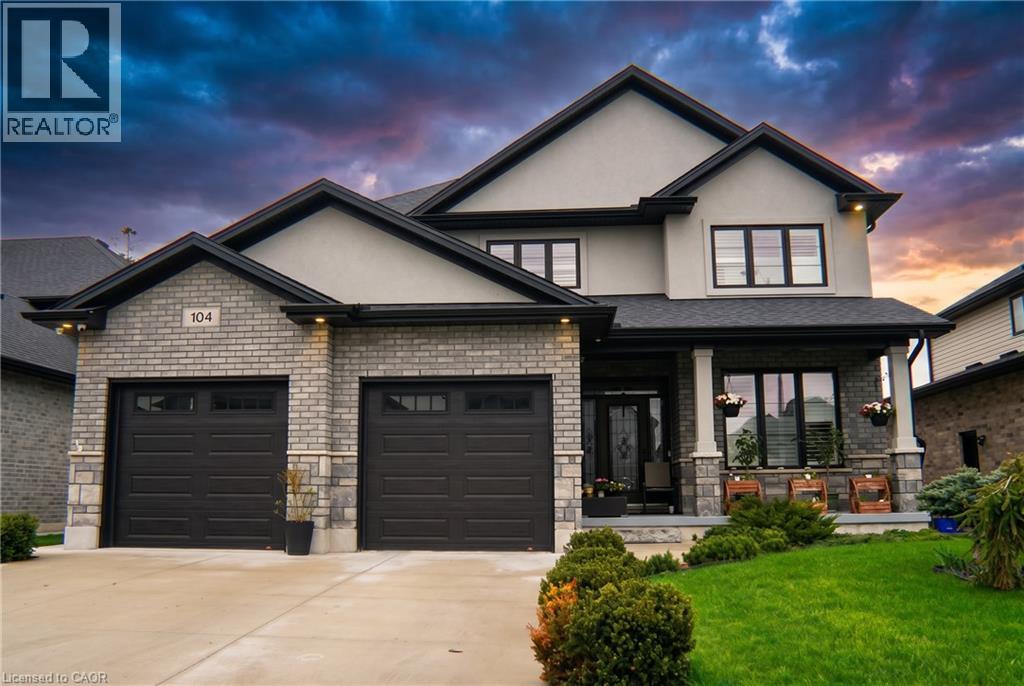
104 Thames Springs Crescent
Thamesford, Ontario
Welcome to 104 Thames Springs Crescent, an impressive custom-built detached home in the charming and growing community of Thamesford, just 10 minutes from London. Less than five years old and set on a large, private lot, this beautifully finished home offers exceptional space, quality craftsmanship, and a thoughtfully designed layout for modern family living. The main level features high ceilings, hardwood flooring, an inviting family room with a gas fireplace, a separate dining room, and a gourmet custom kitchen with a pantry, breakfast area, and convenient direct access to the garage. The second floor offers three generously sized bedrooms, including a luxurious primary suite with a spa-inspired ensuite and walk-in closet. A full bathroom, oversized laundry room, and large, versatile den complete this level. The den can be easily converted into a fourth upstairs bedroom, and the seller may assist with the conversion to suit the buyer's needs. Hardwood flooring continues throughout the upper level. The professionally finished basement adds valuable living space with a spacious recreation room ideal for a home theatre, an additional bedroom, and a full bathroom. Outside, enjoy an exceptional private covered patio complete with a hot tub, outdoor shower, and summer kitchen-an impressive four-season entertaining retreat that could cost close to $100,000 to recreate today. Additional highlights include upgraded trim, crown moulding, rounded corners, a fully fenced yard with dual gates, and an extensive list of premium inclusions. Enjoy peaceful small-town living close to parks, trails, and schools, with London and Woodstock only a short drive away. A spacious, move-in-ready home offering comfort, flexibility, and outstanding value in Thamesford. (id:61576)

118 Sycamore Street
Blue Mountains, Ontario
Some homes simply check the boxes. This one was thoughtfully reimagined. Professionally renovated, this Crawford model has been transformed well beyond its original builder finishes, creating a home that feels custom, warm, and exceptionally well designed. From the striking linear fireplace and handcrafted feature walls to the custom banquette seating, shiplap accents, sliding barn doors, premium lighting, and beautifully finished basement, every space has been carefully considered with both style and function in mind. The bright, open-concept main floor is designed for everyday living and effortless entertaining, centred around a beautifully appointed kitchen with upgraded Level 3 quartz countertops, full-height backsplash, and custom finishes throughout. Upstairs, the primary suite features a walk-in closet and upgraded ensuite, complemented by two spacious guest bedrooms with generous closet space. The fully finished basement provides flexible living space for guests, a home office, recreation, or a growing family. Even the garage has been elevated into a fully finished multi-purpose space, complete with rubber flooring, workshop area, and home gym potential. Outside, the home's distinctive red board-and-batten exterior, black window package, and Estate Grey shingles create standout curb appeal, while ownership includes access to Windfall's sought-after four-season amenities at The Shed, featuring heated pools, hot tub, sauna, fitness centre, and gathering spaces just minutes from Blue Mountain Village. Offering both lifestyle and investment potential, the property has a proven rental history, generating $3,500/month on annual leases and up to $7,000/month during peak seasonal periods. For buyers seeking more than a standard Windfall home, 118 Sycamore delivers a level of craftsmanship, design, and attention to detail that is rarely available. (id:61576)
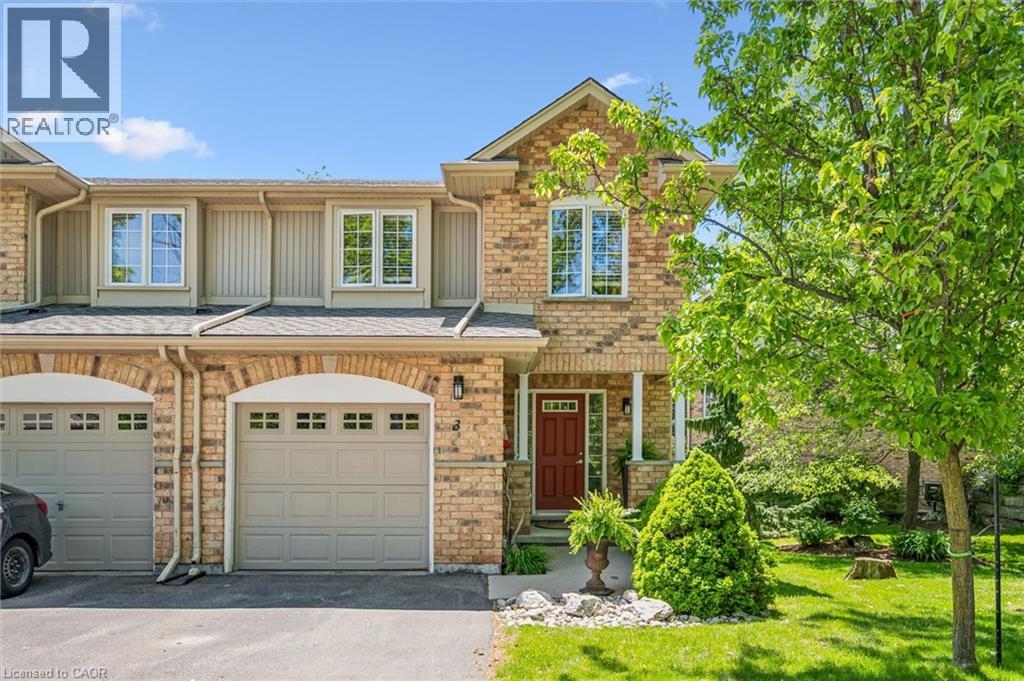
15 Bannister Court Unit# 3
Cambridge, Ontario
Welcome to Unit 3 at 15 Bannister Court, a rare end-unit townhome tucked into one of West Galt’s most desirable settings. Backing onto a beautiful forested greenspace, this meticulously maintained home offers over 2,300 sq. ft. of total finished living space and the privacy and tranquility that are increasingly hard to find. Thoughtfully designed for comfortable everyday living and effortless entertaining, the open-concept main floor features hardwood flooring, crown moulding, and seamless flow between the living, dining, and kitchen areas. Large windows invite natural light throughout, while two gas fireplaces—including a charming cast-iron potbelly stove—create warmth and character in every season. Upstairs, you’ll find three spacious bedrooms and beautifully maintained living spaces that reflect years of pride of ownership by the original owners. Recent updates to the staircase and railing add a fresh, modern touch while complementing the home’s timeless appeal. Enjoy the beauty of nature from two private outdoor retreats, with walkouts from both the main living area and the finished lower level overlooking the mature forest backdrop. Located in sought-after West Galt, close to trails, parks, amenities, and commuter routes, this exceptional end-unit offers the perfect blend of space, comfort, and setting. (id:61576)
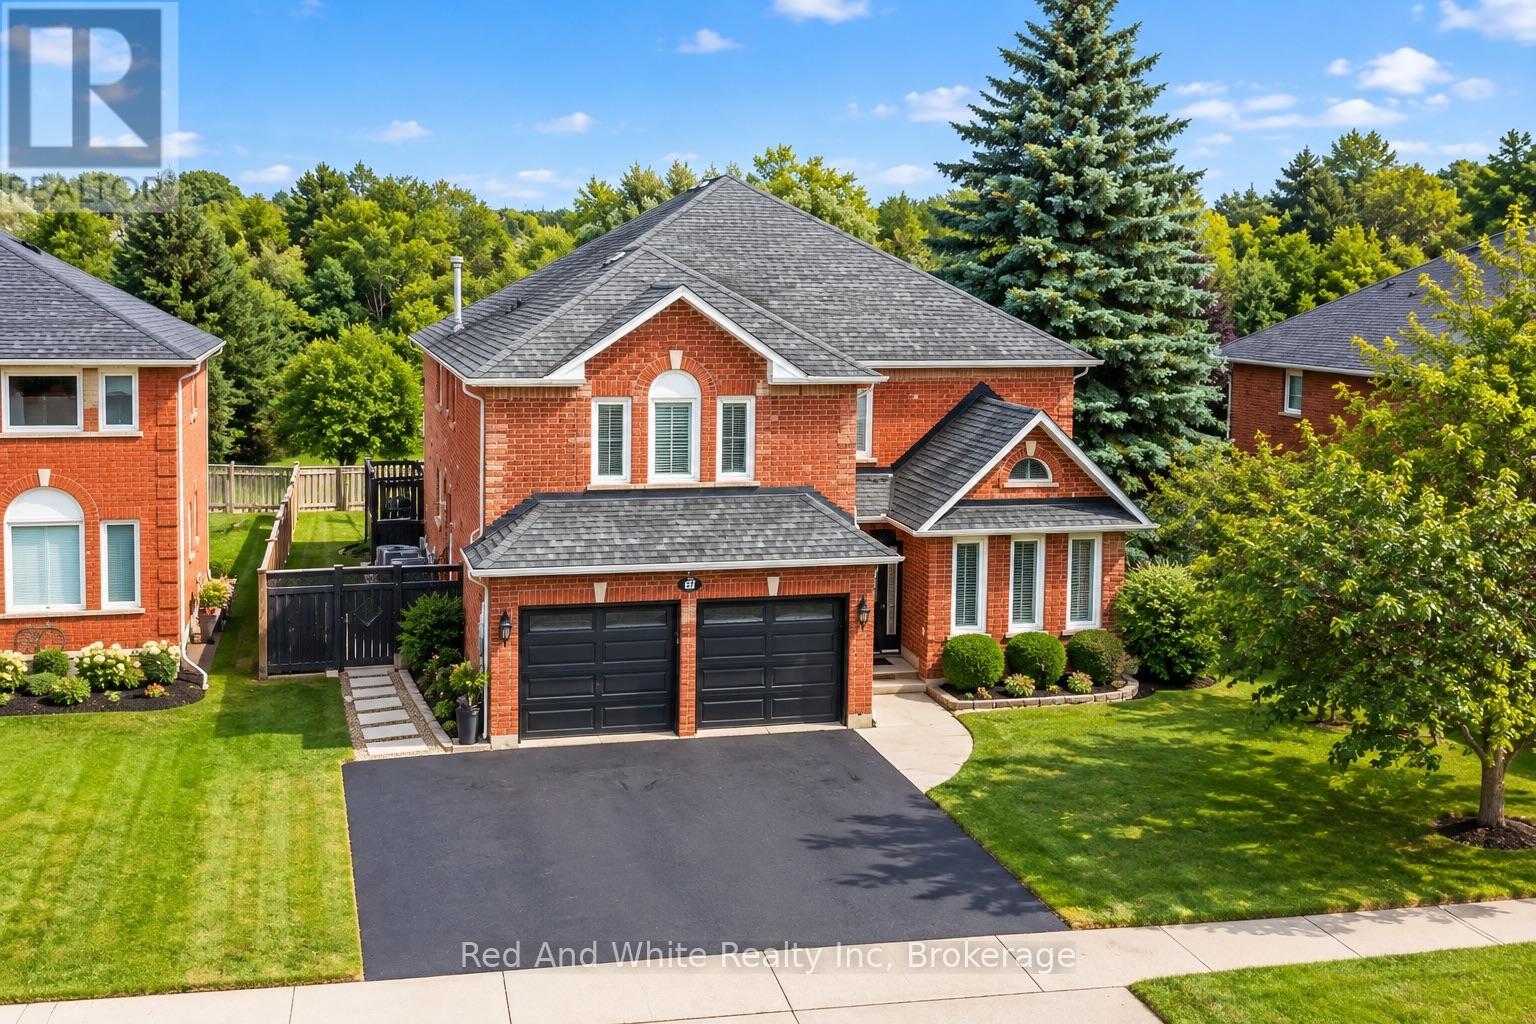
554 Grand Ridge Drive
Cambridge, Ontario
A+ SUPERIOR LOCATION & GREAT PRINCIPLE RESIDENCE. Be impressed by this ENORMOUS well maintained 5 bed-5 bath "FOREVER TYPE" custom family home FEATURING 4000sqft+ livable space, in-ground pool and WALKOUT basement. This property is excellent for growing families & hosting guests or family gatherings. Highly desirable WEST GALT neighbourhood close to great schools AND backing onto OPEN GREEN SPACE with no rear neighbours. Simply open the back gate to an area that feels like a large EXPANSION of your backyard. This home is close to amenities & efficient commuting with 1 turn to hwy 401. The triple wide driveway offers more convenient parking and 2 garage doors. The back deck off the kitchen impresses with cottage like views overlooking your backyard sanctuary. Excellent curb appeal and gardens welcome you to this impressive yet unpretentious looking home. Step into the Grand Foyer, where you immediately recognize the size, quality, plenty of natural light, and functional layout to customize any way you choose. The first floor is complete with laundry/mud room (great in the winter), and 2-piece powder room. The CARPET FREE home blends together with bright hardwood floors on the main floor and uniform flooring all through out the upper level. Upstairs features a massive primary bedroom with 2sink 5-piece ensuite, jacuzzi soaker tub & shower with a peaceful view and walk-in closet. In addition, there is another very large bedroom with another full ensuite bathroom. This level has 2 other sizeable bedrooms and another 4-piece bath. The spacious bright professionally finished walkout basement with Full Size windows & walkout to private backyard has endless potential, such as a 5th bed or office, massive rec room, theatre/games room with yet another FULL BATHROOM. A sincere one of a kind large home in an excellent neighbourhood 7min to 401, walking distance to grocery, schools, parks and places of worship. Rare opportunity to own this move-in ready home in a great locatio (id:61576)
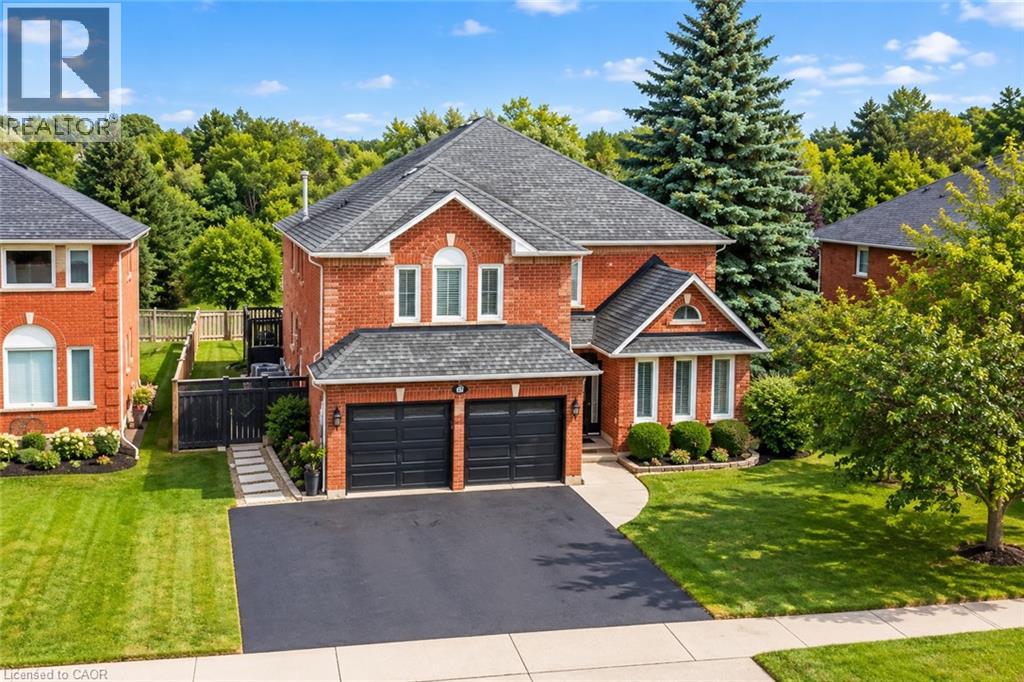
554 Grand Ridge Drive
Cambridge, Ontario
A+ SUPERIOR LOCATION & GREAT PRINCIPLE RESIDENCE. Be impressed by this ENORMOUS well maintained 5 bed-5 bath “FOREVER TYPE” custom family home FEATURING 4000sqft+ livable space, in-ground pool and WALKOUT basement. This property is excellent for growing families & hosting guests or family gatherings. Highly desirable WEST GALT neighbourhood close to great schools AND backing onto OPEN GREEN SPACE with no rear neighbours. Simply open the back gate to an area that feels like a large EXPANSION of your backyard. This home is close to amenities & efficient commuting with 1 turn to hwy 401. The triple wide driveway offers more convenient parking and 2 garage doors. The back deck off the kitchen impresses with cottage like views overlooking your backyard sanctuary. Excellent curb appeal and gardens welcome you to this impressive yet unpretentious looking home. Step into the Grand Foyer, where you immediately recognize the size, quality, plenty of natural light, and functional layout to customize any way you choose. The first floor is complete with laundry/mud room (great in the winter), and 2-piece powder room. The CARPET FREE home blends together with bright hardwood floors on the main floor and uniform flooring all through out the upper level. Upstairs features a massive primary bedroom with 2sink 5-piece ensuite, jacuzzi soaker tub & shower with a peaceful view and walk-in closet. In addition, there is another very large bedroom with another full ensuite bathroom. This level has 2 other sizeable bedrooms and another 4-piece bath. The spacious bright professionally finished walkout basement with Full Size windows & walkout to private backyard has endless potential, such as a 5th bed or office, massive rec room, theatre/games room with yet another FULL BATHROOM. A sincere one of a kind large home in an excellent neighbourhood 7min to 401, walking distance to grocery, schools, parks and places of worship. Rare opportunity to own this move-in ready home in a great location. (id:61576)
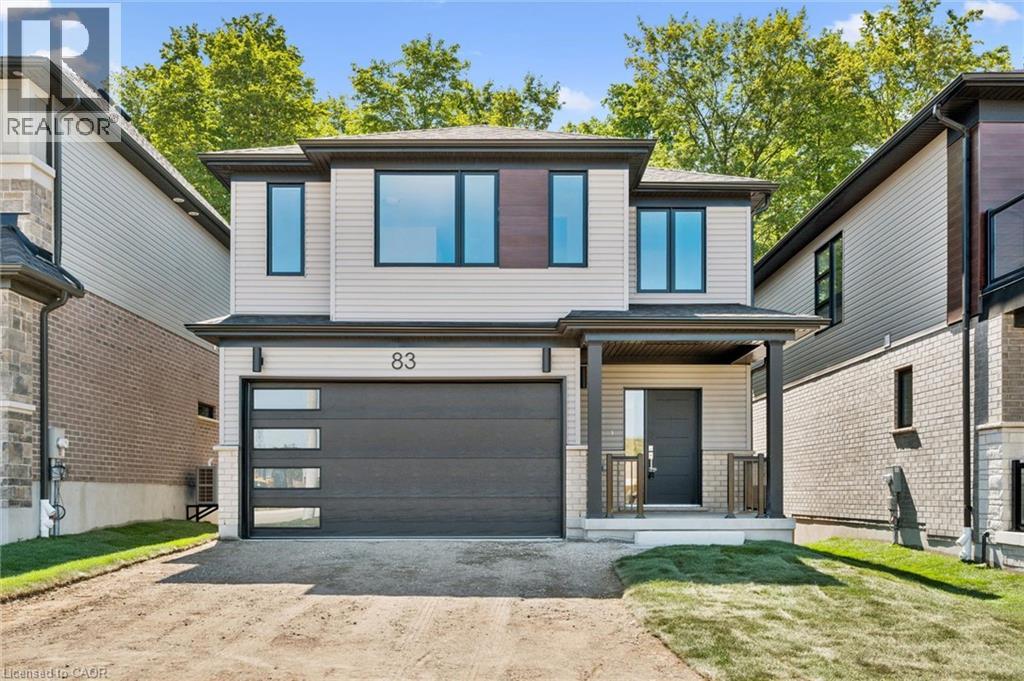
83 Dominique Street
Kitchener, Ontario
Welcome to 83 Dominique Street, a stylish Juniper Walkout in Trussler West offering 1,744 sq. ft., 3 bedrooms and 2.5 bathrooms. The open-concept main floor features laminate flooring and a bright great room with pot lights. The kitchen is finished with quartz countertops, extended 45.5 upper cabinets, a 24 deep fridge cabinet, stylish backsplash and a large 70 x 36 island. Upstairs offers three bedrooms plus a separate family room, with laminate flooring through the hallway and family room. A stained full oak staircase, quartz ensuite with undermount sink and glass shower add elevated finishes. Complete with a walkout basement and ENERGY STAR® certification, this home blends style, functionality and efficiency. (id:61576)
Royal LePage Wolle Realty
RE/MAX Real Estate Centre Inc.
Peak Realty Ltd.
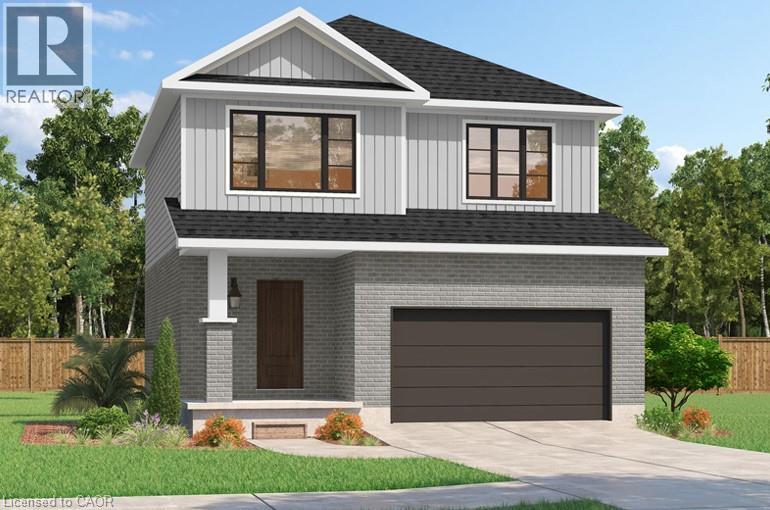
534 Benninger Drive
Kitchener, Ontario
***FINISHED BASEMENT INCLUDED**** Discover the Arlo Model, a thoughtfully designed 1,617 sq. ft. home that perfectly balances comfort and modern style in the sought-after Trussler West community. This charming two-story residence offers bright, open-concept living with spacious gathering areas and well-planned functionality for today's lifestyle. Available on walkout lots, the Arlo seamlessly connects indoor and outdoor living, providing a beautiful natural backdrop right at your doorstep. Experience the craftsmanship, quality, and innovation that define this builder - and make the Arlo your place to call home. (id:61576)