
Find your home
Search properties for sale across the region using the retained RealtyPress MLS data.
Use the search and filters below, or contact Darren for help narrowing the results.
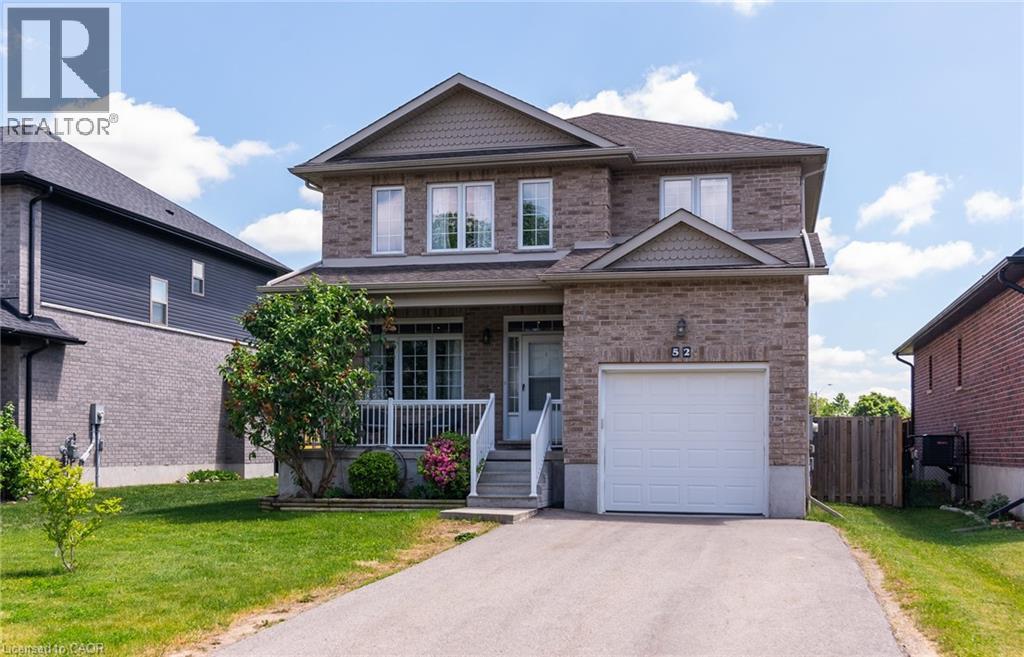
52 Peterson Street
Drumbo, Ontario
Welcome to the family oriented community of Drumbo, the serenity of country life, with the convenience of being just mins away from larger cities of Kitchener, Waterloo and Cambridge. This 4 bedroom plus main floor guest bedroom, 3+1 Bathroom two story all brick home, boasts plenty of space both inside and out. Sitting on one of the largest lots and complete with a fully finished basement with a workshop and extra full bathroom, this are could easily be used as a potential In-Law setup or as the play space for your family. Large bedrooms include a Primary Bedroom with en suite and large walk-in closet. This home is ready for all sizes of family. Single car garage, with a double wide, double depth driveway ensures you will never have not enough parking. Fully Fenced backyard shares a view of the green space behind. Less then 30 mins to Kitchener/Waterloo, Cambridge, Brantford, Ayr, including Waterloo International Airport, Fairway Park Mall, Cambridge Centre, Sunrise Centre. Chicopee Ski Hill, and all of the regions sports complexes and ice rinks. (id:61576)
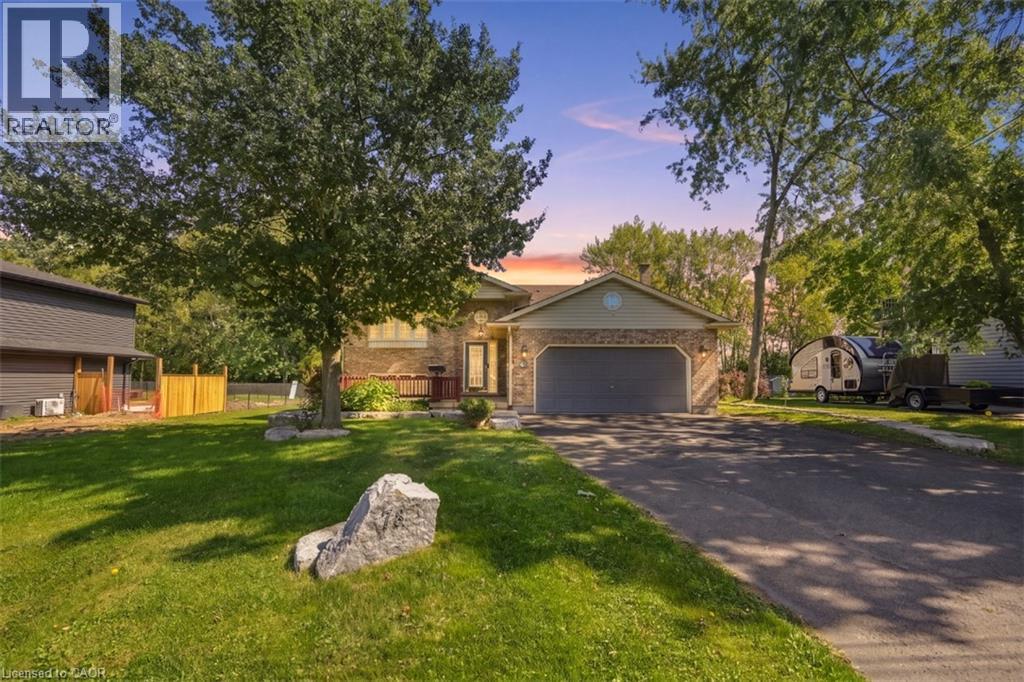
78 Montgomery Road
Welland, Ontario
Welcome to 78 Montgomery, located in one of Welland’s prestigious mature neighbourhoods. Offering almost 3,200 sq. ft. of total livable space, this raised bungalow provides exceptional flexibility with a spacious walkout basement featuring 9-foot ceilings, creating an incredible extension of living space. The home offers a fully renovated kitchen, a full bathroom on each level, and excellent potential for in-law, multi-generational, or extended family living. A deep lot backing onto green space provides privacy and a peaceful setting, while the mature surroundings offer a welcoming neighbourhood atmosphere. Enjoy a double-car garage and a spacious main-floor outdoor terrace, ideal for entertaining and enjoying the outdoors. A versatile home with room to grow, perfectly suited for families, first-time buyers, downsizers, or those looking for additional living space. (id:61576)
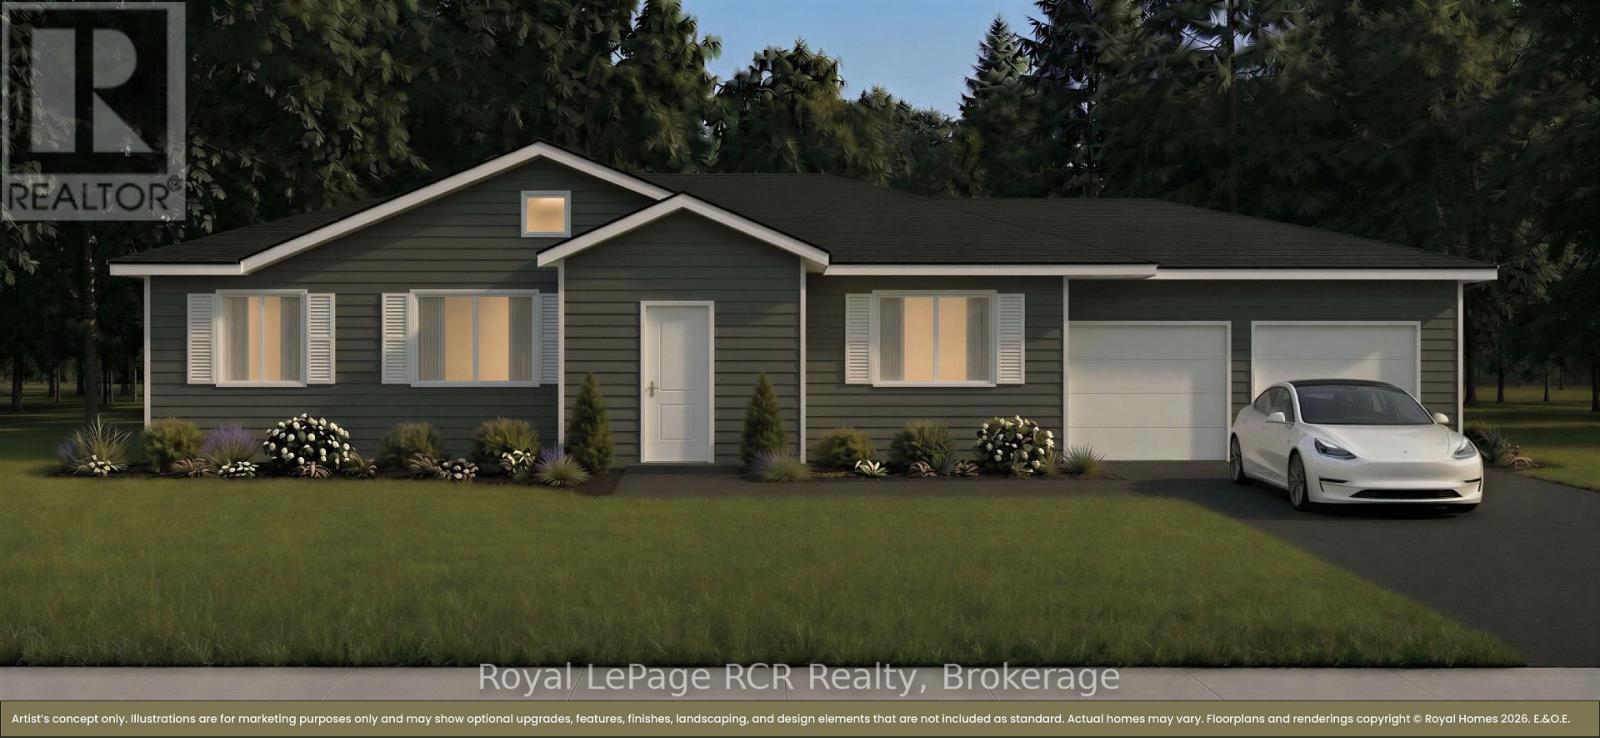
Lot 16 Augusta Street
North Huron, Ontario
The federal and provincial governments just made buying a new home significantly more affordable, and we've made it even simpler. Maitland Ridge Estates the areas newest development is located on the edge of Wingham. This home is ready for your to pick your colours and fixtures at Royal Homes in Wingham. Upgrades include from the Developer up to $5000 credit for new appliances, paved or concrete driveway, seeded/sod lawn, natural gas, high speed internet, private septic and shared drilled well, so you don't have to worry about increased water bills. To make your dream even more attainable, financing could be available at 2.99% (call for details) or $10,000 in free upgrades from Royal HOmes. The proposed 2026 HST rebate will go to the Buyer. Final rebate amount is subject to the passing of Provincial and Federal legislation and purchaser eligibility as per government guidelines. Many models are available at varying prices, call for details. This new gorgeous bungalow is 1499 sq.ft. It will be ideally located int he charming community of Wingham. Set on Lot 16, a large corner lot. Step inside to a bright, open-concept design featuring a spacious kitchen, dining and living area - perfect for entertaining or everyday living. Large windows throughout the home fill the space with natural light while including a generous primary suite complete with a private ensuite, creating a comfortable and relaxing retreat. The additional bedrooms provide flexibility for family, guests or a home office. Teh double car garage offers plenty of room for vehicles and storage. Built iwth quality craftsmanship and modern finishes, this home will be truly move-in ready. Enjoy the outdoors on your expansive lot, with direct river frontage providing a peaceful backdrop for relaxing or entertaining. Homes may not be exactly as illustrated. Custom finishes and upgrades are available. (id:61576)

224 Stoneleigh Drive
Blue Mountains, Ontario
Enjoy the warmth of the elegant neutral colour palette in this stylish semi. One of the nicest layouts in the Blue Vista development, it has 22-ft ceilings that make it seem so airy and spacious. The main floor primary has room for a king-sized bed and has a walk-in closet and ensuite. Two more good-sized bedrooms, a laundry room and a loft space that looks over the great room and the front entrance are on the upper floor that is bathed in light. The great room is functional and welcoming with a gas fireplace, white kitchen cabinetry with soft undertones, brushed nickel accents, loads of pot lights for ambience and a walkout to the extra deep green space behind the home. Enjoy the four season recreation possibilities outside your doorstep with easy access to Monterra Golf Course, the Scandinave day spa, or ski, shop and dine to your heart's content at Blue Mountain Village. The builder is registered with Tarion Warranty Corporation and has been building in southern Georgian Bay since 1998. Furnace and Tankless water heater are rental units. Taxes are not yet assessed. (id:61576)
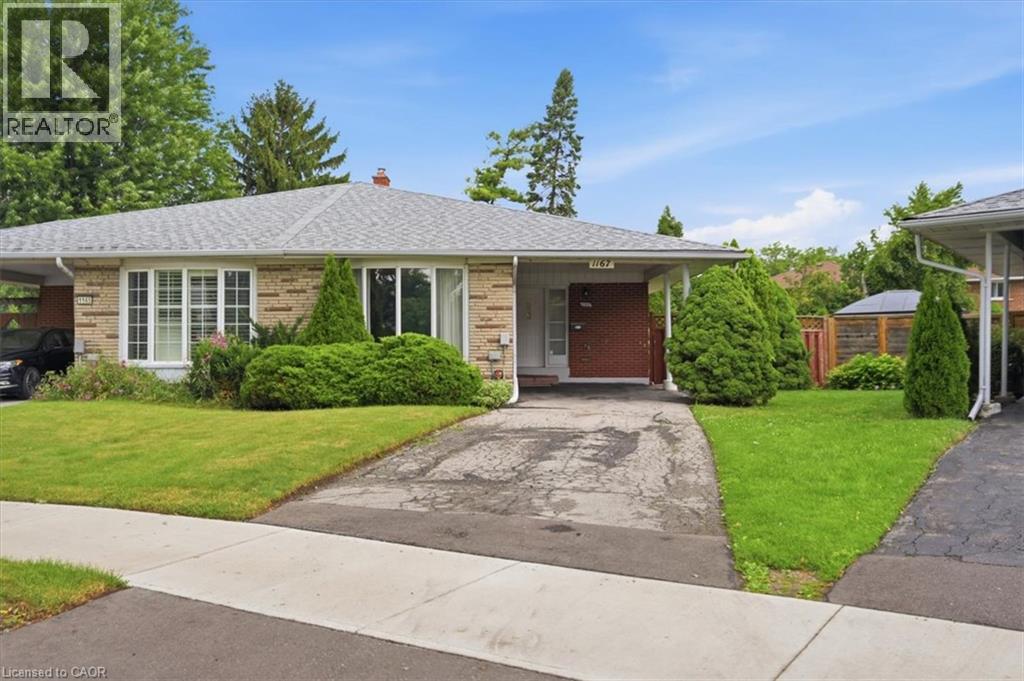
1167 Saturnia Crescent
Mississauga, Ontario
Proudly offered for the first time by its original owner, this lovingly maintained Shipp-built semi-detached home, known for its solid construction and thoughtful layout, is nestled on a quiet, family-friendly crescent in sought-after Applewood. This well-cared-for home offers a spacious, functional layout with generously sized rooms and pride of ownership throughout. Original hardwood flooring beneath the broadloom on the main and second levels. The long private driveway provides exceptional parking and easily accommodates multiple vehicles, including larger SUVs and pickup trucks. The finished lower level offers additional living space with a cozy gas fireplace, perfect for relaxing on cool winter evenings. Fabulous expansive 23 x 125 ft irregular pie-shaped lot surrounded by mature trees and lush greenery creates a tranquil backyard retreat with a private interlock patio-perfect for your own enjoyment or entertaining family and friends.Conveniently located close to parks, schools, recreation, Burnhamthorpe Community Centre and Carmen Corbasson Community Centre. Steps to everyday amenities including grocery stores, LCBO, banks, Dollarama, Shoppers Drug Mart and more. Easy access to public transit, Dixie GO Station, QEW, Highway 427 and Highway 403. Minutes to Sherway Gardens and the Toronto border. Roof 2014, Furnace 2009. 48 hour irrevocable on all offers (id:61576)

222431 Derby-Keppel Townline
Georgian Bluffs, Ontario
Imagine coming home along a quiet 3 km paved dead-end road, then winding your way through a miniature forest to a property surrounded by seasoned neighbours and the peaceful beauty of nature.What more could you ask for than an incredible main-floor kitchen overlooking the garden, designed with plenty of room to share the cooking and enjoy family time together? With oodles of cupboard space, porcelain tile flooring, and beautiful quartz countertops, this kitchen is both practical and inviting.A sweet formal living or dining area provides the perfect setting for entertaining and family gatherings. The main floor also offers a full, spa-like bathroom and two additional bedrooms, one featuring its own ensuite.Be prepared to be amazed by the spectacular family room-a space simply filled with memories waiting to be made. The current owners have chosen to use the lower level as their primary suite, complete with an ensuite and an impressive 10-foot-long walk-in closet.And it doesn't stop there! There is additional space for an office, plus a fantastic games and bar area that is sure to become a favourite gathering spot for family and friends.Outside, discover two acres of glorious private space, partially landscaped with lawn and partially forested-it is absolutely magical. The composite deck just off the kitchen, complete with a gazebo, provides wonderful additional living space during the warmer months. Whether you're birdwatching with your morning coffee or enjoying time with the children and grandchildren, this is a property designed for making memories.A peaceful setting, wonderful living spaces, and room for everyone-this is country living at its finest. (id:61576)
4 Rosemarie Boulevard
Delhi, Ontario
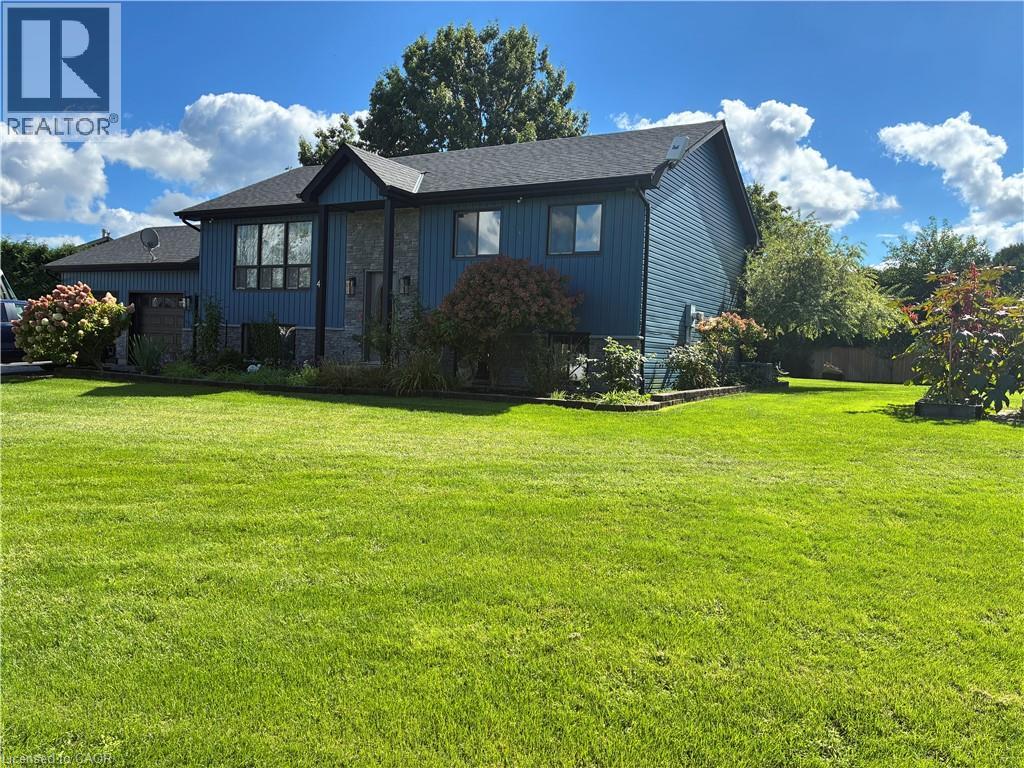
3 bedroom home with a shop. Located on a quiet boulevard in farm country. This home has had multiple updates completed in recent years. Some features and date of upgrades: 2 sand point wells. Central AC 2021. Kitchen 2015. Main floor flooring 2024. Furnace & fireplace 2016. Water lines & electrical upgrades 2017. Shingles & insulation 2018. Exterior & siding 2019. Deck 2020. Sandpoint pump 2025. Gas heater in garage. Sprinkler system. Over sized main floor bedroom. Walkout to garage from main floor and basement level. Shop was built in 2023. Shop is well serviced. 100A. Gas line. Compressor lines. Radiant floor heating. Wall AC unit. LED lighting. Insulated. Ceiling fans. Metal roof. It provides multiple options of use. Measurements: Shop: H 13'03 x W 28'08 x L 38'06 Container: H 7'10 x W 7'08 x L 20'01 (id:61576)
911 Cedar Pointe Court
Collingwood, Ontario
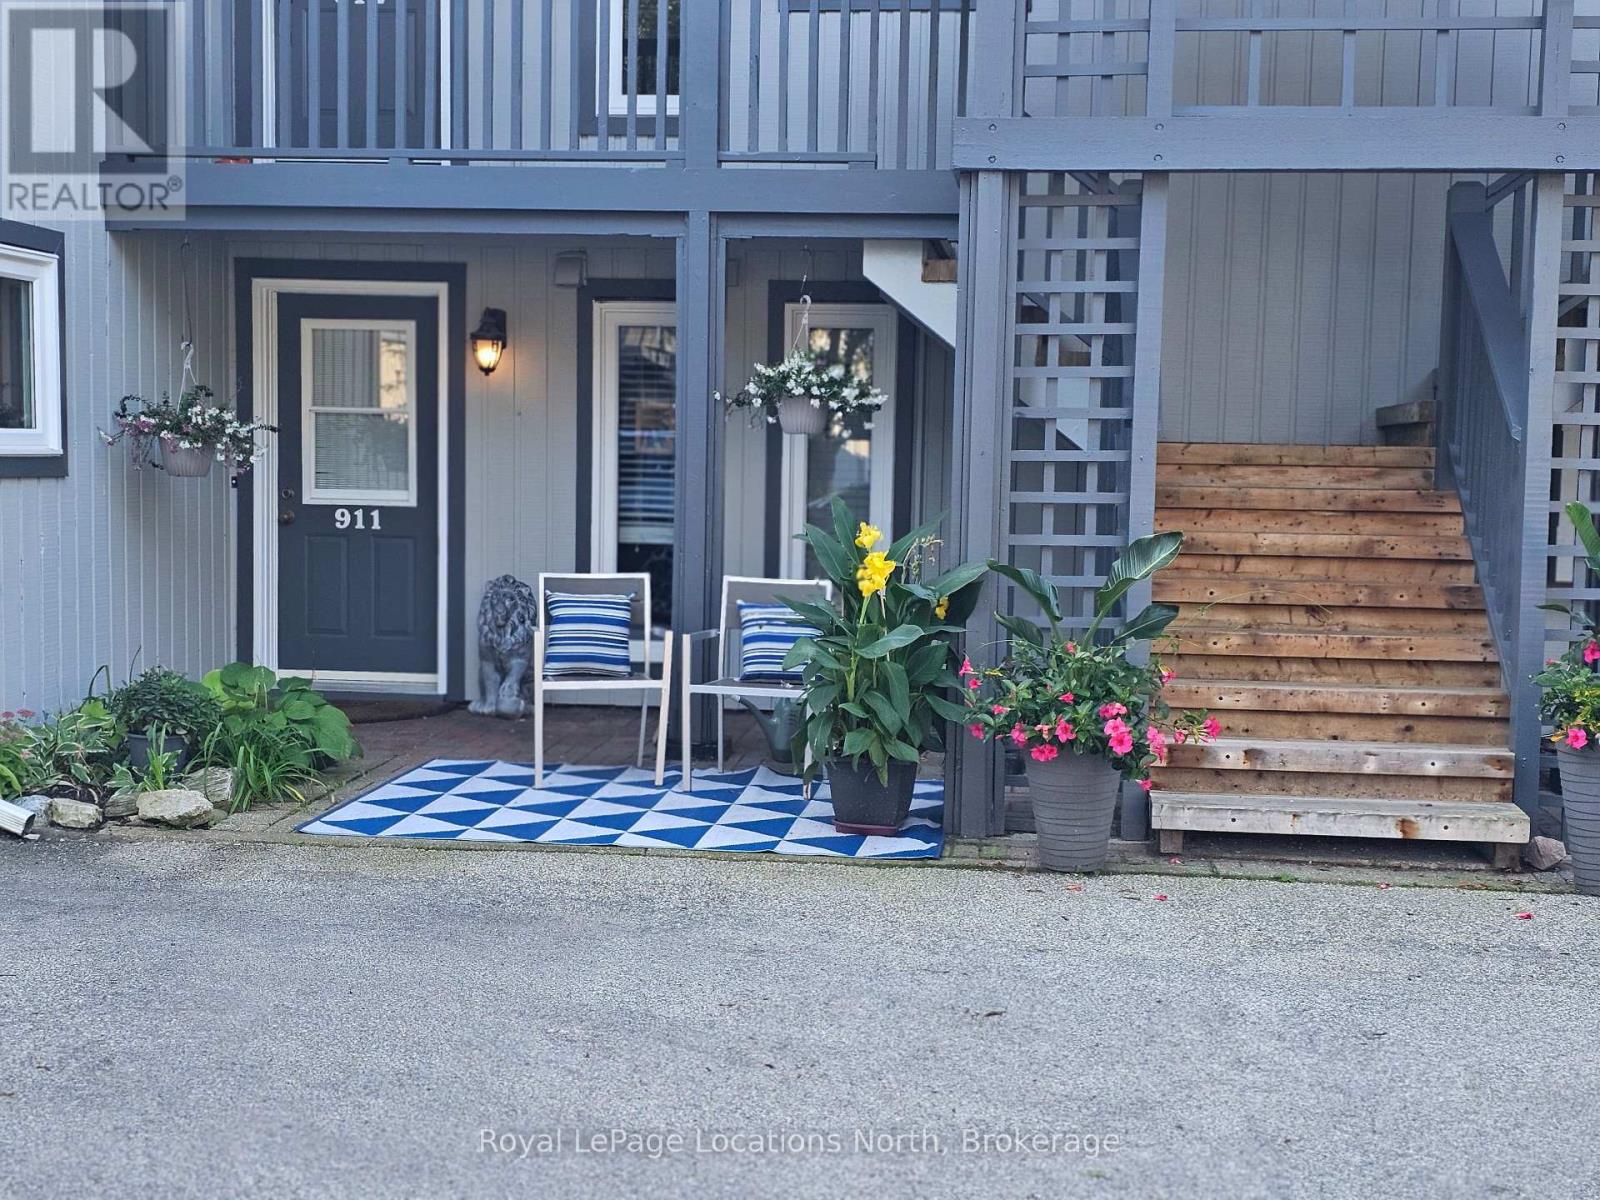
Welcome to an exceptional residence in the highly coveted waterfront community of Lighthouse Point. Nestled in a quiet, treed enclave, this 3-bedroom, 2-bathroom "Zinnia model" garden home offers an ideal balance of refined finishes and open, functional living. The main level centers around a light-filled layout featuring updated luxury vinyl plank flooring and a cozy wood-burning fireplace. Light cascades through the large windows looking onto a very private patio surrounded by magnificent trees and abundant secluded green space. The kitchen highlights include stainless steel appliances, painted cabinetry, and a spacious breakfast bar. Enjoy essential everyday conveniences, including in-suite laundry and an expansive single-car garage. The primary bedroom boasts a private 3-piece en-suite bathroom and a walkout to a secluded south-facing patio, which is also accessible from the living room. Surrounded by lush trees, vibrant shrubs, potted plants, and perennial gardens, this outdoor space creates a peaceful natural sanctuary. Backing directly onto protected land, it invites a lively array of local wildlife, offering a daily front-row seat to the beauty of nature. Lighthouse Point provides access to premier resort-style amenities. Residents enjoy a private marina, over two kilometers of winding waterfront trails, two private beaches, two additional outdoor pools for the summer months and multi-sport facilities including tennis, pickleball, and a large children's play ground. The impressive recreation center serves as a social and wellness hub, featuring, an indoor pool, hot tubs, a sauna, a fully equipped fitness facility, and a games room. This is a great opportunity to live in one of Collingwood's best waterfront communities. Book your private showing today. (id:61576)

47 Chamberlain Crescent
Collingwood, Ontario
Welcome to this beautifully maintained bungalow in Collingwood's highly sought-after Creekside community. Situated on a generous pie-shaped lot in a quiet neighbourhood, this well-cared-for home offers the perfect combination of comfort, convenience, and low-maintenance living, all within walking distance of downtown Collingwood, parks, trails, shops, and restaurants.The bright and inviting main floor features hardwood flooring throughout, California shutters on many windows, and a spacious open-concept layout designed for everyday living and entertaining. The living room is warmed by a cozy gas fireplace, while the kitchen and dining area provide easy access to the impressive 25' x 14' rear deck, complete with a remote-controlled power awning, creating the perfect outdoor retreat for relaxing or hosting family and friends.The main level includes a spacious primary bedroom with ensuite bath, a second bedroom, an additional full bathroom and a den. The fully finished lower level adds exceptional living space with a large family room featuring a second gas fireplace, an additional bedroom, a full bathroom, and abundant storage space.Additional highlights include an attached garage, mature landscaping, plenty of storage throughout, and convenient access to the Georgian Trail and Collingwood's extensive trail network. Whether you're looking to downsize, enjoy an active lifestyle, or simply settle into one of Collingwood's most desirable neighbourhoods, this move-in ready home offers an outstanding opportunity to enjoy all that Creekside has to offer. (id:61576)
20 Gillespie Drive
Brantford, Ontario
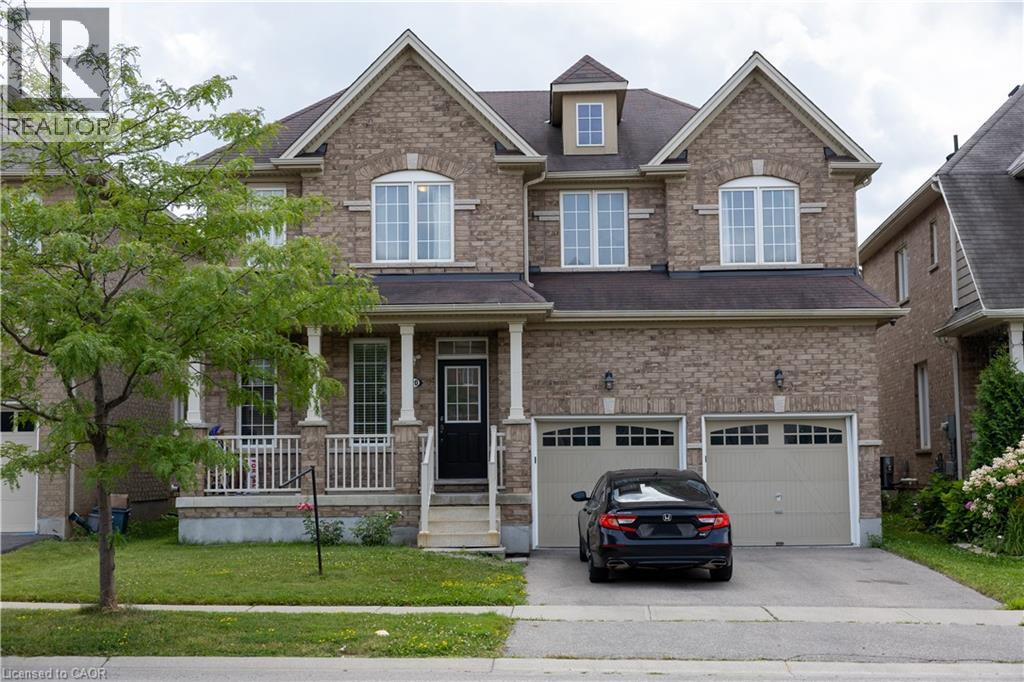
Designed with family living in mind, this spacious West Brant home offers comfort, space, and flexibility. Featuring nearly 2,900 sq ft, 4 bedrooms, and 3.5 baths, including two private primary suites, Newly painted, this home is perfect for growing or extended families. Enjoy a bright open-concept main floor ideal for entertaining, a partially finished basement ready to customize, and a fully fenced backyard with no rear neighbours. Located steps from top-rated schools, parks, and trails, with a double garage and main-floor laundry for everyday convenience. A move-in-ready home in one of Brantford’s most family-friendly neighbourhoods. (id:61576)
24 - 110 Napier Street W
Blue Mountains, Ontario
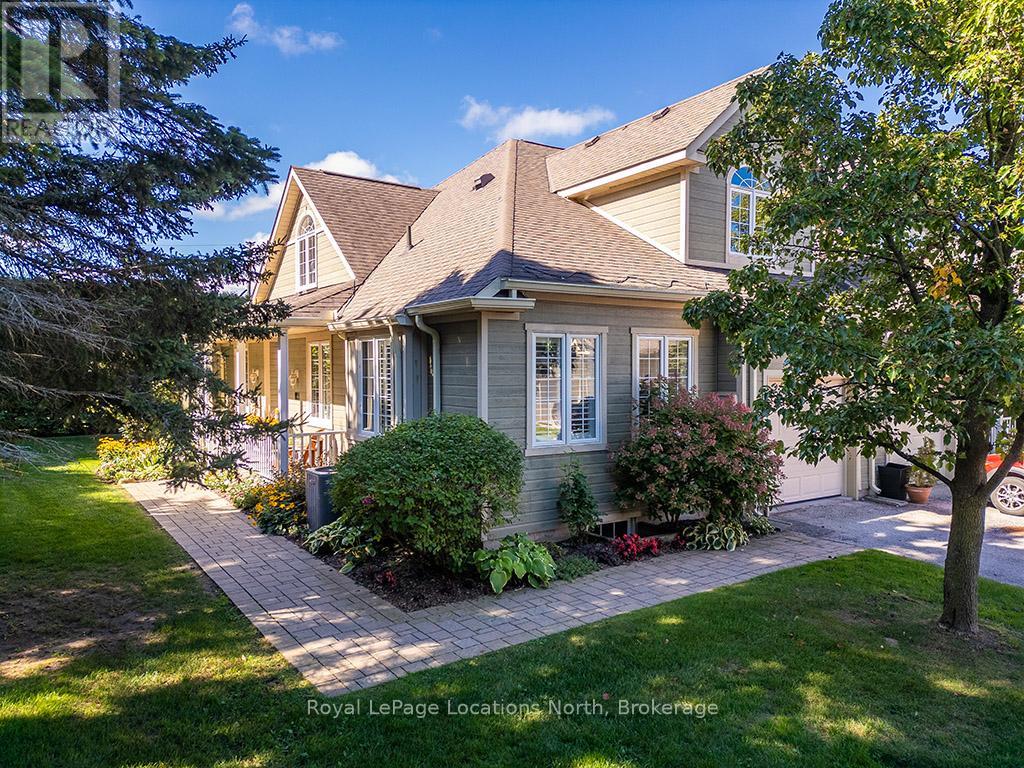
Welcome to Applejack The Woods, one of Thornbury's most desirable communities, where lifestyle meets convenience. This rare offering is the largest bungaloft end-unit, tucked into a private and secluded setting surrounded by mature trees. Step inside and be greeted by a bright, open-concept layout with soaring vaulted ceilings, expansive windows, and a cozy gas fireplace that anchors the main living space. The dining area flows seamlessly into the kitchen and great room, perfect for entertaining, with a walk-out to your own private patio oasis.The spacious main floor primary retreat features a walk-in closet and a beautifully upgraded spa-like ensuite with a walk-in glass shower, double vanity, and corner soaker tub. Upstairs, you'll find two comfortable guest bedrooms, a 4-piece bath, and a versatile loft-style family room ideal for guests, hobbies, or relaxation. The fully finished lower level adds even more living space with a generous recreation room and second gas fireplace, a large 4-piece bath with separate shower and stand-alone soaker tub, an additional bedroom, and plenty of storage. A single-car garage with inside entry adds everyday convenience. Living in Applejack means more than just a beautiful home, its a lifestyle. Enjoy outstanding community amenities including tennis courts, pickleball, two outdoor pools, and a clubhouse for year-round social activities. All of this within walking distance to charming downtown Thornbury's shops, restaurants, harbour, and minutes to skiing, golf, and the Georgian Trail. This is the one you've been waiting for! An exceptional end-unit bungaloft offering space, privacy, and an unbeatable location in Thornbury. Note: Condo fees include cable and internet. (id:61576)
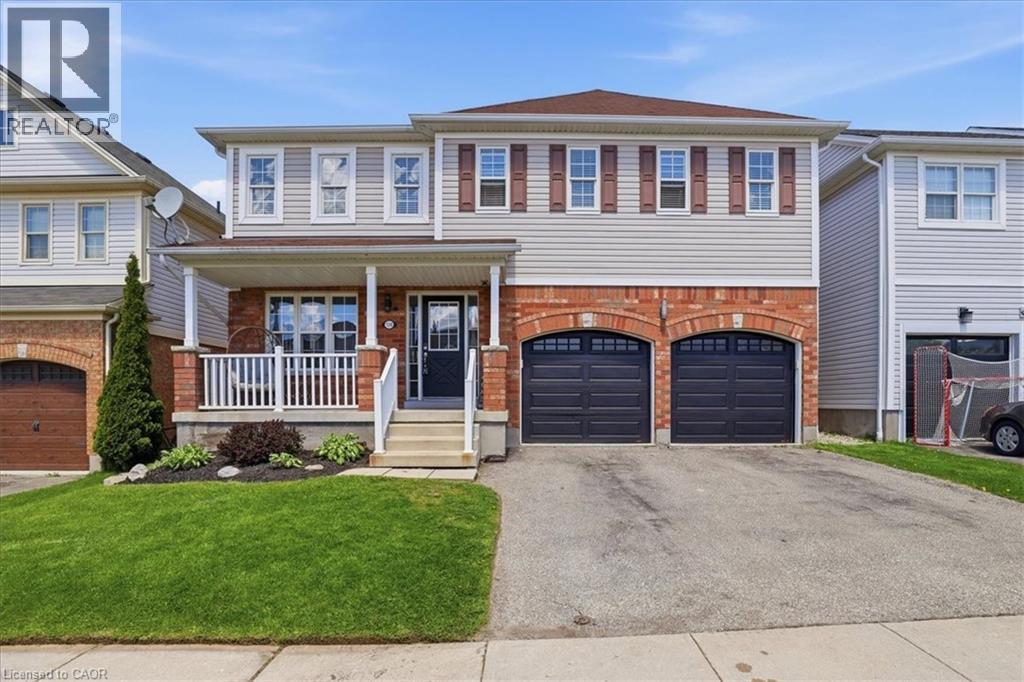
136 Carpenter Road
Cambridge, Ontario
Welcome to 136 Carpenter Road, a spacious 4-bedroom family home nestled in a quiet, sought-after pocket of East/South Galt. Perfectly positioned for active families, this property is just a short stroll from the 72-acre Churchill Park, where you can enjoy summer afternoons at the splash pad, morning trail runs, or community events at the Duncan McIntosh Arena. Inside, the home offers a bright and functional layout with generous living spaces and a private, fully fenced backyard—ideal for weekend BBQs and safe play for kids and pets. Beyond the park, you’re minutes away from the historic charm of downtown Galt’s shops and cafes, as well as easy access to several primary and high schools. Comfort, convenience, and community all in one place! Almost forgot to mention the beautiful view of the city from the hot tub and the must see sunsets. (id:61576)