
Find your home
Search properties for sale across the region using the retained RealtyPress MLS data.
Use the search and filters below, or contact Darren for help narrowing the results.
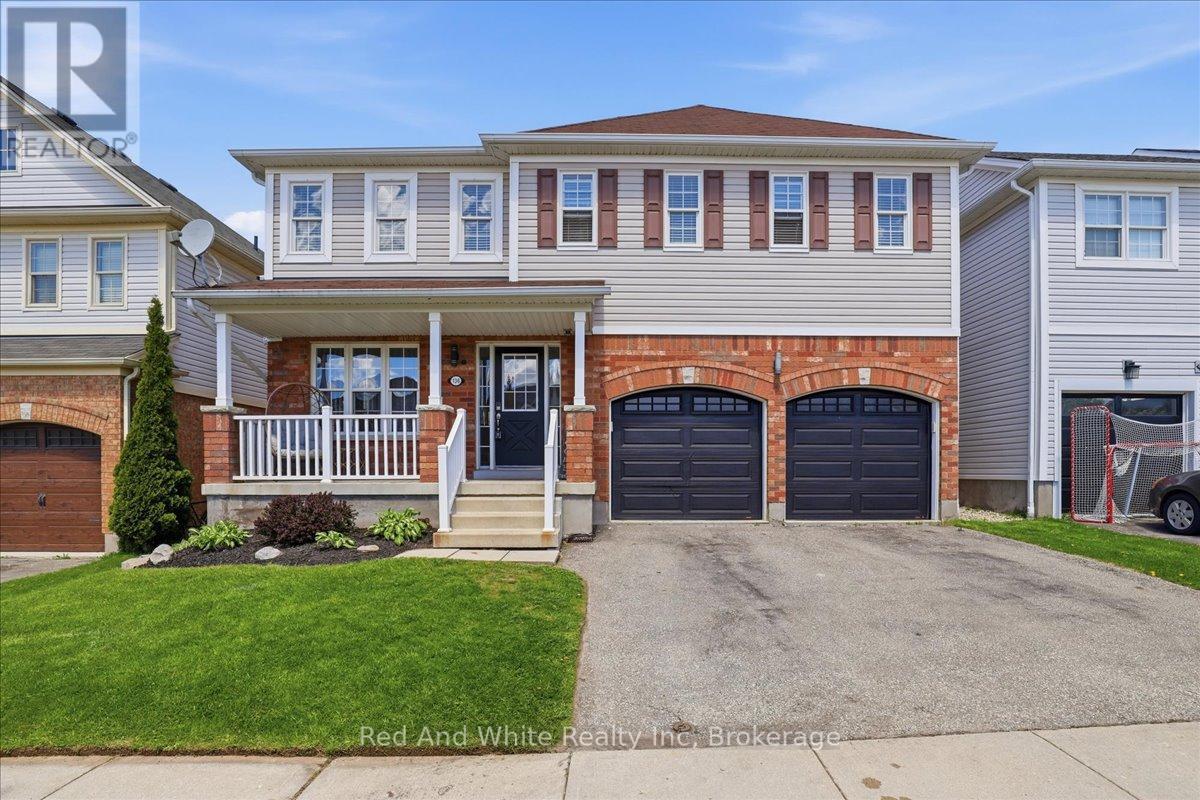
136 Carpenter Road
Cambridge, Ontario
Welcome to 136 Carpenter Road, a spacious 4-bedroom family home nestled in a quiet, sought-after pocket of East/South Galt. Perfectly positioned for active families, this property is just a short stroll from the 72-acre Churchill Park, where you can enjoy summer afternoons at the splash pad, morning trail runs, or community events at the Duncan McIntosh Arena. Inside, the home offers a bright and functional layout with generous living spaces and a private, fully fenced backyard-ideal for weekend BBQs and safe play for kids and pets. Beyond the park, you're minutes away from the historic charm of downtown Galt's shops and cafes, as well as easy access to several primary and high schools. Comfort, convenience, and community all in one place! Almost forgot to mention the beautiful view of the city from the hot tub and the must see sunsets.Welcome to 136 Carpenter Road, a spacious 4-bedroom family home nestled in a quiet, sought-after pocket of East/South Galt. Perfectly positioned for active families, this property is just a short stroll from the 72-acre Churchill Park, where you can enjoy summer afternoons at the splash pad, morning trail runs, or community events at the Duncan McIntosh Arena. Inside, the home offers a bright and functional layout with generous living spaces and a private, fully fenced backyard-ideal for weekend BBQs and safe play for kids and pets. Beyond the park, you're minutes away from the historic charm of downtown Galt's shops and cafes, as well as easy access to several primary and high schools. Comfort, convenience, and community all in one place! Almost forgot to mention the beautiful view of the city from the hot tub and the must see sunsets. (id:61576)
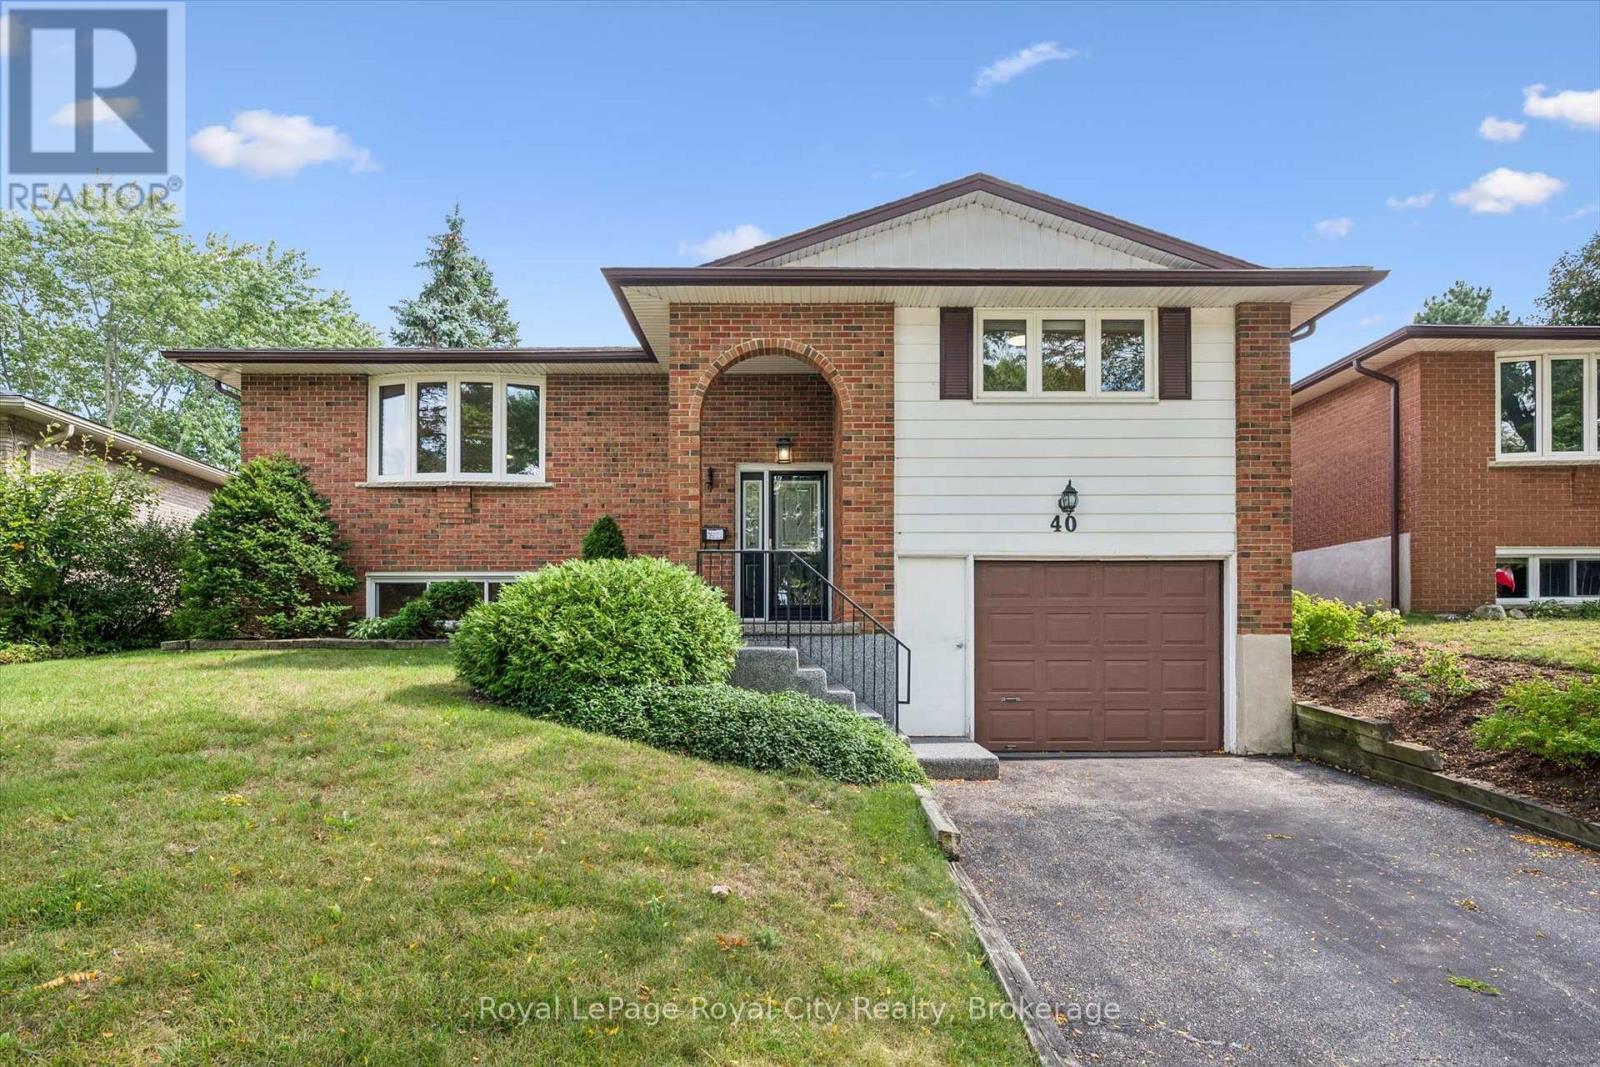
40 Bishop Court
Guelph, Ontario
Welcome to this beautifully maintained raised bungalow offering over 1,250 sq. ft. of living space plus a fully finished lower level, all set on an impressive lot stretching over 150' deep! The bright and spacious main floor features updated hardwood flooring throughout the living and dining rooms. Just off the dining area is a charming sunroom overlooking the expansive backyard, which provides a wonderful spot to relax with your morning coffee. Three generously sized bedrooms and a 4-piece bathroom complete the main level. The fully finished lower level adds plenty of additional living space and features a large recreation room highlighted by a brick corner gas fireplace. With a 3-piece bathroom just down the hall, this space also offers excellent flexibility for a fourth bedroom, guest suite or additional family living area. Convenient inside access from the attached garage is another great feature. Situated in a mature neighbourhood surrounded by large trees, you'll enjoy convenient access to the Hanlon Expressway, excellent schools, the University of Guelph and all the shopping, restaurants and amenities Guelph's south end has to offer. A spacious home, an exceptional backyard and a convenient location all in one well-maintained property! (id:61576)
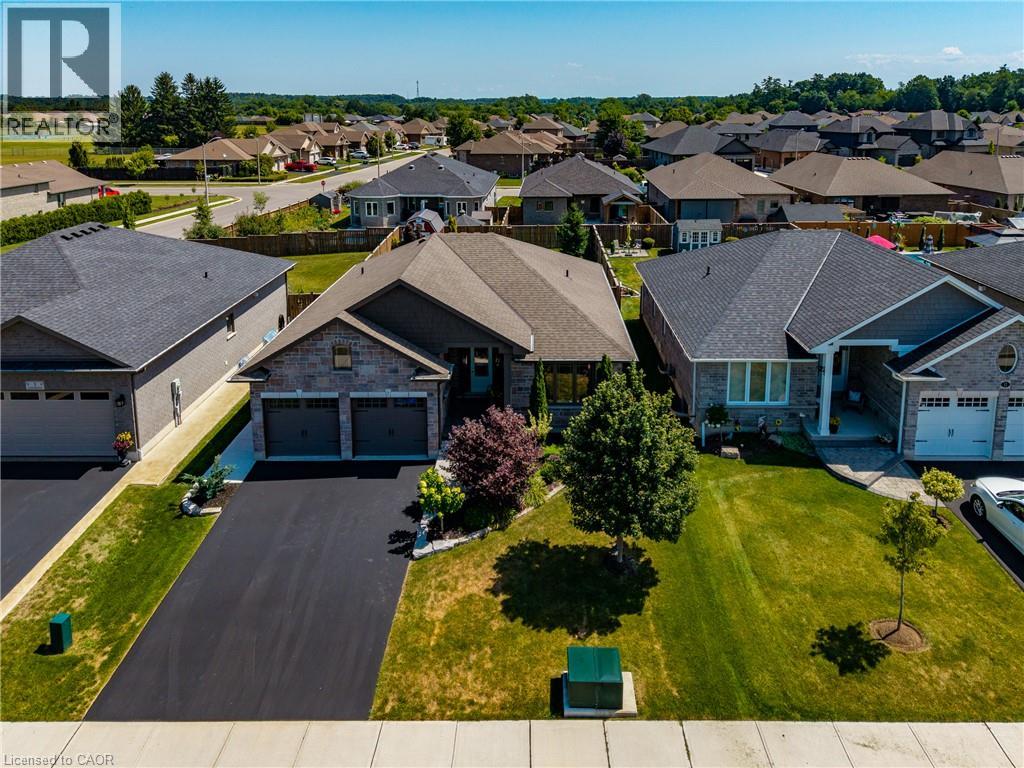
7 Stonebridge Place
Simcoe, Ontario
Welcome to 7 Stonebridge Place, Simcoe. A 5-bedroom, 3-bathroom bungalow located in a highly sought-after, newer neighbourhood in the Town of Simcoe. Enjoy the peace of a quiet area while being close to enjoy the lifestyle and amenities of Norfolk County. Custom Built in 2019, this property boasts incredible curb appeal featuring a solid brick and stone exterior, a two-car attached garage, and a paved asphalt driveway. The inviting open-concept main floor flows seamlessly into a bright living room equipped with a cozy natural gas fireplace. The kitchen is an entertainer’s dream, highlighting gorgeous granite counters, stainless steel appliances, and a spacious central island. Designed for true main-level living, the first floor offers dedicated laundry facilities alongside two spacious bedrooms and two full bathrooms, including a serene primary suite. Downstairs, the fully finished basement drastically expands your living space with a massive recreation room perfect for a home theatre or games area. This lower level also includes three additional generous bedrooms and a full bathroom. Step outside to a fully fenced and landscaped backyard that is ready for summer hosting. The exterior space comes complete with a convenient natural gas line in place for your outdoor BBQ, plus a 12X8 shed with a concrete floor in the backyard for extra storage. This home perfectly blends modern luxury with everyday comfort, call today to book a showing. (id:61576)
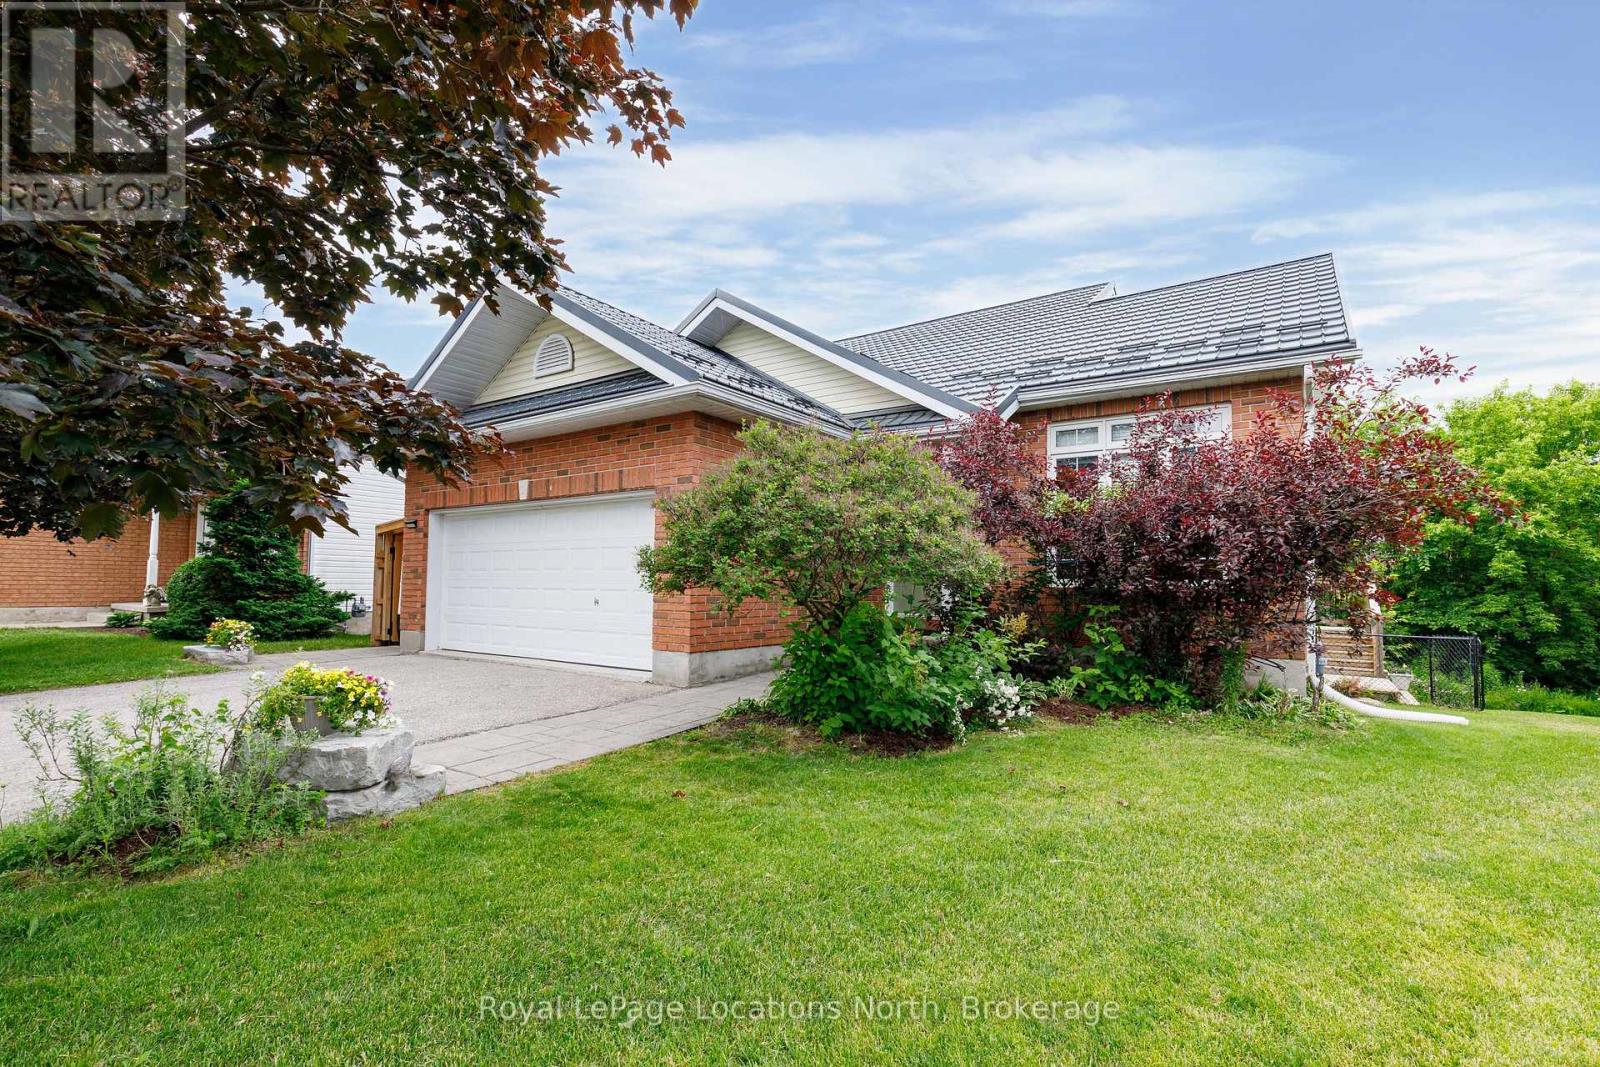
18 River Run
Collingwood, Ontario
Great home, great location! Offering 5 bedrooms (3+2), 3.5 bathrooms and 1,688 sq. ft. of bright, open-concept living space, plus a fully finished lower level and main floor primary, this home is designed for comfortable and flexible living. The main has a spacious primary bedroom with a walk-in closet and beautiful 3-piece ensuite, solid oak hardwood flooring, soaring 10-foot ceilings in the living and dining rooms, and a custom gas fireplace. The renovated kitchen is finished with quartz countertops and a premium Smeg gas range. The lower level includes a private in-law suite-ideal for multi-generational living or as a potential mortgage helper-with its own laundry. Outside, the impressive covered deck features a gas BBQ hookup, creating the perfect space for entertaining in any season. Set on a private, pie-shaped lot on a quiet cul-de-sac, the home is next to the River Trail, part of Collingwood's extensive walking and cycling trail network. Downtown Collingwood, the hospital and schools are all just minutes away. Additional highlights include a double garage with a gas heater, two washers, two dryers, a furnace updated in 2019 and a Hy-Grade steel roof installed in 2021. So many boxes checked-and so much more to love! (id:61576)
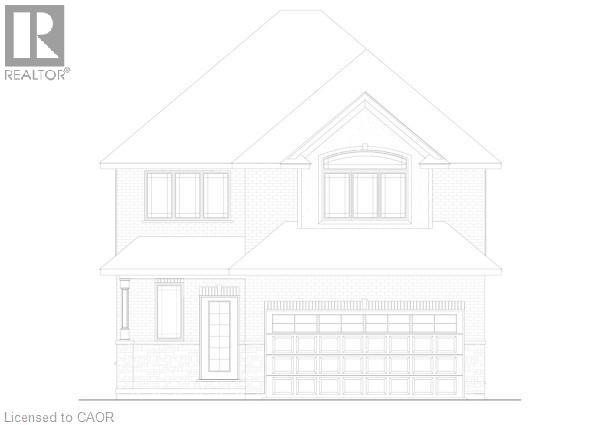
100 Craddock Boulevard
Jarvis, Ontario
Check out this 2 storey TO-BE-BUILT 4 bedroom, 2.5 bath! Enjoy all the bells and whistles with this open concept, main floor laundry, large primary bedroom with walk in closet and ensuite with stand alone tub and 2 car attached garage. There is a bonus back covered deck, great for entertaining. This home features high end finishes such as quartz and back splash in the kitchen, composite decking, and modern trim included in the base price. (id:61576)
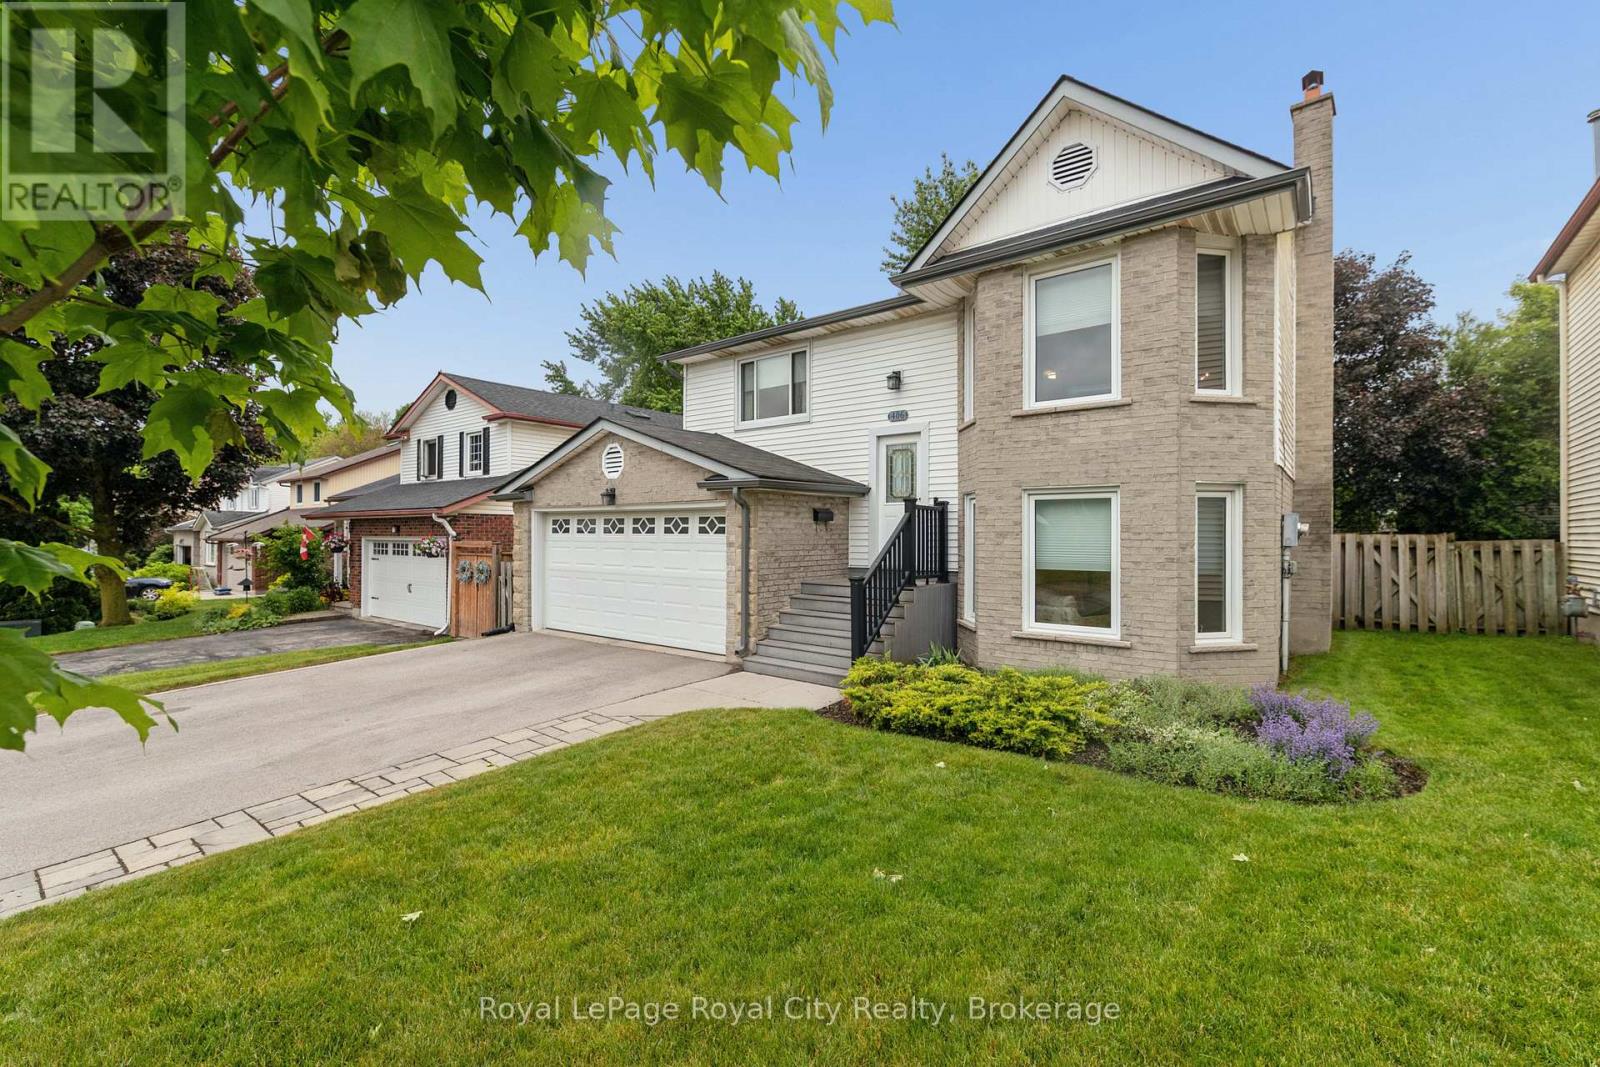
406 Ironwood Road
Guelph, Ontario
LOCATION LOCATION LOCATION. With over 2000 sq ft of living space all above grade. This immaculate raised bungalow is set in a mature south end neighbourhood close to shopping, transit and offering easy access for commuters. Hardwood flooring runs throughout the entire main level while the formal living room and dining rooms connect easily the updated kitchen. From there you'll appreciate the rear deck off the kitchen that's ideal for summer bbq season while enjoying the view over your large fenced yard! Back inside, 3 bedrooms and a 4pc bath complete the main level. The lower level is on-ground and gives direct access to the heated double car garage. The family room is the perfect place for movie nights and casual entertaining. An added bonus comes in the Murphy bed wall unit and also 4th bedroom where guests can stay and have access to a nicely updated 3pc bath. A spacious laundry room and craft/storage room nicely rounds out this finished space. Improvements include: all vinyl windows approx 9 years old, furnace and ac (2024), shingles approx 10 years old, central vac 3 yrs old, additional insulation to R60 value above garage and in attic, newer front door and garage door as well. (id:61576)
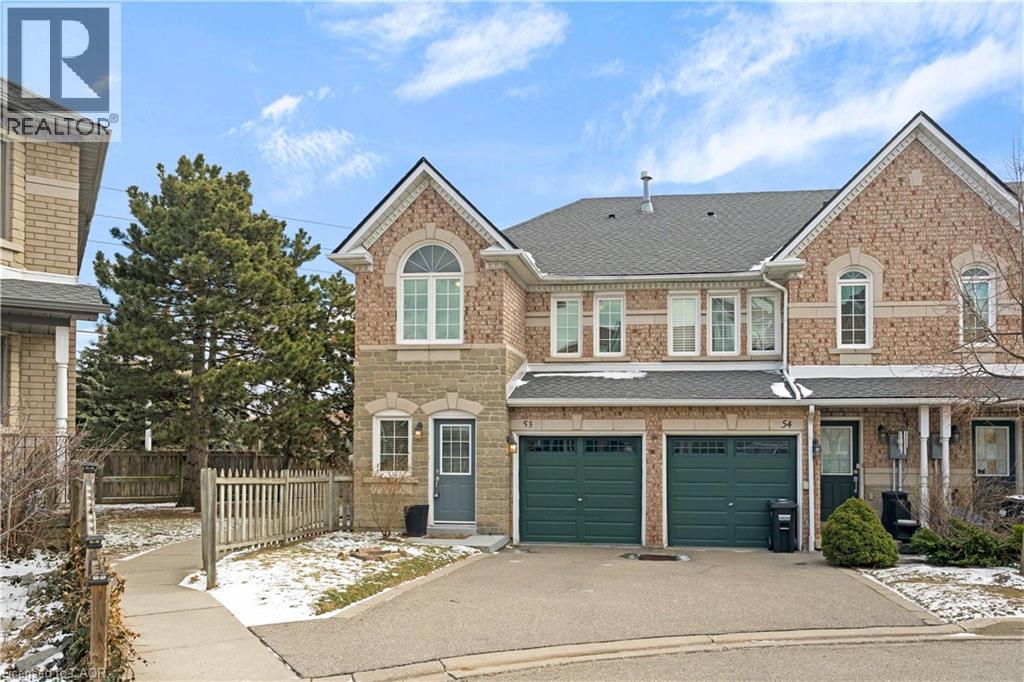
455 Apache Court Unit# 53
Mississauga, Ontario
Welcome to this lovely 3-bedroom, 3+1-bathroom end-unit townhouse in the highly desirable Highland Park community. With a larger backyard than most units and added privacy, this home offers the perfect combination of comfort, functionality, and value. Step inside to a bright, open-concept main floor featuring hardwood flooring throughout, including the staircase. The inviting living room is anchored by a cozy gas fireplace, creating the perfect space to relax or entertain. The kitchen has been tastefully refreshed with updated countertops, cabinetry, tile flooring, and a new door with sidelights that fills the space with natural light. A convenient 2-piece powder room, main floor closet, and direct access to the attached 1-car garage add everyday practicality. Upstairs, you'll find hardwood flooring throughout and three generously sized bedrooms. The primary bedroom features its own 4-piece ensuite, while the main bathroom has been updated with a newer vanity and tile flooring. The finished lower level offers excellent versatility with a 3-piece bathroom, updated laundry area with newer tile flooring, and a separate kitchen space -ideal for extended family or potential in-law suite use. Located in a family-friendly neighbourhood close to schools, parks, transit, major highways, and shopping, this move-in ready home is a fantastic opportunity you won't want to miss. (id:61576)
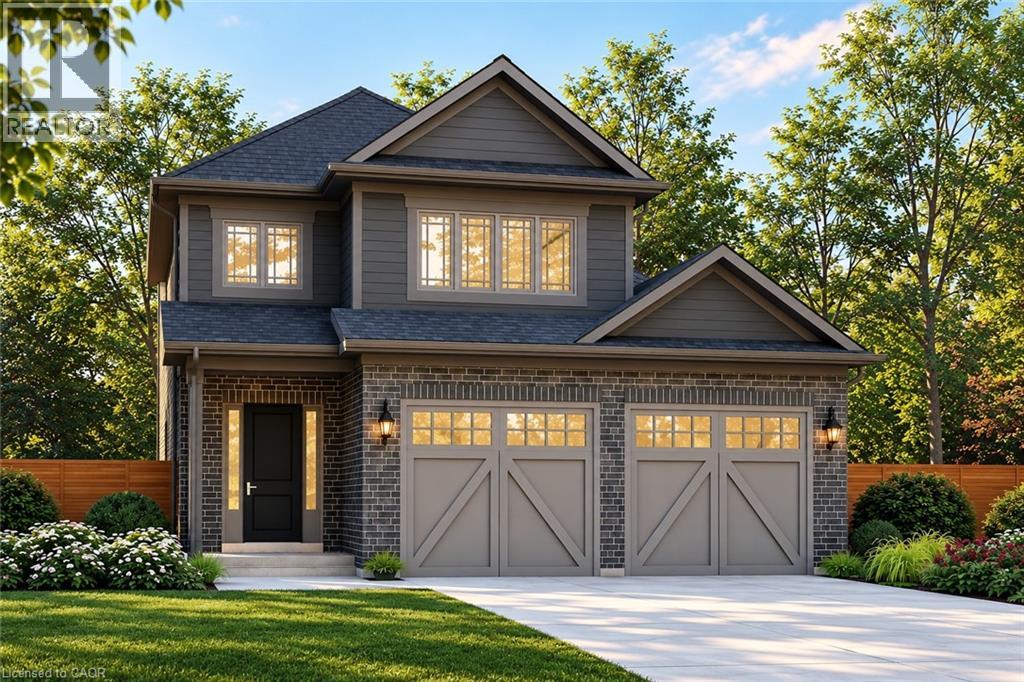
41 Stoneybrook Crescent
Welland, Ontario
Welcome to Stoneybrook, a new home community in Welland by Autumn Lea Developments. Featured here is the Rochester, currently under construction with anticipated December 2026 occupancy! This thoughtfully designed 2-storey home offers 1,700 sq. ft. of living space with 3 bedrooms, 2.5 bathrooms, a double-car garage and a generous 43' x 100' lot. The open-concept main floor is designed for comfortable everyday living and entertaining, featuring 9' ceilings, quartz kitchen countertops, extended-height cabinetry, soft-close doors and full-extension drawers, backsplash, fireplace, engineered hardwood throughout the main level (excluding powder room), plus oak stairs for a timeless upgraded finish. Upstairs, 8' ceilings and a functional layout provide plenty of space for the whole family, including a spacious primary bedroom with ensuite and walk-in closet. Architecturally controlled elevations feature an attractive combination of brick and quality siding, creating a distinctive and cohesive streetscape. Additional features include a high-efficiency gas furnace, A/C, HRV, 220V EV charger outlet in the garage, Cat6A network rough-ins, basement 3-piece bathroom rough-in and fully sodded front, rear and side yards. The full basement offers excellent potential for future additional living space. Conveniently located in Welland with access to shopping, schools, parks, everyday amenities and major routes throughout the Niagara Region. List price is reduced to reflect HST rebate. Rebates may be available to eligible purchasers. Looking for a different design? Stoneybrook currently offers a limited release of 6 additional lots with bungalow and two-storey home options available. An exciting opportunity to own a brand-new home in Niagara. Tarion warranty coverage included. (id:61576)
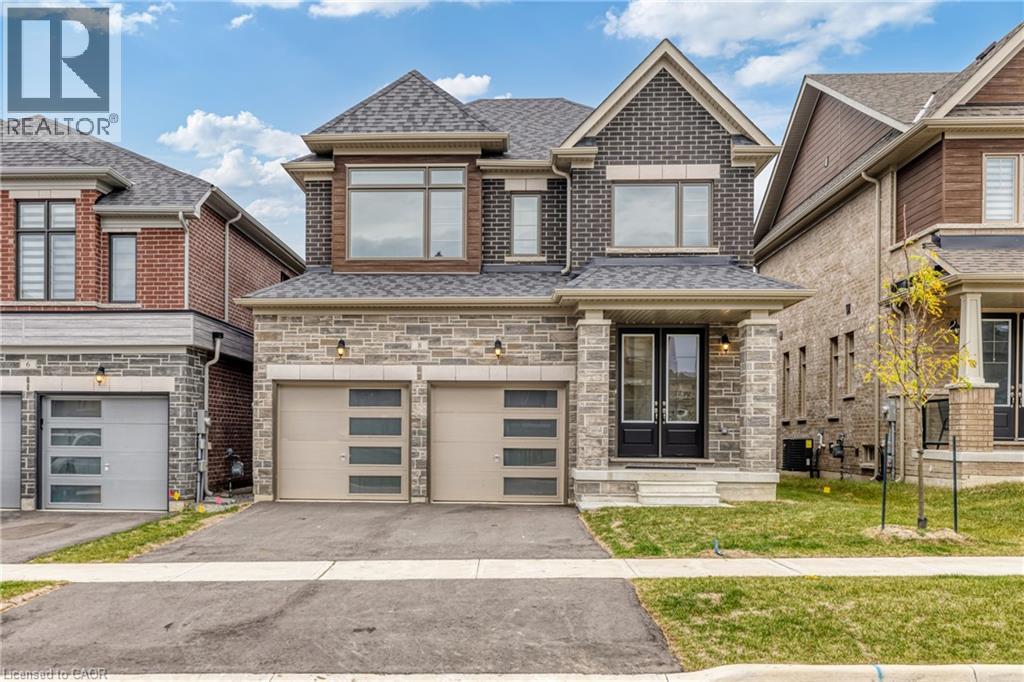
8 Daisy Street
Midhurst, Ontario
Plenty of room to grow in your new home with over 2400 Sqft of living space! This family home boasts large living space on the main floor, with a great room, living room and a formal dining room. With upgraded flooring you can enjoy having family for special gatherings, and plenty of room for everyone. Bright open windows let in plenty of natural light. Side door entry into the laundry/mudroom allows for all those messy items to stay in a tidy spot, tucked away from the rest of the house. Large gourmet kitchen with quartz countertops and stainless steel appliances (not pictured in photos - but have since been installed) and complete with a breakfast nook. Perfect for morning coffee and homework sessions with the kids. Upstairs features 3 well sized bedrooms, 1 with it's own ensuite bathroom and a Jack&Jill bathroom. The primary bedroom features wonderful bright windows, his and hers walk in closets and a 5 piece ensuite, with modern finishes, glass shower and standalone tub. Large unfinished basement allows for even more space and build to suit in however way your family needs! This is a must see family home, right in the heart of Springwater township where you and your family can enjoy a four seasons lifestyle. 10 minutes to Barrie, 10 minutes to major highways, 5 minutes to skiing, golfing, hiking trails, including snow valley resort, and popular barrie hill farms. (id:61576)
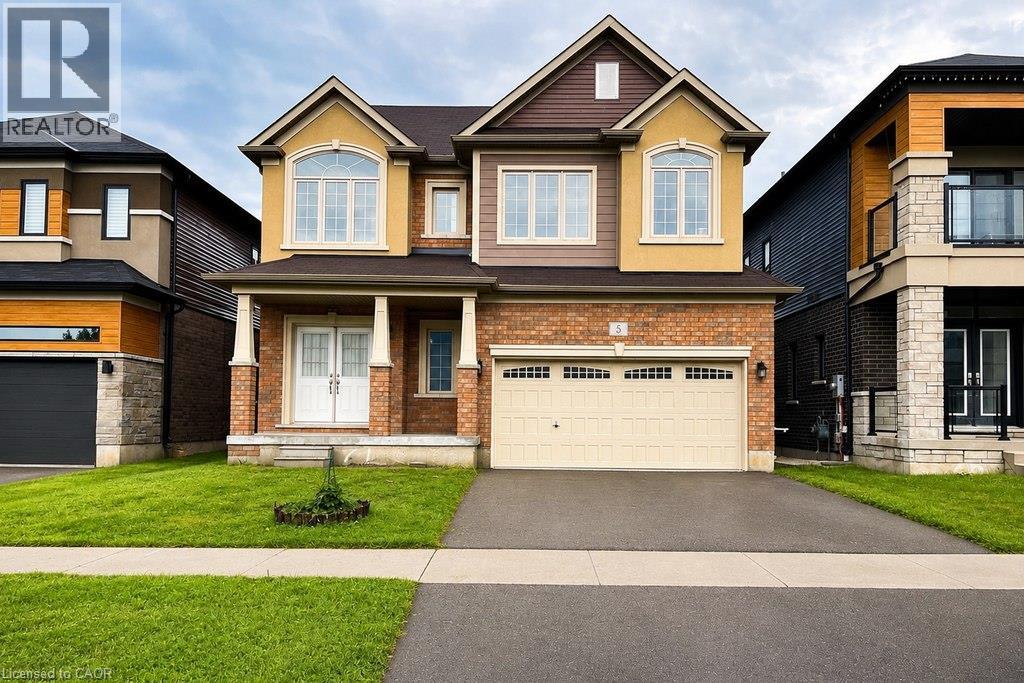
5 Sleeth Street
Brantford, Ontario
Spacious 2-storey detached home in the family-friendly Cainsville/Brookfield community, offering over 2,300 sq. ft. of living space ( Above grade). The main floor features 9-ft ceilings, an open-concept layout, a generous living room with gas fireplace, and a large eat-in kitchen with hardwood cabinetry, granite countertops, tiled backsplash and stainless steel appliances. Convenient main-floor laundry, powder room and mudroom with garage access. Upstairs offers a spacious primary bedroom with walk-in closet and 4-pc ensuite, two additional bedrooms, an open den and main bath. Double garage and double-wide driveway. Easy access to Hwy 403, shopping, schools, parks and amenities. (id:61576)
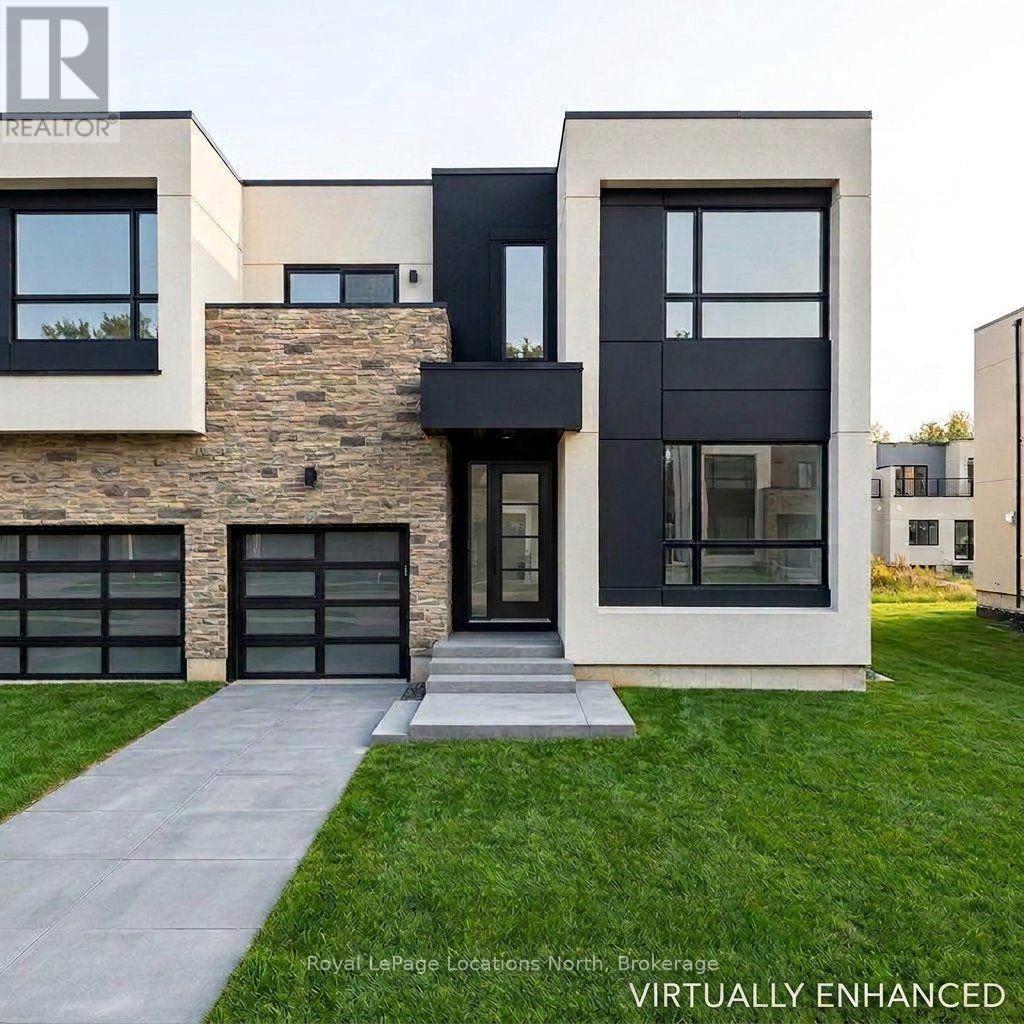
127 Yvonne Crescent
Blue Mountains, Ontario
THE STANDOUT VALUE OPPORTUNITY IN BLUE VISTA. Priced below builder pricing at $835,000 (HST included), this brand-new contemporary semi-detached home offers over 1,700 sq. ft. of refined living space, $20,000+ in quality upgrades, and a transferable 7-Year Tarion New Home Warranty for complete peace of mind.*** Perfectly situated between Scandinave Spa and Monterra Golf Course-and just minutes to Blue Mountain Village-this home provides an unbeatable four-season lifestyle for families and weekend getaways alike.***The main level showcases soaring vaulted ceilings, oversized windows with abundant natural light, and an open-concept living and dining area anchored by a cozy fireplace. The upgraded kitchen features stainless steel appliances and stylish contemporary finishes. Enjoy main-floor living with a generous primary suite complete with a walk-in closet and private 3 piece ensuite, plus a convenient main-level 2 piece powder room. ***Upstairs, find two additional spacious bedrooms, a full 4-piece bathroom, dedicated laundry, and a versatile loft space ideal for a home office or secondary lounge.***Includes an attached single-car garage, private driveway, and a full unfinished basement ready for future expansion. ***Move-in ready with quick closing available-skip the builder wait times and start enjoying right away.**Note: Furnace and Rinnai tankless water heater are rentals. Property taxes have not yet been assessed.***DISCLAIMER: Some photos and video in this listing have been visually enhanced or virtually staged (including virtual interior staging, virtual sod, and driveway finishing) to help visualize the potential of the space. Enhancements are conceptual; prospective buyers are advised to verify all current on-site conditions, inclusions, and measurements independently. (id:61576)
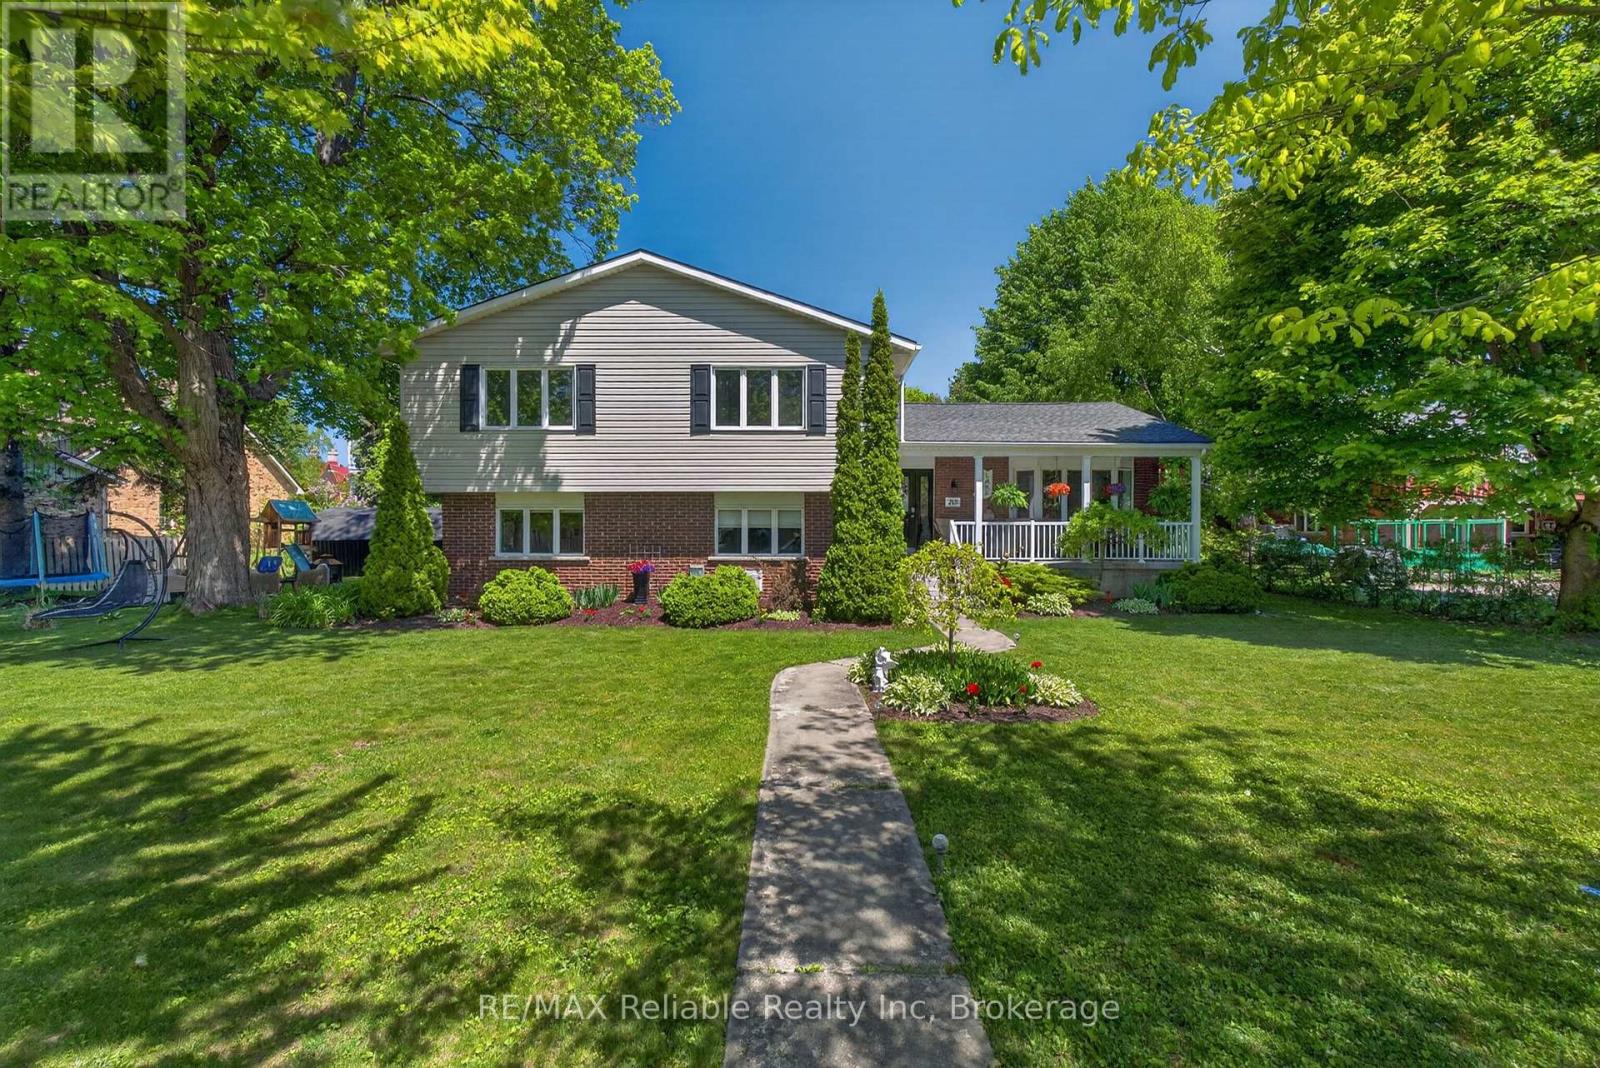
248 Britannia Road W
Goderich, Ontario
This west end residence offers incredible versatility, presenting as a welcoming family home while functioning as a fully equipped duplex. It features a spacious 3-bedroom main family unit alongside a separate, private 1-bedroom apartment, providing additional income potential to assist with your mortgage or accommodate multi-generational living or guests! Situated in a highly sought-after, quiet west end neighborhood, the property is just steps from Sunset Park and the beach path, with an easy walk to downtown. The expansive lot spans from Britannia Rd to Picton St, boasting dual laneways and a carport for ample parking. The outdoor space is beautifully landscaped: featuring a private rear deck with gas BBQ line, a firepit, vegetable garden area, and charming vignettes creating multiple cozy sitting areas. Aluminum soffits, eavestrough, fascia. The main level welcomes you with a stylish, open kitchen, a large dining room, and a cozy living room with hardwood floors. Covered front porch. The upper level offers a large family room, three comfortable bedrooms with hardwood floors, and a 4-piece bath. The apartment features a kitchen, one bedroom, with walk-in closet and luxurious bathroom with tile shower. There is a large laundry room/workshop. The basement provides extensive storage and a sizable space ready for overnight guests, a future 3rd space or recreation room. The separate one-bedroom apartment is currently vacant, offering immediate flexibility for the new owner. It comes equipped with its own separate heating and cooling system. Fire doors maintain the separation of units. The home is serviced by a high-velocity gas-fired forced air system. Wired-in smoke and carbon monoxide detectors and a sewer back-flow valve give you peace of mind. How unique is this? This is a property that truly keeps on giving! (id:61576)