
Find your home
Search properties for sale across the region using the retained RealtyPress MLS data.
Use the search and filters below, or contact Darren for help narrowing the results.
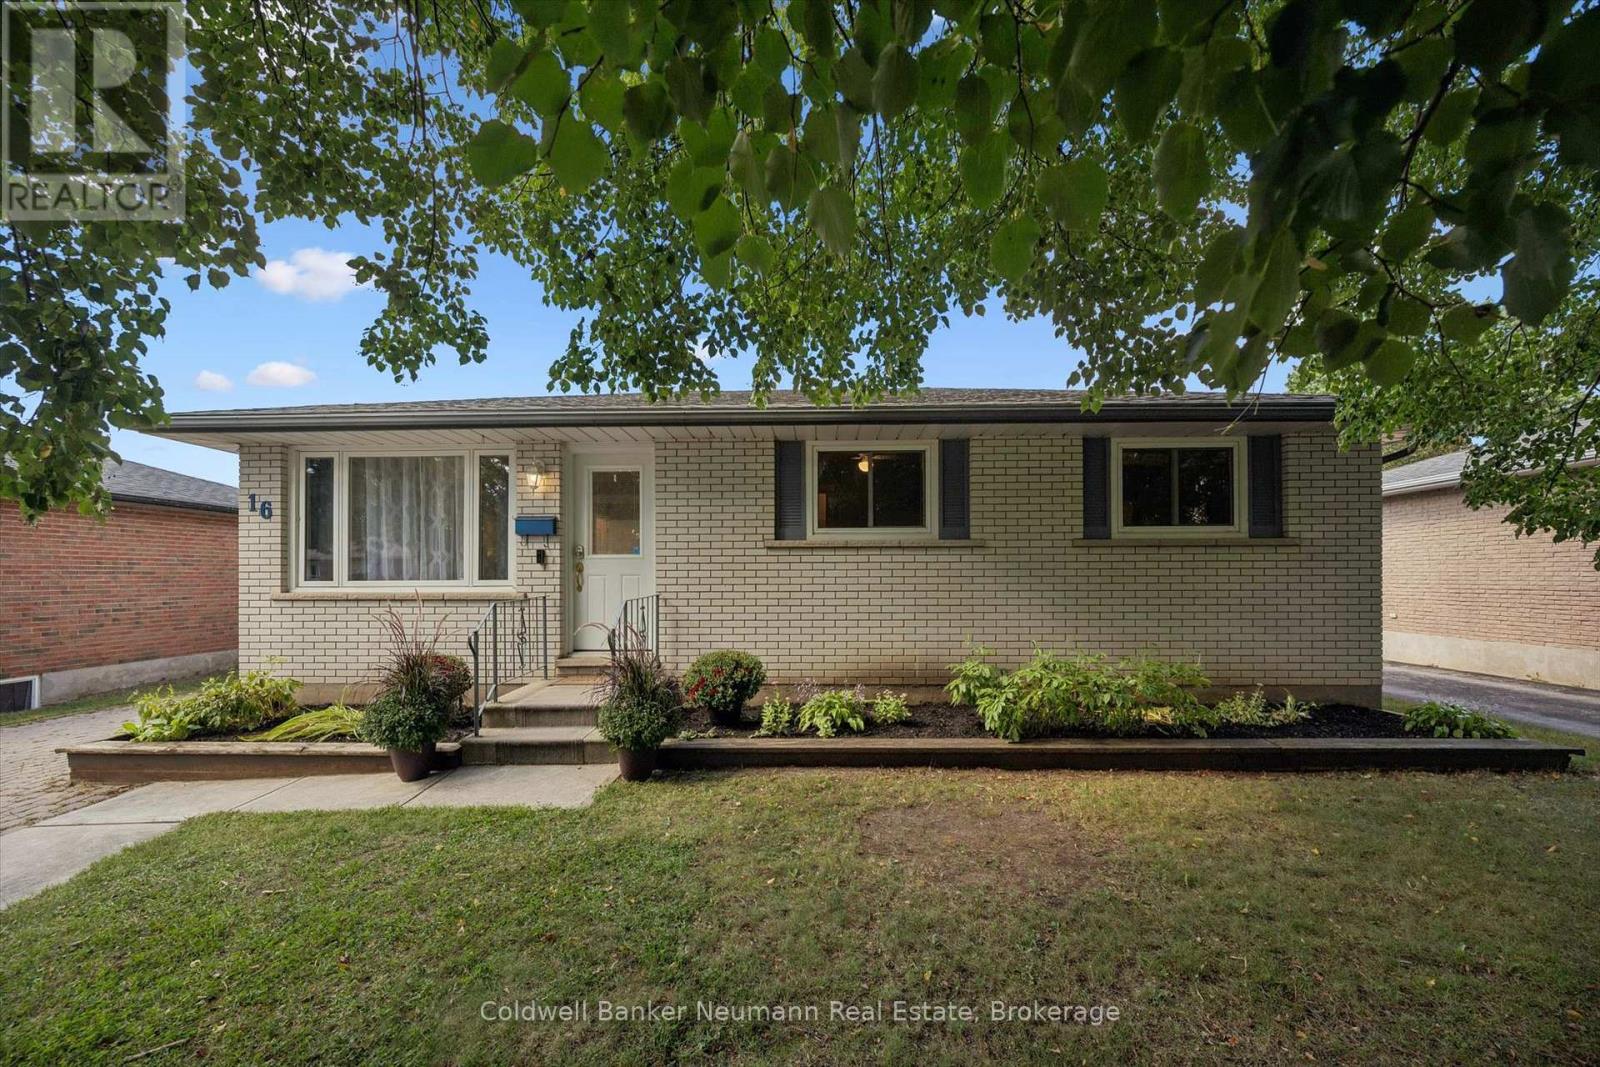
16 Argyle Drive
Guelph, Ontario
This well-built brick bungalow might just have more of what you're looking for. 16 Argyle Drive is a great package with a combination of space, flexibility and location to fit a variety of lifestyles. Step inside to a bright living room and eat-in kitchen where natural light flows throughout the main level. The fireplace in the living room will keep things cozy as the cooler nights approach. The main floor offers three bedrooms, including an oversized primary bedroom with a large walk-in closet featuring organized shelving and sliding doors leading directly to the fully fenced backyard. You'll also find an updated four-piece bathroom conveniently located on the main level. Downstairs, the finished basement brings two more bedrooms, a four-piece bathroom and plenty of room to spread out. A separate entrance adds even more flexibility, whether you need space for family, an in-law setup or want to explore the possibility of a registered basement apartment. Outside, enjoy summer days around the 15-foot heated octagon on-ground pool. The driveway accommodates up to four vehicles, and the 16' x 24' detached garage is fully insulated - offering plenty of room for parking, storage, hobbies and more. Practical extras include roof and furnace replaced in 2019, and the hot water tank and water softener are owned - a few less things to think about. The location makes everyday errands easy, with Stone Road Mall, restaurants, gas stations, pharmacies and plenty of other amenities close by. The 401 is easily accessible for commuters, and the University of Guelph is also within convenient reach. Whether you're buying your first home, downsizing, looking for an investment or simply want a home with room to adapt, 16 Argyle Drive is worth a look. (id:61576)
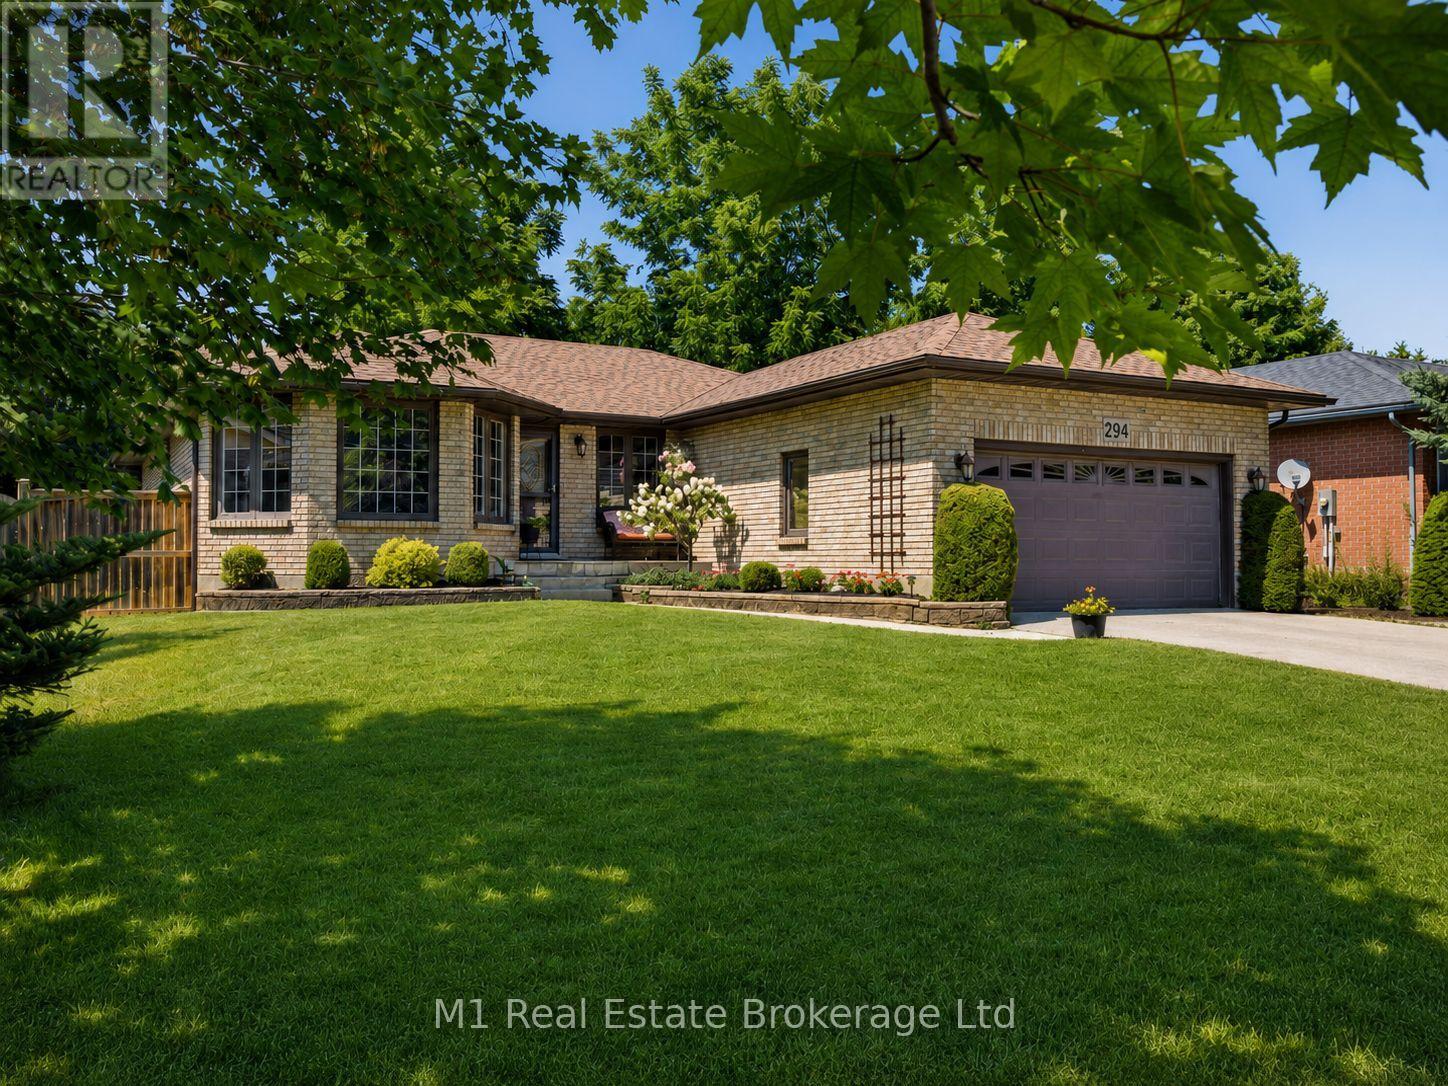
294 Colborne Street
Centre Wellington, Ontario
Welcome to 294 Colborne Street, a spacious custom-built 2+2 bedroom bungalow offering generous living space across two levels in one of Elora's most desirable neighbourhoods. Thoughtfully designed for comfortable main-floor living, the home opens to a bright front living room and formal dining room, while the large eat-in kitchen provides plenty of space for everyday meals and entertaining. At the rear of the home, a warm and inviting family room with fireplace overlooks the private backyard and offers the perfect place to relax. The main floor also features two bedrooms, including a generous primary suite with walk-in closet and 4-piece ensuite, a second full bathroom, convenient laundry room and attached double garage. Downstairs, the finished basement expands the living space with two large bedrooms, a third full bathroom and an impressive rec room with room for movie nights, games, a home gym and more. Set on a nicely landscaped, private lot close to schools and parks, this home is also just a 15-minute walk from Downtown Elora's shops, restaurants, cafés and scenic Grand River attractions. A rare combination of space, comfort and walkable village living. (id:61576)
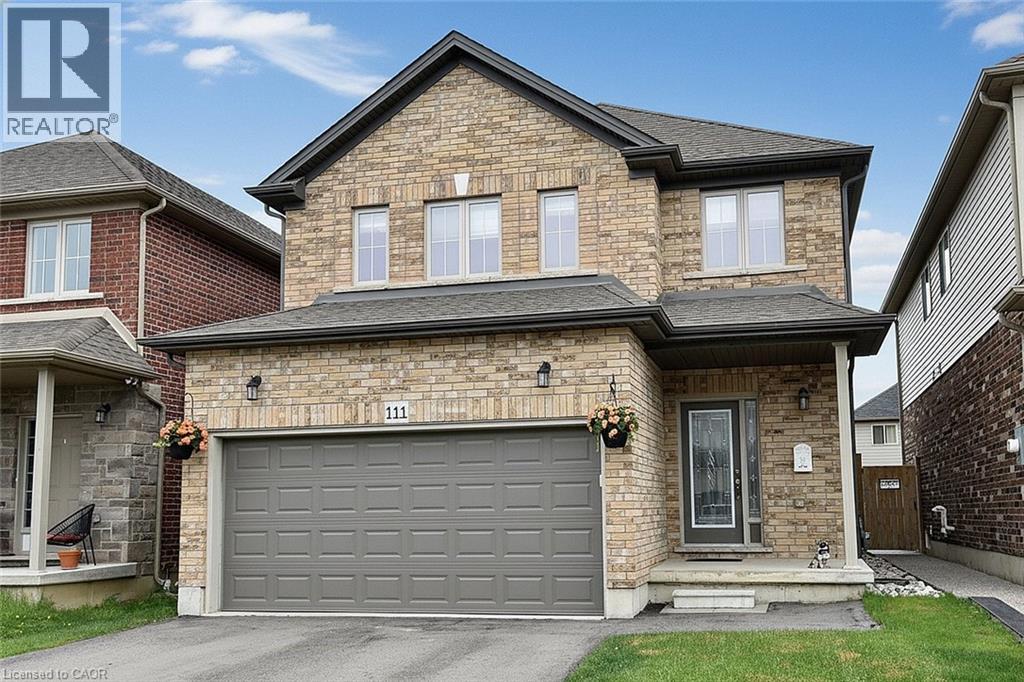
111 Festival Way
Binbrook, Ontario
Beautifully maintained 3-bedroom, 3-bathroom detached home with a professionally finished basement, built in 2019 , offering nearly 2,500 sq. ft. of thoughtfully designed living space, this home combines modern style with everyday family comfort. From the curb, the upgraded exterior elevation and double asphalt driveway and double garage, create an inviting first impression. Inside, the bright and spacious main floor features 9-foot ceilings, rich oak hardwood and ceramic tile flooring, and an open-concept layout ideal for entertaining. Featuring custom blinds the welcoming living room is centered around a cozy gas fireplace and complemented by sleek built-in cabinetry. The oak kitchen and dining area offer both function and elegance, complete with a breakfast bar for casual meals and patio access leading to the backyard. Inside entry from the garage to the mud/laundry rm and guest bath, complete this level. Upstairs, you'll find three generously sized bedrooms, each with elegant custom blinds and its own walk-in closet, providing exceptional storage space. The spacious primary has ensuite with double vanity and a walk-in shower. The main bath services the two other bedrooms. The builder-finished basement adds valuable additional living space, perfect for a growing family , recreation area, and/or home office. Outside, enjoy the open backyard - ideal for relaxing or family playtime. Located in one of Binbrook's most desirable family-friendly neighbourhood, this exceptional home is just minutes from schools, parks, and shopping amenities. Make this YOUR home! RS (id:61576)
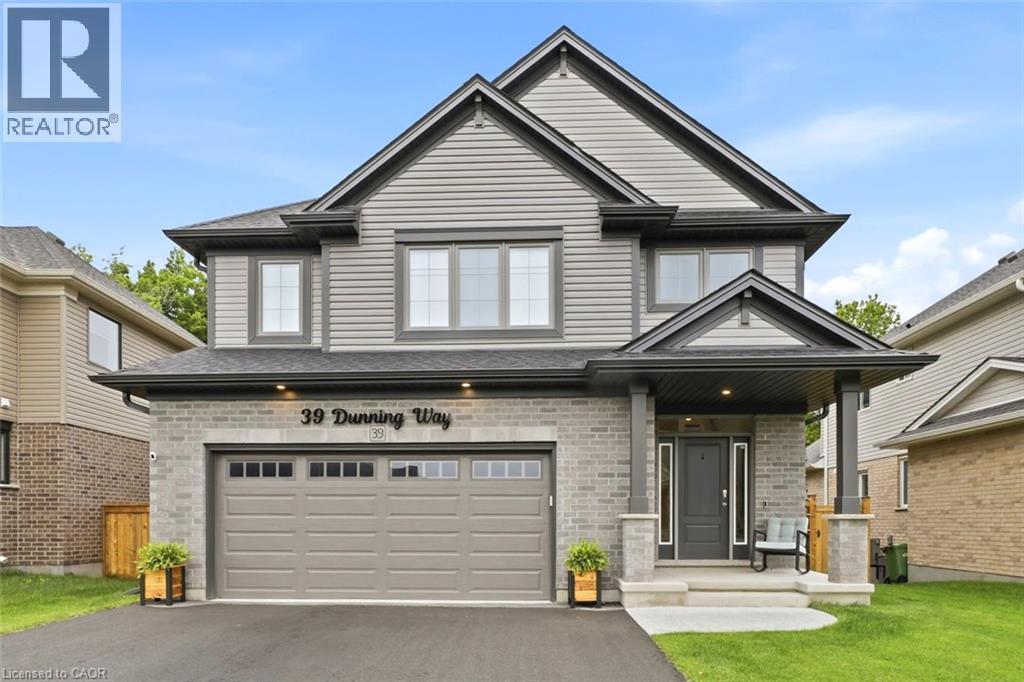
39 Dunning Way
St. Thomas, Ontario
Nestled against a lush forest backdrop, 39 Dunning Way offers an unparalleled blend of sophisticated luxury and versatile living. This masterfully crafted Hayhoe-built residence spans 2,841 sq ft of finished living space. Top to bottom, featuring 5 bedrooms (4+1) and 3.5 bathrooms. Enjoy your morning coffee to the serene sounds of nature on the upgraded upper deck (June 2026). The heart of the home is a show-stopping, open-concept main floor designed to bring the outdoors inside. The chef-inspired kitchen is a masterpiece, boasting a grand center island, premium floor-to-ceiling cabinetry, opulent white marble quartz countertops, and high-end stainless steel appliances (2025). The space flows effortlessly into the dining area and expansive great room perfect for gathering with family. Step outside to discover a private multi-level outdoor oasis. The upper deck features custom privacy shutters, while the lower concrete patio hosts a 5-person hot tub (2025) and fully fenced yard. The meticulously manicured grounds are maintained by an app-controlled programmable sprinkler system (August 2025) in front and back. The upper level serves as a sanctuary of comfort, highlighted by an oversized primary suite featuring expansive windows, his-and-hers separate walk-in closets, and a spa-like 5-piece ensuite. Three additional generously sized bedrooms share a beautifully appointed 4-piece bathroom. Offering incredible versatility, the beautifully finished lower level features an in-law suite with a private garage entrance. Perfect for extended family, nanny or caregivers. This premium space boasts a bright living area, a modern eat-in kitchen with a built-in microwave, a generous bedroom with oversized double closet, a 4-piece bathroom, and stackable laundry hookup. Impeccably detailed, breath taking views and offering everything you need for an elevated lifestyle, this remarkable home is ready to be enjoyed. Fall colours are just around the corner! (id:61576)
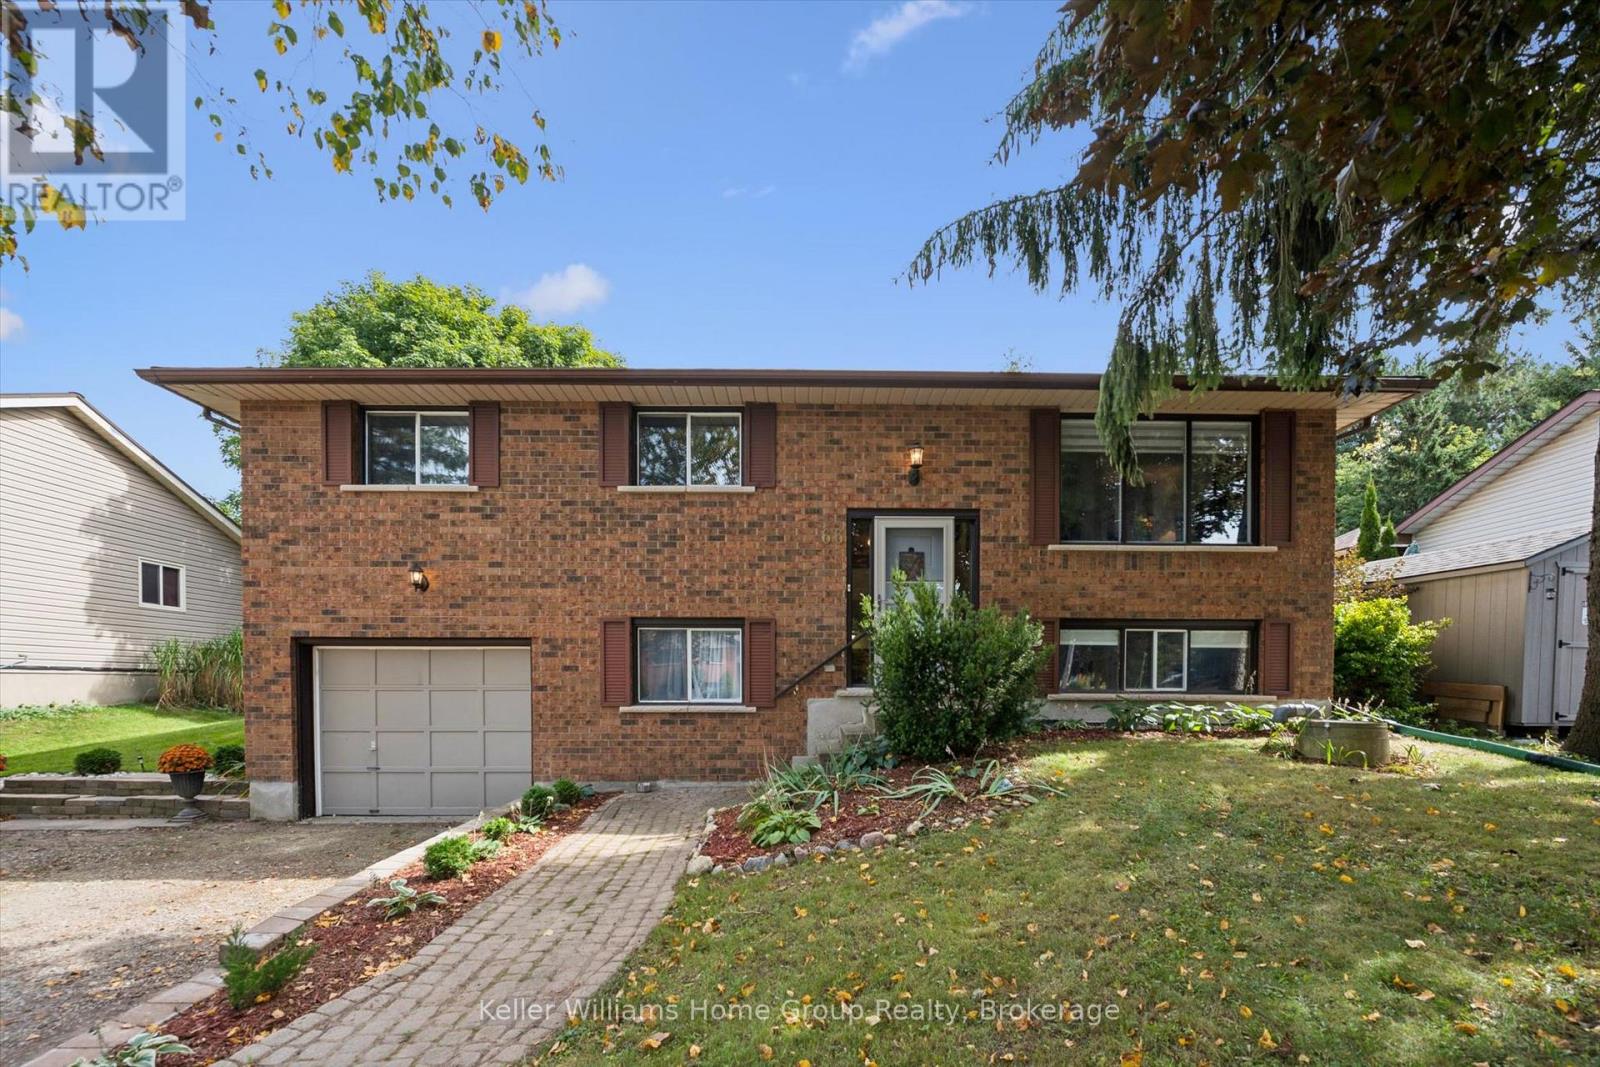
66 Woolwich Street W
Centre Wellington, Ontario
Welcome to 66 Woolwich Street, located in the charming community of Salem, just on the edge of Elora! This well maintained raised bungalow offers a practical layout with over 1,500 sq. ft. of finished living space, providing plenty of room for families, first-time buyers, or those looking to downsize without giving up space. The main level features three comfortable bedrooms, a functional living area and an inviting layout that is easy to make your own. The lower level adds even more flexibility with a fourth bedroom, spacious recreation room and woodstove, creating the perfect space for a growing family, teenagers, guests, a home office or additional living space. Step outside to enjoy the large, landscaped 66' x 132' lot, offering plenty of room for the kids, pets, gardening, entertaining or simply enjoying your own backyard. Located in Salem, a sought-after small community just minutes from Elora, you'll enjoy a quieter setting while still being close to the shops, restaurants, trails, parks and amenities that make Centre Wellington such a desirable place to call home. Be sure to check out the online floor plans to appreciate the layout and versatility this home has to offer! (id:61576)
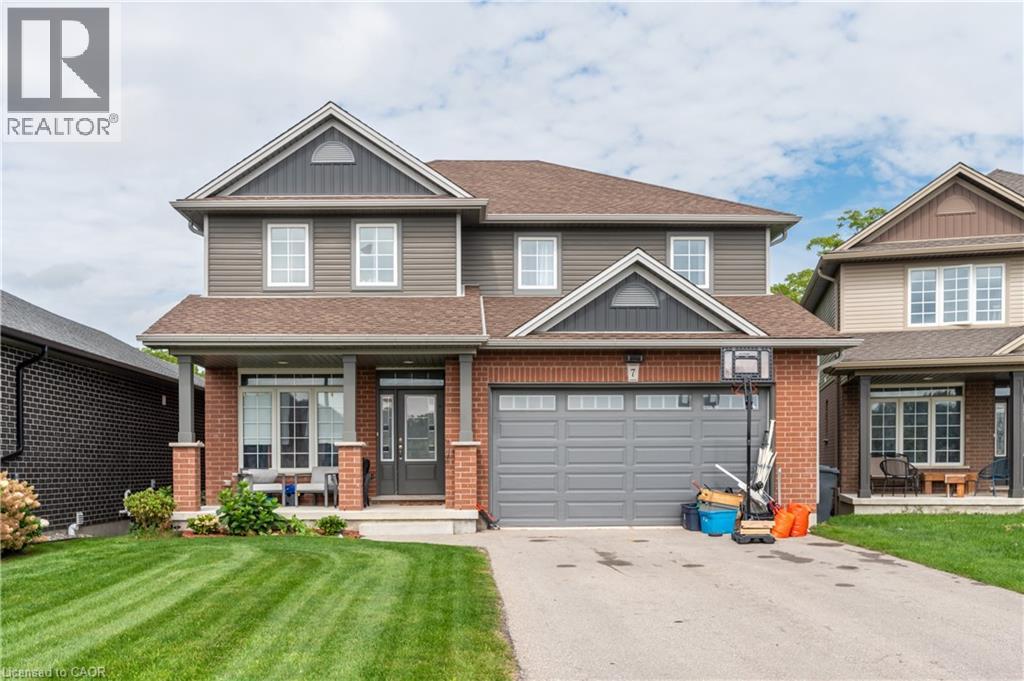
7 Mcpherson Court
Lyndhurst, Ontario
Welcome to this beautifully appointed 4+1 bedroom, 3.5 bathroom home nestled on a quiet cul-de-sac in the sought-after St. Thomas area. Ideally positioned overlooking peaceful green space, this home offers an exceptional combination of privacy, space and functionality.The bright open-concept main floor seamlessly connects the living room, dining area and kitchen, creating an inviting space for both everyday living and entertaining. Step through the walkout onto the raised deck and enjoy tranquil views of the surrounding green space. A versatile main-floor bonus room provides the perfect space for a library, home office or guest room.The fully finished lower level extends the living space with an additional bedroom, bathroom and expansive entertainment room, complete with a walkout to the backyard. With multiple living areas and flexible bedroom options, this home is perfectly suited for families, entertaining and those seeking additional space for guests or extended family. (id:61576)
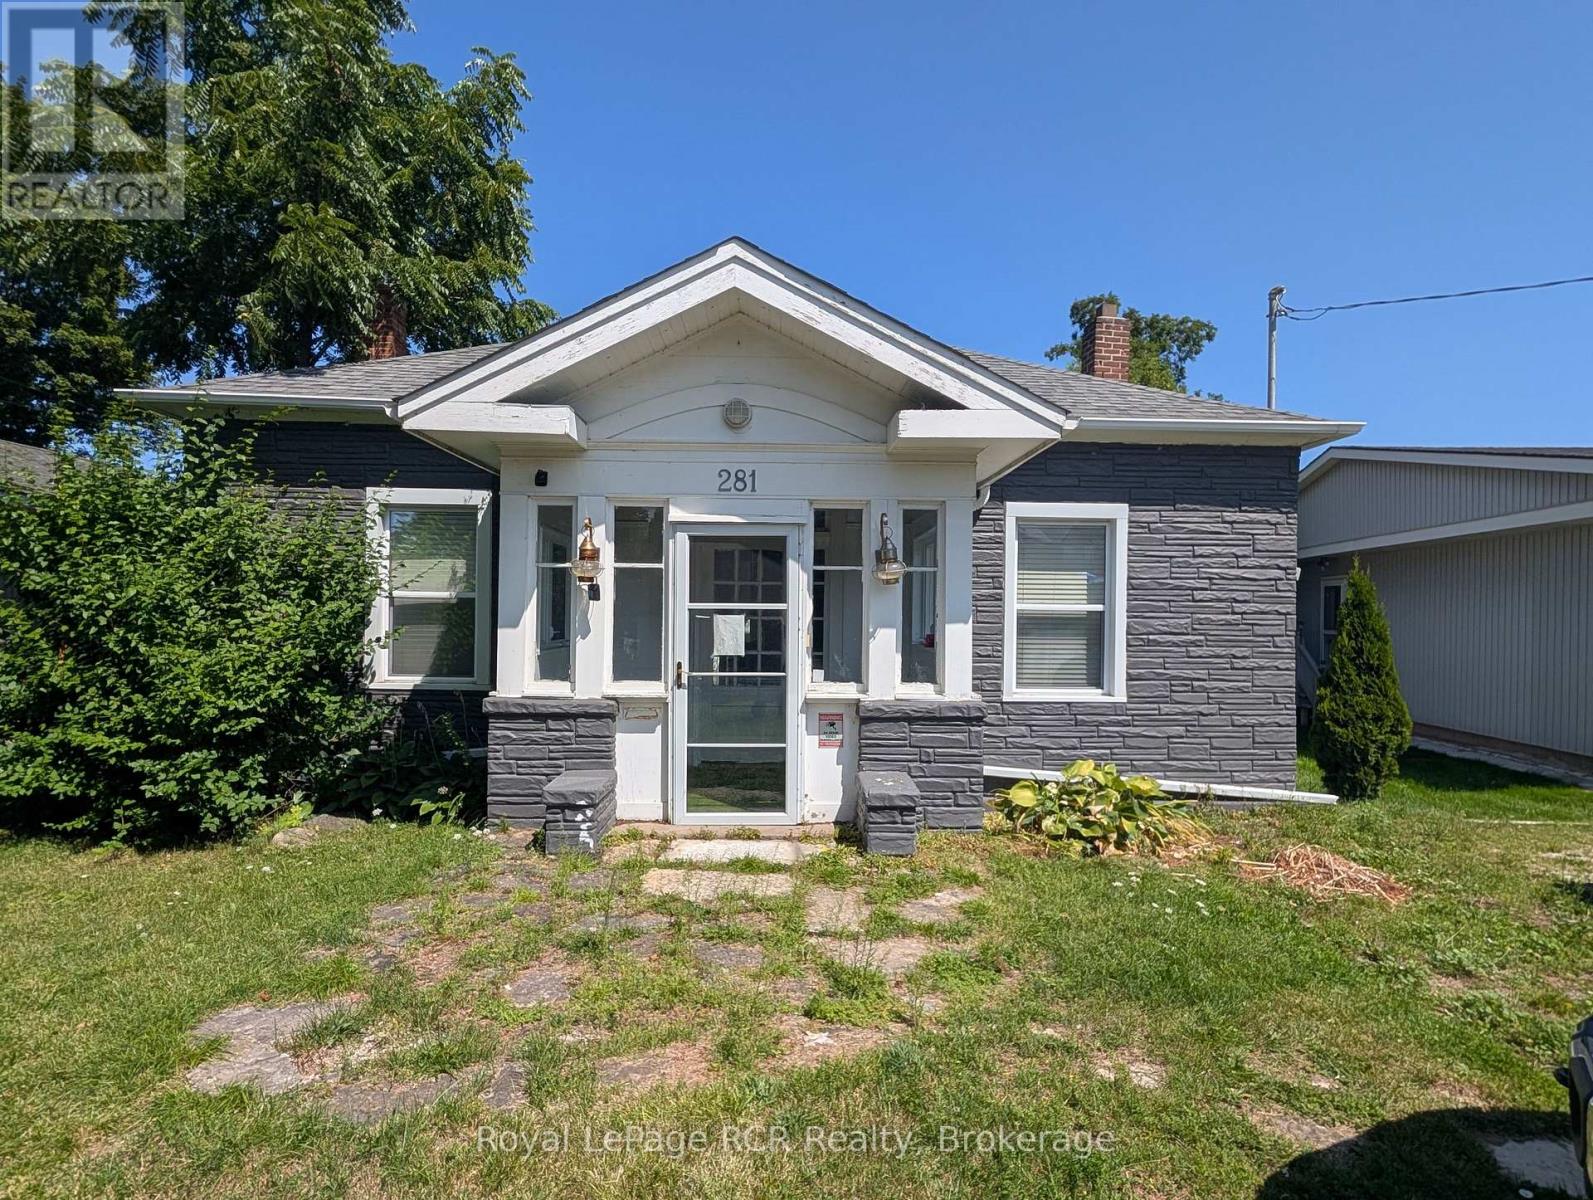
281 Sykes Street N
Meaford, Ontario
GEORGIAN BAY WATERFRONT. Highway 26 Access. 3 Bedrooms, Deck Overlooking Georgian Bay. Close To Downtown And Tourist Attractions Including Fishing And Marina. (id:61576)

414 Mary Rose Avenue
Saugeen Shores, Ontario
This beautifully maintained brick and vinyl-sided, carpet-free Walker Home "Simon" model, built in 2021, offers an impressive 1,417 sq. ft. on the main level, plus a fully finished 1,417 sq. ft. lower level providing over 2,800 sq. ft. of finished living space with 4 bedrooms and 3 bathrooms. The bright and inviting main floor features durable engineered hardwood flooring, a stunning kitchen complete with quartz countertops, large island, and a newly added pantry bank of cabinetry for exceptional storage. The spacious living room is highlighted by a cozy gas fireplace and patio doors leading to the backyard, creating the perfect space for everyday living and entertaining. Convenient main floor laundry adds to the home's functional layout. The fully finished lower level significantly expands the living space with a large rec room, two additional bedrooms, a full bathroom, and a designated area with water access and sink potential for a future kitchenette or wet bar. Ample storage throughout makes this level ideal for guests, extended family, or entertaining. Step outside to enjoy the private concrete patio, fully fenced backyard with double gates, and gas BBQ hookup. Professionally landscaped and complete with a sand point, to keep the property looking its best, this home truly showcases pride of ownership both inside and out. (id:61576)
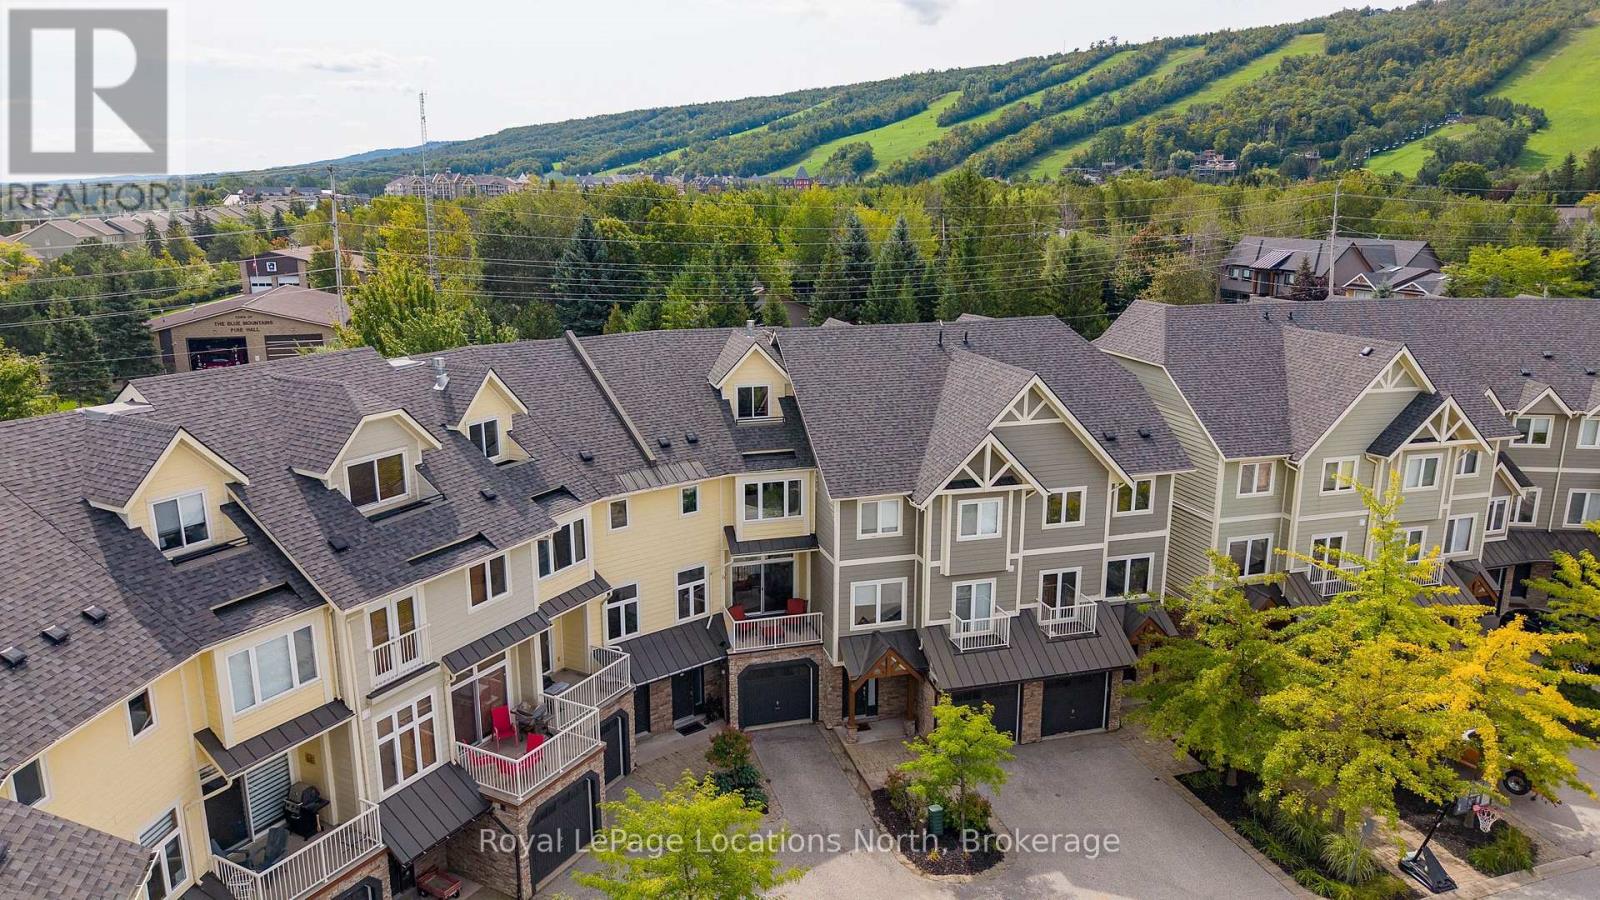
17 - 104 Farm Gate Road
Blue Mountains, Ontario
Four-season living within walking distance of Blue Mountain Village. This spacious 4-bedroom, 3-full-bath townhome in Arrowhead offers over 2,700 sq. ft. of finished living space with plenty of room for family and friends. The bright, south-facing main level features high ceilings, large windows and an open-concept kitchen, dining and living area. The custom kitchen offers Caesarstone counters, stainless appliances, extensive cabinetry and a large island with seating. The generous space allows for a large dining table, while a gas fireplace anchors the living room. Sliding doors open to a covered balcony overlooking the community toward Tyrolean Park. Outdoor living is a highlight. The large, private interlock patio spans the rear of the home, with ski-hill views and room for dining and lounging alongside the hot tub. Mature trees and fencing add privacy, while a rear gate provides convenient pedestrian access toward the Village. The included vintage ski-lift chair bench adds a fun touch of mountain character. Three bedrooms are located on the second level, including the primary with ensuite. The expansive third-level fourth bedroom offers plenty of room for family and guests. Downstairs, a finished rec room with custom Italian cabinetry provides a second living space, along with a full 3-piece bath, laundry, storage and an inside entry from the single-car garage. Recent improvements include the custom kitchen (2021), shingles and front balcony flooring (2024), owned water heater (2026), foyer flooring and fresh main-level/hallway paint (2026). Furniture is available. Freehold ownership with a common-elements fee($291/month) covering lawn and garden maintenance, snow removal, garbage/recycling, visitor parking, plus Rogers high-speed internet and cable. A spacious weekend retreat or full-time home in the heart of Blue Mountain. (id:61576)
399 Devonshire Road
Saugeen Shores, Ontario
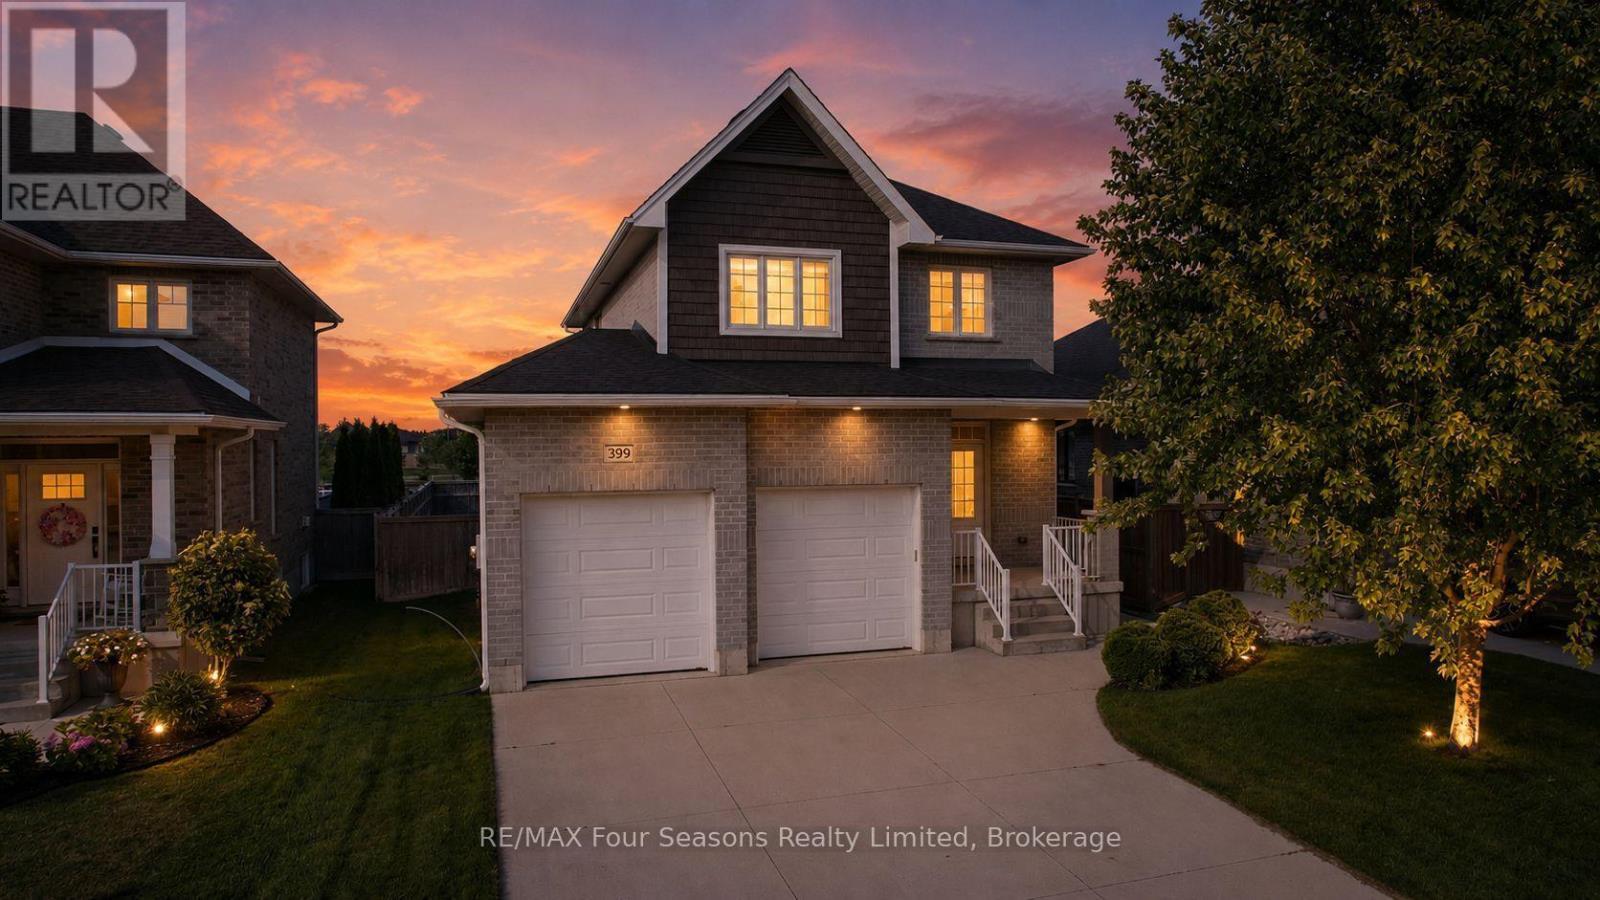
BACKS ONTO TRAIL & PARK | FINISHED IN-LAW SUITE | NO ADDITIONAL HST! Welcome to 399 Devonshire Road, a rare gem combining premium curb appeal, backyard privacy, and smart financial flexibility in one of Port Elgin's most desirable neighborhoods. Built by Walker Homes in 2018, this beautifully finished property offers major capital improvements you simply cannot buy standard. From the moment you arrive, the light-colored exterior and thoughtful landscaping make a lasting first impression. The double-car garage offers effortless convenience. Inside, the main level features a bright, open layout with a welcoming foyer, living room, and kitchen combined with dining. Upstairs, escape to your private retreat: a spacious primary suite complete with a walk-in closet and a dedicated 4-piece ensuite bath. Step outside onto your covered, maintenance-free deck-expertly designed as a true extension of your living space for summer evenings. The fully fenced yard provides a safe haven for kids and pets, but the real showstopper is the location: it backs directly onto the local trail system and pristine parkland! What truly sets this home apart is its incredible asset value. The builder finished basement features its own private side entrance leading to a secondary living space equipped with a bedroom, 4-piece bathroom, living area, and an homeowner installed kitchenette. Whether you are looking to offset your mortgage with rental income or accommodate extended family, this layout works as hard as you do! Unlike nearby new builds, this property is NOT subject to HST-the price you see is the price you pay! MOVE-IN READY: Skip the construction dust and endless expenses. The premium fencing, covered deck, landscaping, appliances, and basement are already done. Opportunities on this coveted block are incredibly rare-only one other home backing onto the trail has sold since new! Don't wait for a builder. You can't buy new at this price with this many features (id:61576)

109 Longboat Run
Brantford, Ontario
Four bedrooms, a double garage, and space that fits the way families actually live. New in 2021, this 2,331 sq ft two-storey home sits in West Brant's sought-after Longboat Run pocket, on a deep 110 foot lot - where a brand-new school, a new community centre, and Brantford's largest new multi-use park are all right in the neighbourhood. The open-concept main floor brings the kitchen, dining, and living areas together into one bright, connected space - the kind of layout where homework, dinner, and conversation all happen in the same room. Upstairs, four generously sized bedrooms give everyone a place of their own, including a primary suite with a walk-in closet and private ensuite. Freshly painted throughout with appliances included, an owned water heater, and California shutters, this home is turn-key and ready to go. Outside, the fully fenced yard is ready for kids, pets, and summer barbecues - and here's the bonus buyers will love: the lot and layout make it possible to add a side entrance to the basement in the future, opening the door to expanded living space. Add the double attached garage with inside entry, quick access to West Brant shopping and Highway 403, and one of Brantford's fastest-growing family communities all around you, and it's easy to see why homes in this pocket are in demand. If you've been waiting for the right four-bedroom in the right neighbourhood, this is the one to walk through. Book your private showing today. (id:61576)
26 Priddle Drive
Langton, Ontario
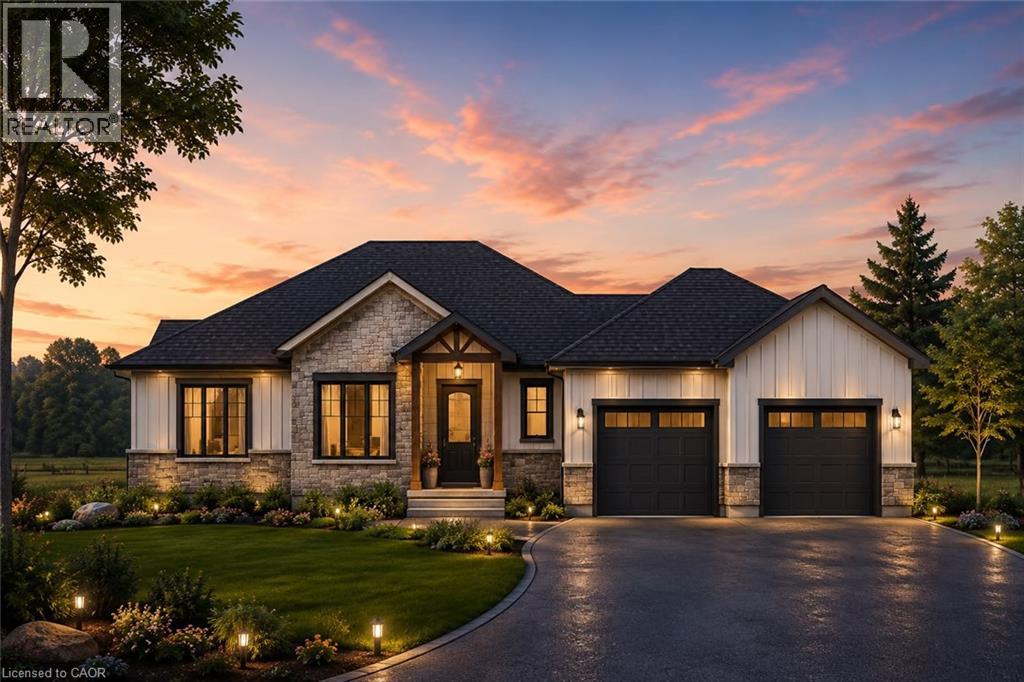
Welcome to this exceptional custom-built bungalow, where modern elegance meets the charm of small-town living in the heart of Langton. Perfectly positioned on a spacious lot, this beautifully crafted home offers over 1,700 sq. ft. of thoughtfully designed living space, blending luxury, comfort, and timeless style. Featuring 3 generous bedrooms and 2 bathrooms, this home showcases quality craftsmanship and upscale finishes throughout. The open-concept layout is designed for both everyday living and effortless entertaining, with bright, inviting spaces and carefully curated details that create a warm yet sophisticated atmosphere . From the striking curb appeal to the beautifully appointed interior, every inch of this home has been designed with functionality and refinement in mind. Whether you're hosting family gatherings or enjoying a quiet evening at home, this stunning bungalow offers the perfect balance of modern luxury and relaxed country living. (id:61576)
Real Broker Ontario Ltd Brokerage