
Find your home
Search properties for sale across the region using the retained RealtyPress MLS data.
Use the search and filters below, or contact Darren for help narrowing the results.

15 Mclaren Avenue N
Listowel, Ontario
0.61 ACRE, BACKING ONTO TRAIL, MAIN LEVEL LIVING. This spacious 3-bedroom, 2-bathroom bungalow offers an impressive 1,926 sq. ft. above grade and sits on a generous 0.61-acre lot measuring approximately 80' x 330'. Backing onto the Listowel trail, the property offers a rare combination of space, privacy and easy access to the outdoors. The main level offers plenty of room for the whole family, with two separate living spaces, a dining room, kitchen, main-floor laundry, two full bathrooms and three bedrooms. The main living room features hardwood flooring, a fireplace and a door leading to the 3-season room. Large windows throughout the home bring in an abundance of natural light, with many of them taking full advantage of the views of the expansive backyard. Outside, the home has great curb appeal with established landscaping and a welcoming front porch. The long driveway provides parking for up to six vehicles, along with a double-car garage. The large backyard offers plenty of space to enjoy, with the added benefit of the Listowel trail directly behind the property. The basement is unfinished, providing excellent storage and plenty of potential for the future. A spacious home, an impressive lot and a fantastic connection to the outdoors — all in a desirable Listowel location. (id:61576)
318 Elizabeth Street
St. Marys, Ontario
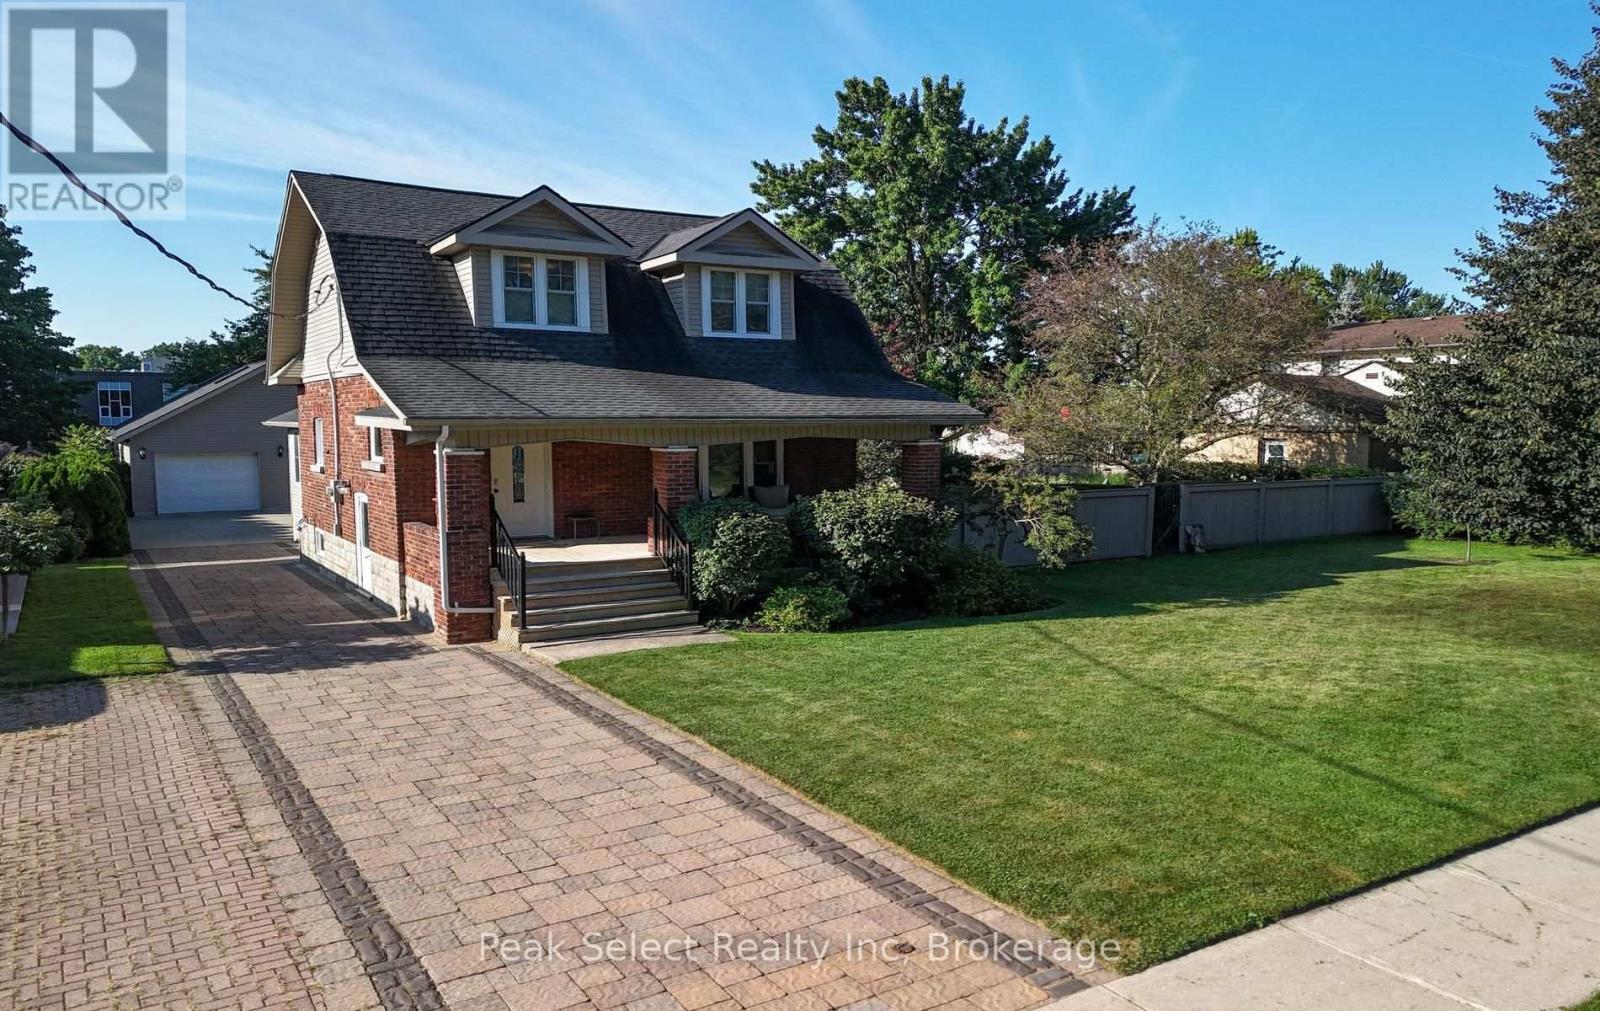
This one has the whole package, and it starts in the backyard. It's an outdoor oasis with a heated on-ground pool wrapped in decking, a covered gazebo patio for dinners, raised garden beds, and mature trees for privacy. Out front there's a covered porch made for morning coffee. Off the back, you get a deck and a side patio that tie the whole yard together.The detached garage is the showstopper. Oversized, double car, heated, with a workshop and a loft above. There's a concrete drive at the garage plus a paver drive out front, so there's parking for everyone.Inside, the layout just works. Three bedrooms, one and a half baths, and an addition that added a bright family room, main floor laundry, and a powder room. The kitchen and baths are updated, and there's a formal dining room for dinners with the family. The upstairs full bath is a treat, with a soaker tub and a separate oversized shower.The big items are done. Roof with ice and rain shield (2023), furnace and A/C (2021), hot water tank and water softener (2021), and in 2003 the home was taken to the studs with new wiring, plumbing, windows and spray foam. There's even an EV charger in the garage.Location seals it. Walking distance to schools, parks, the rec centre and downtown St. Marys. If you don't know the Stonetown, you're in for a treat. Think limestone heritage buildings, the spring-fed quarry, great local shops and restaurants, and a real sense of community. Small-town Ontario at its best. (id:61576)
Pt Lt 6 7 Side Road
Meaford, Ontario
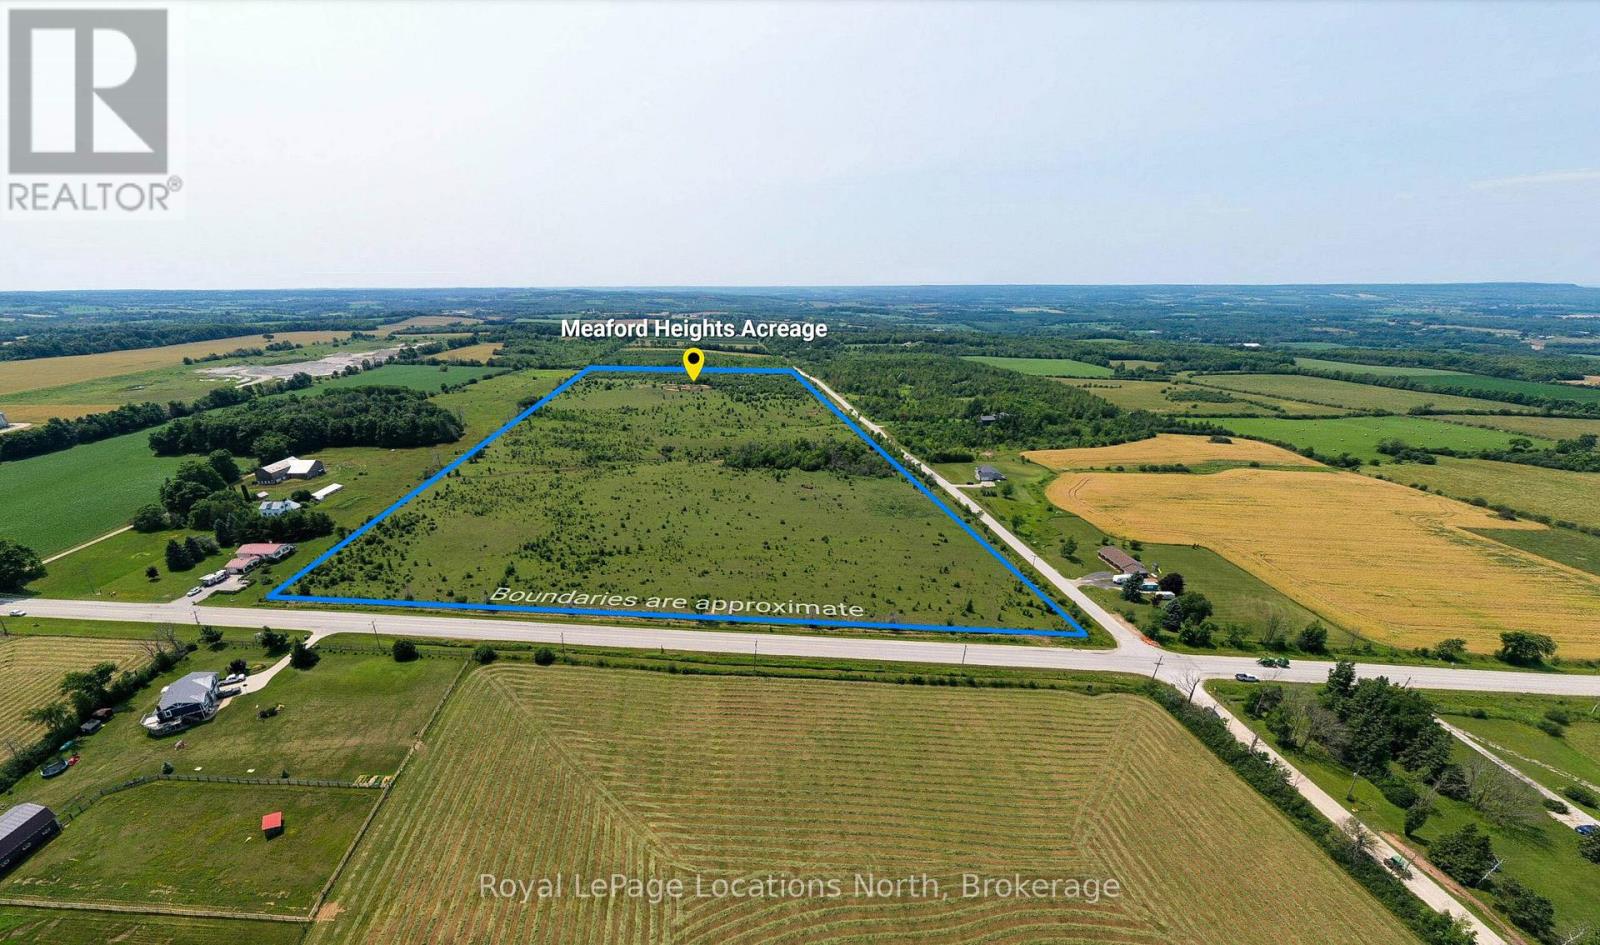
VACANT LAND. 50 acres of land zoned Agricultural in Meaford. Located at the intersection of 7th Side Road and Grey Road 7.With its Agricultural zoning, this property is ready to accommodate a variety of agricultural endeavours, whether it's farming, horticulture, or other rural pursuits.Don't miss out on this incredible chance to own 50 acres of vacant land in the scenic Meaford region. Whether you're looking to establish a farm, create a private retreat, or invest in future development, this property offers the space and potential you've been searching for. Embrace the tranquility of rural living while still being close to all the conveniences and attractions that Meaford has to offer. Seize this opportunity today and turn your dreams into reality. At the highest elevation there are panoramic views over Georgian Bay and a spring on the property which feeds the pond.Minutes to downtown Meaford and the area's many amenities including beautiful beaches, Georgian Bay, restaurants, coffee shops, boutiques, golf/ski clubs and much more! Site is zoned A.Lot lines are approx. Soil and land usage report available. (id:61576)
Fourth Line Nassagaweya
Milton, Ontario
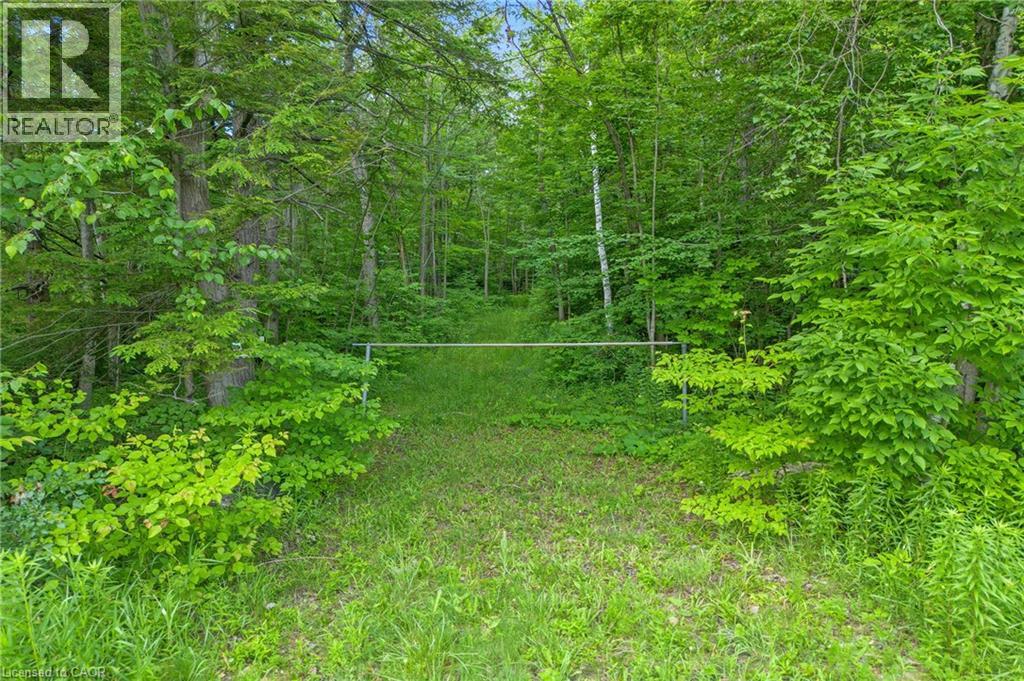
Imagine waking each morning to birdsong, open sky, and the quiet privacy that only true country living can offer. This remarkable 5-acre parcel along Fourth Line in Nassagaweya presents a rare canvas for those ready to build something extraordinary in one of Milton's most coveted rural pockets. Measuring a generous 350 feet by 625 feet, the lot is surrounded by million-dollar country estates, ensuring your future home will be in distinguished company. A long, meandering clearing already carves the path for a private driveway, leading you deep into the property to a secluded building site tucked at the rear—far from the road and beautifully sheltered by nature. From here, the possibilities are wide open: a modern retreat, or a timeless family homestead designed entirely around your lifestyle. A drilled well (as is) on site. Despite its peaceful seclusion, this location keeps you wonderfully connected. Highway 401 sits within easy reach, while downtown Milton and downtown Georgetown are each roughly 20 minutes away. Outdoor enthusiasts will love the proximity to scenic hiking trails, winter skiing, and a variety of nearby golf courses. Opportunities to build on land like this—private, expansive, and thoughtfully positioned—rarely come along. Your dream home begins with the perfect setting, and it starts here. (id:61576)
717906 6 Highway
Georgian Bluffs, Ontario
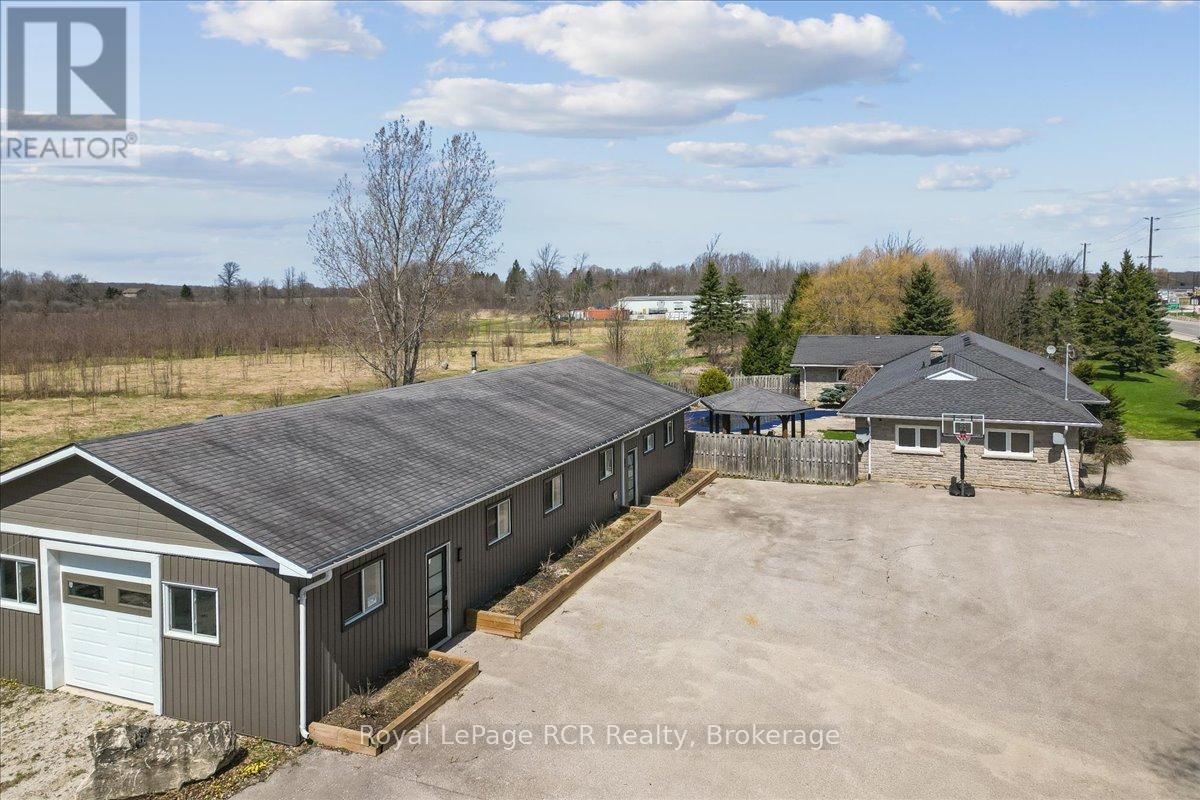
Unlock significant business potential with this rare mixed use property located at the gateway to the Bruce Peninsula. The detached commercial building spans approximately 2300 square feet and is designed for high visibility and professional utility. The layout features a functional retail storefront, two private offices, and an expansive attached garage with 10 foot ceilings. This garage space also includes a third office space and a two car tandem configuration, making it ideal for a variety of ventures from professional services to specialty trades. With ample parking and a strategic location near the intersection of Highway 6 and Highway 21, your business will benefit from consistent traffic and easy access to the Owen Sound River District. Complementing the commercial space is a substantial residential component perfect for an owner-operator or for generating rental income to offset your mortgage. The main residence offers effortless one floor living with three bedrooms and a bright, open layout. The heart of the home is a newly renovated kitchen featuring durable quartz counters and a massive 10-foot island. For extended family or guests, the property includes a potential in-law suite with its own kitchen, living room, and a private deck overlooking a personal pond. The outdoor space is a summer highlight, featuring an inground pool and gazebo accessible from the main living area. Don't just start a business, build a legacy where your work and lifestyle perfectly align! (id:61576)
827 13th Street W
Georgian Bluffs, Ontario
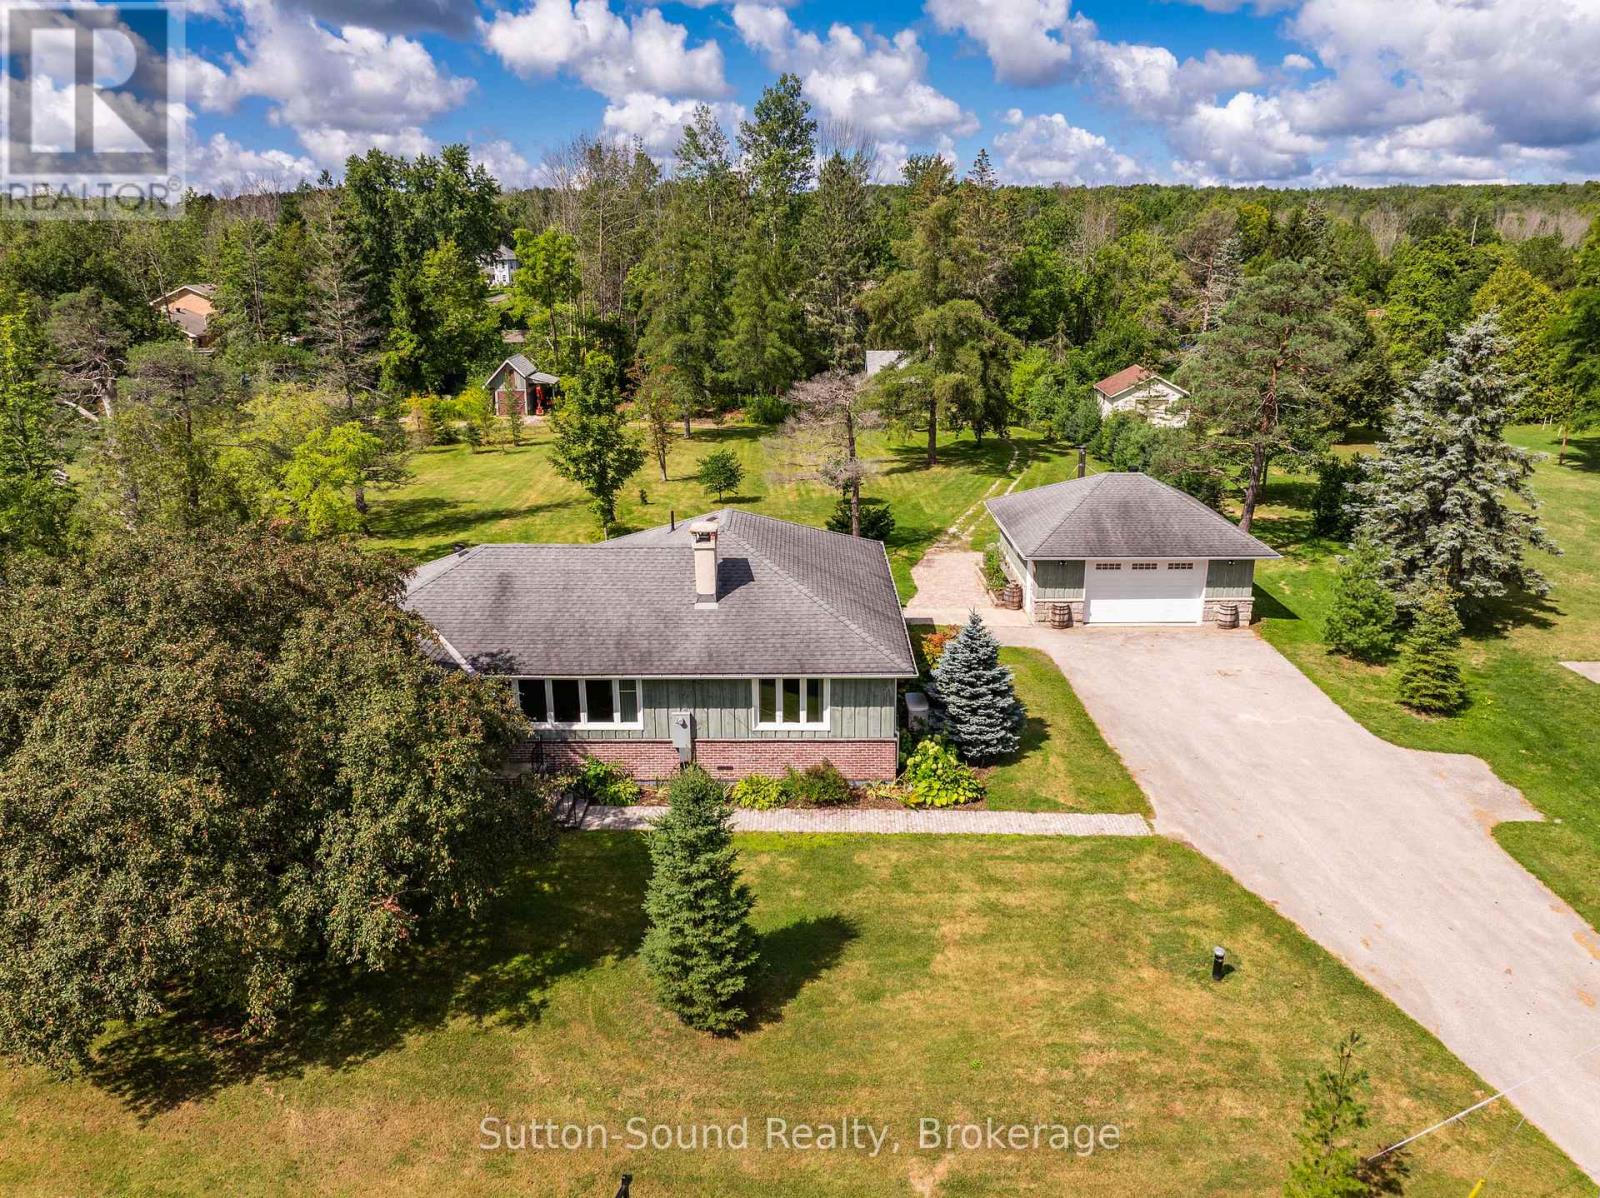
1.8 Acres Just Minutes from Owen Sound! Just on the outskirts of Owen Sound, this 3-bedroom, 2-bathroom bungalow offers the perfect opportunity to downsize or upsize without giving up the garage, yard space, and privacy you've come to enjoy. Located in Georgian Bluffs, you'll also benefit from lower municipal taxes while remaining conveniently close to Owen Sound and all its amenities. Step inside to the inviting back den, a versatile space with endless possibilities. Use it as a home office, additional living area, hobby room, or whatever best suits your needs. The dining room overlooks the private backyard, while the spacious front living room offers a cozy spot to relax by the gas fireplace on chilly fall and winter evenings. The enclosed front porch offers another wonderful spot to enjoy your morning coffee or curl up with a good book. The primary bedroom is conveniently located on the main level and features a 4-piece ensuite, with two additional generously sized bedrooms offering plenty of space for family or guests. Numerous updates have been completed throughout, including upgraded plumbing, some updated windows, a septic tank replaced in 2022, attic re-insulation in 2023, and board-and-batten siding completed in 2021. A generator provides added peace of mind when the power goes out. Outside, the property truly shines with 1.8 acres of space and privacy. Enjoy the spacious deck, double-car garage, paved driveway, and numerous newly planted trees. A separate driveway leads to two additional sheds, providing excellent extra parking and convenient space for an RV, trailer, or recreational vehicles. If you've been looking to move closer to town while still enjoying acreage, privacy, a garage, and plenty of outdoor space-without giving up the convenience of being close to Owen Sound-this property is a must-see! (id:61576)
38 Walter Street
Turkey Point, Ontario
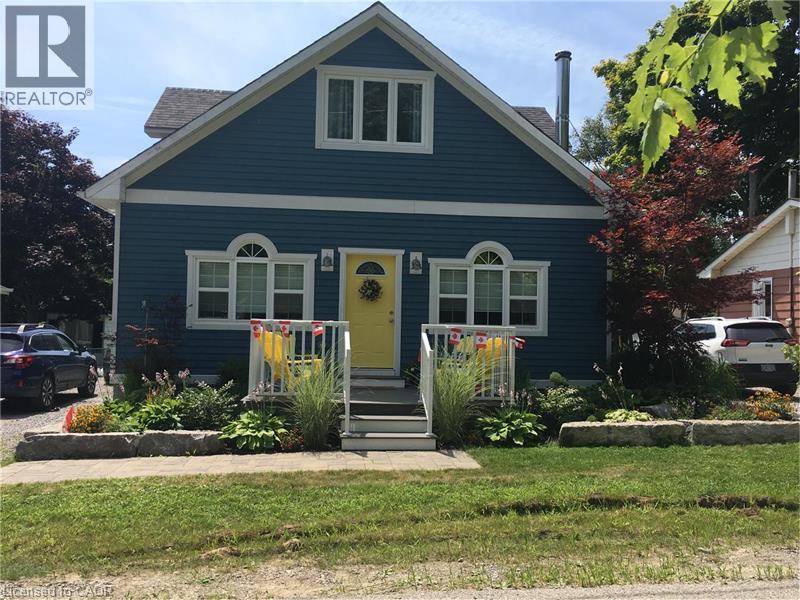
Welcome to beautiful Turkey Point! Rebuilt in 2013, this carpet-free 3-bedroom,2 bath home offers comfortable year-round living with three sources of heat, making it an ideal full-time residence or the perfect lakeside retreat. Located above the flood plain and just steps to the beach, this home features a main-floor primary bedroom with ensuite, main-floor laundry, and parking for four cars. The second level offers two large bedrooms, a sitting area, and a three-piece bath. Outside, enjoy the large rear patio, fire pit, private backyard, and a large shed that could serve as a bunky, if permitted. With nearby marina, golf, restaurants, and all that this sought-after beach community has to offer, it's a fantastic opportunity for full-time living, a cottage getaway, or investment. This fully furnished cottage is the perfect turnkey retreat, with everything you need to begin making memories the moment you arrive. (id:61576)
Pt Lt 10 Con 7 Bruce Road 6e Road
South Bruce, Ontario
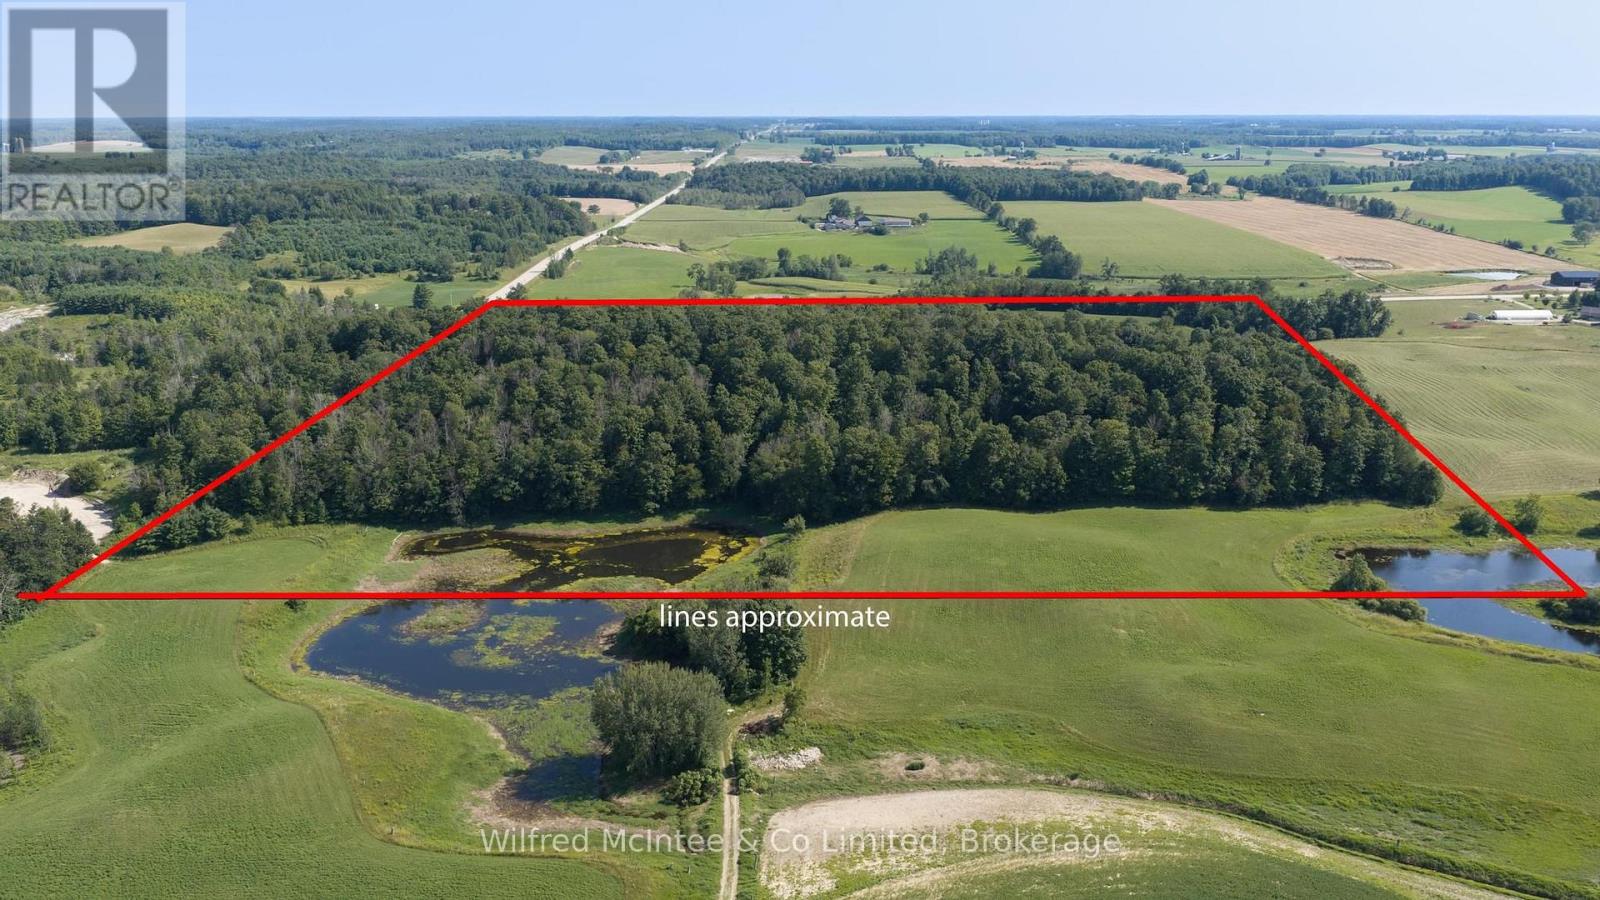
Discover the possibilities with this 47-acre vacant property located just outside Mildmay. The land is comprised primarily of mature maple bush, which has been producing maple syrup for many years and includes a small sugar shack tucked into the bush. The property also features a couple of smaller fields suitable for crop or pasture, along with a pond that adds to the natural appeal. The area is known for potential gravel deposits; however, no testing has been completed, and any future extraction would be subject to extensive investigation, approvals and applicable regulations. The property has building restrictions, although there may be a small area suitable for a future home, subject to municipal and county approvals. Buyers are encouraged to conduct their own due diligence regarding building opportunities, permitted uses and any potential aggregate resources. A unique opportunity for those looking for a recreational property, maple syrup operation, agricultural use or long-term investment close to Mildmay. (id:61576)

5 Brock Crescent
Collingwood, Ontario
Welcome to 5 Brock Crescent the place to be in Collingwood!! If you are looking for a great bungalow in a well established and desirable area you just found it. Central location, walk to schools, walking distance to shopping and downtown, close to Blue Mountain and Georgian Bay. This home has approx. 2600 sq ft finished living area with 3 + 2 bdrm with possible in-law/rental. Recent upgrades in the past few years. Lower level re done this year. The last few years upgraded kitchen with white cabinets, granite counters and new stainless appliances. Newer forced gas furnace, on demand water system, roof, windows and new gazebo. Back yard is fully fenced. This home has lots of room for family, friends and pets. This home is in a four season are with the best fine dining, close to Toronto, Wasaga Beach, Barrie and Owen Sound. (id:61576)
717906 6 Highway
Georgian Bluffs, Ontario
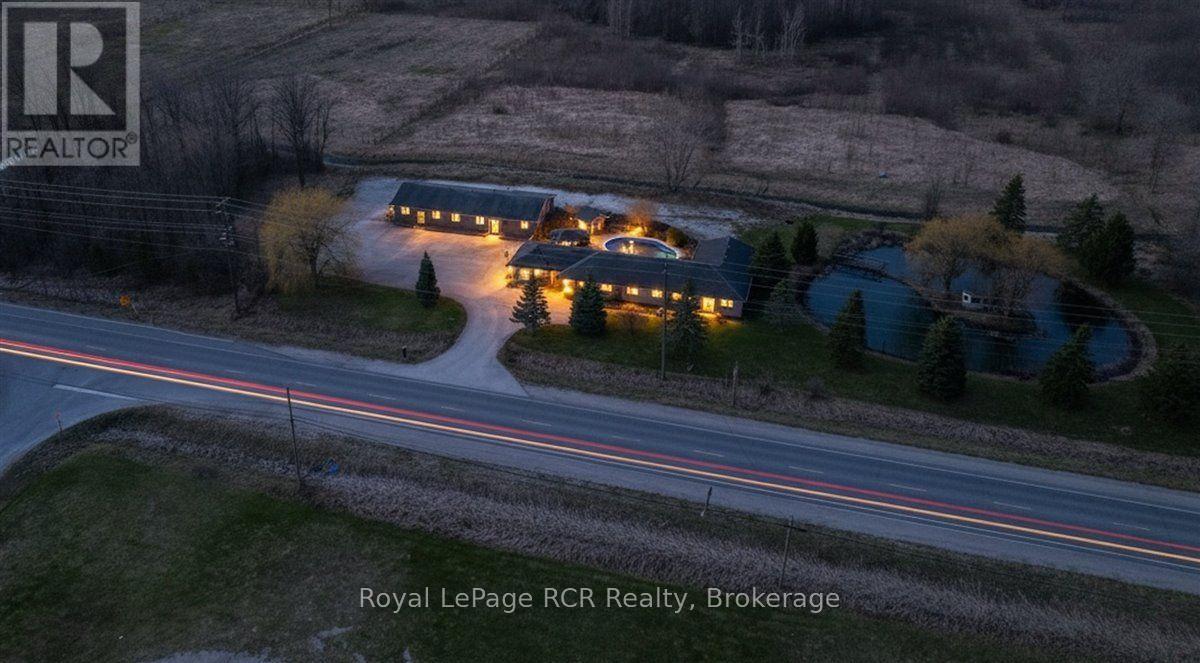
Discover a versatile lifestyle in Springmount, where residential comfort meets rare commercial potential. Located just minutes from the Owen Sound Harbour and the trailheads of Jones Falls, this property offers an ideal balance for families or those looking to offset their mortgage. The main residence is designed for effortless one floor living, featuring a bright, open layout that connects the dining and living areas. The updated kitchen serves as the heart of the home, complete with durable quartz counters and a massive 10 foot island perfect for morning coffee or weekend meal prep. Three well proportioned bedrooms and a full bathroom complete the main level. The outdoor space is built for summer, featuring an inground pool and a gazebo accessible from the main living room. For extended family or guests, the property includes a functional in-law suite equipped with its own kitchen, living room, den, and 4 piece bathroom. This secondary suite also features a private deck off its kitchen that overlooks your own personal pond, providing a dedicated outdoor space for the occupants. The detached commercial building presents a significant income opportunity or a professional base for a home business. This space includes a retail storefront, two private offices, and an attached garage with 10 foot ceilings. With plenty of parking and high visibility near the gateway to the Bruce Peninsula, this setup is perfect for various ventures. Mechanical needs are well met with two attached 1.5 car garages providing ample storage. This location ensures you are always a short drive from the shopping and amenities of the Owen Sound River District and Harrison Park. (id:61576)
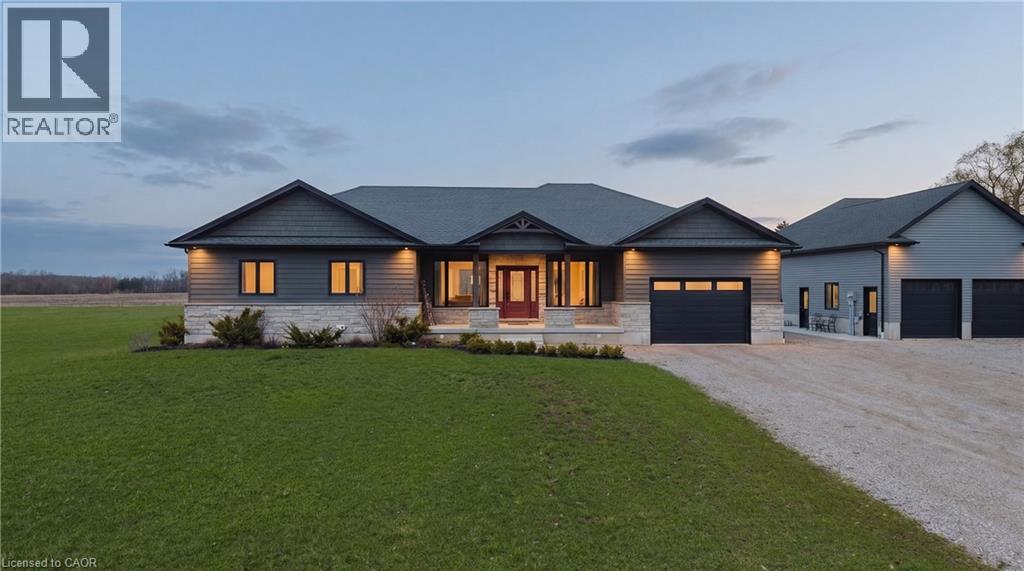
43830 Cranbrook Road
Brussels, Ontario
Room for the whole family. A shop for the dreamer. And a rural address that changes everything. This nearly-new 2021 built bungalow in peaceful Cranbrook checks every box on the wish list. Whether you're a growing family dreaming of space to breathe, or someone ready to trade the city grind for wide open skies and a shop to call your own, this property was made for you. Inside, the open concept main floor stretches out with a chef worthy kitchen, generous dining area, and a living room that practically begs for big family gatherings. With nearly 1,750 sq ft above grade, three bedrooms and two full baths on the main floor, and a massive mudroom/laundry room the day to day of family life just works here. But it's downstairs where the magic really happens. The fully finished basement delivers a rec room so large (over 1,000 sq ft) with incredible 9' ceilings. So big that the kids can claim one end and the adults can claim the other, with room to spare. Two more bedrooms, a 3pc bath, a dedicated toy room to keep the mess at bay, and a cold room to finish it all off. Step outside and enjoy almost half an acre of space. It's the kind of yard where kids play until bikes dark, gardens get planted, and life slows down to the pace it was always meant to be. And then there's the shop. A 30x30 detached workshop sitting right on the property. For the family, it's the place to store all the outdoor gear, the bikes, the ATVs, the hockey equipment. For the retiree, it's something else entirely. It's your sanctuary, where projects come to life, tools have a home, and the best part of having nothing to do is actually having everything you want to do. With a 2021 build, virtually everything is pretty new: the roof, the mechanicals, the central air plus all the appliances - You're not buying a renovation project; you're buying freedom. Freedom to simply enjoy where you live. Rural life never looked this good. (id:61576)
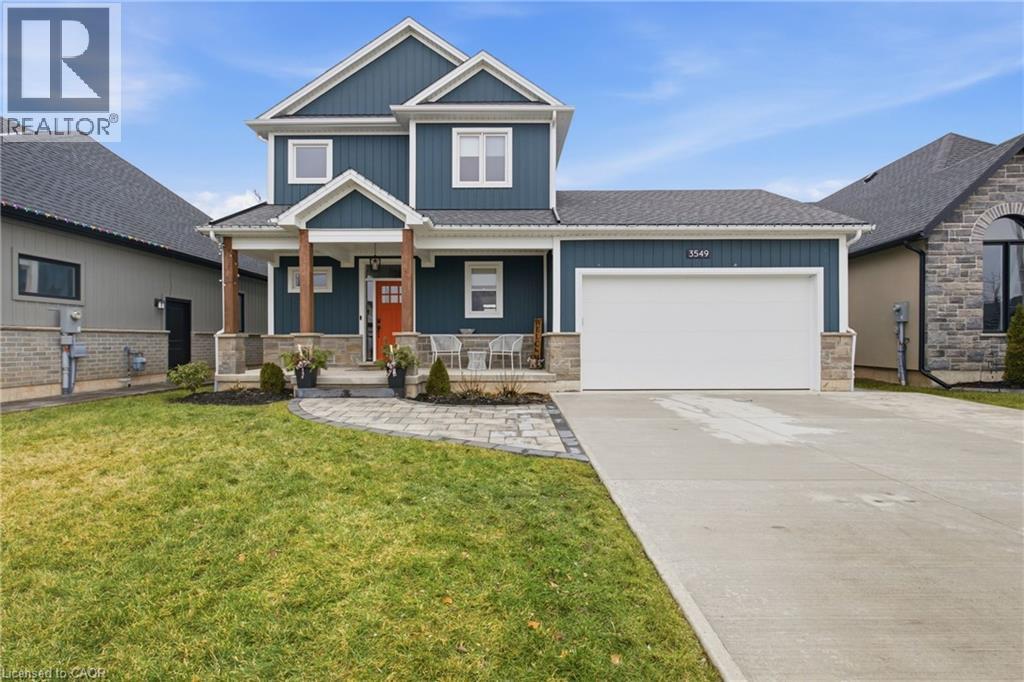
3549 Canfield Crescent
Stevensville, Ontario
Welcome to 3549 Canfield Crescent, a custom-built two-storey home completed in 2022, offering 1,750 sq ft of thoughtfully designed living space in a safe, family-friendly neighbourhood just minutes from the new hospital and with convenient access to the QEW. Set on a generous 53x 121 ft lot, this home combines quality craftsmanship with modern finishes throughout, featuring custom cabinetry by Artcraft Kitchens and quartz countertops across the entire home, along with high-end appliances. The open-concept main floor seamlessly connects the living, dining, and kitchen areas, complemented by a custom walk-in pantry and a functional mudroom with garage access and a built-in dog wash. Upstairs, the spacious primary bedroom includes his and hers closets and a private 3-piece ensuite, while two additional well-sized bedrooms with large closets are serviced by a 4-piece bathroom. A 2-piece powder room is conveniently located on the main level. The unfinished basement offers excellent potential, with some framing already completed and a rough-in for a future bathroom. Outside, enjoy a fully fenced backyard featuring a large deck spanning the width of the home, a custom-built shed with 100 amp hydro service, gas line for outdoor use, and professionally designed landscaping by Gauld Nurseries (2025), including a raised vegetable garden. The exterior is further enhanced by an interlock patio and front walkway, along with a wide concrete driveway completed in 2025 leading to a spacious 19' x 24' garage. (id:61576)