
Find your home
Search properties for sale across the region using the retained RealtyPress MLS data.
Use the search and filters below, or contact Darren for help narrowing the results.
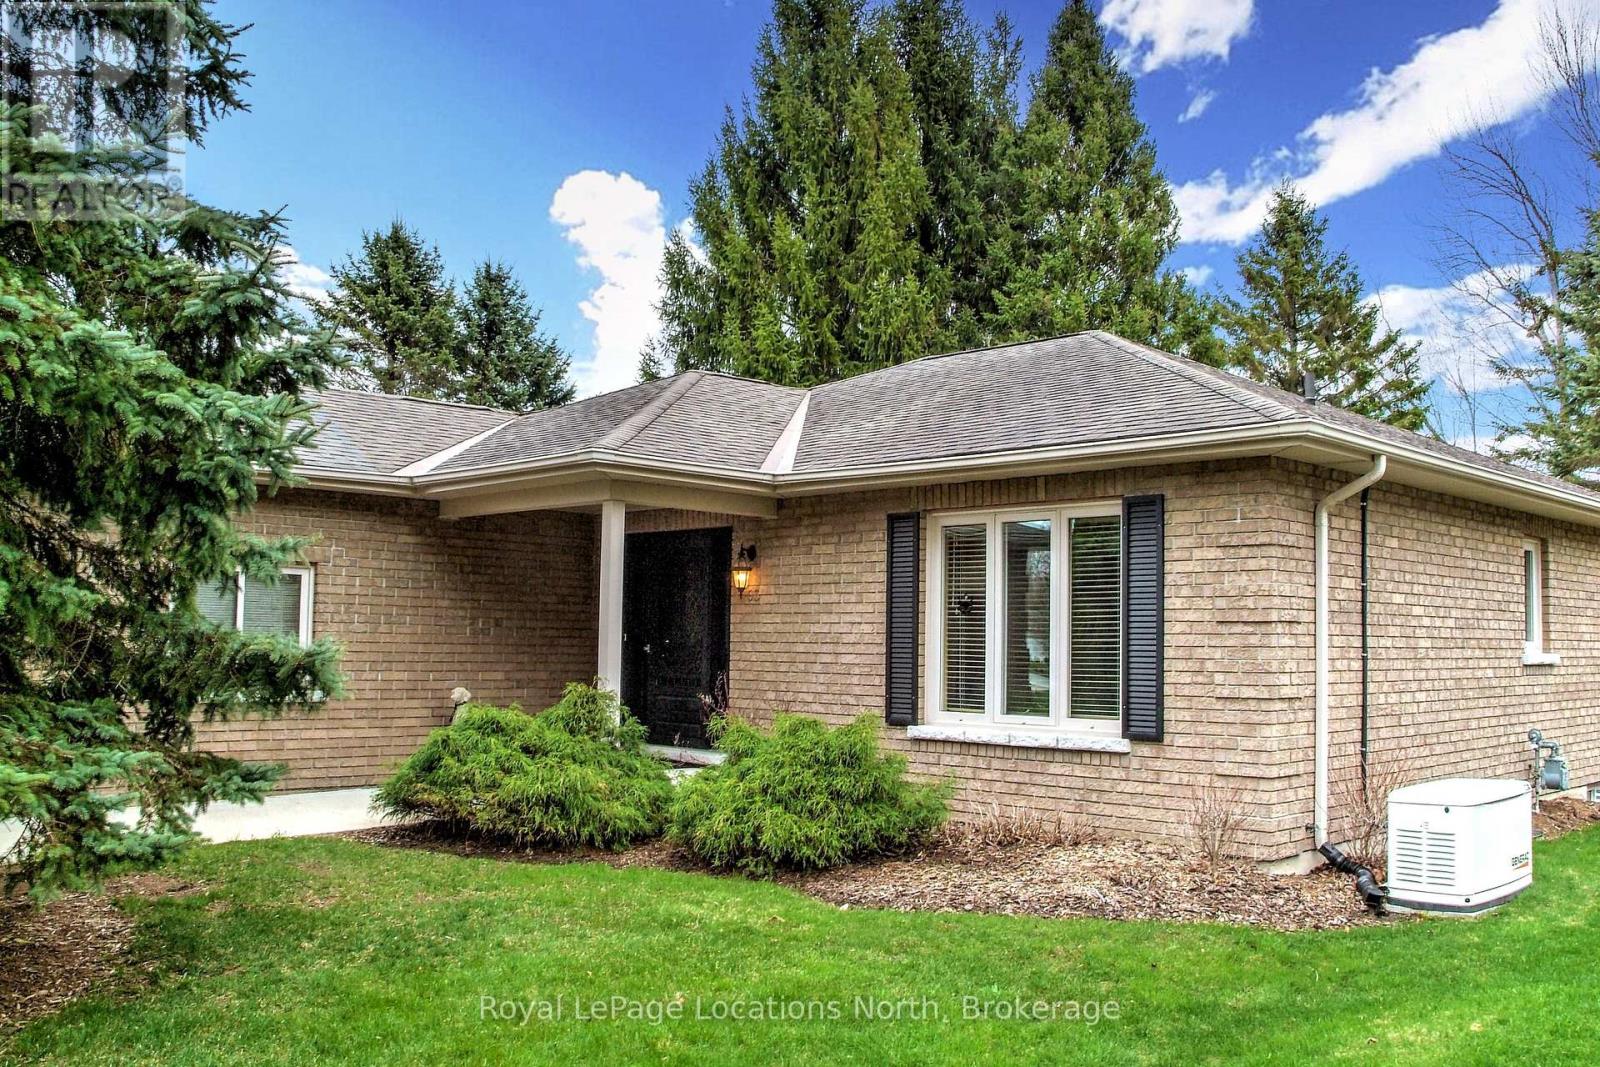
63 Fairway Avenue
Meaford, Ontario
Exceptional quality in this 3 bedroom, 3 bath all brick, Ranch Bungalow on a highly desirable street. Main floor living with open concept kitchen, living, dining rooms, primary suite with 3pc ensuite, a second bedroom with laundry in the guest 3pc bath. Many updates to the home include, granite countertops, maple flooring in living room, primary and second bedrooms. Walk out from the dining room to the rear deck with power sun awning, stone patio and manicured grounds. Downstairs, a fully finished rec room with new carpet and under pad (2023), wet bar, a large third bedroom and a 4pc bath. Double car attached garage with new insulated doors (2023) lead to the double wide concrete drive and Generac Whole Home Generator (2021) provides peace of mind. Whether you're up sizing, down sizing or seeking a quality home in a great area with main floor living - this property has it all. (id:61576)
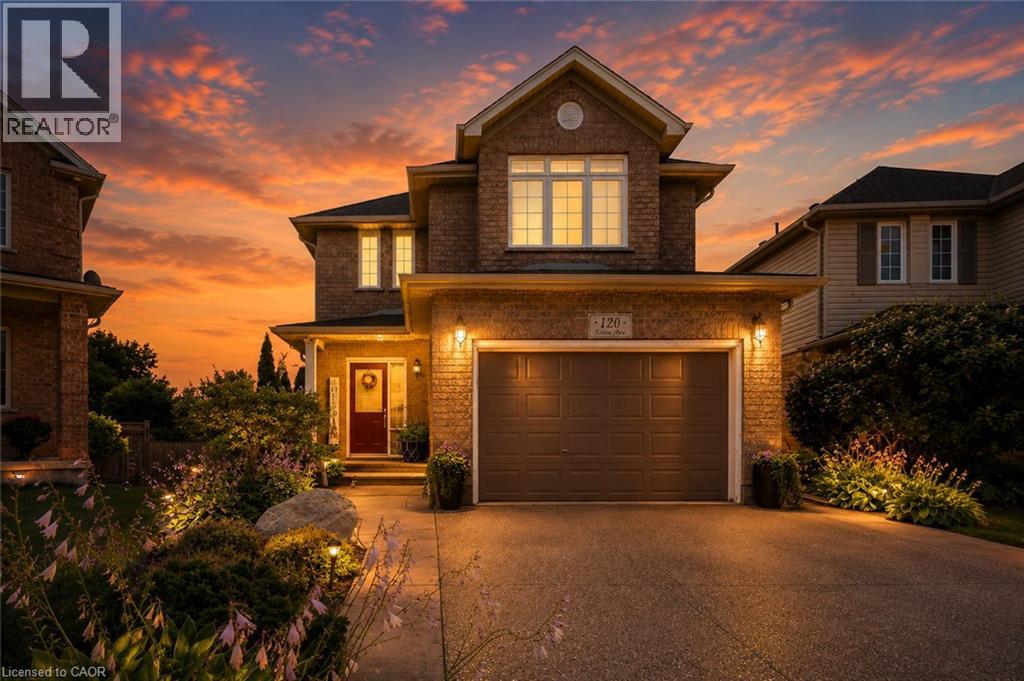
120 Yates Avenue
Cambridge, Ontario
Located in beautiful and historic Cambridge, this impeccably maintained two storey home sits on a premium pie-shaped lot in a quiet family friendly court in the sought after Branchton Park neighbourhood of Galt East. Offering a fully finished interior from top to bottom, this home is designed for comfortable family living and effortless entertaining. The bright main floor features a welcoming foyer with entry closet, spacious living and dining areas, a functional eat-in kitchen with stainless steel appliances, generous cabinetry and direct access to the backyard. Step outside to a two-tier deck overlooking the fully landscaped yard, complete with a custom outdoor kitchen and pizza oven, an ideal setting for summer gatherings with family and friends. Upstairs you'll find three generous bedrooms, including a spacious primary retreat with walk-in closet and private ensuite, along with a second full bathroom. The finished basement provides valuable additional living space perfect for a family room, children's play area, home office or gym, and includes a fourth bathroom, finished laundry room, cold cellar and utility/storage area. Additional highlights include fresh paint, updated lighting throughout the main and second floors, inside entry from the attached garage, ample parking, and a move in ready interior. Set on an oversized premium lot in one of Cambridge's most desirable family neighbourhoods, this is a home you'll be proud to call your own. (id:61576)
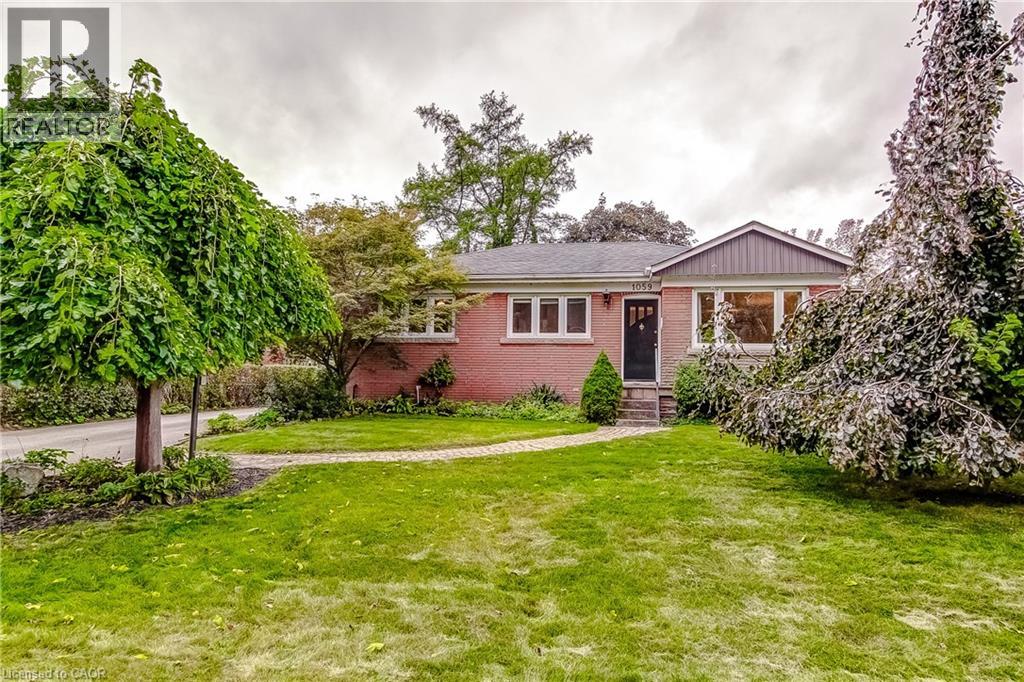
1059 Shepherds Drive
Burlington, Ontario
Solid brick raised bungalow, built in 1955, on a quiet, family-friendly street in desirable South Aldershot. A true opportunity for buyers with vision, whether you're a first-time buyer ready to build equity, a downsizer, or an investor seeking a sought-after location. The all-brick construction provides a strong foundation to work with. Update the interior to suit your own taste and style, and unlock the potential this home holds. The large, partially finished basement adds valuable extra living space and could suit an in-law suite or present potential for added income. Additional highlights include a very large workshop, perfect for the handy person, a separate laundry room, and a recently improved 2-piece bathroom. The long, double-wide driveway easily fits four cars, a rare find that makes daily life and hosting family and friends much simpler. The location is hard to beat. Downtown Burlington's shops, restaurants and cafes are close by, as is the waterfront with its trails, parks and lakeside views. Schools and neighbourhood parks are nearby, making this an ideal setting for families. The hospital is close, and quick access to major highways makes commuting to Toronto or Niagara straightforward. (id:61576)
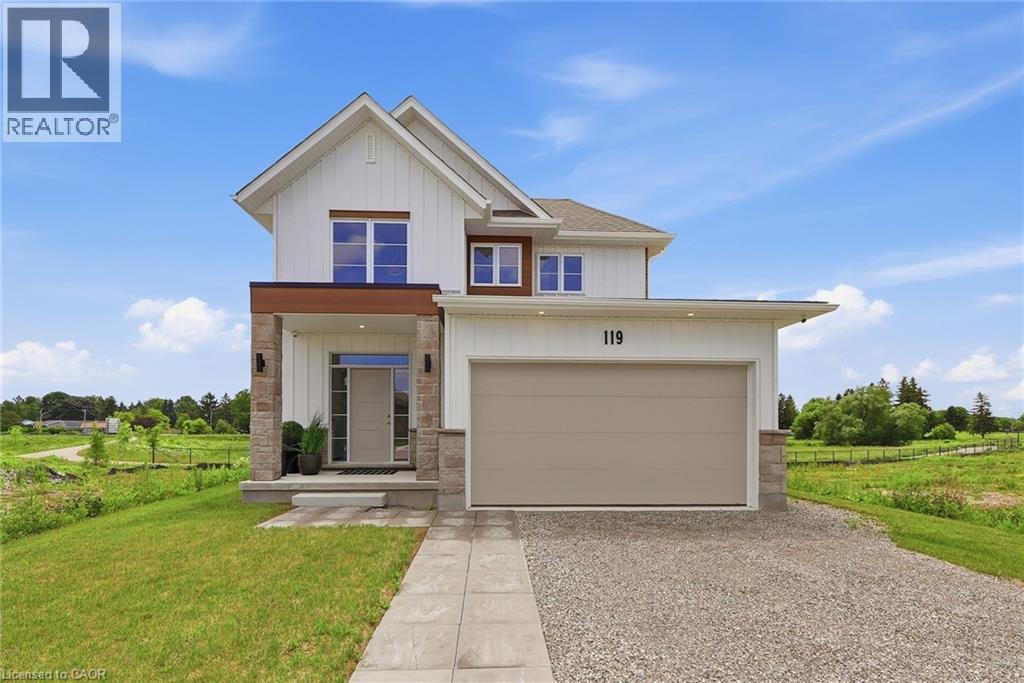
Lot 3 119 Dempsey Drive
Stratford, Ontario
Custom built by Ridgeview Homes, an award-winning builder, this exceptional Rosalind model is situated on a premium ravine lot with no rear neighbours, backing directly onto lush green space and scenic community trails. Located in one of Stratford's newest and most sought-after neighbourhoods, this stunning home offers the perfect balance of modern living, natural surroundings, and urban convenience. Minutes from vibrant Downtown Stratford, renowned for its theatres, restaurants, boutique shopping, cafe's, and year-round cultural events. Everyday conveniences are equally close at hand, with easy access to Stratford Mall, grocery stores, schools, parks, recreation facilities, and healthcare services. Designed with comfort and functionality in mind, the bright open-concept main floor welcomes you through a spacious tiled foyer and flows seamlessly into the principal living and entertaining areas. The second level features three generously sized bedrooms, including a spacious primary retreat, 2.5 bathrooms, and the convenience of upper-level laundry. Quality craftsmanship and thoughtful upgrades are showcased throughout, including upgraded flooring, designer lighting, a rear deck, finished lower level, and a complete appliance package, making this home truly move-in ready. Fully finished lookout basement with a separate entrance adds exceptional versatility and value. Filled with natural light from oversized lookout windows, this space features a kitchen, bedroom, bathroom, and laundry rough-in, making it ideal for multi-generational living, guest accommodations, income potential, or additional living and entertaining space. This home delivers the perfect blend of location, lifestyle, and long-term flexibility. Flexible closing options of 30+ days, along with opportunities to explore custom-build options and limited-time community promotions. (id:61576)
1276 Silvan Forest Drive Unit# 20
Burlington, Ontario
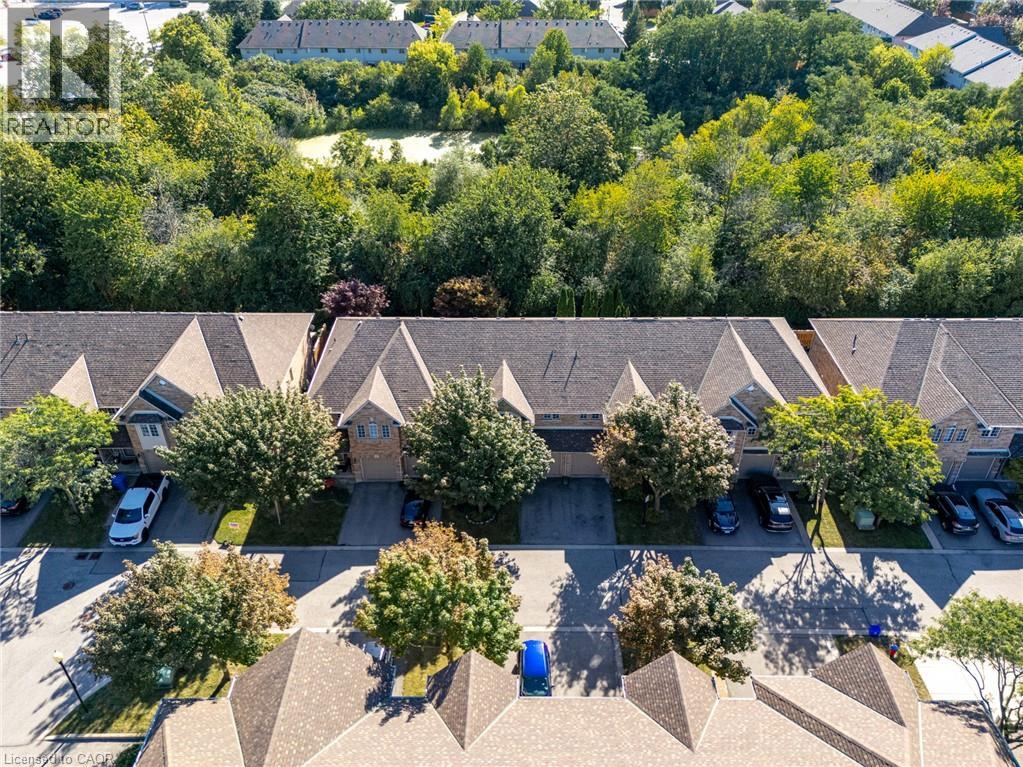
Do you value a connection to nature and a private outdoor escape? Welcome to a RARE opportunity in coveted Tansley Woods—an impeccably maintained four-bed, four-bath townhome offering a peaceful connection to nature, abundant natural light and beautifully finished living space on every level. Set against a lush greenspace backdrop with no neighbours behind, this exceptional home offers a sense of privacy and tranquillity that is difficult to find in such a central Burlington location. Sunlight flows throughout the home, creating a bright, warm and welcoming atmosphere from morning to evening. The thoughtfully designed layout provides plenty of space for everyday living, entertaining, working from home and unwinding in comfort. With all levels fully finished, every part of the home has been carefully considered to maximize both function and flexibility—ideal for growing families, professionals or anyone seeking additional room for guests, recreation or a private home office. Step outside and enjoy beautiful lush gardens and professionally designed hardscaping at both the front and rear of the property. The inviting outdoor spaces complement the natural surroundings, offering a serene setting for morning coffee, summer gatherings or quiet evenings overlooking the greenspace. Meticulous care is evident inside and out, reflecting true pride of ownership and making this an easy home to move into and enjoy. Located in one of Burlington's most sought-after communities, this home places everyday conveniences close at hand. Excellent schools, parks, trails, shopping, restaurants and local cafe's are all nearby, while convenient access to the GO line and major commuter routes makes travel throughout Burlington and beyond effortless. A beautifully maintained, light-filled home with four bedrooms, four bathrooms, finished living space on every level and no rear neighbours—this is Tansley Woods living at its finest. (id:61576)
146 Jacob Street W
Tavistock, Ontario
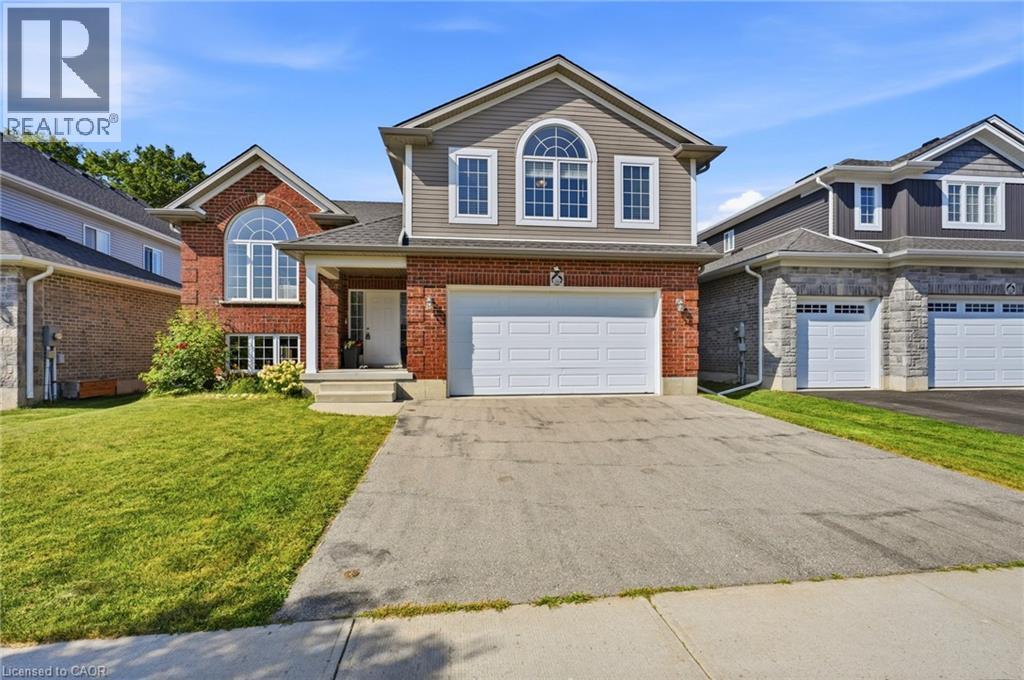
Welcome to 146 Jacob St. W in the charming community of Tavistock! This inviting raised bungalow built in 2018 offers over 2,000 sq. ft. of comfortable living space with a bright, open-concept layout designed for everyday living and entertaining. Featuring 3 bedrooms, this home offers plenty of space for families, downsizers, or anyone looking to enjoy small-town living. Step outside and enjoy your own backyard retreat featuring a heated above-ground pool and peaceful views backing directly onto open farmland the perfect setting for summer days, evening sunsets, and added privacy with no rear neighbours. The lower level provides additional space and potential, including a rough-in for a bathroom, allowing you to customize the area to suit your needs. Located in a quiet, family-friendly neighbourhood close to local shops, restaurants, parks, schools, and amenities, while still within an easy drive of Kitchener-Waterloo and surrounding communities. A wonderful opportunity to enjoy space, privacy, and the welcoming lifestyle Tavistock has to offer! (id:61576)
26 Stanmore Avenue
Kitchener, Ontario
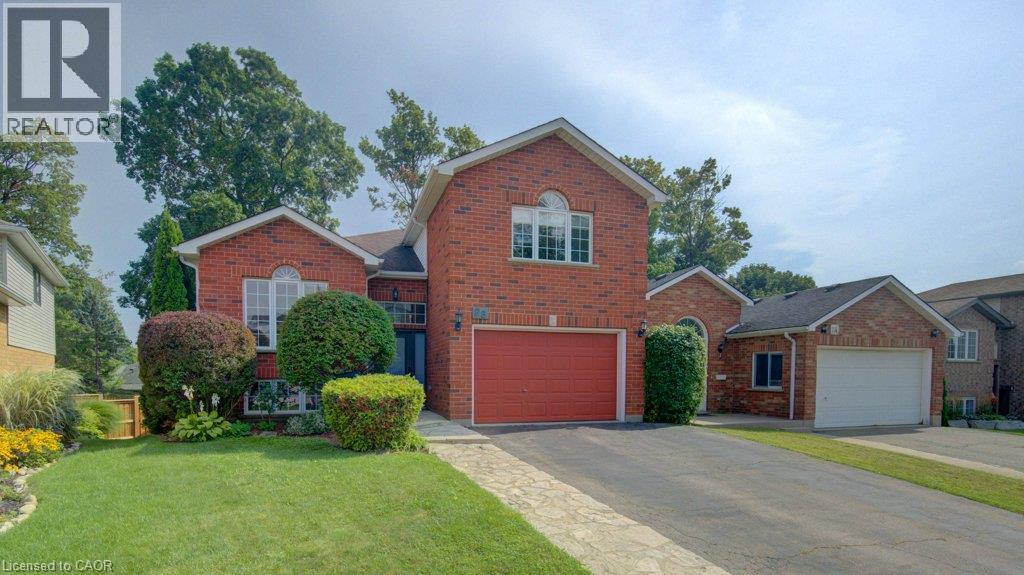
A rare opportunity in a mature Kitchener neighbourhood: a legal duplex with approximately 2,500 sq ft of finished living space, a walkout lower level, two composite decks and exceptional flexibility for today’s buyers. The bright upper level features 3 bedrooms and 2 full bathrooms, including a spacious primary suite with ensuite, plus a generous living room, dining area and kitchen, with in-suite laundry conveniently located just off the kitchen. Step outside to a large composite deck overlooking the backyard — a great extension of the living space through the warmer months. The lower level is anything but basement-like. With a full walkout, large windows and plenty of natural light, this 1-bedroom suite feels open and welcoming. It offers its own spacious kitchen, living space with corner fireplace, full bathroom, laundry facilities and direct access to a second composite deck and the yard. Originally built and permitted as a duplex, the home is equipped with two furnaces, separate heating controls and two electrical panels, while sharing one hydro meter. A 1.5-car garage and generous driveway add practical parking and storage. Whether you're looking for a multi-generational setup, space for extended family, or a property with two distinct living areas, this is the kind of flexibility that's increasingly hard to find. All of this in an established neighbourhood close to trails, parks, shopping, transit and everyday amenities. (id:61576)
26 Stanmore Avenue
Kitchener, Ontario
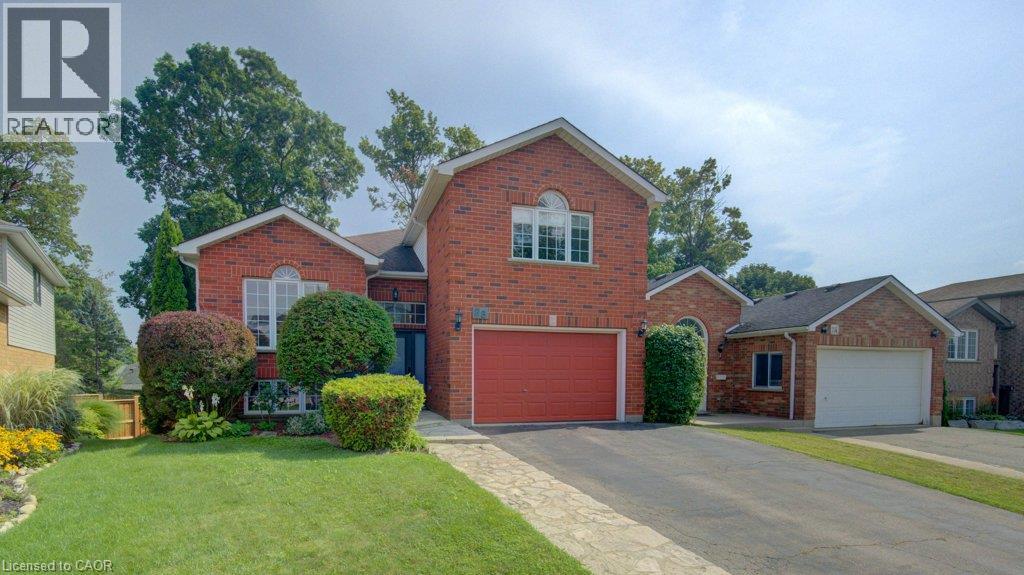
From the street, this looks like a classic raised bungalow. Inside? There’s a lot more going on. With over 2,500 sf of living space, 3+1 beds and 3 full baths, this is a home that gives you room to live a little bigger — without losing that comfortable, easygoing feel. Upstairs, the layout is bright, practical and welcoming, with generous living and dining areas, a spacious kitchen, and direct access to the upper composite deck. Morning coffee out here? Absolutely. Dinner with friends on a warm summer night? Even better. Then there’s the primary suite. This is not your average raised-bungalow bedroom. Tucked a few steps up over the garage, it feels like its own little hideaway, with a private ensuite and enough space for a reading chair, desk, workout corner or simply... room to breathe. And then comes the lower level. A walkout lower level — yes, you read that right — with full-size windows, lots of natural light, a spacious rec room with fireplace, full kitchen, bedroom, full bath, laundry and direct access to the covered composite deck and backyard. This is the kind of space that makes you start imagining possibilities. Maybe older kids claim it. Maybe parents or extended family settle in comfortably. Maybe guests stay longer. Or maybe you claim the whole lower level for movie nights, hobbies and a second fridge full of snacks. The home is currently configured as a duplex, with the familiar shared entry of a raised bungalow and separate upper and lower living areas. It still feels naturally like one home, while offering flexibility for multi-generational living, extended family or potential rental income. Outside, you get not one but two composite decks — an upper deck for sunny afternoons and a covered lower deck for shaded lounging. Add parking for five and Walter Bean Trail within walking distance, and this isn’t just a house with extra space. It’s a home with a lot of ways to live in it. And that might just be its best feature. (id:61576)
11 Kroeger Crescent
Cambridge, Ontario
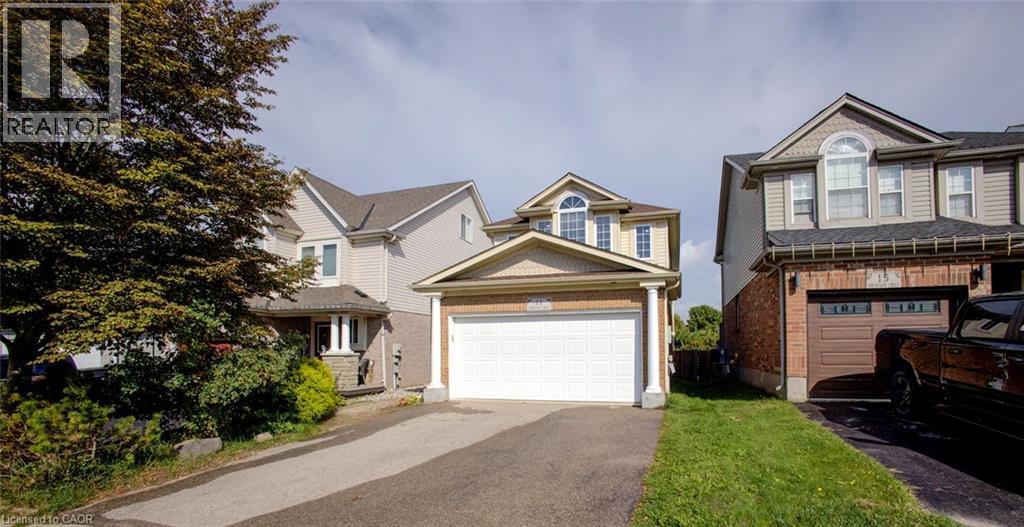
Freshly painted and meticulously maintained, this beautiful 3-bedroom, 2.5-bathroom home in Hespeler is truly move-in ready! Offering approximately 2,237 sq. ft. of finished living space, this inviting home is situated on a premium lot backing onto peaceful green space and a pond. In winter, enjoy the unique bonus of having a hockey rink right behind your home! The main floor features a bright and welcoming layout with a tastefully appointed living room complete with a gas fireplace, a formal dining area, and an eat-in kitchen featuring a gas stove. Convenient main-floor amenities are complemented by an upstairs laundry room, making everyday living easy and efficient. The nicely finished basement provides valuable additional living space and includes a 3-piece bathroom—ideal for a recreation room, home office, guest space, or growing family. Step outside to enjoy the fenced yard, spacious deck, 8' x 10' shed, large double driveway, and generous two-car garage. Recent updates include carpet (2017, freshly steam cleaned), furnace (2020), 50-year roof shingles (2020), fridge, gas stove and washer (2023), newer bedroom windows and patio door (2024), and updated upstairs and basement showers (2026). A large 60-gallon water heater provides ample hot water for the whole family. Ideally located with easy access to the 401, schools, shopping, and everyday amenities, this home offers a wonderful combination of comfort, convenience, and a beautiful natural setting. Don't miss your opportunity to make this Hespeler gem your new home! Some photos are virtually staged. (id:61576)
590 Willow Road
Guelph, Ontario
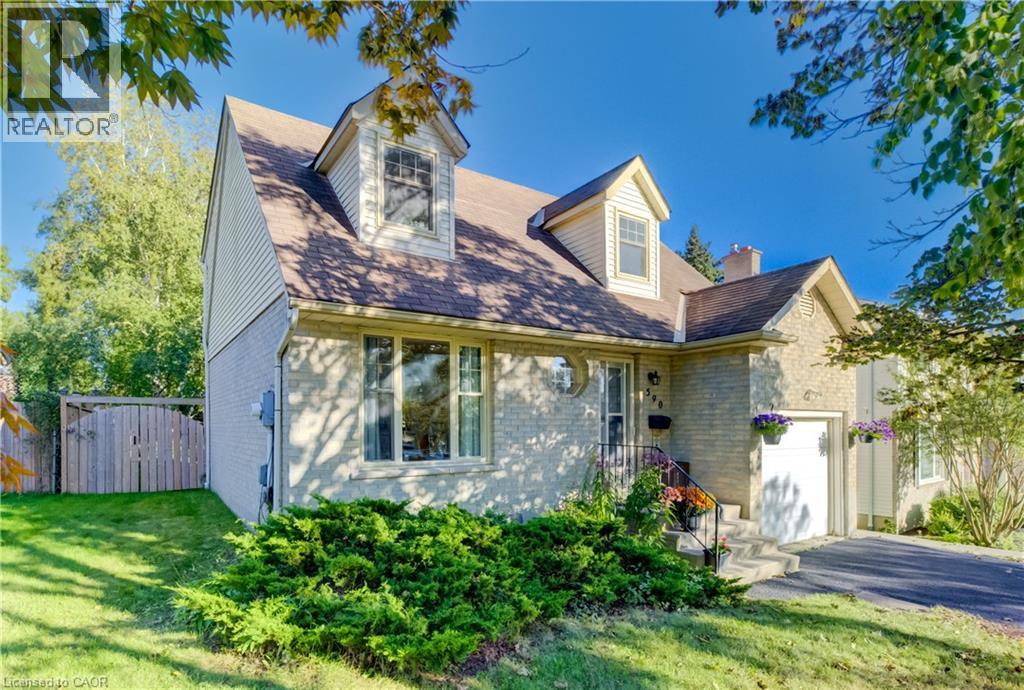
Some homes feel right the moment you pull into the driveway, and 590 Willow Road is one of them. Tucked among mature trees in an established Guelph neighbourhood, this charming 3 bedroom, 2.5 bathroom home offers 1,252 sq. ft. of above-grade living and a backyard you will fall in love with. From the moment you walk through the front door, this home feels warm and inviting. The living and dining rooms flow together in one bright, welcoming space made for Sunday dinners, holiday gatherings and cozy evenings in. Morning coffee is best enjoyed with the kitchen's sliding doors open to the covered deck, and a convenient two-piece bathroom finishes off the main floor. Upstairs, you will find three spacious and bright bedrooms, with one set up as a home office for those who work from home. The lower level offers a finished rec room, currently used as an extra bedroom, that adapts easily for movie nights, hobbies or a kids' play space, with a second full bathroom close by. This home has been lovingly maintained and is ready for its next chapter. Recent updates include a fresh coat of paint, new carpet on the stairs of this otherwise carpet-free home, a freshly recoated driveway and a new stove. The dishwasher, washer, dryer and beautiful, upgraded kitchen and powder room countertops are all newer too, so you can move in and simply enjoy it. Out back, the charm continues. Set on a deep lot, the large, private backyard offers plenty of room for children to play. Picture summer evenings on the covered deck, rain or shine, with dinner on the grill and the kids running across the lawn. As the sun goes down, relax beneath the trees with friends and watch the stars come out in your own fenced backyard retreat. An attached garage adds everyday convenience. Close to amenities, this home offers quick highway access for commuters, with schools and shopping just around the corner. Book your showing today and let 590 Willow Road welcome you home. (id:61576)
610 Miles Road
Hannon, Ontario
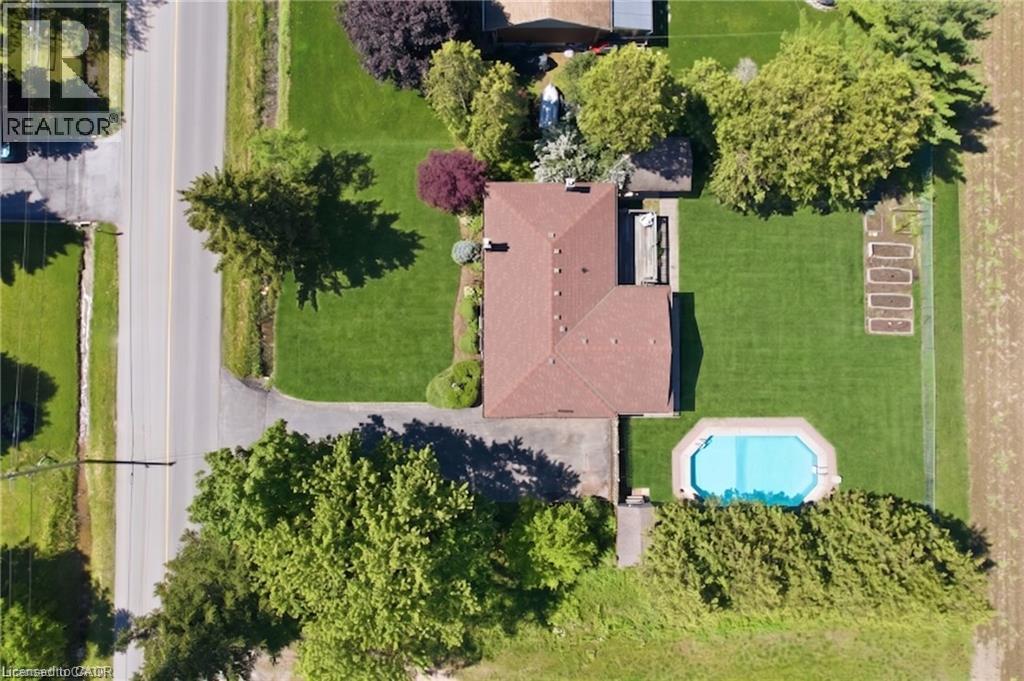
Country serenity meets city convenience! Welcome to 610 Miles Road, a rare gem offering the ultimate private retreat just 5 minutes from the shopping, dining, and amenities of Rymal Road. Situated on a massive 100' x 150' lot backing onto lush greenspace, this property boasts a highly coveted and rare feature for a lot this size: it is connected to CITY WATER! With over 2700 sq ft of total living space, this 3 bed (can be converted back to 4!), 1 bath home is built for relaxation and entertaining. The main level features a bright, beautiful sunroom where you can enjoy your morning coffee while overlooking your private backyard oasis. Step outside to enjoy summer days by the inground pool, and never worry about hosting large gatherings thanks to a sprawling driveway with parking for up to 10 cars. The fully finished basement adds phenomenal extra living area, including the third bedroom! Don't miss this rare opportunity to own a private property without sacrificing urban conveniences! (id:61576)
37 - 60 Ptarmigan Drive
Guelph, Ontario
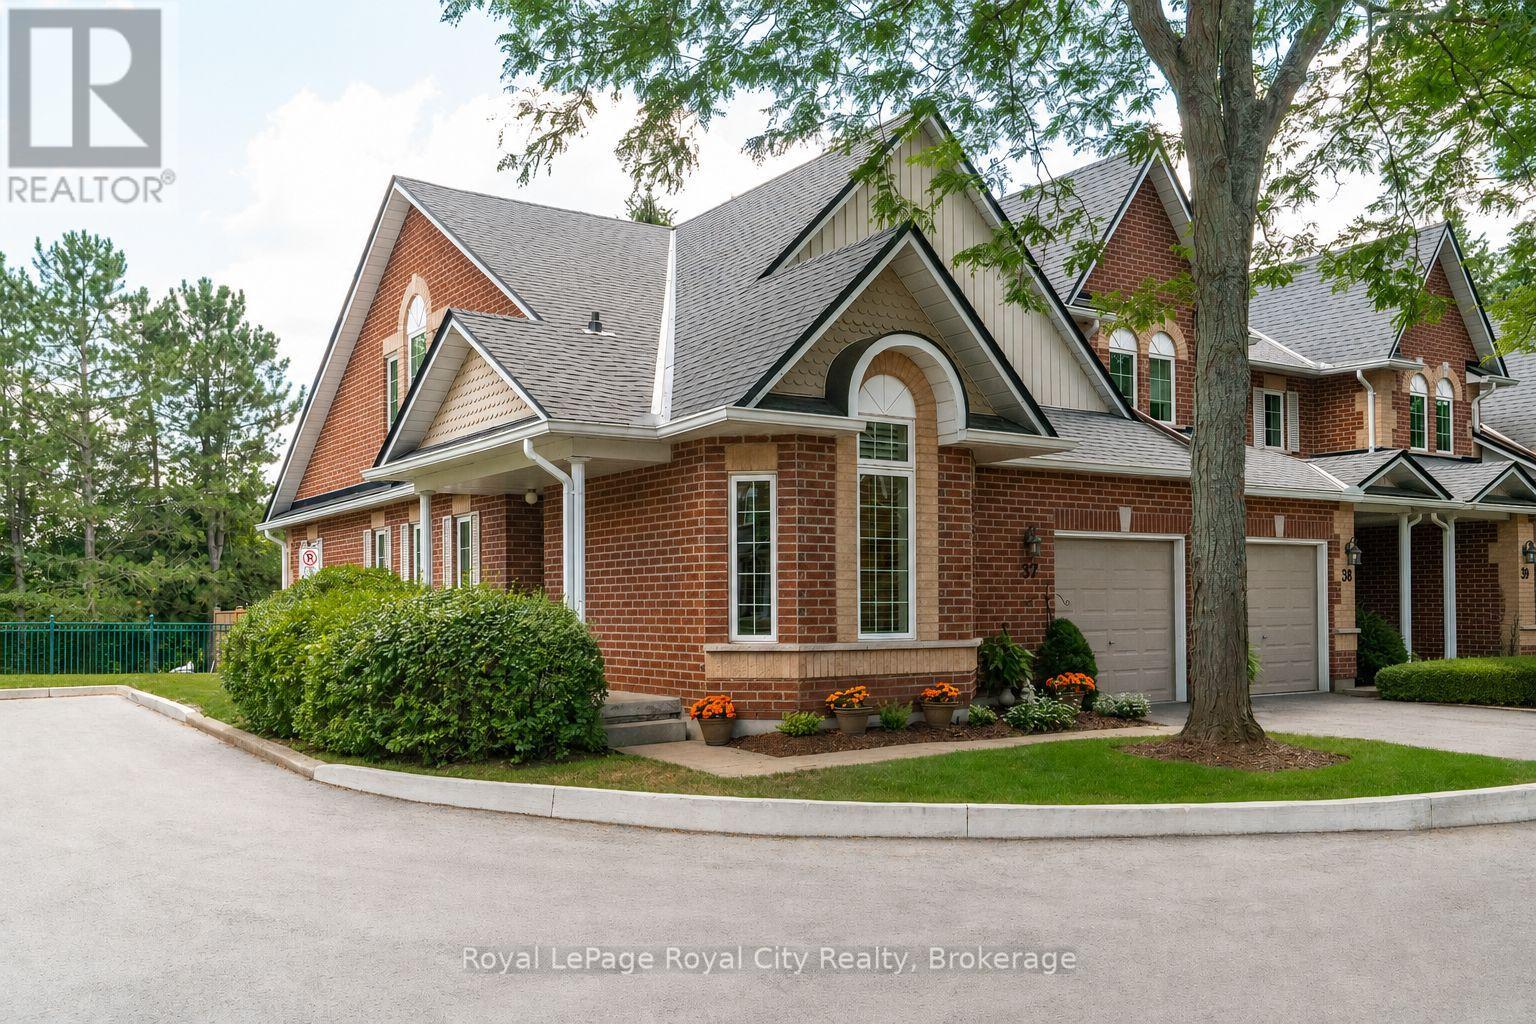
Welcome to 60 Ptarmigan Unit 37. This spacious end-unit bungaloft is perfectly situated in Kortright Hills, backing onto beautiful greenspace and offering a wonderful sense of privacy. With over 1,600 sqft of living space above ground, and an additional 1,000+ sqft in the basement, there is room for everyone and plenty of flexibility to make the home your own. The main floor features a generous primary bedroom, a bright and inviting living room with vaulted ceilings, updated kitchen and large den. Upstairs, a second generously sized bedroom provides a private retreat for family or guests. With four bathrooms throughout the home, convenience is never an issue. The lower level adds another dimension with an abundance of space for a potential bedroom, recreation room, home gym, office or additional living area. Outside, the beautifully landscaped backyard creates a peaceful place to relax and enjoy the natural setting as the large deck offers a perfect view of the luscious greenspace. A rare combination of space, flexibility and location, this stunning bungaloft is an excellent opportunity for buyers looking for the convenience of main-floor living in an outstanding location. Book your private viewing today! (id:61576)