
Find your home
Search properties for sale across the region using the retained RealtyPress MLS data.
Use the search and filters below, or contact Darren for help narrowing the results.
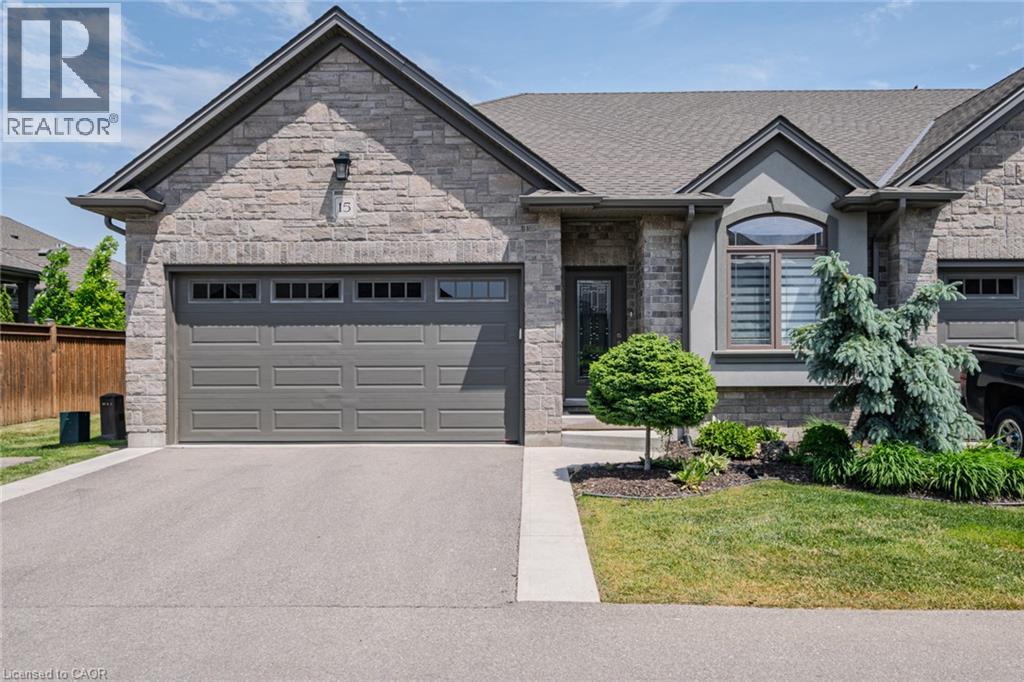
15 Winterberry Lane
Waterford, Ontario
END UNIT luxury bungalow townhome in sought-after Waterford, proudly built by Prominent Homes Inc. This beautiful 2+1 bedroom openconcept home offers upscale, low-maintenance living with quality finishes throughout. Features include 9-foot ceilings, rich hardwood floors, rounded corners, decorative ceilings, pot lights, and elegant custom details throughout. Quality construction includes 9” poured concrete foundation walls with reinforced walls and footings. The gourmet kitchen is a showpiece featuring granite countertops, spacious island, custom cabinetry, and ample storage space. Additional upgrades include stained stringers with rod iron railings, colonial-style doors and trim, HRV system, humidifier, central air conditioning, and central vac rough-in. Main floor laundry with direct access to the insulated 2-car garage. The fully finished basement offers exceptional additional living space with a spacious third bedroom, large rec room, separate office, and 4-piece bathroom, ideal for guests, extended family, or working from home. Enjoy the covered composite deck with tile patio stone sitting area, extended rear privacy fencing between units, attractive landscaping, and no-maintenance aluminum soffit, fascia, and troughs. Conveniently located very close to visitor parking. Condo corporation handles grass cutting, snow removal, landscaping, and exterior maintenance for easy living. Located close to schools, churches, Waterford Ponds, Lynn Valley Trail, golf, downtown amenities, wineries, breweries, and just a short drive to Port Dover Beach. A must-see home offering custom style, modern finishes, quality construction, and a prime location. (id:61576)
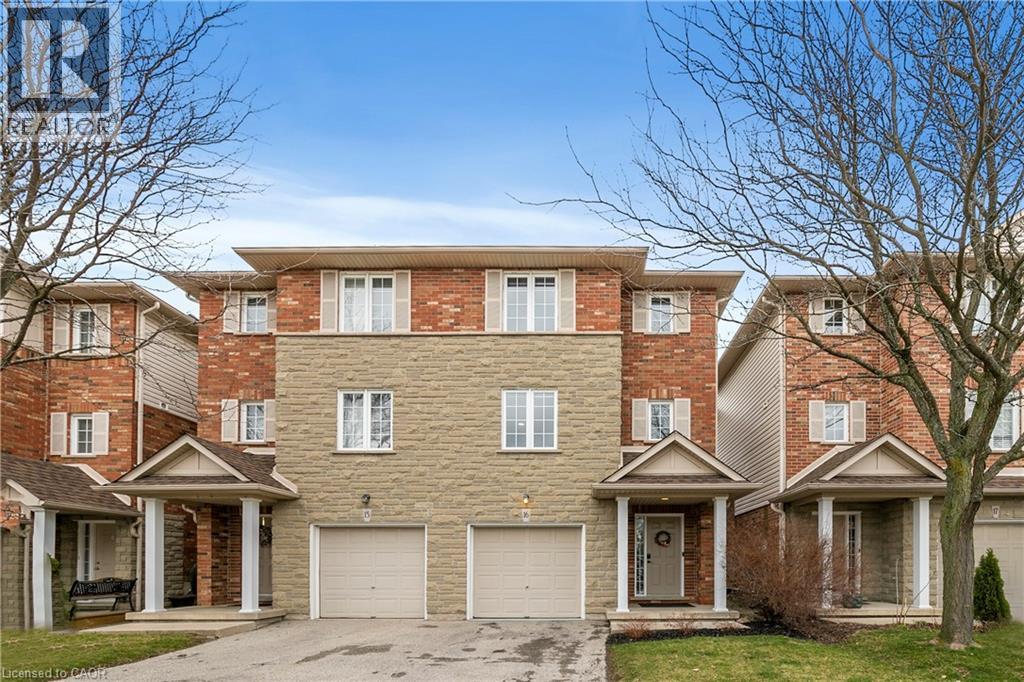
876 Golf Links Road Unit# 16
Ancaster, Ontario
Nestled in the heart of bustling Meadowlands, this marvel represents the pinnacle of magazine worthy living. Meticulously renovated to perfection, the sleek lines & minimalist design elements create an ambiance of understated opulence. Step into a world of contemporary elegance as glistening marble-like tiles & refined engineered hardwood grace every inch of this home, offering a seamless flow throughout. The heart of the home, the kitchen, boasts a culinary haven adorned with black granite counters & soaring ceilings. Ample counter space ensures effortless meal preparation, while the lustrous design adds a touch of urban chic to every culinary endeavor. Entertain in style in the expansive family room, where a dramatic floor-to-ceiling quartz feature wall takes center stage. Inlayed within is a Dimplex fireplace, offering both warmth & ambiance, while color-changing pot lights add a touch of whimsy to the space. Retreat to the indulgent master suite, boasting captivating design elements & an unexpectedly generous amount of space. A functionally designed walk-in closet offers multiple storage options, while the spa-like ensuite beckons with a rainfall shower. The second bedroom is a haven unto itself, featuring an oversized ensuite & custom-built closet. No detail has been spared in ensuring that every aspect of this home caters to the needs & desires of its discerning inhabitants. Welcome home to a life of unparalleled elegance in the heart of the Meadowlands! (id:61576)
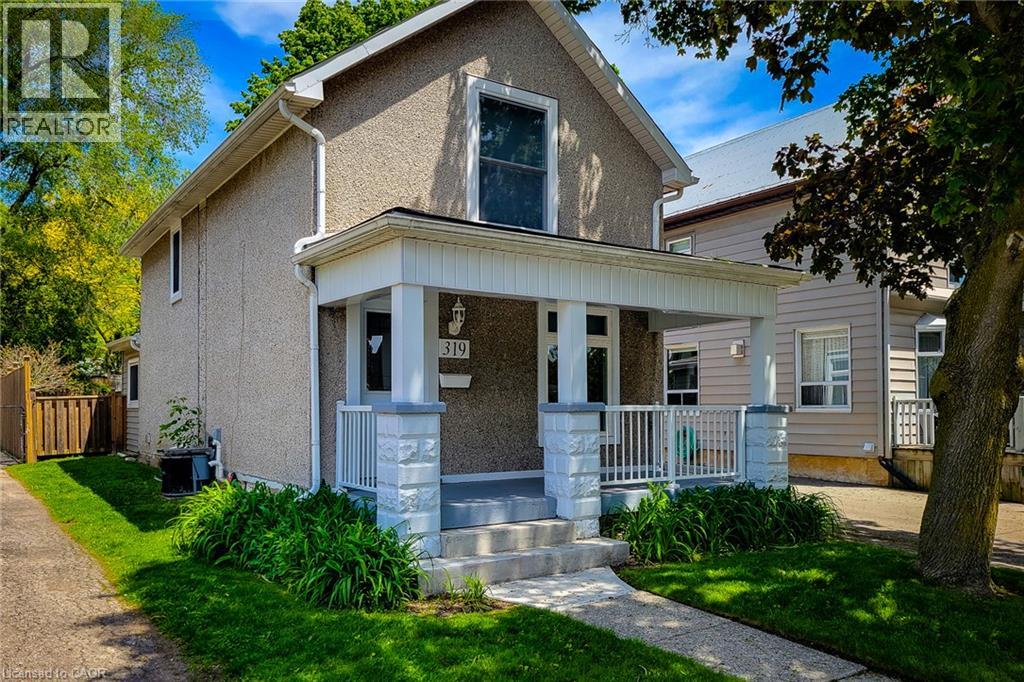
319 King Street W
Dundas, Ontario
Welcome to this beautifully updated 2 storey century home nestled in the heart of historic Dundas, where timeless character meets modern comfort. Thoughtfully renovated throughout, this charming home offers a bright and inviting open concept main floor designed for everyday living and entertaining. The spacious living room is filled with natural light and features stylish built-in storage, creating a warm and functional space to relax. Convenient main floor 2-piece bathroom. The updated eat-in kitchen is both stylish and practical, complete with stainless steel appliances, tiled backsplash, ample cupboard and counter space, and a walk-out to the private backyard — perfect for indoor/outdoor living during the warmer months. Upstairs, you’ll find two generous bedrooms, convenient upper-level laundry, and a beautifully updated 4-piece bathroom featuring a walk-in shower. Additional updates include an owned tankless hot water heater for added efficiency and peace of mind. Step outside to enjoy the fully fenced and private peaceful backyard with a wooden deck, ideal for entertaining, gardening, or simply unwinding. Rare long private driveway with parking for up to 4 vehicles. Located in one of Dundas’ family friendly neighbourhoods, this home is just minutes from great schools, parks, scenic trails, charming downtown shops, restaurants, and all major amenities. A wonderful opportunity to own a move-in ready century home full of charm, character, and modern updates in a highly desirable community. (id:61576)
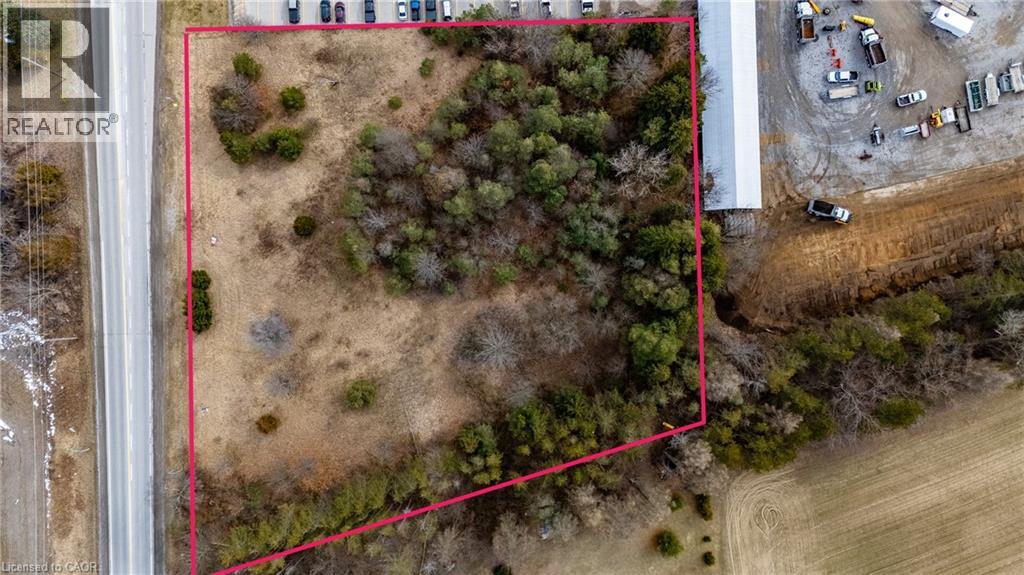
580 Queensway W
Simcoe, Ontario
Discover the potential of 580 Queensway West in Simcoe — a rare 2.56-acre vacant parcel of land positioned just minutes west of the town’s growing commercial and residential core. With excellent exposure along Highway 3 (Queensway West), this property offers outstanding visibility and accessibility, making it an attractive opportunity for investors, commercial developers, and home builders seeking a strategic land acquisition. Zoned MR (Rural Industrial), the property supports a wide range of potential uses including agricultural-related businesses, contractor yards, machine shops, processing facilities, storage operations, and even the possibility of a single detached dwelling, providing flexibility for both commercial ventures and residential development. The lot’s generous frontage and depth create a versatile footprint that can accommodate a variety of development concepts while still maintaining a peaceful rural atmosphere just a short drive from Simcoe’s amenities, services, and growing economic activity. For developers or entrepreneurs looking to establish a business that benefits from steady highway traffic and regional connectivity, the location along Queensway delivers strong exposure to vehicles traveling through Norfolk County and surrounding communities. Key due-diligence steps are already complete, with a Phase II Environmental Report finalized and a survey available, helping streamline the path toward development. Whether you envision a strategic commercial operation, investment holding, or a unique residential build with space and privacy, 580 Queensway West represents a compelling opportunity to secure prime development land in a high-visibility corridor near Simcoe. (id:61576)
298 Garth Massey Drive
Cambridge, Ontario
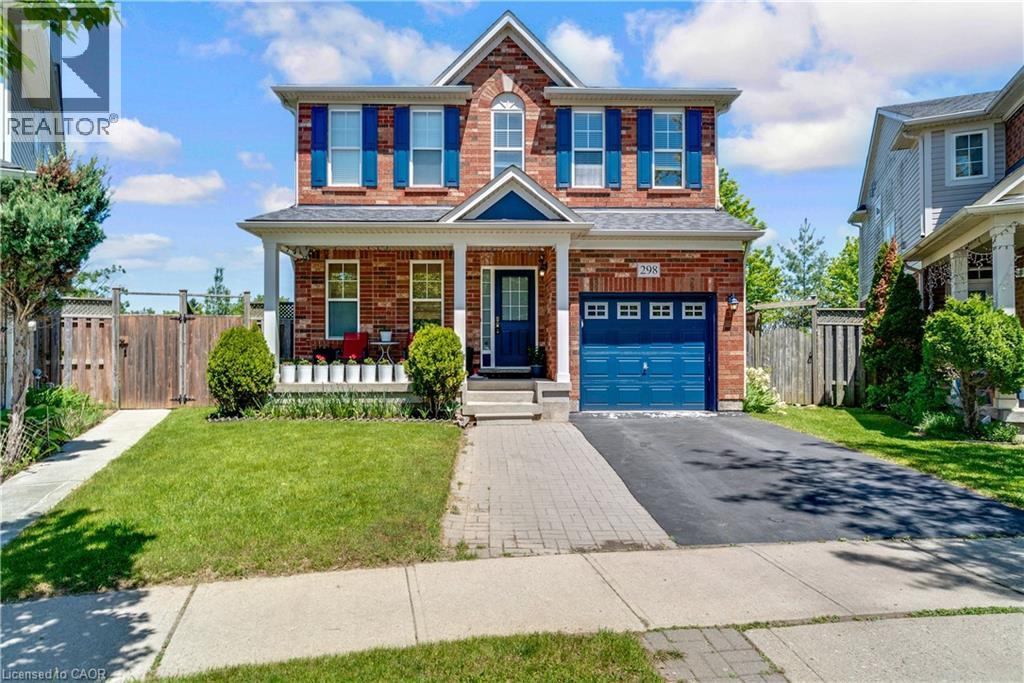
MINUTES FROM THE 401! 298 Garth Massey Drive, where vibrant blue shutters and a matching garage door pop against the classic brick exterior, giving the home an immediate, welcoming curb appeal. Stepping through the front door, you are greeted by a completely carpet-free main floor where beautiful hardwood and tile floors stretch across an airy, open-concept layout. The bright living room invites you to unwind by the cozy fireplace, while the elegant formal dining area stands ready for family holiday dinners. Just steps away, the kitchen serves as the heart of the home, featuring ample cupboard space, a sleek breakfast bar, and a sunlit casual dining nook that walks straight out to an expansive upper deck. Venture upstairs to the primary suite, which feels like a private getaway, complete with a walk-in closet and a 4-pc ensuite that boasts both a deep soaker tub and a separate shower. The 2nd and 3rd bedrooms are equally impressive, sharing a highly convenient Jack-and-Jill 4-pc ensuite bathroom. But the story doesn't end on the upper floors. Head down to the fully finished walk-out basement, which completely redefines lower-level living. Flooded with natural light from massive windows, this secondary living space features its own striking stone-wrapped gas fireplace, a wet-bar/kitchenette setup, and a convenient 2-pc powder room. Open the back door and step straight out onto a shaded patio area nestled underneath the upper deck. This incredible space flows out into a massive, fully fenced backyard. Backing onto a line of mature trees with no rear neighbours, your backyard offers privacy. Boasting 3 bedrooms, 2 full bathrooms, 2 half bathrooms, and 2,340 sqft of total living space. Ideally located within walking distance to worship temples. This family-friendly neighbourhood also offers convenient access to both, Catholic, & Public schools, the library, parks, and shopping. Perfect for commuters with the Highway 401 less than 5 minutes away. (id:61576)
10 Mildred Gillies Street
Ayr, Ontario
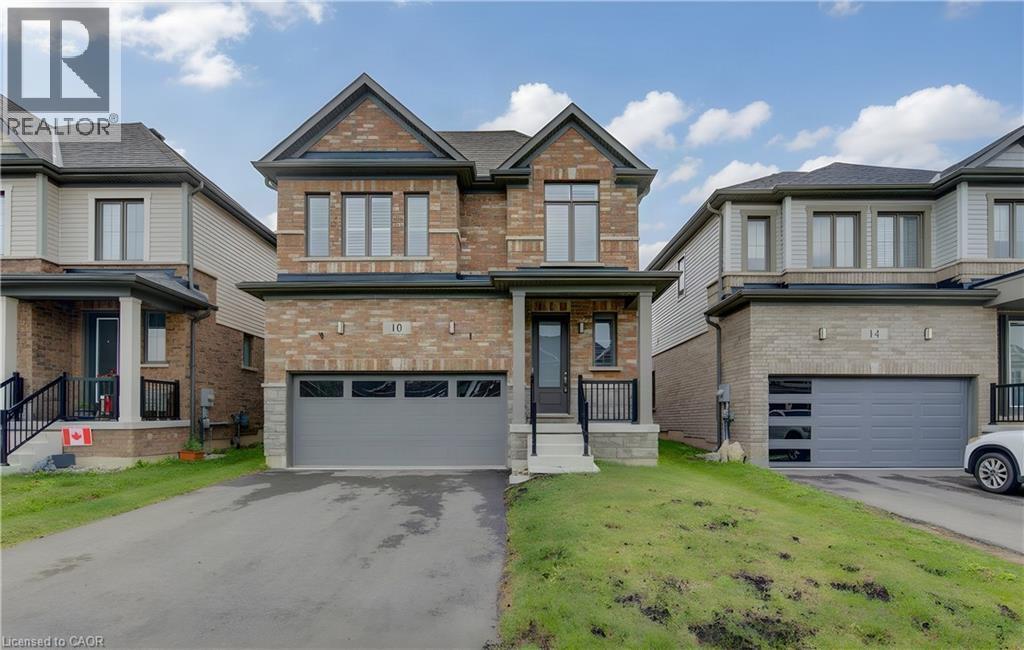
MODERN LUXURY MEETS SMALL-TOWN CHARM IN AYR. Nestled in a quiet, sought-after community in the charming town of Ayr, just south of Kitchener and west of Cambridge—this stunning, all-brick two-storey residence boasts over 2,110 sqft of thoughtfully designed space. Step inside to discover an inviting main level elevated by 9-ft ceilings and bathed in natural light. At the center of the home sits a showstopping, open-concept kitchen designed for both quiet mornings and effortless entertaining. It comes fully outfitted with pristine white cabinetry, custom glass displays, an integrated beverage center, and a spacious quartz island with a breakfast bar that flows seamlessly into the main living and dining spaces. The adjoining living room serves as a cozy family gathering hub, highlighted by an integrated linear gas fireplace with built-in display alcoves, premium custom California shutters, and sliding glass doors that open directly to the backyard space. Upstairs, the home transitions into a private haven with 4 spacious bedrooms, including a flexible front bedroom featuring dramatic vaulted ceilings and large architectural windows. The primary suite acts as a true sanctuary, complete with a grand tray ceiling, a walk-in closet, and a luxurious 5-pc ensuite bathroom boasting a deep soaking tub, double vanity, and a frameless glass shower. Rounding out the interior is an expansive unfinished basement that offers endless storage or a blank canvas ready for your custom finishing touches. Beyond the front door, this location balances serene suburban living with everyday convenience. Situated mere minutes from Highway 401, commuting across the Tri-Cities is effortless, all while keeping you close to local shops, cozy eateries, schools, and breathtaking natural recreational spaces. Virtually Staged. (id:61576)
136 Blair Road
Cambridge, Ontario
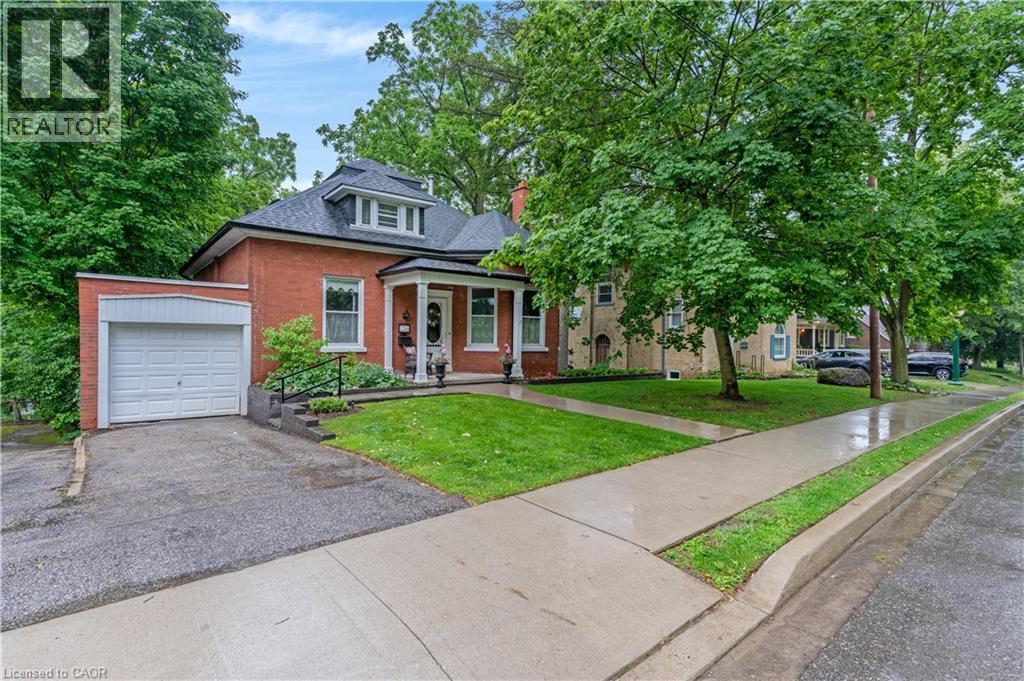
A STORYBOOK SETTING IN ONE OF THE CITY'S MOST COVETED NEIGHBOURHOODS. Hidden beneath a canopy of mature trees in one of the area's most prestigious neighbourhoods, this enchanting red-brick residence feels as though it has been lifted from the pages of a classic novel. From the moment you arrive, the charming covered front porch, winding walkway, and timeless architectural details create a sense of warmth and wonder that is increasingly difficult to find. Step inside and discover a home rich with character and craftsmanship. Sunlight pours through oversized windows, illuminating soaring trim work, original details, and beautifully preserved spaces. The elegant formal living room welcomes guests with a cozy fireplace and picturesque bay window, while the vibrant dining room provides the perfect backdrop for holiday celebrations. At the heart of the home, everyday living unfolds effortlessly. A spacious main-floor primary bedroom (virtually staged), full bathroom, and convenient laundry area offer the ease of single-level living without compromising charm or character. Toward the rear of the home, a kitchen and bright family room capture peaceful views of the surrounding greenery and lead directly to one of the property's most magical features, a large screened-in porch suspended among the trees. Outside, the grounds feel more like a private park than a backyard. Sweeping lawns, mature trees, and beautifully tiered stone gardens. Upstairs, 2 bright and inviting bedrooms are accompanied by a charming full bathroom and abundant storage. The lower level adds yet another layer of possibility with a spacious walk-out recreation room (virtually staged). Complete with an attached garage, incredible curb appeal, and a location that places you among some of the area's most beautiful homes. (id:61576)
7549b Kalar Road Unit# 315
Niagara Falls, Ontario
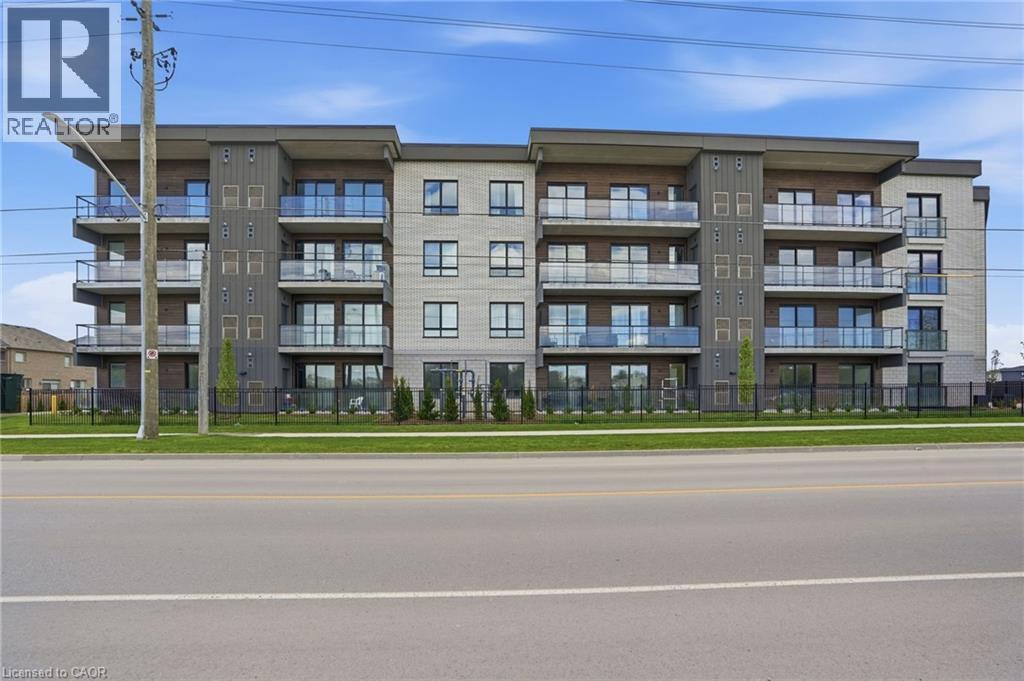
Completed + ready for immediate possession at Marbella, a refined low-rise concrete condominium community in Niagara Falls' South End. Suite B315 is a substantial 1,400 sq ft two-bedroom + den layout — the Butternut plan — with generous proportions throughout and a true den (8'5 x 8'6) positioned near the entry, ideal as a home office or guest space. The kitchen features Nobilia German cabinetry, Caesarstone quartz countertops, and Liebherr + AEG appliances. Wide-plank vinyl flooring runs throughout (tile in bathrooms + laundry), and the building's precast concrete construction provides exceptional sound separation between suites. Included with every Marbella residence: an underground parking space, a same-floor storage locker, and access to the building's furnished lobby, party room with fireplace lounge, fitness + stretching studio, landscaped courtyard spaces, EV charger, and pet wash. A short distance to South Niagara Hospital, Costco, wineries, golf, GO Transit, and the QEW. HST rebate savings for eligible buyers with agreements signed by March 31, 2027. Don’t be TOO LATE*! *REG TM. RSA. (id:61576)
86561 London Road
North Huron, Ontario
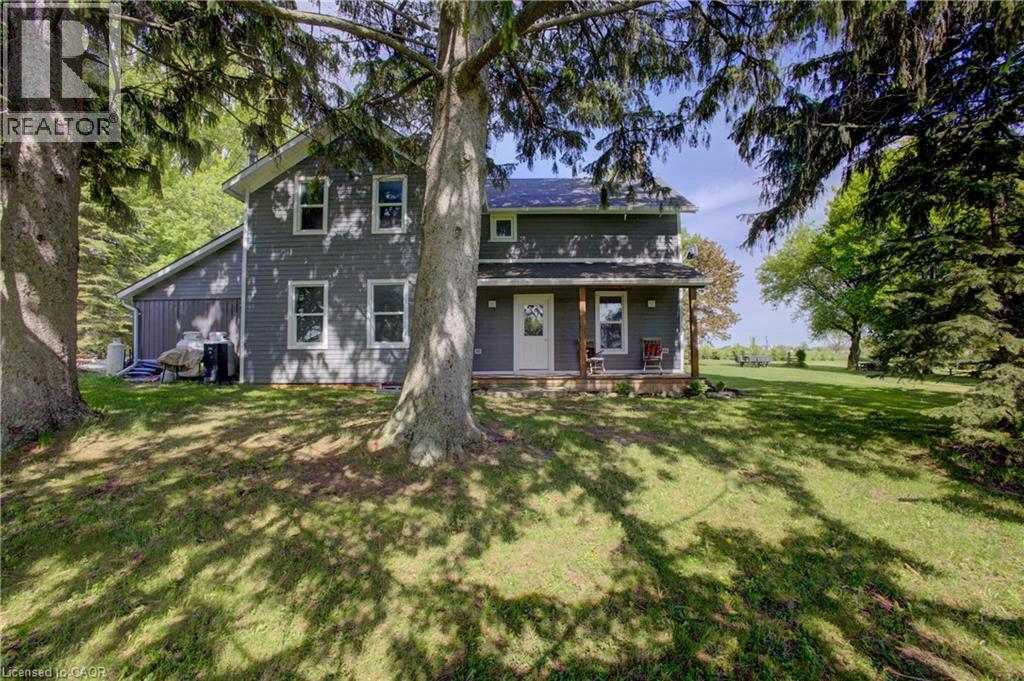
NOW THIS IS COUNTRY/RECREATION LIVING AT IT'S FINEST JUST A STONES THROW AWAY FROM ALL THE AMENTIES THAT WINGHAM OFFERS. THIS 7.4 ACRE PARCEL OFFERS NEARLY 1,000 FEET OF RIVER FRONTAGE ON THE MAITLAND RIVER AND THE LOVINGLY RESTORED 1880 4 BEDROOM HOME IS WEST FACING OFFERING STUNNING SUNSET VIEWS. THE HOME IS SET BACK FAR FROM THE ROAD, TUCKED AWAY AND BACKING ONTO FARMLAND. APPROACHING DOWN THE LONG LANEWAY, YOU'LL APPRECIATE THE COUNTRY LIFESTYLE IN THE CITY AND BEING FLANKED BY THE RIVER WITH VIEWS TO YOUR PRIVATE DOCK. THE HOME ITSELF HAS BEEN COMPLETELY RENOVATED IN RECENT YEARS OFFERING UPDATED ELECTRICAL, PLUMBING, INSULATION, ROOF, WINDOWS AND FURNACE. THE MAIN FLOOR OFFERS AN OFFICE (OR 5TH BEDROOM,) A DINING ROOM OPEN TO THE KITCHEN AND A 4PC BATH WITH LAUNDRY FACILITIES. THE SECOND FLOOR HAS 3 GOOD SIZED BEDROOMS, PLUS A LARGE PRIMARY BEDROOM, A 5 PC BATHROOM AND A LARGE 2ND FLOOR WEST FACING BALCONY OFFERING UP GORGEOUS VIEWS OF THE RIVER, FARMLAND AND SUNSETS. AMPLE SPACE TO STORE YOUR BOAT/RV & THE DOCK ACCESS TO THE MAITLAND RIVER IS A FISHERMAN'S DELIGHT ALLOWING FOR A SMALL FISHING BOAT AND SEVERAL DIFFERENT FISH SPECIES! (id:61576)
577 Edgewater Place
Dunnville, Ontario
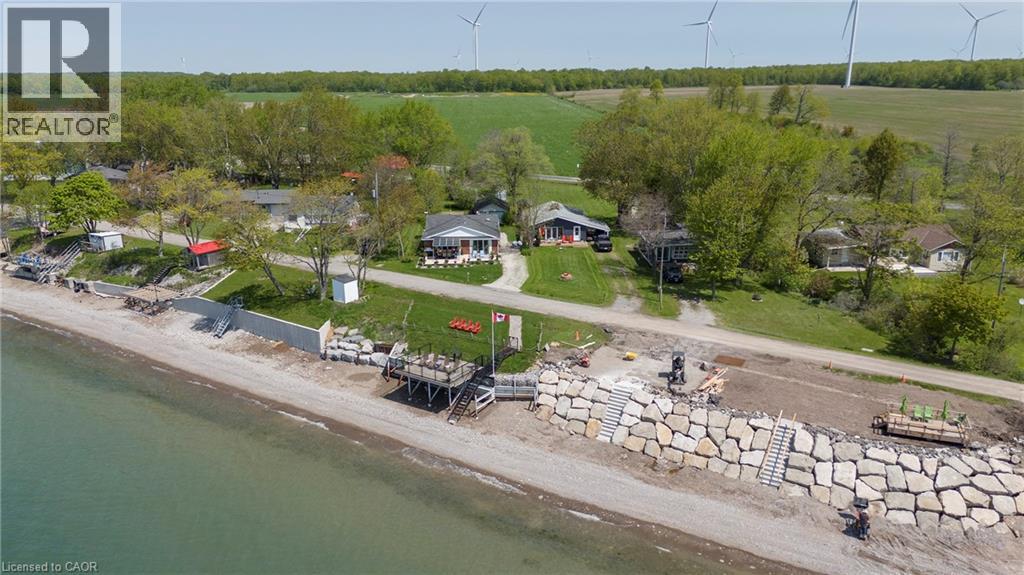
BREATHTAKING Waterfront views at your year round LAKESIDE OASIS. Check out this spacious 4 Bed, 2 Bath Bungalow with Detached Garage! You will be wowed by this one offering privacy, tranquility and peaceful living and inside offers high ceilings, large windows for plenty of natural light and amazing views. The open concept is perfect for entertaining family and friends. The spacious liv rm with FP offers a perfect space for family movie and game nights. The Kitchen is a showstopper with S/S appliances, modern backsplash, stone counters and a lg island w/extra seating and storage. The master bedroom is a real retreat with your own patio door to the large deck with stunning water views. There are also 3 more spacious bedrooms for your family and friends. Saving the best for last is the outside of this spectacular home with the expansive deck-perfect for enjoying your morning coffee or evening wine, family dinners or just watching the waves crash in. The large backyard also offers a spacious fire pit area, horseshoe area and plenty of room for games. The bonus is your own private beach access & deck, perfect for those that love the peace & tranquility of the water all year long. You are also close to trails, golfing and all the conveniences of Dunnville are just moments away. Don't miss this fantastic property that offers EVERYTHING you need, beautifully renovated, spacious floor plan, large yard and lakeside retreat. (id:61576)
137 Stokely Crescent
Whitby, Ontario
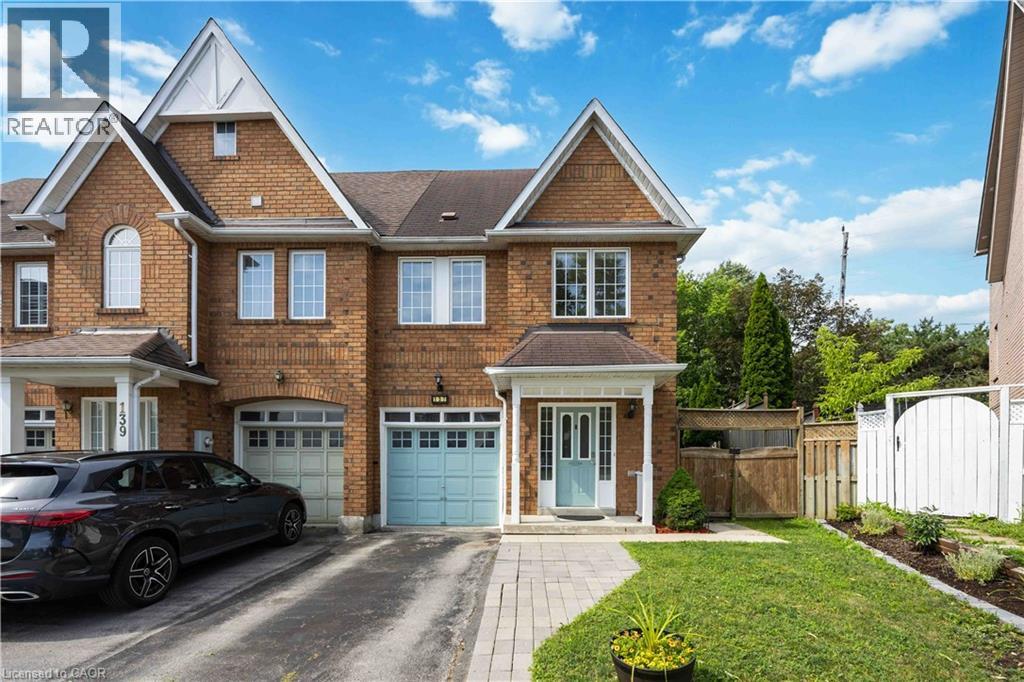
Stunning And Bright Freehold End-Unit Townhome, Located In The Heart Of Downtown Whitby. Shows Like A Semi-Detached And Has One Of The Largest Premium Pie-Shaped Lot! Open Concept With Lots Of Natural Light. Updated Gourmet Kitchen. Spacious Living and Dining Room With Walkout To Huge Backyard, With Lots of Privacy. No Neighbours at the Back. Enjoy the Large Master Bedroom With Walk In Closet And A 4 Pc Ensuite. There Are Two More Good Sized Bedrooms. 1,972 Sq Ft Of Living Space With Garage Access From Basement. Finished Basement Can Be Used As An Extra Bedroom, Office, Family Room Or Recreational Area. Move In Ready. Tons Of Upgrades Already Done To The Property. Hardwood Floors (2019), S/S Appliances: Stove, Fridge & Dishwasher (2019). Kitchen Cabinets And Quartz Countertop (2019), Led Pot Lights (2019), Furnace & A/C (2017), West Side Of Roof Redone (2023), Microwave (2024) New Washer and New Ventless Dryer (2025), Freshly Painted (2026). Excellent Schools, Shopping, And Restaurants All Just Steps Away. Close to Transit & GO Station. Just Move In And Enjoy this Beautiful Home. (id:61576)
152 Old Mill Road
Georgian Bluffs, Ontario
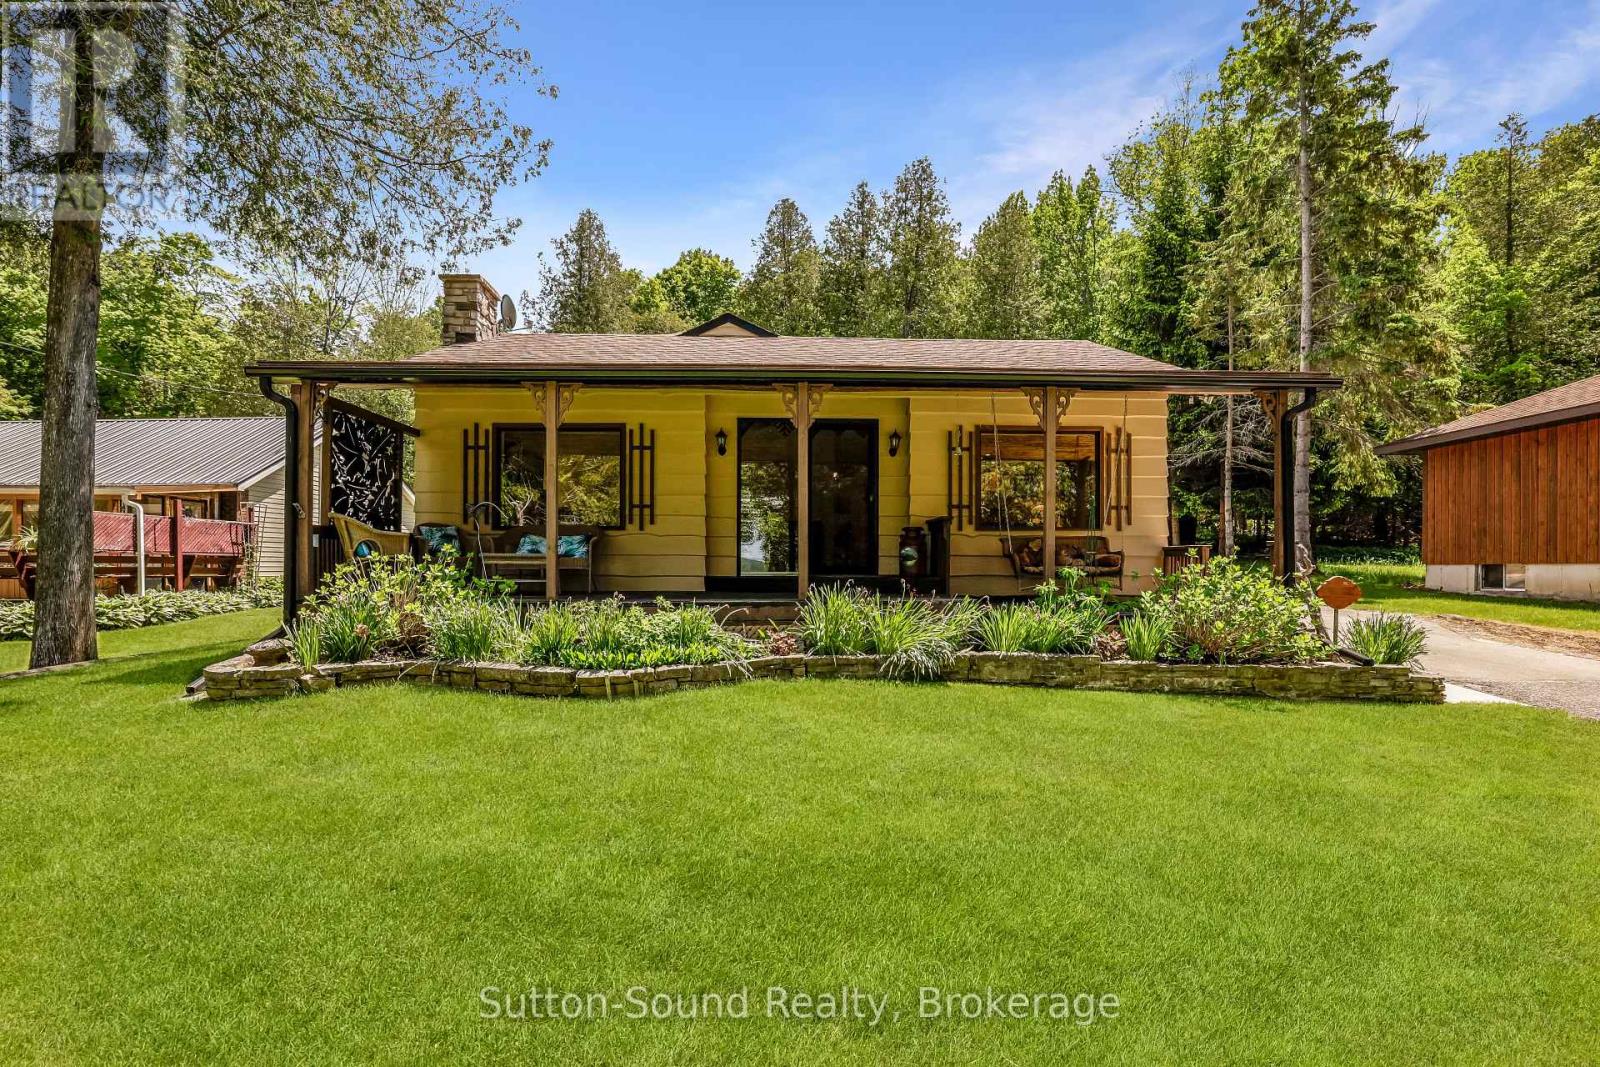
Welcome to 152 Old Mill Road in Georgian Bluffs, a charming waterfront-road-between property offering the perfect blend of privacy, natural beauty, and convenience. Situated on a spacious 64' x 396' lot, this well-maintained home features 3 bedrooms, 1 bathroom, plus an additional shower in the laundry room for added functionality.The property boasts both an attached and detached garage, providing ample space for vehicles, storage, hobbies, or a workshop. Outdoors, you'll discover beautifully landscaped grounds with winding paths leading through a peaceful tree canopy at the rear of the property, creating a serene setting to relax and enjoy nature. When extra guests arrive the bunkie with hydro is a perfect spot for them to stay in private. Take in breathtaking sunset views over the water and enjoy easy access to nearby boating and recreation, with the boat launch just minutes away. Conveniently located only 5 minutes from Wiarton and 20 minutes from Owen Sound, this property offers the perfect balance of quiet waterfront living and access to amenities.Whether you're looking for a year-round residence or a weekend retreat, 152 Old Mill Road presents a wonderful opportunity to enjoy the beauty of the Bruce Peninsula lifestyle. (id:61576)