
Find your home
Search properties for sale across the region using the retained RealtyPress MLS data.
Use the search and filters below, or contact Darren for help narrowing the results.
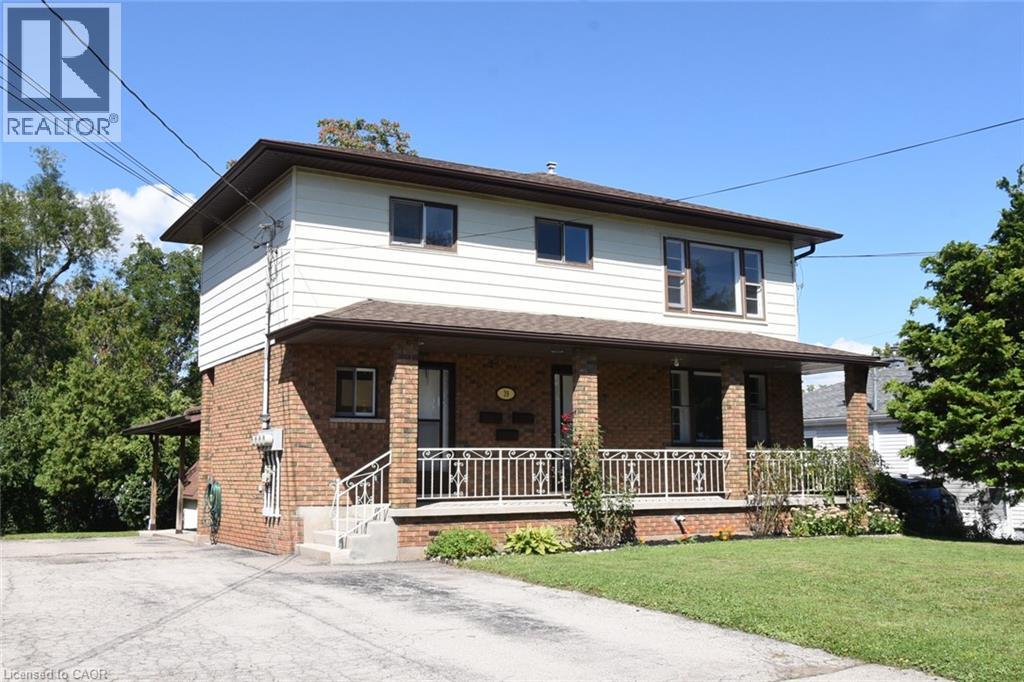
39 Chester Road
Stoney Creek, Ontario
Fantastic Opportunity for a Multi-Generational Family! This spacious detached home in the family-friendly Eastdale/Poplar Park neighbourhood is ideally located in the heart of Stoney Creek. Zoned R1, the property is currently configured with 3 separate living units, each with its own separate hydro meter, offering exceptional flexibility for investors, extended families, or buyers seeking versatile living arrangements. Unit 1 features 1 bedroom and 1 bathroom on the main level. Unit 2 offers 2 bedrooms and 1 bathroom on the upper level, while Unit 3 is a 1-bedroom, 1-bathroom lower-level unit with a walkout. The property has 3 separate entrances, with each living area providing two access points. Set on a generous 65' x 125' pool-sized lot, the deep backyard provides plenty of room for children to play, outdoor entertaining, gardening, or simply enjoying the privacy and mature shade. With 4 bedrooms, 3 kitchens, 3 bathrooms, multiple living areas and 8 parking spaces on a triple-wide driveway, there is an abundance of space and functionality. Approximately 2,489 sq. ft. of living space, with a 2019 roof, 2015 furnace, newer flooring and fresh paint. Conveniently located close to schools, parks, public transit, shopping and major highway access for commuters travelling to Toronto and beyond. Currently vacant and available for immediate possession. A rare opportunity offering space, flexibility and multiple possibilities in a desirable Stoney Creek location. (id:61576)
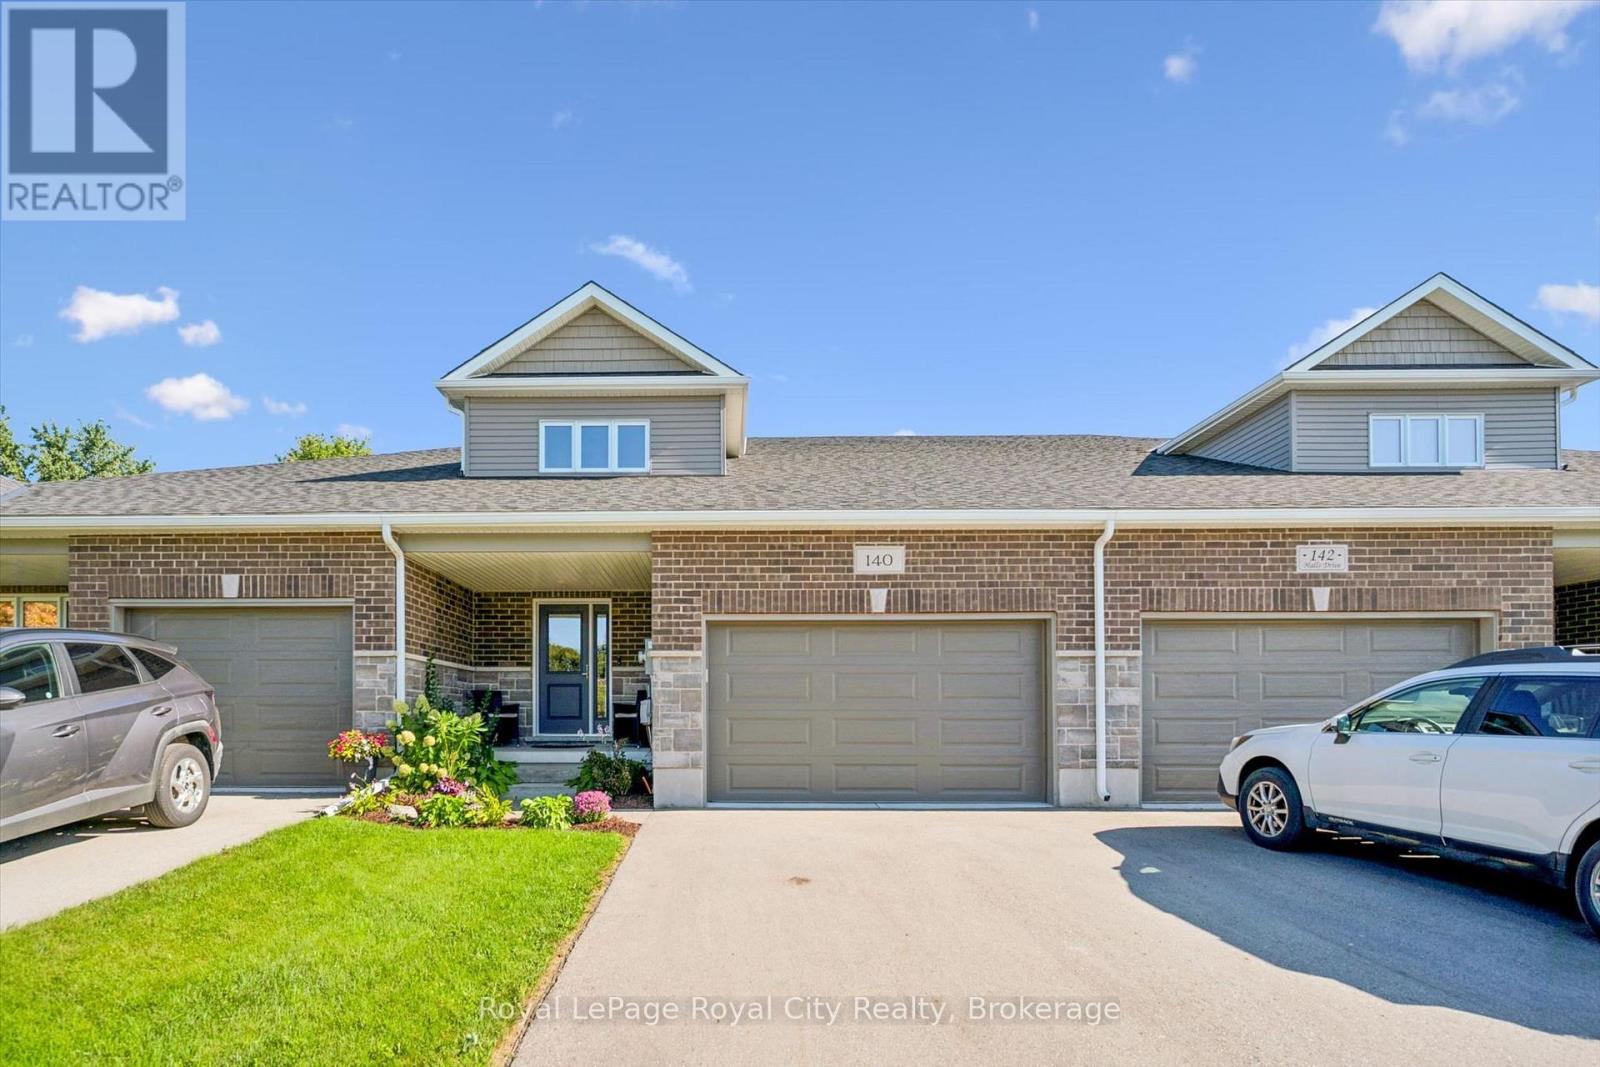
140 Halls Drive
Centre Wellington, Ontario
Looking for a FREEHOLD townhome that is truly a cut above the rest? Welcome to this stunning, Net Zero certified home built by the highly reputable Wrighthaven Homes. Offering 378 sq ft in the garage, and a driveway that can fit 4 vehicles, this property perfectly blends top-tier energy efficiency, quality construction, and a beautiful modern design.Step from the charming covered front porch into a bright, tiled foyer featuring a conveniently located powder room. Down the hall, the pristine kitchen is a chef's delight, boasting ample cupboard storage, sleek white stone countertops, and an inviting breakfast bar. Whether you are hosting family gatherings in the spacious dining area (comfortably seating 6 with plenty of room to extend) or relaxing by the cozy fireplace in the living room, you will be thoroughly impressed by the upgraded hardwood floors and airy feel. A massive main floor laundry room doubles as a highly functional mudroom with direct access to your double-car garage.Up the elegant U-shaped staircase, you will find three spacious bedrooms and two full baths. The executive primary suite is a true retreat, complete with a private sitting area, a generous walk-in closet, and a thoughtful double-sink ensuite.The professionally finished lower level dramatically expands your living space, offering a generous family room, private 4th bedroom, and 4th bathroom-ideal for guests, teens, or an in-law suite. A massive full storage room rounds out the basement, offering endless potential to be transformed into a home gym, office, or kitchenette for the in-laws. Beyond its looks, this home offers unparalleled peace and quiet thanks to its superior acoustic construction. Also enjoy the peace of mind that comes with lower utility bills and doing your part for the environment. Don't miss out on this rare gem! (id:61576)

27 Olivia Place
Ancaster, Ontario
Welcome to 27 Olivia Place, nestled in the sought-after Meadowlands community of Ancaster. This beautifully situated freehold townhome offers the space and comfort of a detached-style home with the convenience of low-maintenance living. Well positioned, with no rear neighbors, backing onto a beautiful park with luscious greenspace and recreational facilities. Thoughtfully designed with homes connected only by the garage, this 3-bedroom, 3-bathroom property offers an inviting layout with plenty of room for everyday family living and entertaining. The spacious main level features an updated kitchen with granite countertops and a functional layout that flows comfortably into the living and dining areas. Upstairs, the generous primary suite offers a private ensuite and walk-in closet, while two additional bedrooms provide flexibility for family, guests or a home office. The finished basement adds valuable living space and can easily adapt to your lifestyle as a recreation room, home gym, office or media space. An attached garage provides convenient parking and additional storage, while the backyard offers a private outdoor space to enjoy. Located in a desirable Meadowlands neighbourhood of Ancaster, close to schools, parks, shopping, restaurants, recreation and major commuter routes, 27 Olivia Place is an excellent opportunity to enjoy everything this established community has to offer. (id:61576)
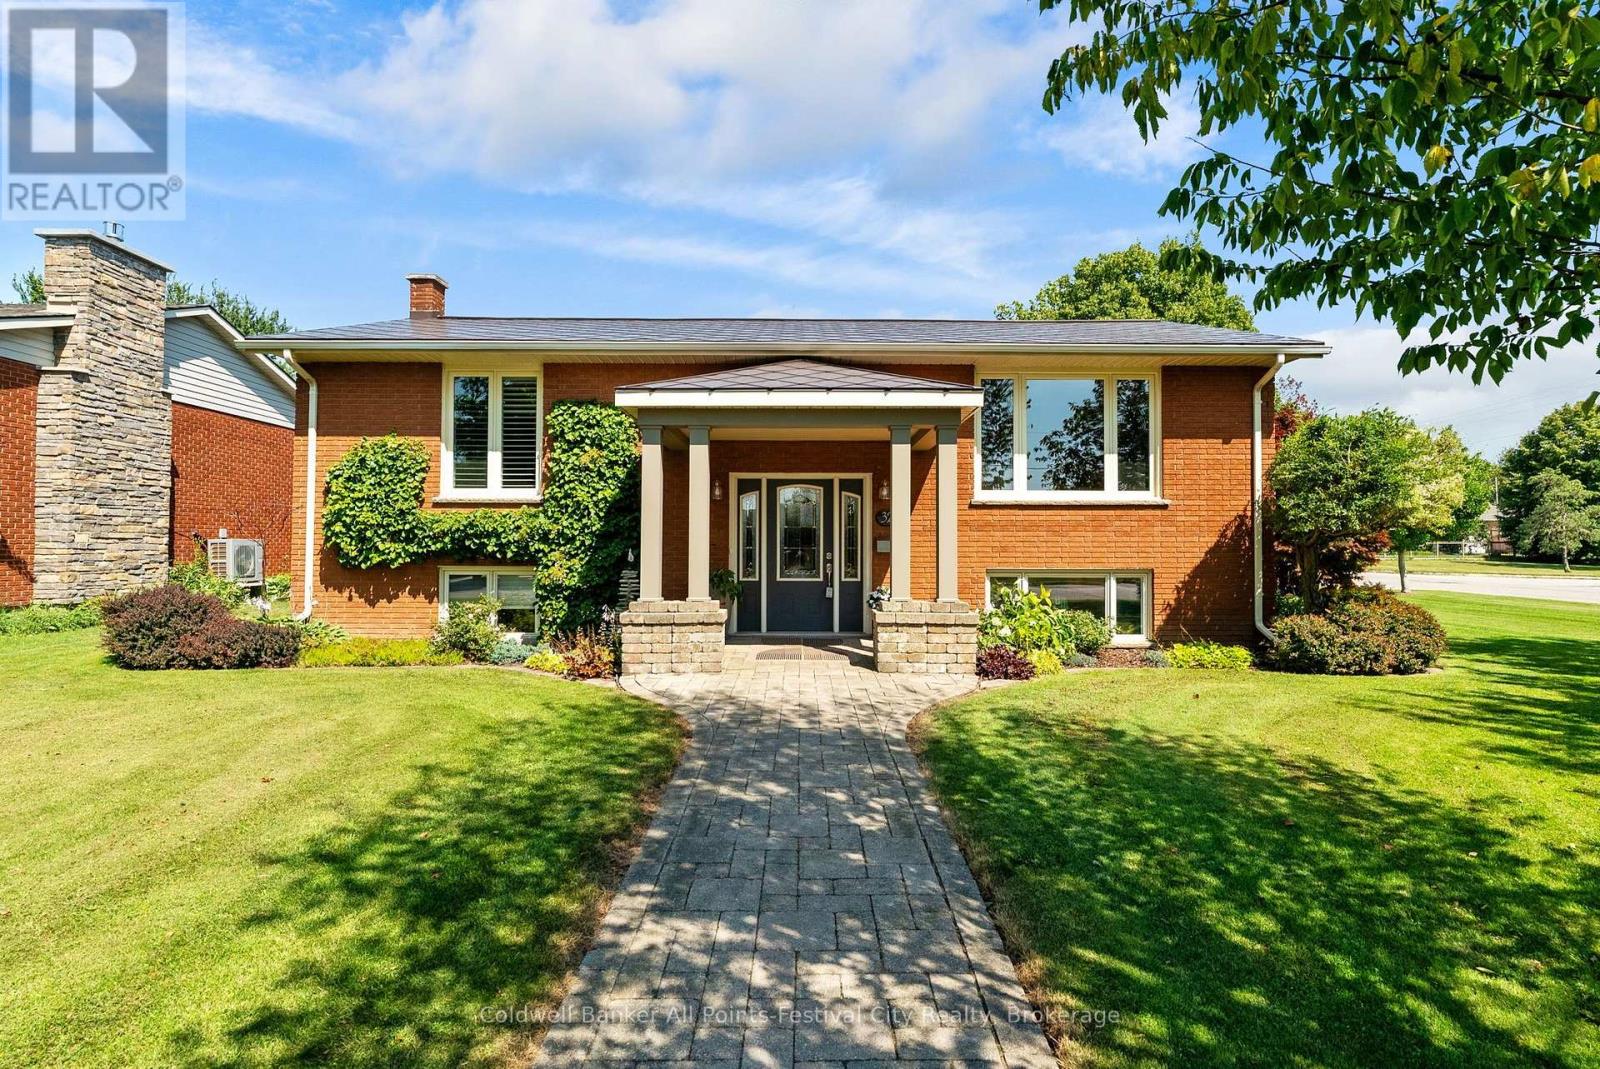
323 Warren Street
Goderich, Ontario
Beautifully updated raised bungalow with lake views in one of Goderich's most desirable neighbourhoods. Enjoy breathtaking Lake Huron sunsets right from your front yard while relaxing and taking in the beauty of Ontario's West Coast. This immaculate 2+1 bedroom , 2 full bath home offers a bright, functional layout with quality finishes throughout. The spacious living room features a cozy gas fireplace, while the finished lower level boasts a large family room with an attractive bar, another beautiful gas fireplace, a third bedroom complete with a Murphy bed, and plenty of space for entertaining or accommodating guests. Car enthusiasts, hobbyists and craftsmen will appreciate the exceptional detached garage offering ample room for vehicles, storage and all your projects. A heated workshop provides the perfect year-round workspace, making this garage a standout feature of the property. The beautifully landscaped yard is equipped with an underground lawn sprinkler system and a private backyard entertaining area designed for relaxing or hosting family and friends. A durable steel roof and numerous updates throughout provide comfort and peace of mind for years to come. This move-in ready home offers the perfect combination of lake views, unforgettable sunsets, outstanding indoor and outdoor living spaces plus the truly exceptional garage with heated workshop. All just minutes from Goderich's waterfront, downtown amenities, parks and the famous boardwalk. (id:61576)
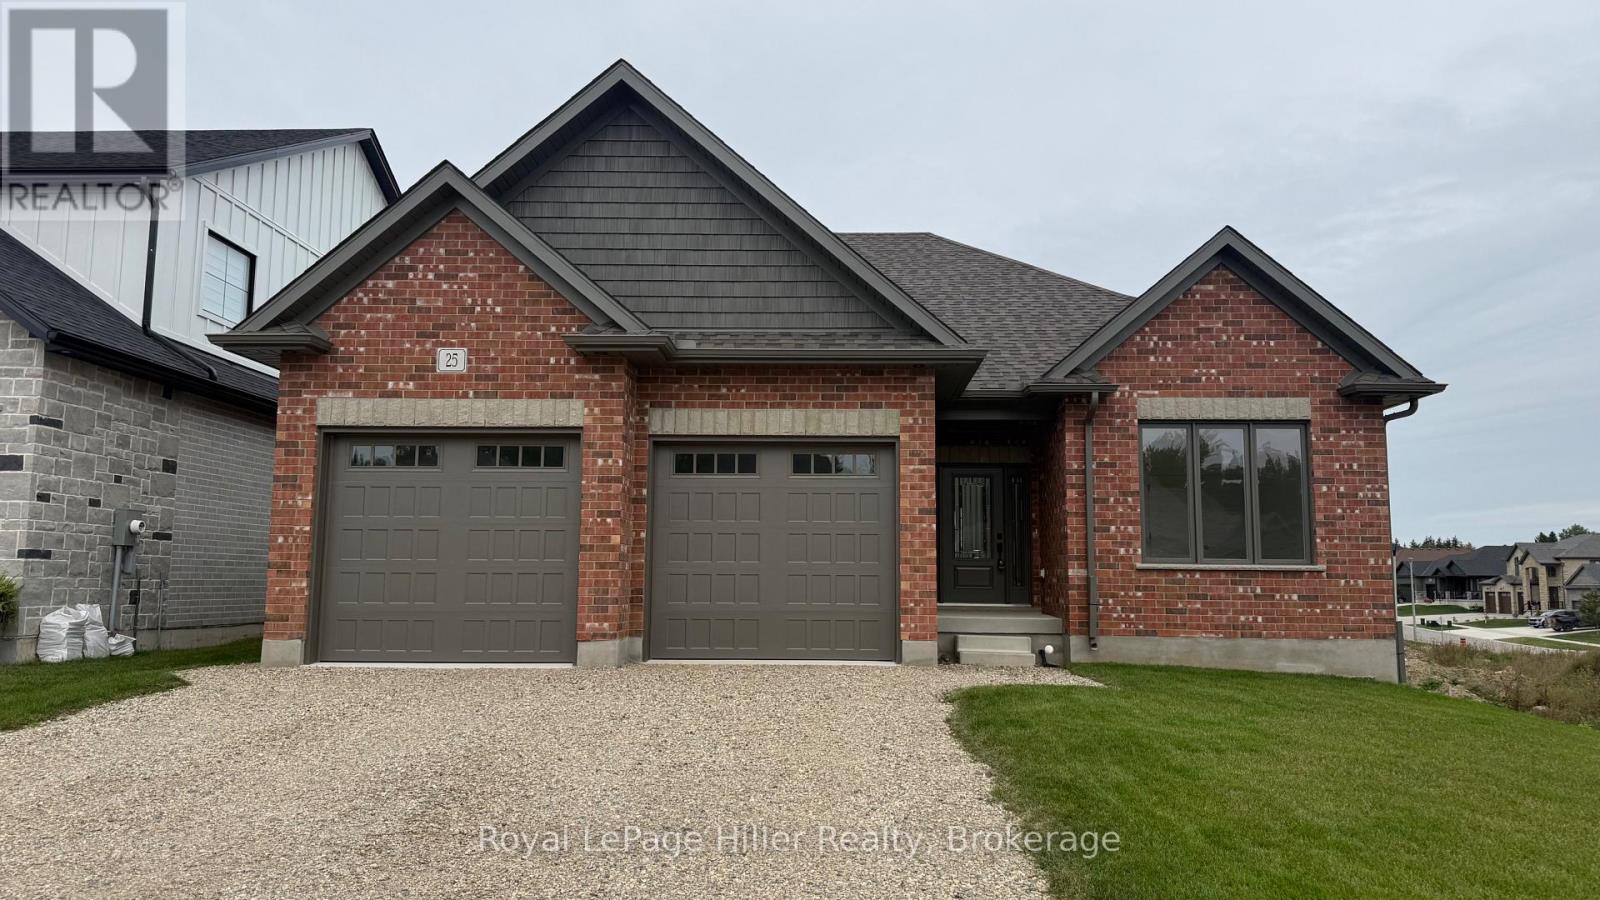
25 Avery Place
Perth East, Ontario
TAKE ADVANTAGE OF THE HST REBATE AND SAVE THOUSANDS! This beautifully designed bungalow represents the final opportunity to own a new Stroh Homes home in Milverton. Offering 1,700 square feet of thoughtfully planned living space, 9-foot ceilings and an abundance of natural light, this home feels bright, spacious and welcoming. Quality finishes include wide-plank engineered hardwood flooring and LED pot lights throughout. The open-concept kitchen and dining area features quartz countertops, soft-close cabinetry and seamless flow into the impressive great room, complete with a gas fireplace. The primary suite offers a relaxing retreat with a walk-in closet and luxurious ensuite featuring double sinks, soaker tub and spacious walk-in shower. Two additional main-floor bedrooms provide flexibility for family, guests or a home office, while a second full bathroom completes the level. The basement offers excellent potential for additional living space, with egress windows, a bathroom rough-in and plenty of room for a large rec room or even two additional bedrooms. A two-car garage, convenient walk-up access and ample storage add to the home's functionality. Known for quality construction and careful attention to detail, Stroh Homes builds homes designed to provide lasting comfort and peace of mind. Ask about available incentives, including the opportunity to have the basement professionally finished with the same quality and workmanship you'd expect from Stroh Homes. (id:61576)
308 Daniel Crescent
Centre Wellington, Ontario
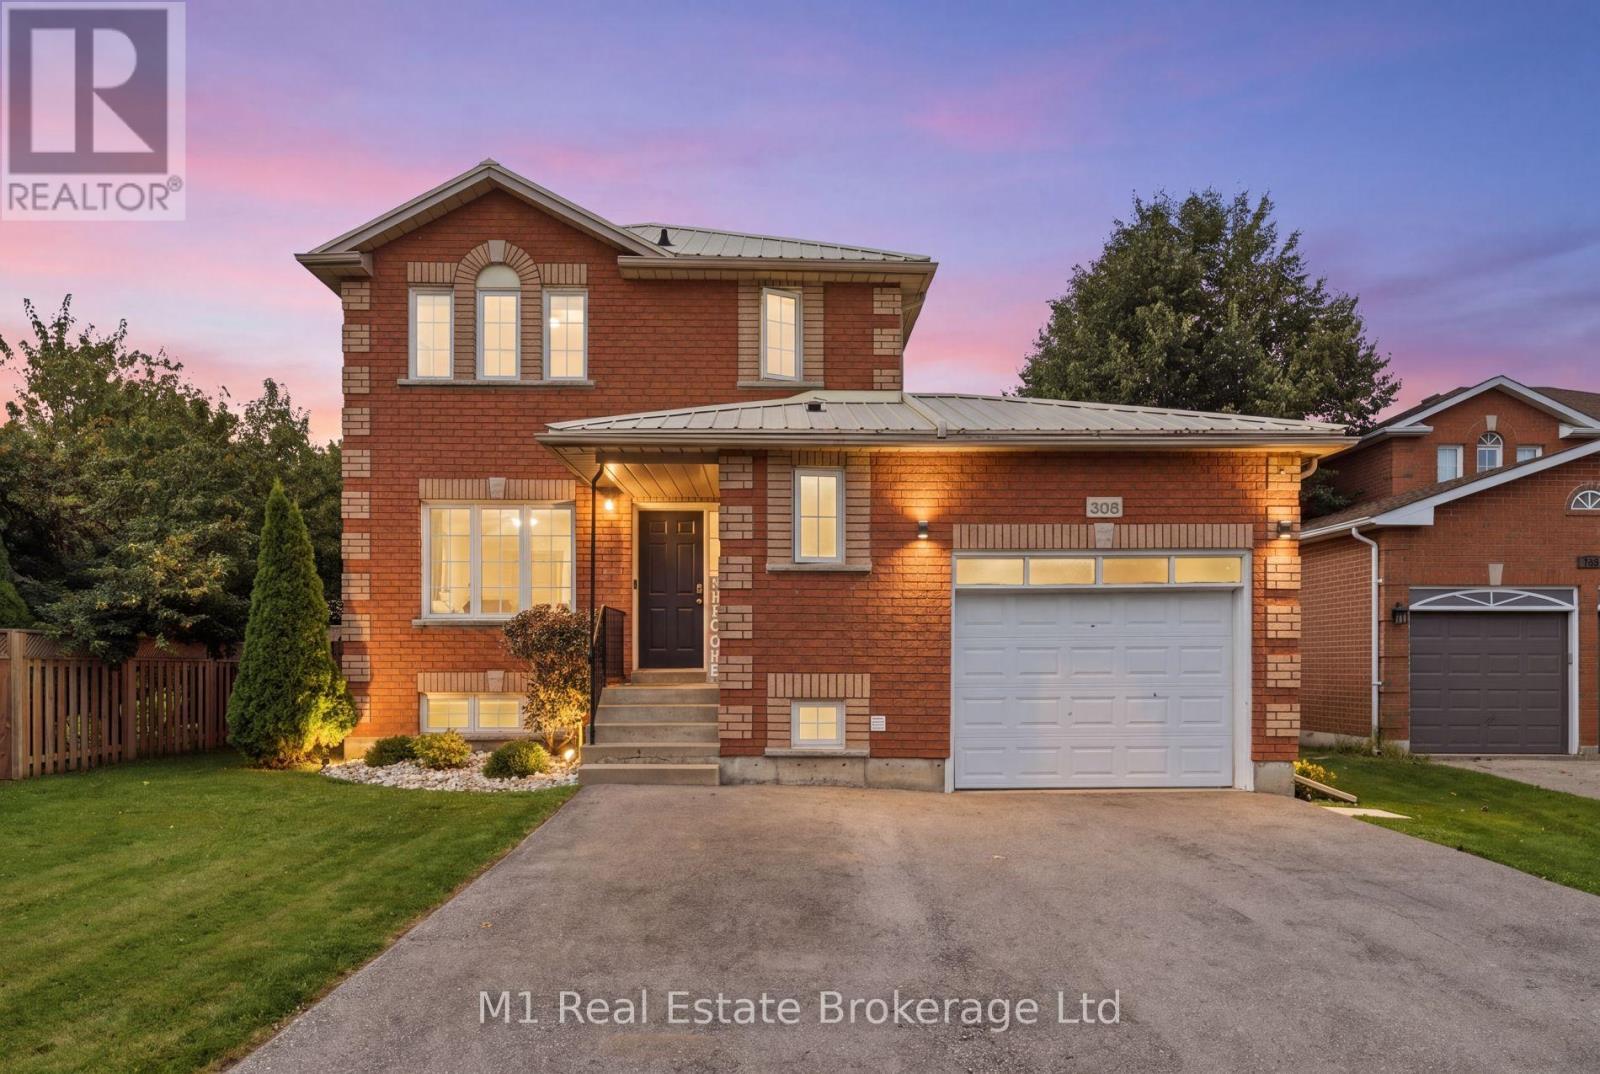
You just hit the jackpot at 308 Daniel Crescent in Elora! This home sits on a massive lot that backs right onto lush conservation land, giving you ultimate peace and stunning green views right out your back door. Pulling up is a breeze with an attached garage and a huge driveway with space for four full-size pickup trucks. The durable steel roof gives you total peace of mind for years to come. Inside, step into a bright, modern open-concept layout featuring three bedrooms upstairs with a convenient half bathroom on the main floor and a full bathroom upstairs. Downstairs features another full bathroom and offers incredible versatility-turn the lower level into a super profitable Airbnb or convert it into a fully legal separate apartment to help pay the mortgage. Spaces with this much property, potential, and natural beauty don't stay available long-book your private tour before it's gone! (id:61576)
66 Georgian Crescent
Kitchener, Ontario
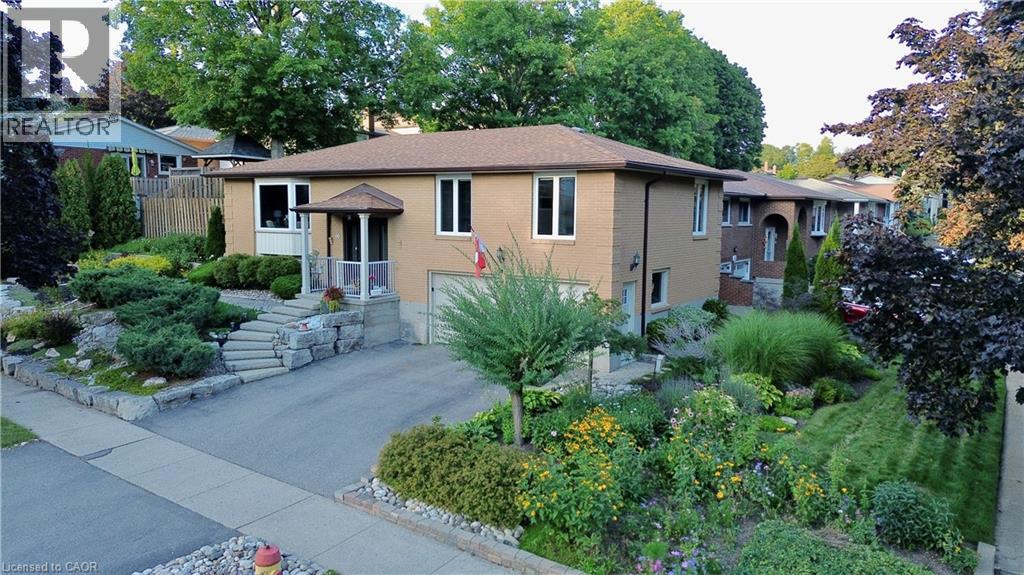
Welcome to 66 Georgian Crescent, situated on a mature, quiet cresent within a special enclave of homes in East Kitchener. This raised bungalow features a low maintenance, extensively landscaped grounds featuring tiered armour stone gardens and natural stone walkways. The interior has been completely modernized with new wide plank luxury vinyl flooring and fresh paint throughout, while large windows fill the home with natural light and elevated views overlook the streetscape. The kitchen is massive and a sliding door leads to the private yard, complete with a deck and gazebo, perfect for outdoor enjoyment. The home offers 3 bedrooms and 2.5 baths, including a primary suite with private ensuite access. Downstairs, the spacious recroom is brightened by a large look out window, and the nearby 3 piece bath features heated floors for added comfort. This is a rare opportunity to own a move in ready home in one of Kitchener's most desirable pockets, book your private showing today and make this home your own! (id:61576)

60 Arkell Road Unit# 51
Guelph, Ontario
Welcome to this beautifully upgraded 3-storey condo townhouse offering the perfect blend of style, comfort, and functionality. Featuring 3 spacious bedrooms and 2.5 bathrooms, this home boasts over $70,000 in quality upgrades throughout. The versatile main-floor bonus room provides the ideal space for a recreation room, family room, home office, or play area to suit your lifestyle. Upstairs, enjoy bright and open living spaces that flow seamlessly to private walk-out decks and a balcony, perfect for relaxing or entertaining while taking in the surrounding greenery. Thoughtfully updated with brand new carpeting and premium underpad, elegant tile showers, and modern finishes, this move-in-ready home offers both luxury and everyday convenience. An unfinished basement provides excellent storage or future customization potential, while the attached garage adds practicality and ease. Nestled in a scenic setting with lush green surroundings, this exceptional condo townhouse combines contemporary living with a peaceful atmosphere, making it an ideal place to call home. (id:61576)

781 Oakdale Avenue
Burlington, Ontario
A Rare Country Property with Character & Possibility! Discover the charm and potential of this private country property, ideally located just minutes from downtown Burlington, Waterdown and Hamilton, Aldershot GO station and convenient access to major highways. The property is surrounded by mature trees and natural beauty, creating a peaceful, private setting that feels a world away while remaining close to everything. Built in the 1920s, the home retains the character and appeal of its era, while offering an exciting opportunity for those looking to bring a vision to life. Whether you choose to thoughtfully renovate the existing residence or build something entirely new, the possibilities are exceptional. In addition to the main lot, the adjacent lot: LOT 54 PLAN PF 651,Burlington Lot size:39.14 X 111.66 x 59.25 X 109.85 is included in the purchase price. MPAC zoning is :non buildable land buffer. This property abuts the Royal Botanical Gardens, offering a truly special connection to one of the area's most treasured natural destinations. Additional features include a detached garage and separate shed, providing excellent storage, workshop or hobby space. Electrical updates in 2015, recently replaced sump pump, gas hook up to BBQ (id:61576)
#1, #2, #3, #4 - 490 Mill Street
Saugeen Shores, Ontario
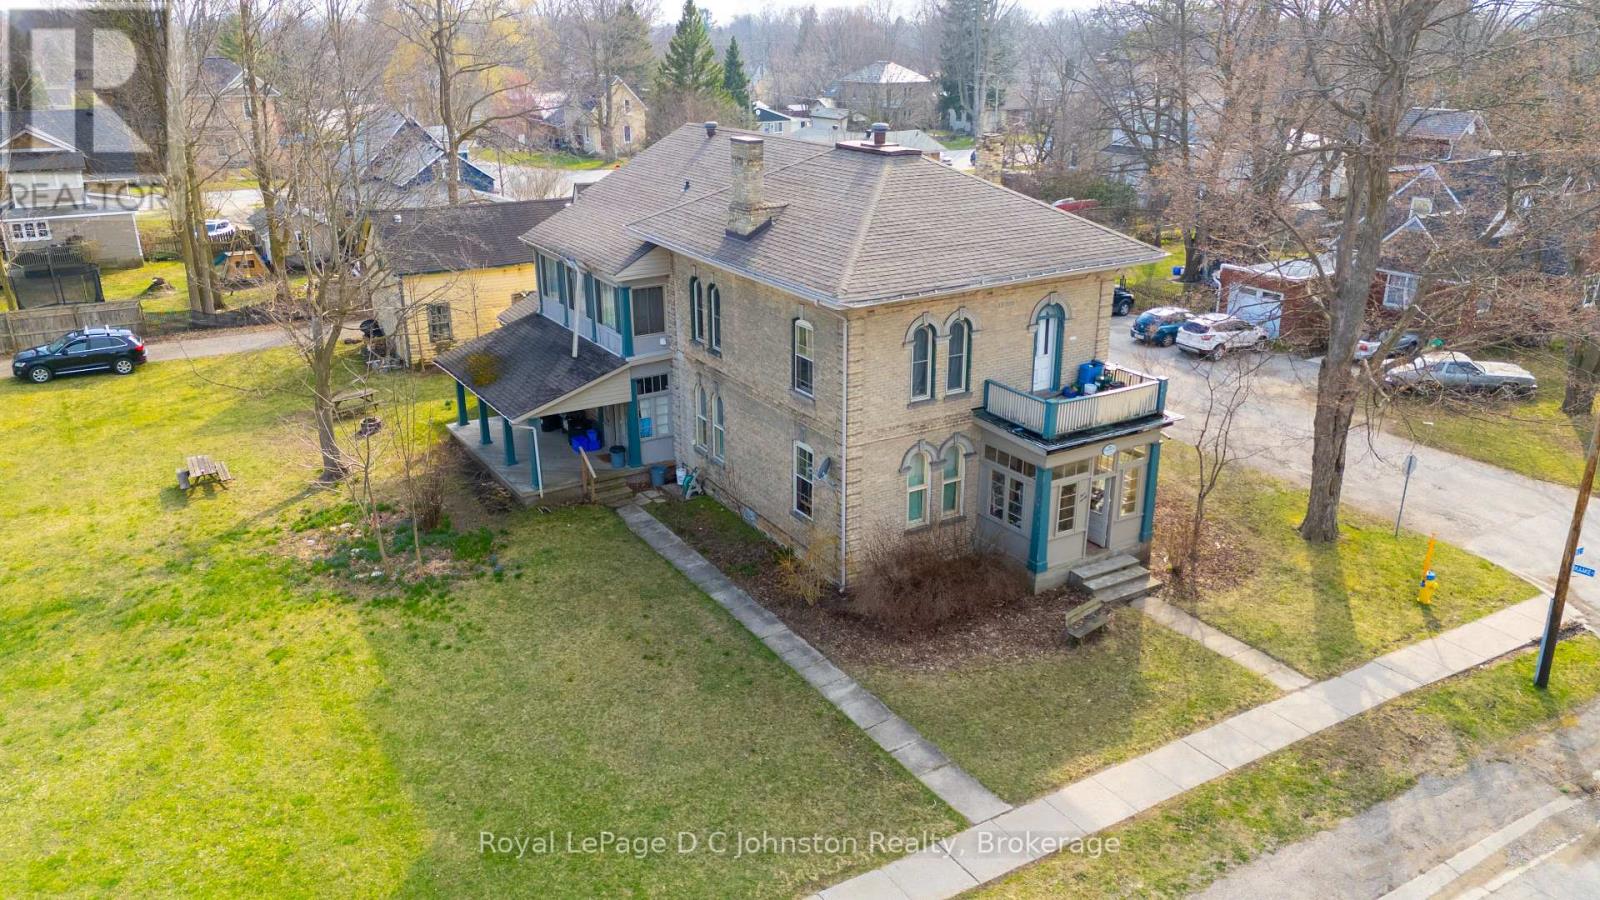
Attention Investors! Seize a unique opportunity in Port Elgin with this fully tenanted fourplex nestled within a distinguished century home. This property features an ideal unit mix of two spacious two-bedroom units and two well-appointed one-bedroom units, providing a diversified income stream. Benefit from the convenience of on-site shared laundry and included parking for all tenants. Currently generating a $5000 per month, this property offers immediate cash flow. Adding significant value, both one-bedroom units have been recently renovated. The main floor units boast impressive 12-foot ceilings and the home's historic detailing shines through, including stunning original wooden pocket doors dividing the living and dining spaces. This home holds so much character - it could be beautifully restored to its former glory, all while capitalizing on consistent rental income. Don't miss out on this prime investment in a desirable location within our growing community! (id:61576)
48 King Street
Kincardine, Ontario
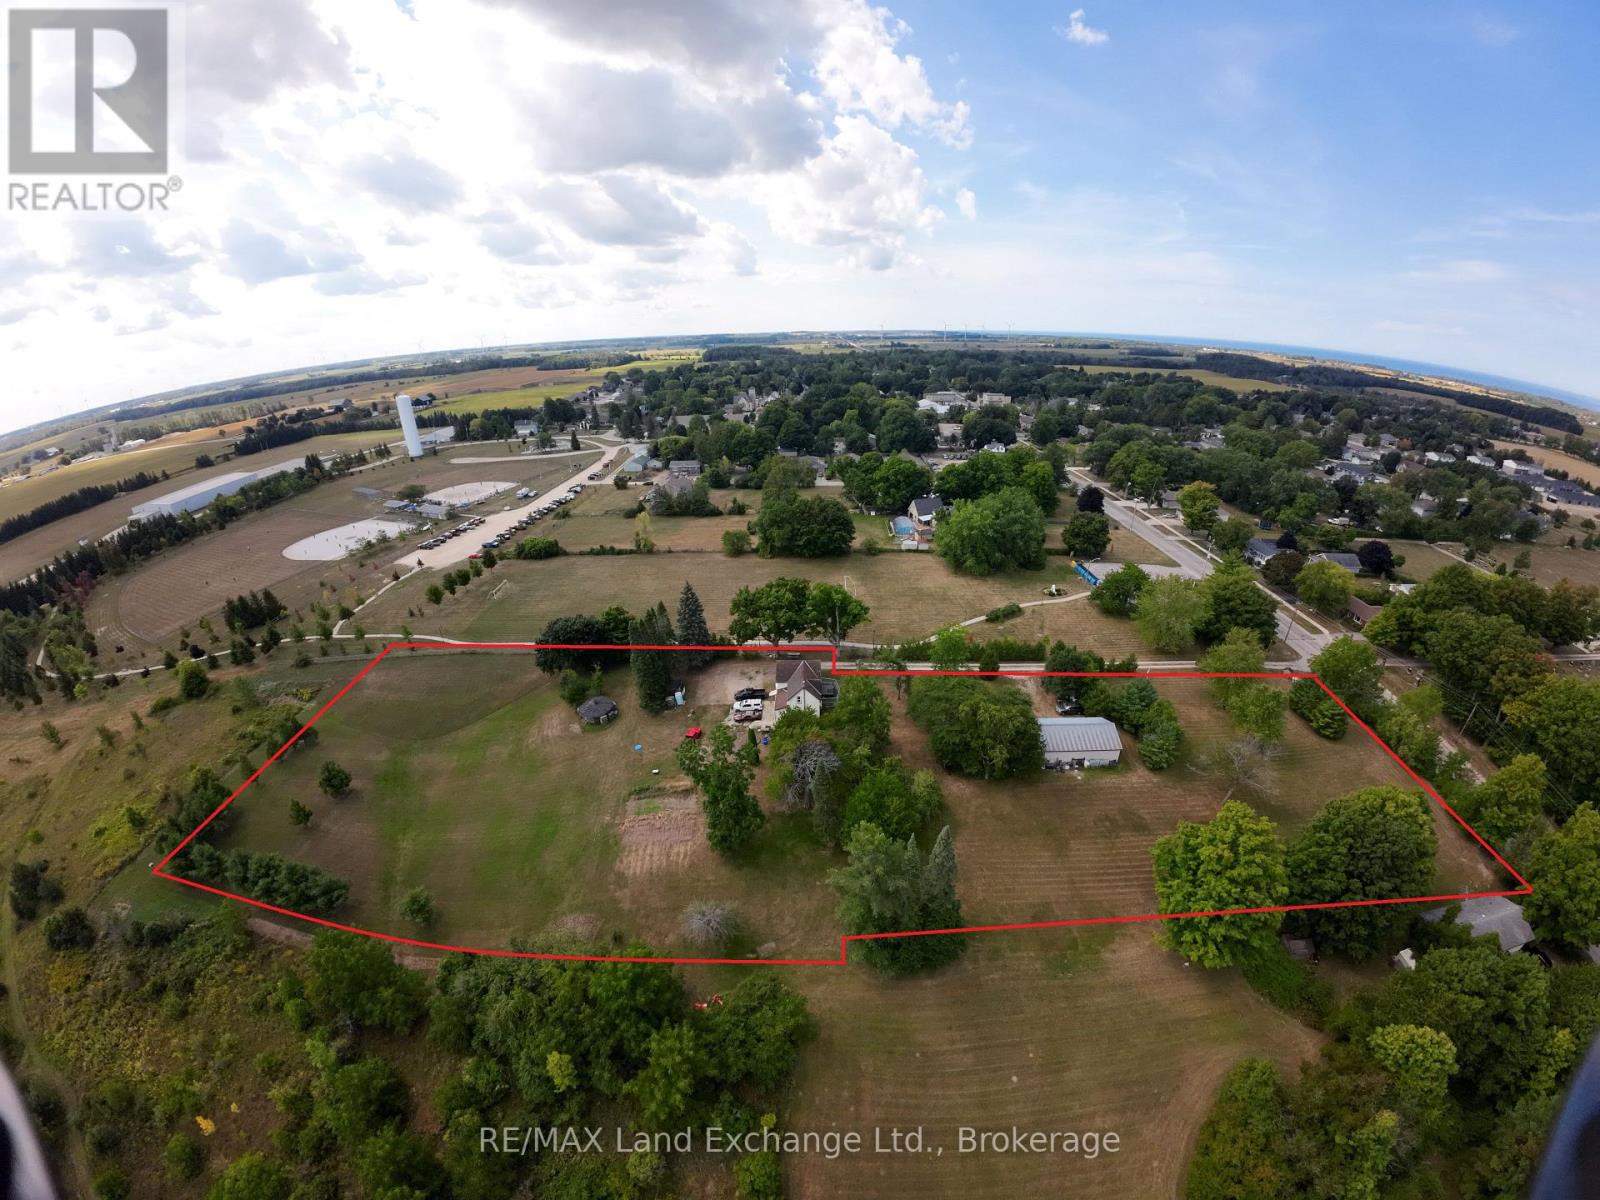
This property has the possibilities and flexibility for an Individual or Developer to transform this land into a fine housing area in Tiverton. (It is zoned roughly half R1 Residential and the other half PD Planned Development) The 2.80 acre package currently has a house on it that is deemed beyond repair but also a 20'x40' pole and steel shed. The laneway to the property is actually a 330' long by 25' Municipal road which would be very beneficial for development. Located minutes from the Bruce Nuclear Power Development this property could become a popular new housing area for single family, semi-detached or apartment complexes. The Buyer must due their own due diligence concerning Municipal building requirements. (id:61576)
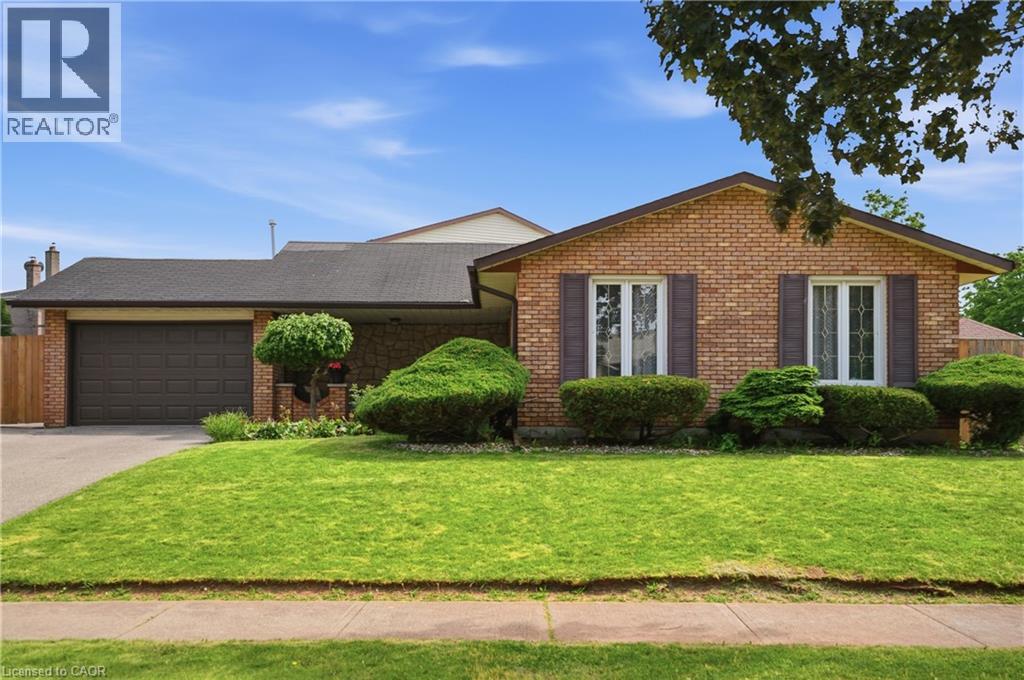
2 Loring Crescent
Stoney Creek, Ontario
Welcome to 2 Loring Crescent, a beautifully maintained 4-level backsplit located in one of Stoney Creek’s most desirable family-friendly neighbourhoods. Offering an exceptional combination of space, functionality, and outdoor enjoyment, this impressive 3-bedroom home is ideal for growing families, multi-generational living, or buyers seeking a move-in-ready property with plenty of room to entertain. The charming covered front porch, manicured landscaping, oversized double-wide driveway, and attached 1.5-car garage create outstanding curb appeal from the moment you arrive. Inside, the bright and spacious main floor features a welcoming living room, formal dining area, and a large eat-in kitchen with ample cabinetry and workspace. Upstairs, you'll find three generously sized bedrooms, including a spacious primary retreat, along with a beautifully renovated 5-piece bathroom. The thoughtful multi-level design provides both privacy and functional living space for the entire family. The lower level boasts an expansive family room with a cozy gas fireplace, a 3-piece bathroom, and a separate walk-up entrance from the backyard, offering excellent flexibility and potential for multi-generational living. The fully finished basement adds even more living space with a large recreation/media room, plus a spacious laundry, utility, and storage area. Step outside to your private backyard oasis featuring a heated in-ground pool, expansive patio and deck area, covered sitting space, and a separate fenced grass area perfect for children and pets. Whether hosting summer gatherings or enjoying a quiet evening outdoors, this backyard is designed to be enjoyed. Conveniently located close to schools, parks, shopping, restaurants, transit, and major highway access, this exceptional home offers the perfect blend of comfort, space, and lifestyle in a sought-after Stoney Creek neighbourhood. (id:61576)