
Find your home
Search properties for sale across the region using the retained RealtyPress MLS data.
Use the search and filters below, or contact Darren for help narrowing the results.
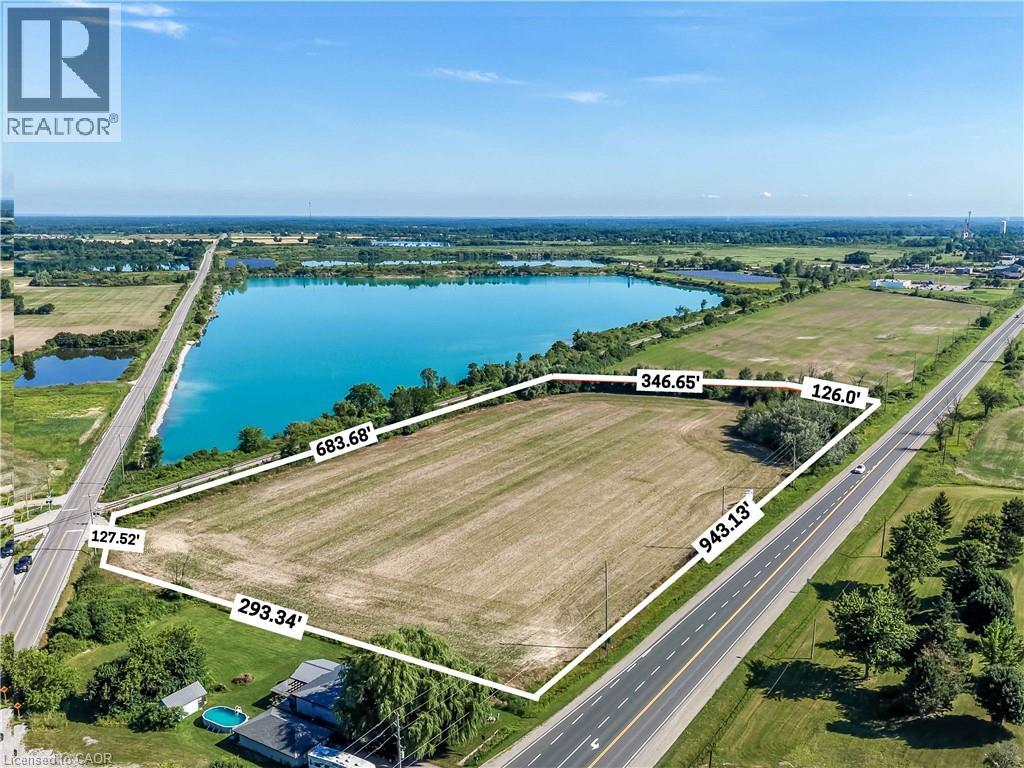
Pt Lt 13 Highway 6
Hagersville, Ontario
Exceptional development opportunity! This 8.47-acre vacant parcel boasts premium frontage and outstanding visibility along Highway 6. Zoned MG (General Industrial), the property offers incredible potential for a variety of commercial and industrial ventures (subject to municipal approvals). High-traffic exposure, strategic location, and easy access make this an ideal investment for businesses and developers seeking a prominent location in Haldimand County. A rare chance to secure a high-profile parcel with exceptional future potential. (id:61576)
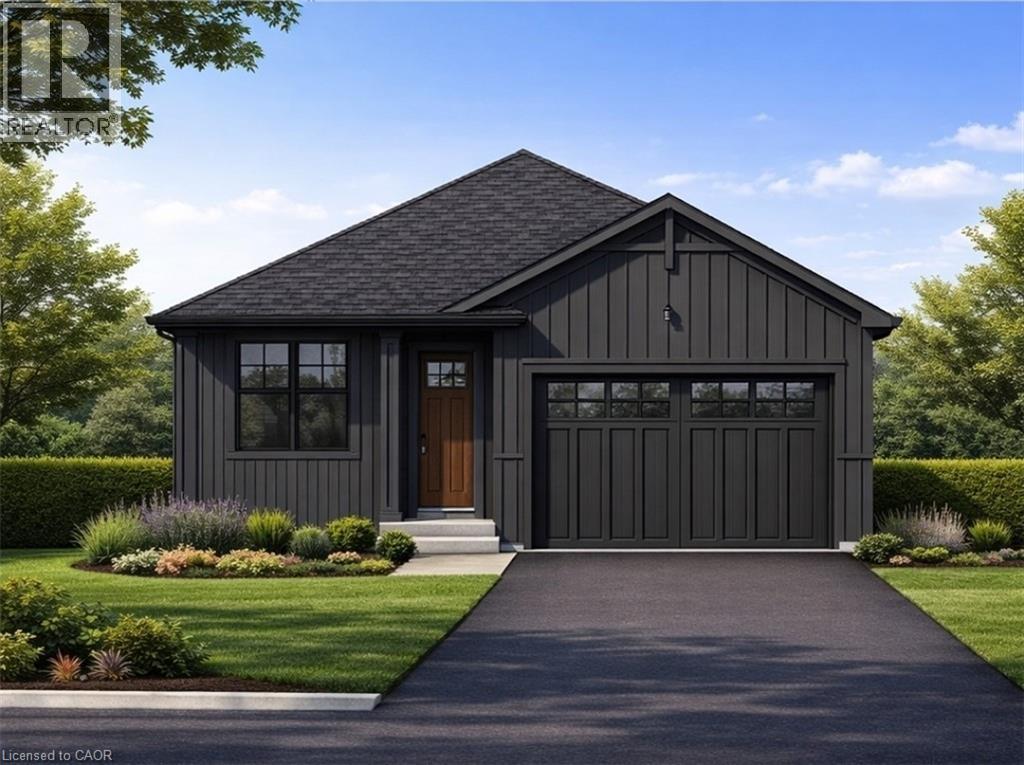
Lot 2 4968 Greenlane Road
Beamsville, Ontario
Welcome to this exceptional to-be-built detached bungalow in one of Beamsville's most desirable new communities. Situated on a premium 37.5' x 160' lot, this thoughtfully designed home offers approximately 1,350 sq. ft. of elegant main floor living featuring an open-concept layout with a spacious great room, bright dining area, and designer-inspired kitchen complete with a large centre island, pantry, and ample cabinetry. The primary suite serves as a private retreat with a generous walk-in closet and luxurious ensuite, while the second bedroom and full bathroom provide ideal accommodations for family or guests. Additional features include convenient main floor laundry, an attached garage with inside entry, covered front porch, full basement with outstanding future development potential, forced air natural gas heating, central air conditioning, municipal water and sewer services, and Tarion Warranty for peace of mind. Ideally located just minutes from award-winning wineries, schools, parks, shopping, restaurants, and quick QEW access, this is an incredible opportunity to own a quality-built new home while still having the opportunity to personalize select finishes and make it uniquely yours. (id:61576)
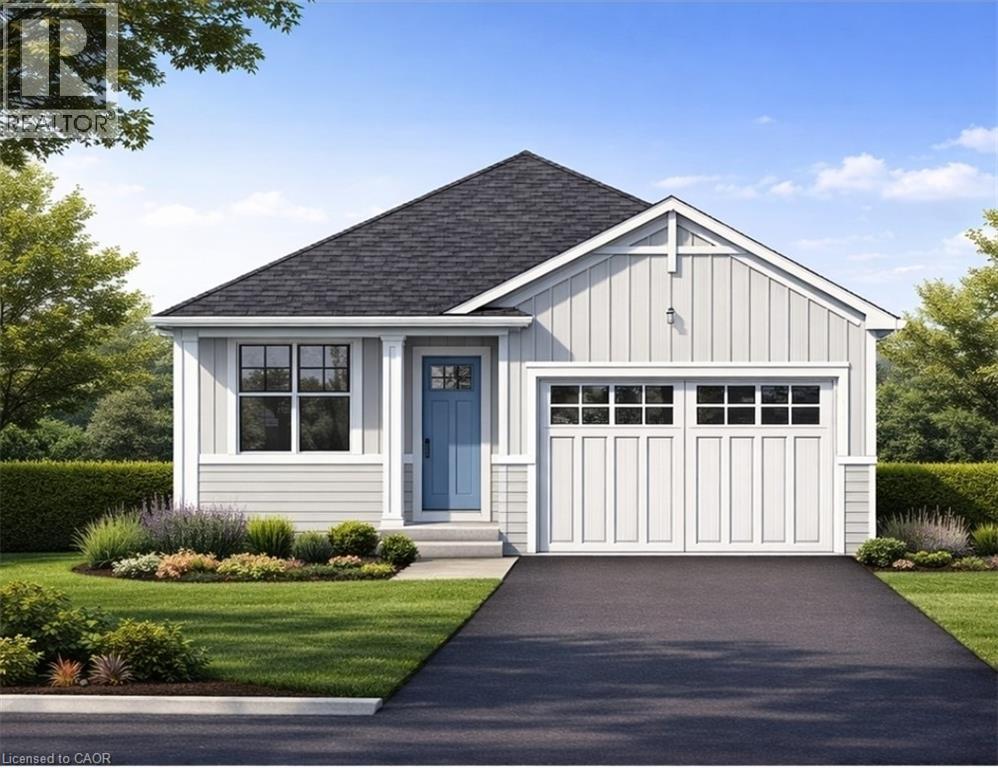
Lot 1 4968 Greenlane Road
Beamsville, Ontario
Welcome to this exceptional to-be-built detached bungalow in one of Beamsville's most desirable new communities. Situated on a premium 37.5' x 160' lot, this thoughtfully designed home offers approximately 1,350 sq. ft. of elegant main floor living featuring an open-concept layout with a spacious great room, bright dining area, and designer-inspired kitchen complete with a large centre island, pantry, and ample cabinetry. The primary suite serves as a private retreat with a generous walk-in closet and luxurious ensuite, while the second bedroom and full bathroom provide ideal accommodations for family or guests. Additional features include convenient main floor laundry, an attached garage with inside entry, covered front porch, full basement with outstanding future development potential, forced air natural gas heating, central air conditioning, municipal water and sewer services, and Tarion Warranty for peace of mind. Ideally located just minutes from award-winning wineries, schools, parks, shopping, restaurants, and quick QEW access, this is an incredible opportunity to own a quality-built new home while still having the opportunity to personalize select finishes and make it uniquely yours. (id:61576)
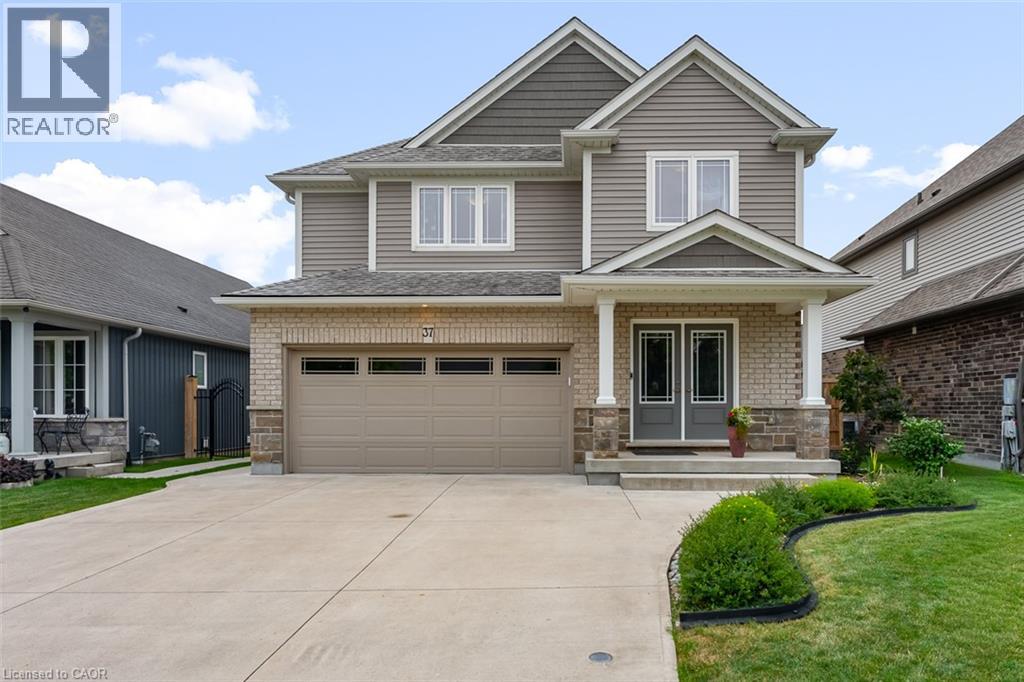
37 Mcfarland Street
Thorold, Ontario
Quality craftsmanship, timeless design and meticulous pride of ownership come together in this beautifully maintained Rinaldi-built 2-storey home, nestled on one of Merritt Meadows' most desirable streets. Truly move-in ready, this exceptional home offers 3 bedrooms, 2.5 bathrooms, a finished basement, attached double-car garage and a thoughtfully designed layout that's perfect for everyday family living. Vaulted ceilings draw your eye upward, while the elegant electric fireplace, framed by a full-height stone surround, anchors the living room with warmth and style. Hardwood and tile flooring flow throughout the main level, while the convenient main-floor laundry provides direct access to the backyard. The bright living area also walks out to a low-maintenance composite deck, making indoor-outdoor living effortless. Step outside to a fully fenced backyard that has been lovingly landscaped over the years into a true gardener's paradise. Mature gardens, exceptional privacy and beautifully curated outdoor spaces create the perfect setting for relaxing, entertaining or simply enjoying your own peaceful retreat. A concrete driveway, quality finishes throughout and the enduring craftsmanship that Rinaldi is known for further distinguish this exceptional home. Ideally located just minutes from the Seaway Mall, schools, parks, restaurants and convenient Highway 406 access, you'll enjoy the perfect balance of peaceful neighbourhood living and everyday convenience. Immaculately maintained and built to stand the test of time, this is the kind of home buyers wait for. (id:61576)
17 - 165 Terraview Crescent
Guelph, Ontario
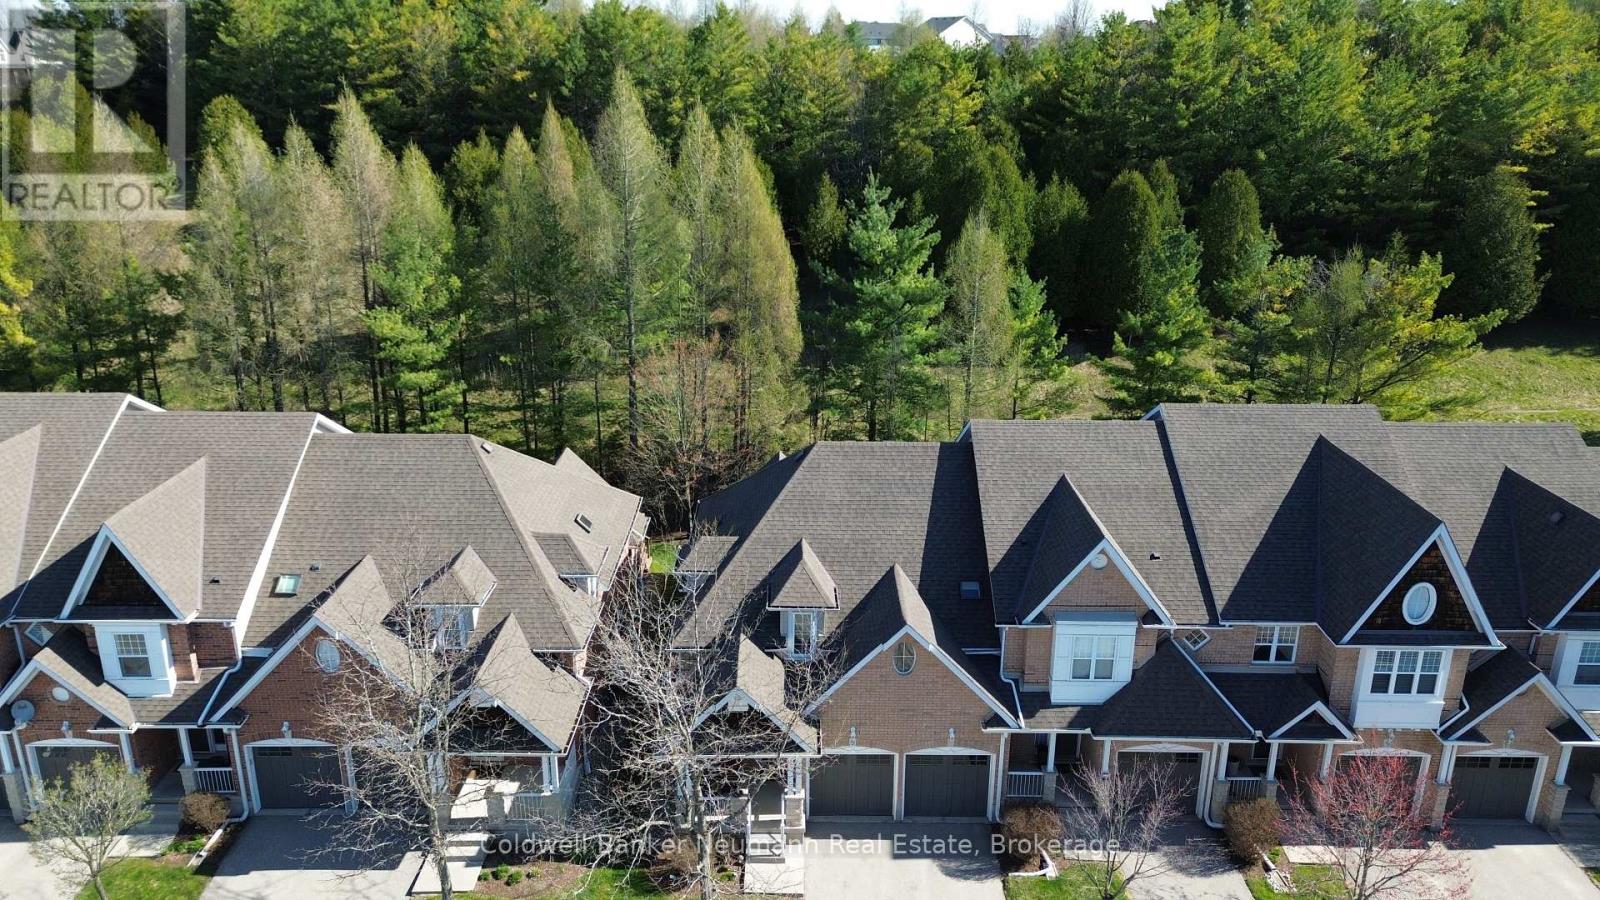
Imagine waking up to peaceful nature views every single morning in a home that offers total privacy with absolutely nothing but trees behind you. Backing directly onto a serene green space with no rear neighbours, this rare two story townhome delivers a tranquil backyard oasis framed by mature nature and completely tucked away from the hustle and bustle. Beyond the incredible setting, this property solves the biggest challenge of townhome living by offering a premium parking setup: a rare double-car garage plus a full driveway, providing comfortable parking for up to four vehicles. Inside, the home boasts nearly 2,000 square feet of bright, above-grade living space, highlighted by a dramatic, lofted living room with soaring ceilings, open sight lines, and a sliding glass door leading out to your private rear deck-the perfect spot for quiet mornings surrounded by nature. The flexible layout features a distinct dining area and open kitchen perfect for entertaining, two generously sized bedrooms, and a massive upper-level bonus room ideal for a second family room or a spacious home office, while the unfinished lower level awaits your custom design touches. Situated in a quiet, tight-knit community where neighbours take pride in their neighbourhood and genuinely enjoy connecting, you are still just minutes from scenic trails, top-tier schools, shopping, and every everyday convenience. (id:61576)
1463 Norfolk County Road 21
Delhi, Ontario
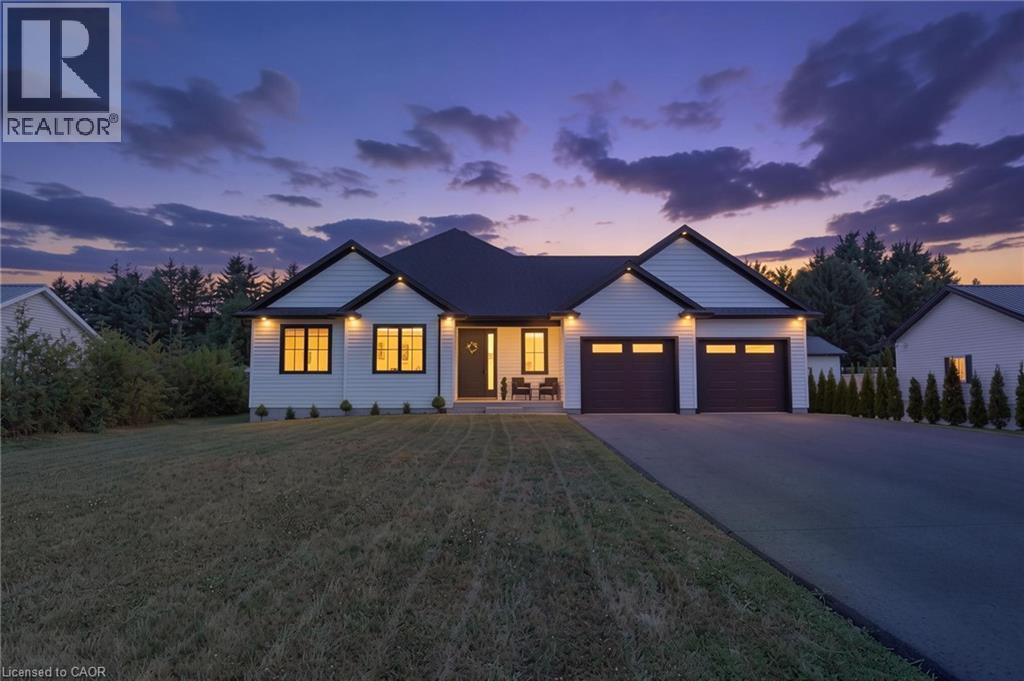
Welcome to this beautifully designed 3-bedroom, 2-bathroom bungalow in the heart of Delhi, offering the perfect blend of modern style and everyday functionality. Step inside through the welcoming foyer, where you'll find the convenient main floor laundry room before entering the bright, open-concept living space. The stunning kitchen serves as the heart of the home, featuring floor-to-ceiling white cabinetry, stainless steel appliances, a generous walk-in pantry, and plenty of storage for the home chef. The dining area sits just off the kitchen, creating the perfect space for family meals or entertaining guests. The spacious living room is filled with natural light and features large sliding patio doors that lead to your outdoor patio and expansive backyard—ideal for summer BBQs, relaxing evenings, or creating your dream outdoor oasis. Retreat to the generous primary suite, complete with a walk-in closet and a private ensuite bathroom. Two additional bedrooms and a well-appointed 4-piece bathroom provide plenty of space for family, guests, or a home office. The unfinished basement offers endless possibilities and is ready for your personal touch, with a rough-in already in place for a future bathroom. Whether you envision a recreation room, additional bedrooms, a home gym, or extra living space, the opportunity is yours to create. This thoughtfully designed bungalow is the perfect place to call home, offering modern finishes, a functional layout, and room to grow in a desirable Delhi neighbourhood. (id:61576)
Real Broker Ontario Ltd Brokerage
1201 North Shore Boulevard E Unit# 706
Burlington, Ontario
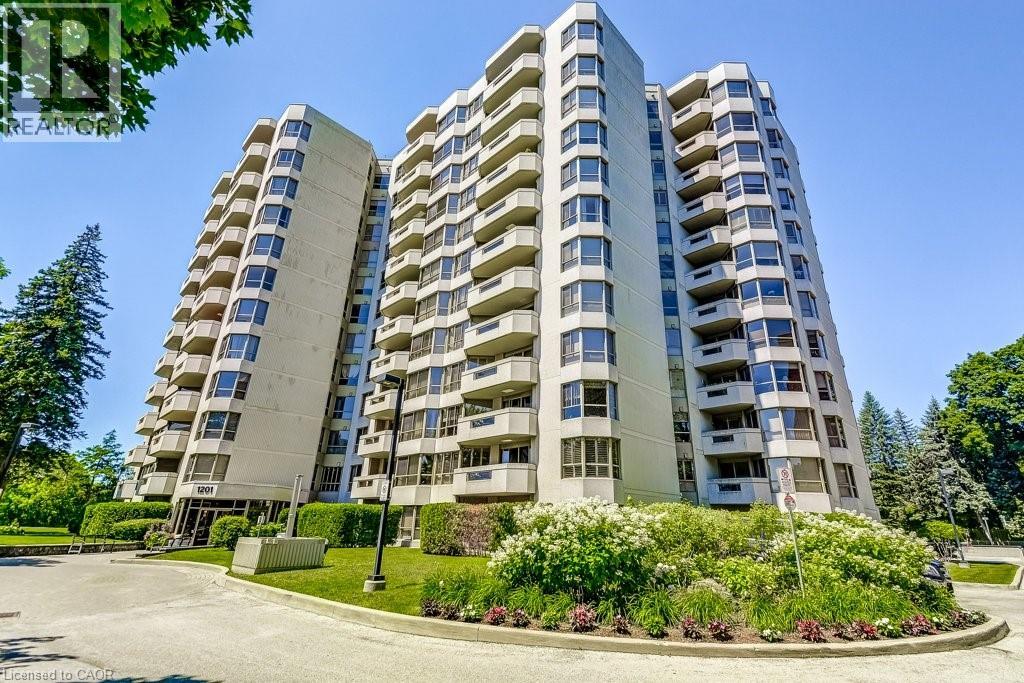
Welcome to Suite 706 at 1201 North Shore Blvd. Make downsizing a breeze in this beautifully maintained residence, offering breathtaking southern views of Lake Ontario from every window. This bright and spacious condo features Two generous bedrooms, each with its own ensuite, plus a dedicated office perfect for working from home. The large eat-in kitchen is ideal for entertaining and has plenty of counter and cabinet space for all your cooking needs. Complemented by a separate laundry room, one parking spot, and a locker for added storage. Enjoy an unbeatable location, just steps from downtown Burlington, waterfront trails, Spencer Smith Park and miles of white sandy beach. Directly across from Joseph Brant Hospital, and close to three GO stations and major highways. This well-managed building offers a full suite of amenities including a heated outdoor swimming pool, tennis court, a newly renovated party room & fitness centre, car wash, and workshop. Live the lakefront lifestyle with all the conveniences of urban living! (id:61576)
354 Westwood Drive
Brockton, Ontario
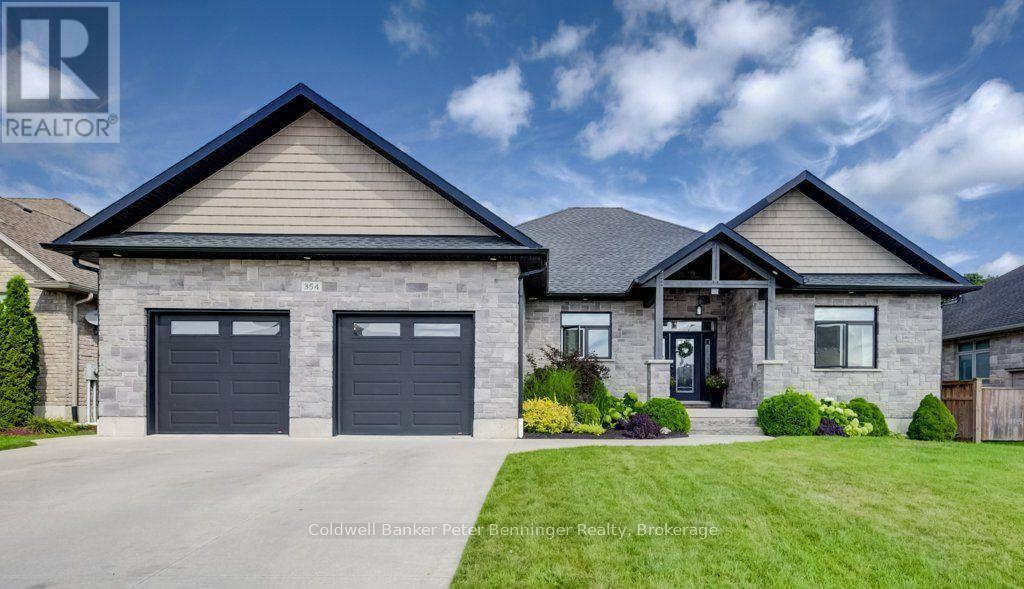
Welcome to this attractive 10-year-old bungalow, beautifully finished with stone and offering a spacious, functional layout throughout. The welcoming foyer leads into the bright, open-concept living and, kitchen areas, creating a wonderful space for everyday living and entertaining. The living room features a cozy gas fireplace, adding warmth and ambience to the main living space. The kitchen is both stylish and functional, featuring stone counter tops, walk in pantry, a gas stove, and an exit to the covered rear deck-perfect for enjoying your morning coffee or entertaining guests there's blue tooth speakers and a natural gas BBQ hookup waiting for you to fire up the grill. Outside, you'll find a convenient barbecue area and a fully fenced yard, providing a great space for relaxing and outdoor gatherings. Just off the foyer, you'll find a convenient main-floor laundry room, a 2-piece bath, and direct access to the generous double-car garage. The garage also provides access to the lower level-a practical feature for easily bringing in softener salt, storage items, and other essentials. The lower level offers excellent additional living space, featuring two bedrooms, a full bathroom, a large recreation room with rough in for a wet bar, and a versatile office area that could also serve as a great storage room. The utility room provides even more valuable storage space. Back on the main level, one end of the home features a comfortable bedroom and full bathroom, while the opposite end is dedicated to the spacious primary suite. The primary bedroom boasts a generous ensuite and an impressive, oversized walk-in closet, providing plenty of room for storage and organization. With its thoughtful layout, abundant storage, spacious rooms, and convenient garage-to-lower-level access, this well-maintained bungalow offers plenty of space and flexibility for families, guests, or those looking for comfortable one-level living with additional finished space below. (id:61576)
424 Huron Road
South Bruce Peninsula, Ontario
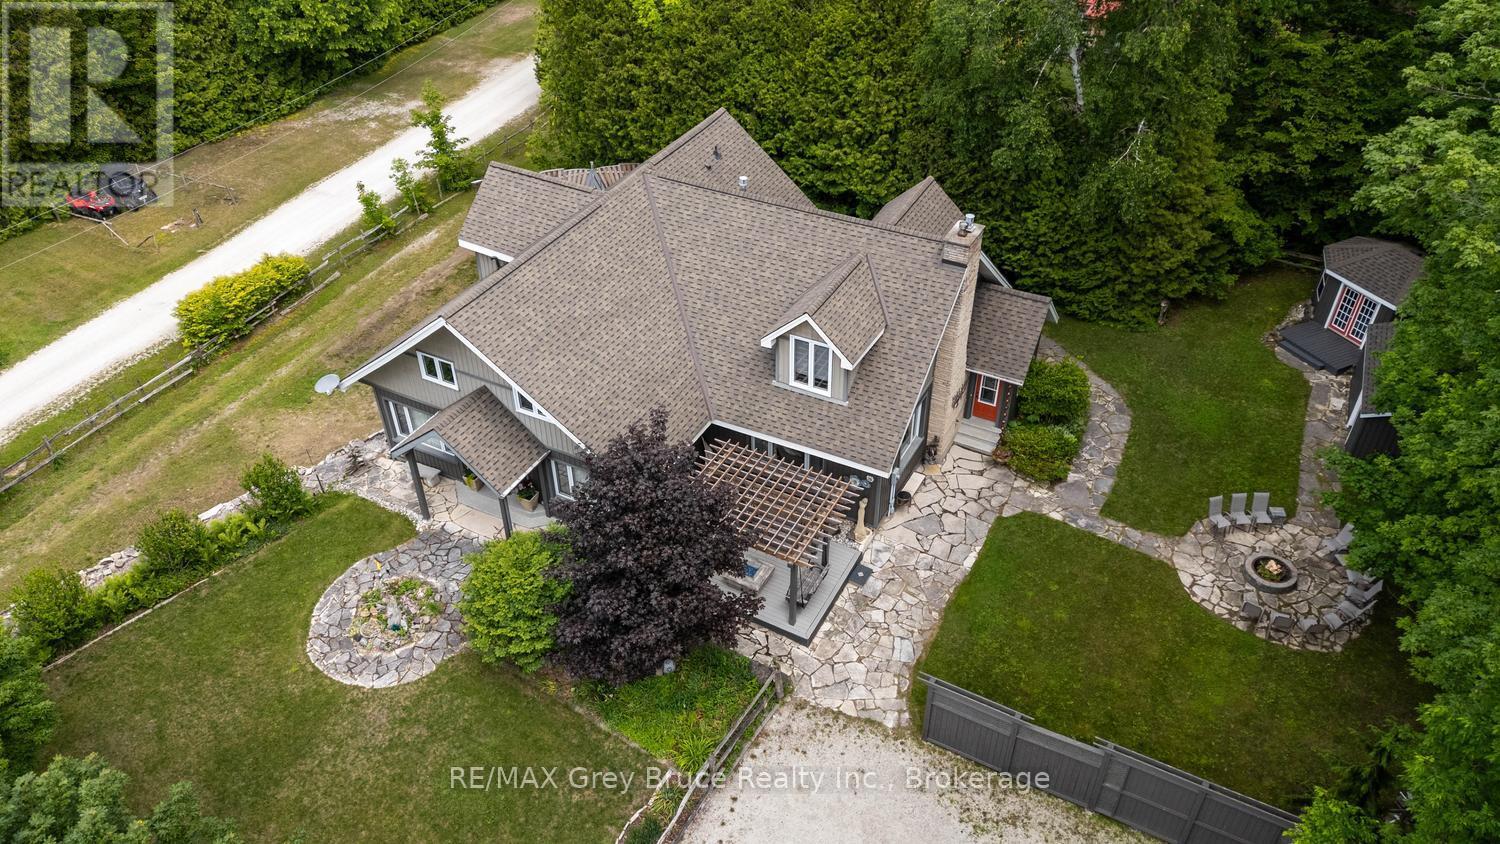
Welcome to your dream home in the heart of Red Bay, where refined finishes, thoughtful design, and an exceptional lifestyle come together in perfect harmony. This impressive three-level estate offers elegant living with four spacious bedrooms upstairs, including two private suites with spa-inspired ensuites. Crown moulding and 9-foot ceilings add timeless character, while premium Centennial windows fill the home with natural light and energy efficiency. The chef's kitchen is the heart of the home, featuring a commercial-grade Garland propane stove, Corian countertops, a generous pantry, and a butler's servery-perfect for effortless entertaining. Every heated appliance, from the hot water tank to the BBQ and fire tables, is hard-piped to propane for seamless, cost-effective comfort year-round. Designed for both relaxation and connection, this home easily adapts to your lifestyle goals. Host memorable gatherings, welcome extended family, create a dedicated home office, or build your ideal fitness or hobby space-the flexible layout gives you room to grow and truly live. Heated bathroom floors add everyday luxury, while the lower level offers a blank canvas for you to create your own versatile space for a future family room or guest room. You'll apprecaite the existing workshop, and abundant storage the lower level offers. Step outside to your private retreat. The cabana invites yoga sessions or peaceful afternoons, while a fire pit area, large shed, cabana storage, and fenced parking for up to eight vehicles complete this entertainer's oasis. Located in Red Bay-often called Sauble Beach's hidden gem-you'll enjoy breathtaking sunsets, calm shallow waters ideal for families, and a welcoming community with a nearby public dock for easy lake access. This is more than a home-it's your private resort and a gateway to the very best of Bruce Peninsula living. (id:61576)
233673 2 Wgr Concession
West Grey, Ontario
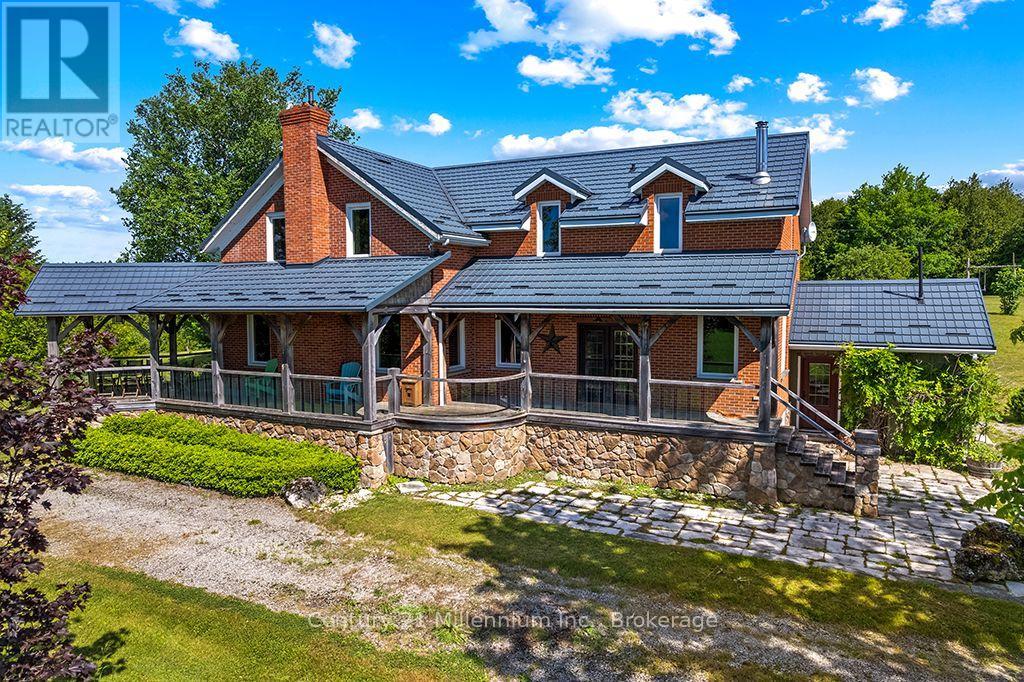
A Remarkable 65-Acre Retreat on the Saugeen River. Discover an extraordinary country property where approximately 65 acres of beautiful countryside meet the winding Saugeen River, creating a wonderfully private and picturesque setting.At the heart of the property stands a stately red-brick farmhouse filled with warmth, character and country charm. Offering an impressive six bedrooms and three bathrooms, the spacious home has seen thoughtful updates, with just some finishing touches left for the next owner to make it their own.A beautiful steel roof complements the timeless red-brick exterior, while the stunning wraparound porch provides the perfect place to relax and take in the peaceful surroundings. One of the property's most memorable features is the built-in stone outdoor pizza oven, creating an incredible space for gathering, entertaining and enjoying long evenings in the country.The property also features a large barn, expansive acreage and the Saugeen River wrapping around the land - an exceptional combination for those dreaming of a private country estate, hobby farm or recreational retreat.IMPORTANT ACCESS DISCLOSURE: The bridge that previously provided access to the property has washed away, and there is currently no legal access to the property. The current owner has been accessing the property through neighbouring lands; however, there is no registered easement or right-of-way permitting access over the neighbouring property, and continued access is not guaranteed. Buyers are responsible for conducting their own due diligence regarding establishing legal and physical access, including any agreements, permits, approvals, bridge construction and associated costs.65 acres. A beautiful brick farmhouse. A classic barn. The Saugeen River at your doorstep. A truly remarkable property offering privacy, character and an opportunity that rarely comes along. * river frontage listed is approximate (id:61576)
582 Woodview Road
Burlington, Ontario
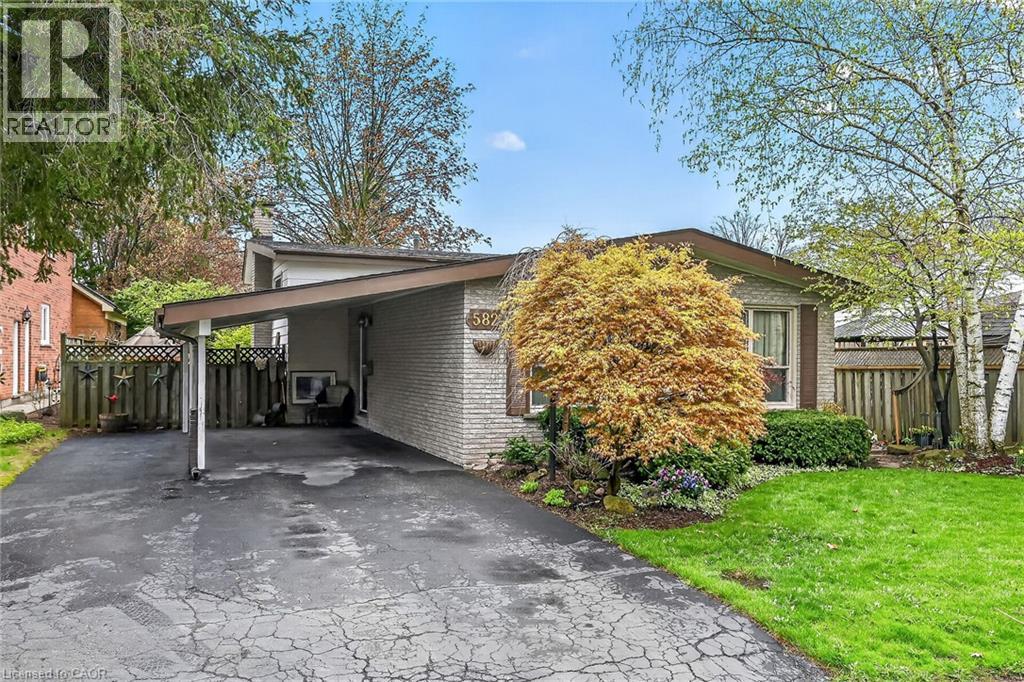
Attention first-time buyers, young families, and downsizers! This 3-level backsplit in Burlington’s popular Roseland neighbourhood offers a fantastic opportunity to get into a well-established, family-friendly area with Makwendam Public school and Sweetgrass Park across the street. Featuring 3 bedrooms and a functional layout, this home is ideal for those looking to add their own personal touch and build equity. The main floor and bedroom level features hardwood flooring. The cozy family room has large windows and a gas fireplace. With a little TLC, the potential here is undeniable. Conveniently located for commuters with quick access to the QEW and Hwy 403, and just minutes to all amenities along Fairview Street including shopping, dining, and everyday essentials. Don’t miss your chance to make this home your own! (id:61576)
16 Juniper Drive
Stoney Creek, Ontario
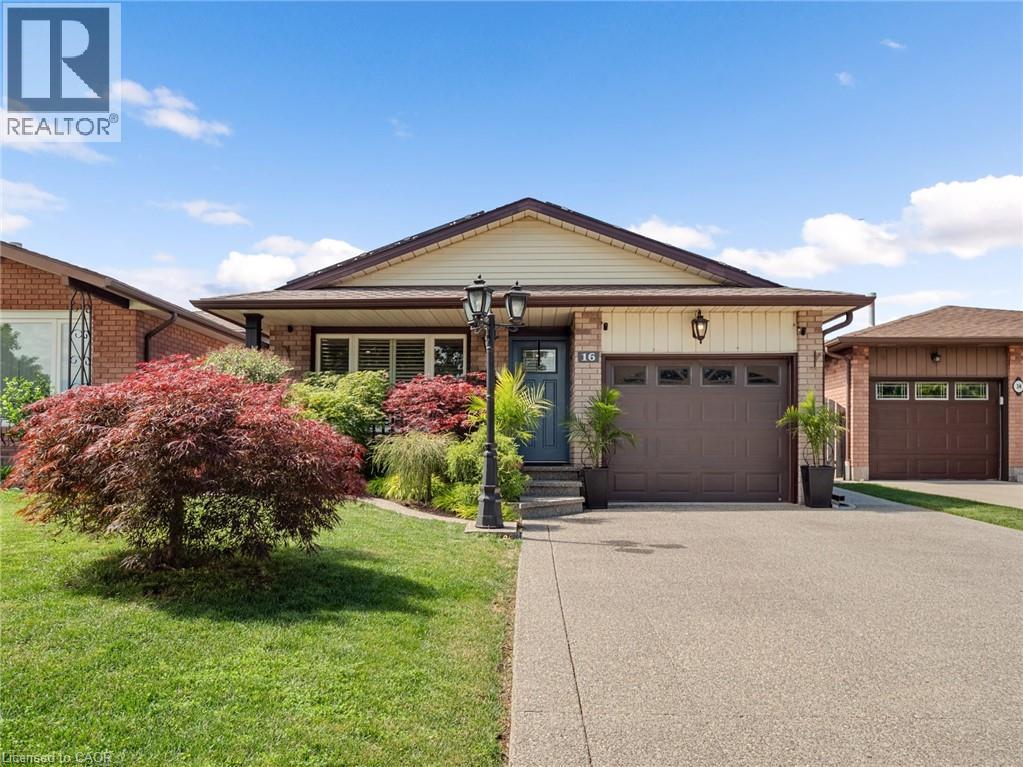
STUNNING, RENOVATED 4 LEVEL BACKSPLIT IN STONEY CREEK! This all-brick beauty blends classic curb appeal with major recent upgrades that set it apart from anything else in the area. Step inside to a BRAND NEW KITCHEN featuring quartz countertops, a stainless farmhouse sink, and an open layout that flows seamlessly into the dining and living spaces through elegant archways. The FULLY RENOVATED MAIN BATHROOM brings a spa-like, modern touch with a custom vanity and glass shower. Enjoy energy savings year-round thanks to OWNED SOLAR PANELS on the roof. Step outside to your private backyard retreat, complete with a CUSTOM CEDAR GAZEBO and a built-in WOOD-FIRED PIZZA OVEN — perfect for entertaining. Open-concept main level with ceramic and hardwood floors, finished lower level with rec room and additional bedroom or den. All newer windows. Note the generous lot size. Close to public/Catholic schools, shops, transit, and other amenities, with easy access to the QEW and Stoney Creek. (id:61576)