
Find your home
Search properties for sale across the region using the retained RealtyPress MLS data.
Use the search and filters below, or contact Darren for help narrowing the results.
1789 Notre Dame Drive
St. Agatha, Ontario
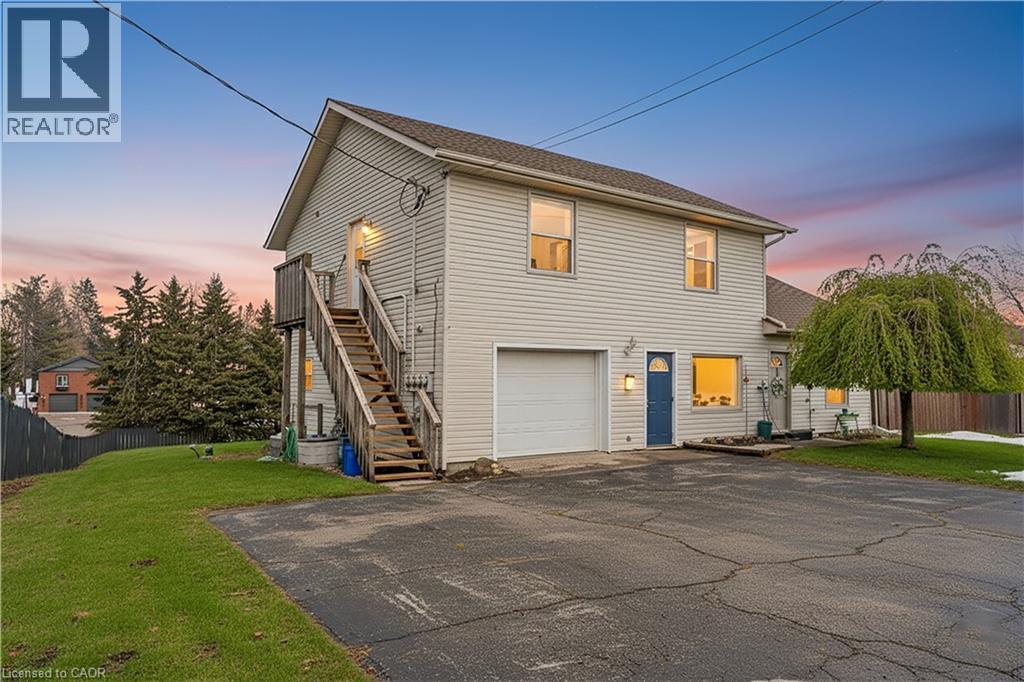
Welcome to 1789 Notre Dame Drive, a well-maintained two-storey mixed-use building located in the charming community of St. Agatha. This versatile property offers a strong opportunity for investors or owner-operators seeking multiple income streams in a desirable small-town setting. The building features one commercial unit with excellent street exposure and convenient main-level access—ideal for retail, office, or service-based businesses. In addition, there are three residential units: one located above the commercial space on the second level, one on the main floor, and a third in the basement level, offering a diverse rental mix. Positioned in a central location within town, the property benefits from steady local traffic while maintaining the character and appeal of small-town living. With its combination of commercial visibility and residential income potential, 1789 Notre Dame Drive presents flexibility and long-term value in a growing rural market. You won’t want to miss this opportunity to secure a mixed-use asset in a strong and growing community (id:61576)
1789 Notre Dame Drive
St. Agatha, Ontario
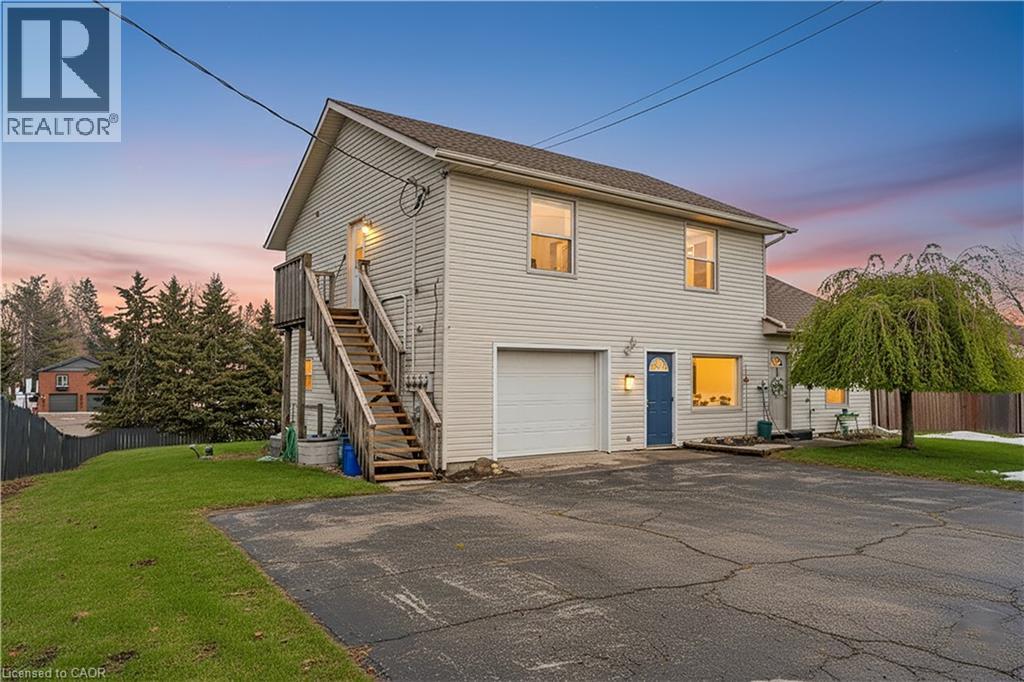
Welcome to 1789 Notre Dame Drive, a well-maintained two-storey mixed-use building located in the charming community of St. Agatha. This versatile property offers a strong opportunity for investors or owner-operators seeking multiple income streams in a desirable small-town setting. The building features one commercial unit with excellent street exposure and convenient main-level access—ideal for retail, office, or service-based businesses. In addition, there are three residential units: one located above the commercial space on the second level, one on the main floor, and a third in the basement level, offering a diverse rental mix. Positioned in a central location within town, the property benefits from steady local traffic while maintaining the character and appeal of small-town living. With its combination of commercial visibility and residential income potential, 1789 Notre Dame Drive presents flexibility and long-term value in a growing rural market. You won’t want to miss this opportunity to secure a mixed-use asset in a strong and growing community (id:61576)

243 Grey Silo Road Unit# 31
Waterloo, Ontario
Welcome to this gorgeous dream house! Nestled in an upscale community where you would love to spend quality time with your family. A perfect balanced home between nature and city with lots of trails and amenities around. Main floor boasts a large open concept Kitchen with huge family room with big windows. Entire floor is carpet free with lots of natural light. Kitchen has lots of stunning cabinetry space with upgraded countertops and a very decent sized breakfast bar. Access from main floor to beautiful raised deck and very Well-maintained backyard. Beautiful staircase takes you to 2nd floor. 2nd floor offers a stunning primary bedroom with a luxury en-suite and large closet along with 2 additional good-sized bedrooms with bigger windows. 2nd floor also offers loft which can be used as home office. It also offers a large Walk-up basement with bigger windows. Basement has lots of space for your kids play area or home gym/office. It is close to Grey Silo Golf course, walking trails, RIM park community Centre, RIM Technology Park, shopping and amenities. Easy access to expressway, and major routes to the countryside. You can work and enjoy in your own neighborhood so Don’t miss it! (id:61576)

215 Nisbet Boulevard
Waterdown, Ontario
Welcome to this freehold townhouse located in a desirable, family-friendly neighbourhood in Waterdown. This well-maintained home features three bedrooms, including a spacious primary suite with a private ensuite and relaxing soaker tub. Two additional generously sized bedrooms provide plenty of space for family The functional kitchen has ample counter space, a separate eating area and a walkout to a deck. The unfinished lower level awaits your finishing touch, with endless possibilities for additional living space. Ideally situated within walking distance to the YMCA, Parkside Hills Park, Waterdown Memorial Park schools and just minutes from shopping restaurants, and all the amenities Waterdown has. This home provides the perfect blend of comfort, convenience, and lifestyle. (id:61576)
9487 Maas Park Drive
Mount Forest, Ontario
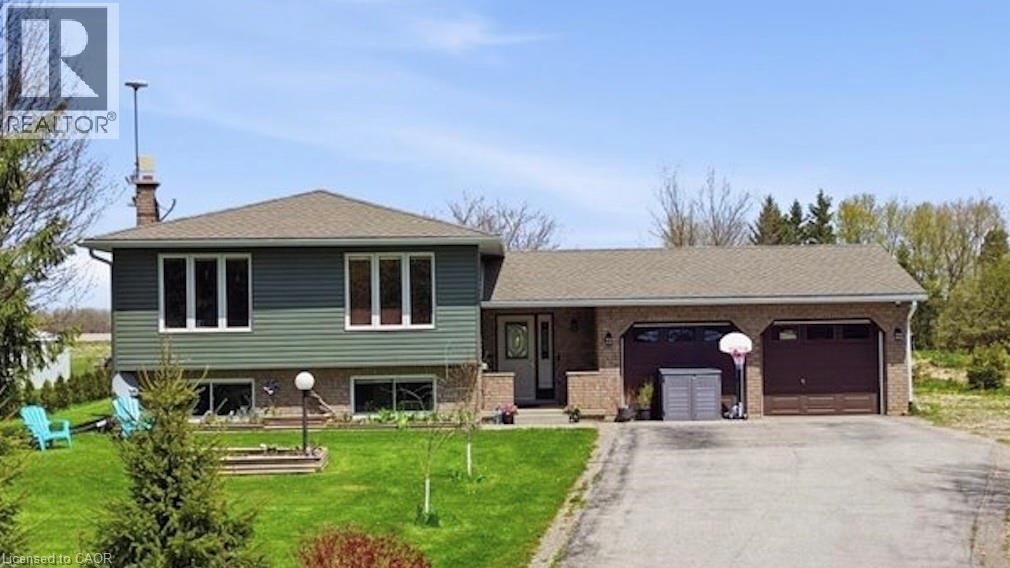
Check out this special home tucked away just off the beaten path on a quiet sideroad — close enough to everything, yet far enough away toenjoy peace and privacy. Situated on a stunning and private 1.096-acre property, this professionally renovated family home with a large additionoffers an exceptional opportunity to move right in and start enjoying country-style living. Inside, you’ll find a generous amount of living spacewith three designated bedrooms plus two additional flex rooms that could easily serve as extra bedrooms, a home office, playroom, gym, orwhatever suits your lifestyle needs. The spacious primary bedroom features beautiful backyard views, a private walkout, a custom ensuite with afreestanding tub and walk-in shower, and a functional walk-in closet. The kitchen is truly the heart of the home, featuring a wonderful open-concept layout with plenty of natural light and sightlines across the main floor. You’ll love the stylish two-tone cabinetry with soft-close hardware,oversized built-in pantry, stone countertops, and modern pot lights throughout. The front entrance is bright and spacious, complete with aconvenient powder room, backyard access, and entry to the attached garage. The oversized garage provides ample room for two cars plusadditional storage for tools, toys, or hobbies. Downstairs, the lower level offers even more living space with large windows, a fireplace, andendless potential. There’s also an impressive partially finished area with over 7-foot ceilings ready for your personal touch — a space you trulyneed to see in person. Outside, the oversized property offers gardens, a deck, a shed, and plenty of usable land to enjoy year-round. Don’t missthis unique opportunity — call today to book your private viewing. (id:61576)
201 Hutton Hill Road
West Grey, Ontario
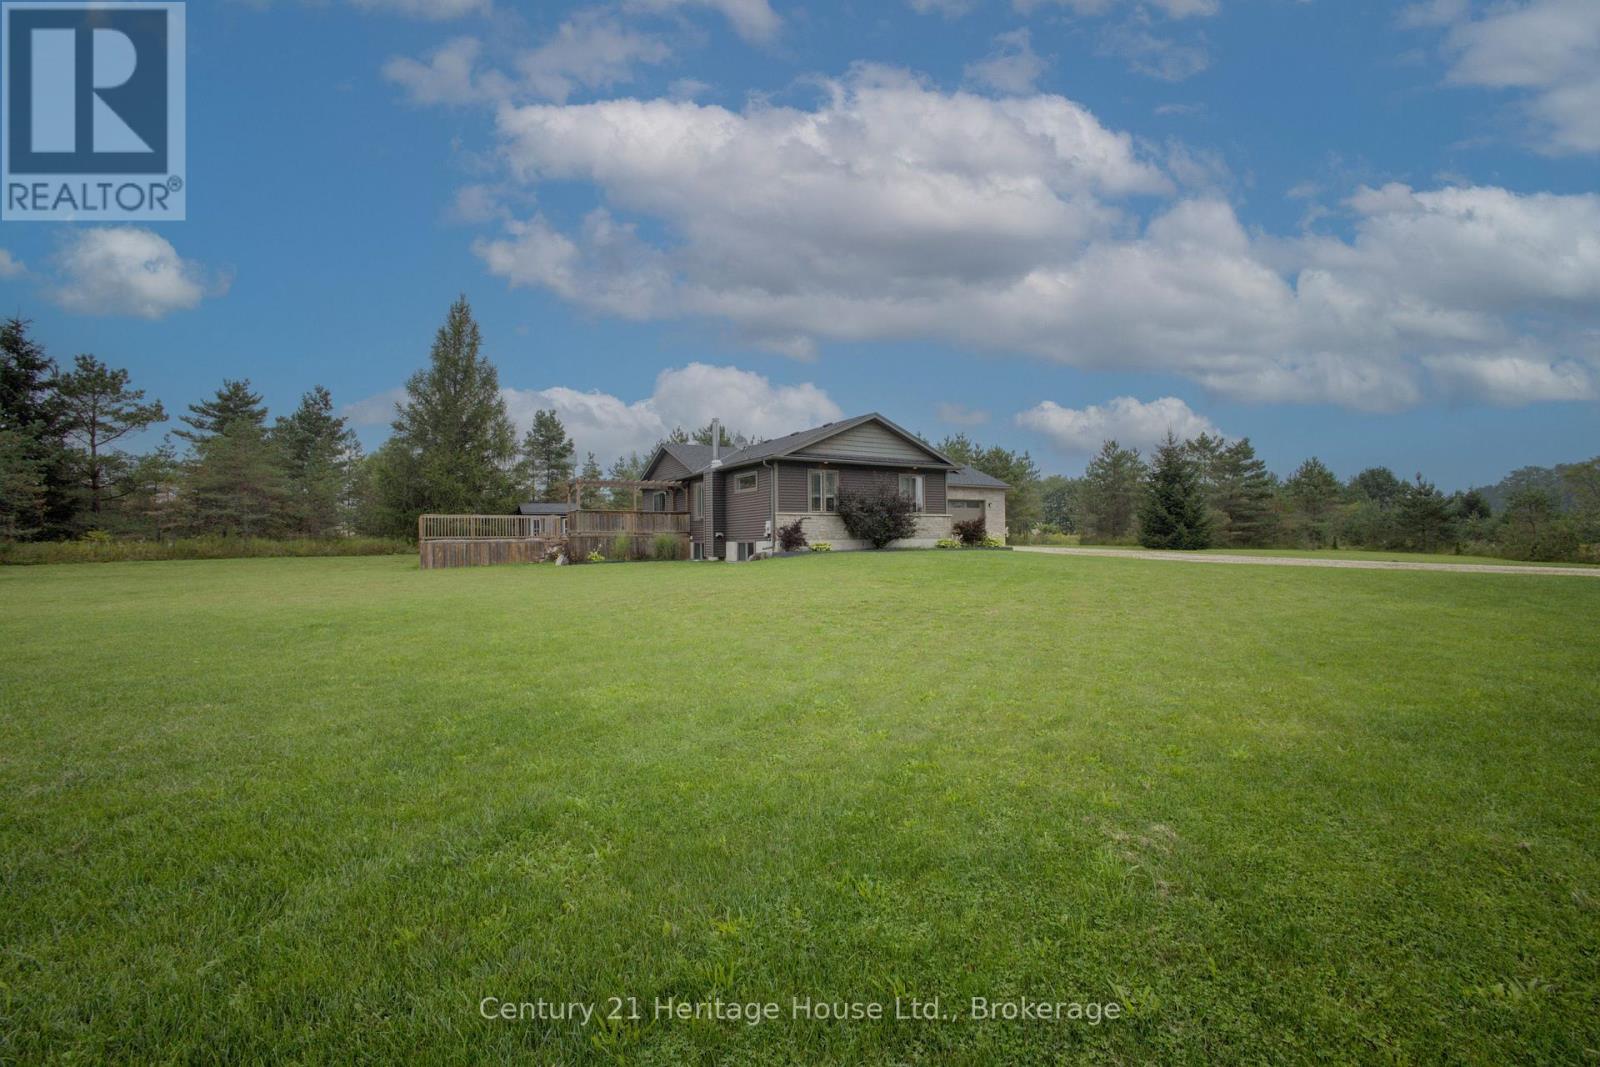
Beautiful country home on a scenic 6.72-acre parcel just minutes from downtown Durham, this 4-bedroom, 2-bathroom bungalow is in beautiful West Grey. The open-concept layout offers comfortable living space, while the spacious deck overlooks the treed setting and above-ground pool, creating a great spot to relax or entertain. The large attached garage provides excellent space for vehicles, storage, or hobbies, and the basement features a roughed-in bathroom, ready to be finished to suit your needs. Enjoy the privacy of your own wooded retreat, summer days by the pool, and quiet evenings surrounded by nature. A garden shed adds extra functionality to this inviting country property, all while being conveniently close to town. Property is serviced by natural gas. (id:61576)
6 Willow Street Unit# 602
Waterloo, Ontario
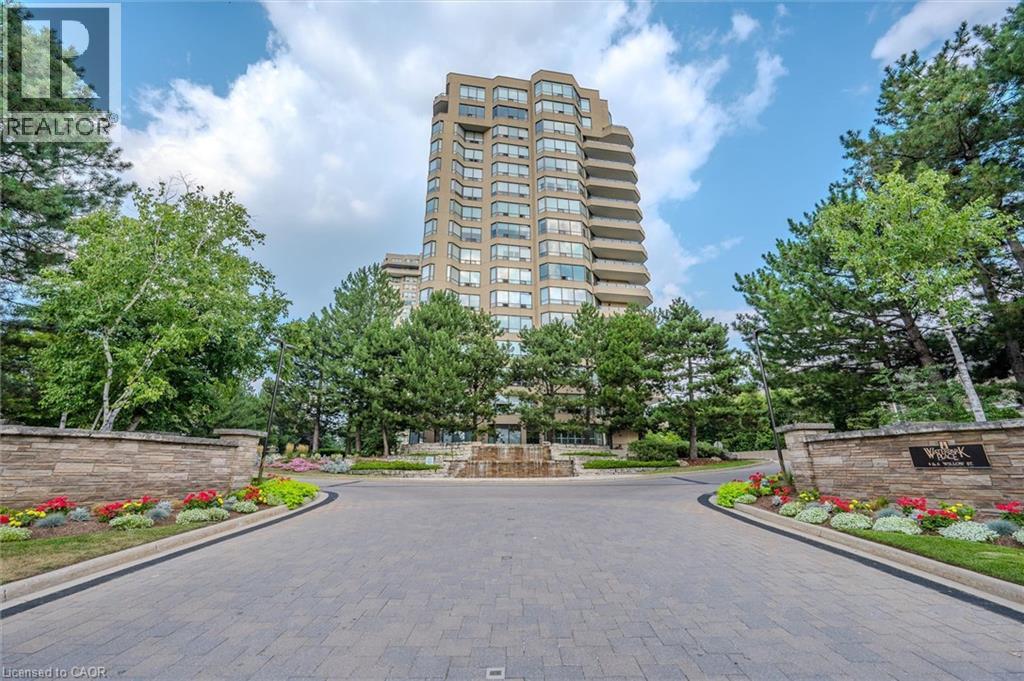
Welcome to Waterpark Place, one of Waterloo’s most sought-after condominium communities. The Niagara, a beautifully remodeled, move-in-ready corner suite that is sure to impress even the most discerning buyer. Bright, spacious 2-bedroom unit enjoys southern exposure, filling the home with natural light and offering attractive views from the private balcony. Engineered hardwood flooring flows throughout the unit, complemented by a modern linear fireplace, den area. The generous dining space easily accommodates full-sized furnishings. Stunning custom-designed kitchen is a true highlight, featuring stainless steel appliances, pull-out drawers for convenient access, a pantry, and innovative vertical-lift cabinetry that combines style and functionality. Designed with privacy in mind, the split-bedroom layout places each bedroom at opposite ends of the suite. Spacious primary retreat boasts a custom closet system and a luxurious ensuite complete with an oversized frameless glass shower, double vanity, and abundant storage. The second bedroom is conveniently located beside an additional fully renovated bathroom. Additional features, custom window coverings, a large balcony, an oversized laundry room with Bosch appliances and a folding counter, a storage locker, and two owned side-by-side parking spaces ideally situated near the garage entrance. Residents of Waterpark Place enjoy an exceptional array of amenities, including guest suites, a party room, billiards room, indoor swimming pool, sauna, fitness center, and ample visitor parking. Set on more than three acres of beautifully landscaped, park-like grounds, the property offers inviting outdoor patio spaces, meticulous maintenance, and outstanding on-site management. Note some rooms have been virtually staged (id:61576)

206 Gregor Drive
Huron-Kinloss, Ontario
Welcome to 206 Gregor Drive, Inverlyn Lake Estates, a desirable condominium community located on the south edge of Kincardine and only a few steps from Lake Huron. This home was built in 2016 and offers 3 bedrooms, 2 bathrooms and a beautiful open-concept floorplan. With just under 1600 sq ft. of finished living space, you'll appreciate the central laundry location, large walk-in pantry, beautiful covered back sitting area and more. The flooring is a combination of ceramic and hardwood. This bungalow is heated and cooled with a Lennox Elite natural gas, two-stage furnace and air conditioner (installed 2024). An air exchanger is also installed in the home. The home has a double gar garage and double wide concrete driveway as well as a an abundance of added storage offered in the accessible crawl space. Enjoy the convenience of an inground Rainbird watering system and the peace of mind of the Briggs and Stratton whole home natural gas-powered generator (installed in 2024 and still under warranty). A new insulated Garaga overhead garage door was installed in 2025. Water and Sewer charges are included in the property tax. The Condo Corporation manages the common elements of the community, including clubhouse, pool, roads, lake, pathways and a 90-acre wood lot adjacent to the residential area with walking trails, picnic area , RV parking and garden plot available for your use. (id:61576)
271 Isthmus Bay Road
Northern Bruce Peninsula, Ontario
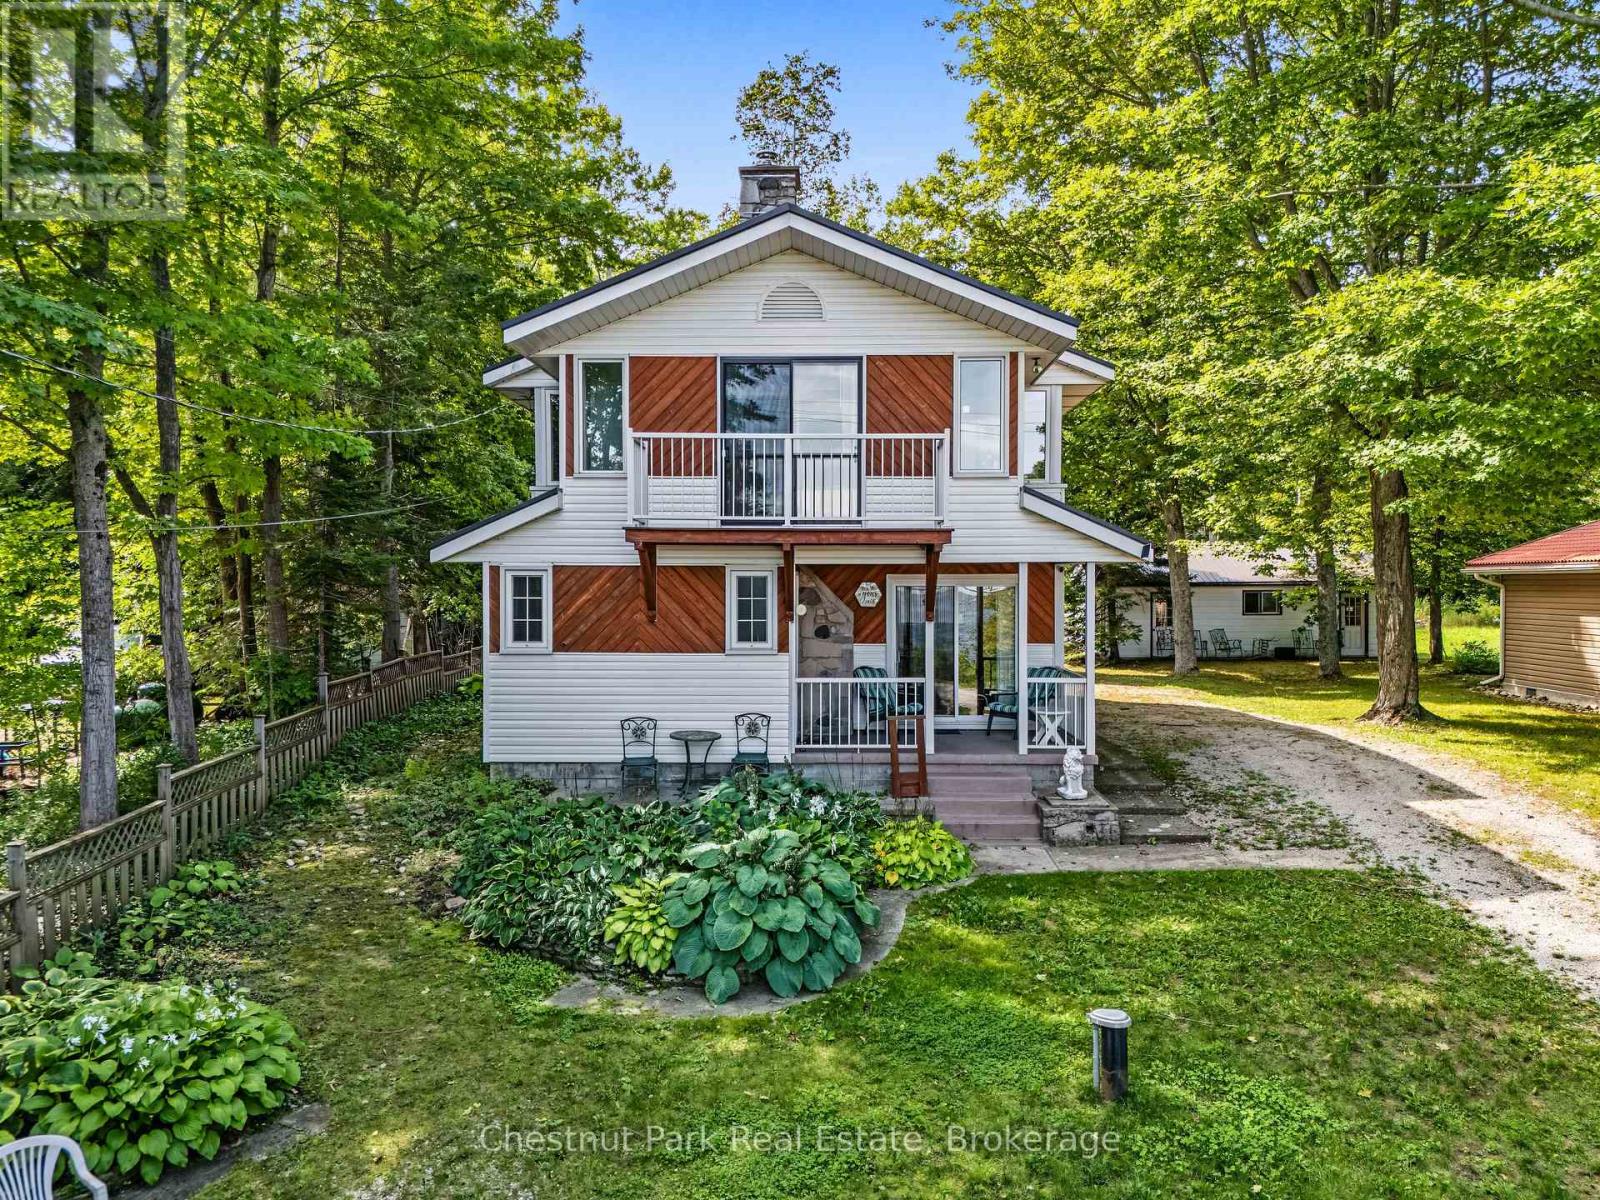
Welcome to this charming, well-maintained waterfront property offering the perfect blend of relaxed recreational living and year-round comfort. Featuring deeded water access directly across the street, crystal-clear water and spectacular bay views from the spacious waterside deck, this turnkey, fully furnished home is ready to enjoy. The inviting two-storey layout offers 4 bedrooms, 1.5 baths, a spacious kitchen, generous dining area and cozy living room anchored by a warm wood-burning fireplace. Step outside to the covered front porch, expansive rear deck, perennial gardens and large patio with firepit-ideal for entertaining, relaxing and stargazing. A detached garage of approximately 700 sq. ft. provides excellent storage. Vinyl siding and a metal roof offer low-maintenance appeal. Conveniently located close to town and amenities, this property is currently a successful short-term accommodation, offering excellent income potential. (id:61576)
74 Cobourg Street
Stratford, Ontario
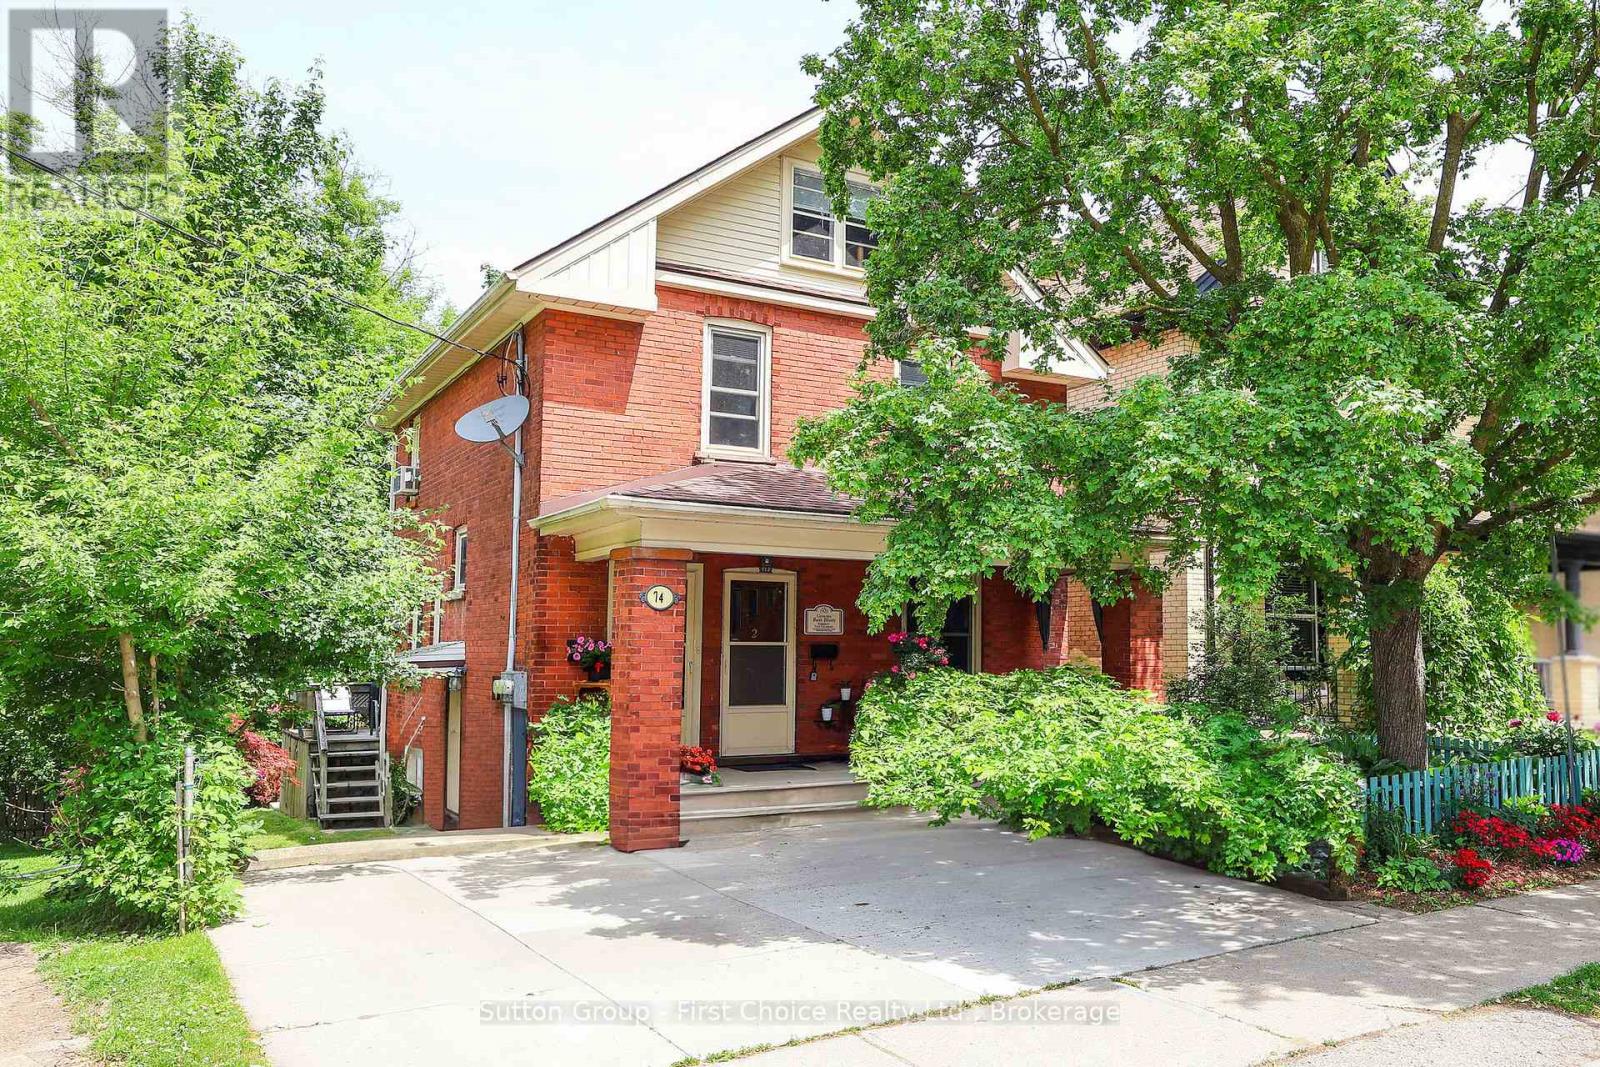
A Prime Triplex Investment Opportunity blocks from the Heart of Downtown Stratford. Each of the three units have separate hydro and water meters and utilities are paid by tenants. Main Floor Unit (Renovated 2020): 1 Bedroom, 3-piece bath, upgraded flooring, fresh paint, and a modern kitchen with quartz countertops, living room and bonus or second bedroom and private deck. Second Floor Unit: 2 Bedrooms, bright sunroom, 4-piece bath, kitchen, and private entrance to front porch. Basement Unit (Rebuilt & Renovated 2018/2019): 1 Bedroom plus multipurpose room (bedroom/office/etc), quartz countertops in kitchen, newer washer & dryer, fridge, and stove (2022), walkout to the backyard and patio. Each suite is thoughtfully designed for privacy, and the entire property has been meticulously maintained. The condition of both the house and grounds reflects pride of ownership and stellar tenants. Situated in one of Stratford's most desirable neighbourhoods steps from theatres, shops, cafes, schools, parks, restaurants, public transit, and only minutes away from the hospital and major highways. Investment Properties in this location and condition are rarely available. Book a private showing today! (id:61576)
5005 Pinedale Avenue Unit# 57
Burlington, Ontario
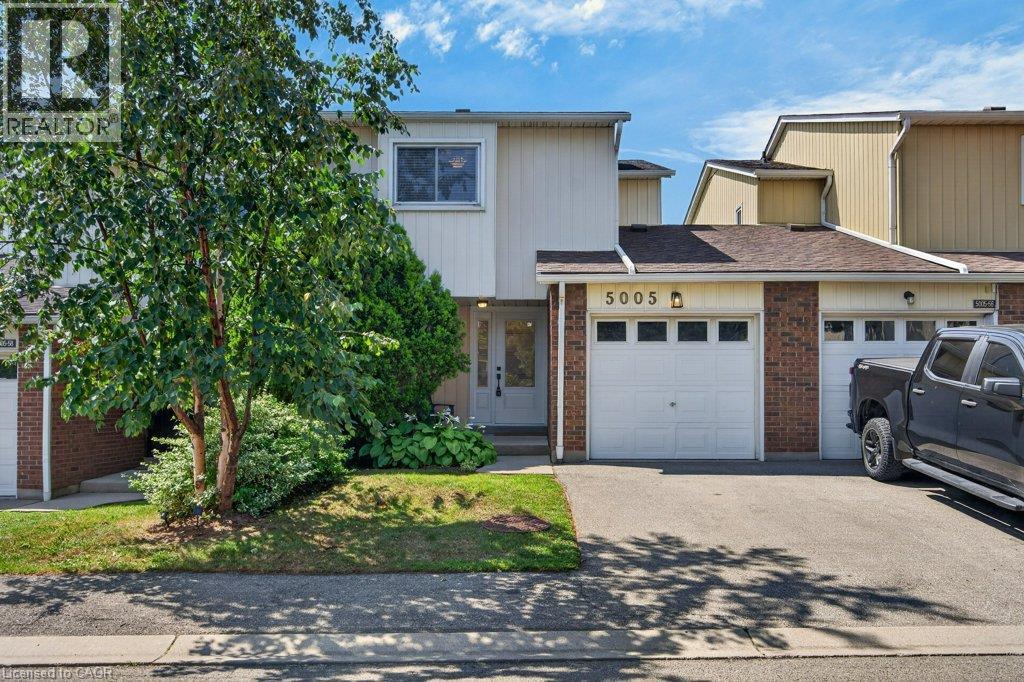
Absolutely pristine and completely renovated! Welcome to 57-5005 Pinedale Avenue, a meticulously maintained and updated townhome in a sought-after family friendly Burlington neighbourhood. Extensively renovated with exceptional attention to detail, this move-in-ready home offers a fresh, modern feel throughout. The forced air heating and A/C system have all been updated, providing year round comfort, while the new backyard fencing and awning creates a private and welcoming outdoor space for family enjoyment. As part of Condo Corporation 53, residents also enjoy access to fantastic recreational amenities including an in-ground pool and playground. A wonderful opportunity to enjoy a beautifully renovated home in a great community, nothing to do but move in and enjoy! (id:61576)
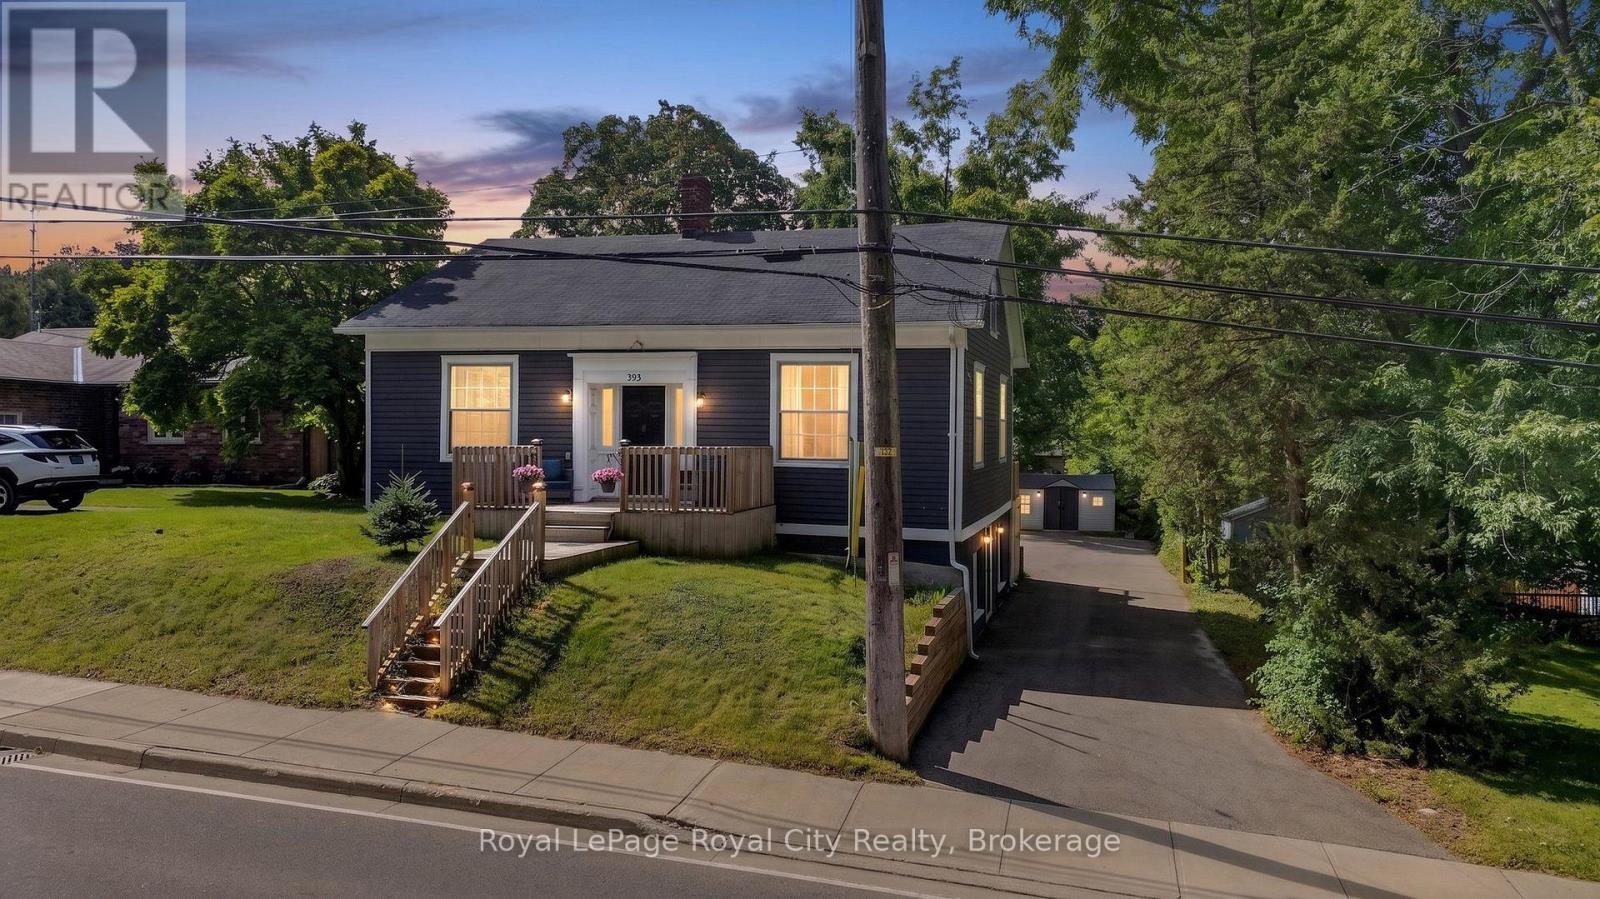
393 Main Street S
Guelph/eramosa, Ontario
Welcome to 393 Main Street South - a charming piece of Rockwood history, dating back to approximately 1870. Set proudly on a generous 66 ft x 121 ft mature lot in the heart of the village, this character-filled 1.5-storey home offers a wonderful blend of historic charm, comfortable living space and modern-day versatility. From the moment you step inside, the home's age and personality are evident in the generous baseboards, character-filled trim, classic proportions and details that are increasingly difficult to find in newer construction. The warm and inviting main floor features two comfortable bedrooms, a full bathroom and a bright living area filled with natural light. The staircase leads to two charming upper-level loft spaces, positioned on either side of the stairs and offering a multitude of possibilities - a home office, reading nook, creative space, additional sleeping quarters or a quiet retreat. The fully finished lower level adds another dimension to the home, with a bright walkout, second full bathroom and a generous bonus room that could easily serve as a home gym, media room, hobby space or private workspace. Outside, the deep, mature lot offers a wonderful setting with established trees and plenty of room to enjoy the outdoors. And with Rockwood's schools, local restaurants, shops and the trails and natural beauty of the Rockwood Conservation Area all close by, this is a home that puts you right in the heart of the community. A home with nearly 150 years of character, a versatile layout and a location that truly feels like Rockwood. (id:61576)