
Find your home
Search properties for sale across the region using the retained RealtyPress MLS data.
Use the search and filters below, or contact Darren for help narrowing the results.
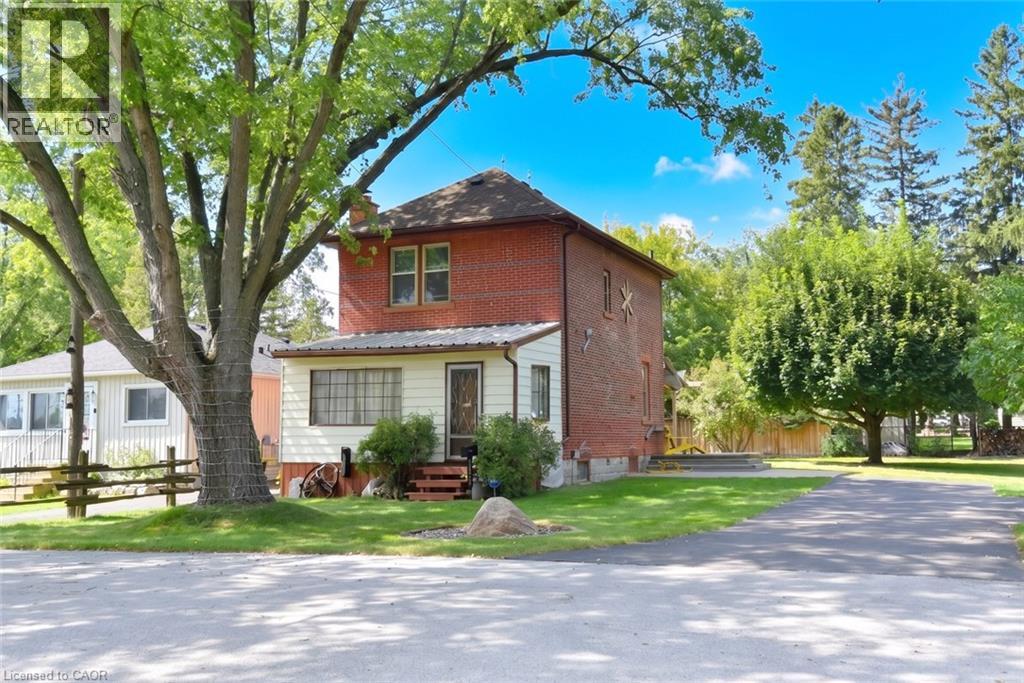
781 Oakdale Avenue
Burlington, Ontario
A Rare Country Property with Character & Possibility! Discover the charm and potential of this private country property, ideally located just minutes from downtown Burlington, Waterdown and Hamilton, Aldershot GO station and convenient access to major highways. The property is surrounded by mature trees and natural beauty, creating a peaceful, private setting that feels a world away while remaining close to everything. In addition to the main lot, the adjacent lot: LOT 54 PLAN PF 651,Burlington Lot size:39.14 X 111.66 x 59.25 X 109.85 is included in the purchase price. MPAC zoning on 2nd lot is :non buildable land buffer. This property abuts the Royal Botanical Gardens, offering a truly special connection to one of the area's most treasured natural destinations. Additional features include a detached garage and separate shed, providing excellent storage, workshop or hobby space. (id:61576)
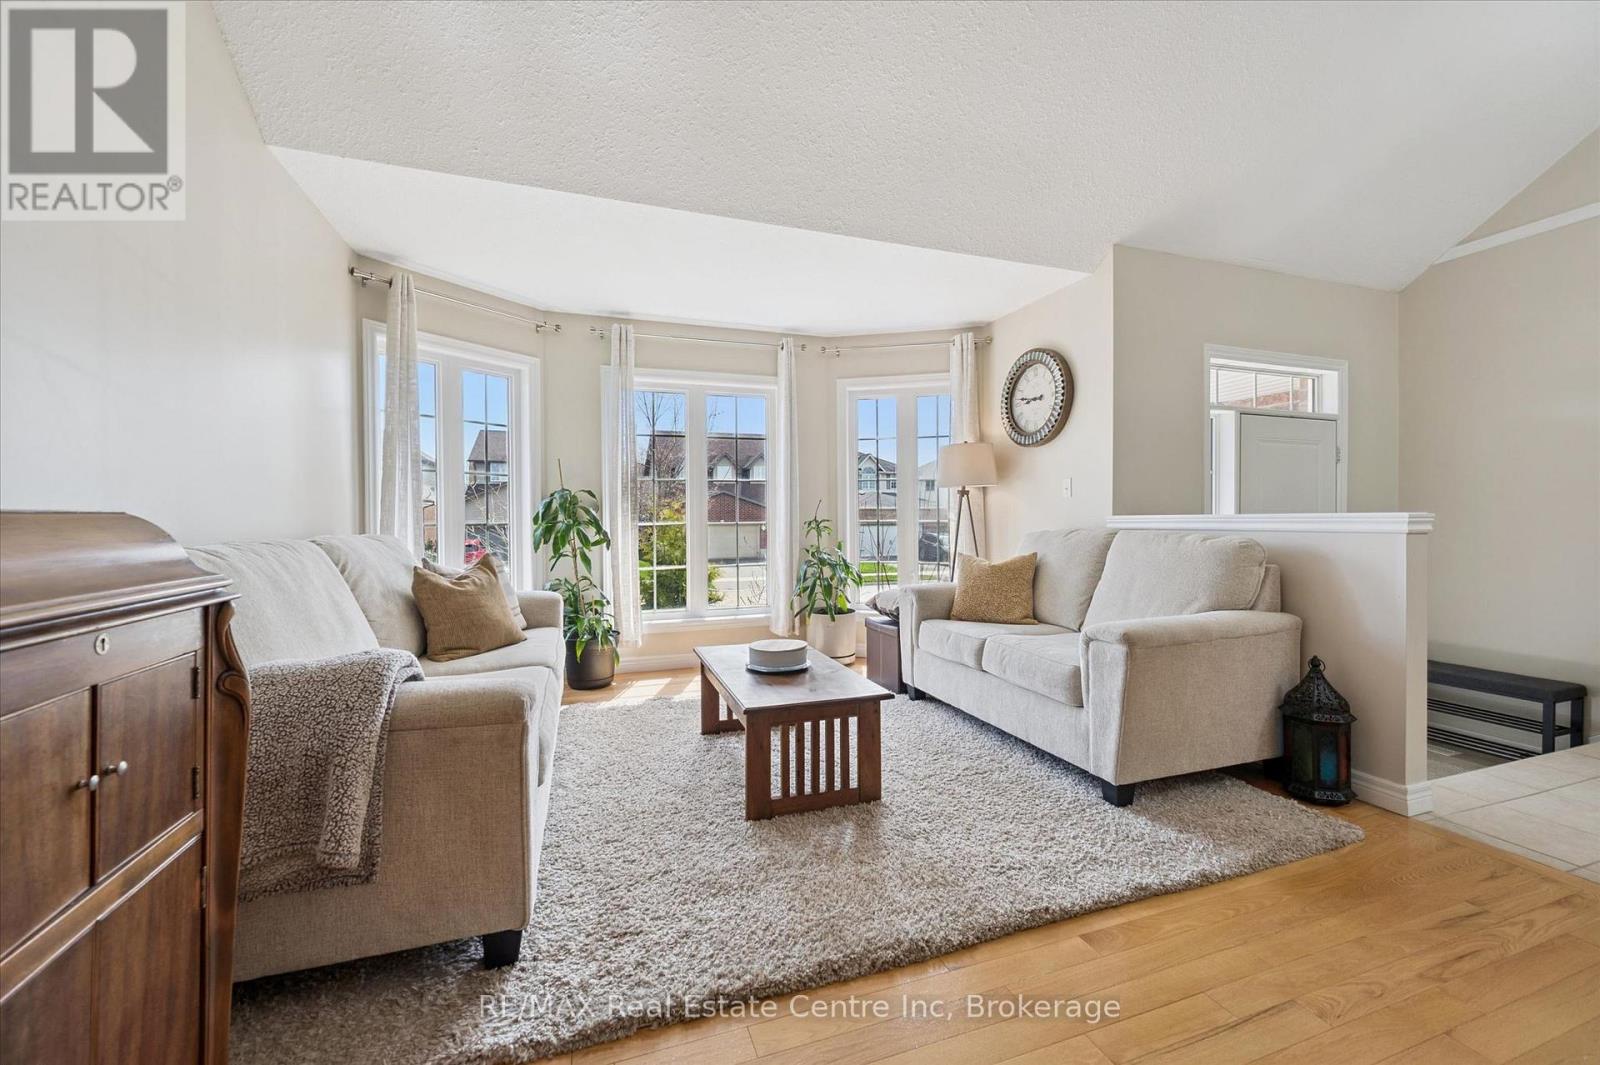
556 Black Street
Centre Wellington, Ontario
Some homes offer space. Others offer a beautiful setting. 556 Black Street gives you both. Backing directly onto greenspace, mature trees and a picturesque pond, this beautifully maintained 4+1 bedroom, 4 bathroom home delivers more than 3,500 sq. ft. of finished living space in one of Fergus' most desirable family neighbourhoods. The bright main floor offers an exceptional open layout for everyday living and entertaining. At its heart is an impressive kitchen and breakfast area with quartz countertops, stainless steel appliances, a large centre island and abundant cabinetry. The adjoining family room features a natural gas fireplace and peaceful views of the woods and water, with direct access to the elevated rear deck. A separate living room with hardwood flooring, formal dining room and convenient main-floor laundry/mudroom with garage access complete this level. Upstairs, the spacious primary suite includes hardwood flooring, a walk-in closet and updated ensuite with separate shower and soaker tub. Three additional generously sized bedrooms and a massive family bathroom provide space for children, guests, hobbies or home offices. The professionally finished lower level adds remarkable versatility, with an expansive 23' x 34' recreation room, fifth bedroom, full bathroom and excellent storage-ideal for teenagers, extended family, overnight guests, a home gym or media room. Outside, the partially fenced backyard is a truly rare offering. Enjoy morning coffee on the deck, evenings gathered around the fire table and year-round privacy with no rear neighbours. An attached two-car garage and parking for four vehicles add further convenience. Close to schools, parks, trails, shopping and Fergus amenities, this move-in-ready home offers the space families need and the natural setting they dream about. Homes combining five bedrooms, four bathrooms, this much finished living space and a conservation backdrop are difficult to find. Do not miss this exceptional opportunity. (id:61576)
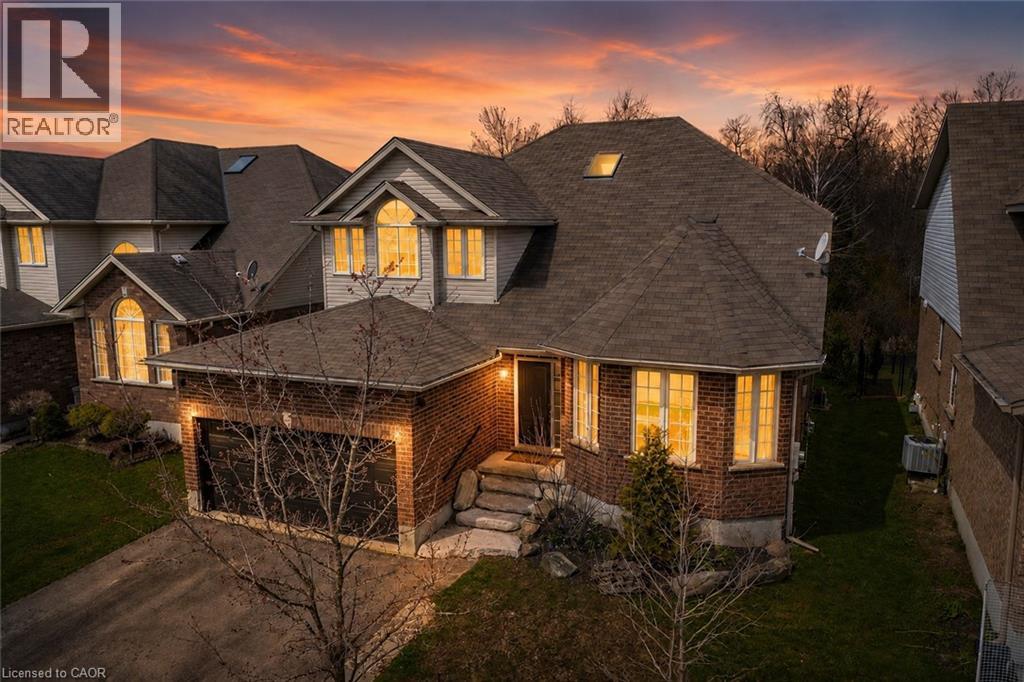
556 Black Street
Fergus, Ontario
Some homes offer space. Others offer a beautiful setting. 556 Black Street gives you both. Backing directly onto greenspace, mature trees and a picturesque pond, this beautifully maintained 4+1 bedroom, 4 bathroom home delivers more than 3,500 sq. ft. of finished living space in one of Fergus' most desirable family neighbourhoods. The bright main floor offers an exceptional open layout for everyday living and entertaining. At its heart is an impressive kitchen and breakfast area with quartz countertops, stainless steel appliances, a large centre island and abundant cabinetry. The adjoining family room features a natural gas fireplace and peaceful views of the woods and water, with direct access to the elevated rear deck. A separate living room with hardwood flooring, formal dining room and convenient main-floor laundry/mudroom with garage access complete this level. Upstairs, the spacious primary suite includes hardwood flooring, a walk-in closet and updated ensuite with separate shower and soaker tub. Three additional generously sized bedrooms and a massive family bathroom provide space for children, guests, hobbies or home offices. The professionally finished lower level adds remarkable versatility, with an expansive 23' x 34' recreation room, fifth bedroom, full bathroom and excellent storage-ideal for teenagers, extended family, overnight guests, a home gym or media room. Outside, the partially fenced backyard is a truly rare offering. Enjoy morning coffee on the deck, evenings gathered around the fire table and year-round privacy with no rear neighbours. An attached two-car garage and parking for four vehicles add further convenience. Close to schools, parks, trails, shopping and Fergus amenities, this move-in-ready home offers the space families need and the natural setting they dream about. Homes combining five bedrooms, four bathrooms, this much finished living space and a conservation backdrop are difficult to find. Do not miss this exceptional opportunity. (id:61576)
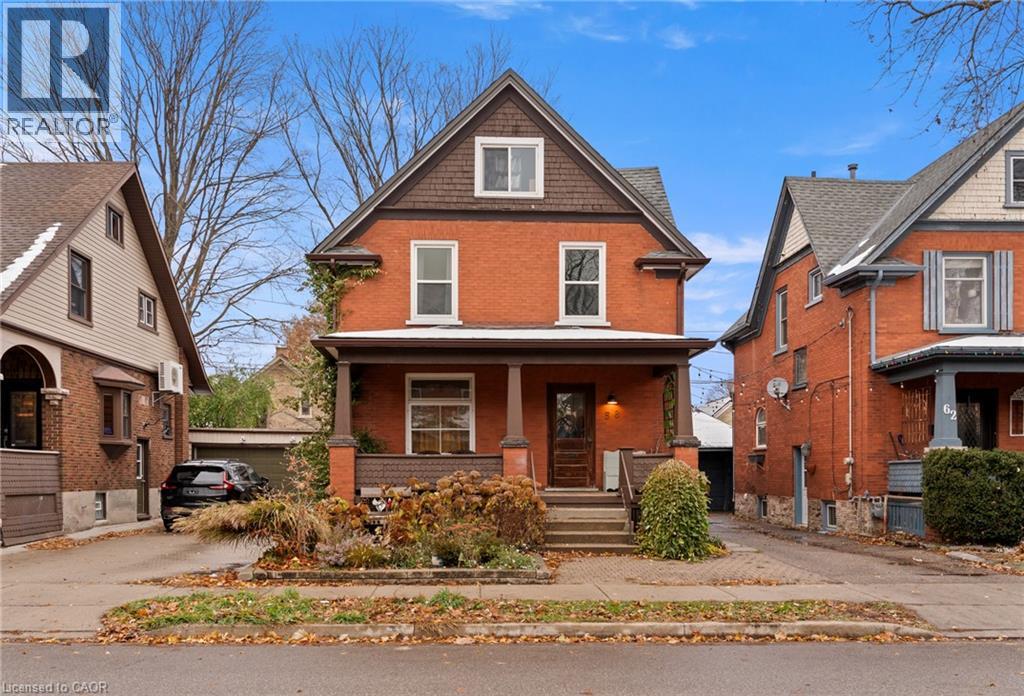
58 Hohner Avenue
Kitchener, Ontario
This property is ideal for dual-family living, multi-generational living, an in-law suite, or an income-producing unit, and can also be easily converted back into a single-family home if needed. 58 Hohner Avenue offers a 2 + 2 bedroom layout, with a converted attic that could be used as a 5th bedroom, on one of Kitchener’s most loved streets, known for its annual festivals and strong community feel. The upper level features bright living space with a walk-out balcony and a large front porch, while the newly renovated lower level includes a separate two-bedroom suite perfect for rental income or extended family. With parking for up to three cars and close access to parks, transit, downtown, and top French immersion schools, this location offers comfort, convenience, and long-term value. With the Kitchener Auditorium, Centre in the Square and Kitchener Market all in the immediate area, the East Ward is one of the most popular areas in Kitchener. (id:61576)
203 - 31 Huron Street
Collingwood, Ontario
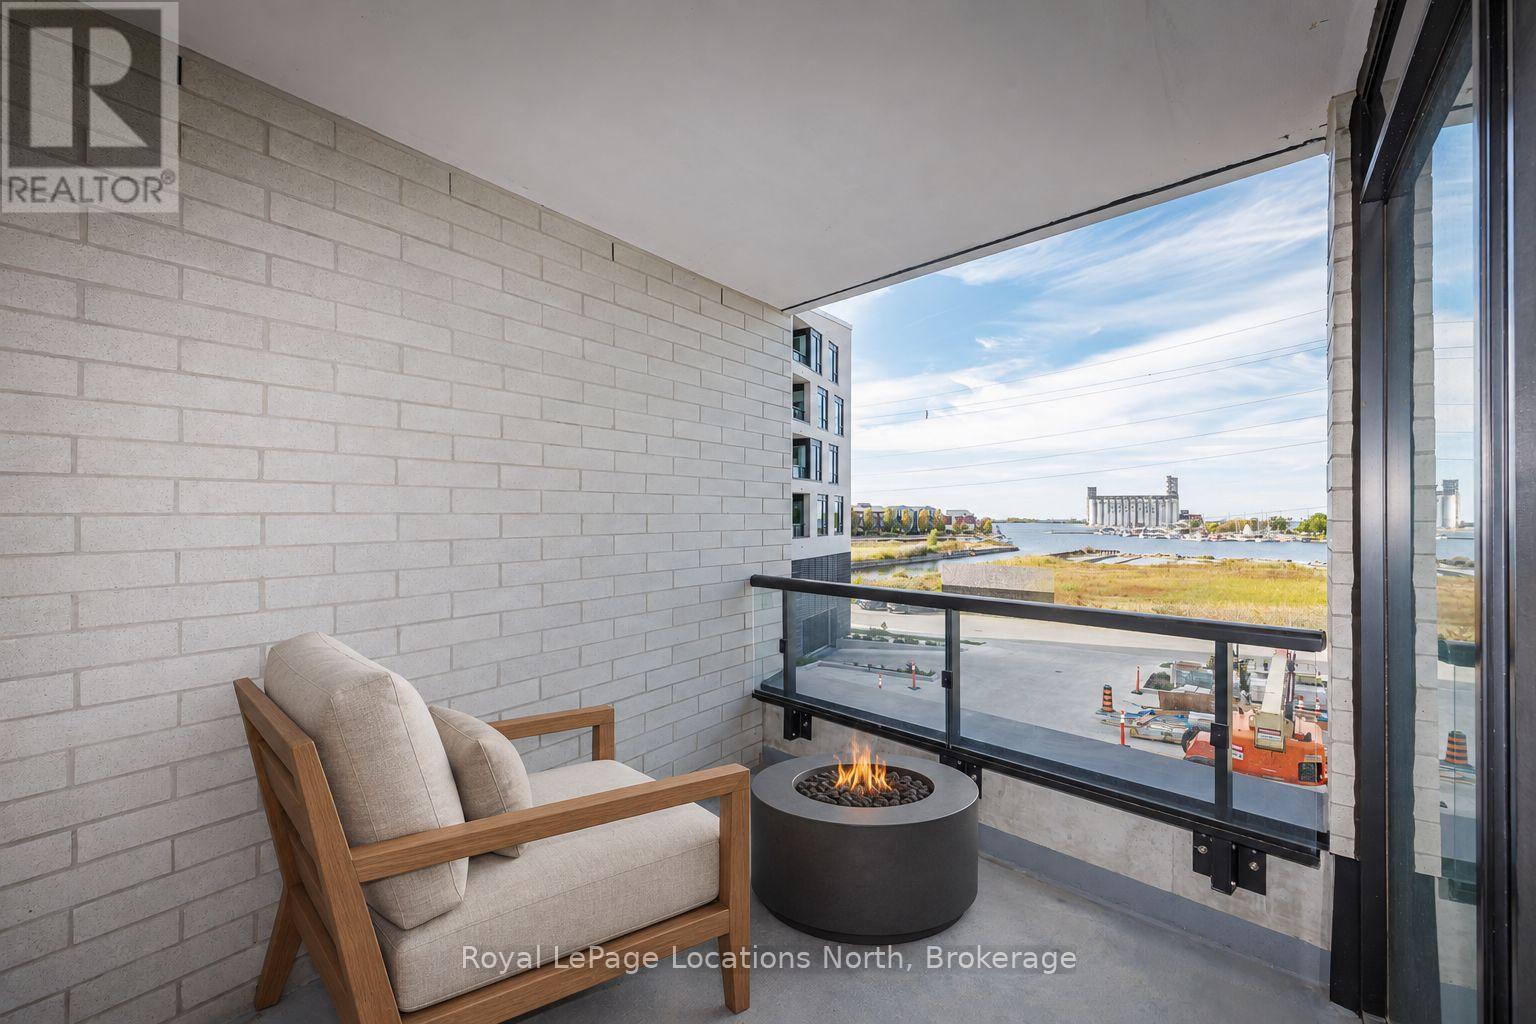
Gorgeous direct water views! Welcome to Harbour House, a brand-new boutique condo building by Streetcar Development, offering a one year new 930 SF, upgraded two-bedroom, two-bath suite with stunning water views of Georgian Bay. This move-in-ready unit features a modern, open-concept design with luxury vinyl plank floors, designer blinds, new light fixtures and a sleek kitchen boasting a premium quartz island waterfall countertop and stainless steel appliances. The primary bedroom includes a private ensuite bath and walk-in closet, while a 100 SF private balcony provides the perfect spot to unwind. Enjoy in-suite laundry, one designated underground parking spot, and an exclusive 125 SF storage locker (#55) for added convenience. Harbour House elevates your lifestyle with exceptional amenities, including a rooftop terrace with water views, a main floor residents' lounge with concierge and fireplace, a fitness centre, guest suites, a pet spa, and a dedicated wash station for outdoor gear. Perfectly located steps from the Bay and offering serene garden seating with Bay views at the west side of the building, Hurontario Streets shops and restaurants, and just a ten-minute drive to Blue Mountain Resort, this area is surrounded by golf courses, walking trails, riding paths, and four-season activities, making it the ideal choice for Southern Georgian Bay living at its finest. Floorplans avail from LB, also in attachments. 2026 tax amount is a close approximation. Tenant in place until Oct. 31st, 24 hours notice for a viewing please. (id:61576)
10 Shanley Street
Kitchener, Ontario
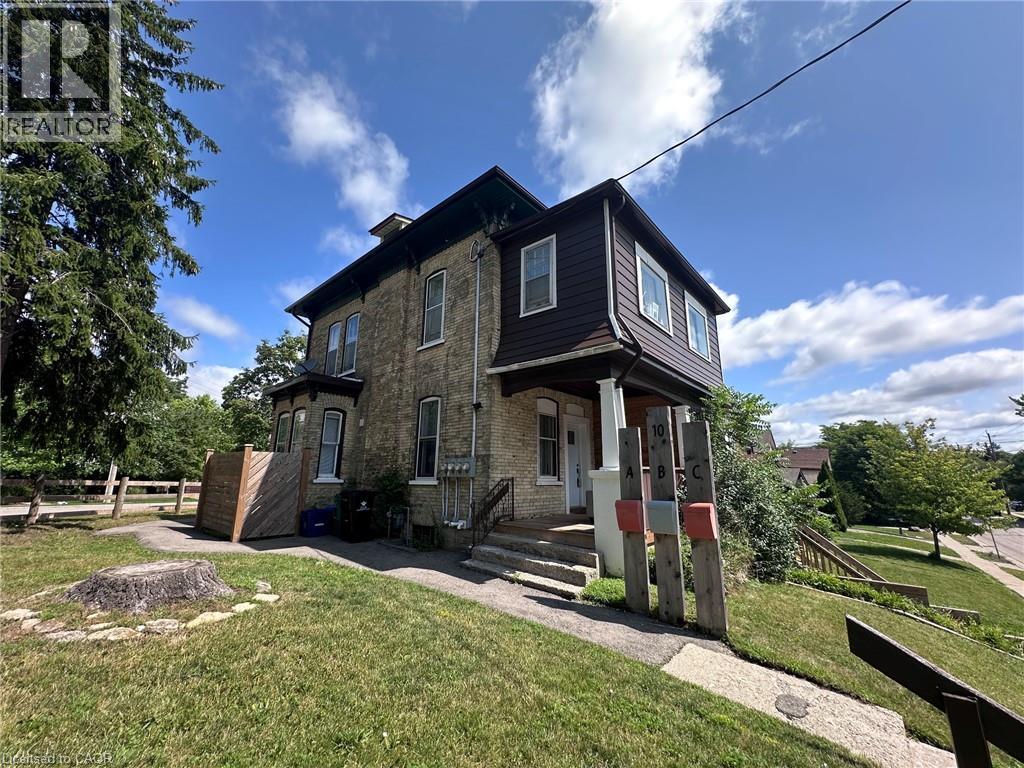
Exceptional turnkey investment opportunity in the heart of Kitchener's thriving Innovation District! Ideally located just two blocks from Google, this fully renovated and fully rented triplex offers immediate cash flow in one of Waterloo Region's most sought-after rental markets. Within walking distance to the University of Waterloo School of Pharmacy, Grand River Hospital, the ION LRT, GO Transit, vibrant downtown amenities, restaurants, and the future growth of the tech corridor, this is an investment positioned for long-term success. This meticulously updated property features three self-contained units, including two spacious 2-bedroom suites and one bright 1-bedroom lower-level apartment, all thoughtfully renovated with quality finishes and designed to attract and retain excellent tenants. Each unit offers a modern kitchen, updated bathroom, in-suite laundry, contemporary flooring, and its own hydro meter, providing convenience for tenants and reduced operating costs for the owner. Extensive capital improvements provide true peace of mind, including updated plumbing and electrical with all knob-and-tube wiring removed, new appliances throughout, rebuilt front porch, new gutters and downspouts, new window wells, new fencing and privacy walls, a new water softener (2022), individual thermostats for each unit, and much more. The property also offers parking for up to five vehicles with two separate driveways—a rare and valuable feature in this highly walkable urban neighbourhood. Whether you're expanding your real estate portfolio or purchasing your first income property, this low-maintenance, income-producing triplex combines a premier location, quality renovations, and strong rental demand in one exceptional package. Opportunities like this in Kitchener's Innovation District are rare—don't miss your chance to invest in one of the region's fastest-growing communities. (id:61576)
10 Glen Cannon Drive
Stoney Creek, Ontario
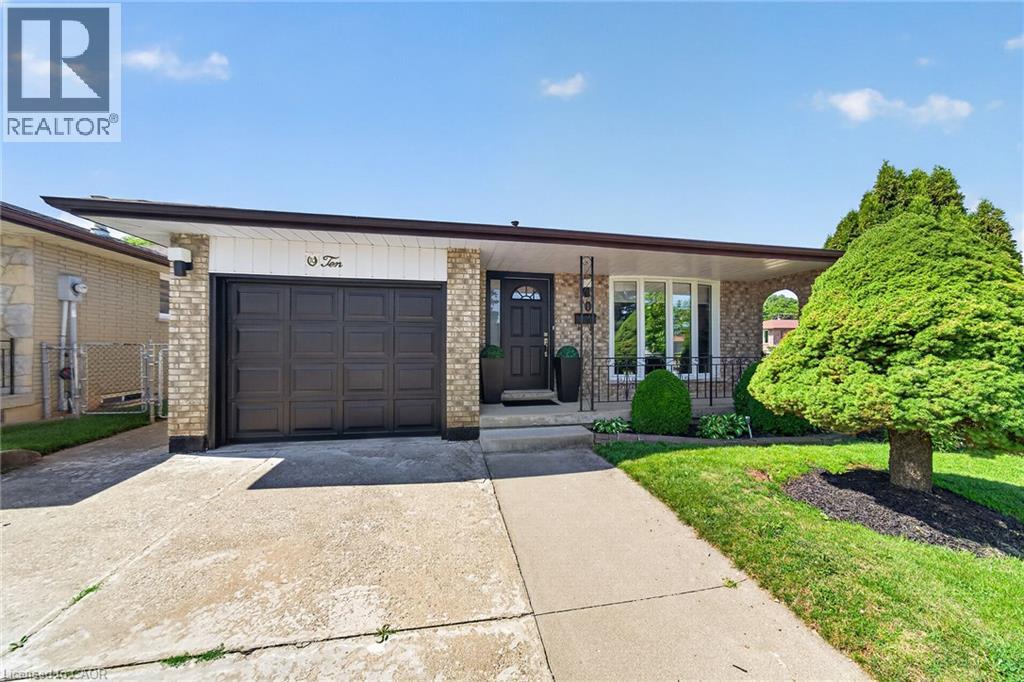
Welcome to 10 Glen Cannon Drive. First Time Ever Listed I Fully Renovated I Stunning In-Law R Suite I Premium Corner Lot. Lovingly maintained by its original owner, this exceptional all-brick 4-level backsplit has been completely renovated from top to bottom and showcases true pride of ownership throughout. Situated on a premium corner lot with beautiful, mature landscaping and outstanding curb appeal, this move-in-ready home features the perfect combination of quality, comfort, and versatility. The beautifully redesigned kitchen features quartz countertops, a stylish backsplash, and quality finishes that will impress any home chef. Rich hardwood flooring and modern updates flow throughout the home, while major improvements including updated windows, furnace, and central air conditioning provide lasting value and peace of mind. A standout feature is the professionally finished in-law suite with a private entrance through the attached garage. Bright and spacious with oversized windows, it includes a full kitchen with quartz countertops and stainless-steel appliances, vinyl plank flooring, fresh paint, and a cozy wood-burning fireplace. Ideal for multi-generational living, guests, or potential income opportunities. Outside, the premium corner lot features exceptional curb appeal, a fully fenced backyard, and an extra-wide driveway with parking for 4-6 vehicles, in addition to the attached garage. Rarely does a home of this caliber become available. Beautifully updated, meticulously maintained, and listed for the first time, this is a truly special property that is ready for its next family to enjoy. (id:61576)
3115 Edgar Avenue
Burlington, Ontario
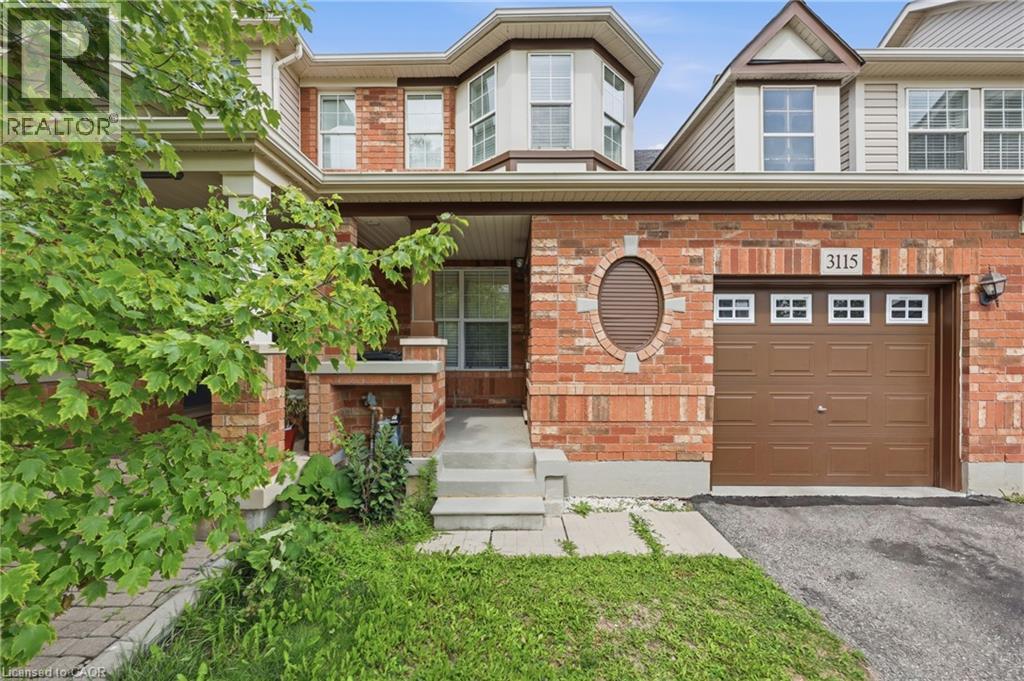
Welcome to this fantastic freehold 2-storey townhouse in the sought-after Alton Central neighbourhood of Burlington. Offering over 1,200 sq ft of functional living space, this home features 3 bedrooms, 2 bathrooms, and an unfinished basement ready for your custom touch. The main floor offers a bright and welcoming layout. Situated on an 82-foot deep lot with an attached single-car garage and private driveway, this vacant home offers immediate possession. Enjoy an exceptional location steps from parks, playgrounds, golf, public transit, community centers, schools, and shopping, an ideal find for first-time buyers, families, or investors alike! (id:61576)
9 Postma Drive
Dunnville, Ontario
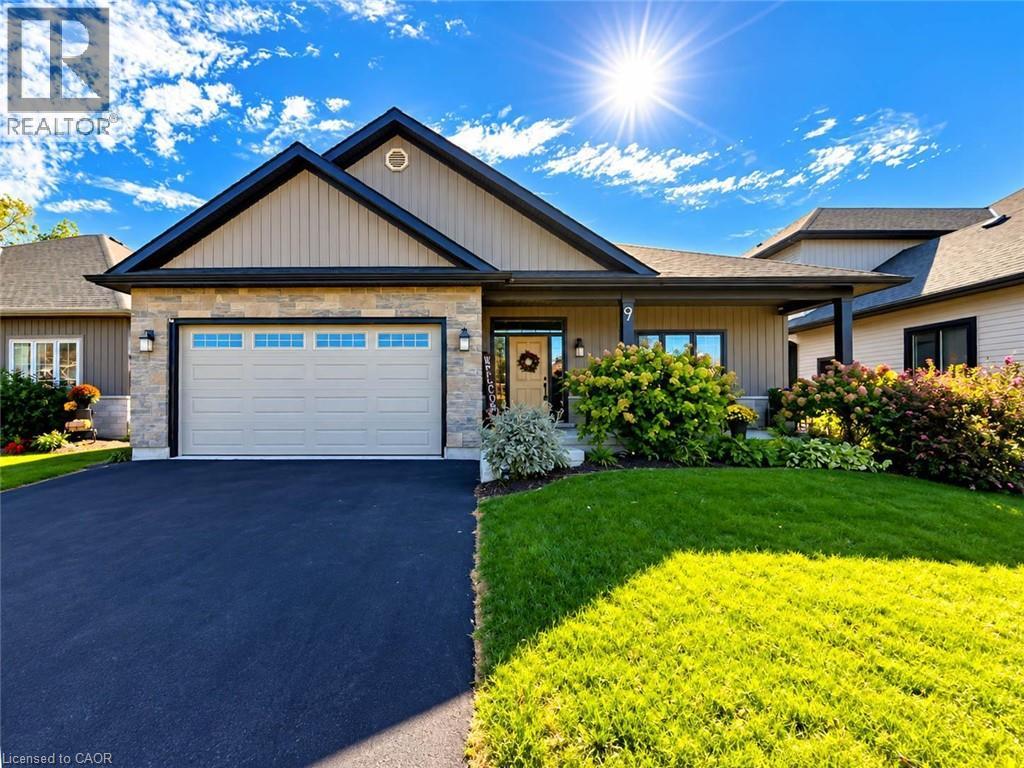
Welcome to 9 Postma Drive, Dunnville — a beautifully maintained 3-bedroom, 3-bathroom bungalow built in 2017, offering modern construction, comfortable living space, and a layout designed for both everyday living and entertaining. From the moment you arrive, the home makes a great first impression with its attractive curb appeal and welcoming exterior. Step inside to a bright and functional main floor featuring an open and inviting layout, providing plenty of space for family gatherings and relaxed evenings at home. The main level offers three comfortable bedrooms, including a primary bedroom with the convenience of its own ensuite bathroom. The fully finished basement adds valuable living space and versatility, providing an excellent area for a recreation room, home office, gym, media room, or additional guest accommodations. With a third bathroom also located on the lower level, the basement is exceptionally functional for families and those who enjoy entertaining. One of the standout features of this home is the covered rear deck. Offering a comfortable outdoor extension of the living space, it is the perfect spot to enjoy your morning coffee, unwind after a long day, or host family and friends regardless of the weather. The rear yard provides additional space for outdoor activities and enjoyment. Built in 2017, this home offers the benefits of newer construction while providing the established feel of a desirable neighbourhood. With three bedrooms, three bathrooms, a full finished basement and excellent indoor/outdoor living space, this property offers a wonderful opportunity for buyers looking for a move-in-ready home. Conveniently located in Dunnville, close to local amenities, shopping, restaurants, hospital, schools, recreation and the many attractions the community has to offer. Whether you're a growing family, downsizer or simply looking for a well-appointed bungalow with additional finished living space, 9 Postma Drive is one you will want to see. (id:61576)
940 Harvey Place
Halton, Ontario
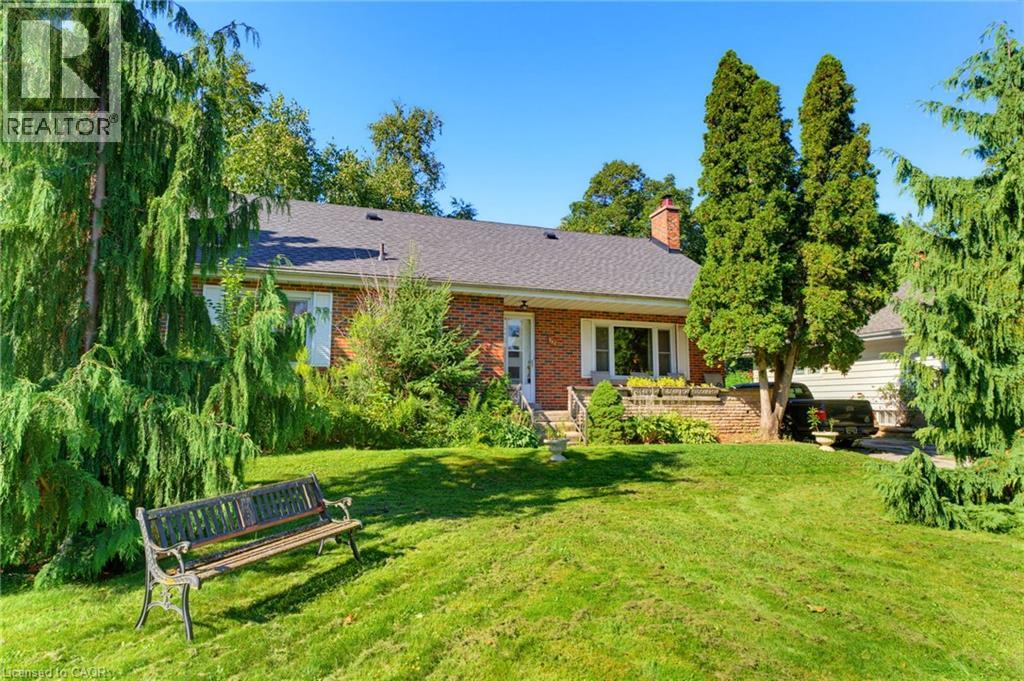
Welcome to 940 Harvey Place, an exciting opportunity to create something special in one of Aldershot’s established neighbourhoods. Tucked away on a quiet dead-end street, this 4-bedroom home sits on a generous approximately 60 x 125 ft lot and offers incredible potential for renovators, investors, or buyers looking to make a home their own. The main level features a spacious kitchen, bright living room with fireplace, traditional dining room, three bedrooms, and plenty of opportunity to reimagine the existing layout. Upstairs, you’ll find a spacious primary bedroom complete with its own ensuite. The full basement offers even more space with high ceilings, an additional bedroom, and plenty of storage. Outside, the large property provides ample parking, a detached garage, and plenty of room to create your ideal outdoor space. Ideally located close to parks, schools, shopping, transit, Aldershot GO, and major highway access, with the shops, restaurants, and waterfront of downtown Burlington just a short drive away. A fantastic opportunity to bring your vision to life in a great Aldershot location. (id:61576)
77 Lawrence Street
Wellesley, Ontario
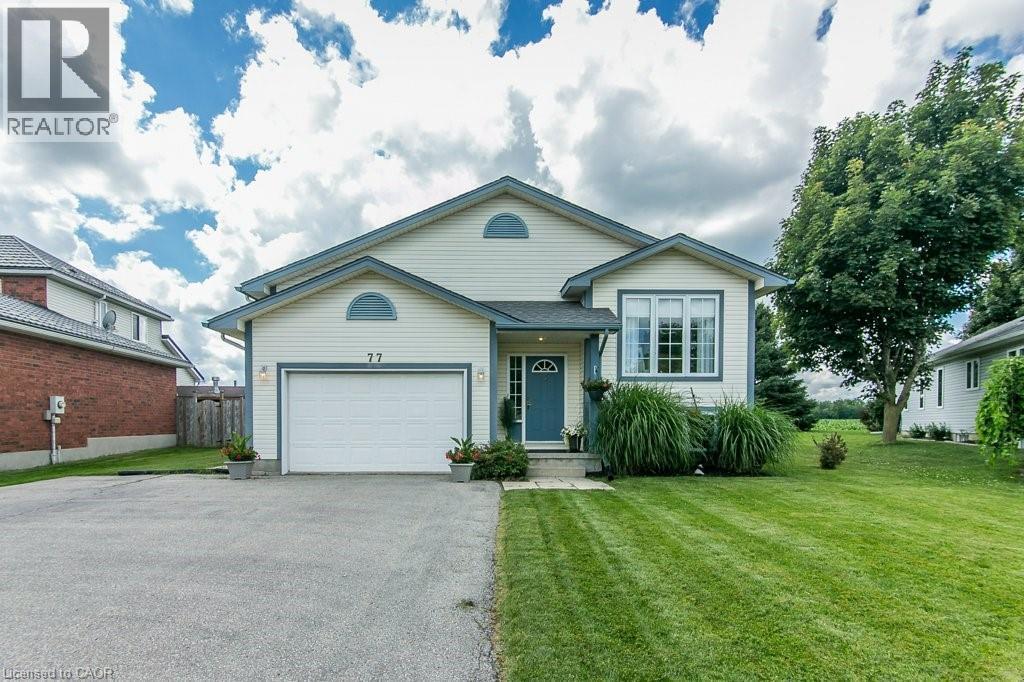
Welcome to this well-maintained 3-bed, 3-bath raised bungalow in the charming village of Wellesley. Just 25 years old and in excellent condition, this home comes with a pre-listing Home Inspection Report for added peace of mind. The oversized driveway offers parking for 5 vehicles, plus an oversized garage with soaring 1 1/2-storey ceilings and incredible unrealized storage space. Step into the bright, vaulted foyer with garage access, then head up the hardwood staircase to a spacious living & dining room with maple hardwood floors. The hardwood continues into the generous eat-in kitchen with abundant cabinetry, counter space, and a dinette large enough for family gatherings. The main floor also features a laundry room, 2-piece powder room, and a spacious primary suite with a walk-in closet and a luxurious 5-piece ensuite with a whirlpool tub. The lower level is equally bright thanks to oversized windows and offers a large family room with a cozy fireplace, plus a flex space perfect for a home office, playroom, or reading area. Two spacious bedrooms each feature large windows, generous closets, and built-in desk nooks. A 3-piece bathroom completes the level. The expansive utility room includes a kitchenette rough-in and a private walk-up to the garage's side entrance, creating excellent potential for an in-law suite or multigenerational living. Enjoy peaceful views with no rear neighbours—just open farmland behind the property. The local playground is just one house over. Located within walking distance of nearly everything Wellesley has to offer, including Wellesley Pond, the popular Schmidtsville Restaurant, the Bill Gies Recreation Complex, parks, schools, and local shops. Experience the best of small-town living, including the community's famous Apple Butter & Cheese Festival each September. If you've been searching for a spacious, move-in-ready family home in one of Waterloo Region's most welcoming communities, this one deserves a closer look. (id:61576)
164 Sheldon Avenue N
Kitchener, Ontario
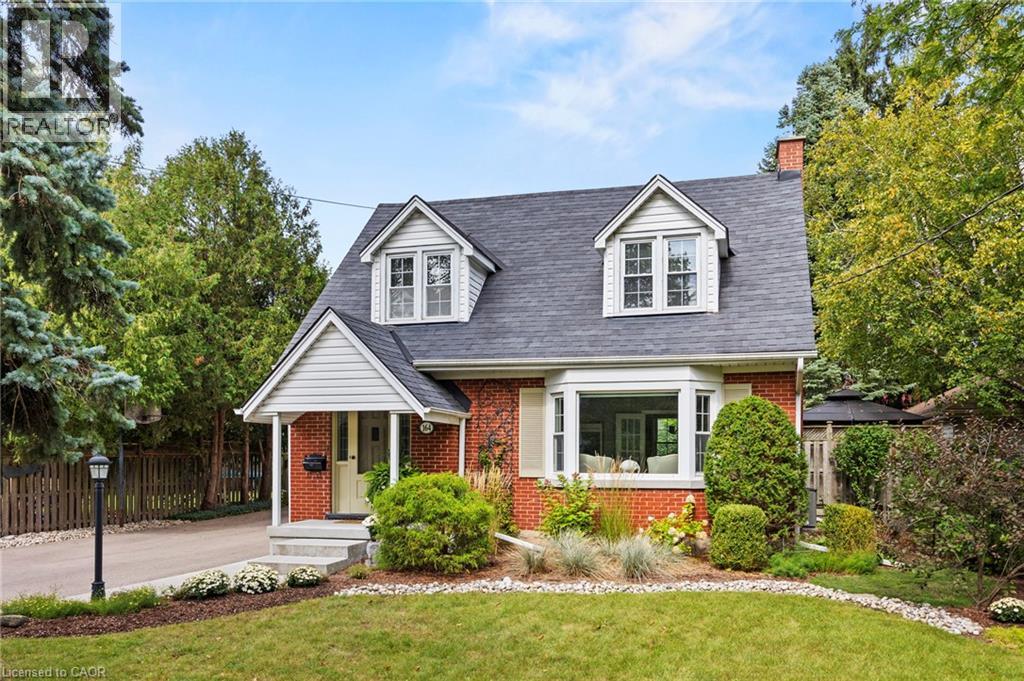
OPEN HOUSE SATURDAY, SEPTEMBER 23RD, 2:00-4:00PM!! Beautifully updated and exceptionally well cared for, 164 Sheldon Avenue North pairs timeless character with a large, mature property in the city. Professional landscaping, established gardens and towering trees create an inviting first impression, while the new driveway leads to a standout feature: an oversized detached double garage with a workshop at the back. Whether you enjoy woodworking, weekend projects or simply having room for tools, vehicles and hobbies, this versatile space opens up the possibilities. Lovingly maintained by the same owner for 46 years, this three-bedroom home reflects pride of ownership throughout. Its classic brick exterior and welcoming covered entrance give way to bright, comfortable rooms filled with thoughtful details. Hardwood floors, French doors, crown moulding and a generous bay window bring warmth and character to the living space. The updated kitchen features quartz countertops, abundant cabinetry and an easy connection to the dining room, making everyday meals and gatherings feel equally at home. Updated bathrooms with custom cabinetry and quartz vanities add comfort, while thoughtfully integrated built-ins and a charming bedroom window seat make excellent use of space. A finished lower-level recreation room offers extra room for movie nights, play or quiet relaxation. Outside, the fenced backyard feels like a garden retreat, with lush lawn, perennial beds, stone pathways and a spacious deck for summer dinners or morning coffee beneath the trees. Set along a quiet dead-end street, close to great schools and shopping, with convenient expressway access and minutes to Highway 401, this home brings together space, convenience and lasting charm. An inviting first home, a place to grow or a comfortable next chapter for downsizers who still want a garden and workshop to enjoy. (id:61576)