
Find your home
Search properties for sale across the region using the retained RealtyPress MLS data.
Use the search and filters below, or contact Darren for help narrowing the results.
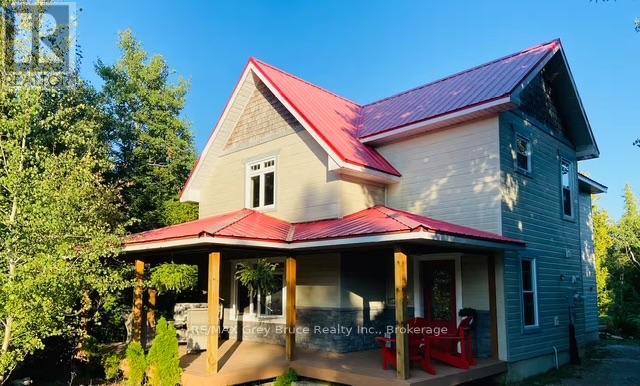
67 Big Tub Road
Northern Bruce Peninsula, Ontario
This is your incredible opportunity to own a large property in the much sought after Big Tub Harbour area of Tobermory. This custom built home is incredible on its own but in addition to the main residence, #67 Big Tub fronts on private access acreage behind the house and the charming Bunkie. Originally built as a Bed and Breakfast this beautiful home has open concept shared spaces, an impressive open loft space with cathedral ceilings , a large eat in kitchen, 3 bedrooms each with their own en suite bathroom and additional sitting area that opens to backyard decks and gardens . If you are looking for an investment opportunity or simply a large space to gather with friends and family on the tip of the Bruce Peninsula than look no further . The Chi Cheemaun dock is literally minutes away and the village restaurants , sites and stores as well as the harbour are a 10 minute walk away.. Relax with family , friends and guests near the back gardens and stone fire pit , or plan a hike right from the front door to either the Big Tub Lighthouse or the Visitors Center's Burnt Loop Trail . It's all at your doorstep .Enjoy your scenic drive to Tobermory on Highway 6 avoiding the hustle and bustle of 400 series Highway traffic. See yourself here and book your showing today . (id:61576)
RE/MAX Optimum Realty
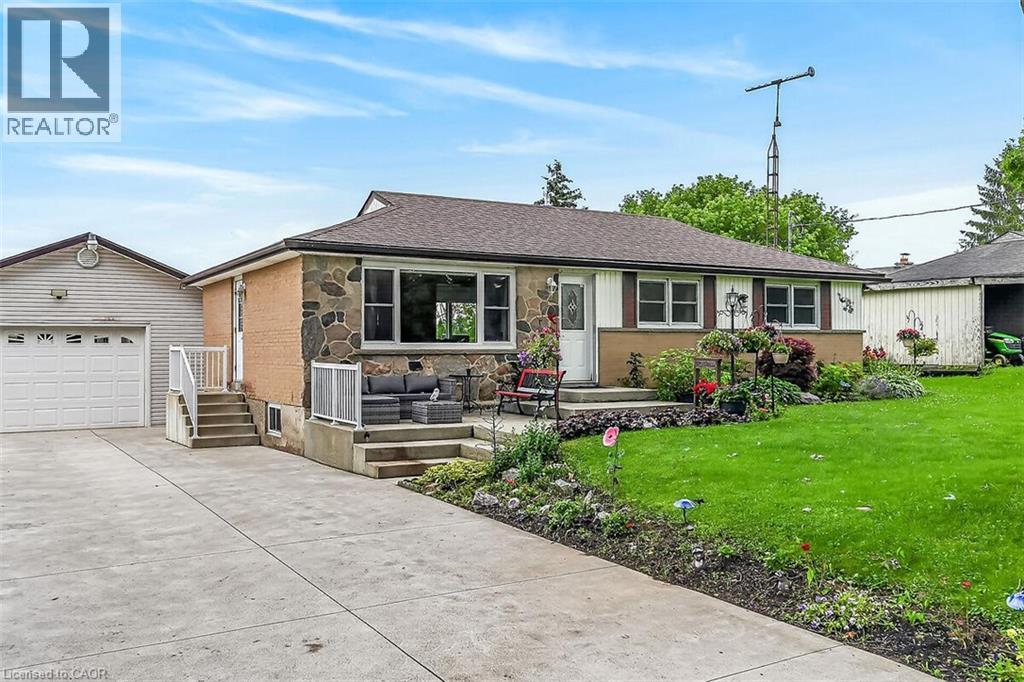
7344 Dickenson Road E
Glanbrook, Ontario
Enjoy the charm of country living with the convenience of city amenities just minutes away! This beautifully maintained 3-bedroom bungalow is situated on a stunning 75’ x 200’ country-sized lot with city water, offering plenty of space to relax and enjoy the outdoors. The bright and inviting living room features elegant cove ceilings and pot lights, while the separate dining room boasts a large sliding patio door leading to an expansive deck—perfect for entertaining or enjoying peaceful backyard views. The updated maple kitchen is complete with granite countertops, and newer flooring runs throughout most of the main level. Mostly newer windows throughout, updated furnace and owned tankless hot water heater. Car enthusiasts, hobbyists, and tradespeople will appreciate the impressive 30’ x 20’ detached garage with 12’ interior clearance, space heater, garage door opener, and loft storage. The partially finished lower level offers a spacious rec room, an additional bedroom, abundant storage, and endless possibilities, including potential for an in-law suite with its separate side entrance. The backyard extends to the beautiful lilac bushes beyond the rear shed, creating a picturesque setting. Hot tub is included, perfect for those star filled nights. A rare opportunity to enjoy peaceful country-style living with all the conveniences of the city just a short drive away! Room sizes approximate. (id:61576)
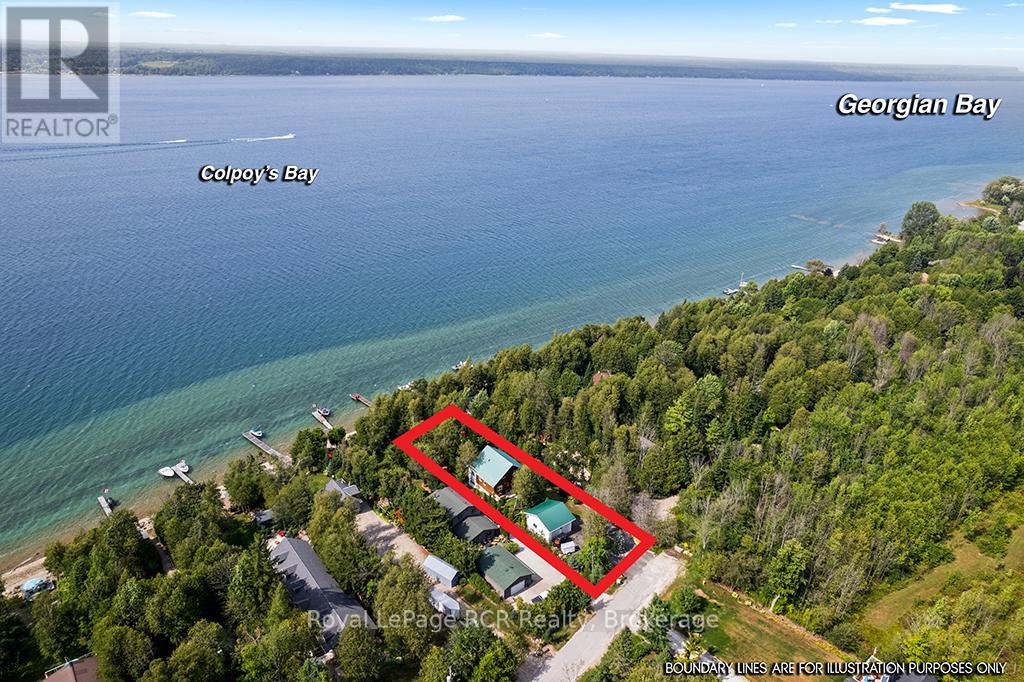
183 Lakeshore Road
Georgian Bluffs, Ontario
Enjoy the very best of four-season living on Georgian Bay. This charming log home/cottage sits on 60 feet of pristine shoreline-perfect for boating, fishing, or simply taking in the views from your dock. Inside, you'll find a warm and inviting open-concept main floor featuring hardwood flooring, tumbled tile, and a cozy gas fireplace. Just off the living area, a bright sunroom leads to a large deck-ideal for morning coffee or evening cocktails. The main level also offers a spacious kitchen and a large 3-piece bath with convenient laundry. Upstairs, a loft-style walkway overlooks the living space below and leads to two bedrooms and a 4-piece bath, all complemented by stunning views of the bay. The walk-out basement adds flexibility with an additional 1 or 2 bedrooms, second kitchen, and 3-piece bath-perfect for extended family, guests, or potential income. Comfort is covered year-round with efficient heat pumps on both the main and lower levels, along with two gas fireplaces. Notably, this home enjoys both municipal water and natural gas-a rare combination. Set on a private, well-treed lot, the property includes a 20' x 24' detached 2-car garage with workshop and loft, offering plenty of storage for vehicles, a boat, or recreational gear. Two garden sheds and a convenient canoe/kayak house near the shoreline make outdoor living easy and organized. At the water's edge, a large deck provides front-row seats to those iconic Georgian Bay views. The bay is deep enough to moor your boat at the included docking. Less than ten minutes from fabulous amenities in Wiarton - shopping, restaurants, recreation, hospital. This isn't just a property-it's the kind of place where memories are made. Waterfront, privacy, and space for everyone... the full package. (id:61576)
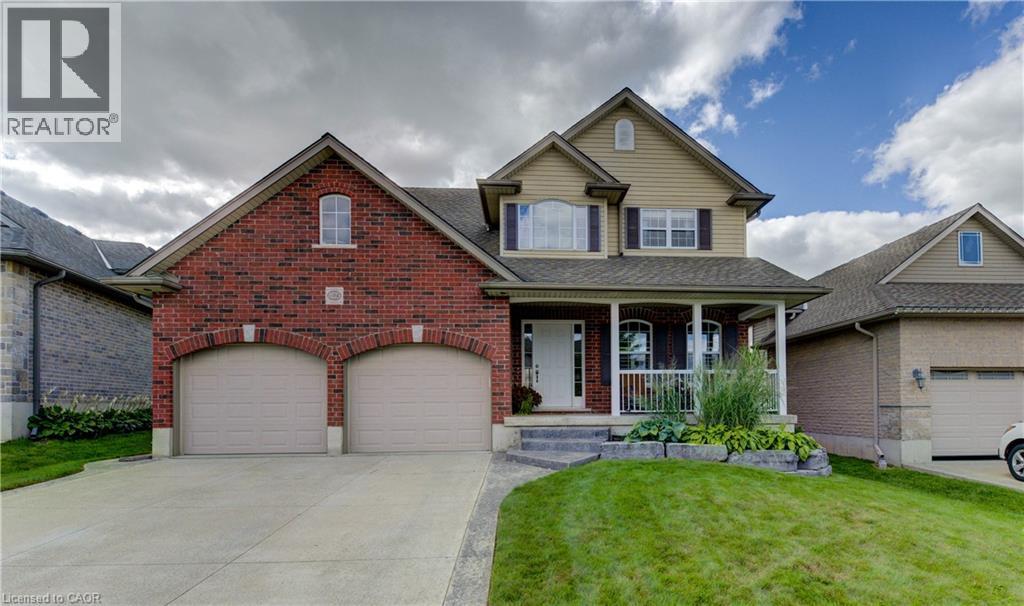
455 Alan Crescent
Woodstock, Ontario
Welcome to this beautifully maintained, move-in ready family home located in one of Woodstock’s most desirable neighbourhoods. This home is perfectly positioned just minutes from Highway 401/403, excellent schools, parks, and the hospital, making it an ideal location for families and commuters alike. The charming covered front porch and inviting curb appeal sets the tone for the warmth and comfort found throughout the home. Inside, you’ll find bright, spacious living areas with rich, gleaming hardwood flooring, modern neutral decor, and a thoughtfully designed layout perfect for everyday family living and entertaining. The stunning open-concept living space features a custom fireplace with built-in cabinetry and shelving, creating a warm and welcoming focal point. The spacious kitchen offers abundant cabinetry, stainless steel appliances, under-cabinet lighting, generous prep space, and an efficient layout designed with both function and style in mind. Upstairs offers generously sized bedrooms filled with natural light, including charming children’s rooms and a spacious Primary retreat complete with a beautifully finished ensuite. The fully finished basement offers flexibility for a playroom, family room, home office, gym, or teen retreat. Bright finishes and a spacious open layout make this lower level feel welcoming and functional. The basement also includes a dedicated laundry area with added storage space. Your backyard oasis is complete with a covered gazebo lounge space, mature landscaping, large green space for children and pets and a detached shed/workshop. Whether hosting summer gatherings, enjoying quiet evenings outdoors, or watching the kids play, this backyard was designed to be enjoyed. A beautifully cared-for home offering you space, comfort, and an incredible family lifestyle in a sought-after location (id:61576)
315119 Highway 6 Highway
West Grey, Ontario
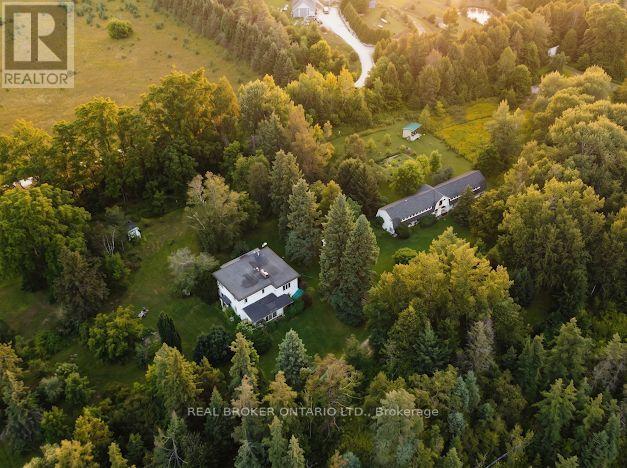
Escape to total peace, privacy, and natural beauty with this rare 8-acre country sanctuary that seamlessly blends historic character with major modern infrastructure. Perfect for a hobby farm, multigenerational living, or a private rural retreat, this charming 5-bedroom, 2-bathroom farmhouse features a main-floor bedroom, dedicated laundry, 4-piece bath, a welcoming entrance porch, and a light-filled sunroom offering panoramic countryside views, while the upper level provides four additional bedrooms-highlighted by a massive primary suite (~15' x 35')-and a second full bath. Enjoy complete peace of mind and modern convenience with essential upgrades including a Heat Pump with Central Air (2023), fresh exterior paint (2024), updated energy-efficient windows, and high-speed internet that makes remote work effortless. Out back, the property unfolds into a natural paradise featuring a private pond, the Styx River flowing directly through the land, an outdoor sauna, a cozy guest bunkie, a large fenced garden, and an expansive ~20' x 120' multi-use barn/workshop outfitted for livestock, workshop projects, hay storage, and greenhouse space. The estate is anchored by an extraordinary, carefully curated botanical sanctuary showcasing mature rare trees-including Tulip trees, Pawpaw, Chestnut, Kentucky Coffee, Catalpa, Curly Willow, Ginkgo, Linden, and various Oaks-alongside a vibrant, continuous display of seasonal colour from Pink and Yellow Magnolias, Redbuds, Sweetshrub, Ninebark, and fragrant French Lilacs, delivering an unmatched turnkey lifestyle for nature lovers and visionaries alike. (id:61576)
28 - 110 Napier Street W
Blue Mountains, Ontario
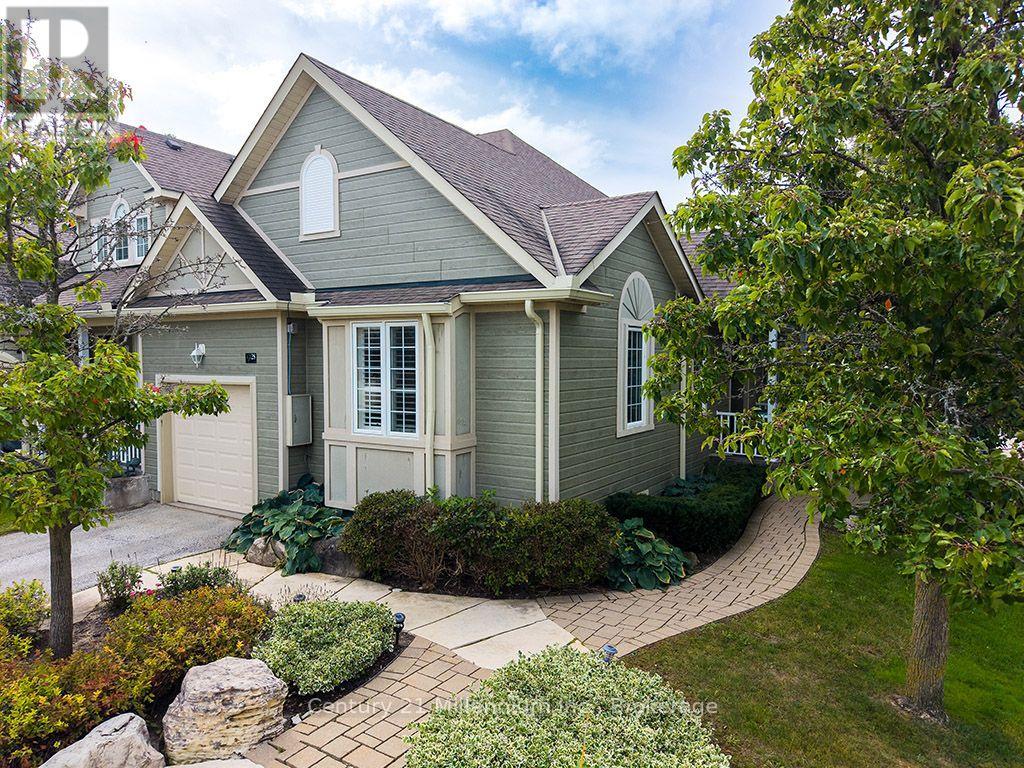
Rare end-unit bungalow in Thornbury's desirable "The Woods" community. Designed for effortless main-floor living, this bright 1+2 bedroom, 3-bathroom home showcases vaulted ceilings, pristine hardwood floors, and California shutters. The freshly updated kitchen highlights quartz countertops, a feature accent wall, and a convenient breakfast bar that opens to the dining area and cozy living room centered on a gas fireplace. The main-floor primary suite features a walk-in closet and a refreshed ensuite bath complete with a deep soaker tub.The fully finished lower level expands your living space with a large recreation room, two generous guest bedrooms, a full 3-piece bathroom, extensive storage space, and a dedicated bonus room-ideal for a ski-tuning station, craft area, or workshop. Complete with a single-car garage and professionally landscaped, park-like grounds. Residents of "The Woods" enjoy exclusive access to community amenities including tennis and pickleball courts, an outdoor swimming pool, and club space. Located minutes from downtown Thornbury's boutique shopping and dining, Georgian Bay, golf courses, private ski clubs and Blue Mountain. (id:61576)
22 Harpin Way W
Centre Wellington, Ontario
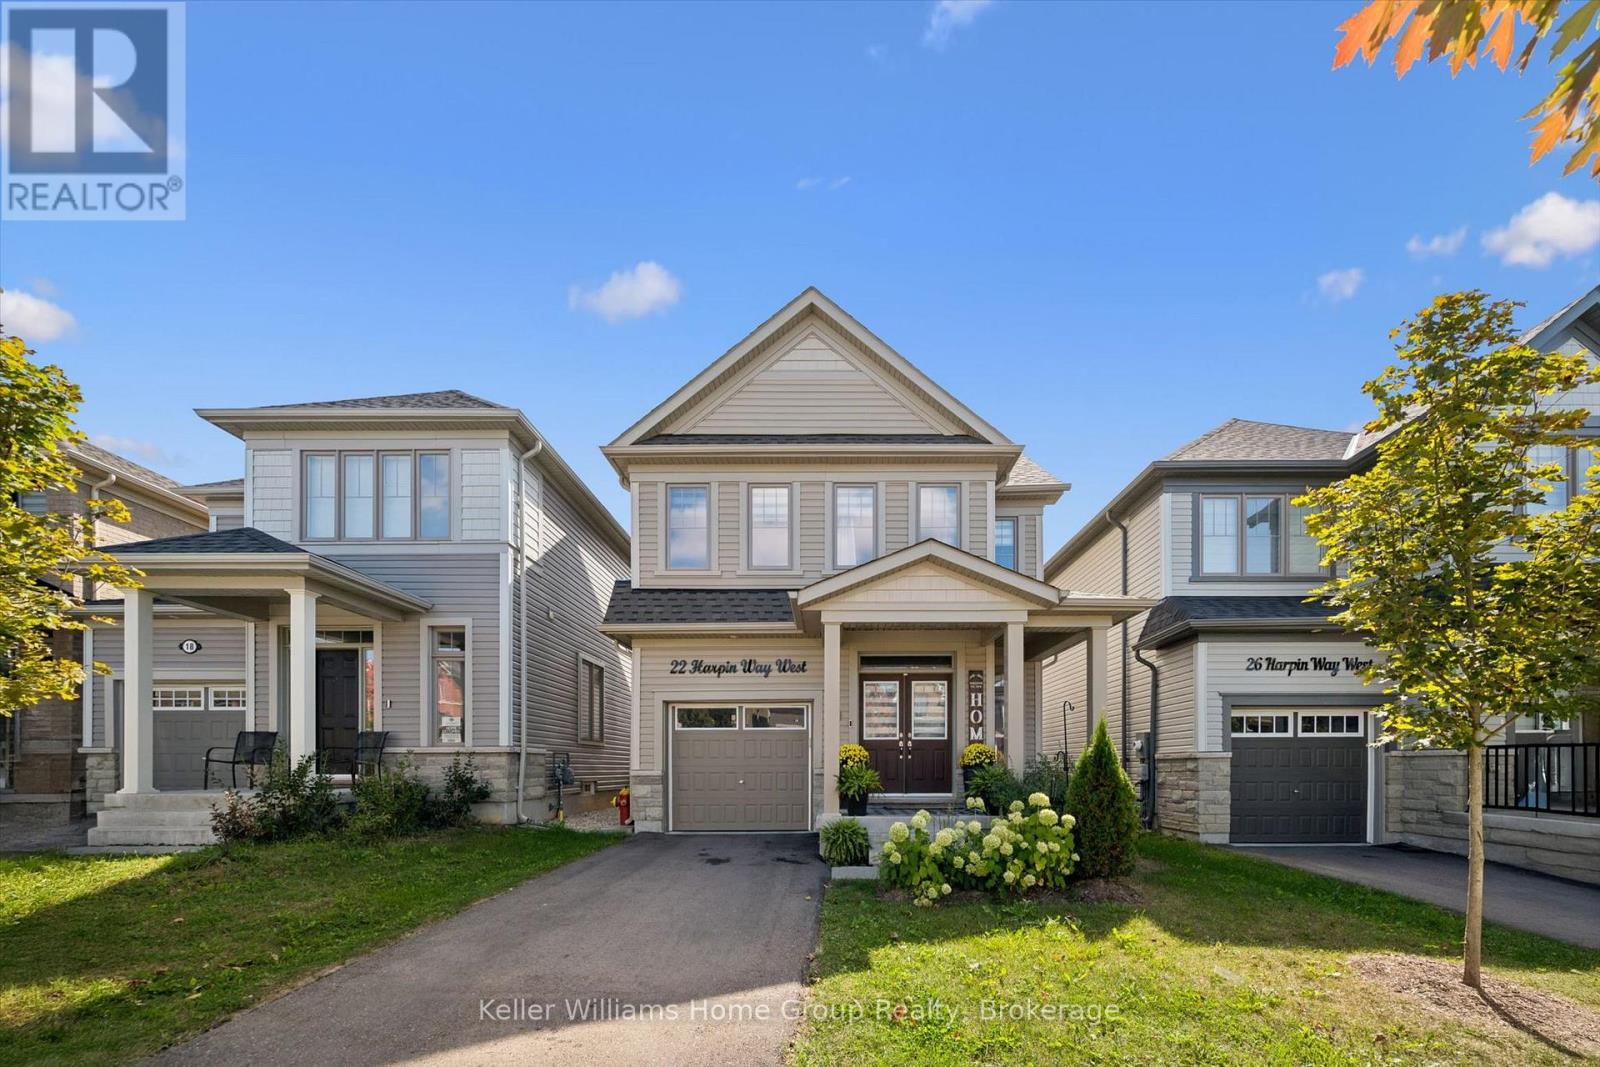
Welcome to your dream home in the sought-after Storybrook community! This bright, spacious and beautifully upgraded 4 bedroom, 3 bathroom family home offers the perfect blend of style, comfort and functionality. Thoughtfully designed with quality finishes throughout, this move in ready home is ideal for growing families. The heart of the home is the impressive upgraded kitchen, featuring quartz countertops, matching quartz backsplash, soft-close cabinetry and stainless steel Frigidaire appliances, including a double-door refrigerator, gas stove and range hood. The open and inviting main floor features engineered hardwood flooring throughout, upgraded light fixtures, pot lights and a cozy gas fireplace, creating a warm and welcoming space for everyday living and entertaining. Convenient inside access to the garage adds to the home's functionality. Upstairs, you'll find four generously sized bedrooms, providing plenty of space for the entire family, along with the convenience of an upper-level laundry room and well-appointed bathrooms. The unfinished basement offers excellent potential to create additional living space tailored to your needs, whether that's a recreation room, home office, gym or additional bedroom. With a 3-piece bathroom rough-in and cold cellar, the possibilities are endless. Step outside to the fully fenced backyard, perfect for children, pets and summer entertaining. An EV charger adds modern convenience for today's lifestyle. Located in a welcoming, family friendly neighbourhood close to parks, schools and everyday amenities, this is an excellent opportunity to own a newer home with space to grow. (id:61576)
407 - 10 Bay Street E
Blue Mountains, Ontario
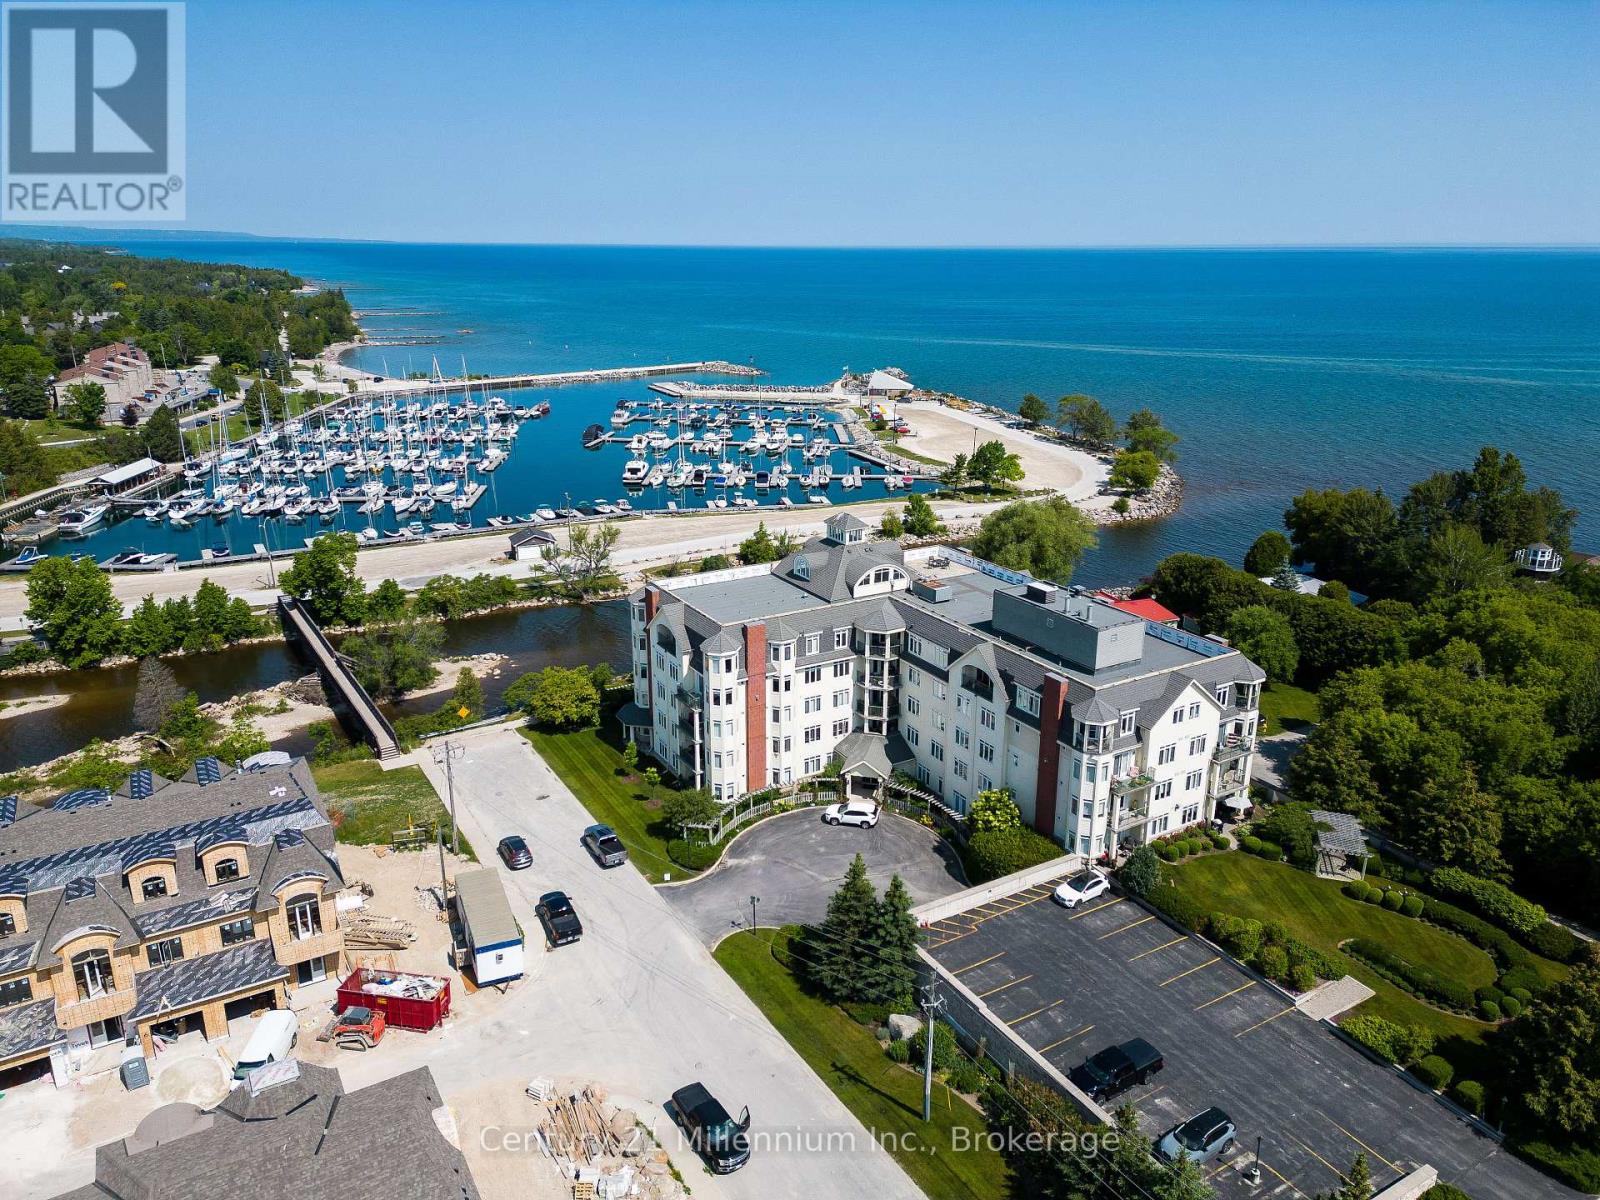
Welcome home to the Riverwalk Condominium, one of Thornbury's most coveted waterfront addresses along the shores of Georgian Bay and The Beaver River. This rarely offered, turn-key 3-bedroom, 2-bathroom suite effortlessly combines active lifestyle living with complete relaxation, boasting picturesque views of both Georgian Bay and the iconic slopes of the Georgian Peaks Ski Club. Step outside your door to start your mornings strolling past the local swans along the Beaver River, heading over to Thornbury Harbour, or enjoying dinner at The Port Restaurant-all just steps away from your front entrance. Inside, the sunlit interior is thoughtfully styled with neutral décor and engineered hardwood flooring throughout. The heart of the suite is a spacious open-concept living space that seamlessly integrates a dedicated dining area, a cozy living room anchored by a gas fireplace, and a beautifully updated kitchen featuring classic white cabinetry and sleek stone countertops. The primary bedroom acts as a tranquil private retreat, complete with a generous walk-in closet and a newly updated ensuite bathroom. Convenient in-suite laundry and a large private balcony perfect for hosting guests or relaxing while taking in the surrounding scenery make this exceptional home truly move-in ready. (id:61576)
514 Miller Street
Meaford, Ontario
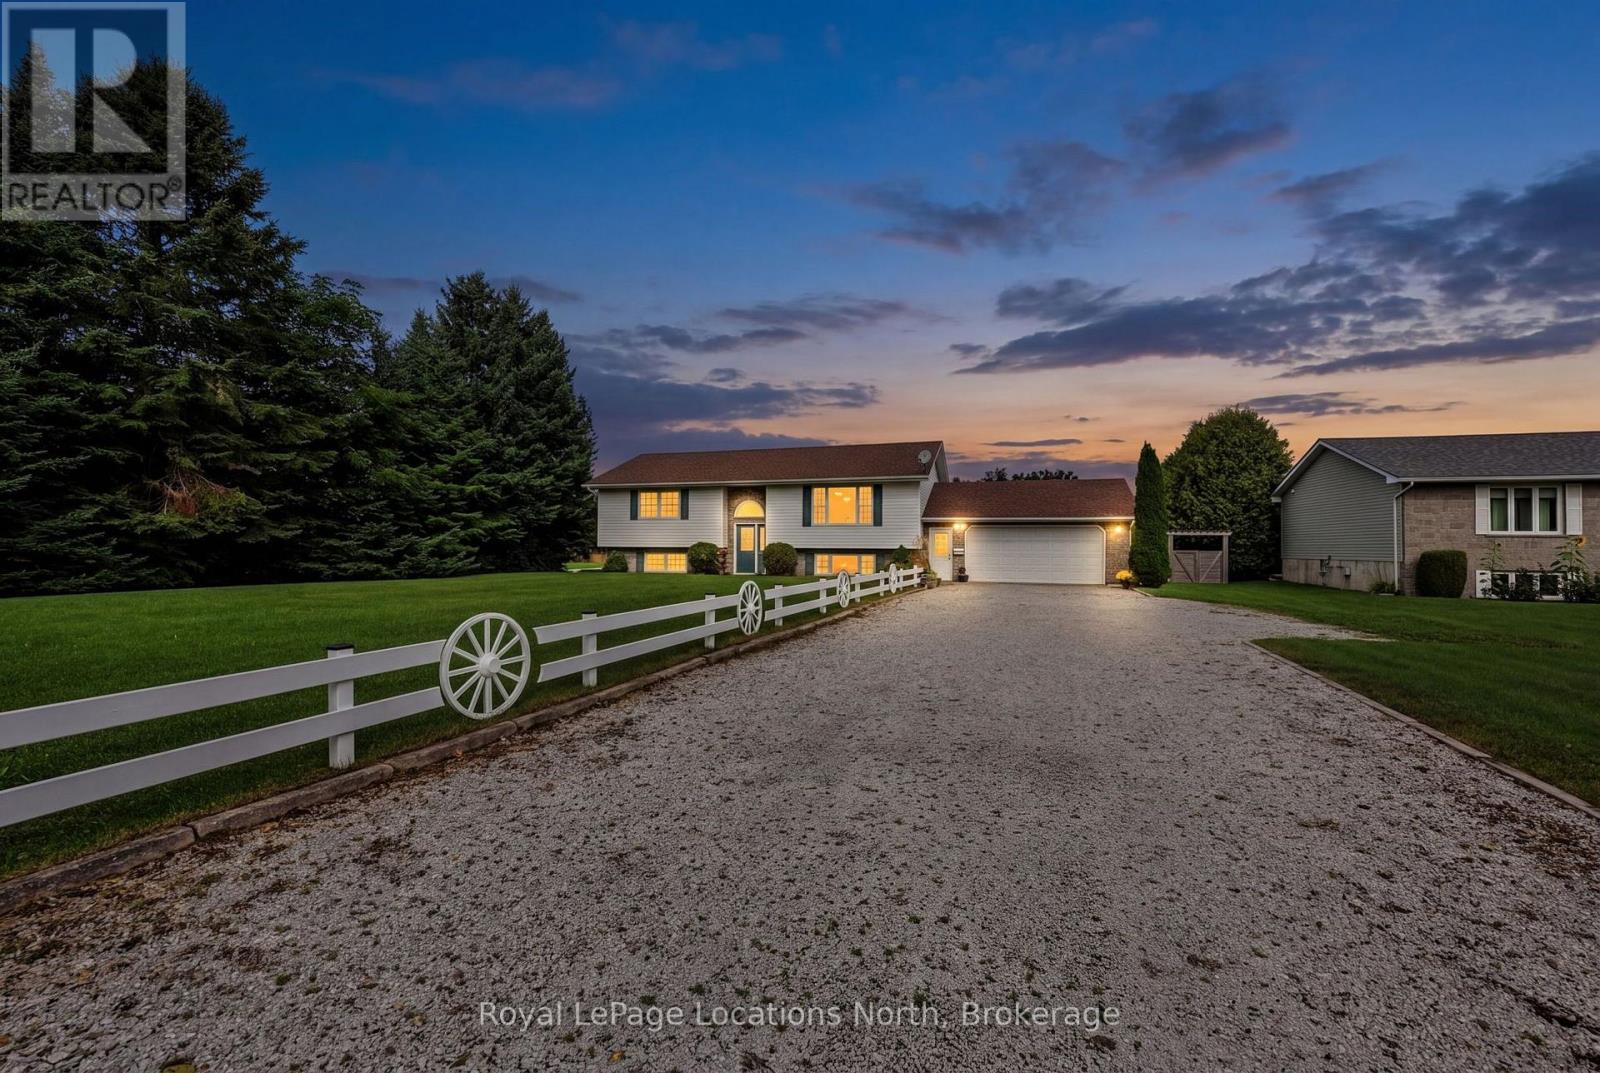
Welcome to 514 Miller Street, a beautifully maintained raised bungalow set on an impressive 100' x 200' lot just outside the charming town of Meaford. Built in 2002, this inviting three-bedroom, two-bathroom home offers bright, open-concept living with generously sized principal rooms, abundant natural light and two walk-in closets. The finished lower level provides additional living space and features updated flooring and a newer fireplace. A spacious 24' x 24' two-car garage offers plenty of room for vehicles, tools and recreational gear, along with convenient interior access to the lower level-especially appreciated during the winter months. Outside, the landscaped property is surrounded by mature trees and features completed fencing, a bunkie, storage shed and firepit, creating a private setting with plenty of space to relax and entertain. Enjoy peaceful country-style living just minutes from downtown Meaford, Beautiful Joe Park, the Bighead River, Georgian Bay and the marina, with Blue Mountain's skiing, dining and year-round recreation approximately 25 minutes away. (id:61576)

95 Drinkwater Drive
Cambridge, Ontario
HERE IS YOUR OPPORTUNITY TO LIVE IN AN AMAZING NEIGHBOURHOOD ON A DESIRABLE SOUGHT AFTER STREET. DRINKWATER DR SITS AT THE BACK OF THE SUBDIVISION WITH LITTLE TRAFFIC, ACCESS TO TRAILS AND A POND FILLED WITH WILDLIFE. WALKING DISTANCE TO SCHOOLS, PARKS, PLACES OF WORSHIP, TRANSIT, AND AMENITIES. THIS HOME OFFERS THREE BEDROOMS, TWO BATHROOMS (ONE HOUSING A MAIN FLOOR LAUNDRY CLOSET WITH SEPARATE LIGHT, FAN AND CABINETS, KITCHEN HAS QUARTZ COUNTERS, UNDER-MOUNT DOUBLE SINK AND BACKSPLASH WITH EAT IN AREA, LIVING ROOM WITH GAS FIREPLACE AND DINING ROOM WITH PATIO DOORS TO THE PRIVATE FULLY FENCED BACK YARD. THE YARD HAS TWO STAMPED CONCRETE PATIOS FOR ENTERTAINING, BEAUTIFUL GARDEN AND A STAMPED CONCRETE WALKWAY FROM THE PATIO TO THE FRONT STAMPED CONCRETE/AGGREGATE DRIVEWAY AND DOUBLE CAR GARAGE WITH INSIDE ENTRY, MAN DOOR, AND WATER TAP. THE BASEMENT HAS A ROUGH IN FOR A TWO PIECE BATHROOM, FURNACE AND A/C WERE REPLACED IN 2021, OWNED WATER SOFTENER, OWNED HEPA 3000 FRESH AIR CIRCULATION SYSTEM, RENTED GAS HOT WATER TANK, SUMP PUMP AND 100 AMP PANEL. A WIDE OPEN SPACE AWAITING YOUR IMAGINATION AND CREATIVITY. ROOF WAS REPLACED IN 2015. (id:61576)
226010 Centreville Road
Meaford, Ontario
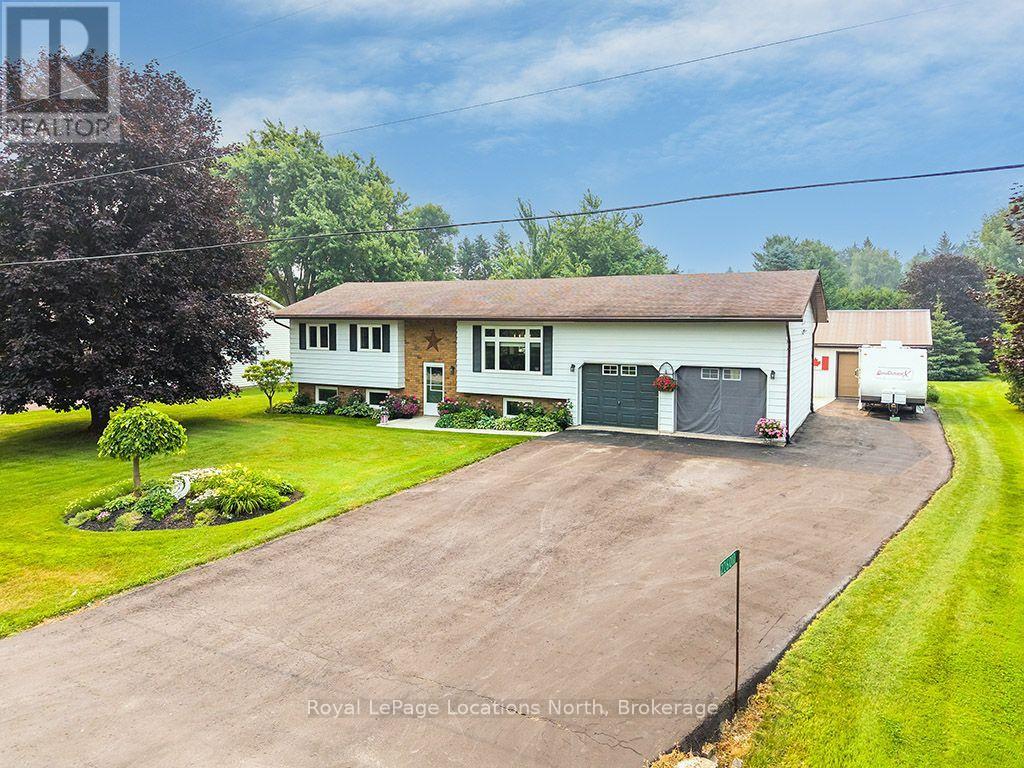
Lovingly cared for and meticulously maintained, this inviting family home is tucked away on one a desirable road, offering the perfect balance of peaceful country living and convenient access to town amenities. Situated just five minutes from downtown Meaford's shops-restaurants, the marina, hospital, and only steps from the shores of Georgian Bay, this is a location that truly offers the best of both worlds. Set on a beautifully landscaped 100 x 206-foot lot, the raised bungalow is surrounded by mature trees & gardens, with a paved driveway and a large, private, south-facing backyard that has been thoughtfully maintained over the years. Inside, the main floor welcomes you with hardwood floors & an open-concept layout designed for both everyday living and entertaining. The timeless white kitchen (2021) features abundant counter space for meal preparation and an island that naturally becomes the heart of the home. Just off the dining area, step outside to a spacious two-tier deck with multiple seating and entertaining spaces overlooking the peaceful backyard. Two generous bedrooms share a well-appointed four-piece bathroom on the main level. Downstairs, the expansive recreation room offers ample space for family movie nights and gatherings, all centred around a cozy gas fireplace. A third bedroom, currently used as an exercise room, along with a three-piece bathroom and laundry area, complete the lower level. The property also offers exceptional flexibility with an attached two-car garage, currently functioning as an industrial kitchen, that can easily be converted back. A bonus single-car garage and workshop provide even more space for hobbies, storage, or projects.Numerous updates, including the kitchen (2021), driveway (2018), and generator (2022), ensure peace of mind for years to come. Located on a family-friendly street and a school bus route, this is a rare opportunity to enjoy a beautifully maintained home in an exceptional setting just minutes from Meaford. (id:61576)
3396 Perth Road 130
Perth South, Ontario
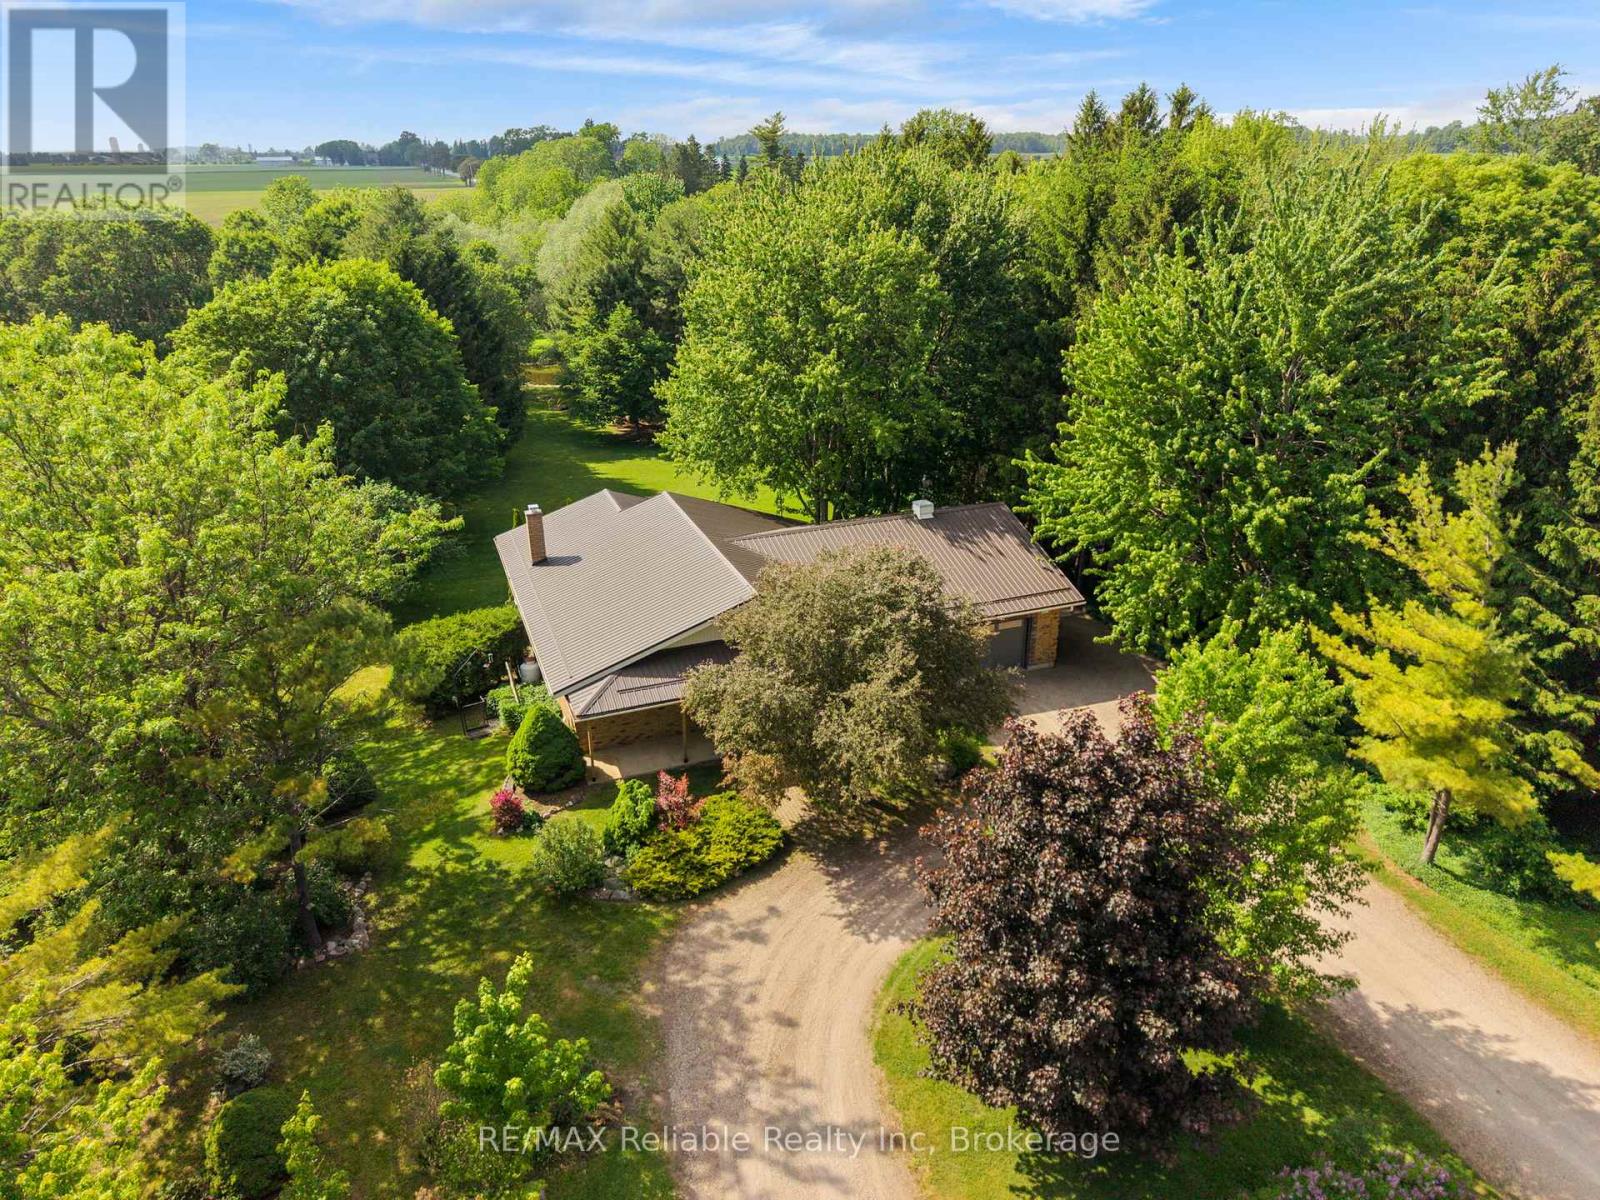
PEACEFUL COUNTRY LIVING ON THE AVON RIVER! ENJOY THE TRANQUILITY OF THIS BEAUTIFUL 1 ACRE PROPERTY WITH THE AVON RIVER FLOWING THROUGH YOUR OWN BACKYARD. THIS ONE-OF-A KIND CUSTOM BUILT HOME, CONSTRUCTED IN 1992, OFFERS A STUNNING NATURAL SETTING AND COMFORTABLE LIVING BOTH INSIDE AND OUT. THE OPEN-CONCEPT MAIN FLOOR FEATURES A SPACIOUS KITCHEN, DINING AREA, AND LIVING ROOM HIGHLIGHTED BY A COZY PROPANE FIREPLACE. STEP THROUGH THE WALKOUT DOORS TO A COVERED DECK WHERE YOU CAN RELAX AND TAKE IN THE PEACEFUL RIVER VIEWS. HARDWOOD FLOORING ADDS CHARM THROUGHOUT THE MAIN LIVING AREAS. THE HOME OFFERS TWO BEDROOMS, INCLUDING A PRIMARY BEDROOM WITH ENSUITE PRIVILEGE. CONVENIENT MAIN FLOOR LAUNDRY, CENTRAL AIR CONDITIONING, EFFICIENT GEOTHERMAL HEATING PROVIDE YEAR ROUND COMFORT, PLUS CENTRAL VACCUM. ADDITIONAL FEATURES INCLUDE A 1.5 CAR ATTACHED WITH A WORKSHOP AT REAR, PLUS A STAIRCASE TO BASEMENT, A DURABLE METAL ROOF INSTALLED 2020, UTILITY SHED BY THE RIVER AREA, DRILLED WELL, 200-AMP HYDRO SERVICE AND A FULL UNSPOILED BASEMENT READY FOR FUTURE USE. A UNIQUE BONUS IS A DEDICATED RV PARKING AREA COMPLETE WITH SEPTIC AND ELECTRICAL HOOK UPS. THE LOWER LEVEL ALSO INCLUDES A SECOND BATHROOM AT GROUND LEVEL FOR ADDED CONVENIENCE. IF YOU'VE BEEN SEARCHING FOR A PRIVATE RIVERSIDE RETREAT WITH MODERN COMFORTS THIS IS A MUST SEE! (id:61576)