
Find your home
Search properties for sale across the region using the retained RealtyPress MLS data.
Use the search and filters below, or contact Darren for help narrowing the results.
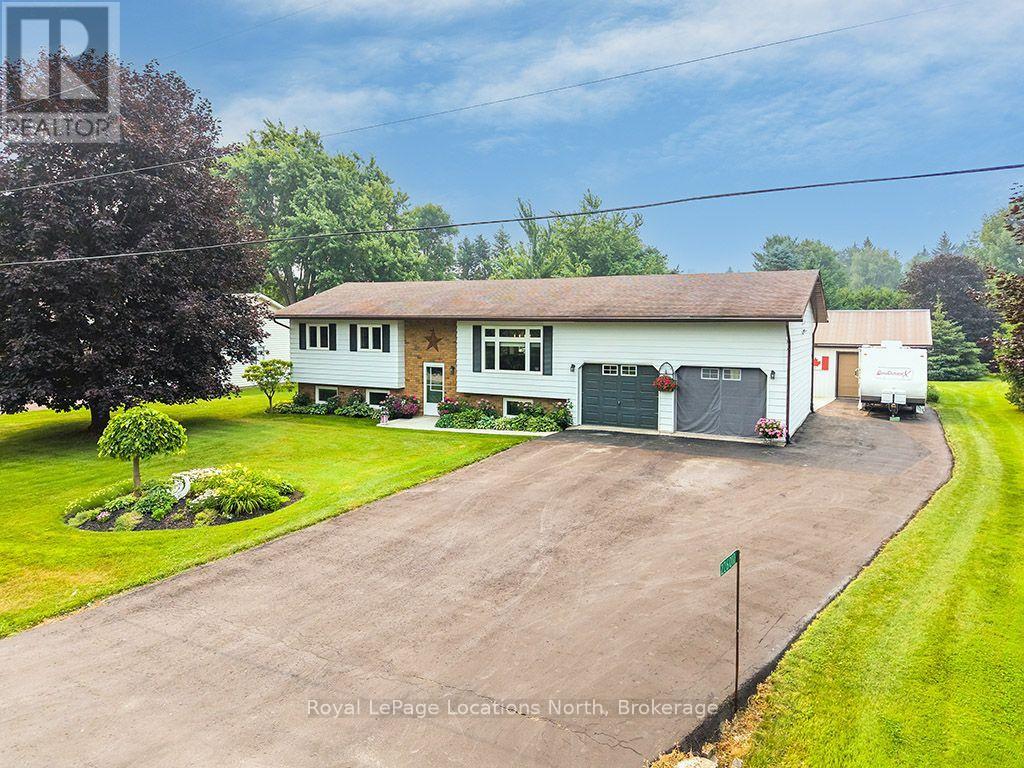
226010 Centreville Road
Meaford, Ontario
Lovingly cared for and meticulously maintained, this inviting family home is tucked away on one a desirable road, offering the perfect balance of peaceful country living and convenient access to town amenities. Situated just five minutes from downtown Meaford's shops-restaurants, the marina, hospital, and only steps from the shores of Georgian Bay, this is a location that truly offers the best of both worlds. Set on a beautifully landscaped 100 x 206-foot lot, the raised bungalow is surrounded by mature trees & gardens, with a paved driveway and a large, private, south-facing backyard that has been thoughtfully maintained over the years. Inside, the main floor welcomes you with hardwood floors & an open-concept layout designed for both everyday living and entertaining. The timeless white kitchen (2021) features abundant counter space for meal preparation and an island that naturally becomes the heart of the home. Just off the dining area, step outside to a spacious two-tier deck with multiple seating and entertaining spaces overlooking the peaceful backyard. Two generous bedrooms share a well-appointed four-piece bathroom on the main level. Downstairs, the expansive recreation room offers ample space for family movie nights and gatherings, all centred around a cozy gas fireplace. A third bedroom, currently used as an exercise room, along with a three-piece bathroom and laundry area, complete the lower level. The property also offers exceptional flexibility with an attached two-car garage, currently functioning as an industrial kitchen, that can easily be converted back. A bonus single-car garage and workshop provide even more space for hobbies, storage, or projects.Numerous updates, including the kitchen (2021), driveway (2018), and generator (2022), ensure peace of mind for years to come. Located on a family-friendly street and a school bus route, this is a rare opportunity to enjoy a beautifully maintained home in an exceptional setting just minutes from Meaford. (id:61576)
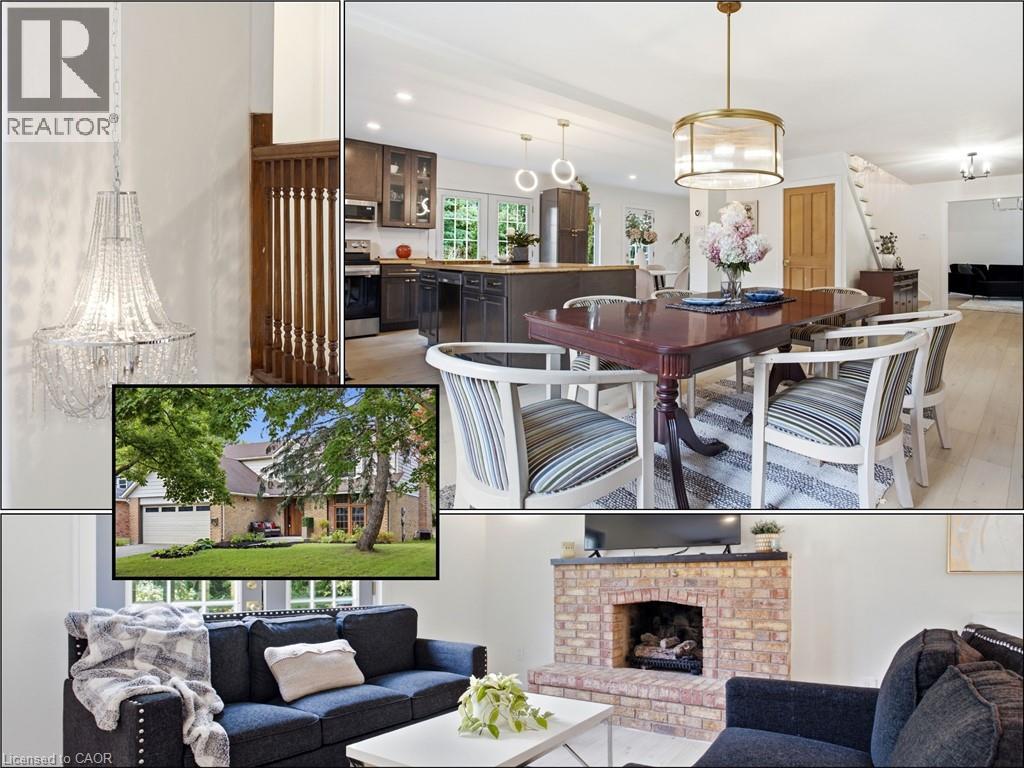
416 Clairbrook Crescent
Waterloo, Ontario
An opportunity to get into one of Waterloo’s most sought-after neighbourhoods! Offering an impressive 3,692 sq. ft. of total living space, this substantial 4 bedroom, 3 bathroom home combines generous room sizes, an open-concept design and the opportunity to add the finishing touches that make it your own. Bright, airy and filled with natural light, the main level features a spacious living area with gas fireplace flowing into a large dining area and open kitchen with bamboo countertops and stainless steel appliances. Light 3/4 engineered oak hardwood carries throughout the main and upper levels, creating a clean, consistent look. Upstairs, four generously sized bedrooms offer plenty of room for a growing family, home offices or guests. Significant work has already gone into the home. It was previously stripped back to the studs, reinsulated with R22 insulation and finished with new drywall throughout. Many windows have been replaced, along with solid poplar interior doors and a substantial 2 mahogany front door. Some renovation and finishing details remain to be completed, giving the next owner the opportunity to finish the home to suit their own needs and style. The lower level adds an additional bedroom, second kitchen and bathroom rough-in. A double garage, 240V EV charging plug and newer concrete walkways add further functionality. Just minutes from the University of Waterloo and close to the Beechwood North Homes Association Recreation Centre, where a current $560 annual family membership offers swimming, tennis, activities and social events throughout the year. OFFERS WELCOME THURS. SEPT. 24/2026 (id:61576)

4818 Rd 179 Road
Brodhagen, Ontario
Welcome to this Modern Farm House, 2018-built bungalow nestled on a generous lot in the village of Brodhagen. Designed to capture great sunset views over the open fields, this home offers a seamless blend of modern comfort and rural tranquility. Relax on the spacious covered deck and enjoy the unobstructed space around you. Inside, this home offers a spacious, light-filled kitchen featuring a work and dine island that comfortably seats four—perfect for casual dining and upscale entertaining. The bright, open-concept living and dining areas offer views of the backyard and countryside. The home features two spacious bedrooms, each complete with its own walk-in closet. The two thoughtfully designed bathrooms include a private ensuite and a main bathroom with clever dual access from both the hallway and second bedroom. Sky tubes fill these spaces with natural light. Car enthusiasts and hobbyists will appreciate the impressive three-bay garage, which includes one oversized door to easily accommodate larger vehicles, RV or machinery. For ultimate peace of mind, the property comes equipped with a built-in standby generator, a separate storage shed, and six included appliances making it completely move-in ready. The unspoiled basement features large windows that flood the space with light. It is ready for your customization, whether you envision a home theatre, a personal gym, or additional bedrooms. This a turn-key opportunity. Ready for Immediate possession! (id:61576)
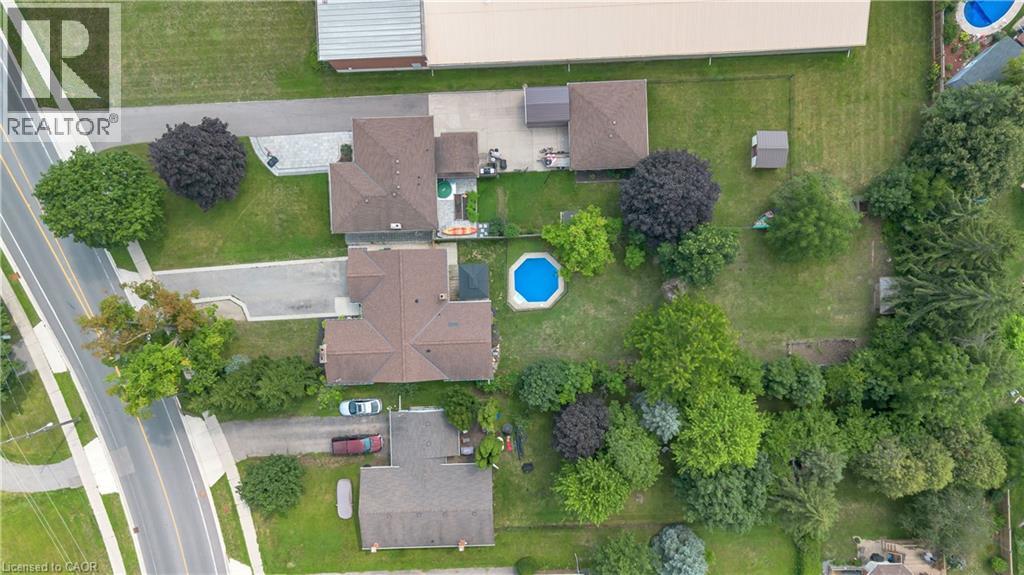
218 Northumberland Street
Ayr, Ontario
Welcome to this charming 4-bedroom, 3-bathroom home set on an impressive 1/2 acre lot. Offering space, versatility and plenty of room to enjoy the outdoors. The inviting main level features a bright and spacious living area with a striking stone fireplace and a wall of windows creating a warm and comfortable gathering space. With 4 bedrooms throughout the home, convenience is well covered for a growing family or those who love to host. The adjoining dining area and kitchen provide a functional layout and easy flow throughout the home. The spacious primary bedroom with walk-in closet and updated ensuite are located on the main floor as well as 2 additional bedrooms upstairs, as well as one downstairs. Downstairs, you'll find additional living space along with a second kitchen, offering exciting flexibility for extended family, guests, a potential in-law suite or simply additional entertaining space. Perfect option for those looking for multi-generational living. A beautiful updated bathroom adds to the basement as well. Step outside and discover your own backyard retreat. The generous 1/2 acre property provides plenty of space to relax, play, and entertain, while the pool offers the perfect place to cool off and enjoy summer days. An outdoor deck creates an ideal spot for morning coffee, evening drinks, and summer gatherings. (id:61576)
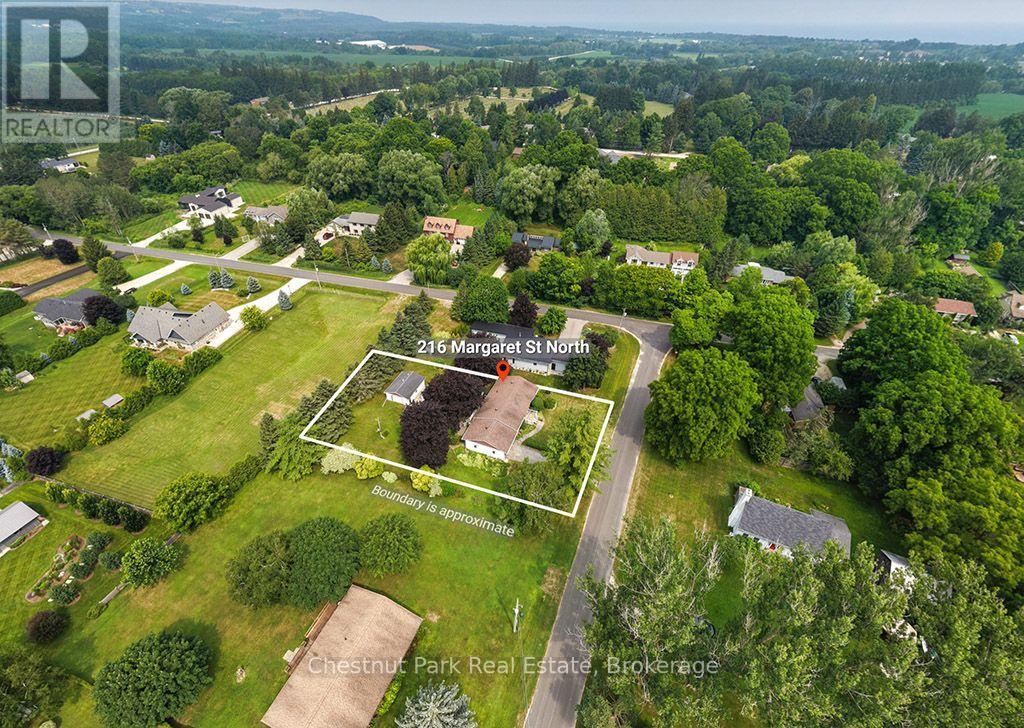
216 Margaret Street N
Blue Mountains, Ontario
New price!!! 216 Margaret Street North, Clarksburg | The Blue Mountains! Welcome to this well-maintained family home nestled on a generous 119' x 194' treed lot in the heart of Clarksburg, offering privacy, space, and endless potential. Built in 1972, this spacious 2,500 sq. ft. home features 4 bedrooms and 2 bathrooms, Includes a backup natural gas powered generator that powers the whole home, making it ideal for growing families or those looking to enjoy a peaceful lifestyle in The Blue Mountains. The functional layout offers bright, comfortable living spaces with room for everyone, while multiple decks provide the perfect setting for outdoor entertaining, relaxing, or taking in the beauty of the mature trees that surround the property. An attached garage and ample parking make day-to-day living convenient, while the property's standout feature is the large 480 sq' detached outbuilding/garage. Whether you're looking for a workshop, studio, hobby space, or envision converting it into an impressive home office, this versatile building offers exceptional possibilities. An additional garden shed provides plenty of storage for lawn and garden equipment. Located just minutes from Thornbury, Georgian Bay, ski clubs, golf courses, hiking trails, and all the amenities The Blue Mountains has to offer, this property combines the charm of country living with the convenience of a vibrant four-season community. If you've been searching for a spacious home on a large private lot with outstanding accessory buildings and room to make it your own, 216 Margaret Street North is an opportunity not to be missed. Hydro $1302.16 (January-June)... Enbridge $716.76 (January-June) (id:61576)
184 Macintosh Drive
Stoney Creek, Ontario
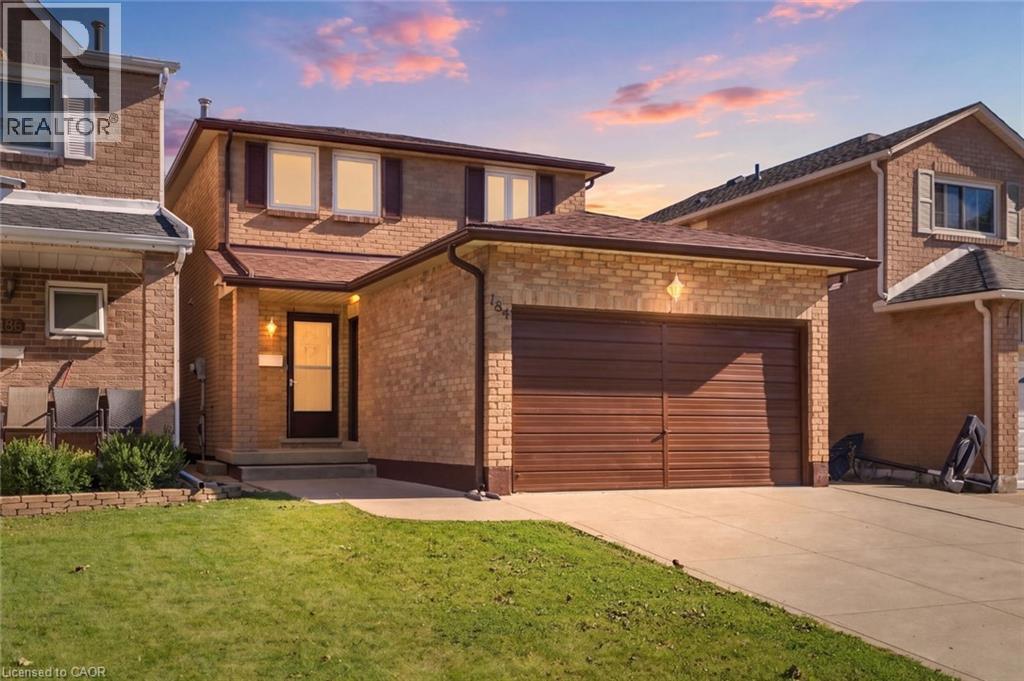
Welcome to this beautifully updated 3-bedroom home offering a great blend of comfort, style and functionality. Featuring updated 1 full and 2 half baths, the home has been freshly painted and showcases new flooring. The updated kitchen is equipped with new 2026 appliances, while the inviting living room features a gas fireplace, creating a warm and welcoming space to relax and entertain. Numerous recent improvements provide peace of mind, including new windows and doors in 2026, a new backyard deck in 2026, and a roof, soffit and downspouts approximately 5 years old. The partially finished basement offers additional flexible space and is ready for your personal touch, whether you envision a home office, recreation room or additional living space. Outside, enjoy a concrete driveway and a spacious 1.5-car garage offering excellent parking and storage. Conveniently located close to public transit, shops, everyday amenities and major highways, making commuting and running errands a breeze. With thoughtful updates throughout and plenty of opportunity to make the space your own, this home is move-in ready and waiting for its next owners! (id:61576)
98 Woodberry Crescent
Elmira, Ontario
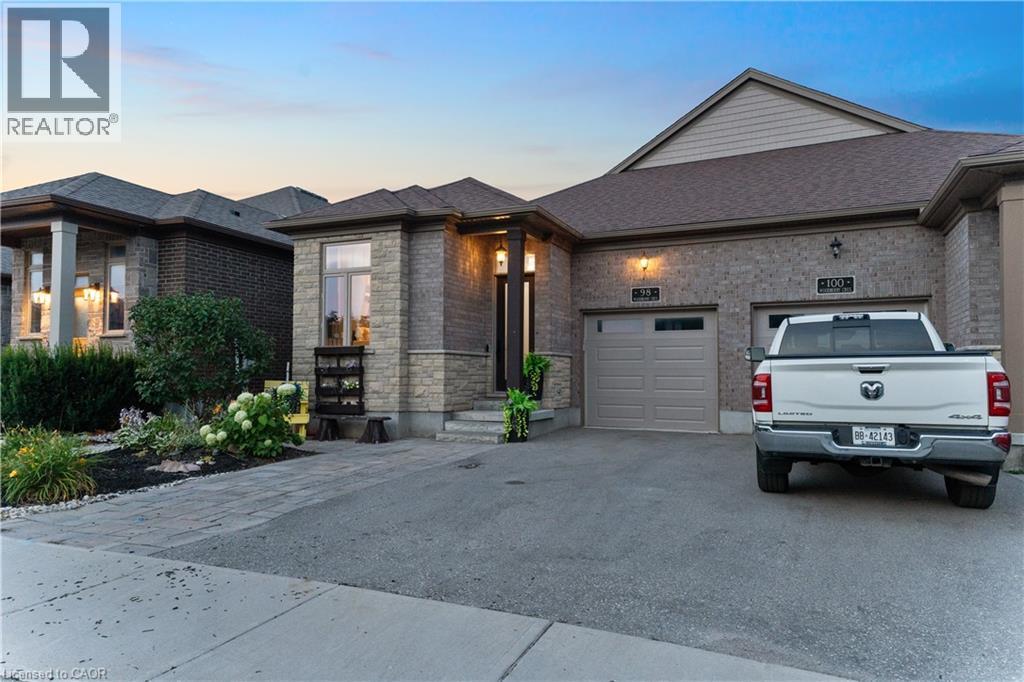
Welcome to 98 Woodberry Crescent — A Custom-Built Emerald Homes Masterpiece. Tucked into the sought-after South Parkwood neighbourhood, close to parks and walking trails, this stunning semi-bungalow is loaded with upgrades and thoughtful design throughout. With 4 bedrooms (2 up, 2 down), 3 bathrooms, and a fully finished basement, this home offers space, style, and flexibility for every stage of life.Step inside to soaring 14-foot cathedral ceilings in both the living room and primary bedroom, filling the home with light and grandeur. High-end luxury vinyl plank flooring runs throughout, complemented by quartz countertops and over $10,000 in upgraded light fixtures, ceiling fans, and hardware. The main living space flows seamlessly around a cozy gas fireplace — perfect for entertaining or relaxing at home.The primary suite is a true retreat, featuring a spa-like ensuite, walk-in closet, and private access to your own porch. Enjoy your morning coffee outside or unwind after a long day in your own quiet escape.Downstairs, the fully finished basement (9-foot ceilings!) is an entertainer's dream — complete with a wet bar and cabinetry with the potential to convert into a second kitchen. The upgraded laundry room includes custom cabinets, a countertop, and a utility sink for everyday convenience.Outside, the backyard is built for summer: a covered back deck, fully fenced yard, and a 6-foot mini in-ground children's pool make this the ultimate family retreat. A poured concrete pad with hot tub electrical hookup and a concrete side walkway add even more functionality.Car and hobby enthusiasts will love the 14-foot garage with mezzanine storage, plus an additional driveway parking space.This is a rare opportunity to own a meticulously upgraded, one-of-a-kind home in one of the area's most desirable pockets. (id:61576)
319065 Grey 1 Road
Georgian Bluffs, Ontario
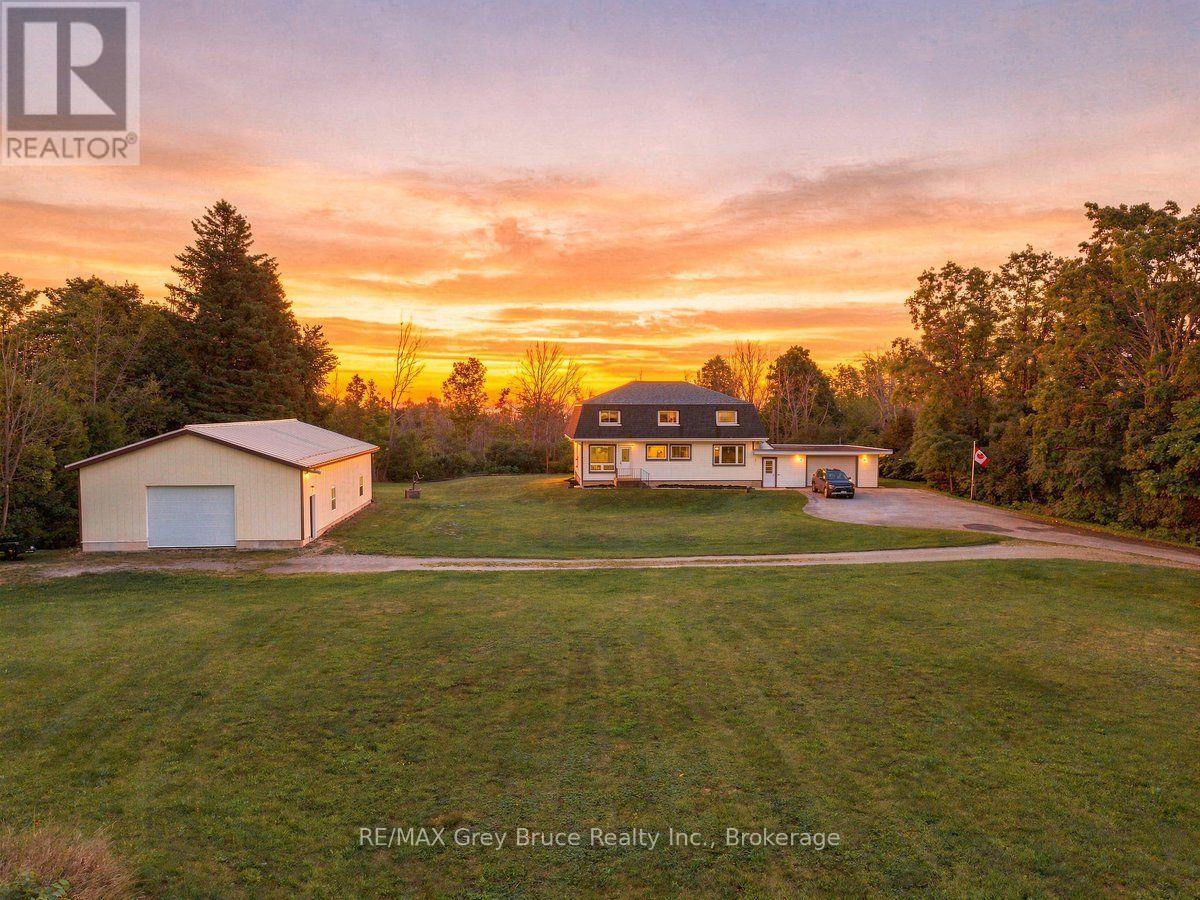
This remarkable home is set on over 2 acres, with a 30 x 50 insulated garage/shop. This home hosts 5 bedrooms, 2 full baths, large eat in kitchen, separate dining area, as well as a full recreation room. Attached 2 car garage. The space is ample the property is Fantastic and the location is perfect. Exceptionally well cared for, it is now your chance to live here. WIRED FOR GENERATOR AND SELLERS ARE LEAVING ONE. upgraded insulation, windows, baths (id:61576)
4818 Road 179 Road
West Perth, Ontario
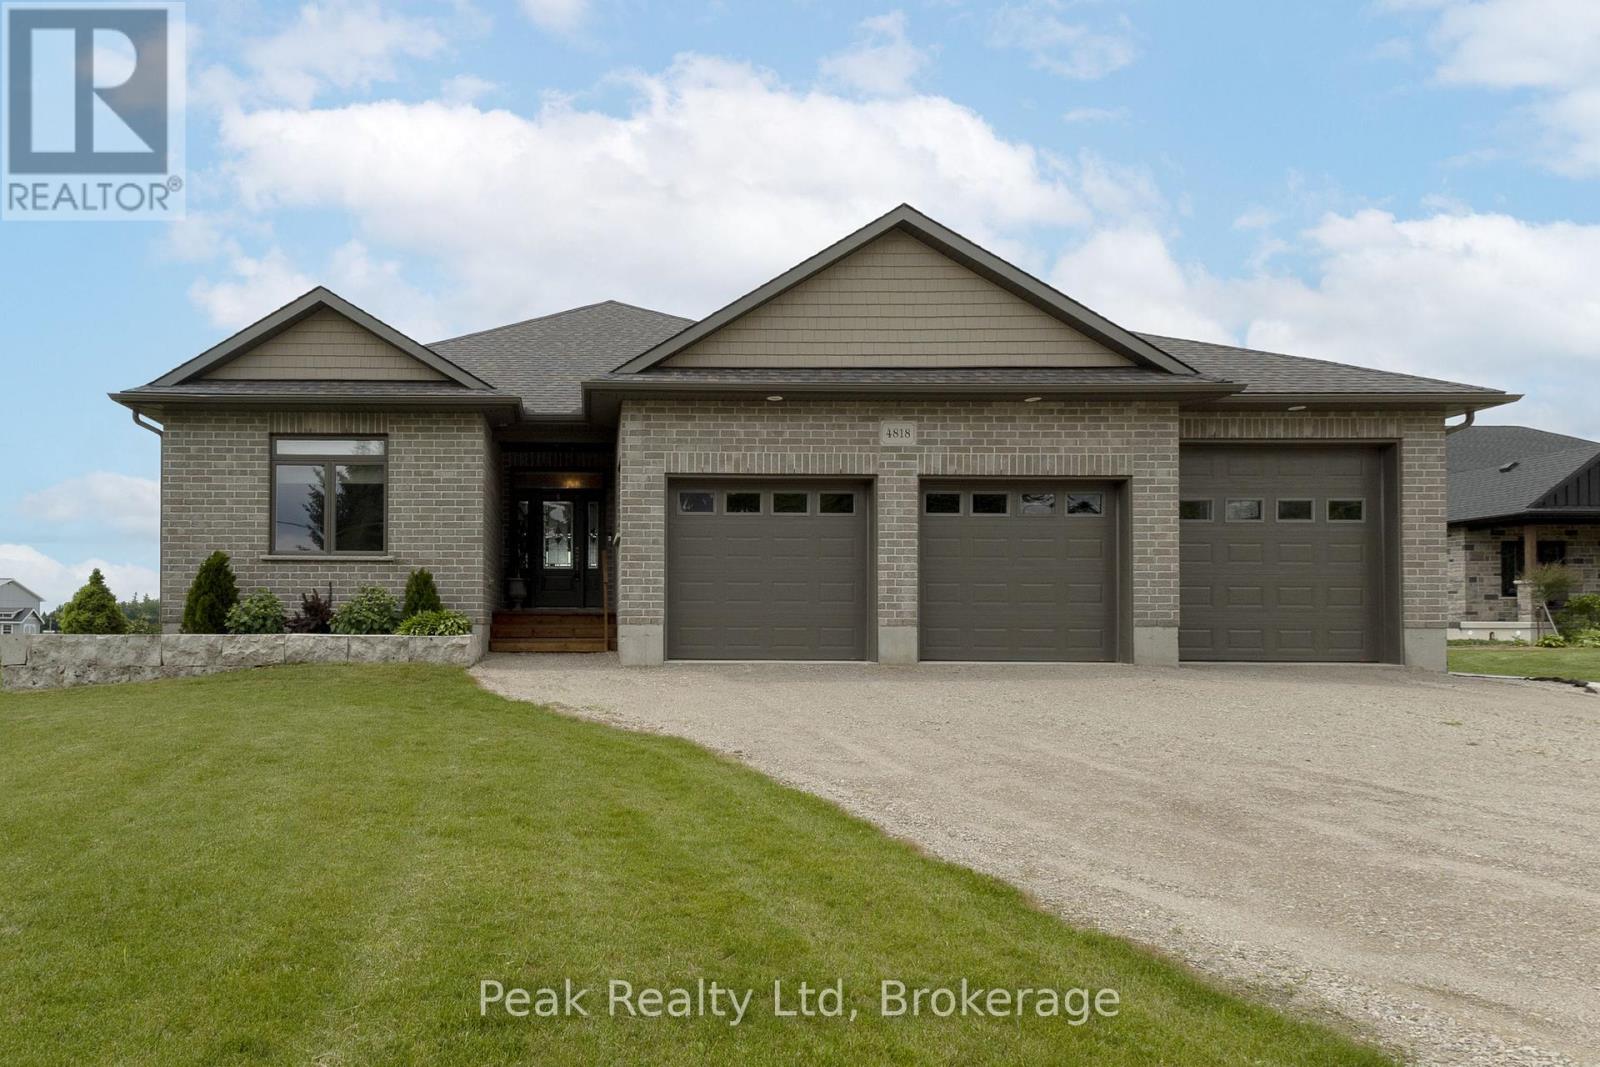
Welcome to this executive, 2018-built bungalow nestled on a generous lot in the peaceful village of Brodhagen. Designed to capture breathtaking sunset views over the open fields, this home offers a seamless blend of modern comfort and rural tranquility. Relax on the spacious covered deck and enjoy the beautifully manicured surroundings. The heart of this home is an expansive, light-filled kitchen featuring a massive island that comfortably seats four-perfect for casual dining and upscale entertaining. The bright, open-concept living and dining areas offer panoramic views of the backyard and countryside. The home features two spacious bedrooms, each complete with its own walk-in closet. The two thoughtfully designed bathrooms include a private ensuite and a main bathroom with clever dual access from both the hallway and second bedroom. Sky tubes fill these spaces with beautiful, natural light. Garage & Mechanics: Car enthusiasts and hobbyists will appreciate the impressive three-bay garage, which includes one oversized door to easily accommodate larger vehicles or machinery. For ultimate peace of mind, the property comes equipped with a built-in standby generator, a separate storage shed, and six included appliances making it completely move-in ready. Future PotentialThe massive, unspoiled basement features large windows that flood the space with light. It serves as a blank canvas ready for your customization, whether you envision a home theatre, a personal gym or additional bedrooms. (id:61576)

31 Sunvale Place Unit# 8
Stoney Creek, Ontario
Imagine starting your day with coffee overlooking the marina as boats quietly come and go, then ending it on the back deck as the sun sets behind a landscape of masts! This is life beside Newport Yacht Club—where the lake is just steps away and the sights and sounds of the marina become part of your everyday backdrop. Designed to complement its exceptional setting, this executive end-unit townhome offers more than 2,500 sq. ft. of interior living space, three bedrooms and an abundance of natural light. An open-concept layout and generously sized principal rooms provide plenty of space to gather with family and friends, entertain, or simply relax at home. Hardwood floors, crown molding throughout and a gas fireplace add warmth and character to the home. Upstairs, the spacious primary retreat enjoys views of the marina and features a walk-in closet and large ensuite for added comfort and privacy. Two additional bedrooms provide flexibility for family, guests or a home office, while convenient upstairs laundry makes everyday living that much easier. Downstairs, the large finished basement extends the living space even further, with plenty of room for a family room, media space, home gym or whatever suits your lifestyle. Step outside and stroll to the lake or nearby community park, or simply embrace the social side of having Newport Yacht Club right next door. Those interested can explore boating or social memberships, offering opportunities to take part in club events and enjoy amenities including the new outdoor pool. Spacious and sophisticated, with easy highway access when you need it and the lake at your doorstep when you don't. This is more than a beautiful home—it’s an opportunity to make waterfront living part of your everyday life. *** New Fridge 2026, Dishwasher 2024, Washer/Dryer 2020, Gas BBQ hook-up (id:61576)
250 Old Highway 24
Waterford, Ontario
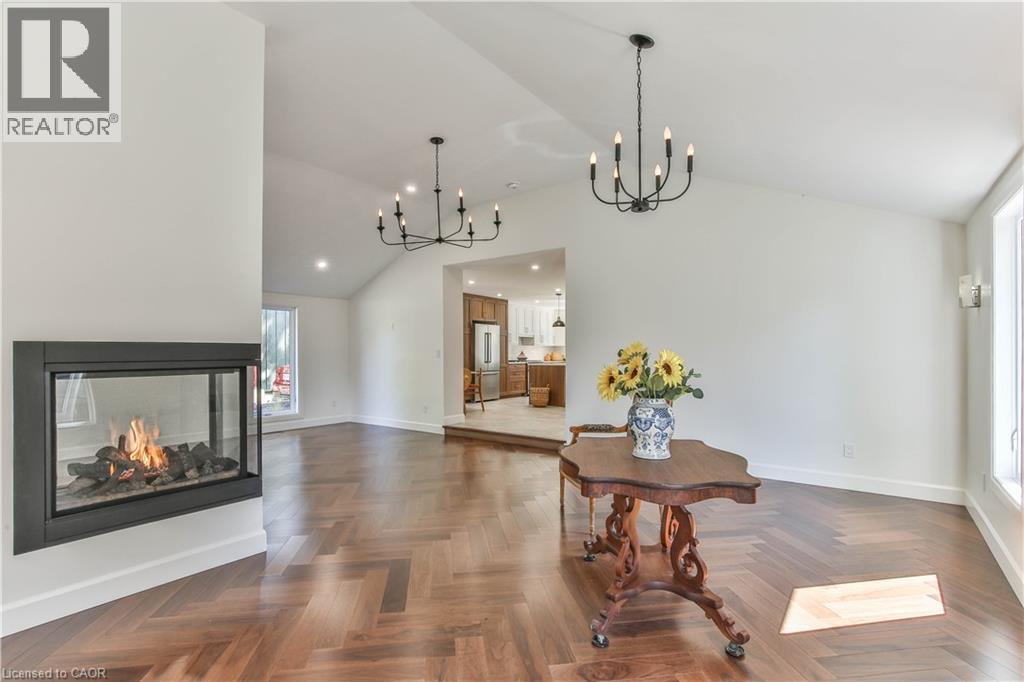
Updated & Spacious – Modern Living. Welcome to Bloomsburg, where modern living meets small-town charm in the heart of Southwestern Ontario’s beautiful agricultural and wine country. This extensively updated home offers 2,100+ sq. ft., 4 bedrooms and 2 bathrooms on a beautifully landscaped 1/4-acre lot. Inside, the bright open-concept living space features soaring cathedral ceilings, abundant natural light and a striking three-sided fireplace. The impressive kitchen is designed for both everyday living and entertaining, with Gordon Ramsay THOR appliances, extensive cabinetry and a large center island. Patio doors open to the rear deck, while a main-floor bedroom and den/office provide added flexibility. The basement awaits your finishing touches. Outside, enjoy plenty of green space, a rear deck and a 38’ x 16.5’ barn offering excellent storage for hobbies, equipment and recreational gear. Ideally located just minutes from Simcoe and Waterford, with schools, shopping, restaurants, medical services and everyday amenities close by. Enjoy easy access to golf, hiking and cycling trails, Lake Erie beaches, wineries, farms and farmers’ markets, with Port Dover only 15 minutes away. Hamilton International Airport is approximately 45 minutes away, with Toronto Pearson and Kitchener/Waterloo airports within easy reach. A wonderful combination of space, style, location and four-season lifestyle—all on a generous country-sized lot. 4 Bedrooms | 2 Bathrooms | 2,100+ sq. ft. | 1/4 Acre | THOR Appliances | Three-Sided Fireplace | Cathedral Ceilings | Main-Floor Bedroom | Den/Office | Rear Deck | Barn | Landscaped Lot (id:61576)
3396 Perth Road 130
Perth South, Ontario
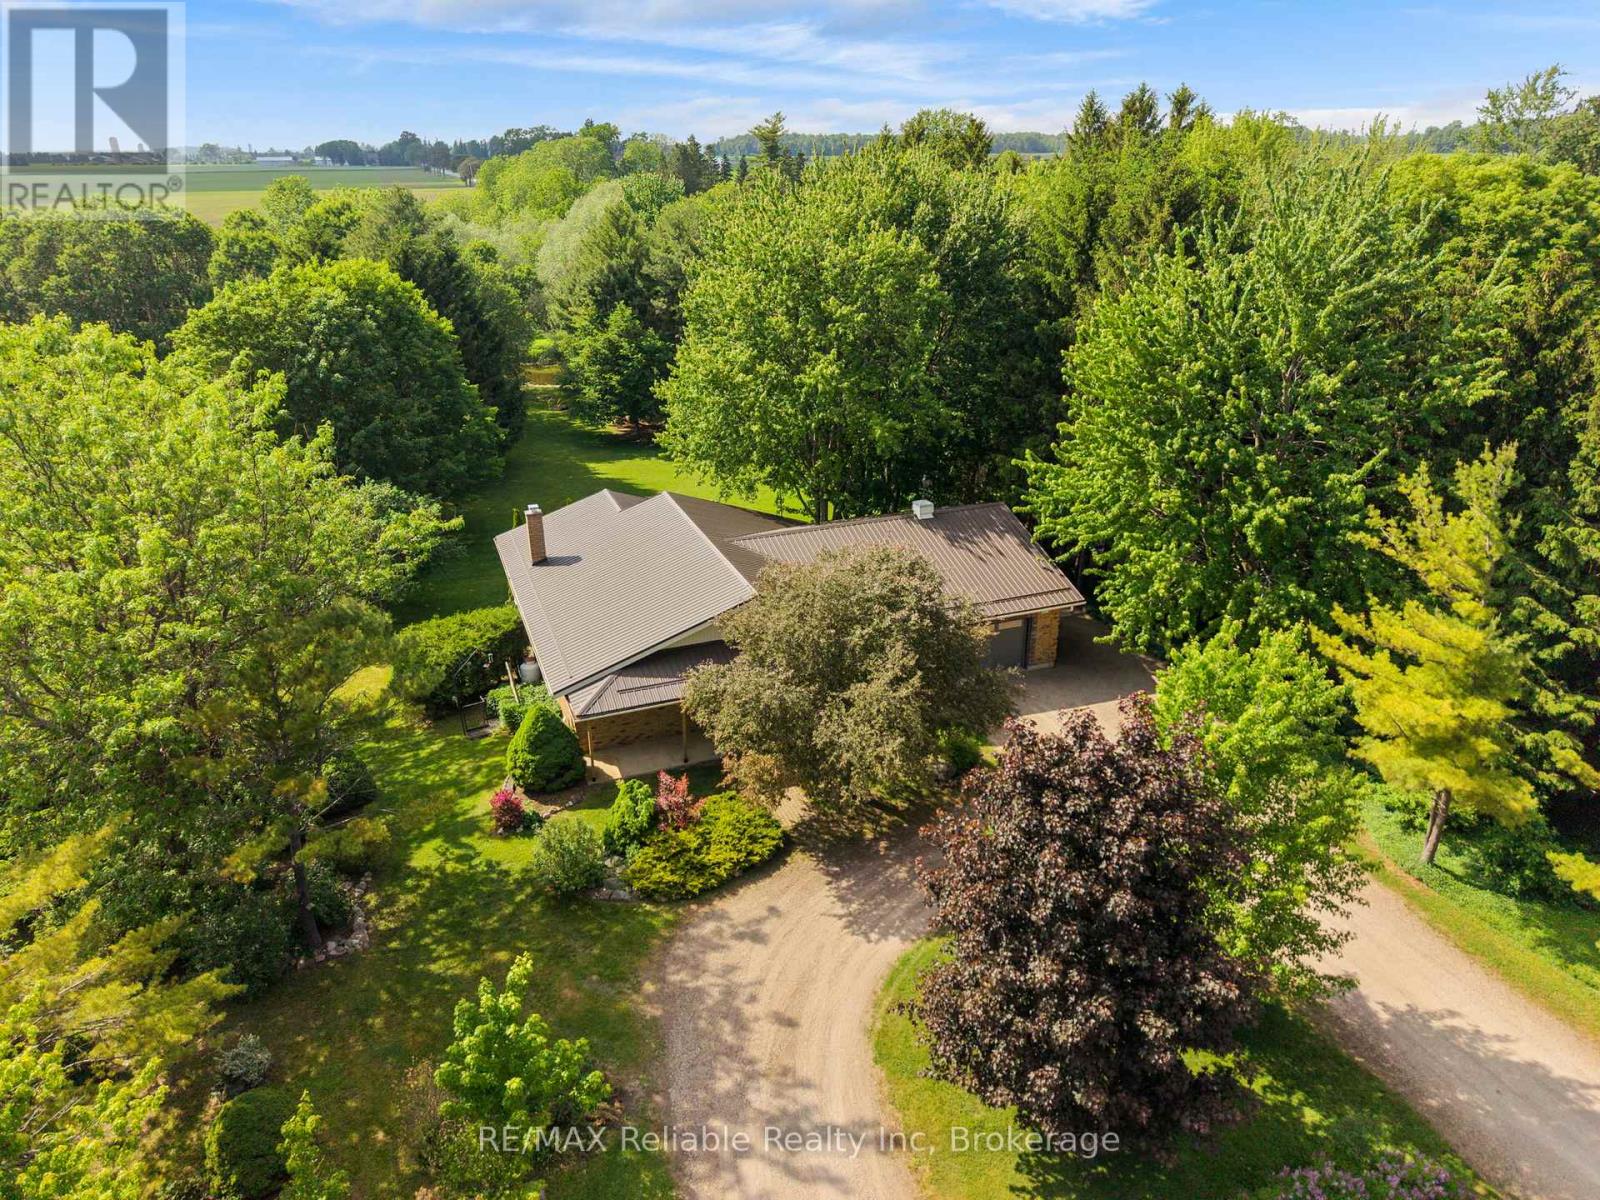
PEACEFUL COUNTRY LIVING ON THE AVON RIVER! ENJOY THE TRANQUILITY OF THIS BEAUTIFUL 1 ACRE PROPERTY WITH THE AVON RIVER FLOWING THROUGH YOUR OWN BACKYARD. THIS ONE-OF-A KIND CUSTOM BUILT HOME, CONSTRUCTED IN 1992, OFFERS A STUNNING NATURAL SETTING AND COMFORTABLE LIVING BOTH INSIDE AND OUT. THE OPEN-CONCEPT MAIN FLOOR FEATURES A SPACIOUS KITCHEN, DINING AREA, AND LIVING ROOM HIGHLIGHTED BY A COZY PROPANE FIREPLACE. STEP THROUGH THE WALKOUT DOORS TO A COVERED DECK WHERE YOU CAN RELAX AND TAKE IN THE PEACEFUL RIVER VIEWS. HARDWOOD FLOORING ADDS CHARM THROUGHOUT THE MAIN LIVING AREAS. THE HOME OFFERS TWO BEDROOMS, INCLUDING A PRIMARY BEDROOM WITH ENSUITE PRIVILEGE. CONVENIENT MAIN FLOOR LAUNDRY, CENTRAL AIR CONDITIONING, EFFICIENT GEOTHERMAL HEATING PROVIDE YEAR ROUND COMFORT, PLUS CENTRAL VACCUM. ADDITIONAL FEATURES INCLUDE A 1.5 CAR ATTACHED WITH A WORKSHOP AT REAR, PLUS A STAIRCASE TO BASEMENT, A DURABLE METAL ROOF INSTALLED 2020, UTILITY SHED BY THE RIVER AREA, DRILLED WELL, 200-AMP HYDRO SERVICE AND A FULL UNSPOILED BASEMENT READY FOR FUTURE USE. A UNIQUE BONUS IS A DEDICATED RV PARKING AREA COMPLETE WITH SEPTIC AND ELECTRICAL HOOK UPS. THE LOWER LEVEL ALSO INCLUDES A SECOND BATHROOM AT GROUND LEVEL FOR ADDED CONVENIENCE. IF YOU'VE BEEN SEARCHING FOR A PRIVATE RIVERSIDE RETREAT WITH MODERN COMFORTS THIS IS A MUST SEE! (id:61576)