
Find your home
Search properties for sale across the region using the retained RealtyPress MLS data.
Use the search and filters below, or contact Darren for help narrowing the results.
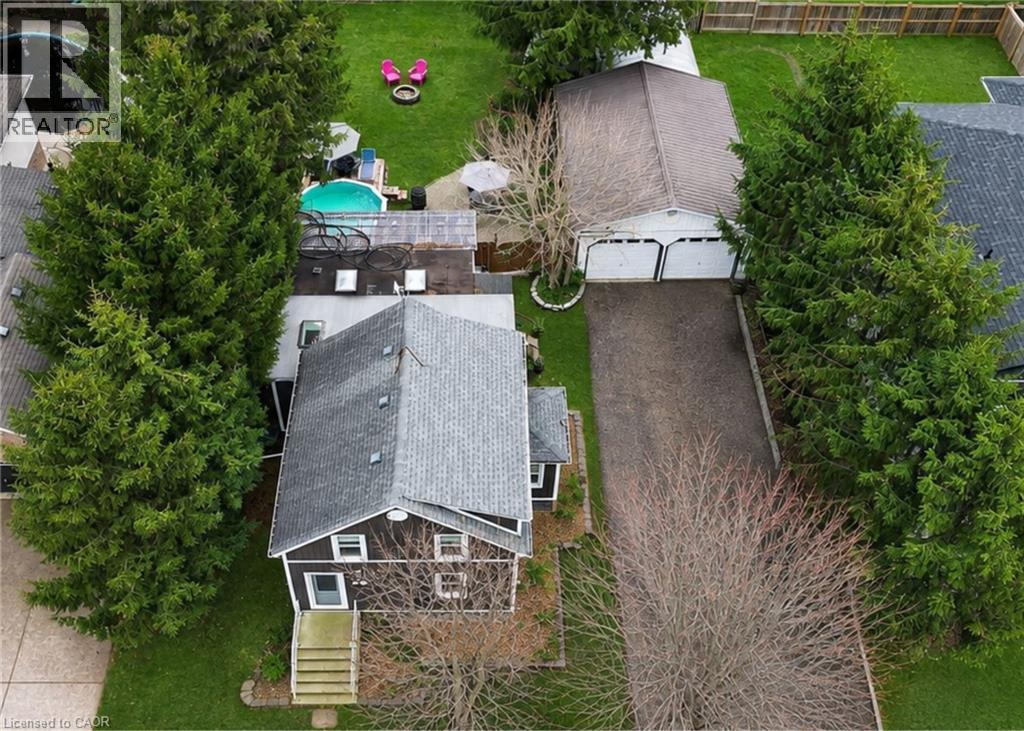
3555 Campden Road
Campden, Ontario
Located just minutes from Beamsville and Vineland, this trendy and tastefully finished 1.5-storey character home sits on a generous 73' x 140' lot in a family-friendly neighbourhood with a short walk to the corner store. Offering bright and airy living throughout, the home features 2+1 bedrooms and a fantastic main floor layout with an eat-in kitchen complete with a farmhouse sink, bar-height kitchen island with swing-out stools, granite countertops, and updated lighting, opening seamlessly into a large living and dining area-perfect for entertaining. Updated flooring and new full-size windows (2025) enhance the home's modern comfort and natural light. A convenient side entrance offers excellent potential for an in-law suite or separate living space. The beautifully updated main floor bathroom is a true showstopper, featuring a separate shower and relaxing soaker tub. Step outside to a beautifully landscaped, fully fenced backyard designed for both relaxation and play, complete with a hot tub and pool with a new liner. Additional recent updates include a new roof (2024), offering peace of mind for years to come. For the hobbyist or business-minded buyer, this property truly delivers with exceptional outbuildings, including a 24' x 14' Quonset hut and a 20.5' x 30' gas-heated double garage/workshop-an ultimate man cave with endless space for artisan work, storage, or creative projects. Additional features include a drilled well and municipal sewers, combining rural feel with modern convenience. A rare opportunity to own a versatile property with space, character, and functionality all in one. (id:61576)
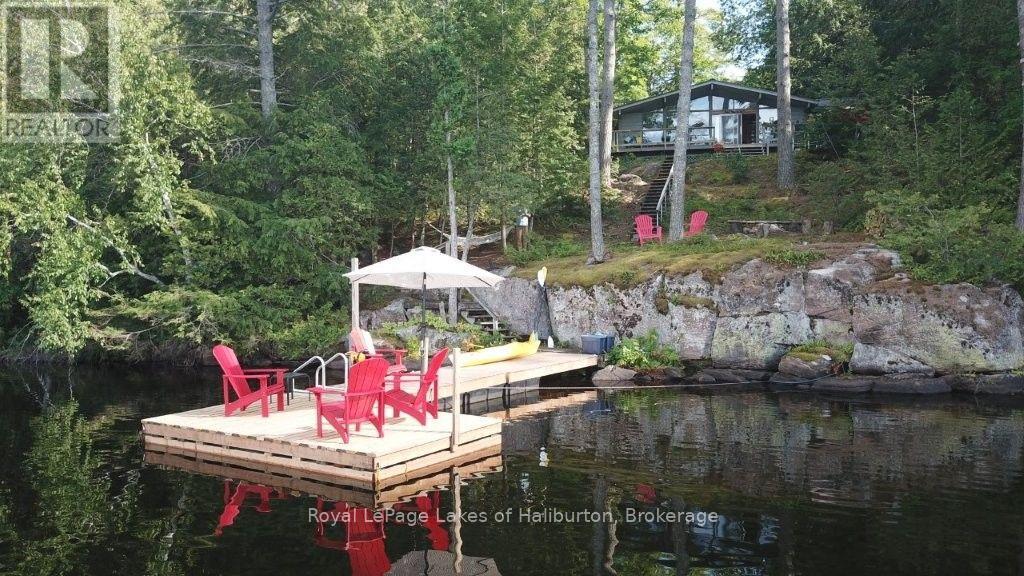
481 Crego Lake Road
Kawartha Lakes, Ontario
WELCOME TO CREGO LAKE and a very private setting with a mix of lovely exposed granite and tall pines, and just steps away from 150 feet of fabulous spring-fed waterfront offering a sunny NW exposure. This classic mid-century 3-season, 1,100 square foot 3 bedroom Viceroy cottage, features a stone fireplace, cathedral ceilings and expansive lakeside windows. It has undergone many recent improvements. A bonus 3-season, 496 square foot bunkie (with loft) is perfect for larger gatherings. Each building has a large screen room. An exceptionally private 0.98 acre lot with gradual steps and walkways leading to the floating dock and 8+ feet of weed-free water. Amazing swimming. A cool treehouse for the kids. Serviced by an eco-friendly Waterloo Biofilter septic system and lake water system. Enjoy fishing & paddling on this quiet 10 horse power motor-restricted lake which is 50 feet deep and has its own small boat launch. An extremely private, very well-managed enclave with only 60 lots. A true nature lover's dream with shared 600 acres with private hiking & XC skiing trails throughout - no motorized vehicles allowed on these trails. The Kinmount Park Estates Association fees are $500 per year, and cover the road and culverts, maintaining the recycling/garbage area, lake water testing, and maintaining and paying taxes on the managed forest and trails around the lake. Direct access to the Somerville County Forest with miles of multi-use Crown Land trails suitable for all powersports. Crego Lake is well known for its large lot sizes. Year-round access, dead-end road, 10 minutes to Kinmount. 2 hours to GTA. Book your showing today. If traditional bank solutions have not met your needs, I can introduce you to a skilled Level 2 Mortgage Agent with access to a broad range of competitive financing options. Click on the video tour. (id:61576)
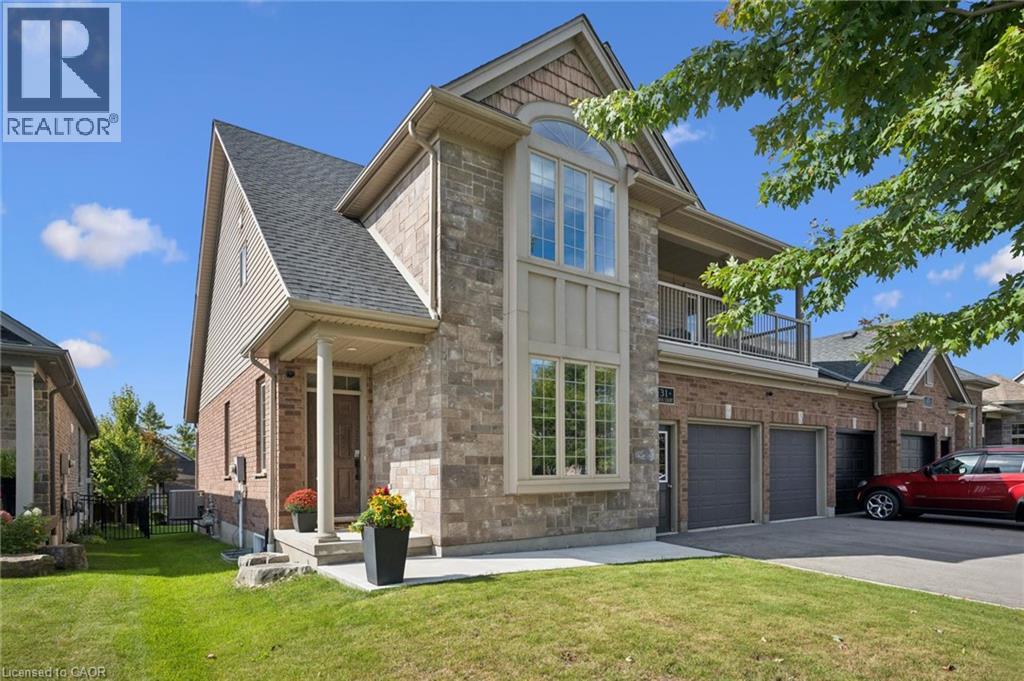
31 Zaduk Court
Conestogo, Ontario
Live the upscale lifestyle in this gorgeous Conestogo neighbourhood next to Conestoga Golf Club—where you can walk to play, socialize on the restaurant patio with friends, or kayak at the river, all while enjoying serene rural charm just 10 minutes from the expressway. This stunning link-home offers over 2,200+ sq ft of finished living space, featuring a south-facing great room with abundant natural light and an impressive open-concept main floor design with soaring vaulted ceilings. The gourmet kitchen showcases premium finishes including granite countertops, stainless steel appliances, and an oversized walk-in pantry, flowing seamlessly into the backyard. The main floor also includes a dedicated office with large windows—perfect for remote working. Upstairs, three generously sized bedrooms , with the primary suite featuring a balcony, massive walk-in closet (3rd bedroom), and luxury ensuite with heated floors and soaking tub. The unfinished lower level provides potential for additional recreation space with extra-high ceilings and open space. Outside, the meticulously landscaped 45 ft lot features a composite deck, private patio, and mature landscaping with a fully enclosed fence. An oversized double-car garage with high ceilings and smart openers completes this exceptional property—a true sanctuary that is as functional as it is beautiful, and available turnkey with furnishings for the ultimate lifestyle opportunity. (id:61576)
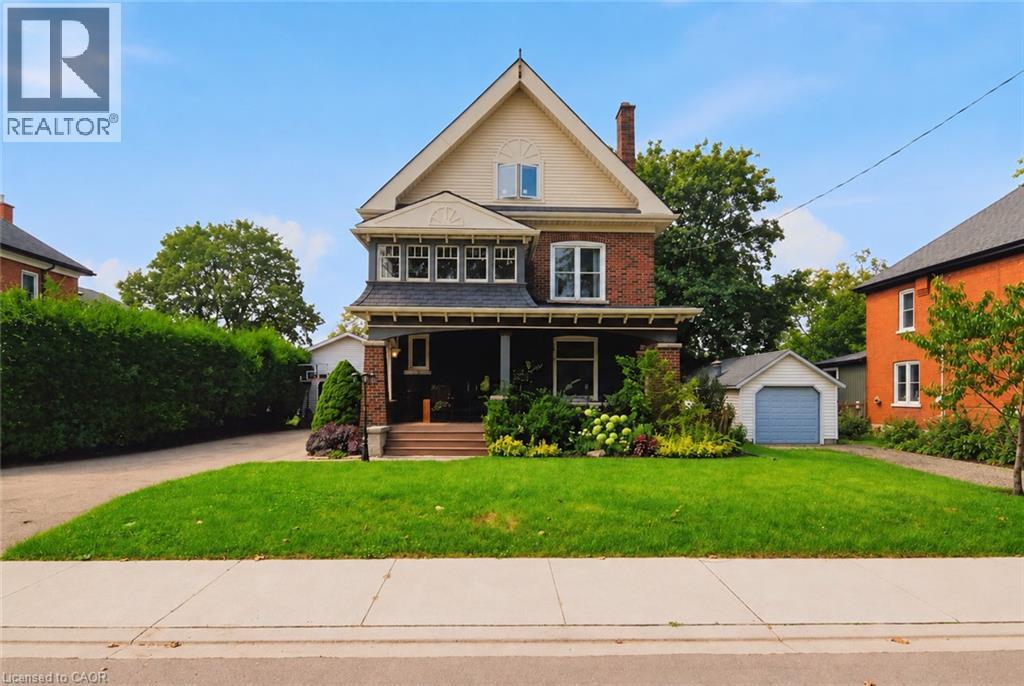
26 Pacific Avenue
Milverton, Ontario
Some homes just have a feeling you can’t recreate, and 26 Pacific Avenue is one of them. Offering 4 bedrooms and 2 bathrooms, this beautifully updated 2.5-storey century home is filled with character, warmth and details you simply don’t find in newer homes. Step inside to soaring 9-foot ceilings, beautiful stained glass, solid wood doors and a striking double staircase, all complemented by thoughtful updates. At the heart of the home is the renovated open-concept kitchen (2020), featuring custom cabinetry, quartz countertops and updated appliances. The main floor offers multiple living spaces, including a family room with a wood stove, rear living room with a gas fireplace and renovated 3-piece bathroom. Upstairs are four bedrooms, including one with an adjoining sunroom, along with an updated 4-piece bathroom. The finished third-floor attic adds additional living space with an electric fireplace and endless possibilities for an office, playroom, studio or games room. The updates go well beyond what you can see. Several main-floor windows and doors were replaced in 2019/2020, while preserving the historic stained glass. A gas furnace, tankless water heater and water softener were installed in 2018, followed by central air and a gas fireplace in 2019. Other recent updates include the roof and some exterior siding updates (2025/2026), along with the deck boards and railings (2026). Outside, the approximately 60' x 157' lot offers a fully fenced backyard with mature trees, covered front porch, rear deck, garden shed, treehouse and sandbox. The extra-deep single-car garage provides additional storage and workspace, with an updated roof (2024). Enjoy the G2G Trail just steps from your home, with Stratford and Listowel 20 minutes away and Waterloo just 35 minutes away. With the major updates taken care of and its original charm still intact, this home gives you the best of both worlds. (id:61576)
RE/MAX Twin City Realty Inc.
27 Hope Drive
Northern Bruce Peninsula, Ontario
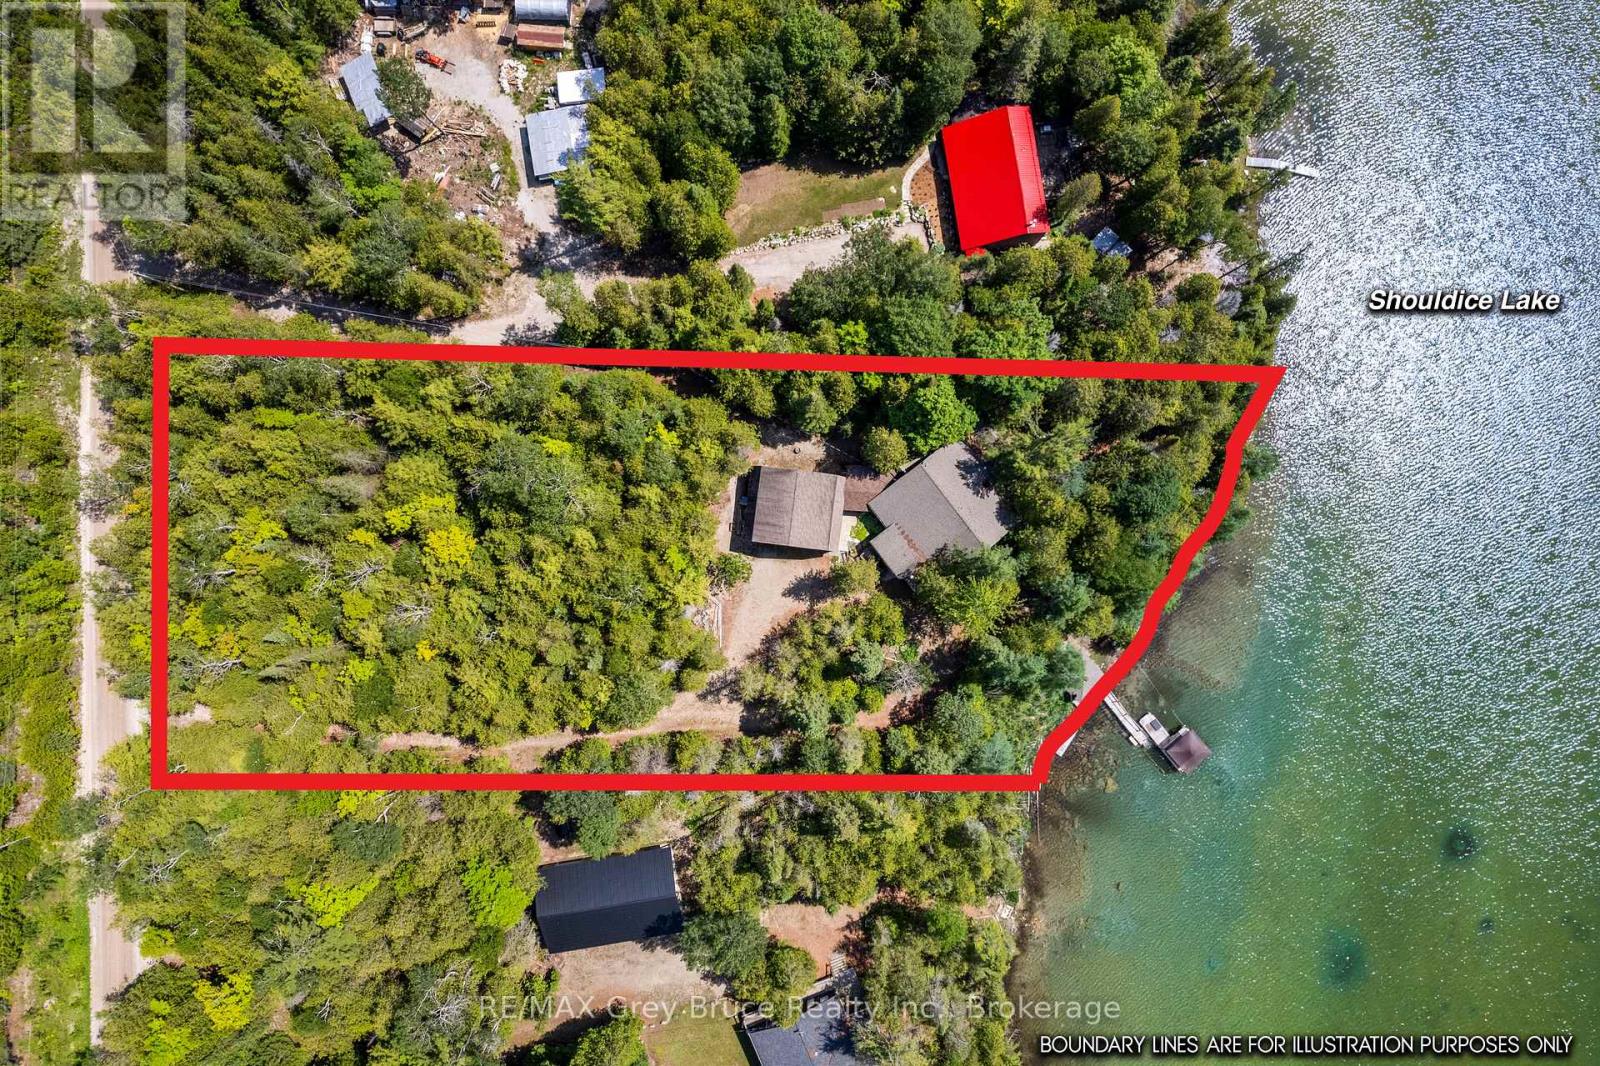
Wake up to a crisp morning, grab a coffee, walk down to the lake and sit by the water's edge - it's peaceful here. This 1.3-acre property offers a perfect escape to enjoy country living. Situated on Shouldice Lake, a non-motorized inland lake in Northern Bruce Peninsula, you can enjoy 178ft. of waterfront. Offering a gradual shoreline and great water depth at the end of the dock, perfect for swimming or kayaking. The screened waterside gazebo is perfect for games, entertaining or family picnics by the lakeside. The 4-season home/cottage offers 3 bedrooms, a 4Pc bathroom and over 2,500sq.ft. of living space. The main level features an open concept layout, hardwood flooring and multiple walkouts to the expansive deck. A woodstove anchors the living room with stone surround against the vaulted ceiling, open to the loft above. Enjoy easy access to the Hot tub deck as well as the screened in porch. 2 bedrooms and the 4Pc bath are located on the main level, as well as a large mudroom / laundry room. Upstairs there is a large sleeping loft, plus third bedroom which has its own private balcony overlooking the lake. On the separate lower level, a large recreation room provides additional space for guests, entertaining or storage. A covered breezeway connects the house to the 2-car detached garage. Complete with hydro, concrete floor, and a partly finished upper level - perfect for a studio, games room or kids' hideout! Featuring mature gardens, a pond, and firepit - much to discover! A short drive to Dyers Bay, the Bruce Trail access, Tobermory or Lion's Head. Imagine a life of relaxation by the lake... (id:61576)
48 Island View Drive N
South Bruce Peninsula, Ontario
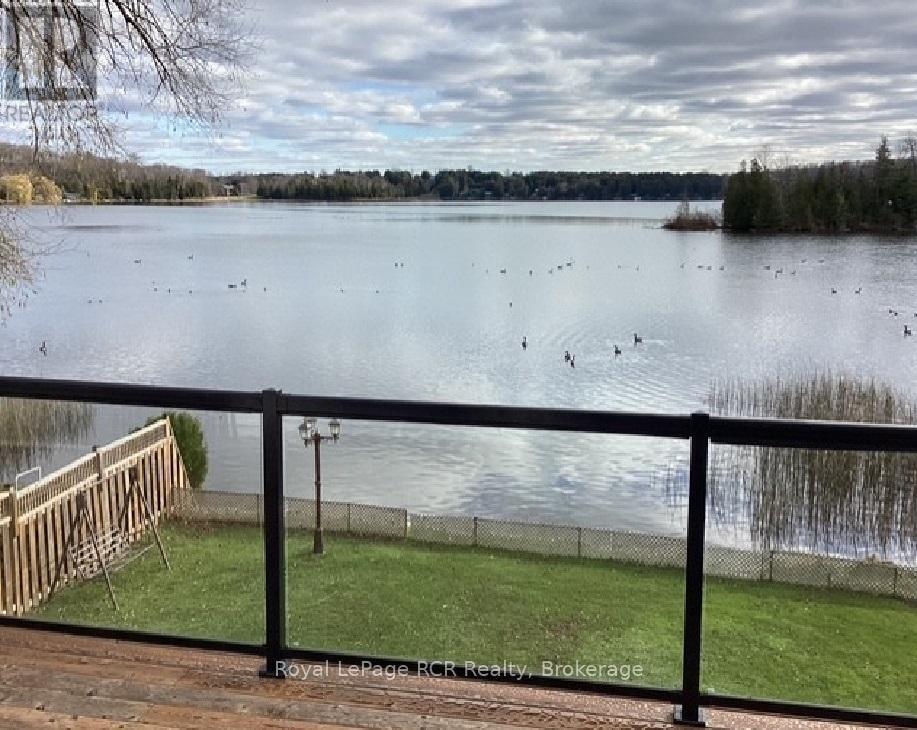
Welcome to your dream Chesley Lake waterfront property! You, the kids, and the grandkids will love swimming, fishing, and boating right off your own private dock. This exceptional 4-season lakefront cottage/home delivers the ultimate cottage-country lifestyle, complete with a detached waterside storage shed offering plenty of room for all your lake toys. Soak up the warm rays with tons of morning and afternoon sunshine on the newer deck with glass railing, or take a leisurely walk around the neighborhood to meet your amazing neighbours. This turnkey 1500 sq ft home has all the boxes ticked, featuring 3 to 4 good-sized bedrooms, a dedicated home office, 2 to 3-piece bathrooms, and a convenient main-floor primary suite. The bright open-concept kitchen and dining area boasts a seamless walkout to the 4-season sunroom and waterside deck, while the south-side sunroom offers breathtaking full lake views and a quiet TV room ideal for afternoon naps. Numerous recent updates provide ultimate peace of mind, including new windows, an updated water pump and foot valves, a convenient BBQ hookup, new brickwork facing the lake, updated landscaping, a fully fenced yard, and easy-to-clean updated flooring throughout. On chilly evenings, cozy up to the warmth of the propane fireplace in the lower-level family room, which opens directly to a stamped concrete covered patio. As night falls, listen to the peaceful calls of the loons while star-watching in this exclusive Dark Sky community around your lakeside campfire. As a member of the Chesley Lake Cottager Association, you will also enjoy fantastic community perks including a dining room restaurant at Chesley Lake Camp, a beautiful sand beach, and a free boat launch. Don't miss your chance to own this premier piece of Chesley Lake Real Estate (id:61576)

198 Emerald Drive
Saugeen Shores, Ontario
Custom built in 2014 just minutes away from Southampton's beach and heritage downtown, this unique home was thoughtfully designed around two themes: to bring natural light into every airy room and to make it easy to savour everything that makes Southampton such an incredible place to live. Every facet of this beautiful bungalow, poised on its bright corner lot, is intentional. With oversized windows, nine-foot ceilings, glowing hardwood floors, and an open concept layout, the main floor feels sunlit, spacious, and incredibly inviting. The kitchen, dining and living room flow seamlessly together, made cozier in winter with a gas fireplace and opening onto a generous wraparound porch for lazy summer and rainy-day gatherings. This home invites relaxed entertainment of family and friends. The primary suite offers plenty of natural light, a spacious walk-in closet, and a private ensuite. The main floor laundry, a 4-piece bathroom and a second bedroom or den complete both ease and accessibility for one floor living. The lower level offers an abundance of living space with an oversized family room, three bedrooms with big south-facing windows, a 3-piece bathroom, and exceptional storage space. The back deck provides a private and secluded outdoor living area with a gas barbeque. A handy person's dream, the detached, insulated and wired garage/workshop makes parking and back entry into this home extremely convenient. What makes this beautiful bungalow truly special is its proximity by foot or bike to Southampton's stellar beaches, unique shops and restaurants, its hospital, parks, and cultural events. Living in this heritage Lake Huron community is a unique experience; this home is truly one of a kind. (id:61576)
7 Old Hamilton Road Unit# 1
Port Dover, Ontario
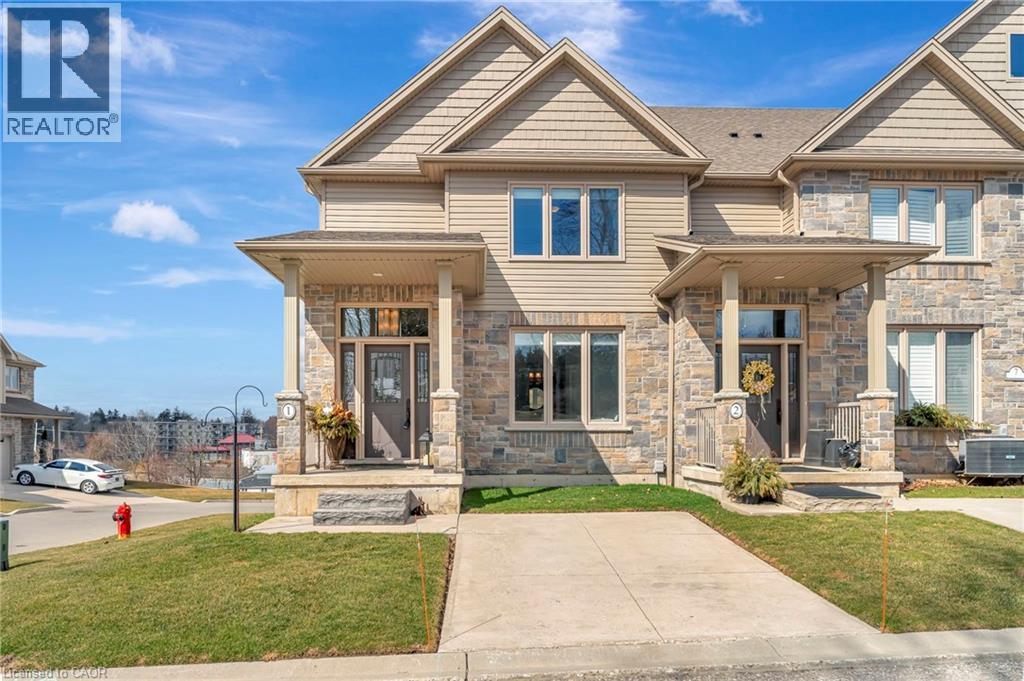
LOCATION LOCATION LOCATION no shortage of views for this stunningly styled 3 bedroom 4.5 bathroom freehold condo with private ELEVATOR in the highly desired beach town of Port Dover. This end unit looks out over the views of Lake Erie and the Lynne River and is only a few mins walk to the amenities of town. The open floor plan maximizes the backdrop of the beautiful beach town showcasing the lighthouse on the pier. The over sized primary bedroom sits on the top floor with stunning ensuite, walk in closet and its own private balcony overlooking the bascule bridge. An amazing way to spend your morning coffee watching the sailboats heading out for the day. A custom elevator (installed 2022) within the unit is the perfect addition to luxury living. Crown molding, quartz counters, central vac, 3 kick seep vacuum, gas fireplace (main floor living room), gas BBQ hook up and extra end unit windows creates lots of natural light. This is the perfect home to escape the hustle and bustle of life. The energy in this unit radiates holiday living. This is the perfect opportunity to obtain a turn key low maintenance lifestyle with breath taking views of Port Dover. This lakeside town offers: golf, parks, trails, wineries, theater, artisans, fishing, boating, boutique dining and so much more. Call for your own private viewing today. (id:61576)

512 Salter Street S
West Nipissing, Ontario
Luxury Country Living with an Indoor Pool! Welcome to a one-of-a-kind country property where comfort, privacy, and lifestyle come together.From the moment you arrive, you'll appreciate the beautifully maintained grounds, impressive curb appeal, and peaceful setting. Inside, you'll find bright, inviting living spaces filled with natural light, spacious bedrooms, modern luxury bathrooms, and chef's kitchen and a thoughtfully designed layout that's ideal for both everyday living and entertaining.The true showpiece of this home is the spectacular indoor swimming pool, offering year-round enjoyment for family and friends-an exceptional feature rarely found in residential properties.Step outside to enjoy the expansive yard, mature trees, Green house, gardens, and additional outbuildings that provide excellent space for storage, hobbies, or a workshop. Solar panels also provide easy year round income!! Whether you're looking for room to grow, a place to entertain, or simply a private retreat from the hustle and bustle, this property could be yours! (id:61576)
60 Lake Avenue Drive
Stoney Creek, Ontario
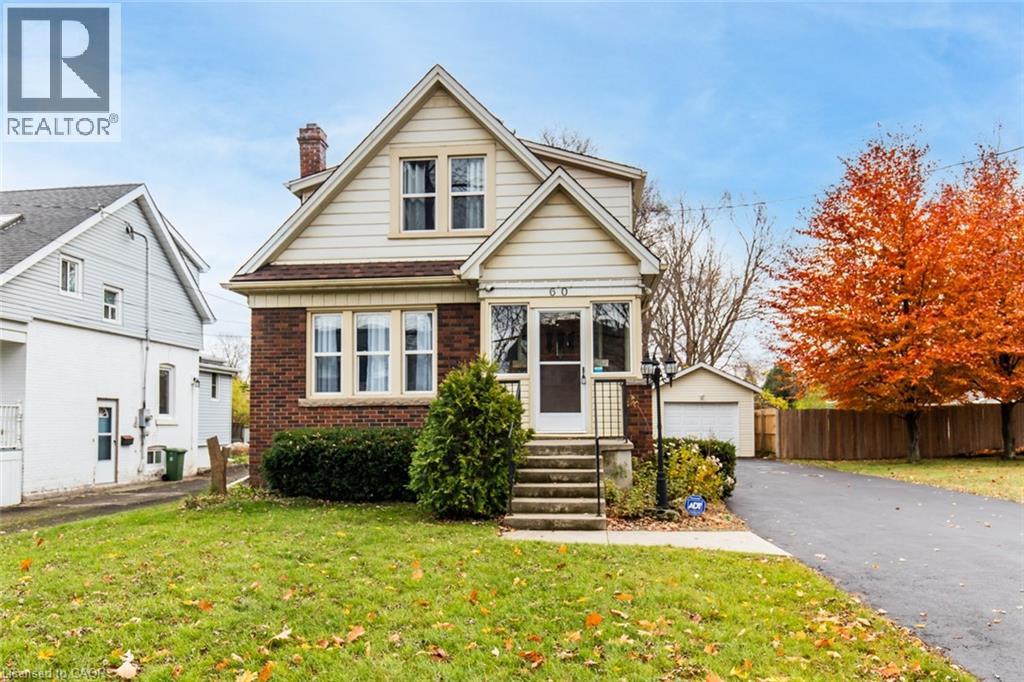
Charming 3-Bed, 2-Bath Stoney Creek Home with In-Law Suite! This bright and open main floor boasts a cozy living room with a fireplace, a kitchen featuring stainless steel appliances, and a spacious dining room with double doors leading to the back deck. Upstairs offers three generously sized bedrooms, a large 4-piece bathroom with laundry, and access to a quaint private balcony. A separate walk-out basement entrance leads to the in-law suite, complete with its own living area, bedroom, kitchen, and washer/dryer. Situated on a large 45 x 239.50 ft lot with a private deck, shed, and a detached garage! This home is close to Battlefield Park, downtown Stoney Creek, parks, shops, great schools, and offers easy highway access. Don't miss it, book your private showing today! (id:61576)
2229 Walkers Line Unit# 6
Burlington, Ontario
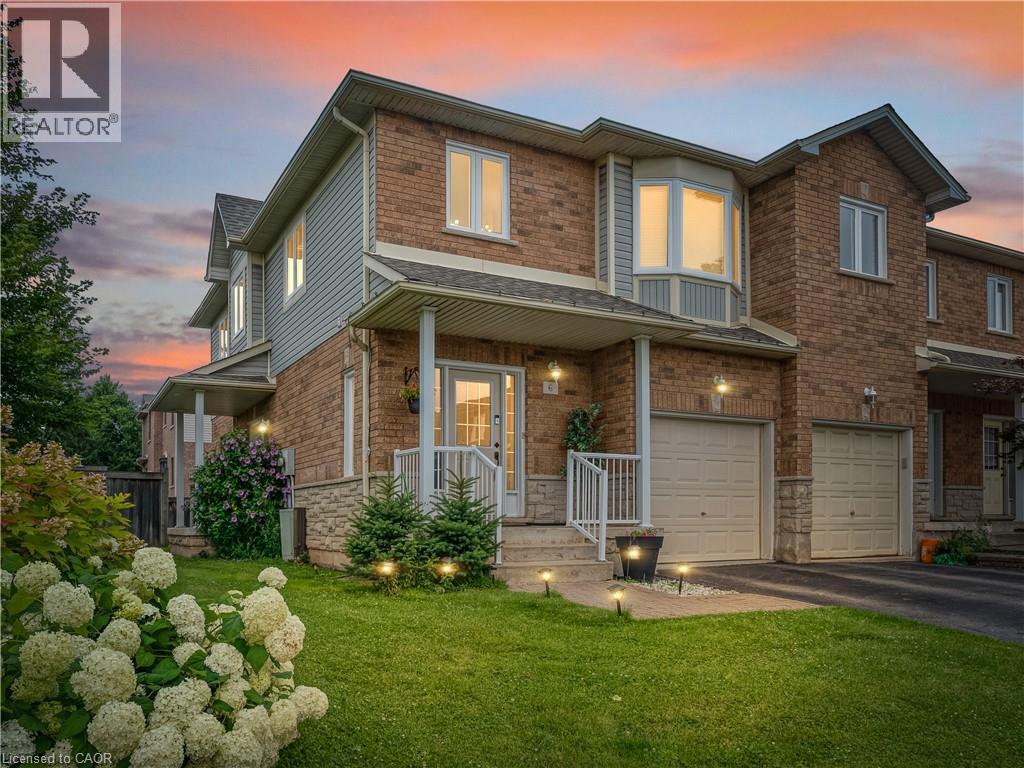
Welcome to this beautiful, move-in-ready condo townhome nestled in Burlington’s highly sought-after Millcroft community! This end unit boasts exceptional curb appeal with stone and brick detailing, pristine landscaping, an attached single-car garage, and a welcoming covered front porch.Step inside to a bright, open-concept main floor featuring gorgeous hardwood flooring and pot lighting throughout the spacious living room, anchored by a cozy fireplace. The sliding glass doors off the dining area leads directly out to your private backyard retreat. The updated kitchen, complete with crisp white cabinetry, neutral countertops and stainless steel appliances. Upstairs, you will find 3 spacious bedrooms and 2 bathrooms, including a generous primary suite with a large bay window and 3 pce ensuite. The fully finished lower level offers the perfect layout for a family rec room or a quiet home office. Enjoy summer evenings on the expansive, freshly stained wooden deck, overlooking an incredibly spacious and rare wrap-around green lawn. Unbeatable location—just minutes to premier shopping, local amenities, top-rated schools, and easy highway access. Simply move in and enjoy! (id:61576)
501 - 1 Hume Street
Collingwood, Ontario
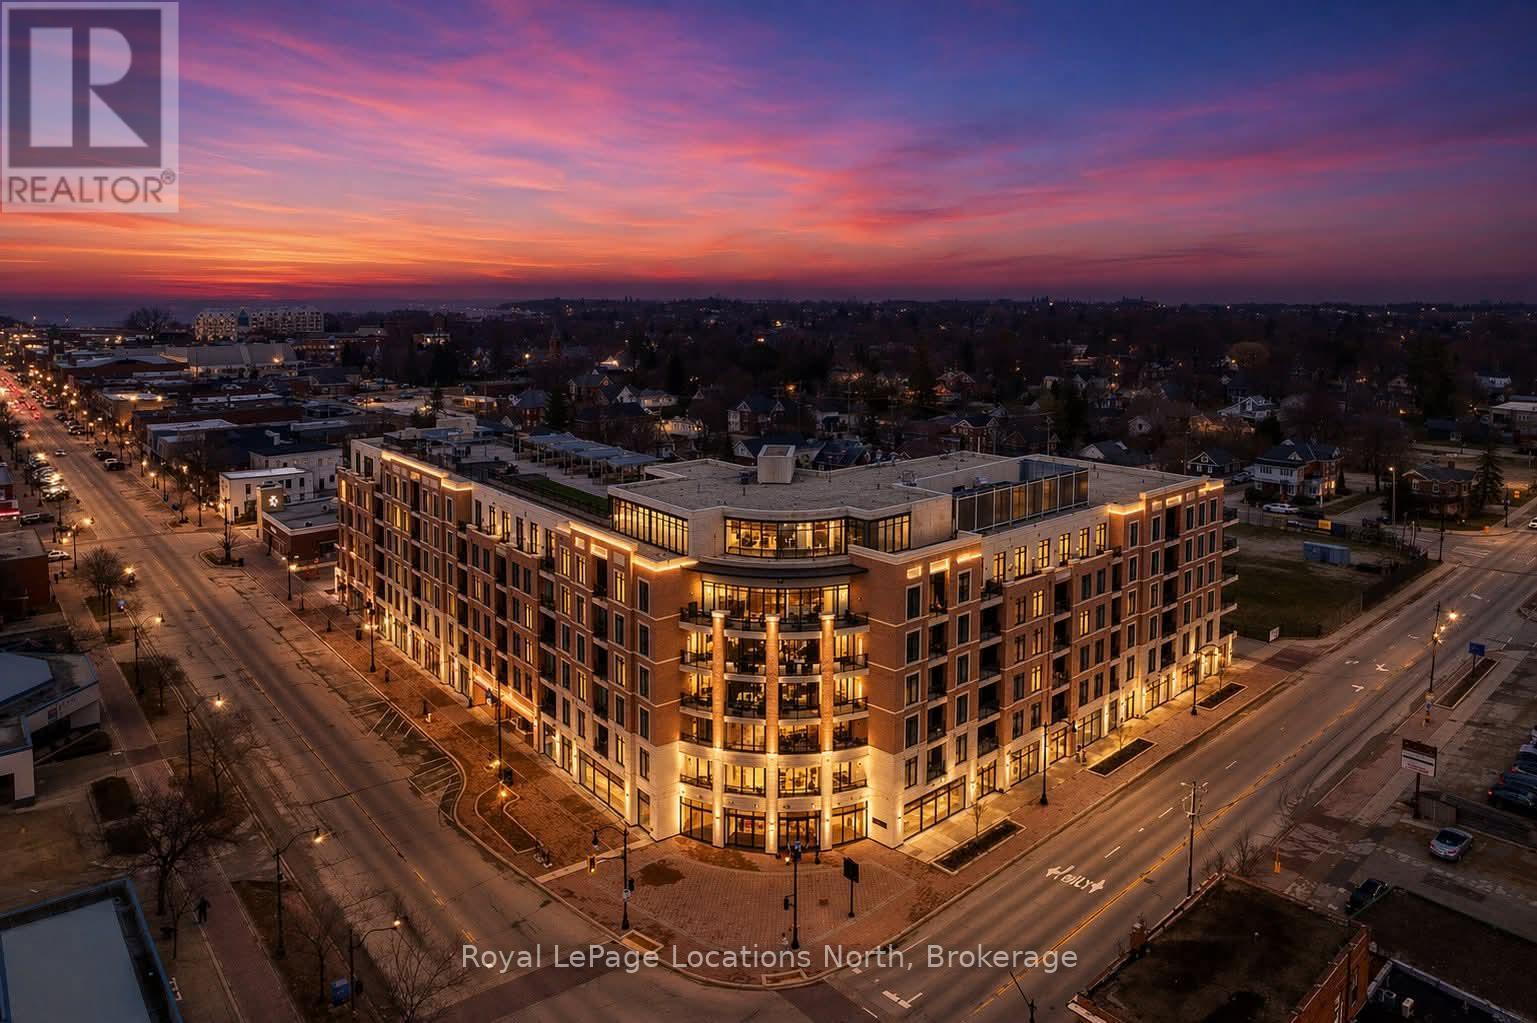
Luxury Downtown Living with EV Parking | Monaco Collingwood Live in the heart of downtown Collingwood in this beautifully upgraded 5th-floor suite at Monaco. This rare 2-bedroom, 3-bathroom layout features two private ensuites plus a guest powder room. With over $40,000 in upgrades and a premium parking space complete with an EV charger, this bright, open-concept unit is designed for modern living. Soaring 10-foot smooth ceilings, oversized windows, and neutral finishes create a light-filled, welcoming space. The kitchen is thoughtfully designed, featuring quartz countertops, extended cabinetry, a full pantry with pull-outs, two banks of pot drawers, stainless steel appliances, and a built-in microwave. Each bedroom offers its own private ensuite, while the additional powder room adds added functionality. Thoughtful details like pot lights with dimmers, laminate flooring throughout, and full-size front-loading laundry enhance the comfort of the home. Step out onto the open-air balcony to enjoy your morning coffee or unwind in the evening.Residents of Monaco enjoy exceptional amenities, including a rooftop fitness centre and terrace with BBQs, fire pit, waterfall, and dining areas. Additional features include a stylish lounge with kitchen, bicycle storage, visitor parking, Wi-Fi-enabled common areas, and a virtual concierge system with the One Valet app. Located just steps from the waterfront, restaurants, boutique shops, cafes, and everyday essentials, with Gordons Market, a Pilates studio, and Bone & Biscuit right in the building-this is true walkable lifestyle living in one of Collingwood's most desirable locations. Includes parking with EV charger and storage locker. Available immediately. (id:61576)