
Find your home
Search properties for sale across the region using the retained RealtyPress MLS data.
Use the search and filters below, or contact Darren for help narrowing the results.
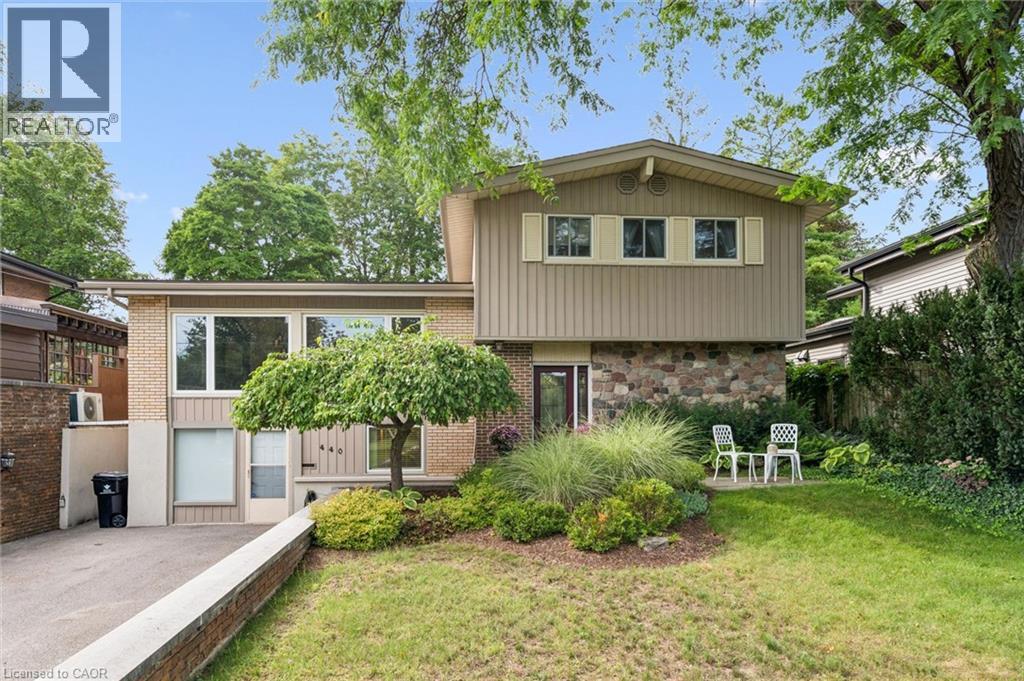
440 Manchester Road
Kitchener, Ontario
Welcome home to 440 Manchester Road, a beautifully updated detached sidesplit tucked into Kitchener’s established Heritage Park/Rosemount area. From the moment you arrive, the home feels warm and inviting, with great curb appeal, a private driveway, mature surroundings, and a backyard that offers space to relax, entertain, garden, or simply enjoy being outdoors. Inside, the layout is bright, comfortable, and functional, with a spacious living room, dedicated dining area, and an updated kitchen that works well for everyday living and hosting. The upper level features three comfortable bedrooms and a refreshed main bathroom, while the finished lower level adds a large family room, 2-piece bathroom, laundry area, and separate walk-out entrance, creating extra flexibility for families, guests, work-from-home space, or future possibilities. This space currently set up as an office but has mainly been used as a bedroom and has many, many potential options With thoughtful updates throughout, including newer windows, updated flooring, all new doors, and kitchen and bathroom improvements, this is a well-cared-for home in a convenient location close to schools, parks, shopping, public transit, highway access, downtown Kitchener, and greenbelt/conservation areas. A wonderful opportunity in a mature neighbourhood where comfort, space, and location come together. (id:61576)
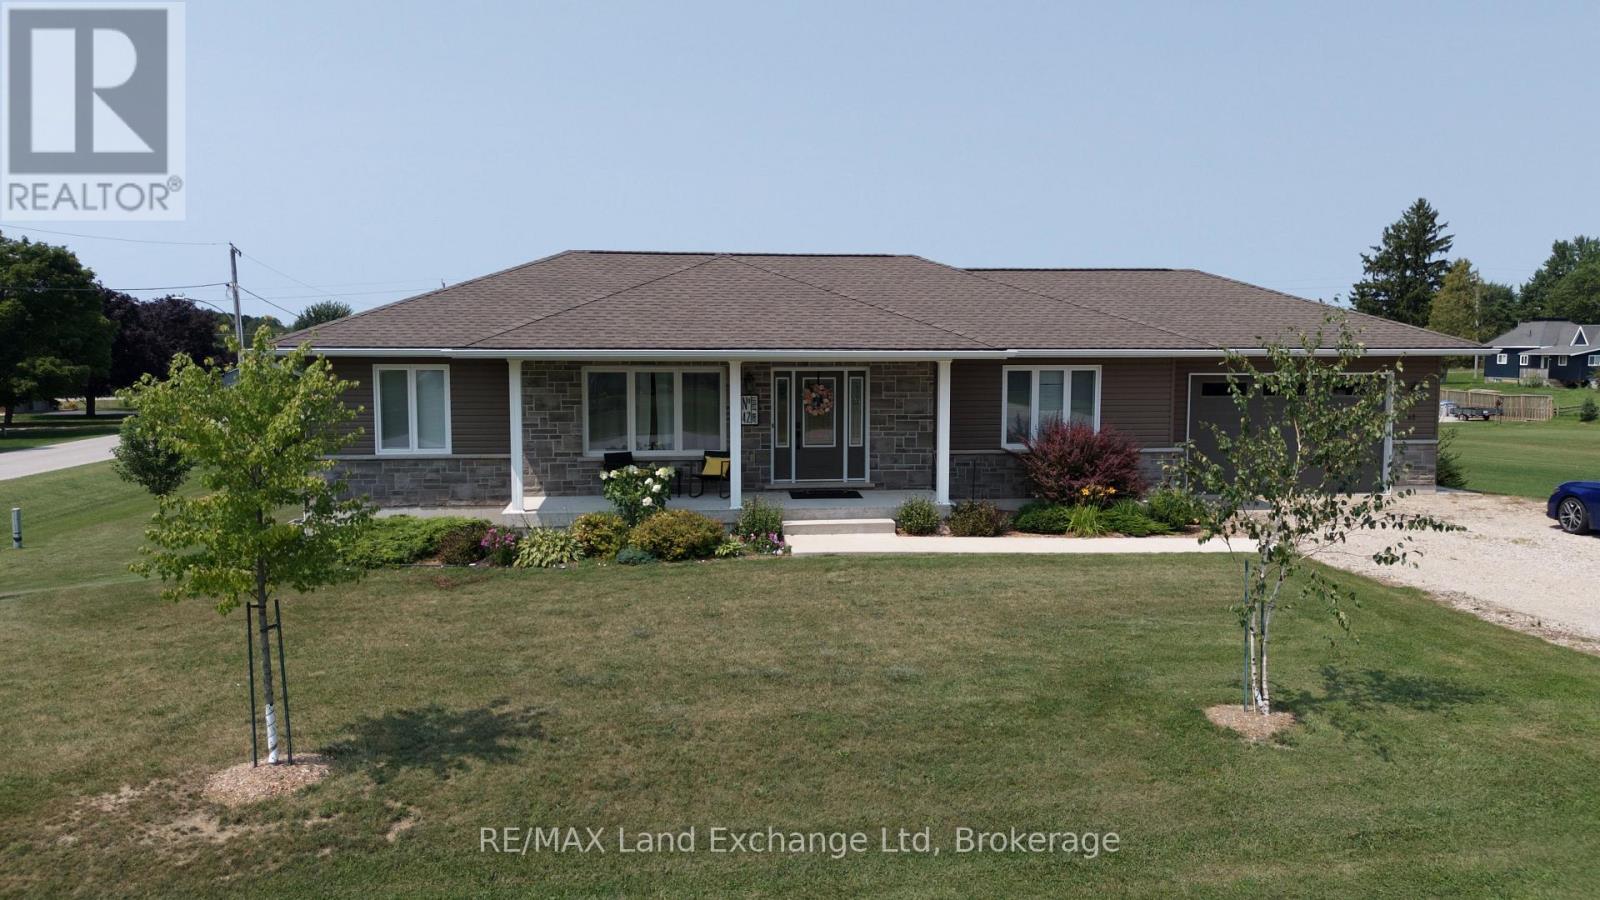
42 John Street
Morris Turnberry, Ontario
Nestled on a generous 0.54-acre lot, this beautifully maintained 2018-built home offers approximately 2,500 sq. ft. of finished living space, thoughtfully designed for both everyday living and entertaining. The bright, open-concept main floor seamlessly connects the kitchen, dining area, and living room, creating a warm and inviting space for family gatherings and guests. The main level features three spacious bedrooms and two full bathrooms, providing comfortable one-floor living. The finished walk-out basement expands the home's living space with a large recreation room, ideal for movie nights, entertaining, or relaxing. A fourth bedroom and third bathroom provide an excellent private space for guests, teenagers, or extended family, while the dedicated home office is perfect for today's remote-work lifestyle. Natural gas heating provides efficient, reliable comfort throughout the seasons. Outside, the expansive 0.54-acre property offers plenty of room for gardening, recreation, entertaining, or simply enjoying the peaceful surroundings. With modern finishes, generous living space, a functional layout, and a desirable oversized lot, this home offers the perfect combination of comfort, flexibility, and style. A wonderful opportunity to make this exceptional property your own! (id:61576)
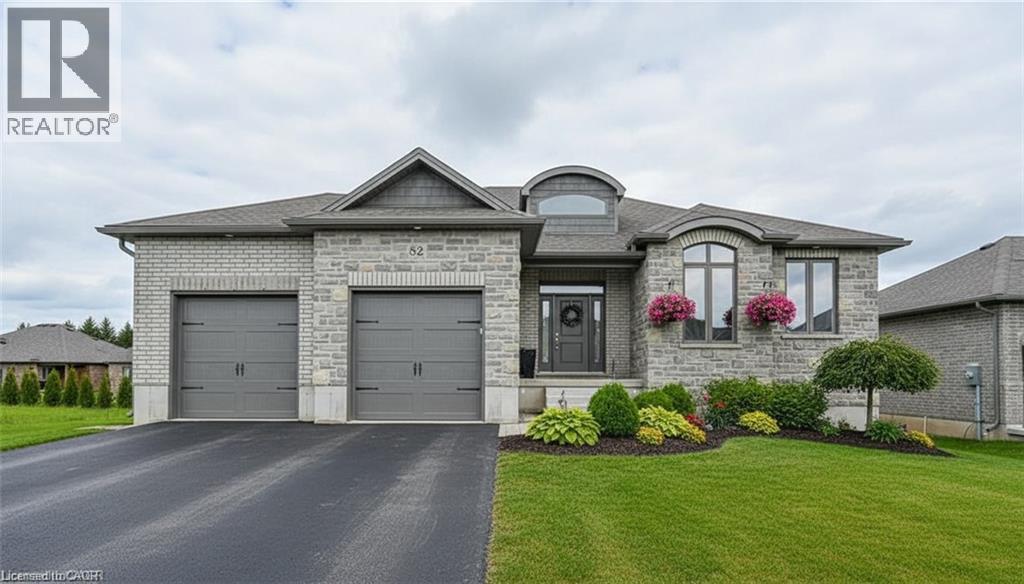
43 Coulter Street
Milverton, Ontario
Welcome to this thoughtfully crafted to-be-built 1,500 sq. ft. bungalow set on a desirable 50' x 120' lot in the heart of Milverton. Designed with flexibility in mind, buyers can choose between a 3-bedroom layout—perfect for families—or a 2-bedroom option that provides larger, more luxurious living spaces. From the moment you step inside, you’ll appreciate the elevated standard features that come included: 9-foot main-floor ceilings, quartz countertops throughout, and a bright, open-concept living area that blends comfort with contemporary style. The main floor offers two full bathrooms, including a private primary ensuite and a well-appointed 4-piece bath for guests or family. While the home is already impressively appointed, buyers have the opportunity to take it even further with optional upgrades such as enhanced millwork, upgraded flooring selections, premium lighting packages, Glass railings and wine displays, and more—all allowing you to tailor the finishes to your taste and lifestyle. For those seeking even more living space, a basement finishing option is available for an additional cost, providing the ideal place for a rec room, extra bedrooms, or a home office. This is your chance to build a brand-new bungalow that reflects your style from day one—beautifully designed, thoughtfully planned, and ready to customize to perfection. Reach out to learn more about the HST Rebate. (id:61576)
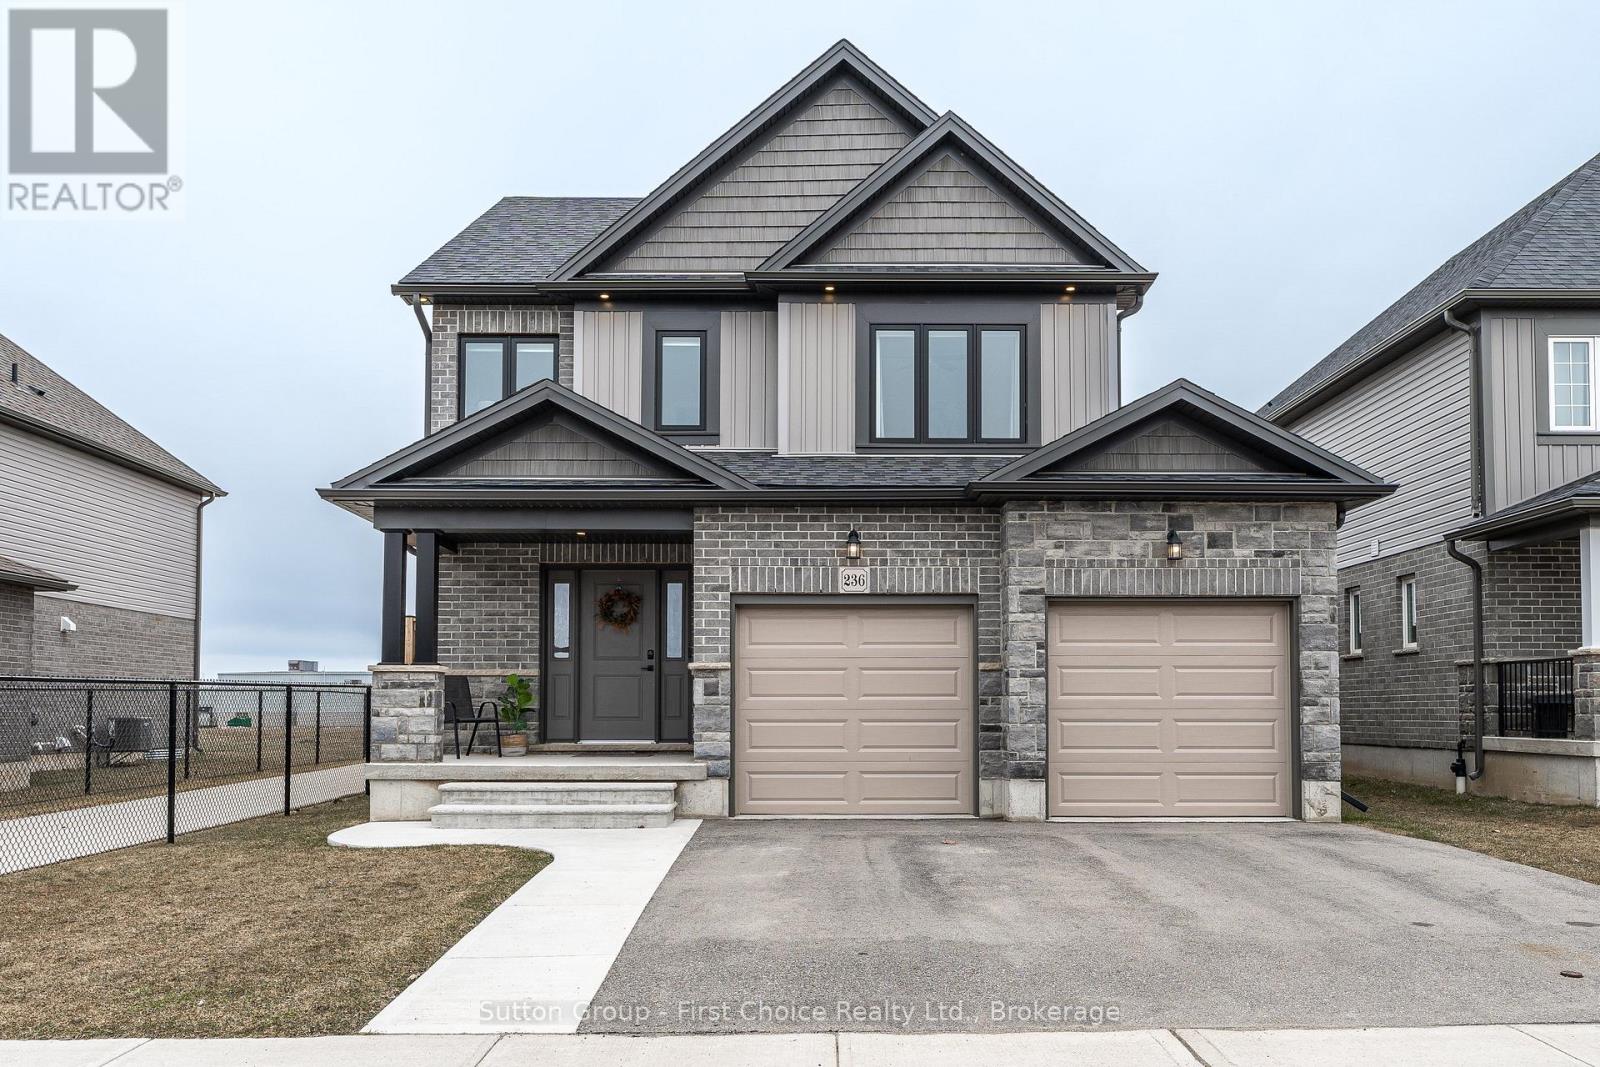
236 Bradshaw Drive
Stratford, Ontario
Welcome to 236 Bradshaw Drive, Stratford - where modern living meets comfort, style, and upgrades. Situated in the desirable Avon Ward, this move-in ready Earth Park home offers a beautifully designed layout just steps from a future park, the Stratford Rotary Complex, Stratford Farmers' Market and nearby schools. The open-concept main floor is bright and airy, featuring a beautifully updated kitchen with natural stone countertops, stylish cabinetry, a new modern backsplash and seamless flow into the dining and living spaces, perfect for everyday living and entertaining. Large windows with upgraded black exteriors enhance the home's curb appeal while flooding the interior with natural light. Upstairs, the spacious primary suite offers a walk-in closet and a beautifully finished 3-piece ensuite with a large walk-in shower and quartz countertops, designed with a clean, modern aesthetic. Two additional generously sized bedrooms, a full 4-piece bathroom, and convenient second-floor laundry complete the upper level. The unfinished basement presents incredible potential, complete with a bathroom rough-in and all the space needed to create a rec room, home gym, or future in-law suite. Step outside to a fully transformed exterior, featuring an impressive large stamped concrete patio, new concrete walkways, extended front steps, and an 8' fully fenced yard with two thoughtfully placed gates. Additional highlights include a Pinehaven shed, upgraded exterior pot lighting, insulated garage doors and hot tub electrical rough-in. This is the turnkey home you've been waiting for. Contact your Realtor today to book your private showing. (id:61576)
102 (A-C) Sarah Street
Brantford, Ontario
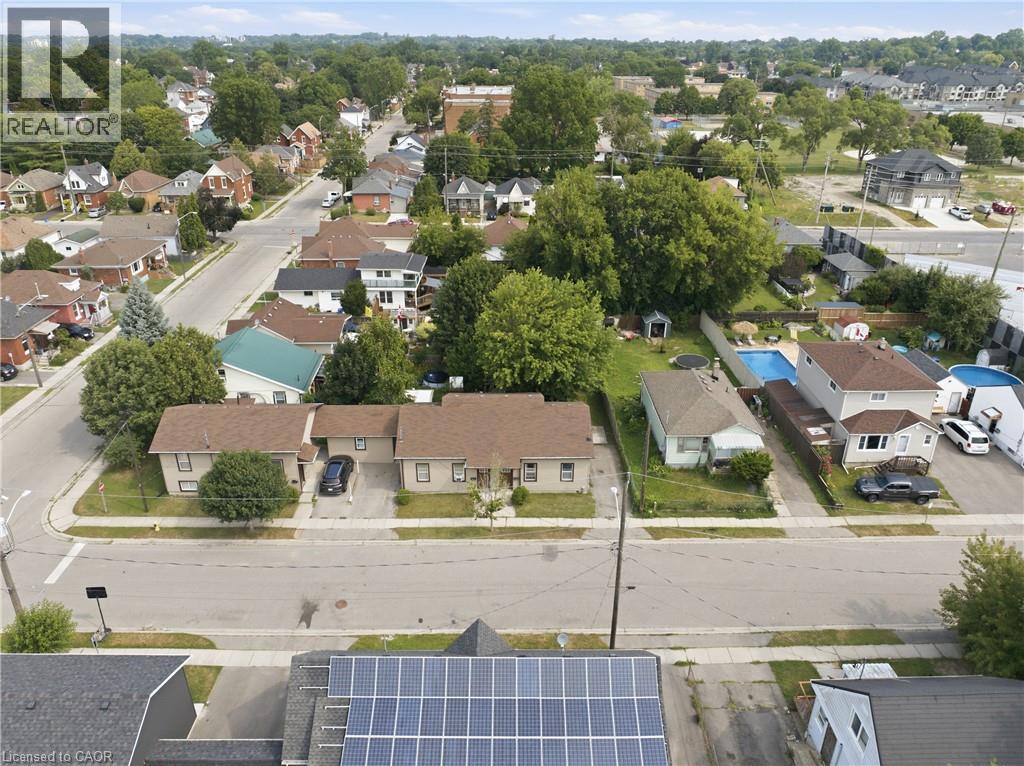
Rare investment opportunity! Welcome to this side-by-side bungalow triplex offering strong, reliable income and outstanding long-term potential.The property features two updated 2-bedroom, 1-bath units, each with a crawl space, plus a newer 3-bedroom unit built in 2016. All three unitsare carpet free, thoughtfully updated, and offer functional layouts that appeal to quality tenants. Currently generating an approximate 4.5% caprate, all three units are leased until December 31, 2026, providing stable, predictable rental income for investors seeking a turnkey addition totheir portfolio. Ideally located close to shopping, schools, parks, public transit, and with quick access to Highway 403, this property offersconvenience for both tenants and owners alike. Looking to expand your investment? 102 Sarah St. can also be purchased together with 101Sarah St., located directly across the street, creating an exceptional opportunity to acquire two rare bungalow triplexes in one strategicinvestment. Don't miss your chance to own this unique income-producing property. (id:61576)
102 (A-C) Sarah Street
Brantford, Ontario
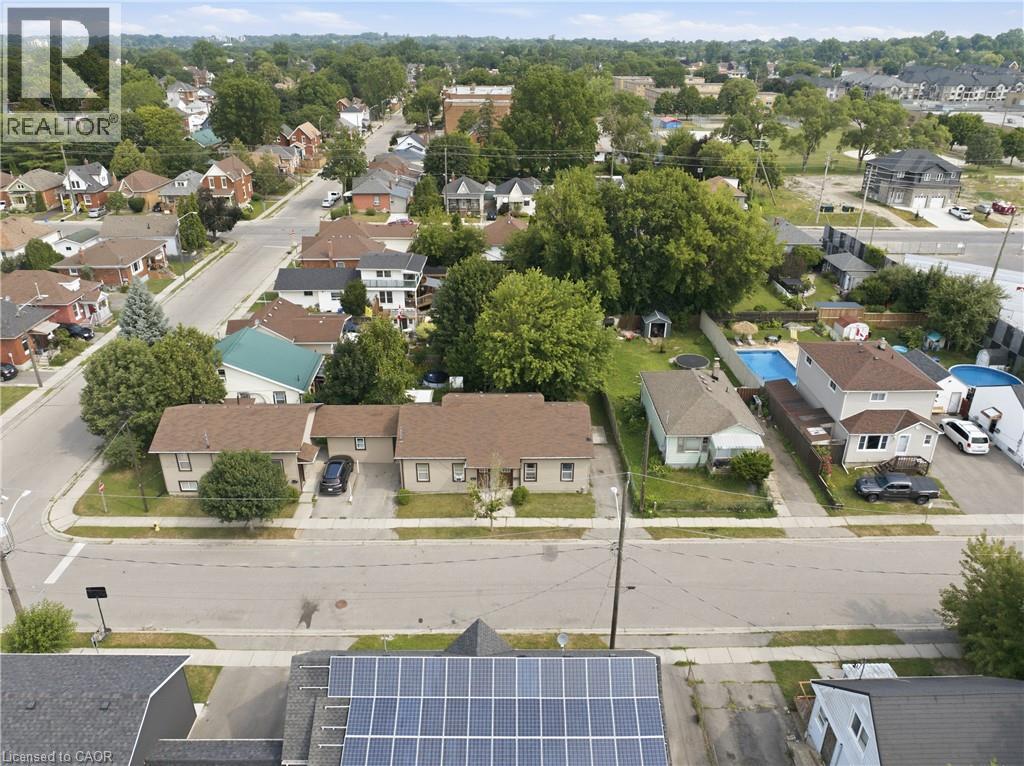
Rare investment opportunity! Welcome to this side-by-side bungalow triplex offering strong, reliable income and outstanding long-term potential. The property features two updated 2-bedroom, 1-bath units, each with a crawl space, plus a newer 3-bedroom unit built in 2016. All three units are carpet free, thoughtfully updated, and offer functional layouts that appeal to quality tenants. Currently generating an approximate 4.5% cap rate, all three units are leased until December 31, 2026, providing stable, predictable rental income for investors seeking a turnkey addition to their portfolio. Ideally located close to shopping, schools, parks, public transit, and with quick access to Highway 403, this property offers convenience for both tenants and owners alike. Looking to expand your investment? 102 Sarah St. can also be purchased together with 101 Sarah St., located directly across the street, creating an exceptional opportunity to acquire two rare bungalow triplexes in one strategic investment. Don't miss your chance to own this unique income-producing property. (id:61576)
13 Cobalt Street N Unit# B
Perth East, Ontario
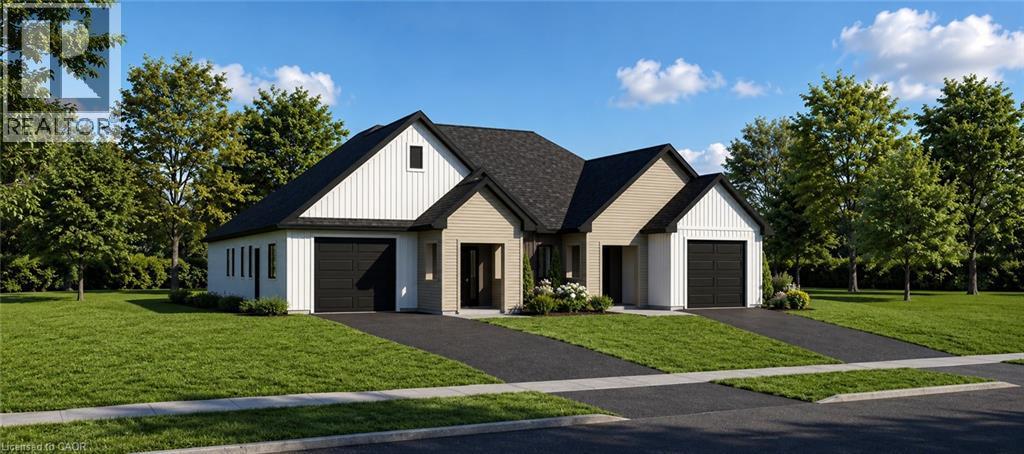
Your New Chapter Starts Here... Imagine coming home to a brand-new semi-detached home where every detail is designed for modern living. Bright, open spaces welcome you in, a stylish kitchen becomes the heart of every gathering, and spacious bedrooms offer the perfect place to relax at the end of the day. Whether you're starting a family, buying your first home, or simply looking for a fresh start, this beautiful home has everything you need—comfort, convenience, and contemporary style. ? Brand-new construction ? Modern open-concept design ? Spacious bedrooms & elegant finishes ? Attached garage & private driveway ? Close to schools, parks, shopping & transit ?? Your dream home is waiting. Contact us today to book. (id:61576)
13 Cobalt Street N Unit# A
Perth East, Ontario
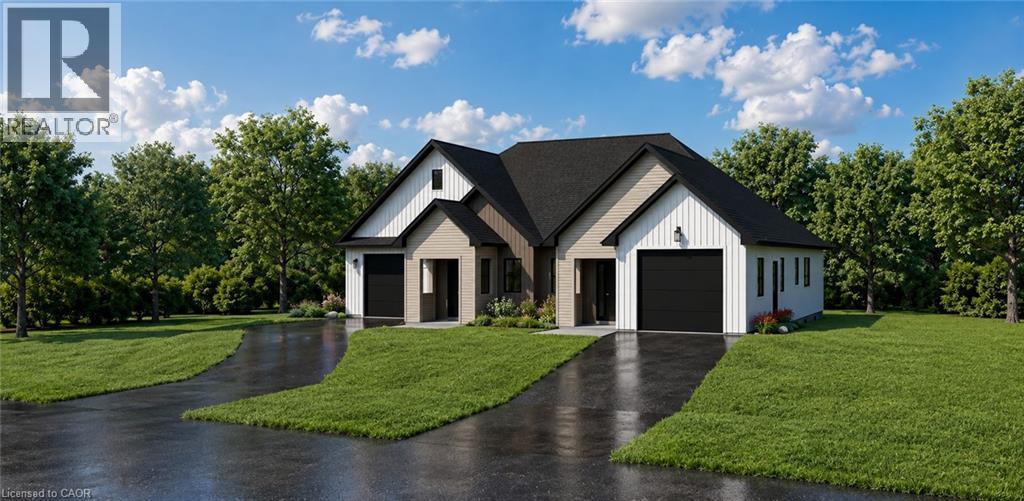
Your New Chapter Starts Here... Imagine coming home to a brand-new semi-detached home where every detail is designed for modern living. Bright, open spaces welcome you in, a stylish kitchen becomes the heart of every gathering, and spacious bedrooms offer the perfect place to relax at the end of the day. Whether you're starting a family, buying your first home, or simply looking for a fresh start, this beautiful home has everything you need—comfort, convenience, and contemporary style. ? Brand-new construction ? Modern open-concept design ? Spacious bedrooms & elegant finishes ? Attached garage & private driveway ? Close to schools, parks, shopping & transit ?? Your dream home is waiting. Contact us today to book. (id:61576)
817 Olde Victoria Street
Kincardine, Ontario
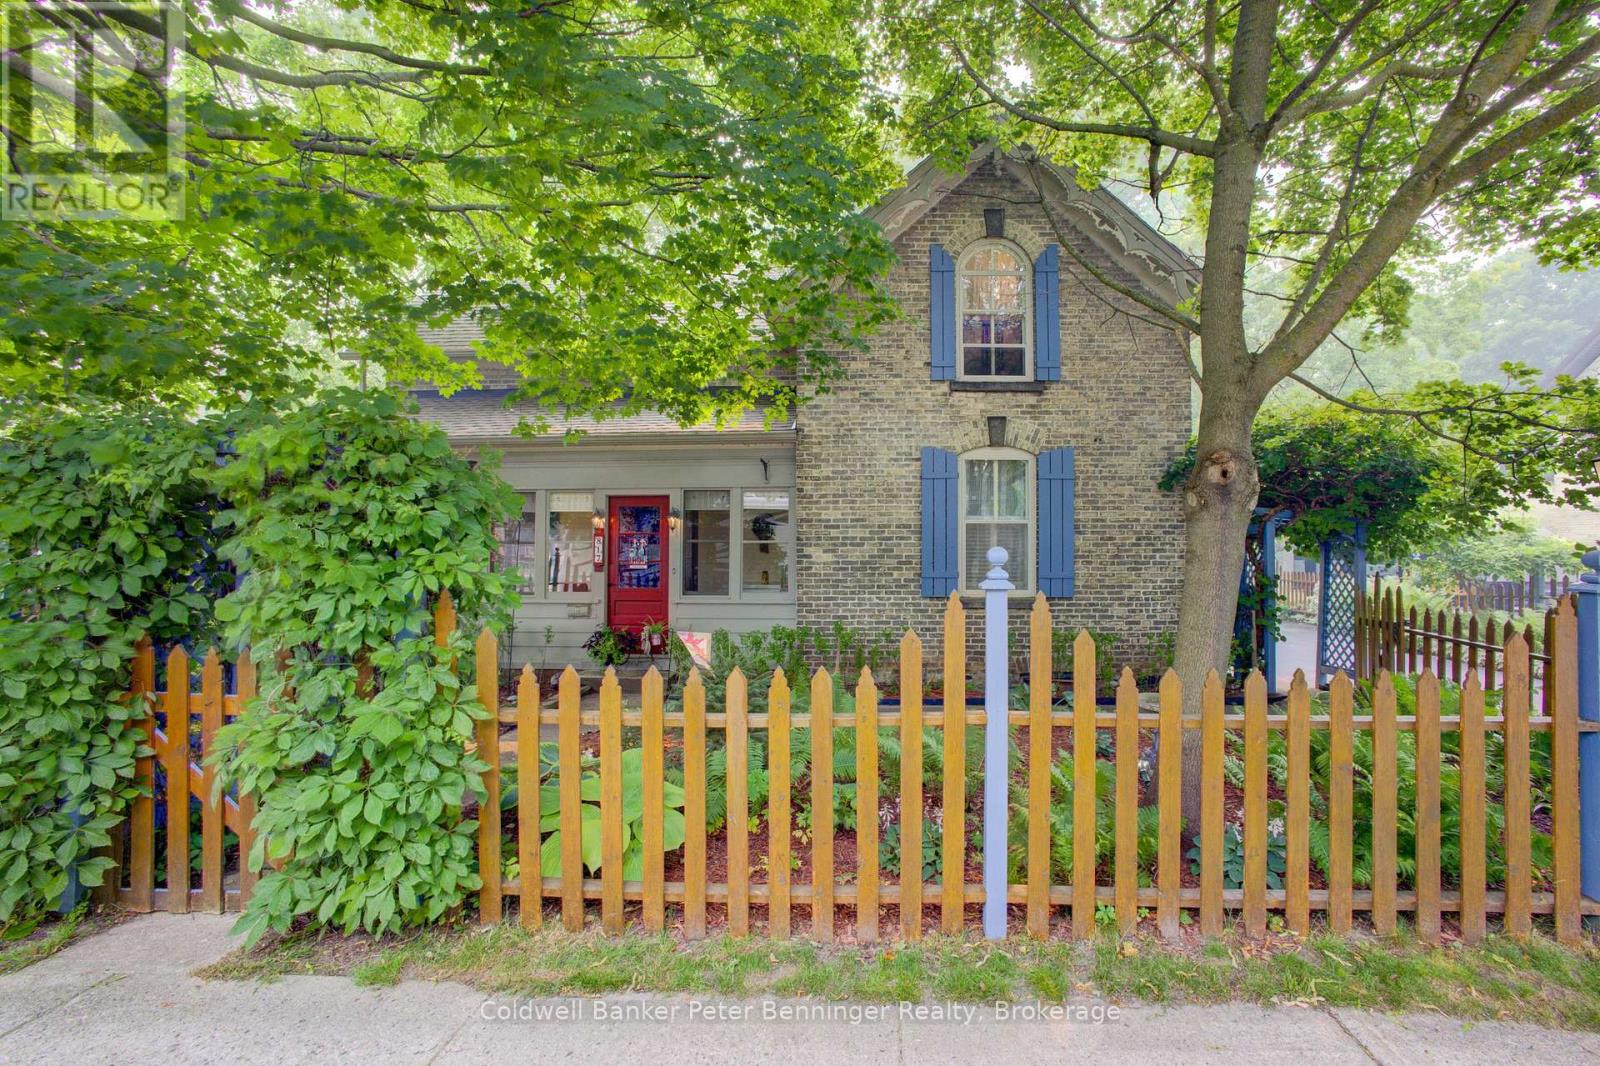
Welcome to this beautifully maintained yellow-brick century home, ideally located on tree-lined Olde Victoria Street in the heart of downtown Kincardine. Just steps to shopping, restaurants, schools, parks and the sandy beaches of Lake Huron, this home perfectly blends historic charm with modern comfort. Set on a spectacular 83' x 220' deep lot, the property offers a private, park-like setting with mature trees, perennial gardens and a fully fenced backyard backing onto a ravine and the north branch of the Penetangore River. Enjoy outdoor living on the expansive, multi-level maintenance-free composite deck. The 17' x 30' detached garage (1998) includes a workshop with a 40-amp sub-panel and loft storage. This charming 13/4 -storey home features 3 bedrooms, 1.5 bathrooms and gleaming hardwood floors throughout the family room, living room, dining room, foyer and library/office. The spacious family room includes a wood-burning cook stove (as is) and walkout to the backyard. The bright, eat-in kitchen offers newer appliances (2020-2026) and tile backsplash, while the mudroom includes a convenient 2-piece bath. Character abounds with 9' ceilings, a striking tin ceiling in the living room, sliding glass doors to the library and a beautiful stained-glass front door leading to the enclosed porch. Major updates include roof shingles on house and garage (2012), maintenance-free composite deck (2012), owned water heater (2013), forced-air electric furnace with heat pump (2013), copper plumbing and electrical, and updated toilets (2019). The home is not Heritage Designated, allowing you to enjoy the character of a century home without heritage restrictions. A rare opportunity to own one of Kincardine's most beautiful properties in an exceptional downtown location. (id:61576)
518306 County Rd 124
Melancthon, Ontario
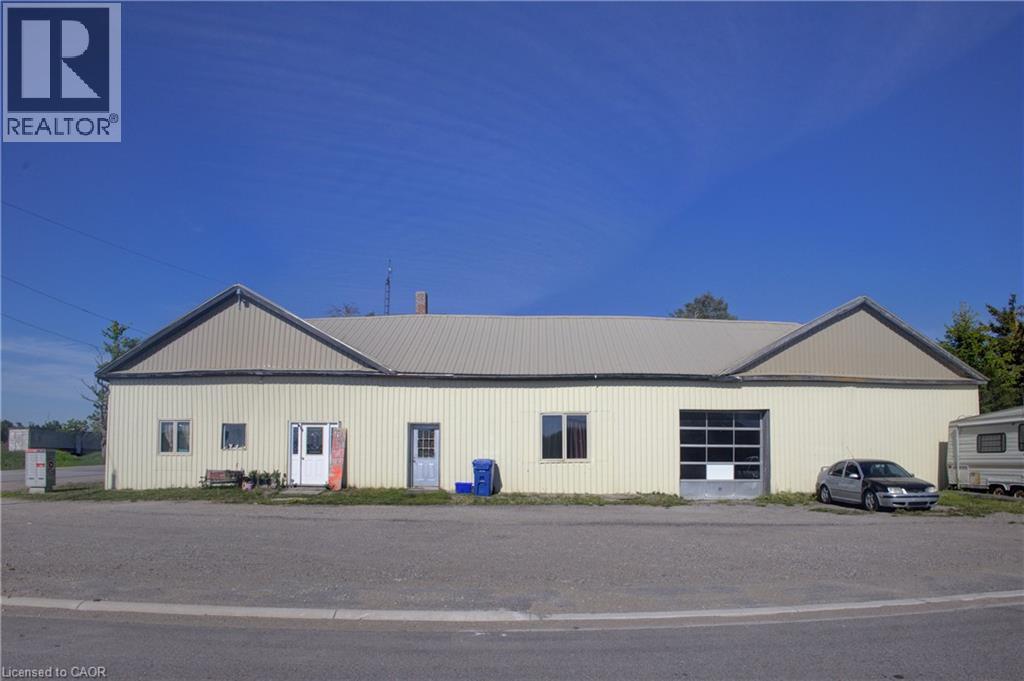
Commercial/residential opportunity with flexible potential for the right buyer. Previously used as a mechanic shop/store with residential living space, this property offers over 3,000 sq. ft. of finished interior space and a live/work setup, investment opportunity, or project for future use. The property is being sold as is, where is with no representations or warranties. A practical opportunity for someone with vision. (id:61576)
300 4th Avenue W
Owen Sound, Ontario
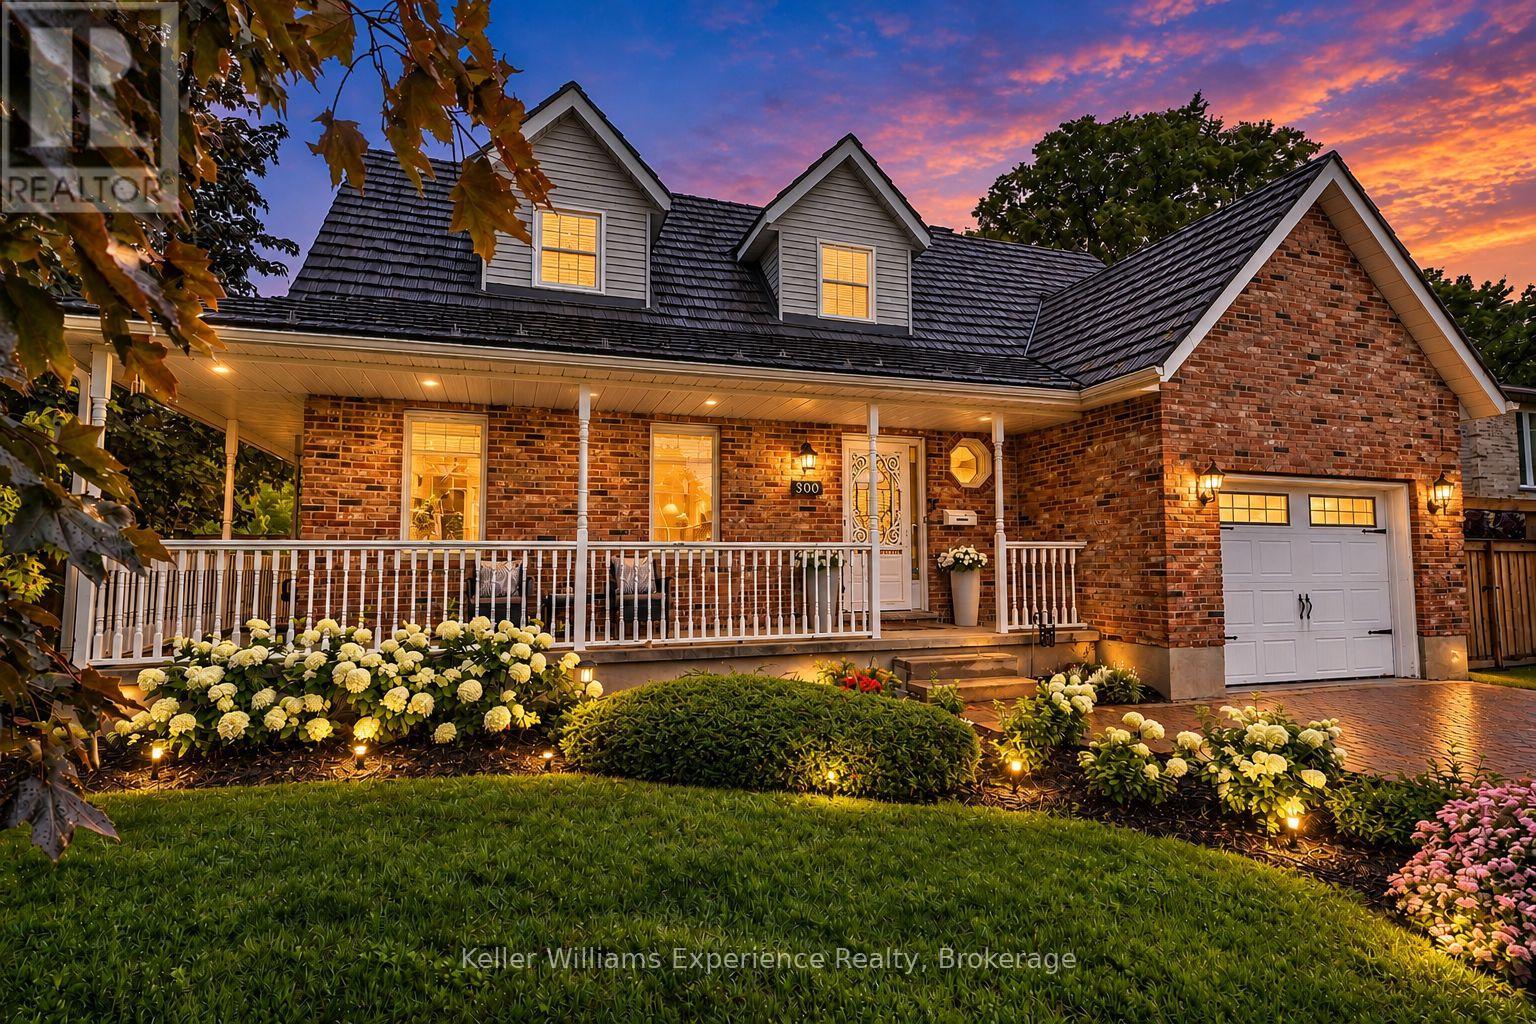
Meet the Cape Cod on the corner. Set at the top of Moore's Hill in one of Owen Sound's loved family neighbourhoods, this timeless home brings together classic curb appeal, a beautifully updated interior, and the kind of space families dream of. With 4 bedrooms, 3 bathrooms, 2,400 sq ft of finished living space, a heated 30x16 detached garage, and a spectacular Brubacher custom kitchen (2025), this one gets it all right. From the wraparound front porch and interlocking brick driveway to the landscaping and hydrangea-lined corner lot, the curb appeal is immediate. Inside, an impressive 18-foot foyer opens to a bright interior with white oak luxury vinyl flooring (2024). And that kitchen. Handcrafted hardwood cabinetry, quartz countertops, a full pantry wall, stainless steel appliances, pot lighting, and a generous peninsula made for rushed weekday breakfasts, Christmas baking, and Saturday night entertaining. Upstairs, the primary bedroom sits beneath charming Cape Cod dormers with his-and-her closets and ensuite privilege. Two more bedrooms complete the level. The finished basement adds a fourth bedroom, full bathroom, and oversized rec room for movie nights, teenagers, guests, or the ultimate playroom. Out back, the fully fenced yard (2024) has a spacious two-tier deck and space for kids, dogs, BBQs, birthday parties and long summer evenings. There's an attached garage for everyday practicality, but the heated 480 sq ft detached garage with its own driveway is the real bonus. Workshop, home gym, hobby space, extra vehicles, or somewhere to finally put all the toys: you've got options. Major updates include a steel roof with a 50-year warranty (2022), professional painting throughout (2024), the custom Brubacher kitchen (2025), and new windows and sliding glass doors (2026). Classic Cape Cod charm, a seriously good kitchen, incredible garage space, and a prime Moore's Hill corner. This is the kind of family home that's hard to replicate. (id:61576)
50 Hansen Drive S
South Bruce Peninsula, Ontario
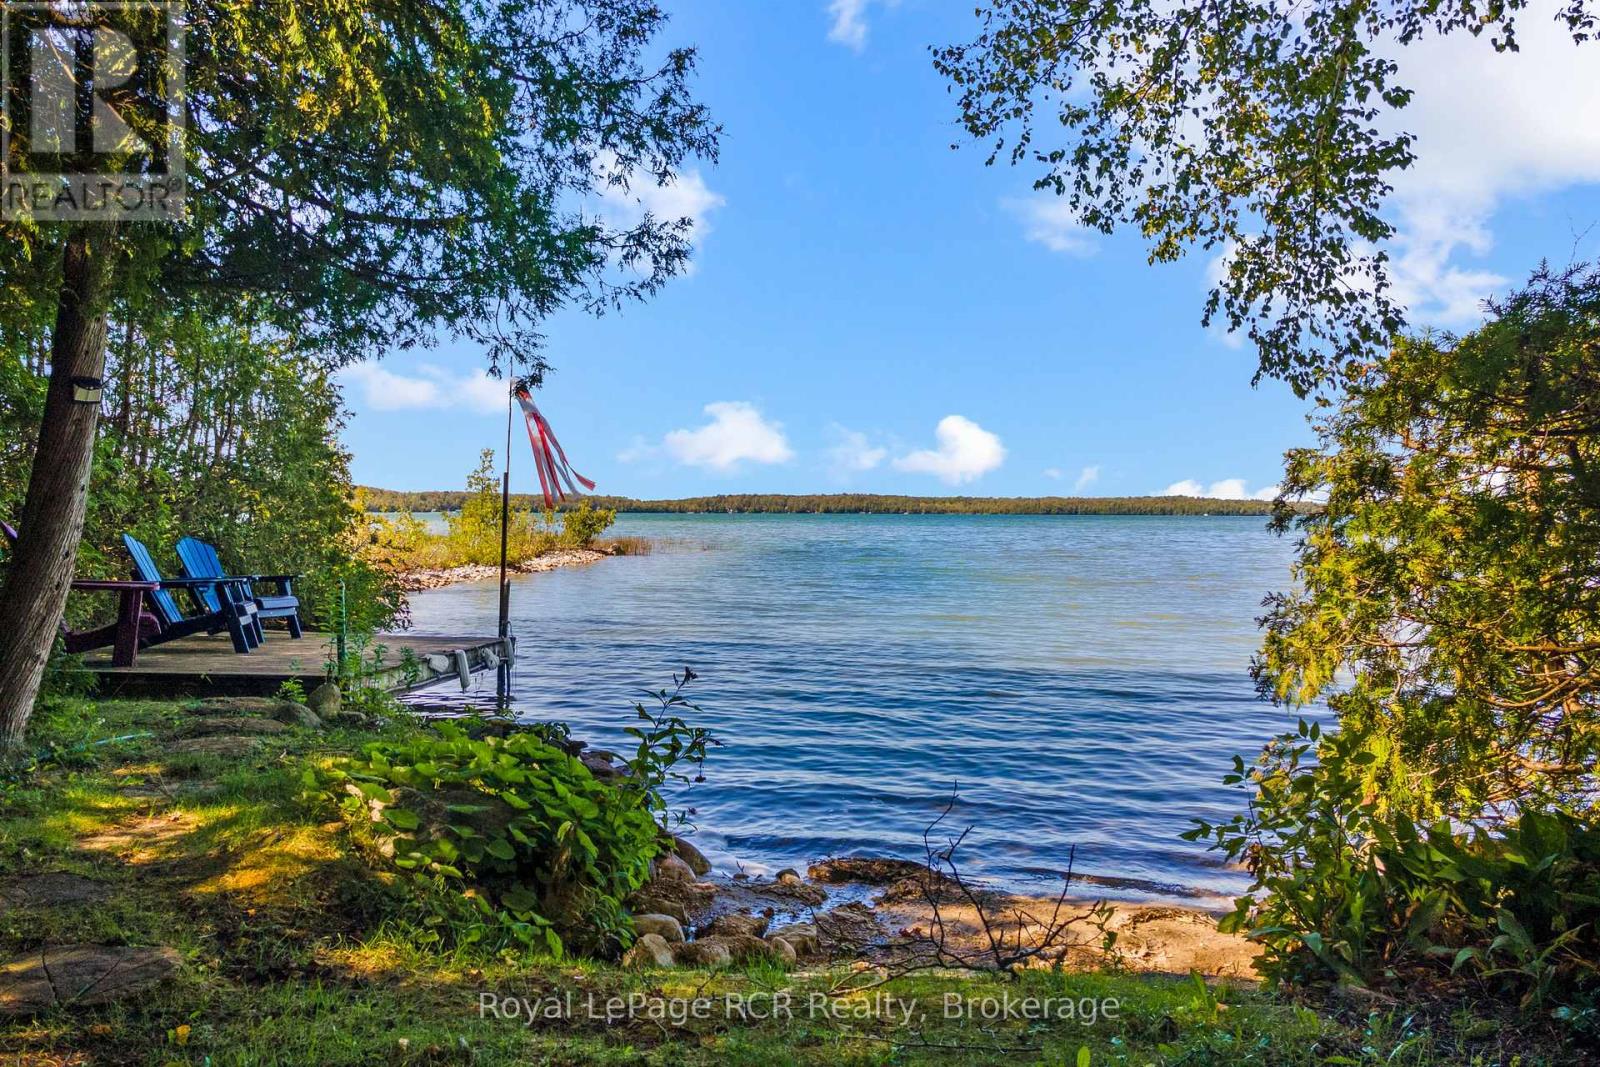
Discover your dream waterfront home and ultimate cottage country sanctuary on the pristine shores of Berford Lake, located just 7 minutes from Wiarton in the scenic South Bruce Peninsula. This exceptional Bruce County real estate offering delivers the perfect blend of peaceful lakefront living and high-return investment potential, making it an incredible turnkey opportunity for short-term rentals, an Airbnb business, or a multi-generational family retreat. Designed for effortless main-floor living, the primary residence features a bright main-floor primary bedroom and an inviting family room outfitted with sliding glass doors that frame picturesque, uninterrupted views of the shoreline. The newer attached garage offers a spacious, private guest suite featuring a large separate bedroom, dedicated home office space, and a modern 3-piece bathroom-ideal for hosting visitors or maximizing rental income. Embrace the ultimate outdoor lifestyle right from your wonderful private dock, the perfect launchpad for your small boat, canoe, paddle board or kayak, or a peaceful front-row seat to breathtaking evening sunsets over the lake. Unwind in the expansive, west-facing lakeside sunroom, flooded with warm afternoon light. Combining a quiet natural setting with close proximity to local amenities, Bruce Peninsula attractions, and outdoor recreation, this versatile waterfront property is ready to fulfill your lifestyle and investment goals. (id:61576)