
Find your home
Search properties for sale across the region using the retained RealtyPress MLS data.
Use the search and filters below, or contact Darren for help narrowing the results.
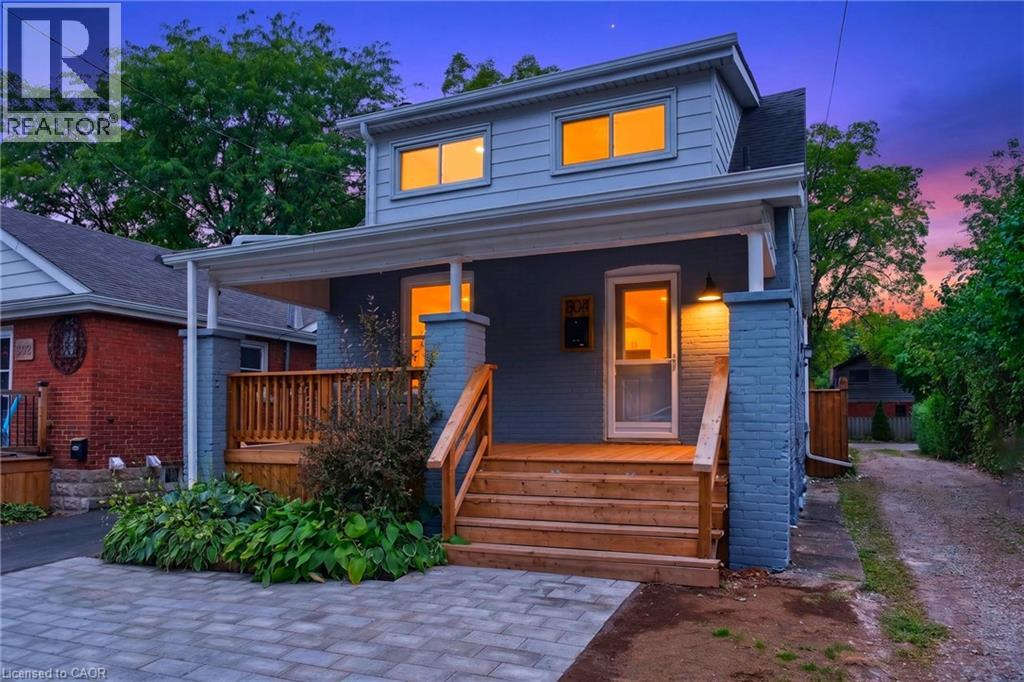
304 Park Street
Dundas, Ontario
Welcome to 304 Park Street in the heart of Dundas, offering beautiful escarpment views, 3 bedrooms, and a newly installed front driveway along with street parking. This home has undergone a complete interior transformation with new drywall throughout, spray foam insulation, updated electrical and plumbing, new trim and doors, pot lights, two new bathrooms, and a brand-new kitchen. The bright, open-concept main floor features hardwood flooring and a seamless flow between the living room, den, kitchen, and dining area, plus a convenient 2-piece bath. Upstairs, all three bedrooms feature vaulted ceilings, along with a brand-new 4-piece bathroom with walk-in glass shower. Outside, extensive improvements continue with new front and rear wood decks, interlock landscaping at the front and rear, a new fence, and a private backyard featuring an in-ground pool. A move-in-ready home offering extensive renovations, off-street parking, a pool, and fantastic outdoor living in a prime Dundas location. (id:61576)
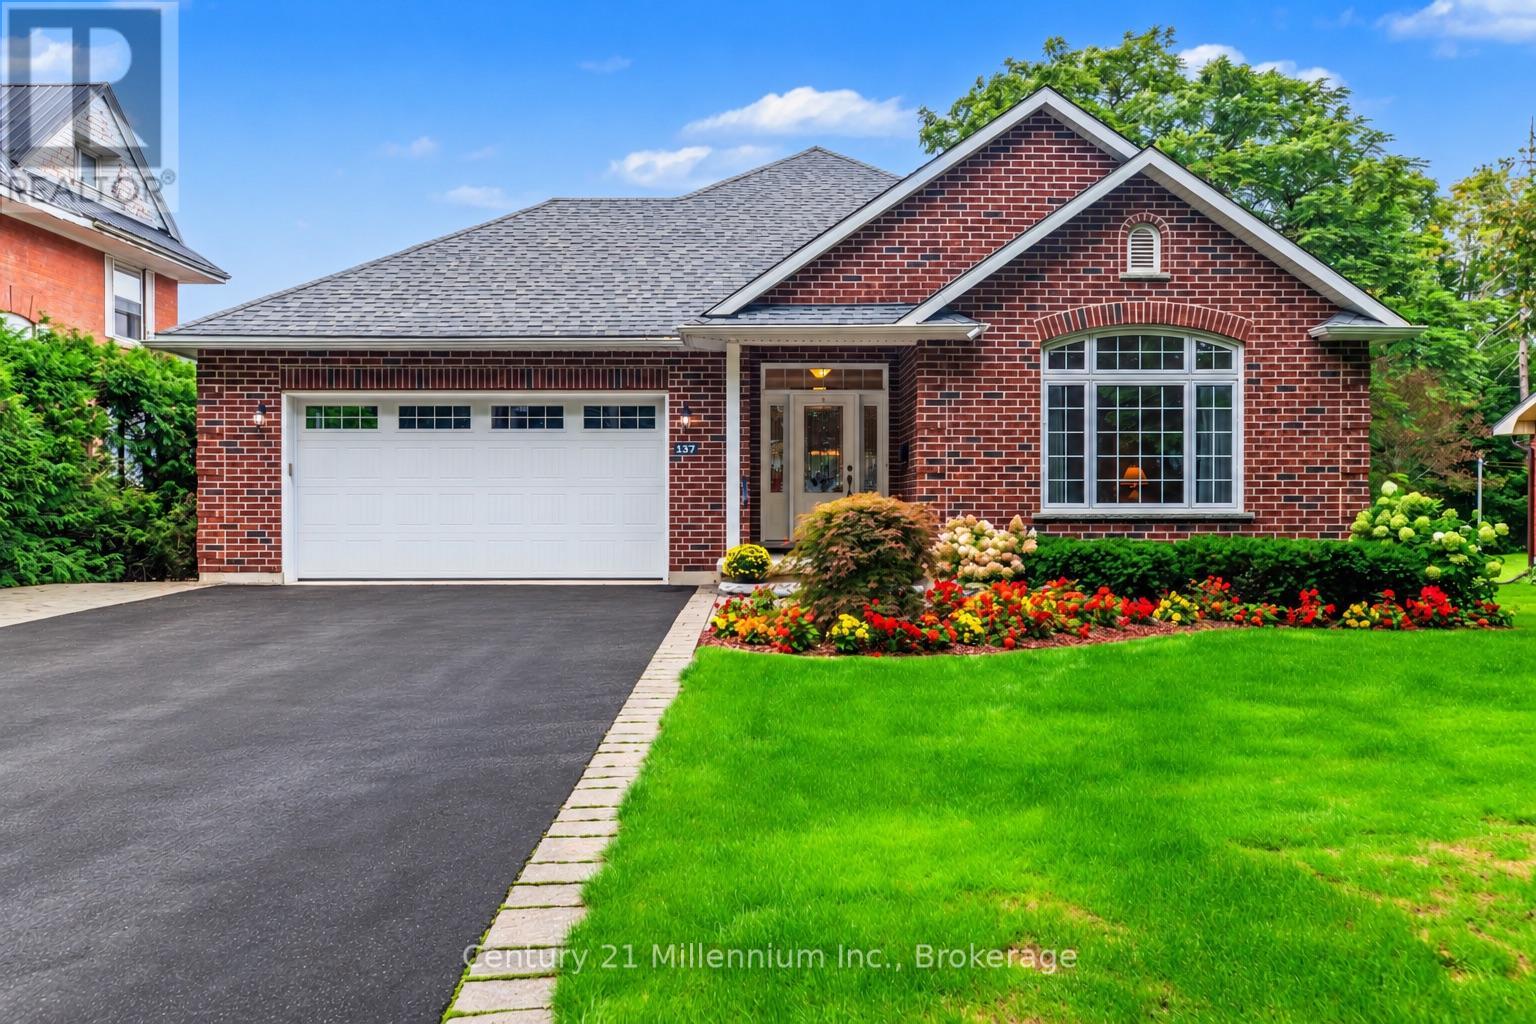
137 Mark Street W
Grey Highlands, Ontario
Welcome to 137 Mark Street, tucked away on a quiet street in Markdale. This meticulously maintained, quality-built brick bungalow offers generous living space, a thoughtful layout and pride of ownership throughout. This impressive 3+1 bedroom home feels bright and welcoming, with spacious rooms, large windows and an abundance of natural light. At the heart of the home, the open-concept living area is enhanced by crown moulding and a cozy gas fireplace. The kitchen flows seamlessly through the dining and living areas, with a walkout to the covered back deck, stone patio and beautifully landscaped, fenced backyard. A separate front sitting room offers a quiet spot to relax or welcome guests. Retreat to the spacious main-floor primary bedroom with new carpeting, walk-in closet and private ensuite featuring a jetted tub and separate shower. Two additional bedrooms, a 4-piece bath, main-floor laundry and mudroom/foyer round out this well-designed level. Downstairs, the expansive finished basement opens up even more possibilities. A generous rec room is ideal for a media or movie room, while a 4th bedroom, 3-piece bath and bonus craft room provide excellent flexibility. Its size and layout offer great potential for in-law or extended family living, while the large utility room provides abundant storage and potential for additional finished space. Completing the package is an oversized attached 2-car garage with interior access and driveway parking for four. The hot water tank was new in August 2026, with instant hot water in the kitchen and primary ensuite. Bright, spacious and exceptionally well cared for, this is a home with room to live, gather and grow. Enjoy the best of small-town living in Markdale, a convenient hub for everyday amenities and the many recreational opportunities found throughout the surrounding area. (id:61576)

404 Devonshire Road
Saugeen Shores, Ontario
This solid brick, carpet free, Walker Home, built in 2018, offers 1,417 sq. ft. on the main level plus a fully finished basement, with a total of 3 bedrooms and 3 bathrooms. The main floor has been beautifully upgraded with engineered hardwood flooring, new Induction Stove, Back Splash and a Craftsman-style front door. The lower level expands the upgraded living space with a large rec room, additional bedroom, full bathroom, and plenty of storage ideal for guests, family, or entertaining. Outside, enjoy a private covered patio, 6 year old hot tub, a fully fenced yard with gates on both sides, and a 8' x 10' shed with metal roof and wooden floor. This property is professionally landscaped with a sand point sprinkler system to keep things lush, and a Generac generator provides reliable whole-home backup power. With thoughtful upgrades, modern conveniences, and indoor-outdoor living at its best, this bungalow, shows pride of ownership, for its next owners. The owners have ordered a new hot tub cover. (id:61576)
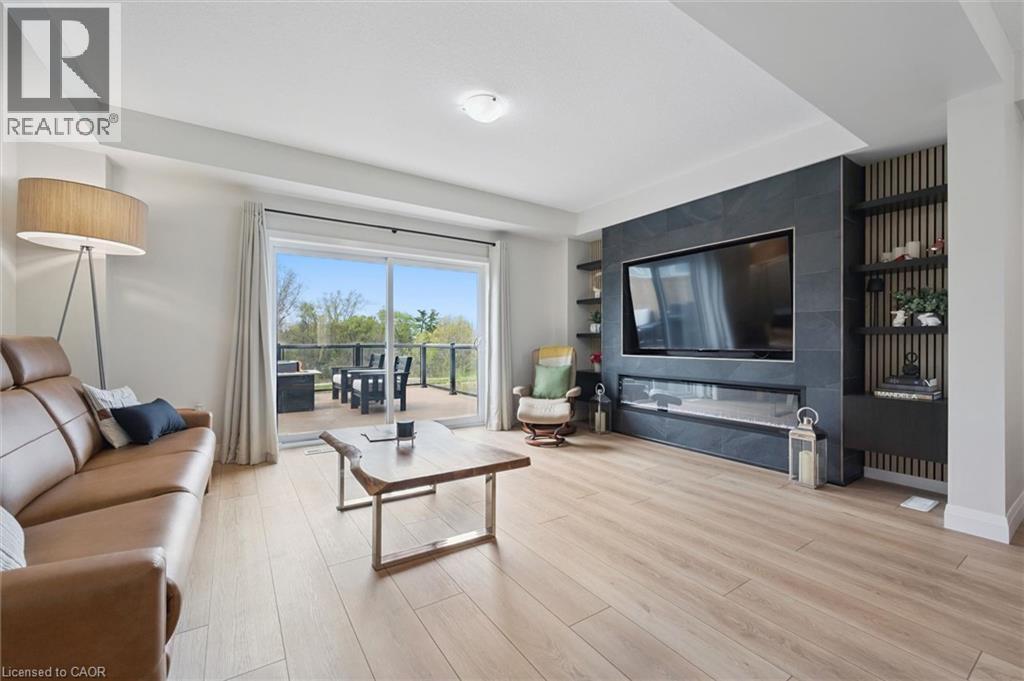
873 Robert Ferrie Drive
Kitchener, Ontario
Skip the standard townhouse layout, this 1,913 sq. ft. freehold townhome, built in 2019, offers the space, privacy, and thoughtful design of a larger home with the convenience of townhome living. With quick access to Highway 401, Cambridge, and surrounding areas, it’s an ideal location for commuters. This home stands out with an impressive list of upgrades, a 109-foot lot, four bathrooms, an attached garage, and a peaceful pond and greenbelt backdrop. The open-concept main floor is bright, spacious, and designed for both everyday living and entertaining. A custom fireplace with sleek built-in shelving creates a beautiful focal point, while the carpet-free design adds to the clean, modern feel. The upgraded kitchen features quartz countertops, a massive centre island, walk-in pantry, and smart refrigerator, combining style with exceptional functionality. Step outside from the main floor onto your private deck with glass railings, where you’ll enjoy unobstructed views of the pond and greenbelt. It’s a rare sense of privacy and tranquility for a townhome, creating the perfect setting for morning coffee or relaxing at the end of the day. The thoughtfully designed second floor offers something you don’t typically find in a townhouse: a dedicated family room, along with three spacious bedrooms. The primary suite features two walk-in closets and a well-appointed ensuite with a double-sink vanity. The fully finished walk-out basement adds even more living space and flexibility, currently set up as a large recreation room, home office, and gym. With direct outdoor access, this versatile space could easily be adapted to suit your needs. Located in sought-after Doon South, you’ll enjoy easy access to conservation trails, parks, and excellent schools. Combining generous living space, thoughtful upgrades, and peaceful pond and greenbelt views, this exceptional home offers a lifestyle that’s rarely found in townhome living. (id:61576)
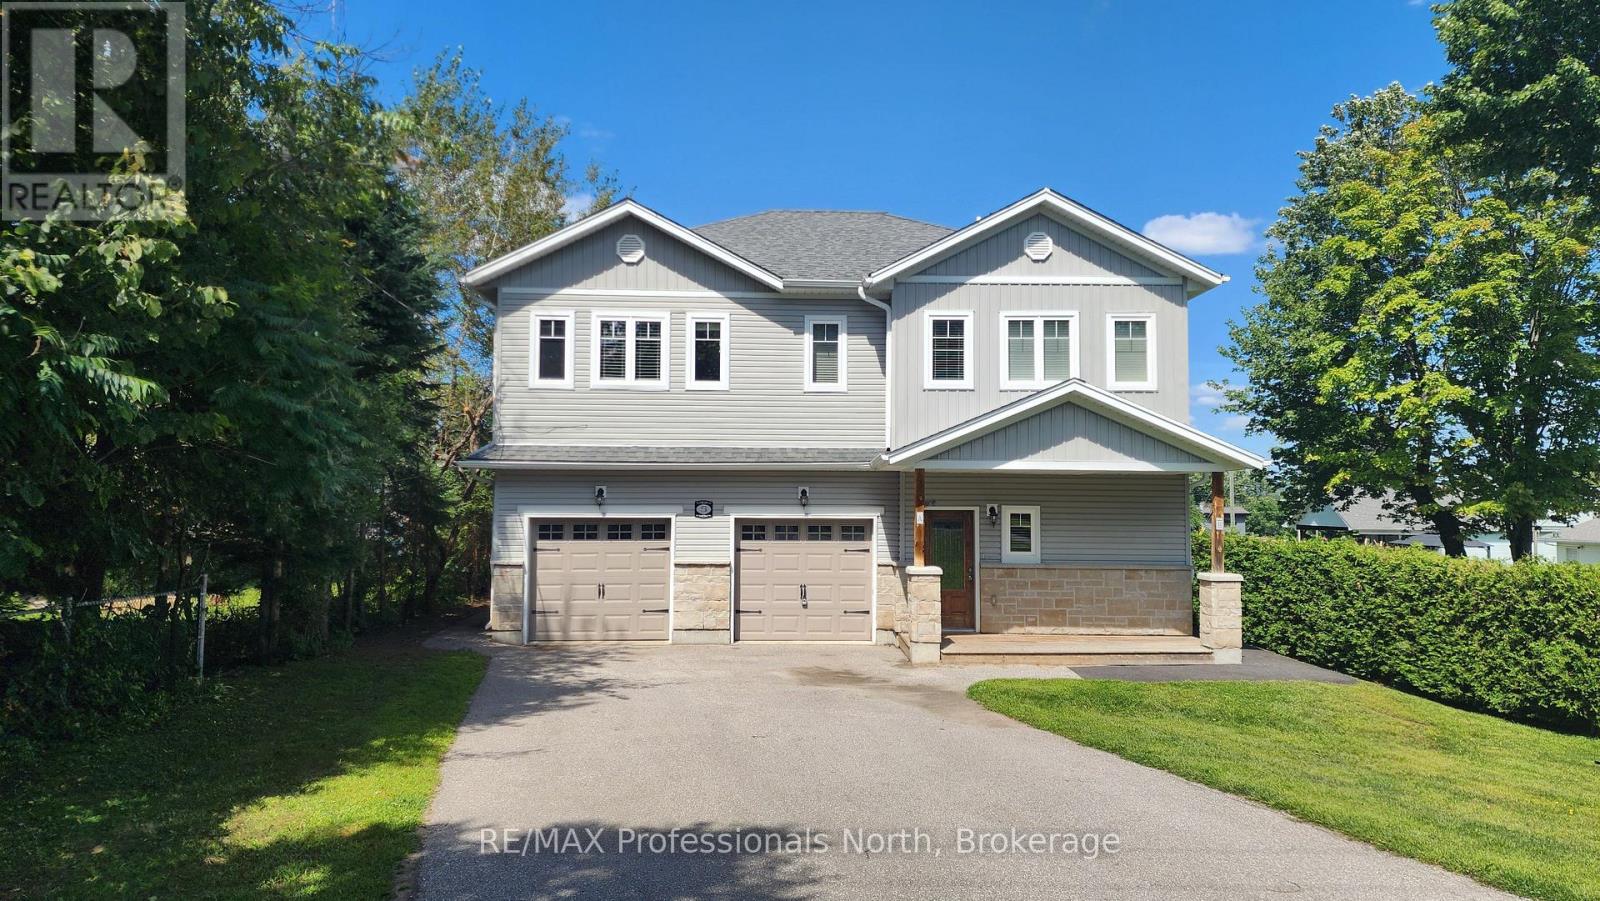
5 Greaves Avenue
Huntsville, Ontario
Unlock the potential of this duplex, ideally located in a quiet, family-friendly Huntsville neighborhood just minutes to downtown. Perfect for investors or multi-generational families, this property combines comfort, flexibility, and excellent rental income potential. This duplex offers a total of 5 bedrooms and 3 bathrooms divided between two spacious, self-contained units, each with its own private entrance, separate mechanicals, and individual meters. The upper unit features 3 bedrooms and 2 bathrooms, while the main level unit includes 2 bedrooms and 1 bathroom, offering ideal separation and privacy for residents. An attached 2-car garage provides one bay for each unit, fully divided for convenience. This property is a smart investment opportunity, live in one unit and rent the other, or add a dependable income-producing asset to your portfolio. With its excellent location and investment potential, this duplex stands out as a great opportunity in the Huntsville market. Schedule your private viewing today and see the potential this property has to offer! (id:61576)
138 Kionontio Trail
Blue Mountains, Ontario
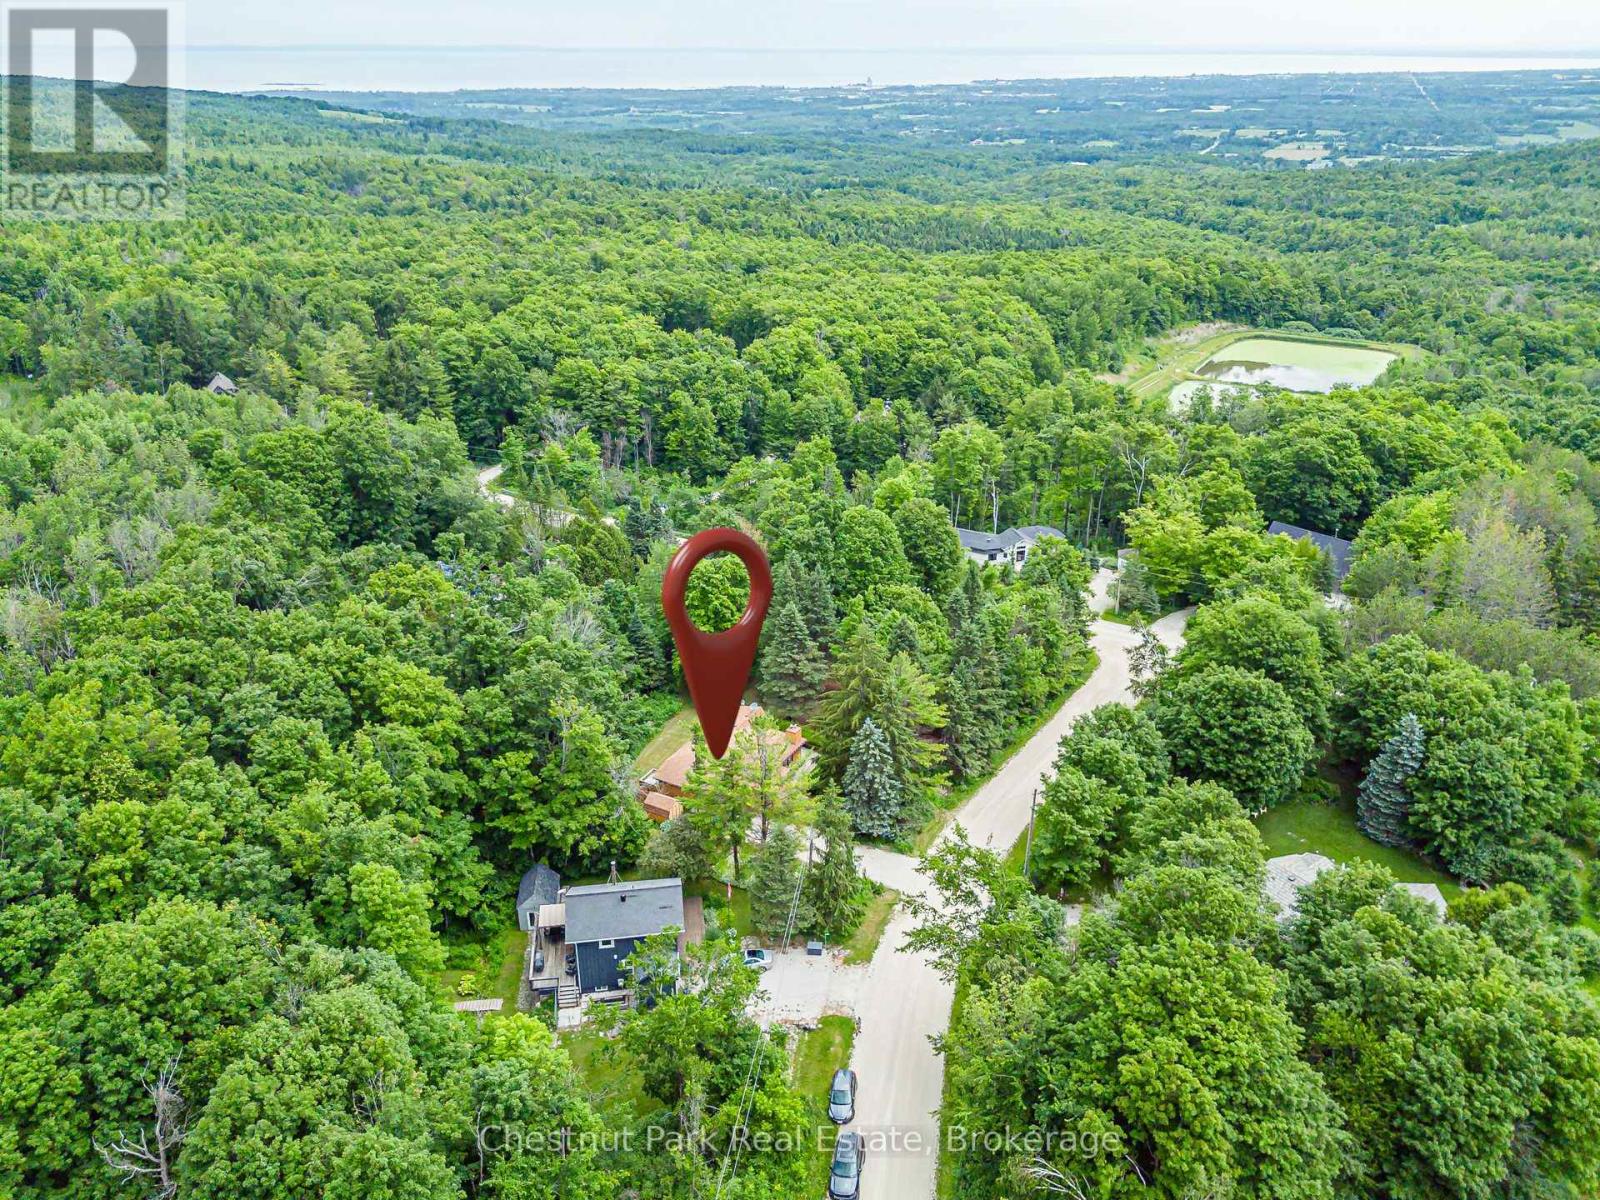
PERFECT PEACE IN SOUGHT-AFTER CASTLE GLEN Surrounded by nature, tranquility, and peace, this spacious 3-bedroom, four-season home is nestled on the edge of the Niagara Escarpment in desirable Castle Glen. Enjoy direct access to hiking, cycling, and snowshoeing trails, including the Bruce Trail, while being just minutes from Osler Ski Club, OslerBrook Golf & Country Club, downtown Collingwood, Blue Mountain Village, and Thornbury. Set on a magnificent lot with expansive gardens, this property offers exceptional potential as a full-time residence or a seasonal/weekend retreat. The bright open-concept living, dining, and kitchen areas each retain their own character and charm, with warm hardwood floors and oversized windows that fill the home with natural light. Step directly from the living room onto the wraparound deck and enjoy seamless indoor-outdoor living. The walk-through foyer includes a double closet and leads to a practical mudroom with access to a second deck featuring a sunken hot tub (included in "as is" condition). The large unfinished basement offers excellent potential to expand your living space, with a toilet, vanity, and shower already installed. Relax in the beautiful gardens, dine outdoors with family and friends, or gather around the firepit under the stars. Every season brings new adventures-from skiing and snowshoeing in winter to hiking, biking, and golf throughout the warmer months. Browse boutique shops, stroll the waterfront, and enjoy the area's outstanding restaurants and vibrant lifestyle. Whether you're searching for a peaceful year-round home or the perfect four-season getaway, this exceptional property offers the best of nature and recreation in one of the area's most desirable locations. (id:61576)
3 Cumbrian Court
Brampton, Ontario
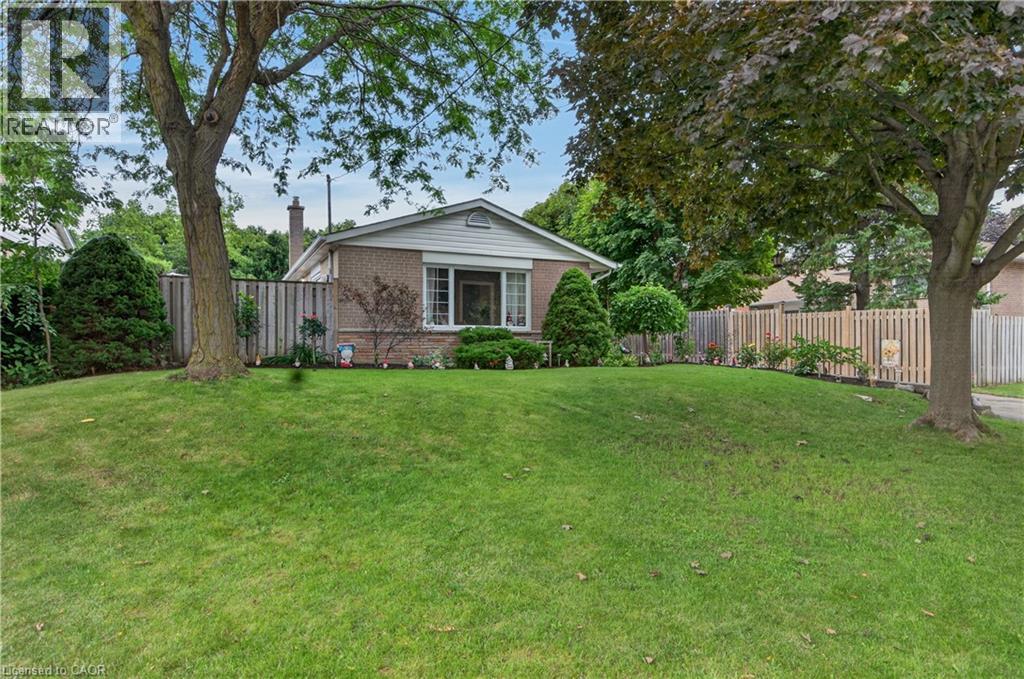
Welcome to 3 Cumbrian Court - hue pride of ownership on a quiet, family-friendly court! This turnkey gem offers the perfect blend of peaceful living with quick access to local amenities, schools, and transit. The well-maintained carpet free interior includes a finished lower level rec room with gas fireplace. The outdoor space provides a secluded backyard retreat with a private patio area, perfect for outdoor dining. Vehicle owners and hobbyists will love the generous driveway with ample parking space, as well as the versatile detached garage - ideal for secure parking, extra storage, or a dedicated home workshop! (id:61576)
33 Goodwin Drive
Huntsville, Ontario
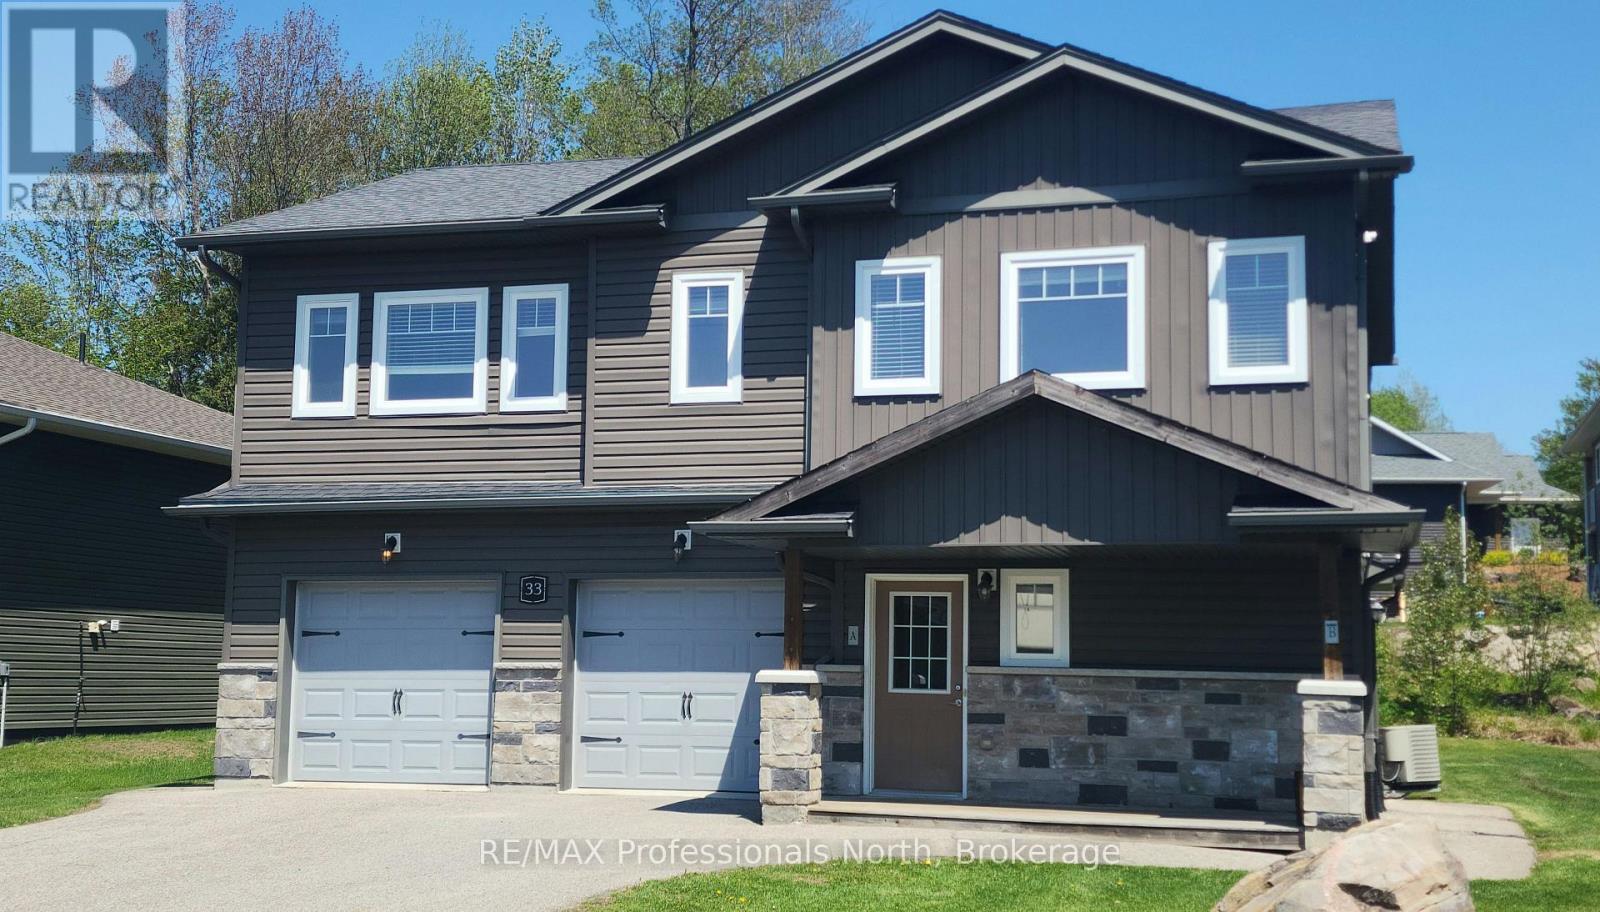
Discover this exceptional duplex located in a quiet, family-friendly neighborhood in the beautiful Town of Huntsville. Perfect for investors or multi-generational families, this property offers versatility, comfort, and strong income potential. This duplex features a total of 5 bedrooms and 3 bathrooms across two spacious, self-contained units, each with a private entrance, separate mechanicals, and individual meters. The freshly painted upper unit features 3 bedrooms and 2 bathrooms and is currently vacant making it move-in ready or ideal for setting your own rent. The vacant main level unit offers 2 bedrooms and 1 bathroom. Attached 2-car garage with one bay for each resident and fully separated for privacy. Live in one unit and rent the other or add a reliable income producing property to your portfolio. Don't miss your chance to own this prime investment property in Huntsville, schedule your private viewing today! (id:61576)
101 Ugovsek Crescent
Meaford, Ontario
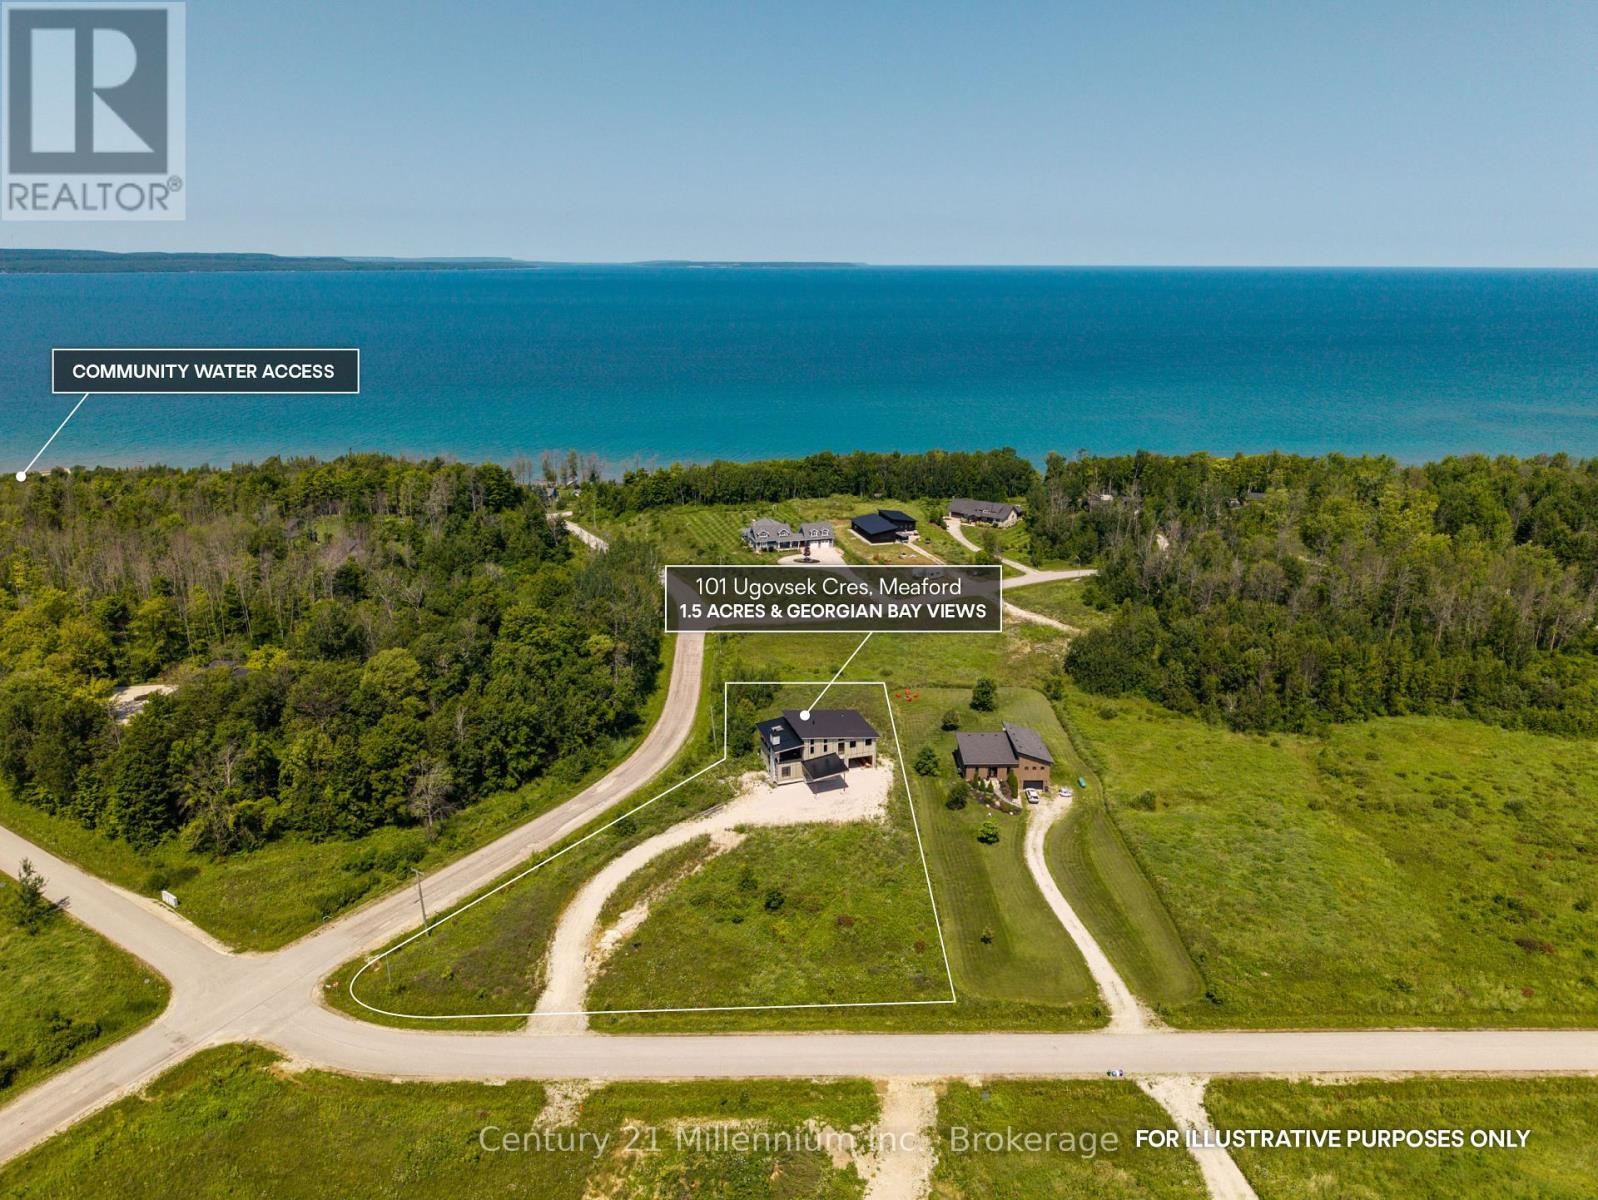
Bold Scandinavian inspired architecture, Georgian Bay views and the freedom to choose every finish make this unfinished Rockcliffe Estates residence an exceptional opportunity to create a one of a kind home. Set on 1.5 private acres about 20 minutes north of Owen Sound, this four bedroom, five bathroom property offers a lifesytle of privacy and seclusion, while being close to Georgian Bay with water access just down the road. Thoughfully designed with 10 foot ceilings on every level, the shell spans nearly 5,000 sq. ft. above grade, including approximately 3,600 sq. ft. of interior living space, a 765 sq. ft. attached garage, more than 600 sq. ft. of covered outdoor living space and a 420 sq. ft. carport. Approximately 1,300 sq. ft. of unfinished basement space offers further potential. A premium feature of the home is each floor will have 10' ceilings. The main level was designed around a dramatic 415 sq. ft. foyer and lobby bar area, with flexible space for bedrooms, an office, library or lounge. A dedicated spa room was planned with a steam shower, sauna and tub. The second level features a generous kitchen, eat in dining area, large pantry and two piece bathroom. The living room offers soaring ceilings, expansive windows and views toward Georgian Bay. A double sided gas fireplace connects the kitchen and living room. Also planned are the primary bedroom with a spacious ensuite and a second bedroom with semi ensuite access.The approximately 640 sq. ft. covered patio is currently open and unfinished but was designed as a four season space enclosed with windows and screens, complete with a wood burning fireplace and water views. Framing, insulation, vapour barrier, and electrical and plumbing rough ins are complete. Exterior siding is ready for installation. A drilled well is in place; no septic system has been installed. (id:61576)
358 Huron Road
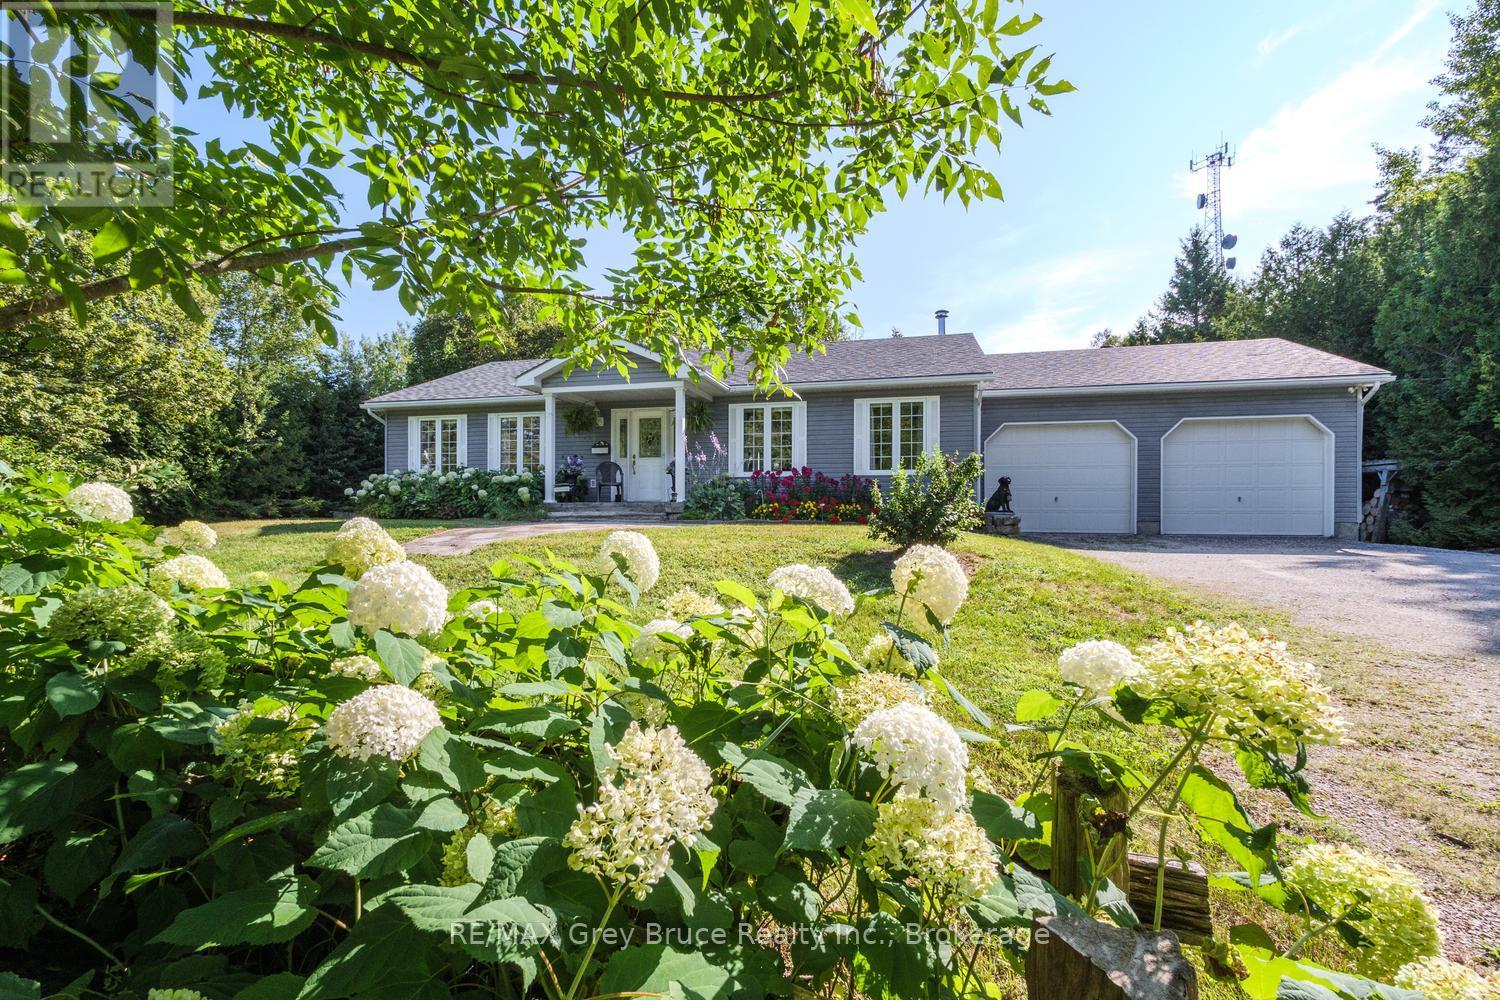
South Bruce Peninsula, Ontario
RED BAY AWAITS - COUNTRY LIVING WITH ROOM FOR WHAT MATTERS! Looking to downsize without giving up space, privacy or the comforts of home? Set on a beautifully maintained 2.8-acre corner property in the welcoming community of Red Bay, this 2,800 sq.ft. home offers a wonderful setting for retirement, semi-retirement or simply enjoying a quieter pace of life near Lake Huron. Designed with main-floor living in mind, the home features two spacious bedrooms, a 4Pc bathroom and laundry facilities all on the main level, complemented by updated engineered hardwood flooring. An attached 24' x 24' garage provides convenient year-round access, with a 2Pc powder room nearby. Downstairs, the full lower level offers plenty of additional space for visiting family and grandchildren, with a large family room, flexible den/office, 3Pc bathroom and generous storage/utility room with direct garage access. Outside, enjoy just enough acreage to appreciate country living without feeling overwhelmed. Raised garden beds, a spacious deck and 3-season gazebo invite you to garden, entertain or simply relax outdoors. There's even a fenced dog run for four-legged family members! For hobbies, storage or a home-based business, the 23' x 22' detached workshop with additional lean-to storage is a fantastic bonus. A whole-home automatic Generac generator provides added peace of mind. Best of all, you're just minutes from the sandy shores and spectacular Lake Huron sunsets at Red Bay public beach. Enjoy the friendly mix of year-round and seasonal neighbours, grab an ice cream at the campground store, explore the boardwalk at Petrel Point Nature Reserve or launch the boat at nearby Howdenvale Dock. With Sauble Beach and Wiarton both within approximately 20 minutes, shopping, services, dining and recreation remain conveniently close. A peaceful country property with room for family to visit, space for hobbies and a community you'll enjoy calling home - welcome to Red Bay! (id:61576)
103 Cedar Court
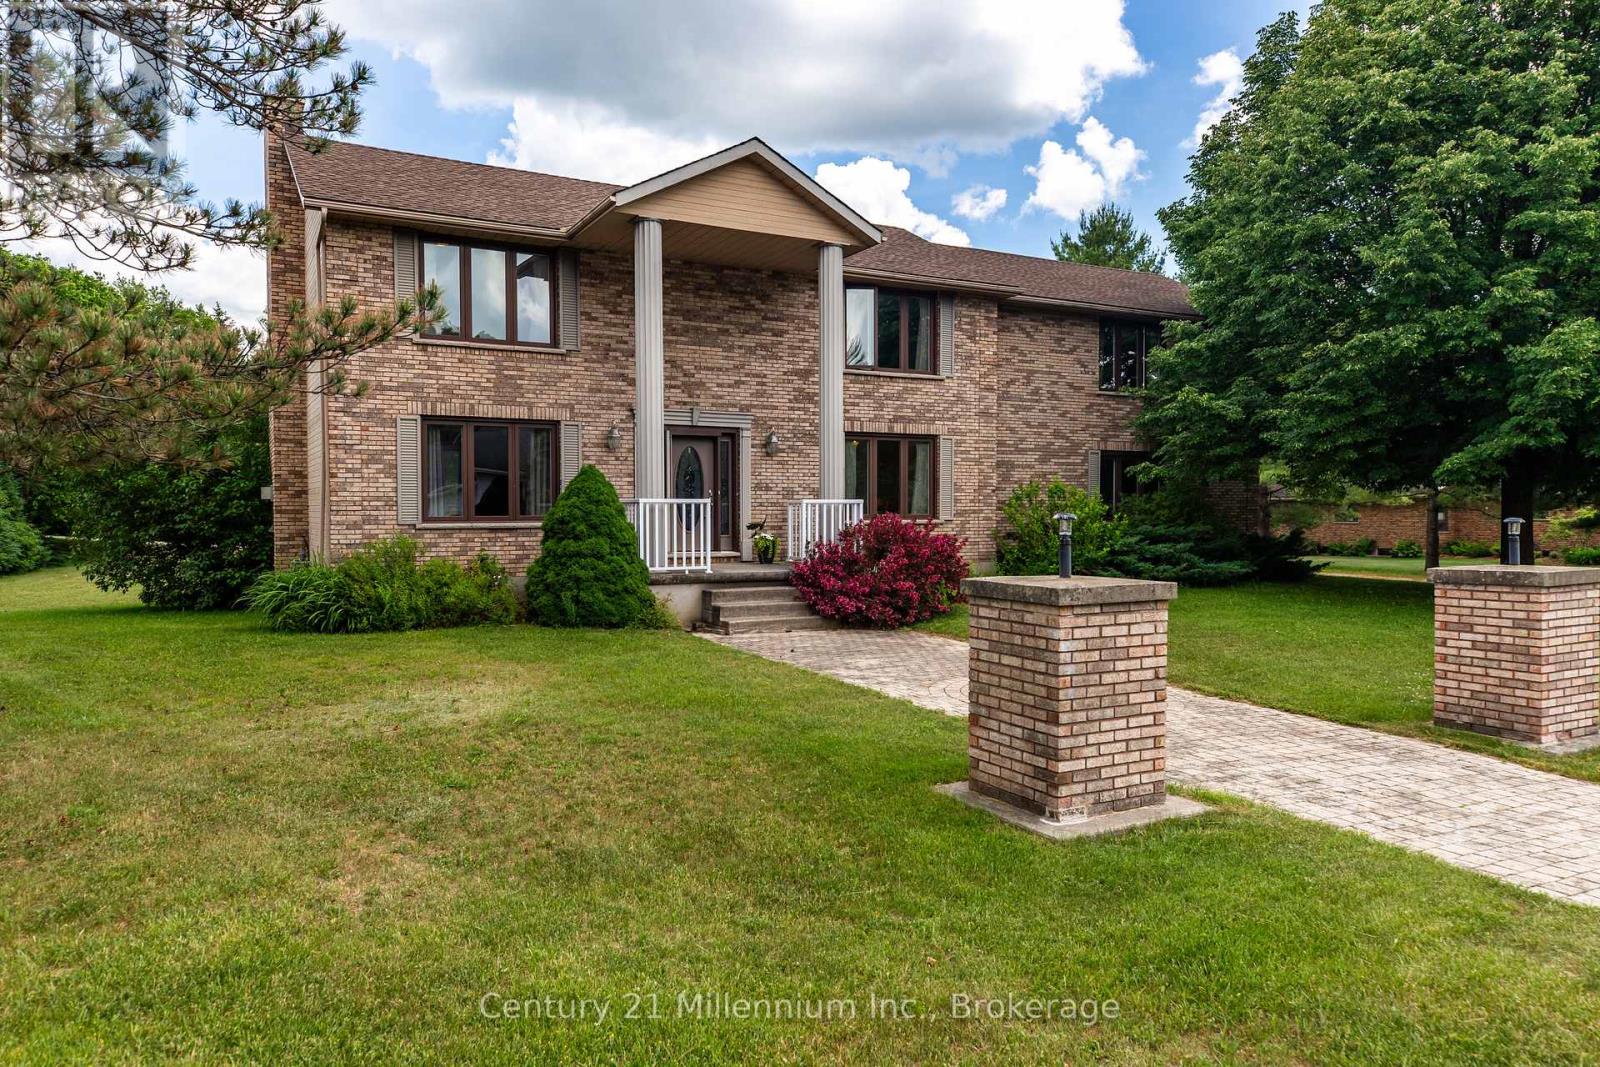
Chatsworth, Ontario
Located just inside a quiet court in Chatsworth, this beautifully maintained 2-storey home offers space, comfort, and versatility on approximately 0.69 acres. The property features a large private yard, attached garage, and an impressive detached 24' x 30' garage/shop with heat and hydro, ideal for hobbyists, storage, vehicles, or workspace.The warm and inviting main level includes a spacious living room with hardwood flooring, French doors, and a natural gas fireplace. The well-appointed eat-in kitchen offers quality cabinetry, high-end countertops, newer appliances and room for casual family meals, while the separate dining room is perfect for entertaining and special occasions. A walkout located near the centre of the main level, just beside the living room, leads to the back deck and extends the living space outdoors. It provides an inviting place to barbecue, entertain, relax, or enjoy the surrounding yard.Upstairs, the home offers four bedrooms, including a generous primary suite that feels like a private retreat. Complete with a walk-in closet, sitting area, natural gas fireplace, and beautifully updated ensuite, the primary bedroom offers both comfort and character. Convenient upper-level laundry and updated bathrooms further enhance the home's practical, family-friendly layout.The finished lower level provides additional living space with a recreation room, bonus room, storage areas, and walk-up access to the attached garage. With three natural gas fireplaces throughout the home, there are cozy spaces to enjoy on every level. Outside, mature trees, an apple tree, ample parking, and plenty of room to garden, play, or entertain complete the setting. This is a wonderful opportunity to enjoy a spacious, well-appointed property with exceptional indoor and outdoor versatility, just minutes from the amenities of Chatsworth and Owen Sound. (id:61576)
651 Dundas Street S
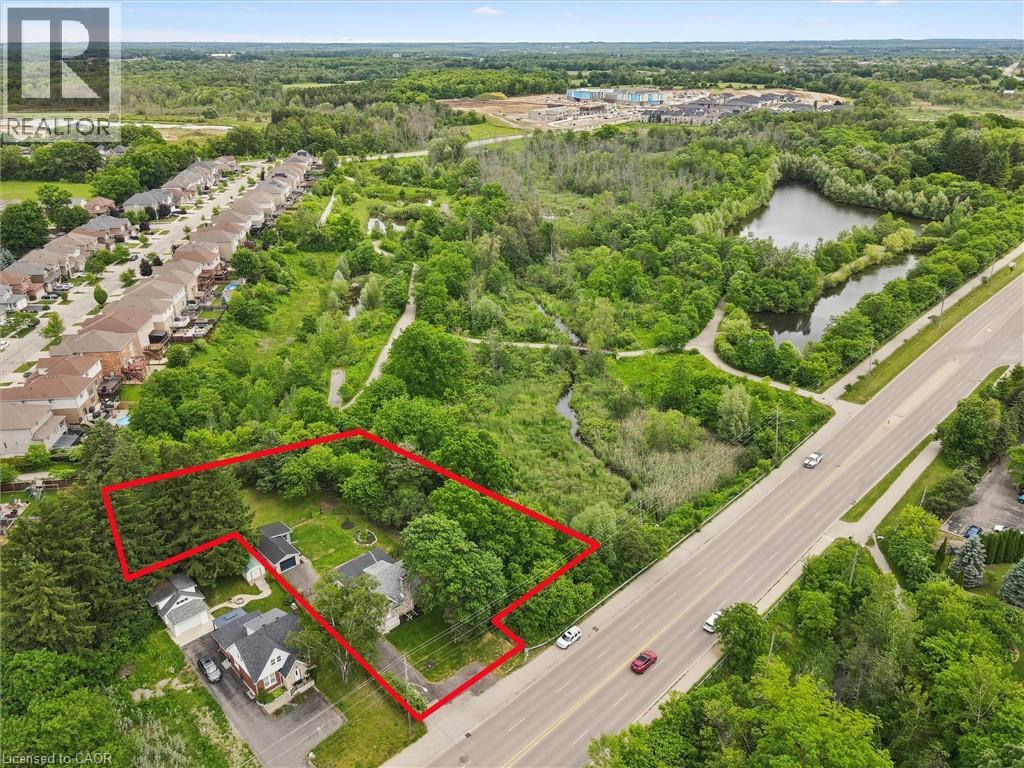
Cambridge, Ontario
Charming home on a spectacular 0.75 ACRE LOT!! Experience country-style living in the city with this beautifully upgraded move-in ready home, nestled among mature trees, walking trails and siding onto scenic Moffat Creek. Rich in character and timeless appeal, the home features a formal living room highlighted by a stunning stone wood-burning fireplace, a formal dining room, and a brand new kitchen with quartz countertops. The spacious family room overlooks the massive private backyard with lots of windows and natural light, offering the perfect setting for everyday living and entertaining. Two bedrooms and bathroom on the second floor. A newly finished basement with bedroom, rec room, bathroom and laundry. Completing the property, an oversized detached garage, ideal for hobbyists, workshop space, or extra storage. Recent upgrades are abundant: premium kitchen with quartz counters, sleek hardwood flooring on main and second, oak staircase, modern bathrooms, newly finished basement, upgraded plumbing and electrical, new driveway, landscaping, stove, dishwasher, washer, dryer, and more. A rare opportunity to own a distinctive property that combines historic charm, modern updates, and an exceptional setting-all within the city. Book your private viewing! (id:61576)