
Find your home
Search properties for sale across the region using the retained RealtyPress MLS data.
Use the search and filters below, or contact Darren for help narrowing the results.

1422 Colborne Street E
Brantford, Ontario
3.65 Acres on Busy Colborne Street with Future Potential! This 3,086 sq. ft. home sits on a beautiful 3.65-acre property with excellent frontage and visibility along Colborne Street. The home was recently expanded and completely renovated and has a stunning kitchen, spacious open-concept layout and an above-ground in-law suite, making it a great setup for a family or extended family. Outside, the property is beautifully landscaped with an in-ground pool and plenty of room to enjoy the grounds. A separate driveway leads to the back of the property, where a large gravel area provides useful space for storage, equipment or potential business use. The property is designated Community Node in the Official Plan, offering the opportunity to explore future residential, commercial and mixed-use possibilities, subject to zoning and municipal approvals. While the home and existing improvements offer plenty to enjoy today, the size of the property, busy Colborne Street frontage, close access to the 403, possible commercial zoning, and rear access make the land an especially interesting opportunity for investors and developers looking at the property's longer-term potential. A rare combination of a beautiful existing home, substantial land and future possibilities in a highly visible location. *The Community Node designation provides an opportunity to explore a range of potential future uses, with zoning, permitted uses and development potential to be explored with the appropriate municipal authorities. Lot dimensions and boundaries are approximate. (id:61576)
63 Georgian Manor Drive
Collingwood, Ontario
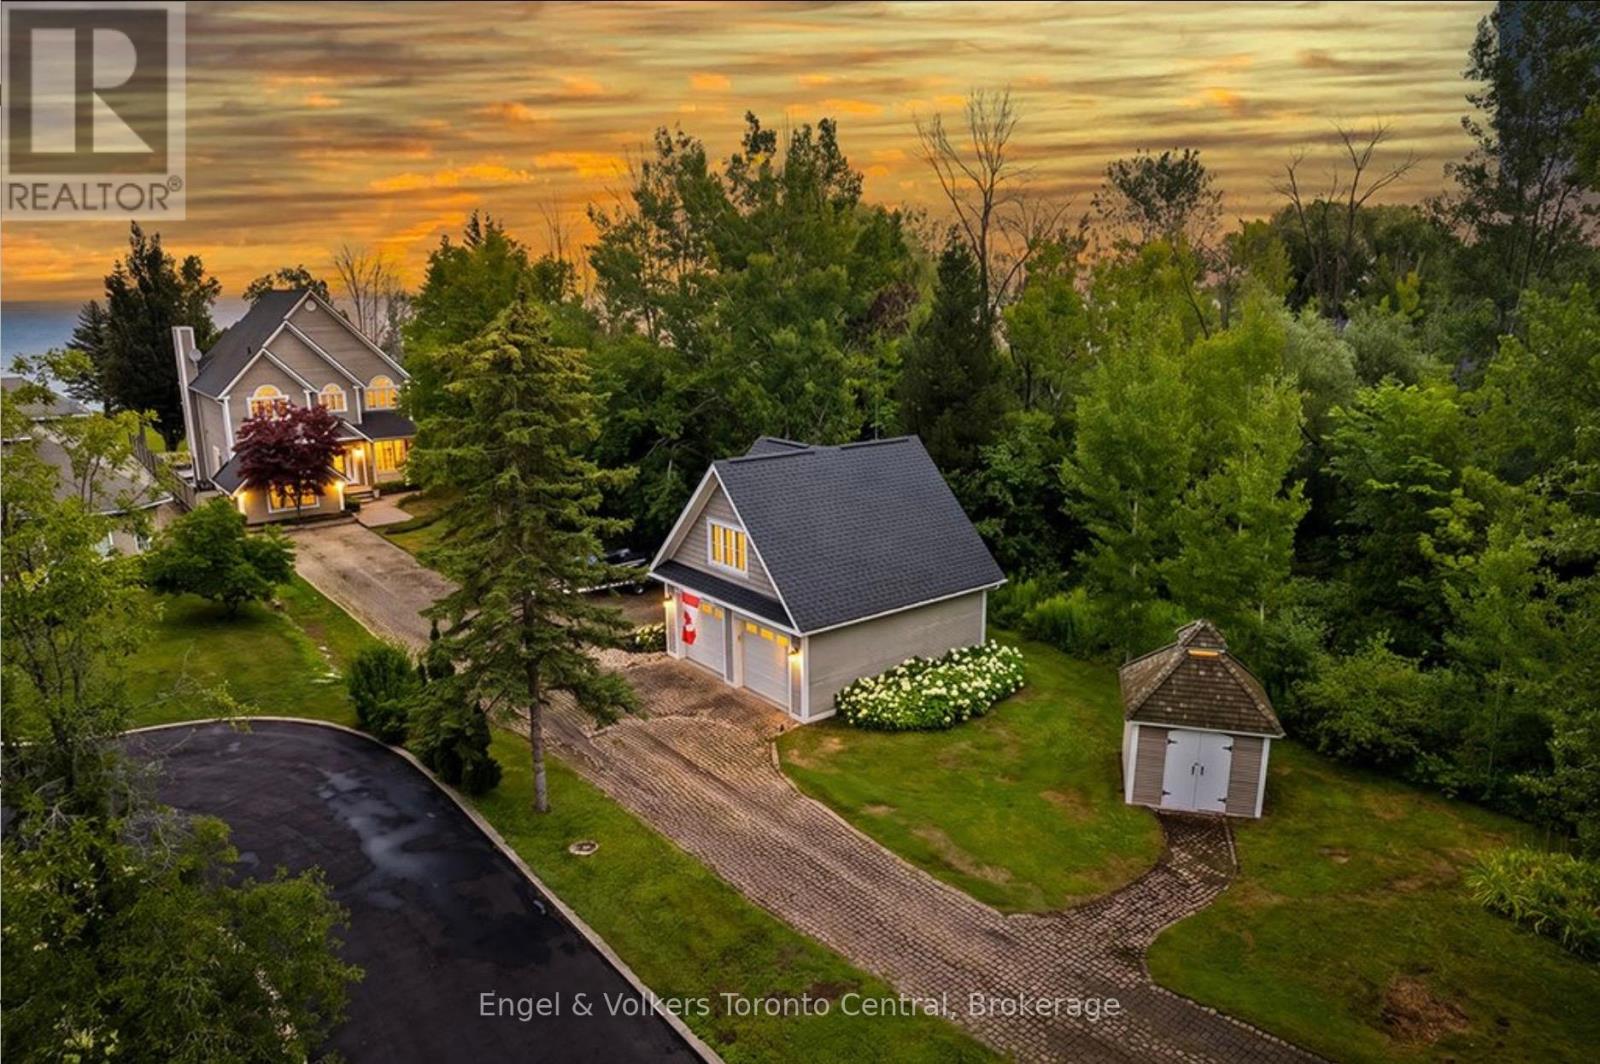
Wake up to spectacular sunrises, unwind with unforgettable sunsets, and enjoy panoramic 180-degree views across Nottawasaga Bay from this exceptional waterfront property. Beautifully landscaped with an expansive flagstone patio, this is a setting designed for relaxing, entertaining, and embracing Georgian Bay living.The custom-built 3,300 sq. ft. home offers five bedrooms plus a den and three bathrooms, combining timeless craftsmanship with thoughtfully designed living spaces. The spacious primary suite features a luxurious ensuite with heated floors, while custom millwork and quality finishes are showcased throughout.Designed for entertaining, the chef-inspired kitchen flows seamlessly into the open-concept living and dining areas, all positioned to capture breathtaking water views. A spacious sunken family room with a built-in bar provides the perfect gathering place for family and friends in every season.A detached garage with a newly finished upper level offers exceptional flexibility as guest accommodations, a private retreat for children or grandchildren, a home office, studio, or recreation space.Ideally located just minutes from downtown Collingwood, golf courses, skiing, marinas, and miles of trails, this remarkable waterfront property offers the perfect balance of luxury, privacy, and four-season recreation. Conveniently situated approximately 90 minutes from Toronto Pearson International Airport, this is an exceptional opportunity to enjoy the Georgian Bay lifestyle at its finest. (id:61576)
373 Brookview Court
Ancaster, Ontario
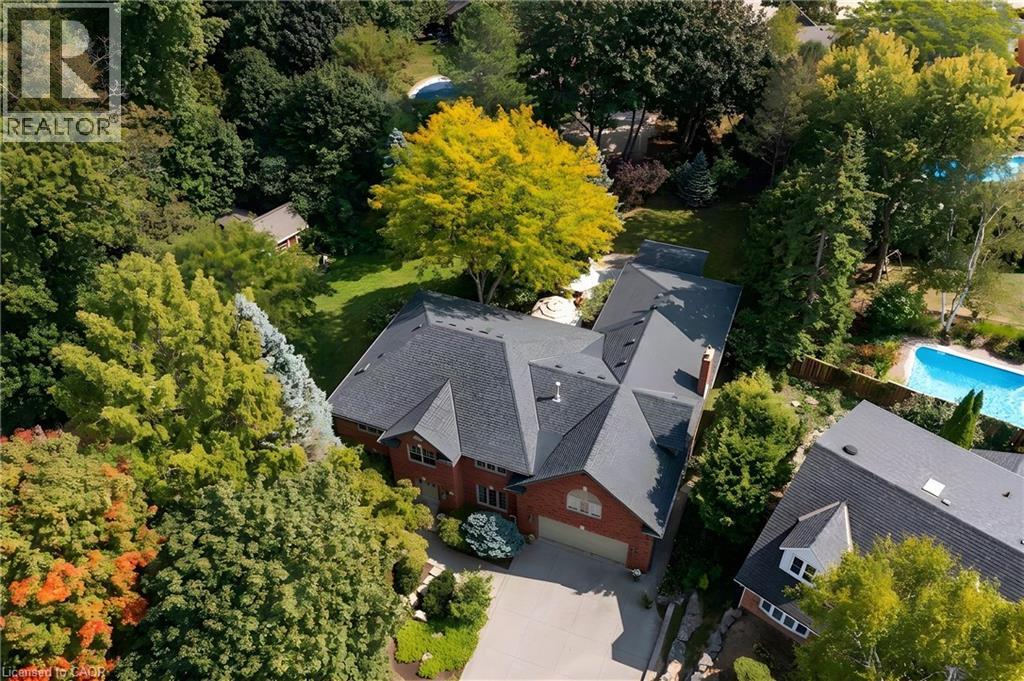
A rare blend of luxury, privacy, and pure lifestyle magic—this exceptional property delivers an experience unlike anything else. Set on a picturesque 0.61-acre, tree-lined lot backing onto protected conservation lands, this pristine all-brick two-storey home offers refined living surrounded by serene, uninterrupted green space. Designed with family living and entertaining in mind, the home offers six spacious bedrooms and five well-appointed bathrooms. The main level features elegant principal rooms, including a formal living and dining area highlighted by a beautiful bay window. The chef-inspired kitchen is a standout, complete with a gas stove, stone countertops, stainless steel appliances, walk-in pantry, and a generous island with bar seating—seamlessly connecting to a bright dinette and an inviting family room anchored by a wood-burning fireplace with a classic brick mantle. Thoughtful touches continue with a sun-filled reading nook, powder room, main floor laundry, and convenient inside access to the garage. Upstairs, a sweeping oak staircase leads to a luxurious primary retreat featuring a walk-in closet and a recently updated spa-like five-piece ensuite with soaker tub and separate glass shower. Additional bedrooms are generously sized, with well-designed Jack-and-Jill bath layouts, ideal for family or guests. The fully finished walk-out basement expands the living space even further, offering a large recreation area, dedicated exercise room with three-piece bath and sauna, and the show-stopping squash court. Outdoors, the property transforms into a private oasis with tiered decking, a stone patio, and beautifully landscaped grounds—all perfectly oriented to capture the tranquility of the protected green space beyond. Plus, a charming log cabin retreat and a separate viewing deck perfectly positioned to take in the sweeping natural backdrop. An extraordinary offering where sophistication, comfort, and a sense of adventure come together effortlessly. (id:61576)

3040 First Street
Burlington, Ontario
Roseland. The Coach House. Beautifully updated character home in Roseland one block from the Lake. Stunning, private lush back yard with pool, newly refinished deck, mature species: blue, pink, limelight hydrangeas, weigela, honeysuckle, cedars, pines. Extensive dark hardwoods. Sunroom with 3 walls of windows, gas fireplace, copper slate flooring, California shutters. True divided lights French doors to back yard. Open concept living and dining room with Ridley true-divided lights windows, dark oak hardwood, Peterson gas fireplace, crown moulding, crystal chandeliers. Original, refinished side door with fold-down window. Front family room currently used as casual dining area. Heated floors in ensuite, sunroom, family room, kitchen. Pool shed & large garden shed. Upstairs: large linen closet; hardwood in hallway & 2 bedrooms, carpeting in Master. Large ensuite with updated brushed nickel tapsets/rainshower head, large shower. Laundry renovated 2023: Gravelle cabinetry, quartz counter, Kohler hand spray; washer, dryer, fridge: 2022. Mudroom with closet. Plentiful kitchen cabinetry (professionally painted June 2024). Maytag: fridge (2024), dishwasher (2020). Granite counters, glass fronted cabinets, wine rack, breakfast bar with stool, Jenn-Aire dual fuel (gas & electric) cooktop & range with downdraft. Wet bar. Heated vinyl pool 18 x 36 (pump and filter cartridges (2024). Basement windows 2022. Most radiators replaced with low profile baseboard rads & controlled by gas boiler. 2 electric baseboards (mudroom & laundry). California or plantation shutters most rooms. High baseboards. Beautiful light fixtures. Central vacuum w 2 sets of hoses. Original unfinished basement with 2 closets. Boiler replaced in 2017, serviced annually. Reinsulated R60 in fall of 2025. Recent repainting. stair carpeting. C/Air system: attic air handler & unit replaced fall 2025. Olde Roseland on an exceptional street. Sq. ft: Matterport. Some room sizes irregular, please see floor plans. (id:61576)
109 Hemlock Court W
Blue Mountains, Ontario
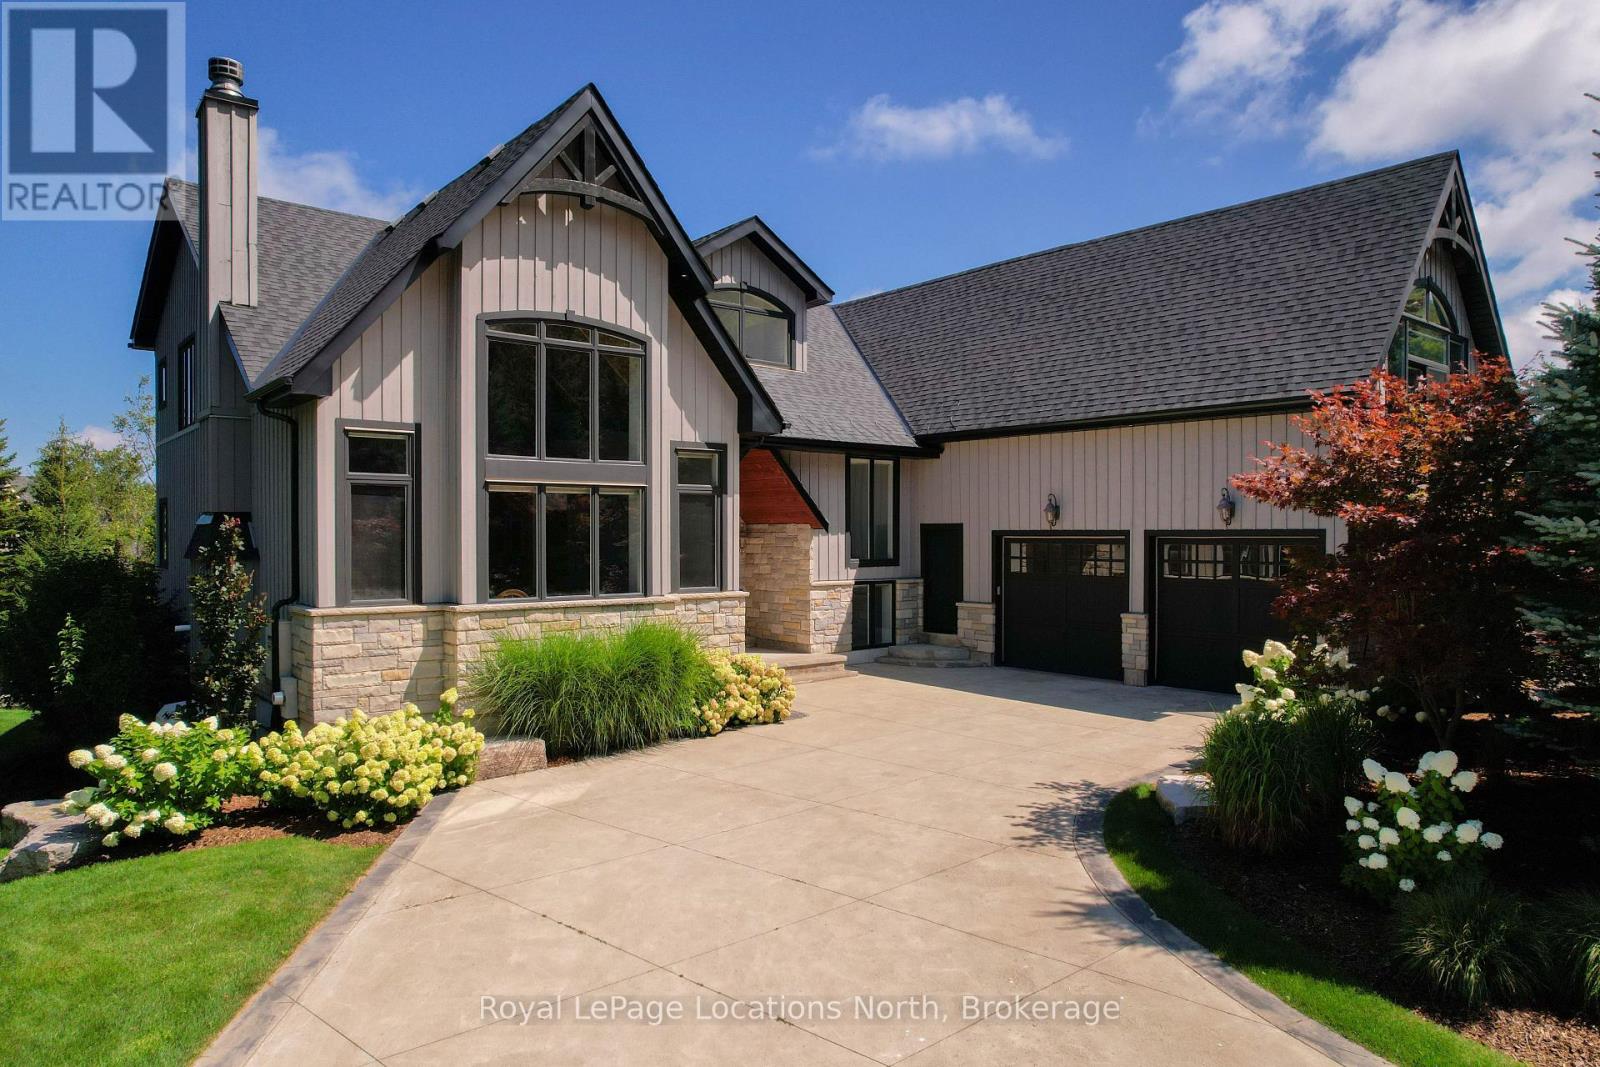
Steps from Alpine Ski Club, 109 Hemlock Court is a standout four-season chalet in one of the Blue Mountains' most sought-after neighbourhoods. Ideally located between Thornbury and Collingwood, it offers easy access to skiing, hiking and cycling trails, the mountains and Georgian Bay. With nearly 7,500 square feet of finished space, seven bedrooms and six bathrooms, this is a home designed to bring family and friends together. The updated interior preserves its warm chalet character, while four upper-level bedrooms give children and guests their own space and the main floor offers added privacy. The second flood bonus room is a great escape to watch a movie or extra space for the kids. The kitchen is ready for a crowd, with high-end built-in appliances, a chef-style gas range, built-in coffee maker and multiple beverage fridges. Heated bathroom floors add everyday comfort, while the finished lower level features in-floor heating, a gym, generous recreation space and potential for an in-law suite. Separate garage entrances to the upper and lower levels provide even greater flexibility.The backyard is the showpiece. Beautifully landscaped with extensive armour stone, it feels like a private resort-complete with a saltwater pool, year-round hot tub and sauna. A waterproof covered deck creates an inviting outdoor living and dining space, while built-in speakers set the tone for poolside afternoons, summer dinners and après-ski evenings.Spacious, welcoming and made for entertaining, 109 Hemlock Court is where memorable weekends become a way of life. (id:61576)
408 Seabourne Drive
Oakville, Ontario
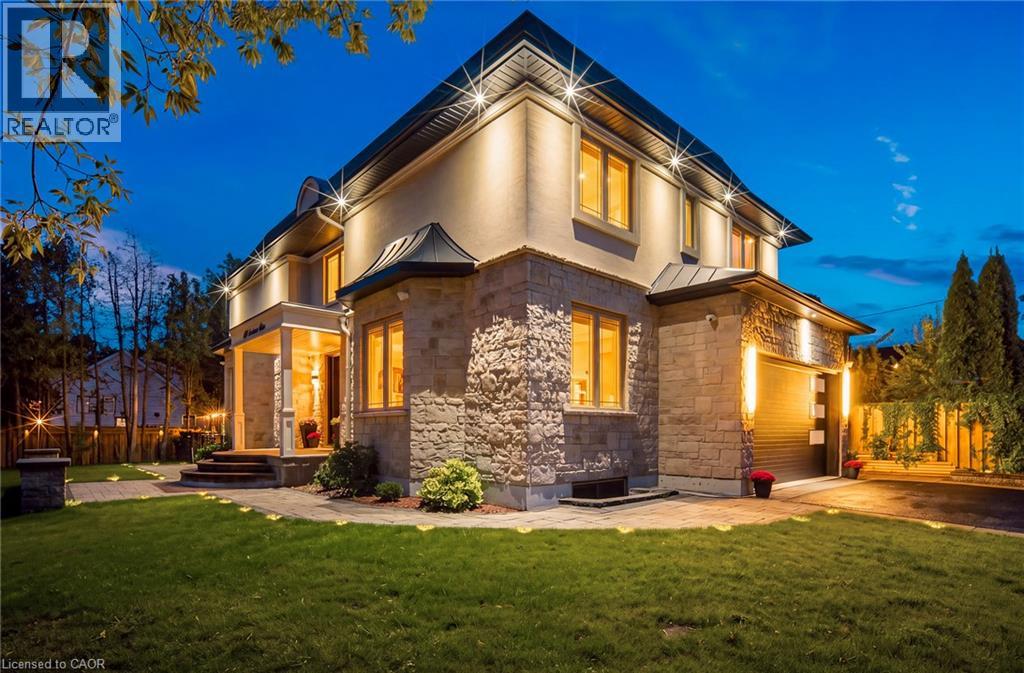
Welcome to 408 Seabourne Drive, a charming 4 + 1 bedroom and 4.5 Bath custom-built home in desirable West Oakville, surrounded by mature trees and showcasing exceptional curb appeal. The stone and stucco exterior, architectural metal accents, extensive interlocking and covered entrance create a striking first impression. Inside, the bright and beautifully finished main level features marble-look flooring, rich hardwood, crown moulding, pot lights, an elegant staircase and a living area with large windows and a dramatic floor-to-ceiling fireplace. The stunning custom kitchen offers extensive cabinetry, quartz-style countertops and backsplash, a large contrasting island with seating, decorative glass cabinetry, under-cabinet lighting and stainless steel appliances, along with a spacious family room, private office and stylish powder room. The upper level features hardwood floors, generous bedrooms and excellent closet space. The impressive primary retreat includes a custom walk-in closet and spa-inspired ensuite with dual vanities, freestanding soaker tub and oversized glass shower. Convenient upper-level laundry adds everyday functionality. The expansive finished lower level offers a large recreation/media area, second kitchen with grey cabinetry, wood countertops, stainless steel appliances and a striking live-edge island, plus a wood-lined pantry, bedroom, renovated bathroom and flexible space for a gym, office or games area. The garage is equipped with separate heating equipment, providing added comfort and year-round functionality. Outside, enjoy a generous private lot with mature trees, landscaped grounds, expansive interlock patios, tiered gardens and a large covered gazebo with decorative lighting. Ideally located close to green space, tennis courts, community amenities and beautiful Lake Ontario. A beautifully appointed home combining custom craftsmanship, modern elegance and exceptional indoor-outdoor living. (id:61576)
680 Caistorville Road
Caistorville, Ontario
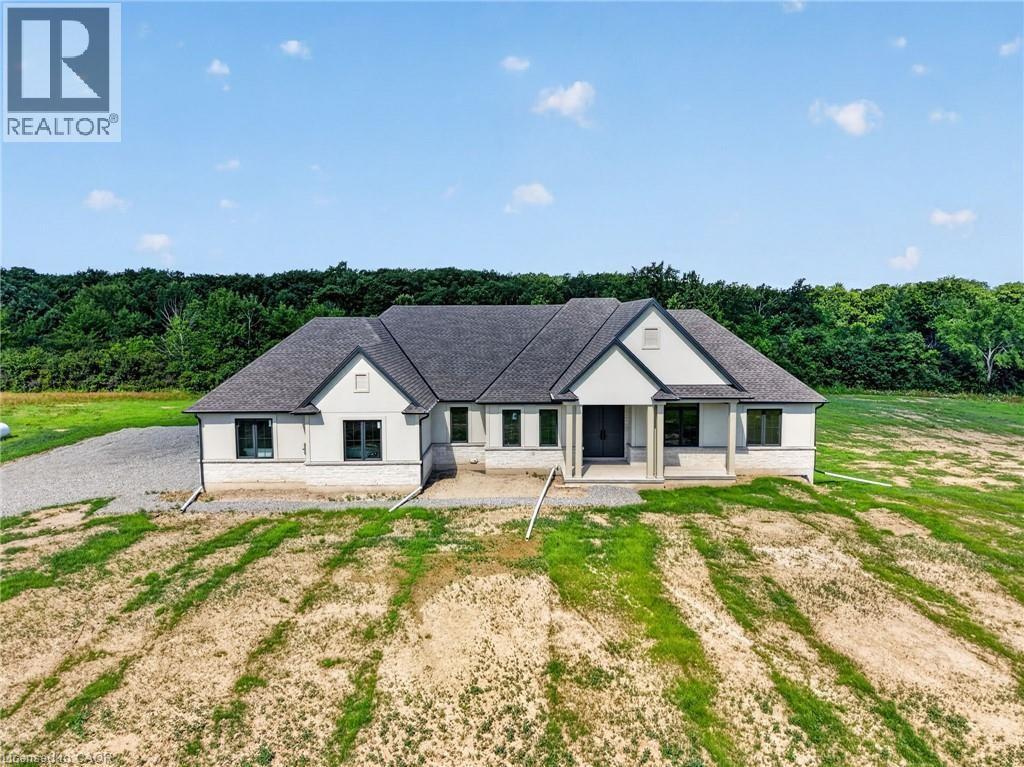
Country without compromise. Welcome to 680 Caistorville Rd – a luxury rural estate, proudly presented & meticulously crafted by DeHaan Homes. This stunning brand new bungalow (2625sf) is situated on an irreplaceable 69 acres with sweeping open fields & mature forest – all just 20 minutes to Hamilton. Inside, discover 3+1 bedrooms, 3.5 baths, & a fully finished basement w/ an additional 1194sf of exceptional living space. A stately foyer welcomes you into a dramatic living room crowned by a soaring cathedral ceiling, warmed by a cozy fireplace cladded in quartz from floor-to-ceiling, & rich wood accents – with seamless access to your covered porch featuring the same impressive ceiling detail. Pristine hardwood floors guide you to a ‘statement’ kitchen – ‘high end’ built-in appliances, a striking ‘waterfall’ quartz island, elegant white cabinetry & signature woodwork – a true ‘Winger’ specialty. Note: coveted walk-in pantry adds further convenience. The private master suite is a retreat – accented by a tray ceiling, ‘show-stopping’ 5pc ensuite w/ soaker tub, & a ‘dream’ walk-in closet complete with a make-up bar. Two additional bedrooms share a stylish 4pc bath on the opposite of the home. Completing the main level is a classy office off the foyer finished w/ wainscotting, a 2pc powder bath, and mudroom/laundry combo off the 2.5 garage. Lower level impresses with high 8’6 ceilings, oversized windows, durable vinyl plank flooring, a very spacious bedroom w/ a walk-in closet, & a sleek 3pc glass/tiled shower. Additional features include a walk-up to the garage, storage space, & an utility room. Outside, endless possibilities await – ample space for a hobby farm set up, shop, pool – a dream venue for the outdoorsman, ATV, hunting, etc! A mere 20 min drive to Hamilton & QEW – escape the city to tranquility. A rare country package like no other – it’s time to live the life you’ve always dreamt. (id:61576)
680 Caistorville Road
Caistorville, Ontario
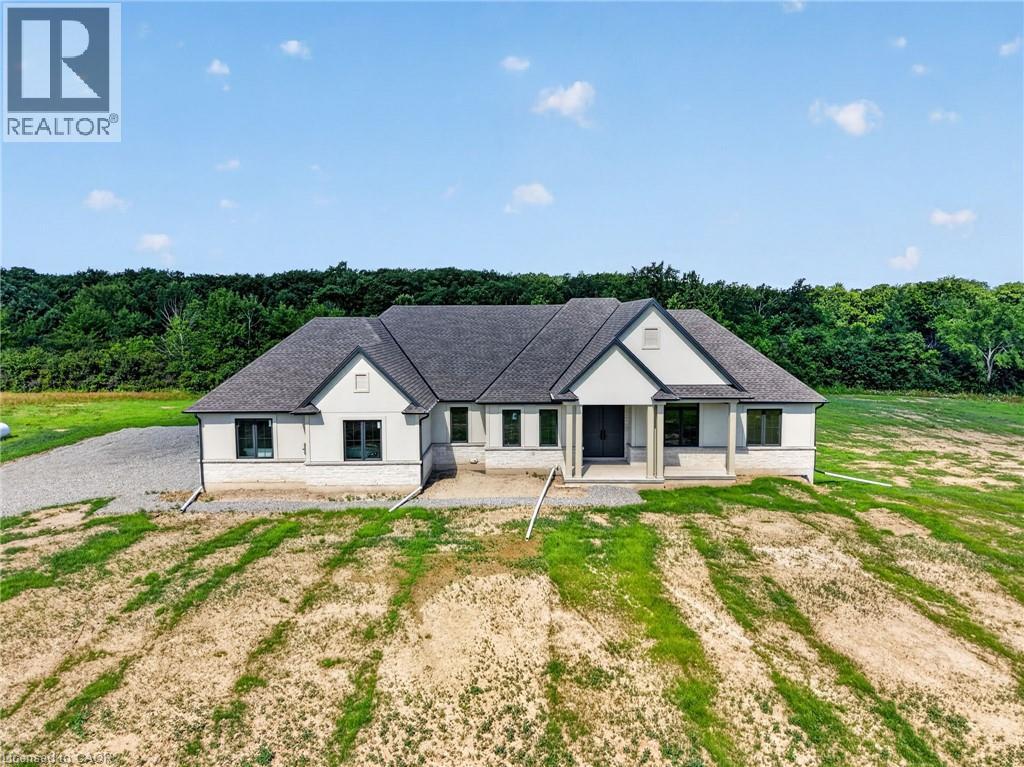
Country without compromise. Welcome to 680 Caistorville Rd – a luxury rural estate, proudly presented & meticulously crafted by DeHaan Homes. This stunning brand new bungalow (2625sf) is situated on an irreplaceable 69 acres with sweeping open fields & mature forest – all just 20 minutes to Hamilton. Inside, discover 3+1 bedrooms, 3.5 baths, & a fully finished basement w/ an additional 1194sf of exceptional living space. A stately foyer welcomes you into a dramatic living room crowned by a soaring cathedral ceiling, warmed by a cozy fireplace cladded in quartz from floor-to-ceiling, & rich wood accents – with seamless access to your covered porch featuring the same impressive ceiling detail. Pristine hardwood floors guide you to a ‘statement’ kitchen – ‘high end’ built-in appliances, a striking ‘waterfall’ quartz island, elegant white cabinetry & signature woodwork – a true ‘Winger’ specialty. Note: coveted walk-in pantry adds further convenience. The private master suite is a retreat – accented by a tray ceiling, ‘show-stopping’ 5pc ensuite w/ soaker tub, & a ‘dream’ walk-in closet complete with a make-up bar. Two additional bedrooms share a stylish 4pc bath on the opposite of the home. Completing the main level is a classy office off the foyer finished w/ wainscotting, a 2pc powder bath, and mudroom/laundry combo off the 2.5 garage. Lower level impresses with high 8’6 ceilings, oversized windows, durable vinyl plank flooring, a very spacious bedroom w/ a walk-in closet, & a sleek 3pc glass/tiled shower. Additional features include a walk-up to the garage, storage space, & an utility room. Outside, endless possibilities await – ample space for a hobby farm set up, shop, pool – a dream venue for the outdoorsman, ATV, hunting, etc! A mere 20 min drive to Hamilton & QEW – escape the city to tranquility. A rare country package like no other – it’s time to live the life you’ve always dreamt. (id:61576)
33 Keatley Drive
Maple, Ontario
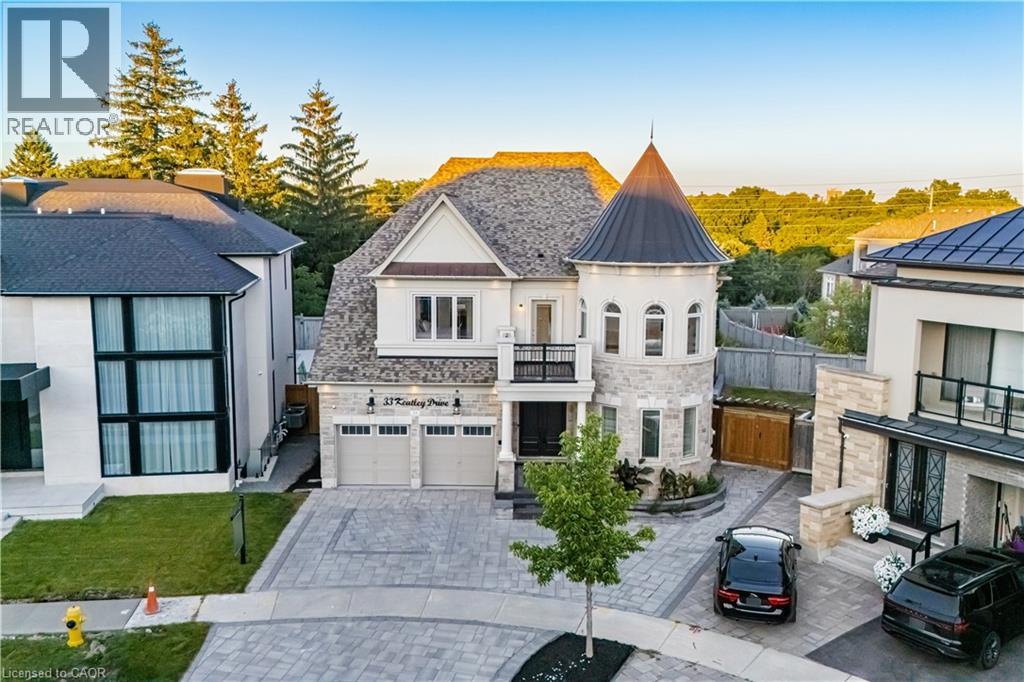
Welcome to this exceptional 5+1 Bedroom (each with their own private bathroom), 8 Bathroom home situated on a premium pie-shaped lot featuring a 3-car garage, a finished walk-out basement, and a heated fiberglass in-ground pool. Semi-custom built and offered for the first time by its original owners, this impressive residence features more than 6,200sqft of living space. The backyard offers a private, resort-inspired setting perfect for summer entertaining with a deck overlooking the large pool, gazebo, extensive interlocking stone, and a convenient walk-up from the lower level. Marble flooring is featured in the foyer, kitchen, and select powder rooms, complemented by hardwood floors, pot lights, and crown moulding throughout. The family room is centered around a gas fireplace, while the spacious kitchen offers marble countertops, a custom backsplash, built-in stainless steel appliances, a centre island, and a bright breakfast area with backyard access. Upstairs, every bedroom includes its own walk-in closet and private ensuite! The primary retreat features double-door entry, two walk-in closets, and a luxurious seven-piece ensuite with double sinks, three vanities, a soaker tub, separate shower, and bidet. The finished basement provides versatile space for extended family, recreation, or working from home. It includes a second kitchen with a marble island, backsplash, and flooring, along with rough-ins for additional appliances and laundry. Two bathrooms, an exercise room, electric fireplace, and a flexible den suitable as an office or additional nook complete the level. Security cameras and an alarm system add further peace of mind. Minutes from Rumble Pond Park, Clearview Park, Maple Nature Reserve, Carrville Community Centre, local schools, York Region Transit, Highway 7, and Highway 407. (id:61576)
129 Blueski George Crescent
Blue Mountains, Ontario
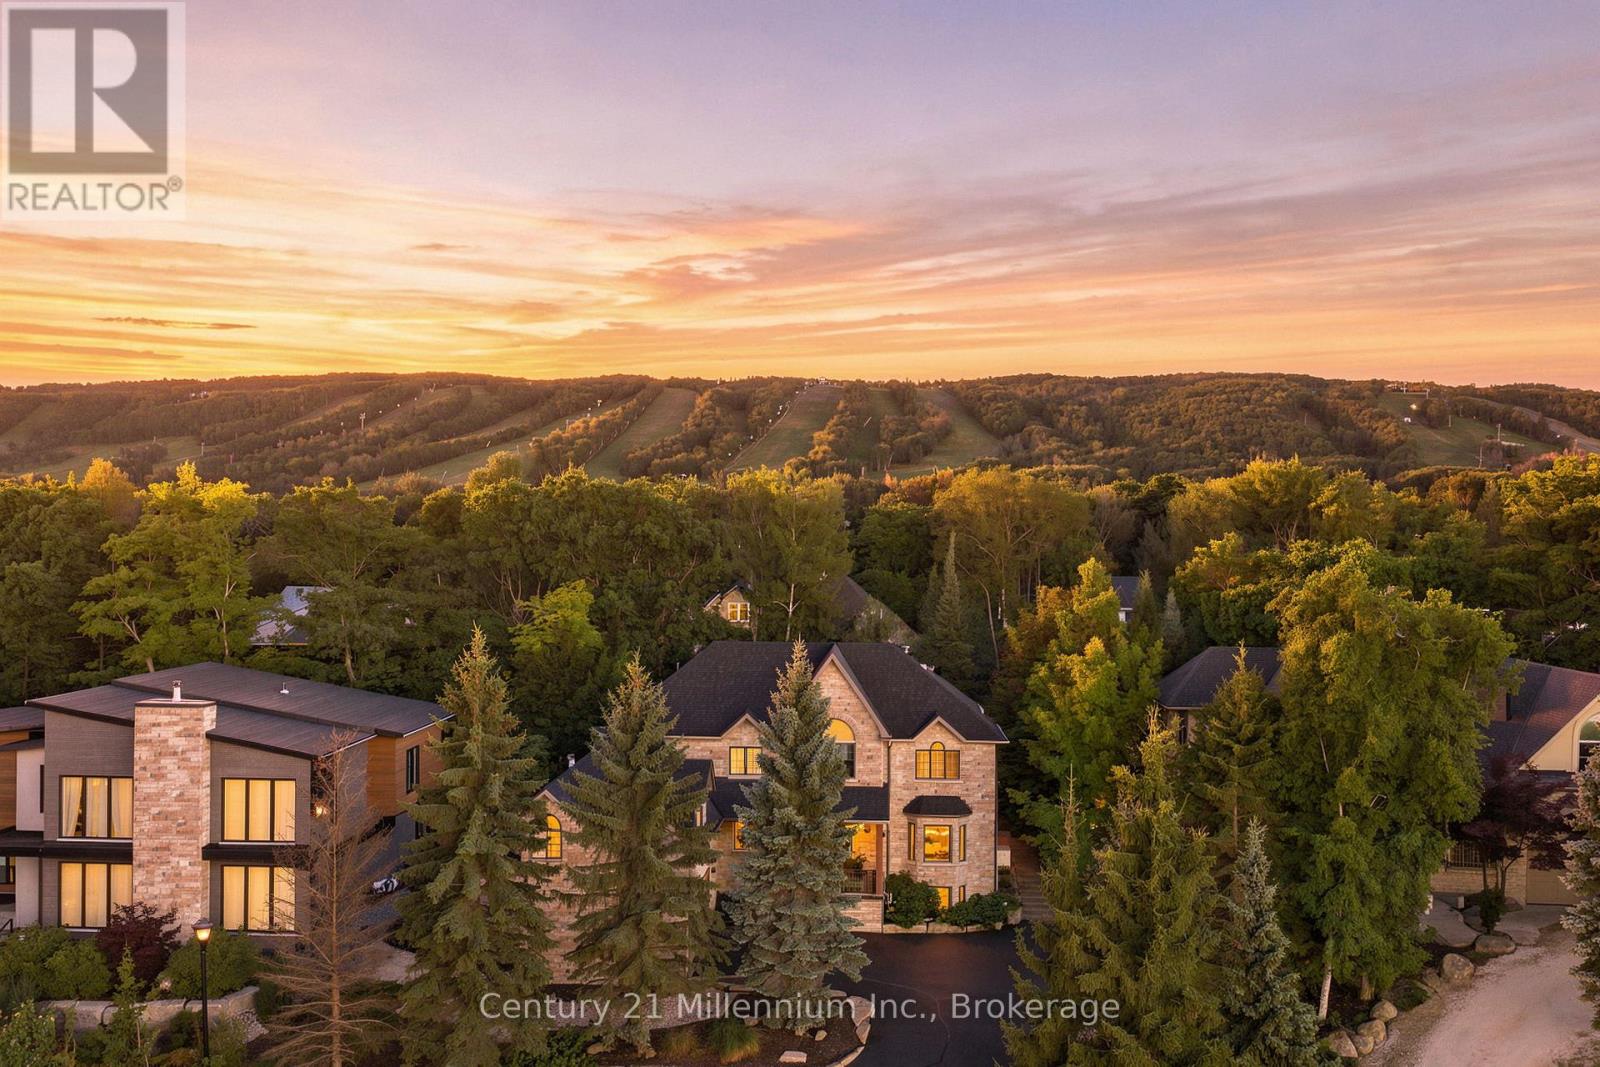
Tucked into one of Blue Mountain's most coveted pockets, 129 Blueski George offers an exceptional five-bedroom, five-bathroom retreat in the sought-after Nippissing Ridge community. Ideally positioned near the area's private ski clubs, this beautifully designed home offers a refined yet relaxed setting for enjoying every season. Ski mornings begin just minutes from the slopes, while afternoons transition effortlessly to après-ski in the privacy of your own landscaped backyard, complete with a private hot tub and custom fire pit. Inside, generous living spaces are designed for both quiet downtime and effortless entertaining, with a cozy family room providing the perfect place to unwind at the end of the day. An incredible owner's suite offers his-and-her walk-in closets, a spa-like ensuite and a bonus room with separate heating controls and fireplace. Two additional bedrooms offer private ensuites on the upper level. The finished lower level extends the living space with a striking linear gas fireplace, wet bar and private guest bedroom-ideal for hosting family and friends or creating a comfortable retreat for weekend guests. A heated and insulated attached double garage adds everyday convenience, with ample room for vehicles, skis, bikes and all the gear that comes with an active four-season lifestyle. More than a mountain home, 129 Blueski George is a place designed for the way you want to live. Private ski clubs, extensive trail networks, exceptional dining and shopping are all close at hand, while the home's thoughtful spaces and private outdoor setting offer a welcome sense of retreat when the day is done. Sophisticated, connected and effortlessly comfortable - this is Blue Mountain living at its best. (id:61576)
Bosley Real Estate Ltd.
492 Brunel Road
Huntsville, Ontario
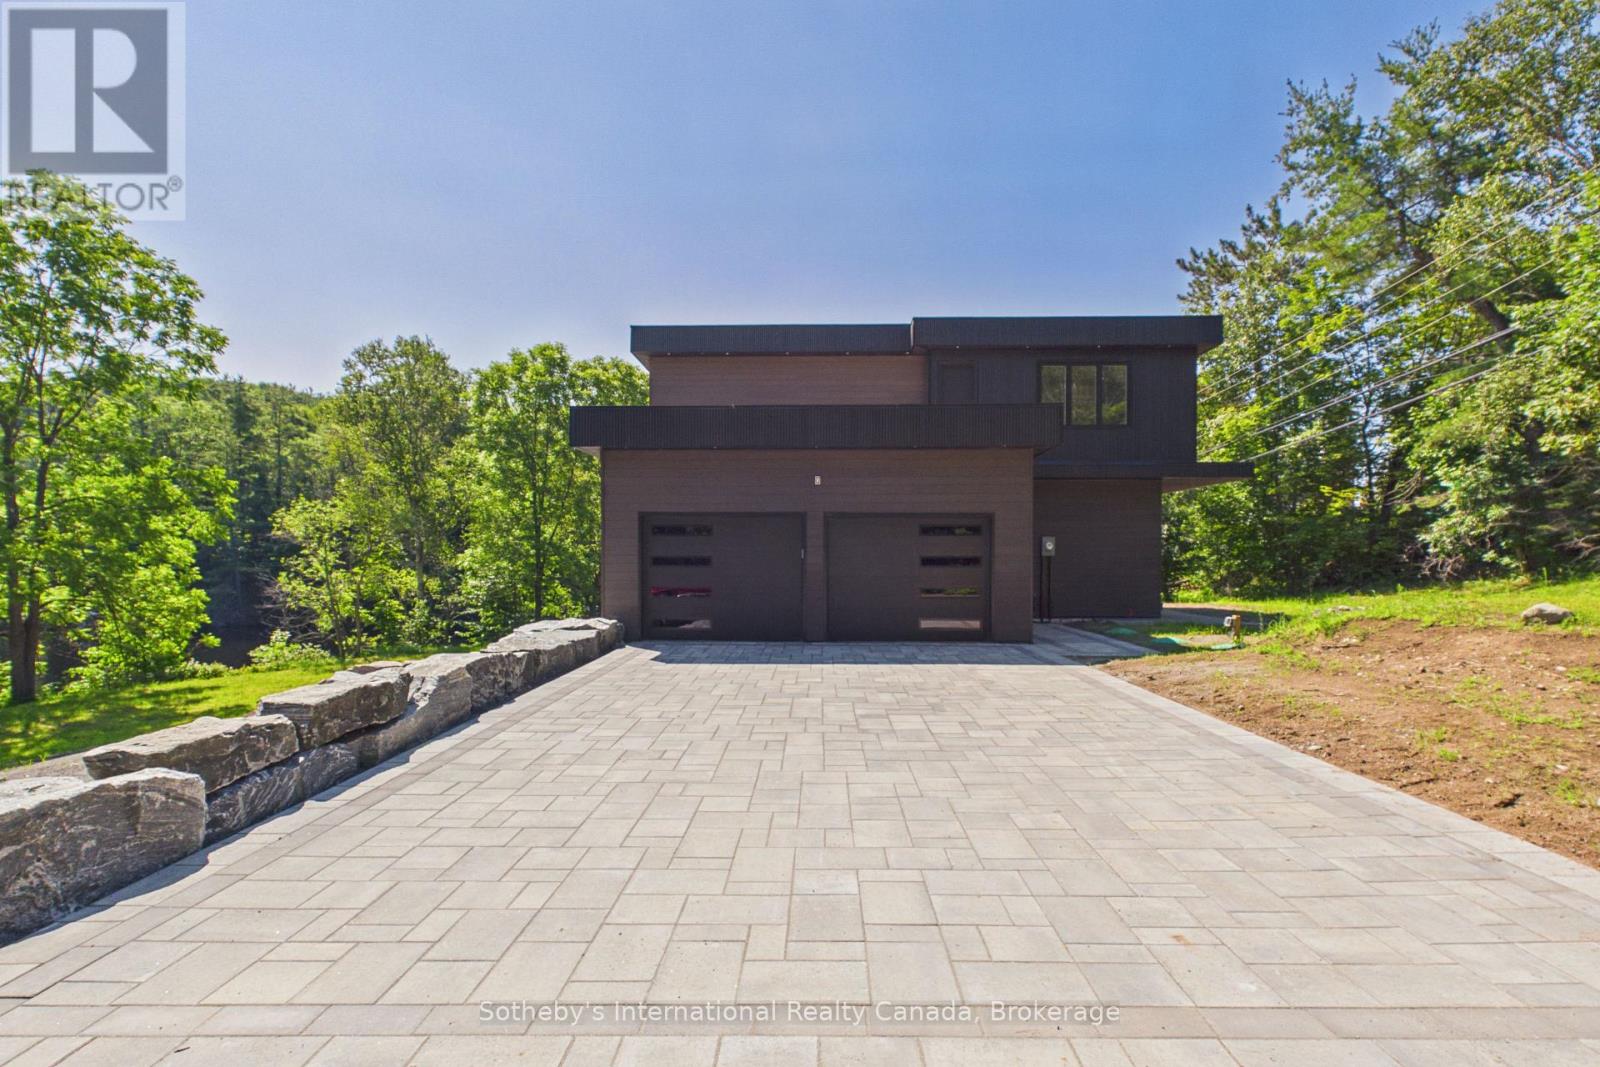
Experience the best of Muskoka waterfront living with this newly custom-built home on sought-after Brunel Road, offering 350 feet of waterfront and direct access to Huntsville's renowned 3-lake chain. Whether you're searching for the perfect year-round residence or an exceptional cottage retreat, this property delivers the ideal combination of luxury, comfort, and convenience. Designed with both everyday living and entertaining in mind, this stunning home features 3 spacious bedrooms and 3 beautifully appointed bathrooms. The heart of the home is the expansive chef-inspired kitchen, complete with a large pantry, flowing seamlessly into the formal dining area-perfect for hosting family and friends. The fully finished basement provides additional living space for recreation, guests, or a home office, while the attached double-car garage offers ample room for vehicles, storage, and all your Muskoka toys. Enjoy peaceful waterfront views, endless boating opportunities, and the convenience of being just minutes from downtown Huntsville, where you'll find boutique shopping, dining, golf, trails, and year-round amenities. This is a rare opportunity to own a custom waterfront home with exceptional frontage, modern finishes, and access to one of Muskoka's most desirable lake systems. Your waterfront lifestyle begins here. (id:61576)
157659 7th Line
Meaford, Ontario
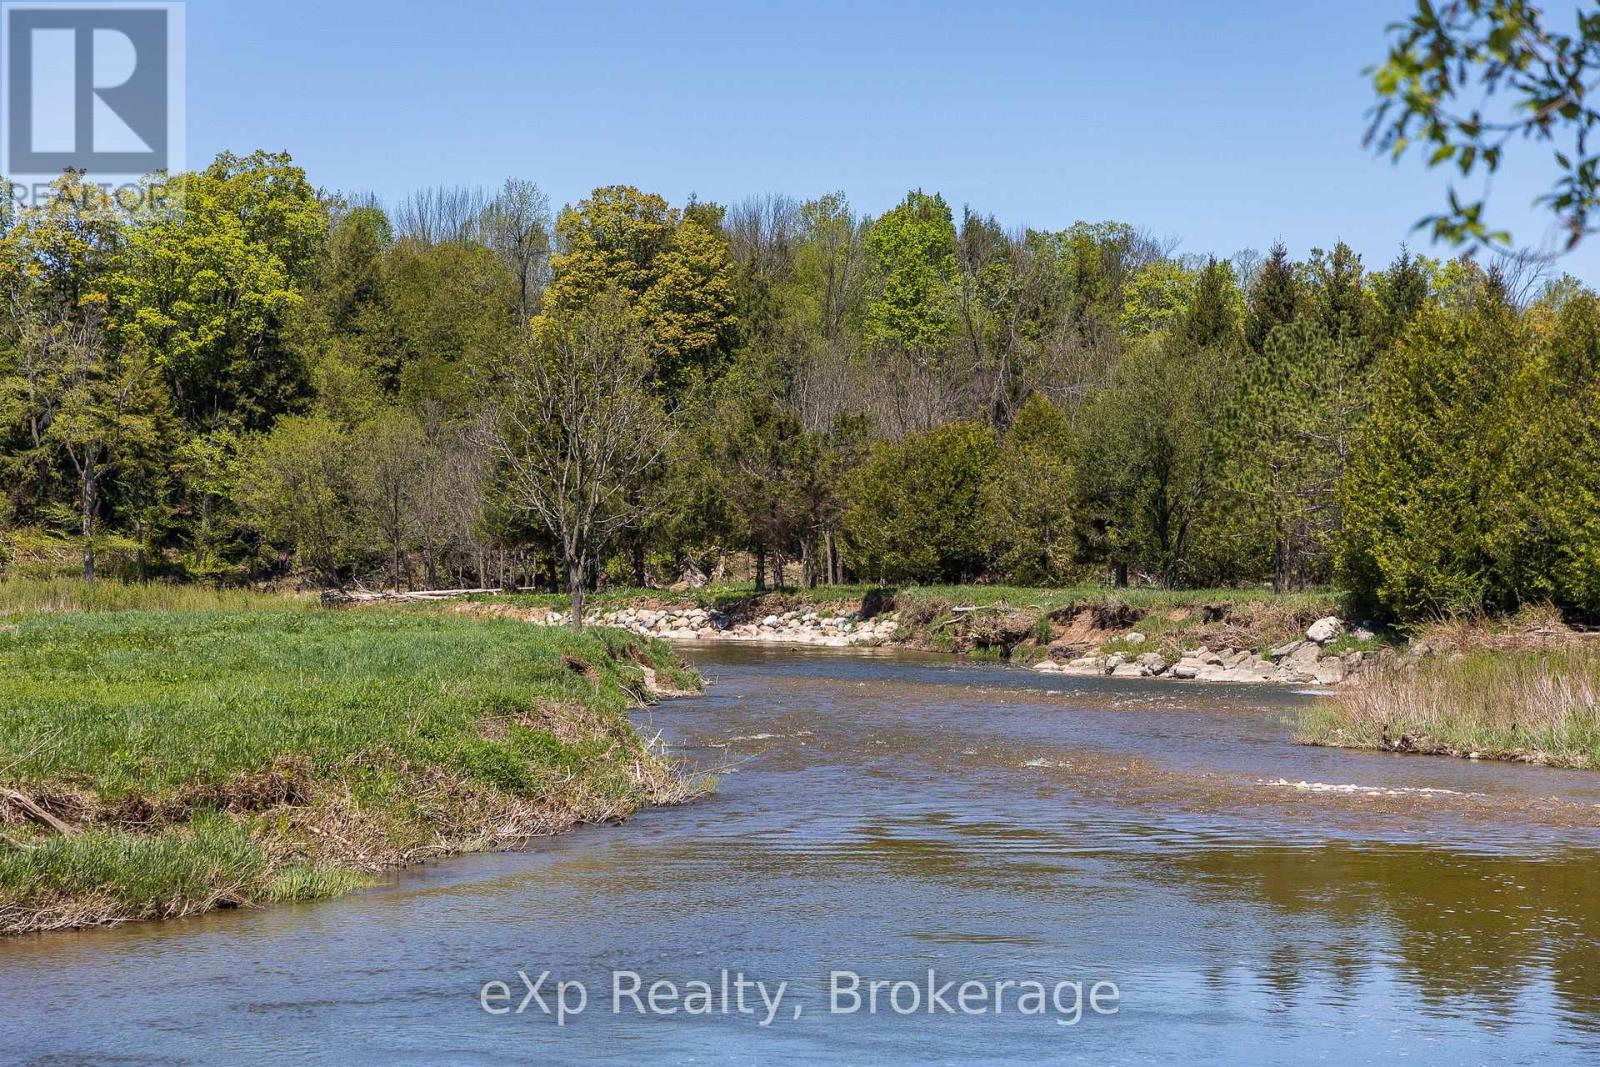
Riverfront! Discover 131 pristine acres of absolute country refinement where ultimate privacy meets unmatched natural beauty. Tucked away on a quiet, paved road just minutes from Meaford. This rare estate property offers an incomparable four-season escape. From the gently winding driveway, the landscape unfolds into a breathtaking tapestry of rolling agricultural land, a mature hardwood forest complete with the nostalgic remnants of an old sugar shack, and dramatic cliffs at the rear of the property. The legendary Bighead River flows directly through your property, creating a world-class fly fishing paradise with salmon and trout. With multiple elevated building sites offering stunning, panoramic views, you can design your custom architectural masterpiece overlooking the river bend. This multi-faceted acreage serves as both a private playground and an investment. Approximately 80 acres are actively farmed, providing income and qualifying the property for reduced farm property taxes. The agricultural acreage is believed to be systematically tile-drained with clay tile. Words and photographs cannot fully capture the spirit of this refined country property; there is simply nothing else like it on the market. Schedule your private tour today to experience the peace, prestige, and endless possibilities of this generational Grey County estate. (id:61576)