
Find your home
Search properties for sale across the region using the retained RealtyPress MLS data.
Use the search and filters below, or contact Darren for help narrowing the results.
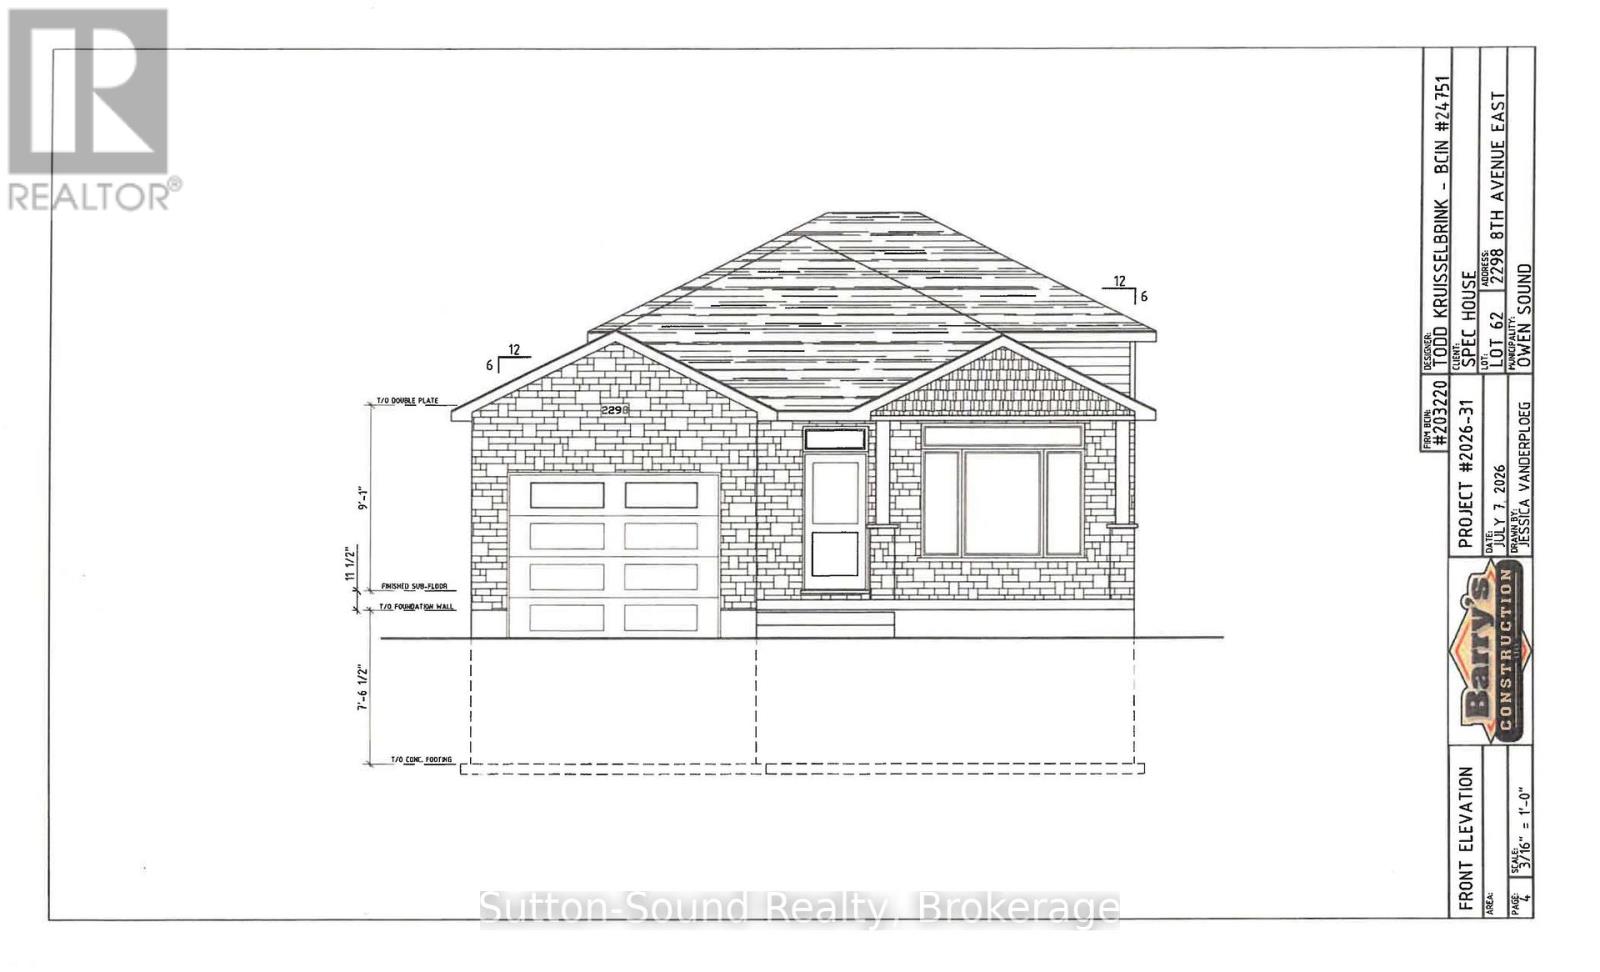
2298 8th Avenue E
Owen Sound, Ontario
Welcome to your new home in the desirable Ridgecrest Subdivision! This beautiful new-build three-level backsplit offers a thoughtful layout, quality finishes, and plenty of space for the whole family. The main level features a bright and spacious great room with large windows, a well-appointed kitchen with lots of cabinetry and elegant granite countertops, plus convenient main-floor laundry with a wash tub. A welcoming mudroom provides direct access from the single-car garage, while an additional exit from the kitchen adds everyday convenience. The open design is complemented by a beautiful wood-beam railing overlooking the family room, creating a warm and inviting atmosphere. Buyers can choose hardwood or vinyl flooring for both the main and lower levels, while hardwood stairs and comfortable carpeting in the upper-level bedrooms add style and comfort. Upstairs, you'll find a spacious primary bedroom, two additional bedrooms, and a four-piece bathroom. The lower level offers even more living space with a fourth bedroom, three-piece bathroom, and patio-door walkout leading to the fully sodded backyard. Outside, enjoy a concrete driveway, single-car garage, concrete porch spanning the front of the home, and a nicely finished, sodded yard. A large heated crawl space provides an abundance of valuable storage space, making it easy to keep your home organized. With its bright open living spaces, versatile floor plan, quality finishes, and fantastic storage, this Ridgecrest new build is a wonderful opportunity to create a home that's truly your own! (id:61576)
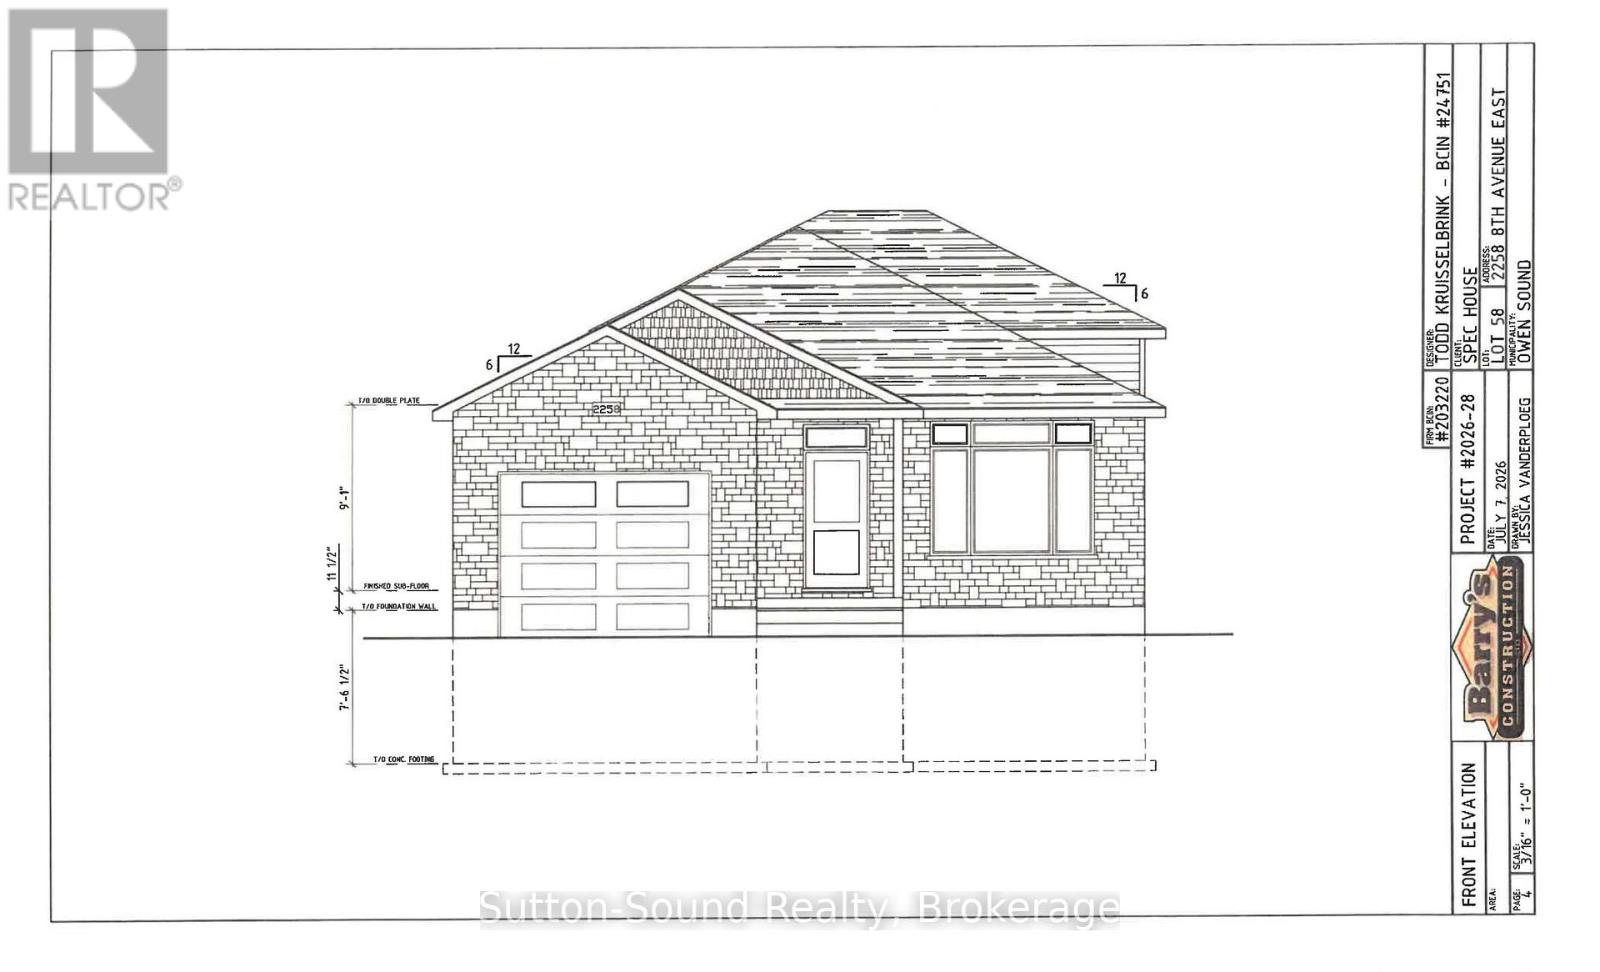
2258 8th Avenue E
Owen Sound, Ontario
Welcome to your new home in the desirable Ridgecrest Subdivision! This beautiful new-build three-level backsplit offers a thoughtful layout, quality finishes, and plenty of space for the whole family. The main level features a bright and spacious great room with large windows, a well-appointed kitchen with lots of cabinetry and elegant granite countertops, plus convenient main-floor laundry with a wash tub. A welcoming mudroom provides direct access from the single-car garage, while an additional exit from the kitchen adds everyday convenience. The open design is complemented by a beautiful wood-beam railing overlooking the family room, creating a warm and inviting atmosphere. Buyers can choose hardwood or vinyl flooring for both the main and lower levels, while hardwood stairs and comfortable carpeting in the upper-level bedrooms add style and comfort. Upstairs, you'll find a spacious primary bedroom, two additional bedrooms, and a four-piece bathroom. The lower level offers even more living space with a fourth bedroom, three-piece bathroom, and patio-door walkout leading to the fully sodded backyard. Outside, enjoy a concrete driveway, single-car garage, concrete porch , and a nicely finished, sodded yard. A large heated crawl space provides an abundance of valuable storage space, making it easy to keep your home organized. With its bright open living spaces, versatile floor plan, quality finishes, and fantastic storage, this Ridgecrest new build is a wonderful opportunity to create a home that's truly your own! (id:61576)
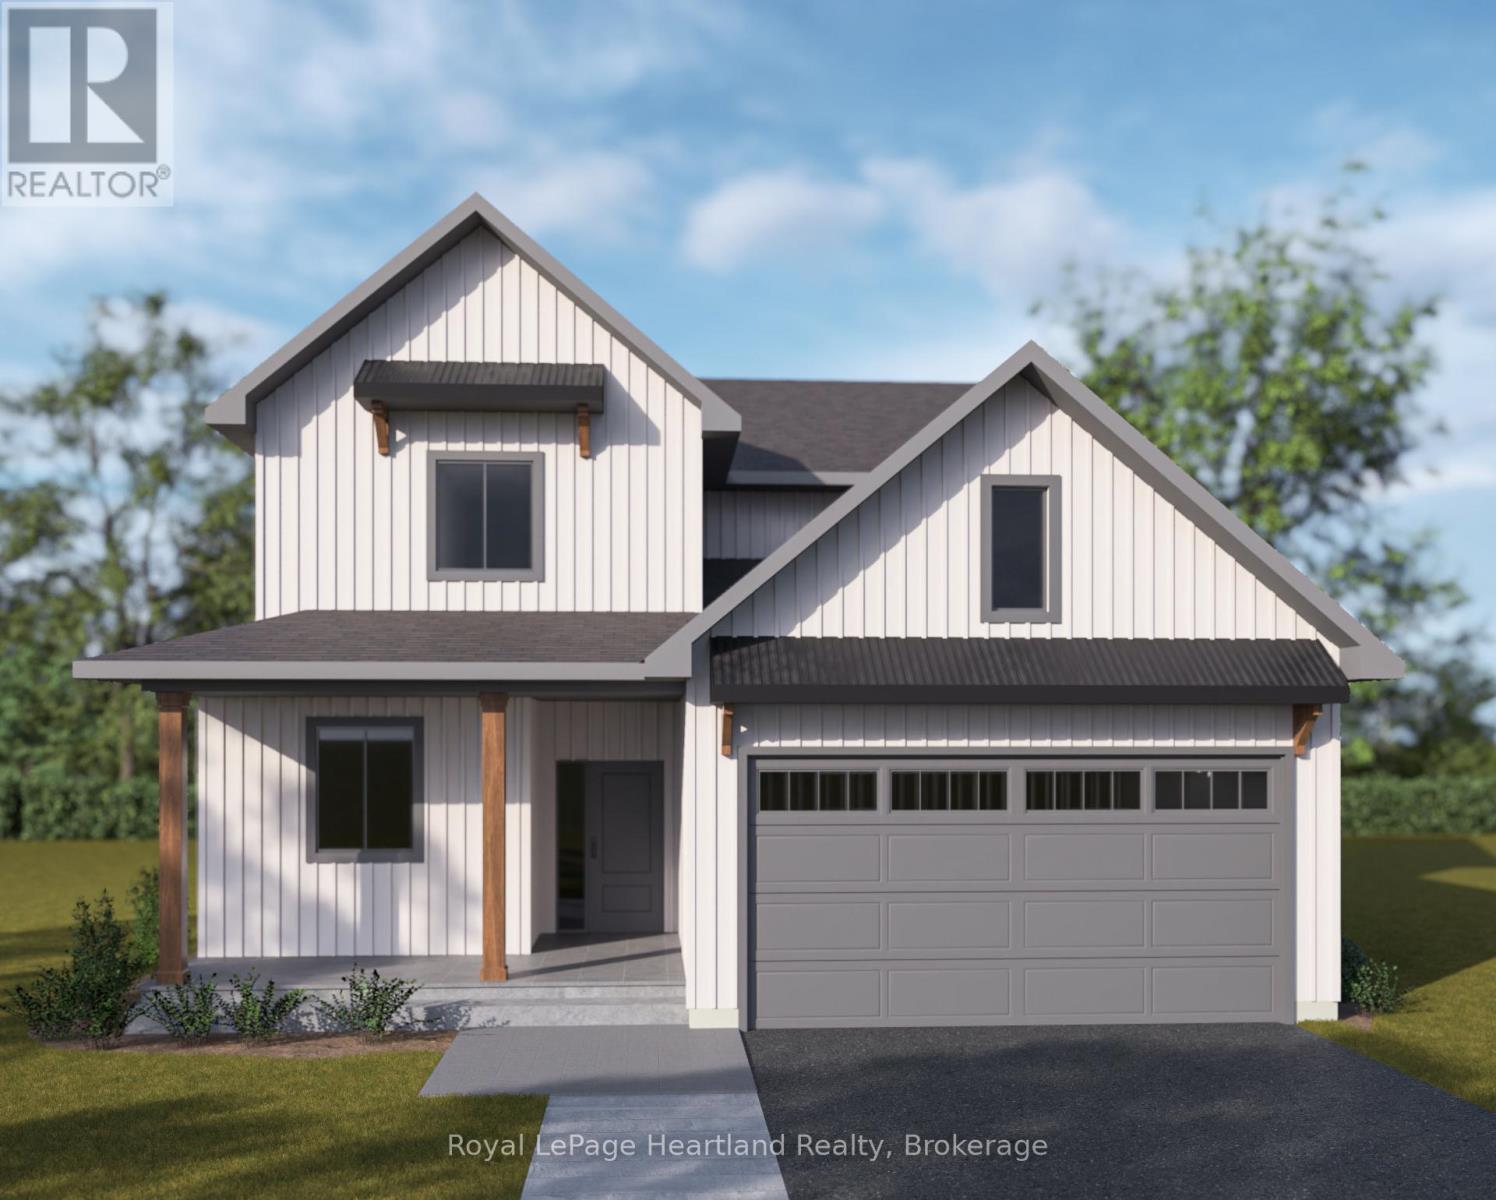
487 Woodridge Drive
Goderich, Ontario
Welcome to your dream coastal lifestyle in "Canada's Prettiest Town." This striking, brand-new two-storey detached home is masterfully crafted by local builder Heykoop Construction. Located in the highly desirable new lakeside sub-development COAST Goderich, this property pairs premium construction with an unbeatable location.The spacious layout features 4 generous bedrooms, 2.5 bathrooms, and a 1.5-car garage with plenty of room for a vehicle and additional seasonal storage. Built to exceed expectations, this home offers contemporary finishes and a flawless foundation for family living or retirement by the lake. The interior boasts a spacious and airy floor plan featuring 4 bedrooms-offering plenty of space for family, a home office, or guests-and 2.5 beautifully appointed bathrooms. The attached 1.5-car garage provides practical space for your vehicle, beach gear, and tools. Please note: this home has not been built yet, so upgrades and finishes could still be selected. (id:61576)

859 Queen's Boulevard
Kitchener, Ontario
Crafted in 1933 and thoughtfully expanded, this red-brick classic beneath mature trees blends original character with modern comfort. An arched portico welcomes you into a foyer of original wood trim and hardwood floors. The living room glows with a bay window, crown moulding, and a brick fireplace flanked by stained-glass windows. The dining room features built-in bookcases, a stained-glass accent window, and sliding doors that open to a private deck. The kitchen shines with custom cabinetry, granite counters, a pro-style gas range, stainless appliances, and a wine rack, plus a handy mudroom. Upstairs, three hardwood bedrooms include one with its own four-piece ensuite featuring a marble-topped vanity, soaker tub, and glass shower, plus a subway-tiled main bath. The third-floor loft, with vaulted ceilings, three skylights, and wide-plank pine floors, is a bright studio or playroom. The basement adds a third bathroom, laundry, workshop, and storage. Outside, enjoy a romantic hot tub, a private yard, and an impressive recently built double garage with carriage doors and a wide driveway. Minutes to Belmont Village and downtown Kitchener. Call your agent for a private showing today! (id:61576)
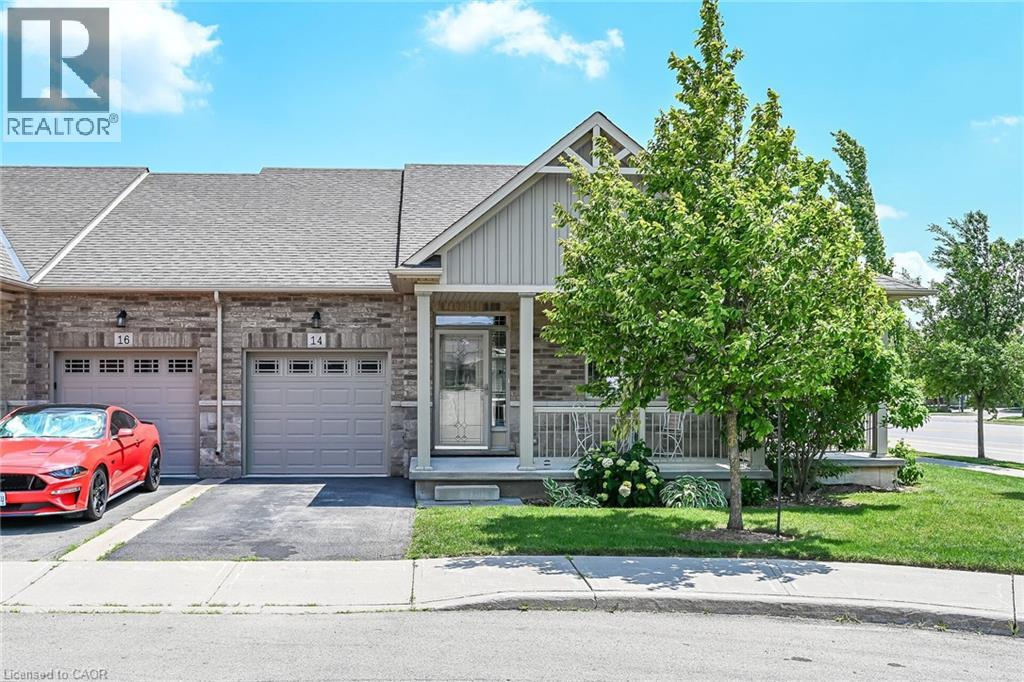
14 Ecker Lane
Binbrook, Ontario
Beautifully updated and lovingly enjoyed 2014 built bungalow townhome in Binbrook Heights - and yes its a coveted end unit! Offering two main floor bedrooms, 3 full bathrooms, brand new premium vinyl laminate flooring and all new granite counter tops and tile backsplash in the kitchen. Fresh paint, beautiful bright windows, and fully finished basement with brand new paint and carpeting (2026) means nothing to do here for many years to come. Main floor offers 1302 square feet. Kitchen features espresso cabinets and stainless steel appliances, as well as a nice eating area. Open concept dining and living area offers access to the gorgeous side covered porch and the rear deck. Master suite includes a 4 piece ensuite with jacuzzi tub, and two double closets. Extra bedroom on the main puts this unit above the rest. Downstairs, 1176 square feet including massive rec room with potential for a third bedroom, lots of storage, another bathroom pluas utility room. Hi eff n/gas furnace plus central air, HRV and hot water tank. Single car garage, and private parking for one, plus lots of visitor parking right up the street. Close to all the amenities Binbrook offers, and a short commute into the city. Make this beauty your new home! (id:61576)
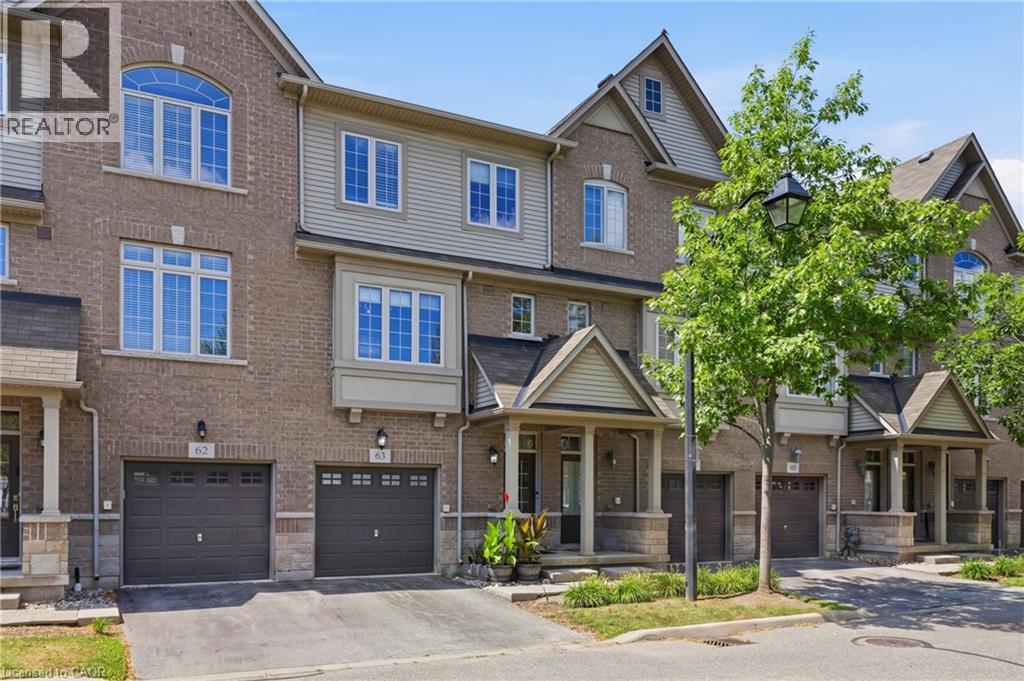
1401 Plains Road E Unit# 63
Burlington, Ontario
Step into sophisticated urban luxury with this rare, 4 floor, executive Branthaven built stunner. One of the largest models available in the entire complex, boasting 1,701 square feet of meticulously designed above-grade living space on 3 floors, plus a full-size basement. Giving off an upscale, New York chic vibe reminiscent of Manhattan's famous historic brownstones, the interior features striking exposed brick accents, custom decorative built-ins, and high-end updates at every turn. Over $100,000 dollars have been invested into upgrades & creating a flawless, turn-key masterpiece, showcased by a stunning newly renovated kitchen, beautifully updated washrooms, and premium modern Hickory flooring throughout. Designed for those who appreciate space and style, the home offers a sprawling two-bedroom layout where both rooms serve as large comforting retreats not to mention custom closet organizers in both. Top floor laundry for ultra convenience as well. The attention to detail even extends to the pristine garage, which features a durable, professionally finished epoxy floor and custom slat walls perfect for additional storage or the automotive enthusiast. From its premium materials to its timeless design aesthetic, this property seamlessly blends brownstone architectural character with modern luxury, making it an absolute standout in the market. Located centrally in Burlington making it very easy to access shopping, highways, Lake Ontario and much more. You'll be hard pressed to find this kind of luxury, with this value. There are too many luxury upgrades to list here such as smooth ceilings throughout, newer kitchen, washrooms, floors ceilings and more and only seeing it will do this justice. If you're looking for location, location and quality, book your private tour today. (id:61576)
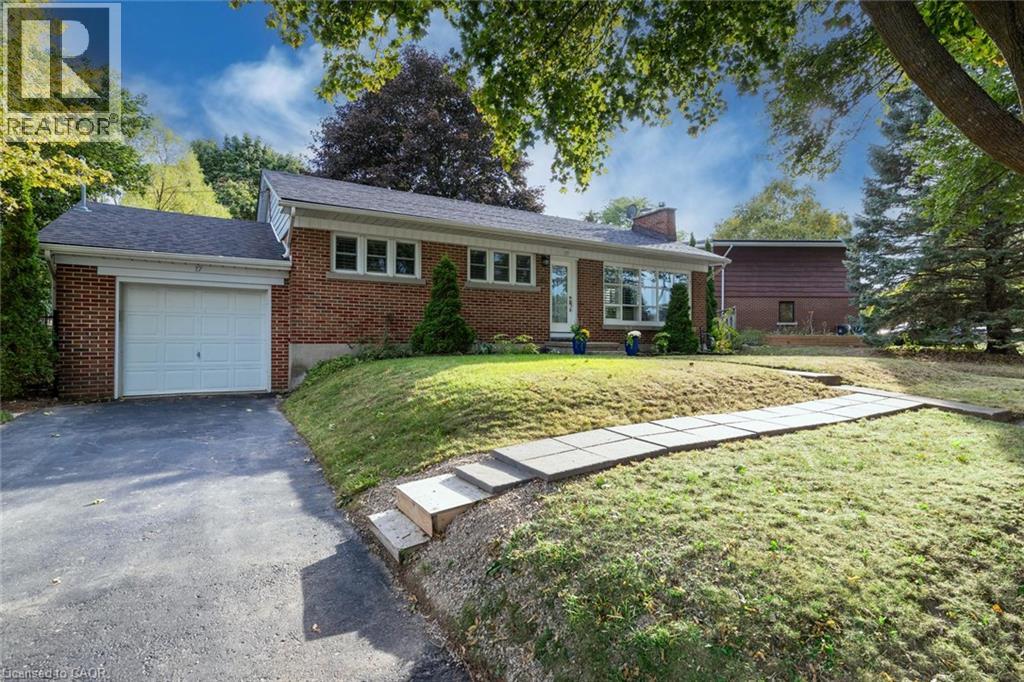
17 Orchard Crescent
Guelph, Ontario
Experience refined living in this exceptional detached bungalow! Set within an exclusive enclave of homes, on an impressive oversized lot, this residence offers walkability to the best of the Royal City's many amenities. Designed with sophistication in mind, this home showcases premium finishes, elegant details, and superior craftsmanship throughout. A beautiful kitchen flows into a terrific open concept living & dining room conducive to everyday living & entertaining. A stunning full bathroom, office/bedroom, and massive primary complete the upper level. Moving to the lower level, the premium finishes continue, with an expansive fully finished basement accessed by a separate entrance. Providing exceptional flexibility for guests, extended family, or private quarters, the new floor plan (2019) includes a bright recreation room, in-suite laundry, storage space, and an executive bedroom & bath (complete with heated floors & walk-in closet!). A new roof (2020), driveway (2022), and furnace(2018) provide peace of mind for years to come! Combining generous space, and an enviable setting, the outdoor space is outstanding complete with a patio, storage shed, gardens & an attached garage! You can leave the car plugged into your EV hook up for longer trips because you can walk to virtually everything you need! Combining timeless elegance with an exceptional location, this remarkable property presents a rare opportunity to enjoy living at its finest! So don't delay - make it yours today! (id:61576)
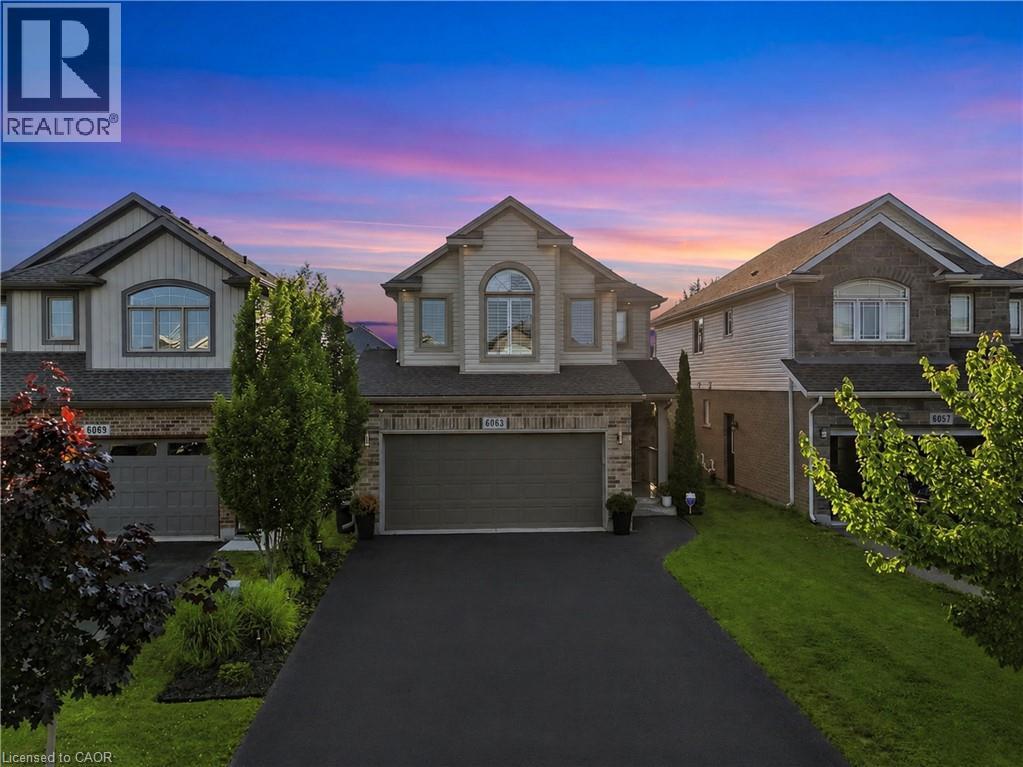
6063 Fausta Boulevard
Niagara Falls, Ontario
Welcome to 6063 Fausta Boulevard, a beautifully finished two-storey family home nestled in one of Niagara Falls' most desirable neighbourhoods. Offering 4 spacious bedrooms, 2 full bathrooms and 2 convenient powder rooms, this home has been thoughtfully designed for comfortable everyday living and effortless entertaining. The bright and functional main level features stylish finishes throughout, creating a warm and inviting atmosphere. Upstairs, you'll appreciate the convenience of upper-level laundry and a thoughtfully designed layout. The private primary suite is tucked away in its own separate area, offering a peaceful retreat complete with a spacious walk-in closet and a well-appointed ensuite bathroom. Three additional bedrooms provide plenty of space for family, guests, or a home office. The fully finished basement expands your living space with a fantastic recreation area featuring a built-in bar and an additional powder room—perfect for hosting friends, movie nights, or game days. Step outside to enjoy the fully fenced backyard, where a charming gazebo provides the perfect place to relax while the included children's play structure offers endless outdoor fun for the little ones. Parking is never an issue with room for up to 6 vehicles, including a double garage and a 4-car driveway. Ideally located close to schools, parks, shopping, and highway access, this exceptional home offers the perfect blend of style, function, and convenience for today's growing family. Don't miss your opportunity to make this incredible property your next home! (id:61576)
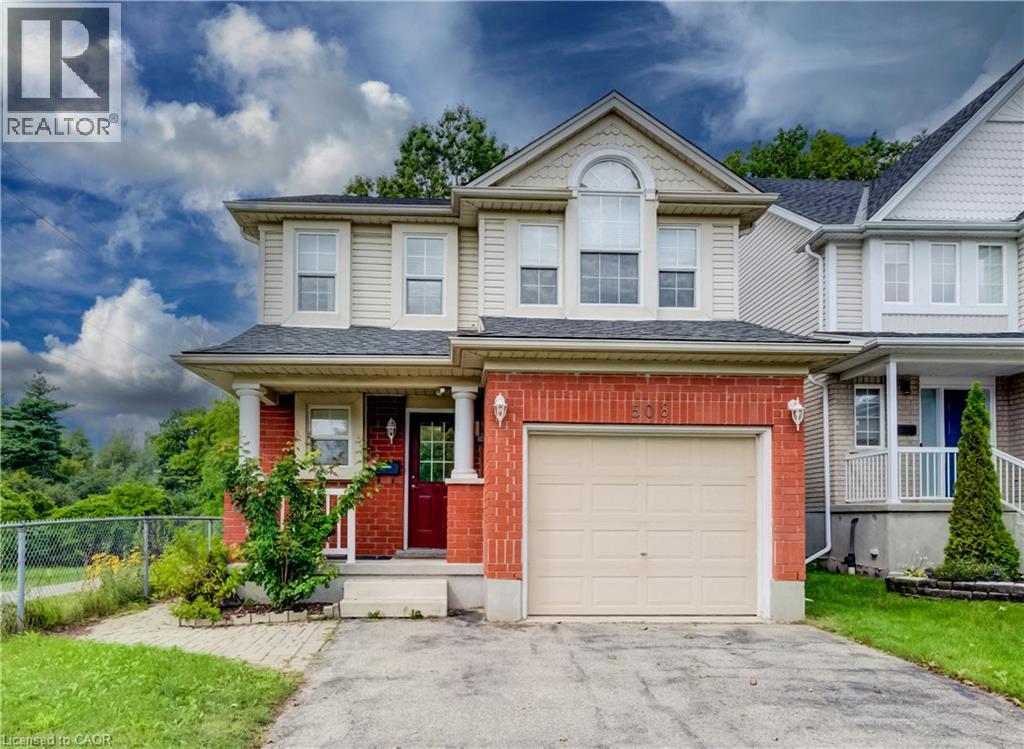
508 Veronica Drive
Kitchener, Ontario
Welcome to 508 Veronica Drive, a beautifully maintained 2-storey detached home offering over 2000 sq ft tucked away on a quiet, family-friendly street in Stanley Park with no through traffic and a peaceful greenspace setting behind. Offering 3 bedrooms, 2 full bathrooms, plus a convenient powder room on the main floor and another in the finished basement, this home has plenty of space for families to grow. Inside, you’ll find a bright, functional layout with hardwood flooring on the main and basement level and laminate on the upper level, making the home easy to maintain and move-in ready. The spacious main floor offers an inviting flow between the living and dining areas, with plenty of natural light and views of the surrounding greenery. The kitchen features ample cabinetry and updated appliances, including a new gas stove (2025) and dishwasher (2021). Upstairs, three generous bedrooms provide comfortable living space, including a primary bedroom with its own private ensuite and 2 closets. A second full bathroom serves the additional bedrooms. The finished basement adds valuable living space with a large recreation room and convenient 2-piece bathroom—perfect for movie nights, a playroom, home office or gym. Step outside to your fully fenced backyard and enjoy the privacy of greenspace directly behind the home, complete with a deck and gazebo. With trails right nearby and easy access to Chicopee Ski & Summer Resort, outdoor adventure is just steps from home. Recent updates include a new furnace and A/C (2025) and new gas stove (2025). Located close to top-rated schools, parks, trails, shopping and amenities, this is a wonderful opportunity to own a home in one of Kitchener’s established and sought-after family neighbourhoods. Quiet street. Greenspace. Trails. Great schools. Move-in ready. 508 Veronica Drive has it all. (id:61576)
90 Lafayette Street E
Jarvis, Ontario
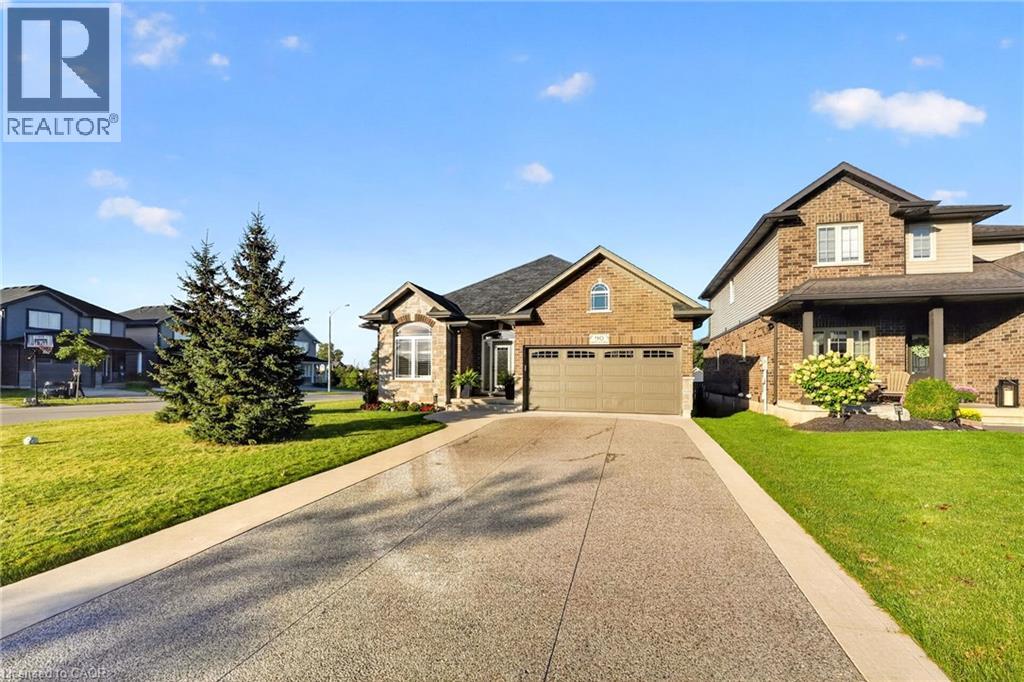
A SUNLIT BUNGALOW IN A BEAUTIFULLY PRIVATE SETTING! Welcome to 90 Lafayette Street in the quiet town of Jarvis. This corner lot has a double garage, four car exposed-aggregate driveway and extra windows that bring a lot of lovely natural light into the home. A front office sits just off the foyer. Rich hardwood floors lead into the white kitchen and open living and dining area, where the view carries straight through to the backyard. There are two bedrooms on the main floor, including a primary bedroom that overlooks the yard and has a walk-in closet and four-piece ensuite. Another four-piece bathroom and main-floor laundry make everyday living easy. Step out from the living room onto the solid concrete deck and take in the peaceful backyard. Automatic sun and wind blinds make the deck comfortable throughout the day, while the stamped concrete area below offers another private cozy place to sit. Mature trees, beautifully kept gardens and a generous lawn create a beautiful setting that’s still easy to maintain. A bonus back shed provides handy storage. The newly fully finished lower level offers approximately 1,266 sq. ft. of additional living space, with a large recreation room, third and fourth bedroom room one being used as a fitness room and a new four-piece bathroom. Plus lots of extra storage space in and basement and through-out the whole home. Hugh comforting bonus a Generac whole-home generator which is another valuable upgraded feature. Jarvis offers the quiet of a small town, with Port Dover and Lake Erie a short drive south and Hamilton within reach to the north. (id:61576)
96 Craddock Boulevard
Jarvis, Ontario
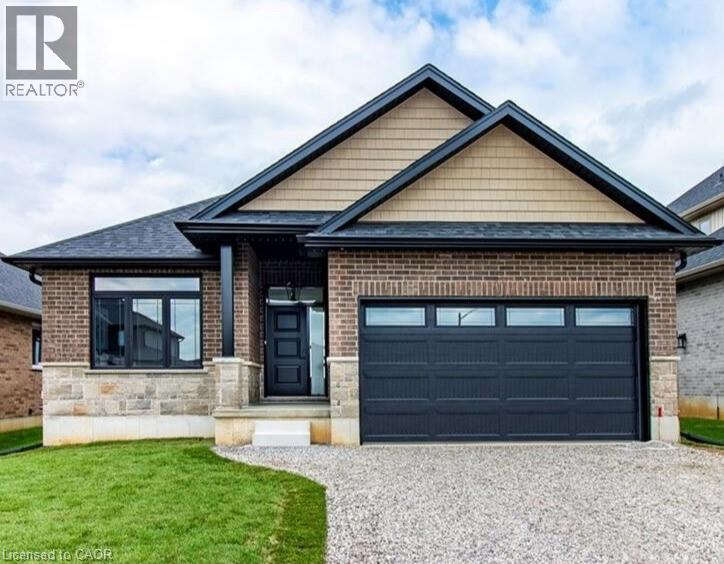
To Be Built — This 1,495 sq. ft. home offers 2 bedrooms and 2 bathrooms with a bright, open-concept kitchen, dining, and living area enhanced by 9-foot ceilings and high-end standard finishes. The layout is ideal for everyday living and entertaining, with the opportunity to customize select finishes to suit your style. The primary bedroom features a walk-in closet and a private ensuite with a tiled shower. Patio doors from the dining area lead to a covered composite deck, perfect for outdoor enjoyment. Additional highlights include main-floor laundry, a 2-car garage with automatic door openers and hot/cold water taps, and a fully sodded lawn. Photos are of a similar model and are for illustration purposes only; fireplace not included. Home to be constructed. (id:61576)
66 Pike Creek Drive
Cayuga, Ontario
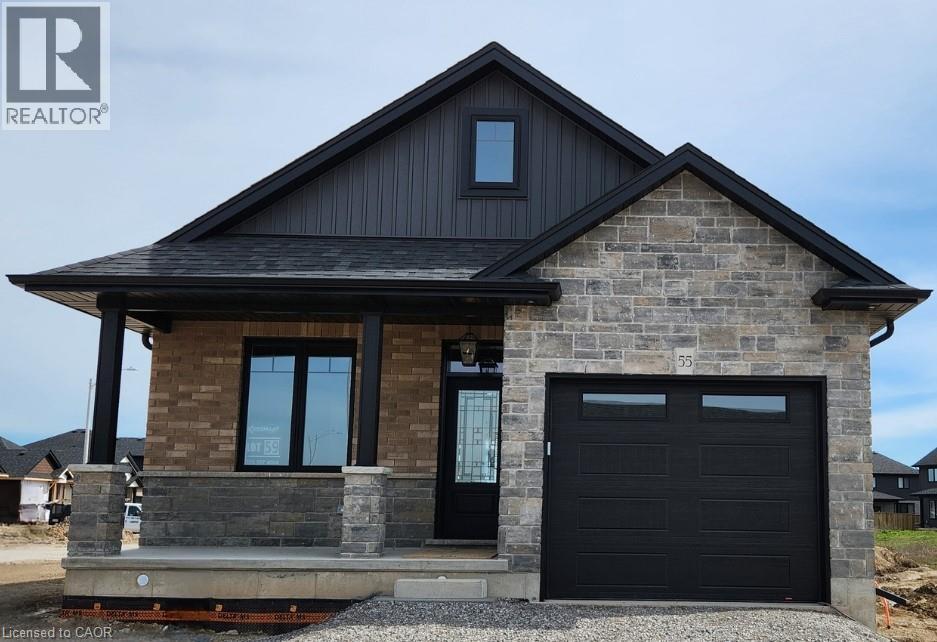
Stunning, Custom Built 2 bedroom Bungalow in Cayuga’s prestigious, family orientated “High Valley Estates” subdivision. Great curb appeal with stone, brick & sided exterior, attached garage, & back covered porch with composite decking. Newly designed “Jeffery” model offering 1237 sq ft of beautifully finished, one level living space highlighted by custom “Vanderschaaf” cabinetry with quartz countertops, bright living room, formal dining area, 2 spacious MF bedrooms including primary suite with chic ensuite, 9 ft ceilings throughout, premium flooring, welcoming foyer, 4pc primary bathroom & desired MF laundry. The unfinished basement allows the Ideal 2 family home/in law suite opportunity with additional dwelling unit in the basement or to add to overall living space with rec room area, roughed in bathroom & fully studded walls. The building process is turnkey with our in house professional designer to walk you through every step along the way. Conveniently located close to all Cayuga amenities, restaurants, schools, parks, the “Grand Vista” walking trail & Grand River waterfront park & boat ramp. Easy commute to Hamilton, Niagara, 403, QEW, & GTA. Multiple plans to choose from. Cayuga Living at its Finest! (id:61576)