
Find your home
Search properties for sale across the region using the retained RealtyPress MLS data.
Use the search and filters below, or contact Darren for help narrowing the results.
31 Saunders Street
Collingwood, Ontario
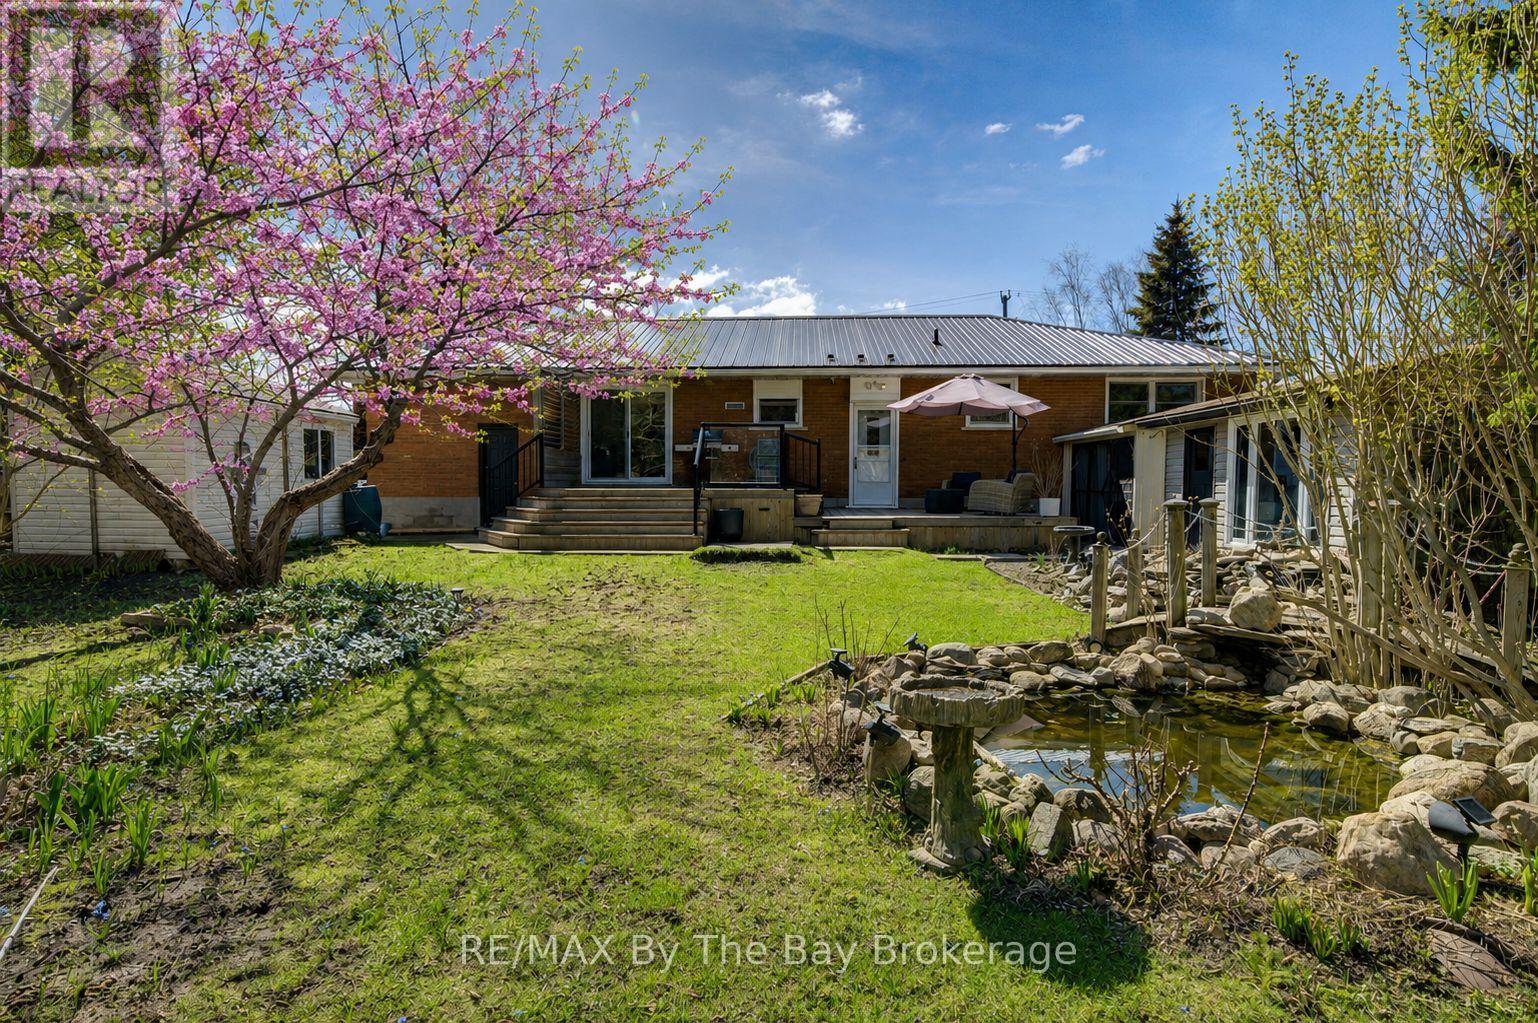
Welcome to 31 Saunders Street-an exceptional opportunity in one of Collingwood's most desirable neighbourhoods. Ideally located just 14 minutes to the base of Blue Mountain and only 9 minutes to Sunset Point Beach, this home is perfectly situated directly across from St. Mary's School. Set on a private, beautifully landscaped lot with a tranquil pond, the property features a rare on-site well for maintaining lush gardens, this fully bricked home includes hurricane shutters on all main-level windows and doors, and multiple versatile outbuildings. Enjoy peaceful outdoor living in the screened-in porch with skylight. Inside, thoughtful touches include a convenient laundry chute to a spacious lower-level laundry room, cold cellar and a central vacuum system. With incredible long-term potential, yet move in ready in an unbeatable location, this is a standout opportunity you won't want to miss. (id:61576)
595 Ridge Road
Meaford, Ontario
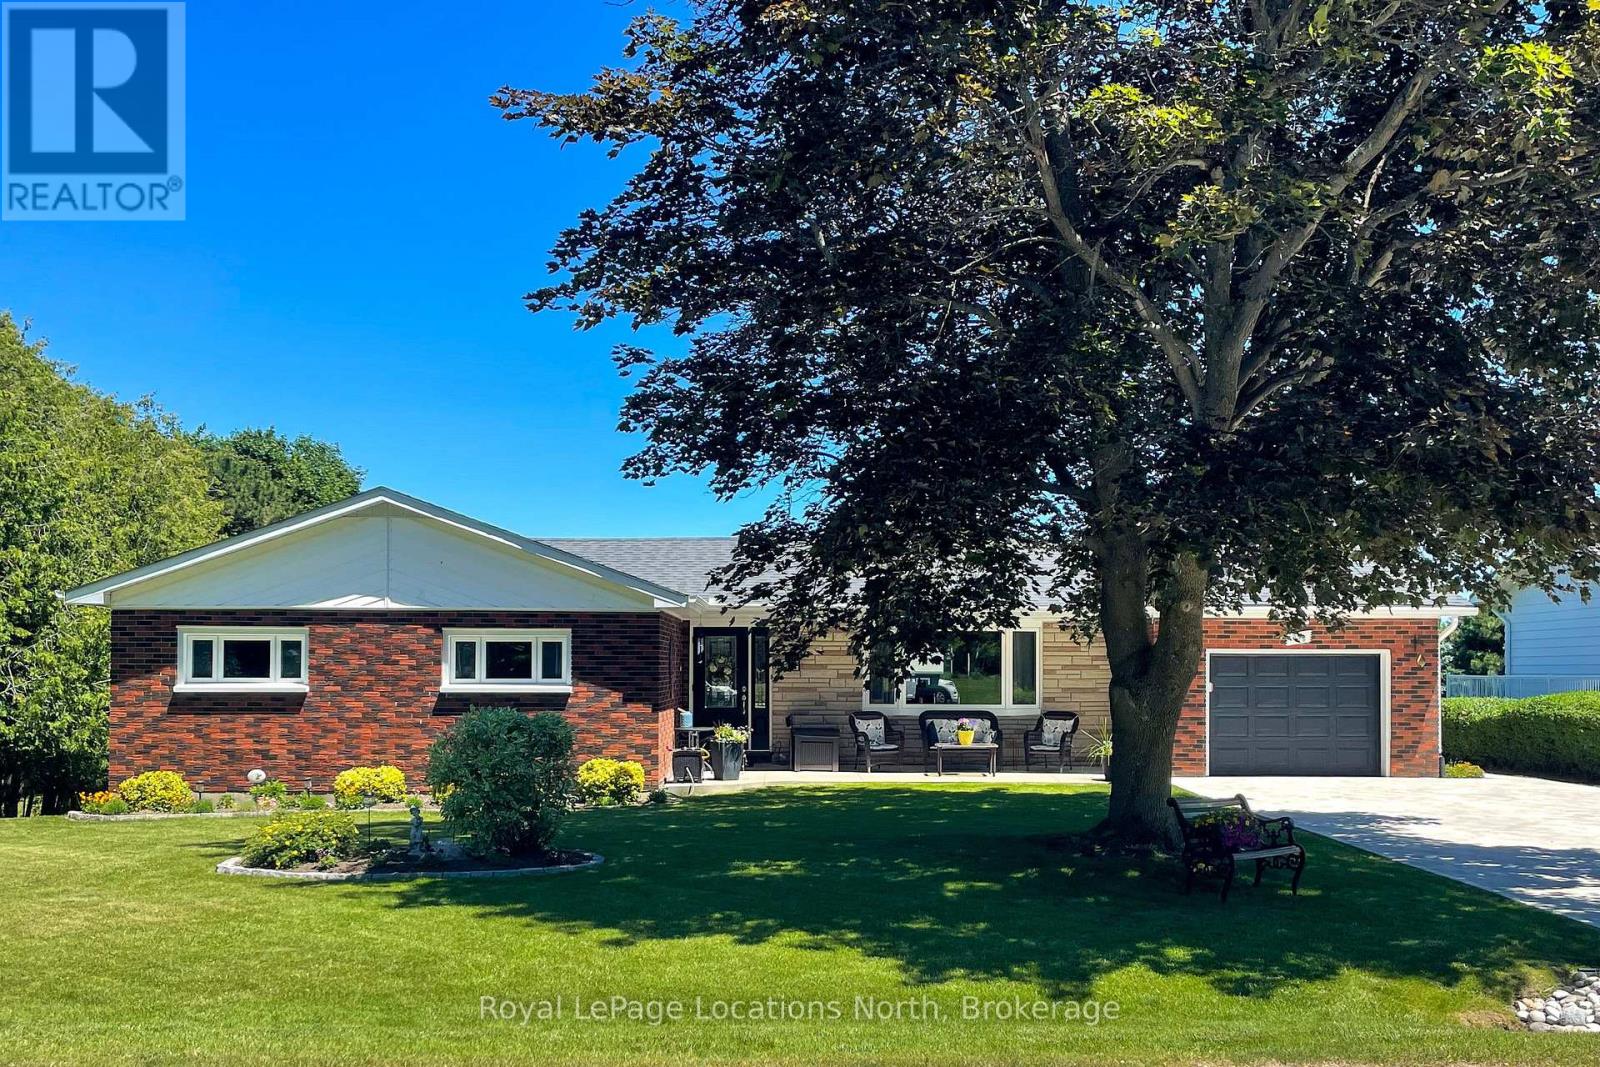
Enjoy 1 floor living in this lovely brick bungalow with seasonal view of Georgian Bay. Convenient location to Meaford Golf Course and HWY 26. This 2 bed + den home has had extensive renovations resulting in a comfortable, spacious and well designed home. All windows, flooring, heating, plumbing, shingles and a beautiful kitchen have been updated since 2013. The maintenance is impeccable and the result is a home you can move into immediately and enjoy. With a sunroom and 2 decks on the main level and a walkout basement with patio and a workshop below the sunroom, there's plenty of space for entertaining and hobbies. Beautiful lawns and gardens complete the picture. (id:61576)
68 Bayshore Avenue S
Northern Bruce Peninsula, Ontario
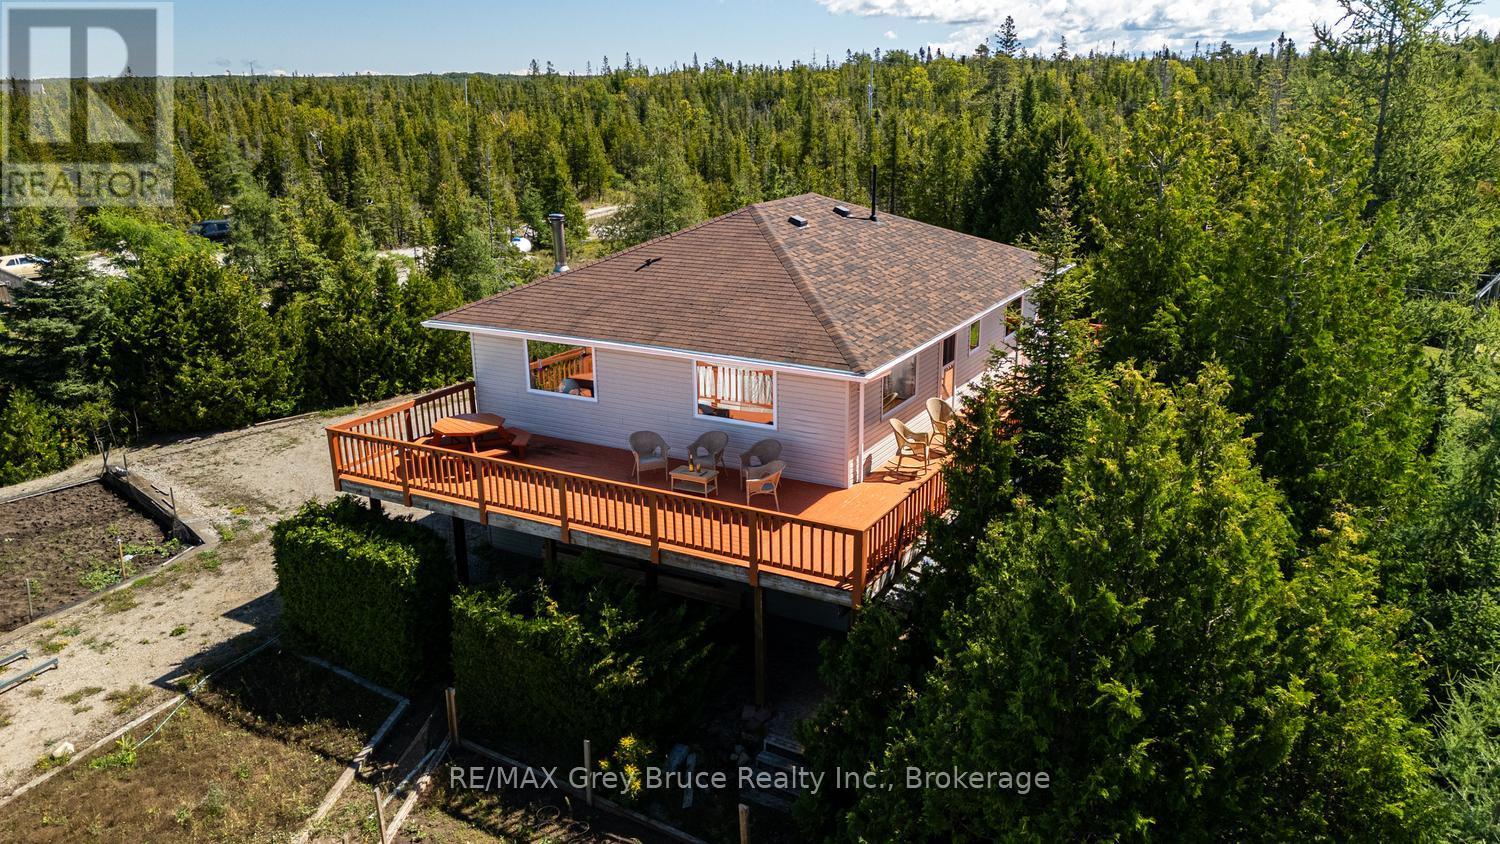
Welcome to 68 Bayshore Avenue South on the Beautiful Bruce Peninsula . This custom built 4 season Waterfront home sits on Baptist Harbour in Tobermory, a much sought after area where a sense of Community meets privacy and tranquility. Boasting 3 bedrooms with large picturesque windows streaming natural light, 2 spacious bathrooms on just under 2 acres of cleared and treed land , this thoughtfully curated home is strategically built with an expansive West facing deck for mesmerizing Lake Huron sunsets. Conveniently entering the lower level of the home you will find plenty of storage in the double glassed door closet , a spacious bathroom and accessible bedroom. Entry to the mechanical room and inside entrance to the garage. Make your way up the solid oak custom built staircase to the second story that opens up to an open concept space and waterfront views. On the Upper floor enjoy the convenience of access to the deck from the open concept kitchen and dining area. Perfect for entertaining and family get togethers. Solid oak wood touches in the living room and dining areas complement the custom designed and owner built kitchen cabinetry. Beyond the kitchen you will find two of the three bedroom as well as a Spa like main floor bathroom complete with soaker tub and skylight. This incredibly built, one owner home is a must see to truly enjoy. Endless possibilities abound with waterfront access, gardens at the ready and just minutes to the amenities and sites of Tobermory Village and Harbour. Book your showing today . (id:61576)
120 Beau Lane
Grey Highlands, Ontario
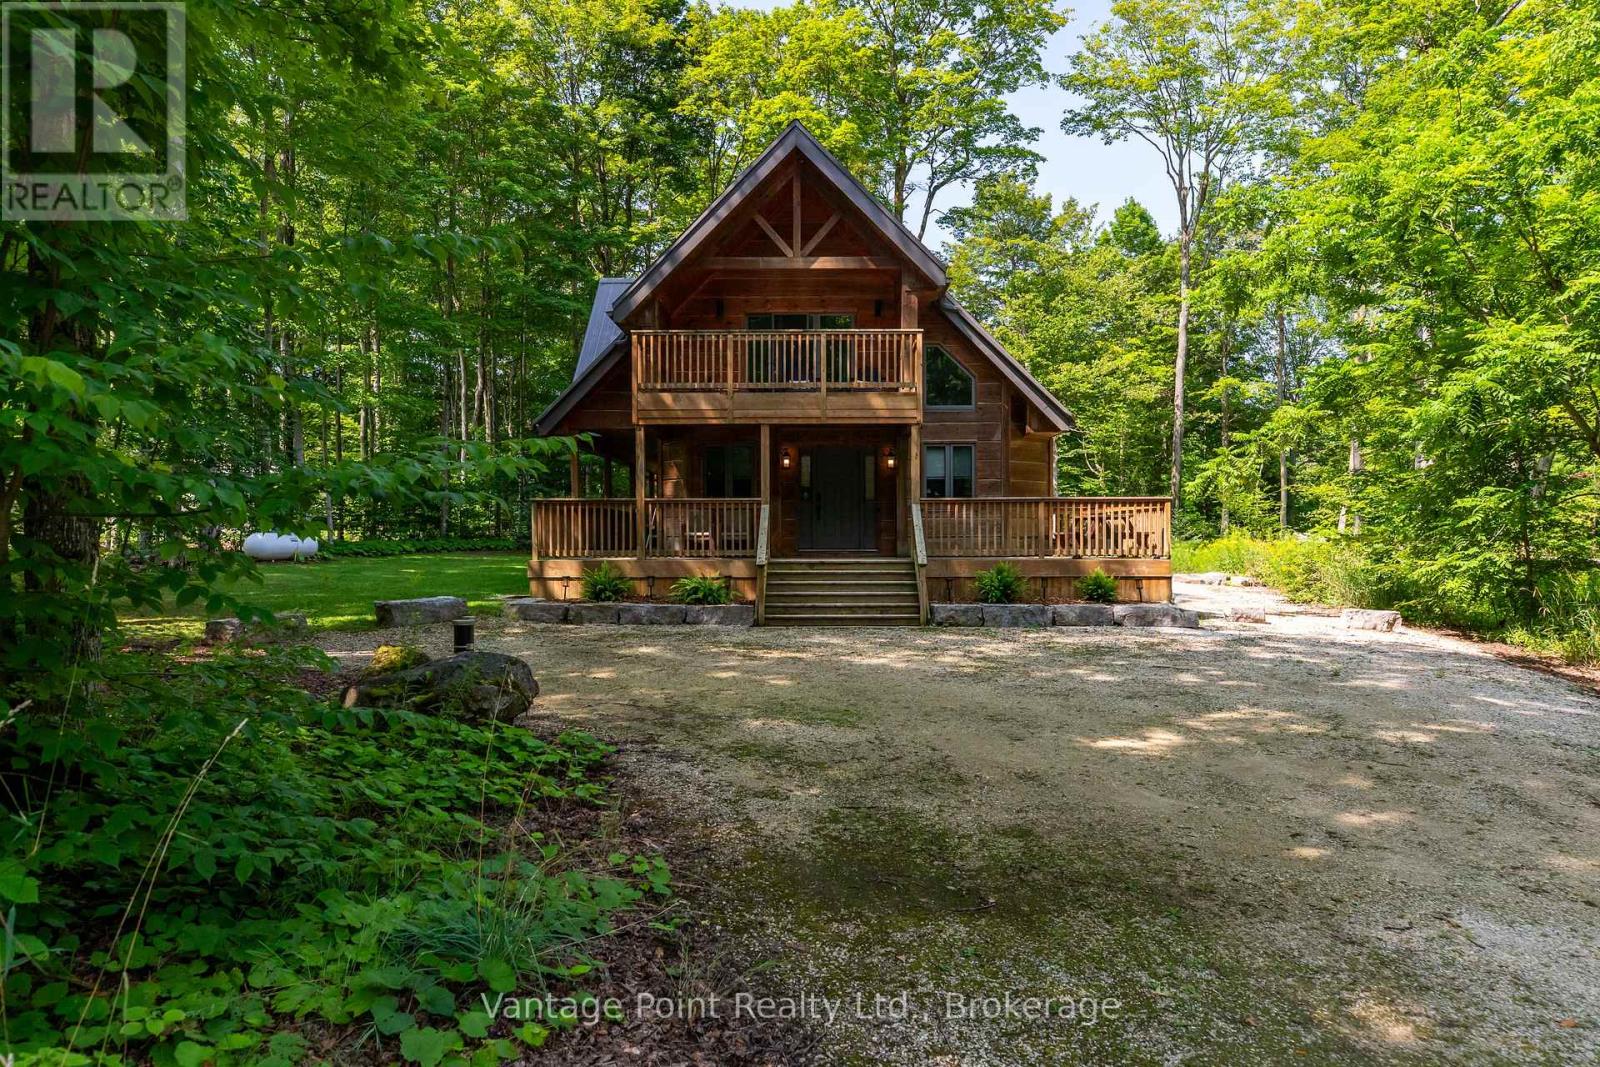
Nestled on a corner lot on a quiet dead-end street amid towering maples in the highly sought-after community of Eugenia, this newer three-bedroom, two-bath home with wood siding and timber-frame accents that evoke a warm log-inspired character offers exceptional peace and tranquility while sitting among other high-end residences, just a short walk from the public beach and boat launch, complete with fibre high-speed internet, central air, a propane furnace backed by an electric heat pump for efficient secondary heating. A proven track record of excellent short-term and seasonal rental income makes it equally ideal as a private retreat or income-generating property. Don't miss this rare opportunity to own a turnkey property that delivers both lifestyle and strong rental returns in one of Grey County's most desirable settings. (id:61576)

689 Sandy Bay Road
Dunnville, Ontario
Spectacular waterfront location with stunning lake views that stretch for miles. This fabulous property is nestled among mature towering oak trees, providing natural shade and ultimate privacy. Located on a quiet dead-end road this spacious 4-bedroom home offers the perfect retreat from city life. The bright and airy open concept living area features a wall of windows that captures spectacular water views from the main living spaces. Outside, enjoy a large private lot with plenty of room for children and pets to play, armour stone break wall protection, and steps leading down to the shoreline. Just steps away from Freedom Oaks Golf Club's semi-private 18-hole course and restaurant, and only minutes to town, this property offers an exceptional blend of recreation, relaxation, and natural beauty. Bonus detached garage located on the south side of the road provides additional storage for vehicles, water toys, or workshop space. (id:61576)
163 Rainham Road
Nanticoke, Ontario
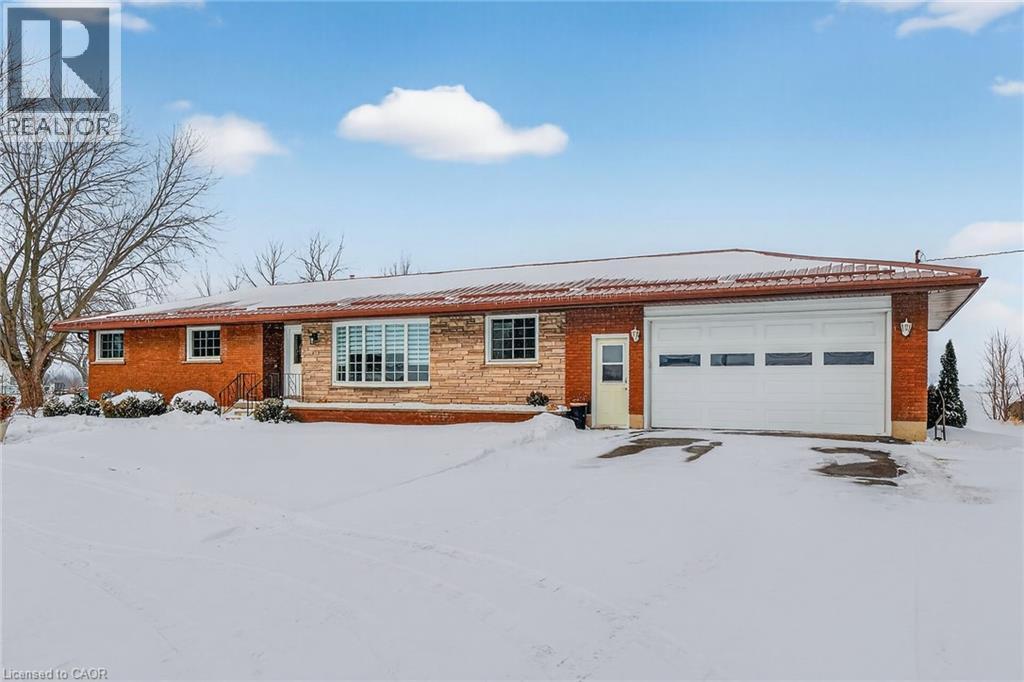
Impressive sprawling brick ranch bungalow located in Nanticoke - a friendly hamlet located on banks of Lake Erie’s Golden South Coast - relaxing 45-50 min commute to Hamilton, Brantford & Hwy 403 - 10 mins E of Port Dover popular amenities. This freshly painted/redecorated family-friendly home is positioned handsomely on 0.76 ac lot abutting peaceful farm fields enjoying partial lake views to the south offering 200ft of road frontage highlighted w/paved circular drive enhancing a definite street presence. Introduces over 1800sf of bright/spacious living area, similar sized finished basement, 387sf attached 2-car garage, 12x20 functional shed w/conc. floor/hydro + 8x12 garden shed. Beautifully renovated kitchen-2016 showcases main floor design sporting custom maple cabinetry, heavy/thick granite counters, breakfast bar peninsula, quality SS appliances & dinette boasting walk-out to multi-purpose 28x28 concrete entertainment patio. Continues to comfortable living room ftrs large bay picture window, formal dining room, inviting front foyer, updated 4pc bath, convenient mud room incs direct garage entry & access to 2pc bath - completed w/bright west wing where 4 roomy bedrooms ensure ample room for growing family or multi-generational situation. Gleaming original hardwood floors compliment clean, crisp neutral décor. New low maintenance vinyl flooring-2022 compliments open concept lower level 670sf rec/games room incs lounge-style room ftrs custom oak bar, sizable 5th bedroom, cedar lined WI closet, laundry room, utility room, storage room & huge cold room. Extras inc roof-2018, facia/soffit/eaves-2018, n/gas furnace/AC-2019, 6000 gal concrete water cistern-2017, initial stage septic tank-2013, 100 amp hydro *breakers*, raised panel interior doors, updated light fixtures, battery back-up sump pump-2022 & so much more! Experience Relaxing Rural Lifestyle with a Lake Twist! (id:61576)
126 Mckague Road
Northern Bruce Peninsula, Ontario
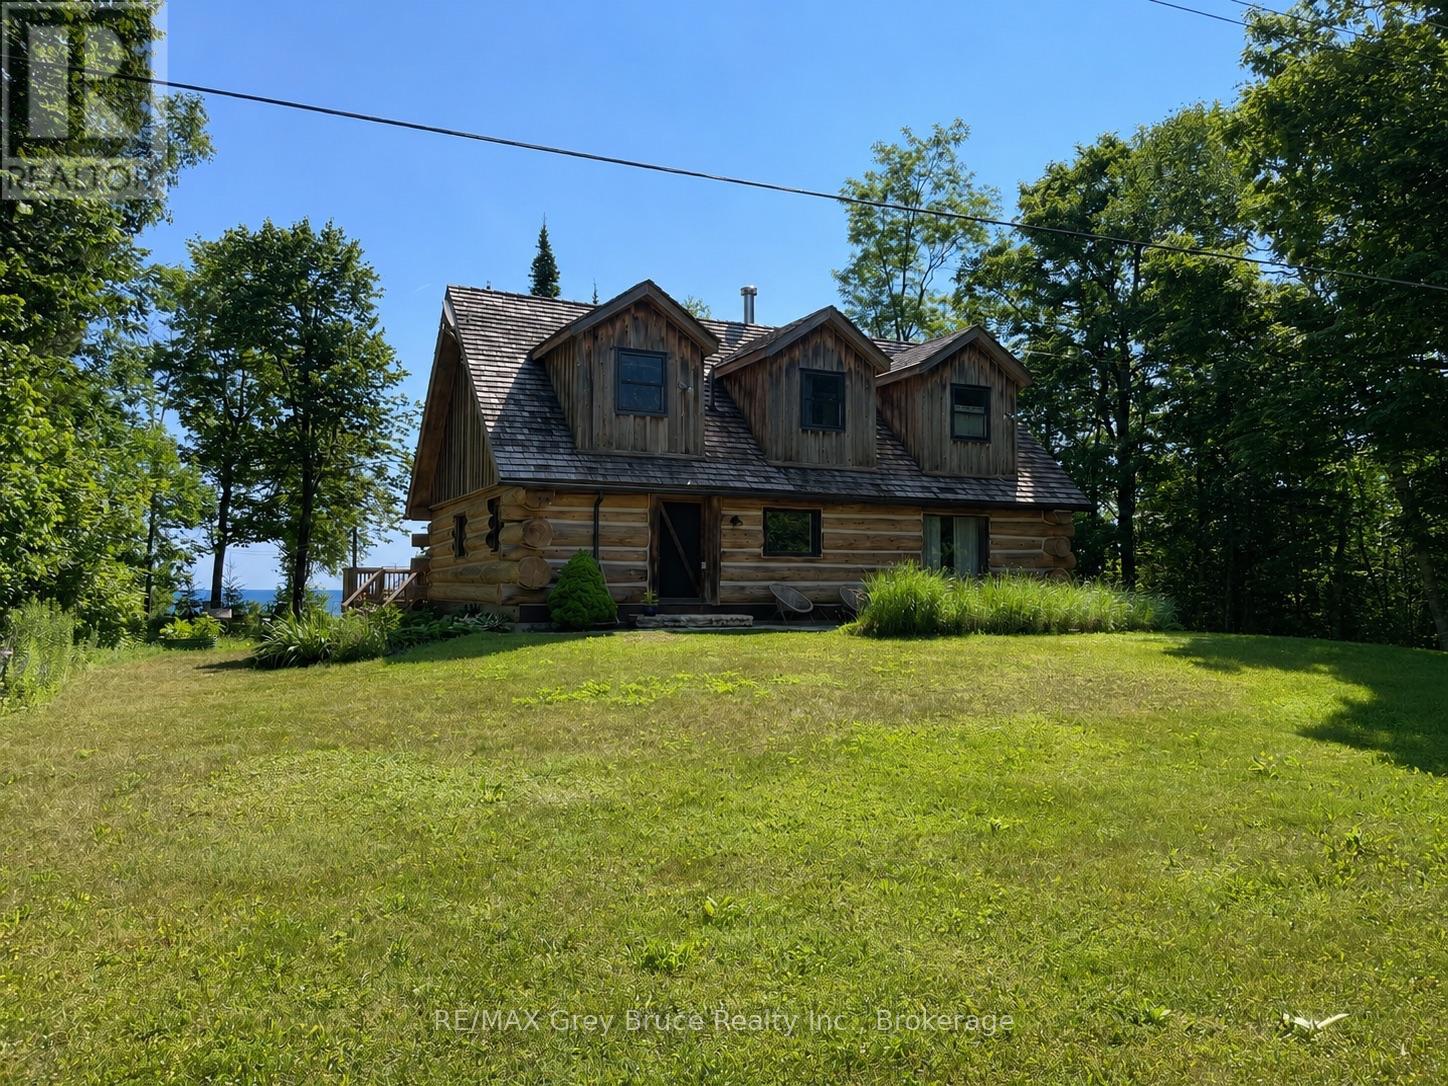
Welcome to Bear Ridge - a stunning 2000+Sq.Ft. log home retreat on the Niagara Escarpment with breathtaking Georgian Bay views, ideal for year-round living, a cottage getaway, or retirement lifestyle. Nestled in a highly sought-after recreational area near Bruce Trail and the shores of Georgian Bay, this property offers the perfect blend of nature, comfort, and modern upgrades. Set on an elevated, scenic lot, this 3-bedroom, 2-bathroom home/cottage captures panoramic vistas of the bay and escarpment cliffs. Enjoy Dark Sky stargazing, peaceful surroundings, and the soothing sounds of the water from your fire pit or oversized deck - perfect for entertaining or relaxing outdoors.Inside, the warm character of log construction is complemented by a bright open-concept layout with large picture windows framing lake views. The modern country kitchen features a spacious island, butcher block countertops, farmhouse sink, and open shelving. An ideal setup for hosting family and friends. The dining area offers a walkout to the 700+ Sq.Ft. waterside deck, while the living room is anchored by a cozy wood fireplace with a striking stone surround. Designed for main-floor living, the home includes a bedroom, laundry, and a spa-inspired 3-piece bath with in-floor heating and natural pebblestone finishes. Upstairs, a second sitting area provides flexible space for a home office (Starlink internet included!), reading nook, or family room, along with a generous primary bedroom, additional guest bedroom, and a 3-piece bath featuring a classic clawfoot tub. Offered mostly furnished, this turnkey cottage or full-time residence is ready to enjoy. Propane forced air heating plus heat pump AC. Located just a short drive to Lion's Head for amenities, and close to hiking trails, waterfront access, and endless outdoor recreation - this is Bruce Peninsula living at its finest. A rare opportunity for cottage buyers, retirees, or recreational property seekers - your escape to nature starts here. (id:61576)
10 Minto Street S
Minto, Ontario
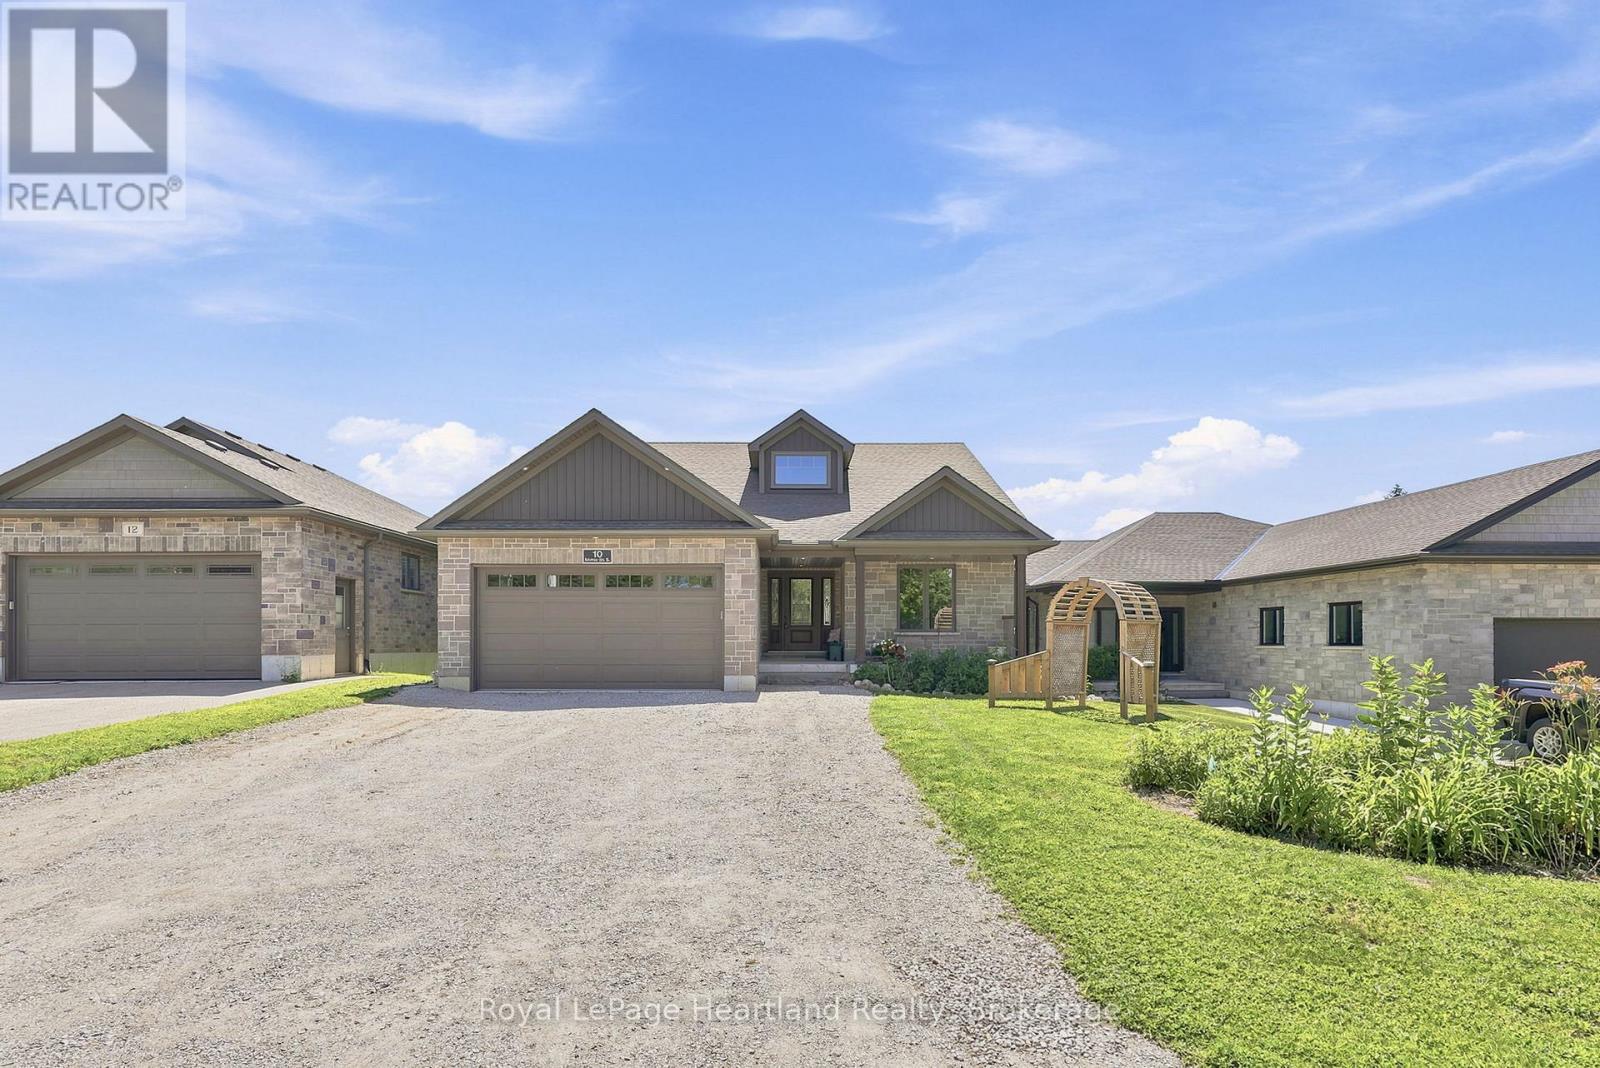
10 Minto St S = Space for the WHOLE Family. Located on a quiet dead end street backing onto green space and farmer's field, this 5 bedroom, 3 1/2 bath Candue Custom Built Home is perfect for anyone looking to enjoy quiet, small town living with peace of mind. Completed in 2021, you can enjoy not only the benefits of having an in-law suite in your basement that includes a separate walk-out basement patio and garage access, and have peace of mind knowing local, reputable contractors have completed your 5 year new home. The main floor pours with natural light and everyday convenience with an open-concept design and upgrades including a walk-in pantry, beautiful gas fireplace, massive glass sliders out to your back deck off the main hub of the home and from your primary bedroom, as well as main-floor laundry, 2 additional bedrooms, 4 pc main bath and a spa-like en-suite. The finished basement (of the main hub of the home) and attached heated garage allow space to escape to tinker, store your toys or simply park. To sum it all up, this home was designed with functionality, family and flow in mind. Call Your REALTOR Today To View Your New Home at 10 Minto St S, Clifford. (id:61576)
Lot 55 Civic 124 Pugh Street
Milverton, Ontario
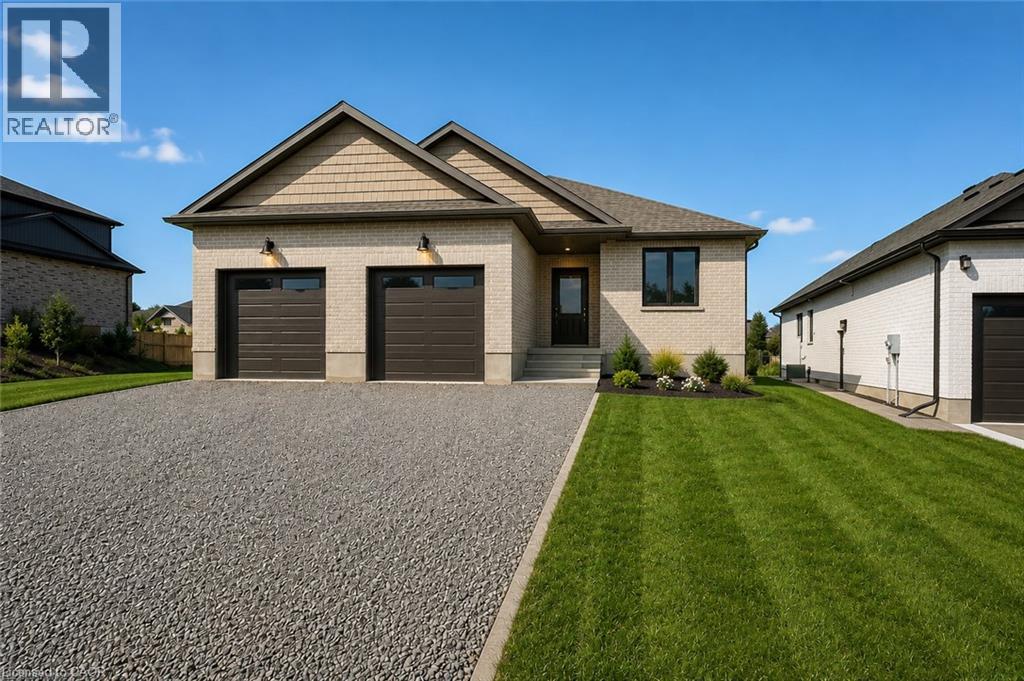
TO BE BUILT......Step into a world of elegance and comfort with this stunning 2 bedroom bungalow, perfectly situated just a 20 minute traffic free drive from the thriving hubs of Guelph, Kitchener, Stratford, and Listowel in the lovely town of Milverton. Designed for modern living, this home plan offers a seamless blend of practicality and luxury. Spacious and thoughtfully crafted this home build is just waiting for your personal touches. The main level welcomes you with an open, inviting atmosphere where custom cabinetry adds a refined touch to every corner. The main floor fireplace creates a warm focal point, perfect for cozy evenings with family and friends. Planned with two well-appointed bathrooms and a main floor laundry room with walkout to the garage convenience is built into the very essence of this home. The lower level will be studded and insulated therefore designed for future development ideal for multi-generational living or functioning as a fully independent in-law suite with its own walk up entrance to the garage and will be roughed in for an additional bath. Outside, the yard comes sodded and is complemented by a covered composite back deck—an idyllic retreat for morning coffee or evening relaxation. With parking for at least 4 vehicles, there’s ample space for family and visitors alike. Adding further confidence to this impeccable home is a five-year Tarion warranty, ensuring lasting quality and reliability. This exceptional property offers an unmatched combination of comfort, style, and convenience, making it the perfect place to call home. Don’t miss this opportunity—schedule a meeting with the builder today. (id:61576)
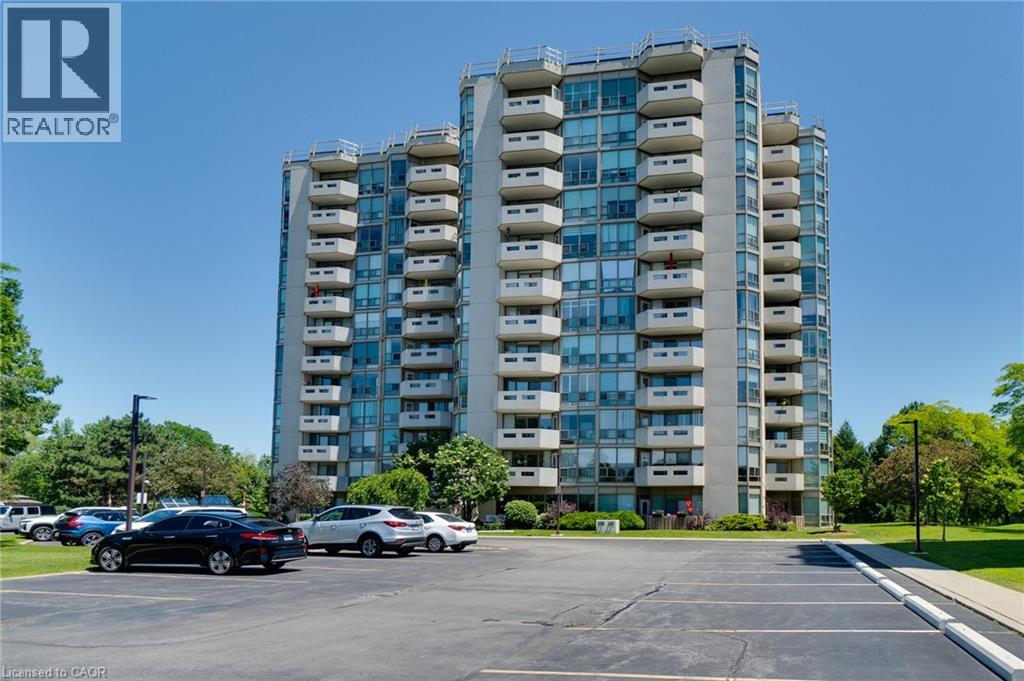
5080 Pinedale Avenue Unit# 203
Burlington, Ontario
Welcome to easy, carefree condo living in this beautifully updated 2-bedroom, 2-bathroom home! Featuring a modernized kitchen and refreshed bathrooms, this bright and inviting condo offers the perfect blend of comfort and style. The spacious primary bedroom is a true retreat, complete with a private 4-piece ensuite. Enjoy an exceptional lifestyle with outstanding amenities, including an indoor pool, fitness centre, sauna, games and billiards room, golf room, library, and a party room for entertaining. Set on beautifully landscaped grounds with a vibrant social community, you'll love the convenience of being within walking distance to shopping, grocery stores, and everyday essentials. Commuting is a breeze with quick access to major highways and the GO Train station, making it easy to get wherever you need to go. Whether you're looking to downsize or simply enjoy low-maintenance living, this welcoming condo community offers the perfect balance of comfort, convenience, and an active lifestyle. (id:61576)

482 Concession 8
Brockton, Ontario
Welcome to this picturesque, private country home & property. This 1 1/2 storey 5 bedroom, 2 bath home has been tastefully updated and sits on just shy of 8 acres of tranquil country property surrounded by farming fields. Find a spot on the charming wrap around deck or under the gazebo overlooking the crick and pond to soak in the quietness and tranquil sounds of the countryside on warm summer evening. Or cozy up by one of the two fireplaces and relax as you melt into your large couch in the massive family room enjoying a nice book or watching the game with family and friends. Entertain family and friends in the bright and open concept kitchen and dining room and envelope yourself in the laughter and stories shared around the dining room table. The property provides the perfect space to bring your hobby farm or simply enjoy a gardening 'til your heart's content, the options are endless. Have peace of mind knowing the kids and grandkids have endless space to run, play and ride their toys in this quiet and serene setting. Conveniently located between the amenities of Hanover & Walkerton, as well as the charming community of Elmwood you are able to have the luxury of quiet country living while also being a quick drive to groceries, dining, shopping and more. Call Your REALTOR Today To View Your New Country Oasis at 482 Concession 8, Brockton. (id:61576)

34 Golfview Road
Guelph, Ontario
Welcome to 34 Golfview Drive, a beautifully renovated 4-bedroom family home nestled in one of Guelph's most sought-after neighbourhoods. From the moment you arrive, this home delivers the perfect blend of character, comfort, and modern upgrades that today's families are looking for. The heart of this home is a stunning fully renovated kitchen featuring gorgeous butcher block countertops, backsplash, and incredible appliances that bring warmth and craftsmanship to the space. With four generously sized bedrooms and updated bathrooms, there is room for every stage of family life. The thoughtful layout offers flexibility for growing families, a home office or guests. The finished basement and separate back door entrance offer a chance to consider an investment or in-law suite potential that adds incredible value and versatility for multi-generational families or future income. Step outside to a private backyard, a true retreat for summer entertaining, kids at play or simply unwinding after a long day. The attached garage adds everyday convenience that Ontario winters make you truly appreciate. Located on a quiet, tree-lined street in the heart of Waverley, this home sits just minutes from Riverside Park, top-rated schools, shopping, transit, and all the amenities that make Guelph such a wonderful place to call home. The Royal City's charm is right outside your door. This is the one you have been waiting for. WINDOWS (2023), INSULATION (2023), NEWLY RENOVATED LUXURY FLOORING, NEWLY RENOVATED BATHROOMS & KITCHEN INCLUDING BACKSPLASH, SINK, CUPBOARDS, APPLIANCES AND COUNTERS. NEW INSULATED GARAGE DOOR (2023). (id:61576)