
Find your home
Search properties for sale across the region using the retained RealtyPress MLS data.
Use the search and filters below, or contact Darren for help narrowing the results.
438 Broad Street W
Dunnville, Ontario
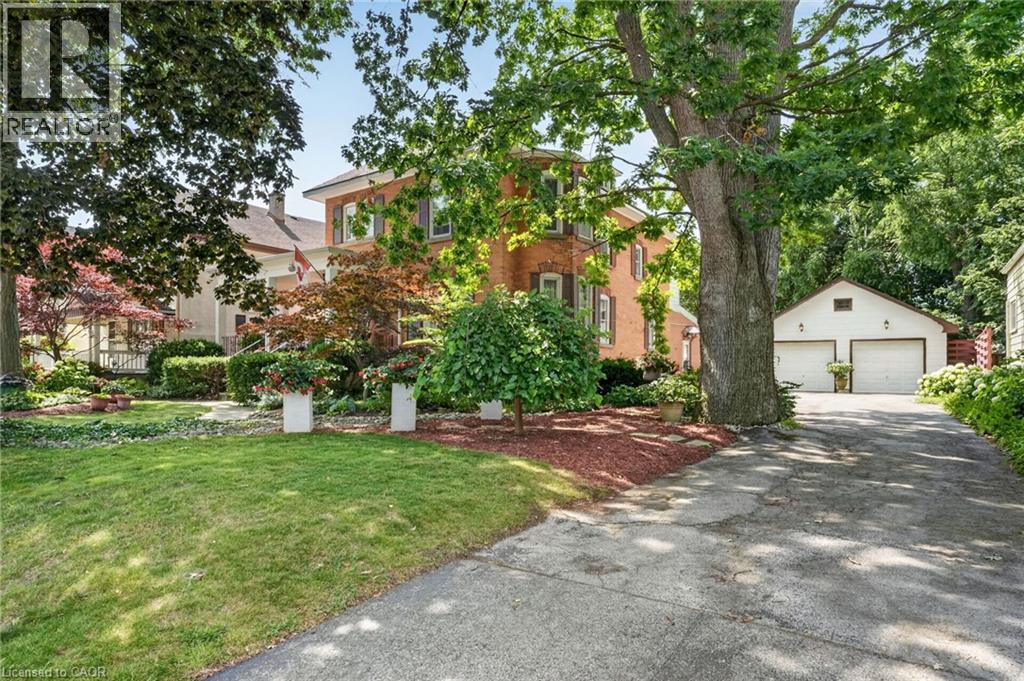
Step into yesteryear! This charming century home (2470sf), built in 1903 and lovingly preserved for more than a century, has been cherished by only three owners – once serving as nursing quarters in years past. Stately & striking from the curb, this two storey, all brick residence, captivates with mature landscaping, an inviting wraparound porch, and a detached 25x43 garage – all set on a generous 72x175 lot. Entering the front door, your gaze is drawn at once to the original millwork and soaring nearly 10’ main floor ceilings. A formal living room overlooks the front gardens, warmed by a wood burning fireplace, and bathed in light from an array of large windows. Beyond lies a professional office space with built in cabinetry/shelving, flowing into a formal dining area off the kitchen. At the rear, a spacious kitchen with abundant white cabinetry and a large countertop space overlooks a south facing family room featuring vaulted ceilings, a gas fireplace, & multiple doors that lead to the private rear yard. Note: 2pc bath completes this level. An ornate staircase ascends to the living quarters where 5 bedrooms await - including one with access to a balcony. This level is serviced by a beautifully refreshed 5pc bath offering a glass walk-in shower, double vanity, soaker tub, & heated floors. Outside, multiple patio areas overlook mature gardens & trees creating a serene & private retreat. Notably, there is a detached 25x43 heated garage – room for 4 vehicles + storage in the attic! Bonus: full stone basement, ESA certificate ‘12, forced air furnace + A/C ‘14, roof ’18, paved driveway, +++! Prime Dunnville location within mere steps to the hospital, high school, Grand River, & town core. Opportunities to own a meticulously maintained piece of history in such superb condition are rare. A true testament to enduring craftsmanship and the care this remarkable property has received. (id:61576)
470 Perth Street
Centre Wellington, Ontario
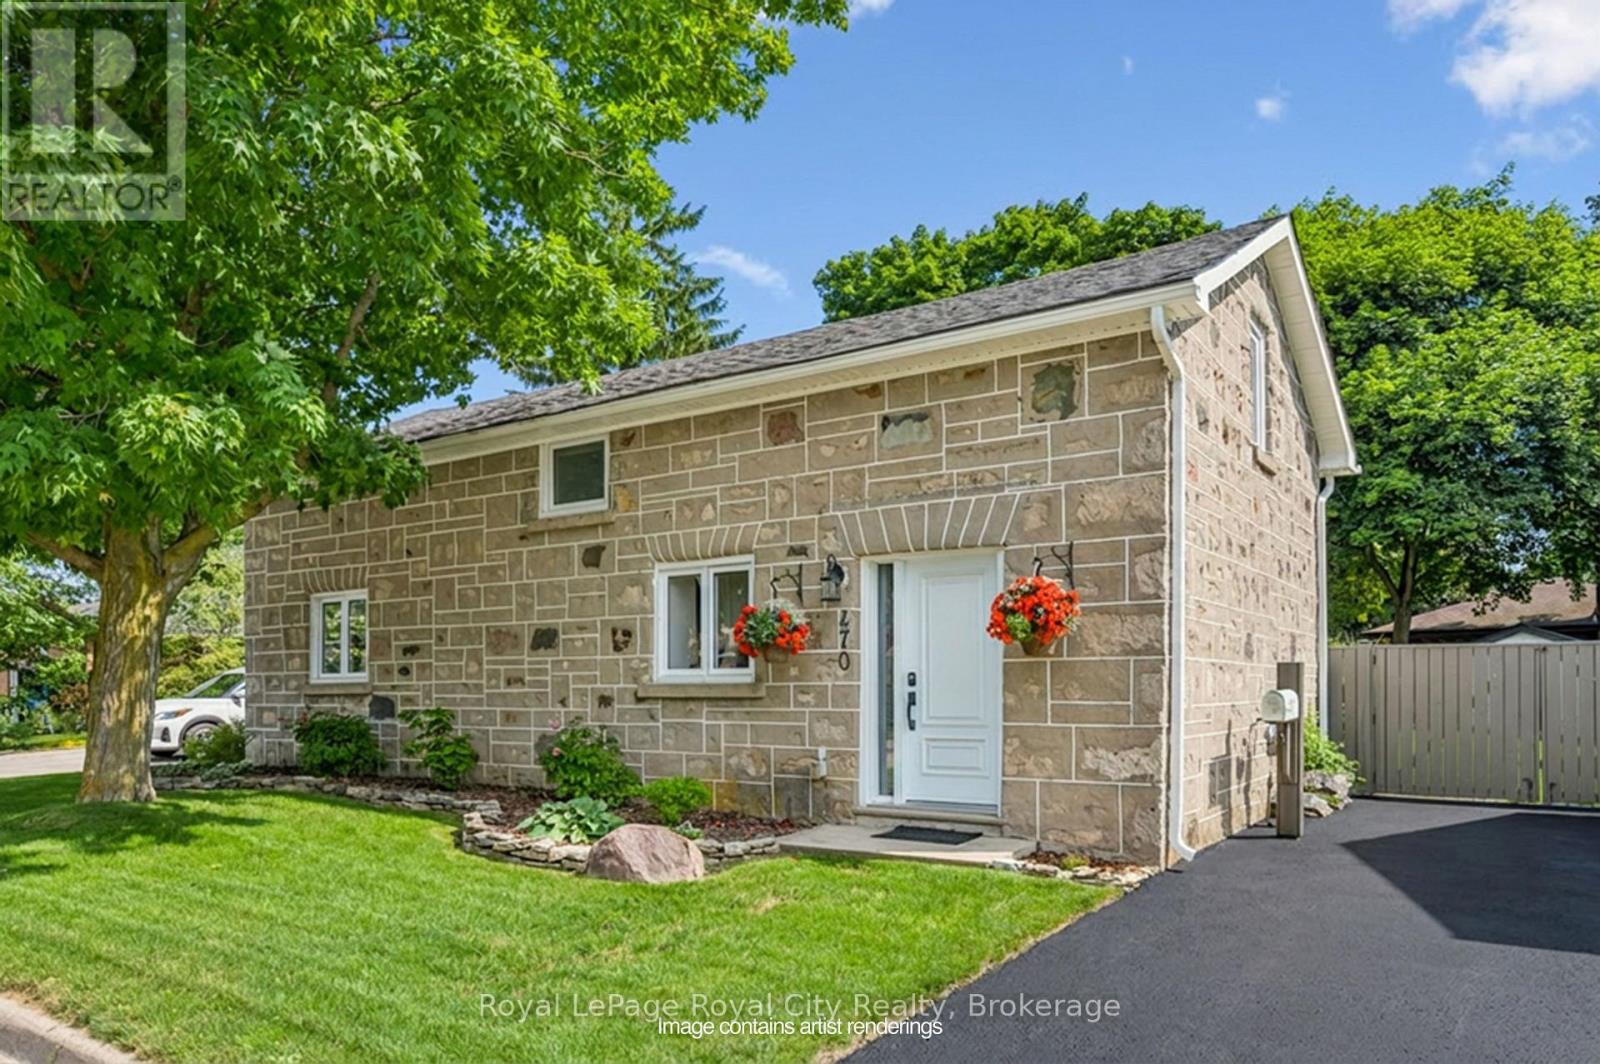
Welcome to 470 Perth, a truly charming and thoughtfully updated century stone home in historic Fergus. The open-concept main floor offers a bright, modern kitchen with quartz countertops, a large island, and welcoming living and dining spaces. A separate office or den adds flexibility, while the light filled laundry/mudroom addition is a stand out feature with built-in storage and a pet door to the fully fenced backyard. Upstairs are two spacious bedrooms with great storage and a four-piece bath. Outside, mature trees and gardens create a private backyard oasis with plenty of space to relax or entertain. Set on a quiet street just steps from downtown, you're within walking distance of Fergus' shops, restaurants, parks, and all the charm the village is known for. With its historic stone buildings, vibrant community, and beautiful riverfront, Fergus offers the best of small-town living, with easy access to Guelph, Kitchener-Waterloo, and the GTA. (id:61576)
2592 Lakeshore Road
Dunnville, Ontario
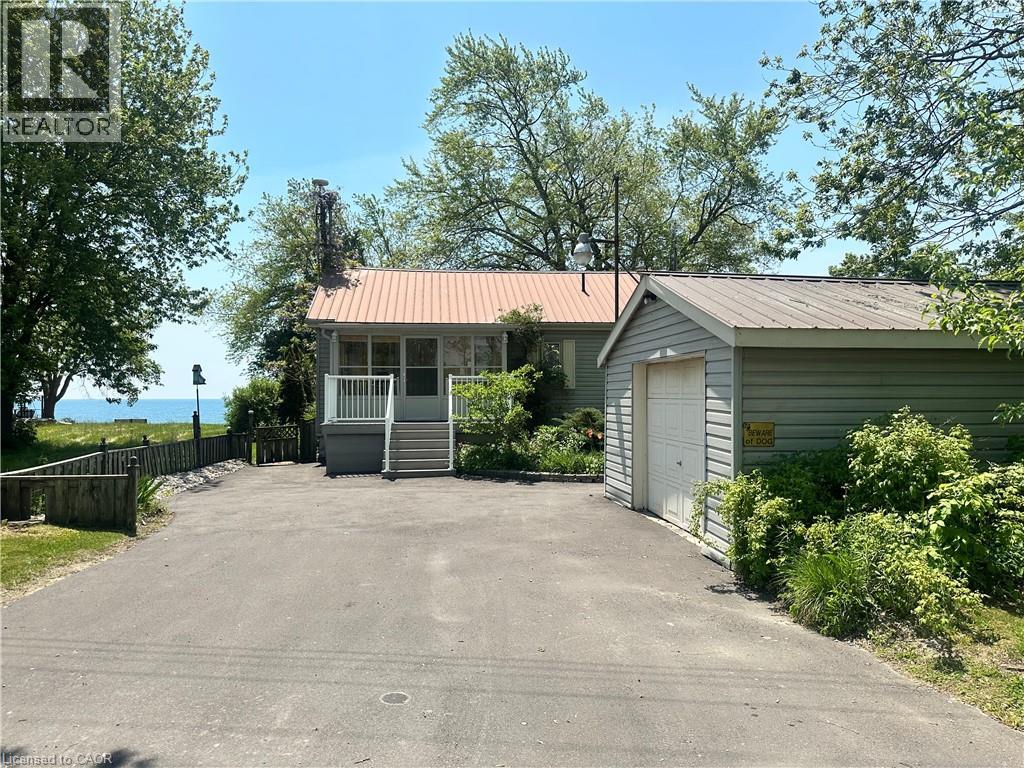
Welcome to the lake! This spacious year round home is nestled on a deep lot and features sandy beach waterfront – perfect for making summer memories. Relax on the concrete patio at the break wall, with metal stairs leading to the soft sand and sparkling water – the gentle slope into the water and sandy beach / bottom make this an ideal location for swimming or launching your paddle board or kayak. Inside the open concept living area is perfect for entertaining friends and family. The kitchen features stainless steel appliances, loads of storage and counter area, and a bright dinette and sunroom spaces to soak in the lake views. The large basement recroom is complete with a cozy fireplace and an additional den or bedroom, an ideal retreat for movie nights or game days. This home boasts thoughtful upgrades including an “Omni” basement system for peace of mind, a durable metal roof, and 1.5 car garage. The paved driveway easily accommodates up to four cars. Step out onto the upper-level deck for your morning coffee, enjoy alfresco dinners on the lower patio, and find serenity at the patio overlooking the lake. Here, every day is a vacation—summer fun, relaxation, and cherished moments await you at the lake! Laundry to be hooked up prior to closing. (id:61576)

91 Beech Street
Collingwood, Ontario
Location, Location, Location! Welcome to 91 Beech Street, ideally situated on one of Collingwood's most sought-after Tree Streets. Just a short stroll from the vibrant shops, restaurants, cafés, and waterfront amenities of downtown Collingwood.This charming bungalow offers bright, open-concept living with 3 +1 bedrooms, 2 full bathrooms, and an updated kitchen that flows seamlessly into the spacious living and dining area-perfect for everyday living and entertaining. A unique feature of this home is the self-contained one-bedroom suite, accessed through the breezeway with it's own entrance and parking. Complete with its own kitchen, living room, bedroom, and 4-piece bathroom, this flexible space is ideal for an in-law suite, visiting family, adult children, guests, or a private home office setup.The home also features convenient main-floor laundry, pantry, cold cellar and an unfinished basement providing ample storage space for seasonal items, sporting equipment, and more. Step outside and enjoy the private backyard retreat, featuring a perennial garden, patio area and a cozy wood-burning outdoor fireplace-perfect for relaxing evenings with family and friends. Extensive renovations in 2020 include Electrical, furnace (2nd furnace in 2025), kitchen, flooring, plumbing, bathrooms, California blinds, gas fireplace insert, some appliances, eavestroughs/soffit/fascia, east side roof shingles. Whether you're looking for a family home, multi-generational living, or a property with flexible living arrangements, this exceptional downtown location offers endless possibilities in the heart of Collingwood. (id:61576)
711 Muskoka 3 Road N
Huntsville, Ontario
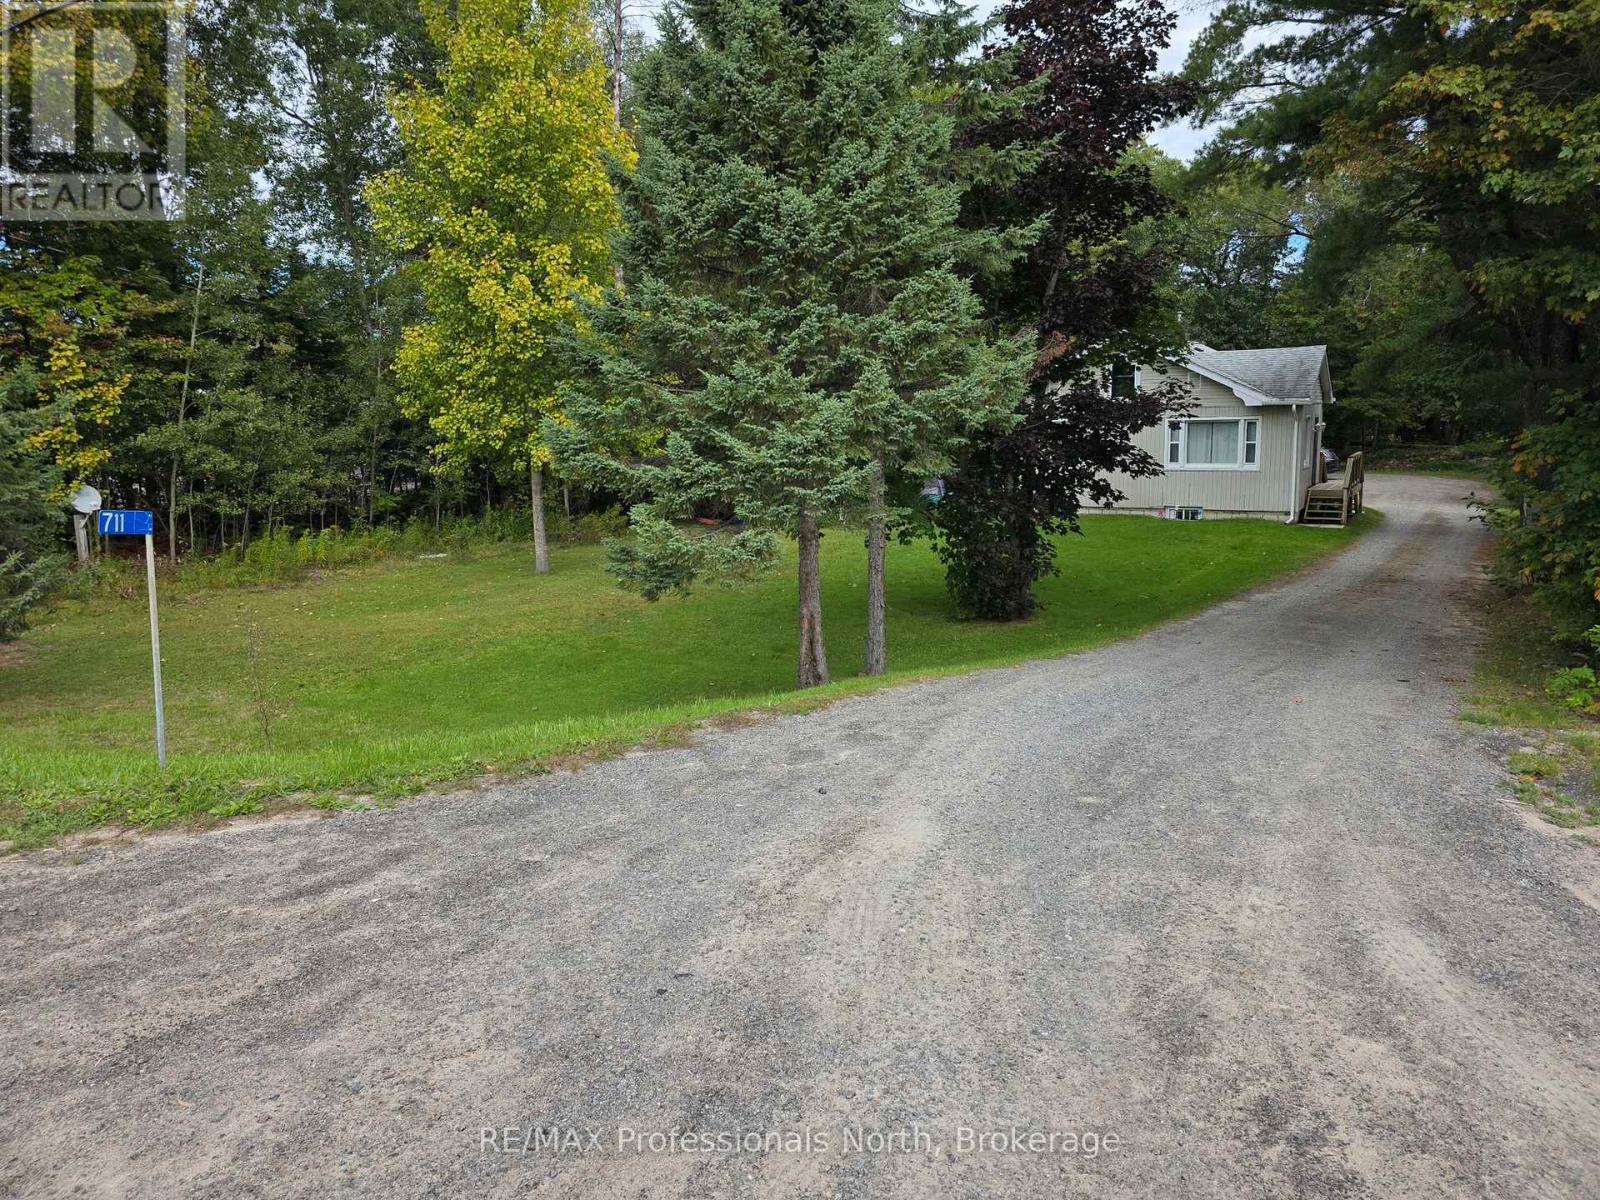
Are you looking for a great investment property? This well-maintained triplex offers flexibility, functionality and numerous recent improvements. Unit 1 is a comfortable 2-bedroom, 1-bathroom apartment featuring fresh paint, a full attic for excellent storage, a new heating system installed in 2021, and a new fridge and stove in 2026. A new 4' x 10' deck welcomes you at the main entrance. Unit 2 is a 1-bedroom basement apartment with an open-concept kitchen and living area, heated separately by electric baseboard. Major basement renovations were completed between 2019 and 2021 included new electrical and plumbing systems, as well as a new sewage ejector tank and pump. A new interior weeping tile basement drainage system was also installed in 2019. Unit 3 is a bright 1-bedroom, 1-bathroom apartment with abundant natural light and a spacious kitchen/dining area. Renovated in 2019, it features a new standalone gas fireplace for heating. Additional updates include new architectural shingles on Unit 3 and the connecting breezeway in 2021, while the main building was reshingled in 2015. Units 2 and 3 received new electric water heaters in 2025, and new eavestroughs with heated de-icing cables were installed on all three units in 2026. Outside, there is ample parking for tenants and guests. The drive shed shown on the survey was removed under a demolition permit in 2026. With multiple recent upgrades and three separate living spaces, this is an excellent opportunity to own a versatile income-producing property. Book your showing today! (id:61576)
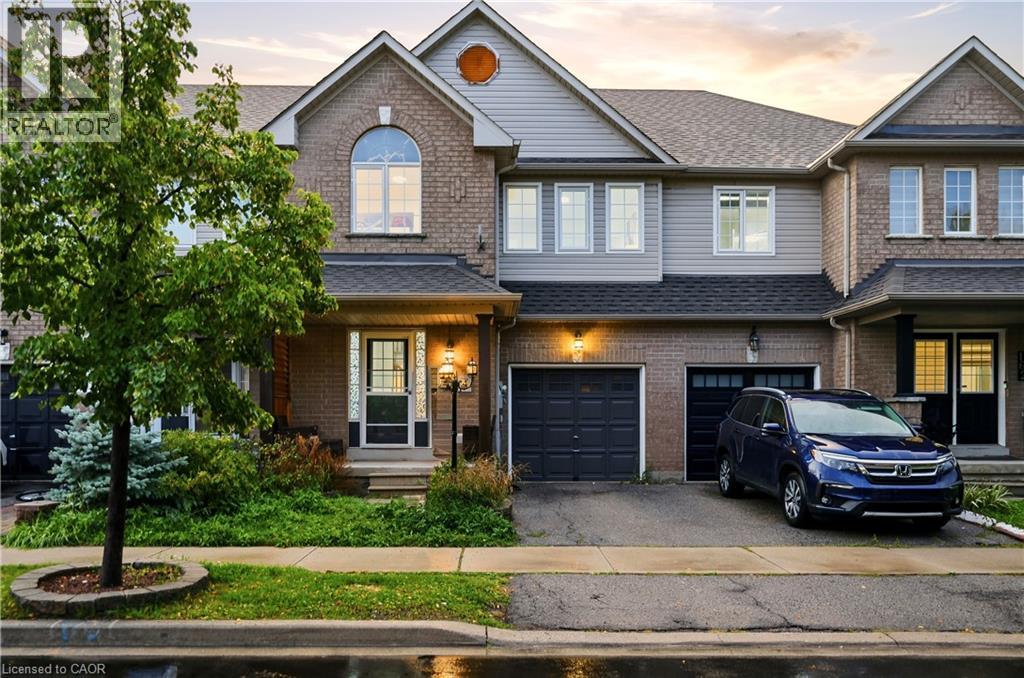
164 Panton Trail
Milton, Ontario
Beautifully Maintained 3-Bedroom + Den Townhome in Northeast Milton! This inviting home offers an ideal blend of comfort and functionality on a quiet, low-traffic street. Enjoy a charming front porch, spacious rear deck, and private backyard, perfect for relaxing or entertaining. Inside, the upgraded main floor features stylish flooring, a charming kitchen with a generous eat-in area, and a welcoming living room complete with a gas fireplace. Convenient garage access directly into the home and backyard adds everyday practicality. Upstairs, generously sized bedrooms include an oversized primary suite with its own ensuite, plus a separate den offering excellent options for a home office or additional living space. The professionally finished basement provides valuable extra living and recreation space. Ideally situated close to the Milton GO Station, library, schools, shopping, major highways, and the 401, this well-cared-for home offers both a peaceful neighbourhood setting and exceptional convenience. A wonderful opportunity for families, commuters, and anyone looking for a move-in-ready home in a versatile location! (id:61576)
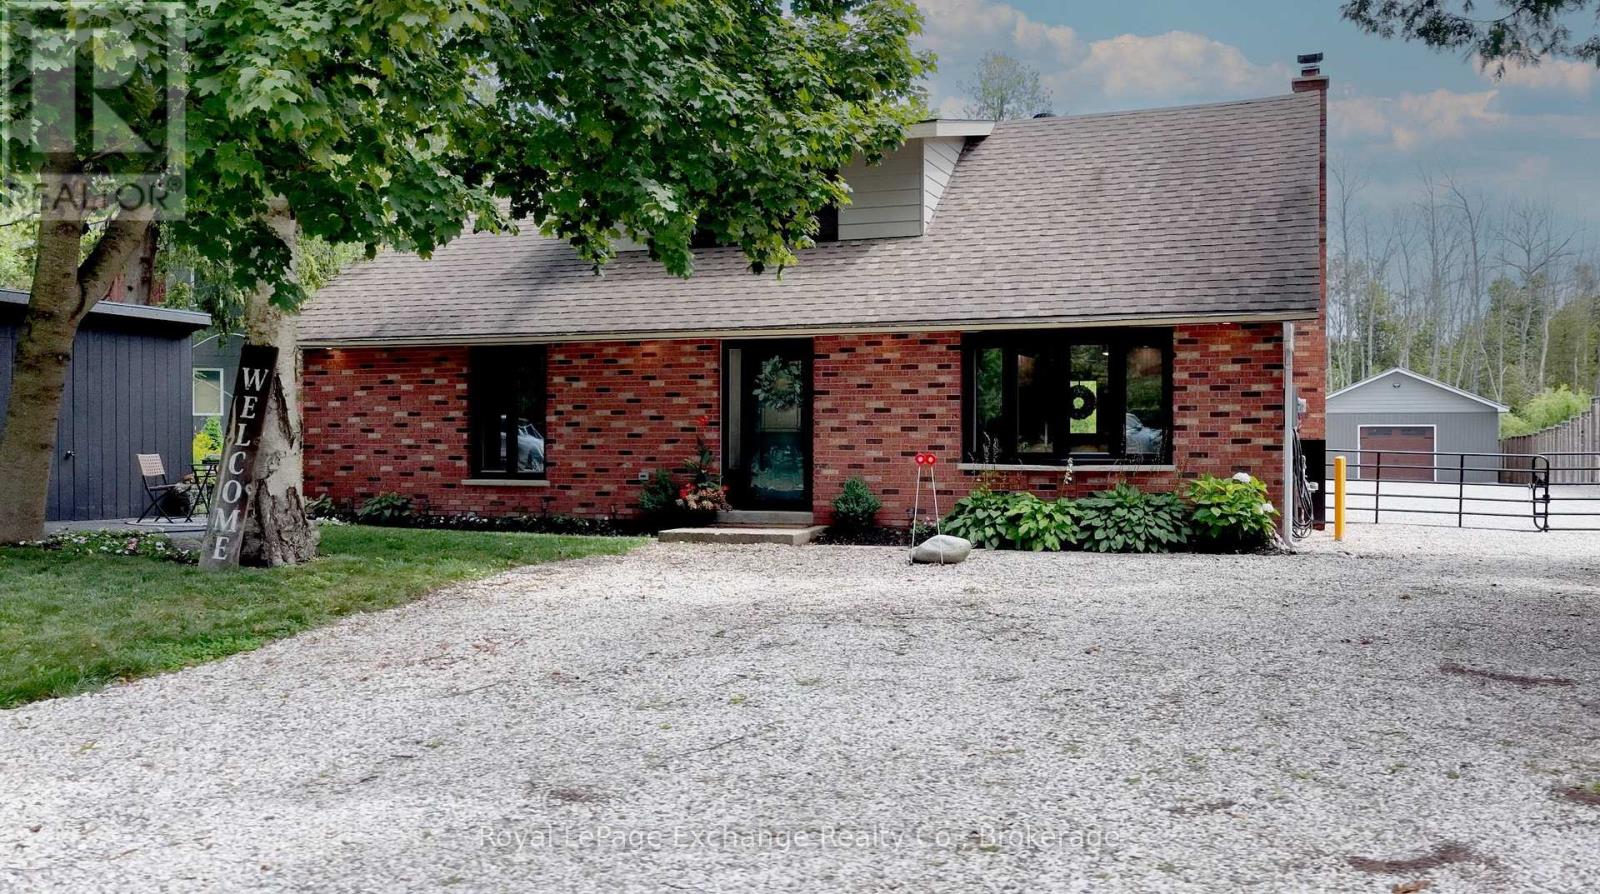
299 Victoria Street
Kincardine, Ontario
Whether you're searching for a year-round residence, a weekend escape, an exceptional workshop or home-based business potential, this inviting Inverhuron property is ready to welcome you home. Embrace turn-key comfort and charm in this inviting 3-bedroom home, ideally situated right across the road from beautiful Lake Huron in peaceful, picturesque Inverhuron. Thoughtfully updated over the past 4 years, this functional, well-maintained home offers modern comfort and embraces a relaxed lakeside lifestyle. Recent improvements include all new windows, new main-floor flooring, a redesigned staircase, updated 200 amp electrical panel, refreshed main-floor bathroom, exterior pot lighting, and improved workshop lighting with fan. Entirely main floor living is an option here with laundry, a bedroom, and a versatile laundry/den space, providing excellent flexibility for a home office, studio, or home-based business. With practical living space designed to accommodate a variety of lifestyles, this home is well suited for families, retirees, or those looking for a comfortable lakeside retreat. The woodstove adds to the cozy ambiance in a bright, open-concept living space. Upstairs offers two comfortable bedrooms; one with a 2-piece en suite that also serves as a walk-in closet. The private yard features gated access and tasteful landscaping, a concrete patio and deck, a firepit, and fresh gravel for ample parking solutions or storing your trailer year-round. An impressive 25' x 47' detached workshop is a true highlight. This four-season space is plumbed for in-floor heating, and offers abundant workshop or storage space, ideal for hobbyists, tradespeople, entrepreneurs, or anyone looking for a substantial and versatile workspace. Move-in ready and brimming with possibilities, this property offers the perfect opportunity to enjoy the best of Inverhuron: steeped in nature, close to the lake, beach, outdoor recreation, and a short drive to Bruce Power. Come see for yourself! (id:61576)
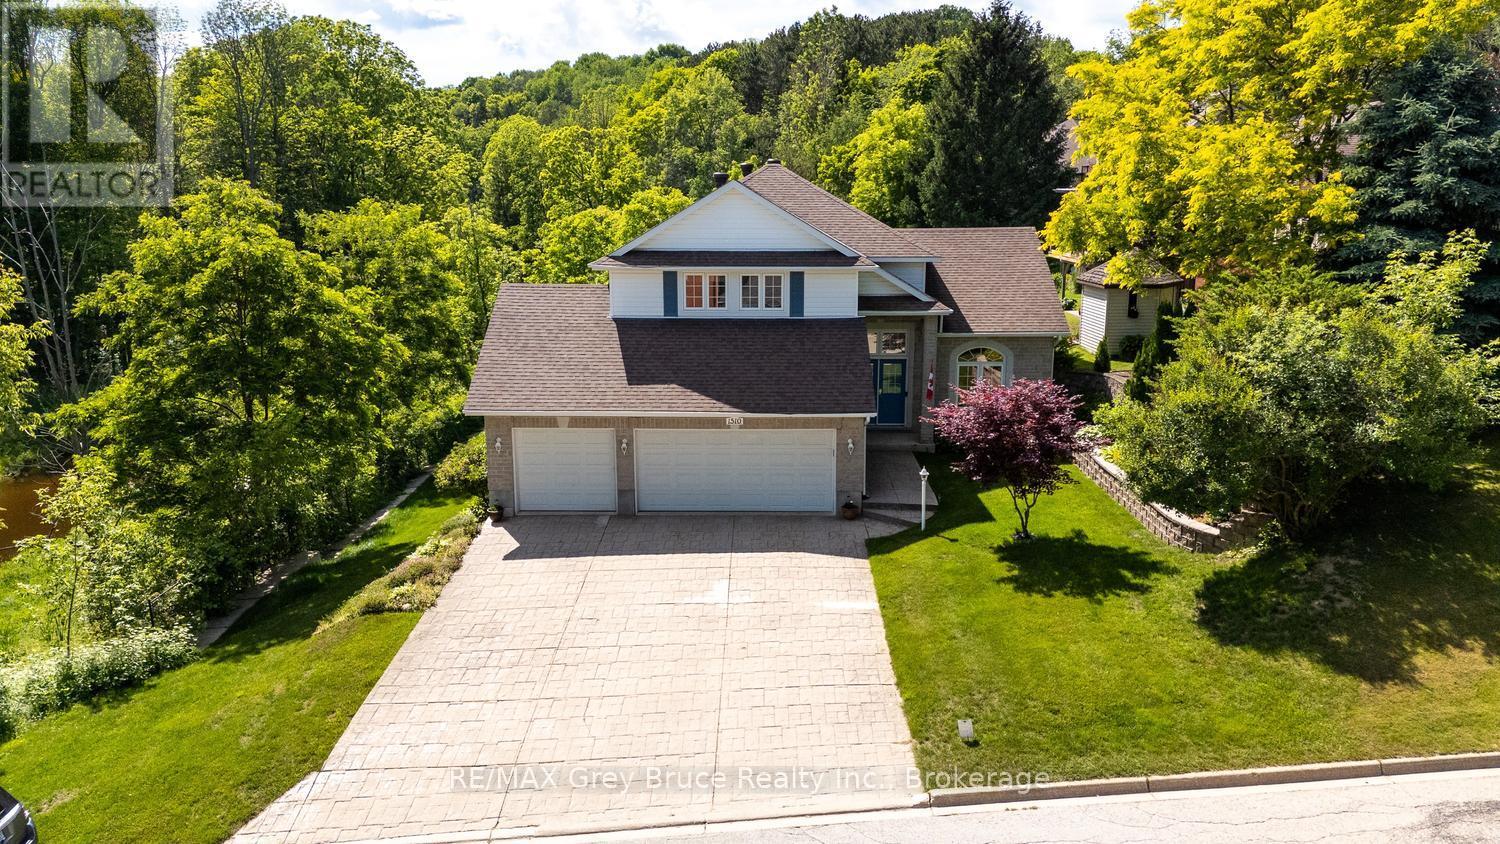
1510 7th Avenue W
Owen Sound, Ontario
Executive Home in a Prime area in Owen Sound. This is an Opportunity to own a O.C LONG built home in Hunters Run on the Pottawatami River. Enjoy the view is the river, from the composite deck off the living room, and Primary bedroom. The home is bright and ,spacious, with an attached 3 car garage. Beautifully landscaped with a newly remodelled back yard done by HUTTEN. The lower level is a walk out designed as a in- law suit or extra income apartment. A remarkable home, in a fantastic neighbourhood. (id:61576)
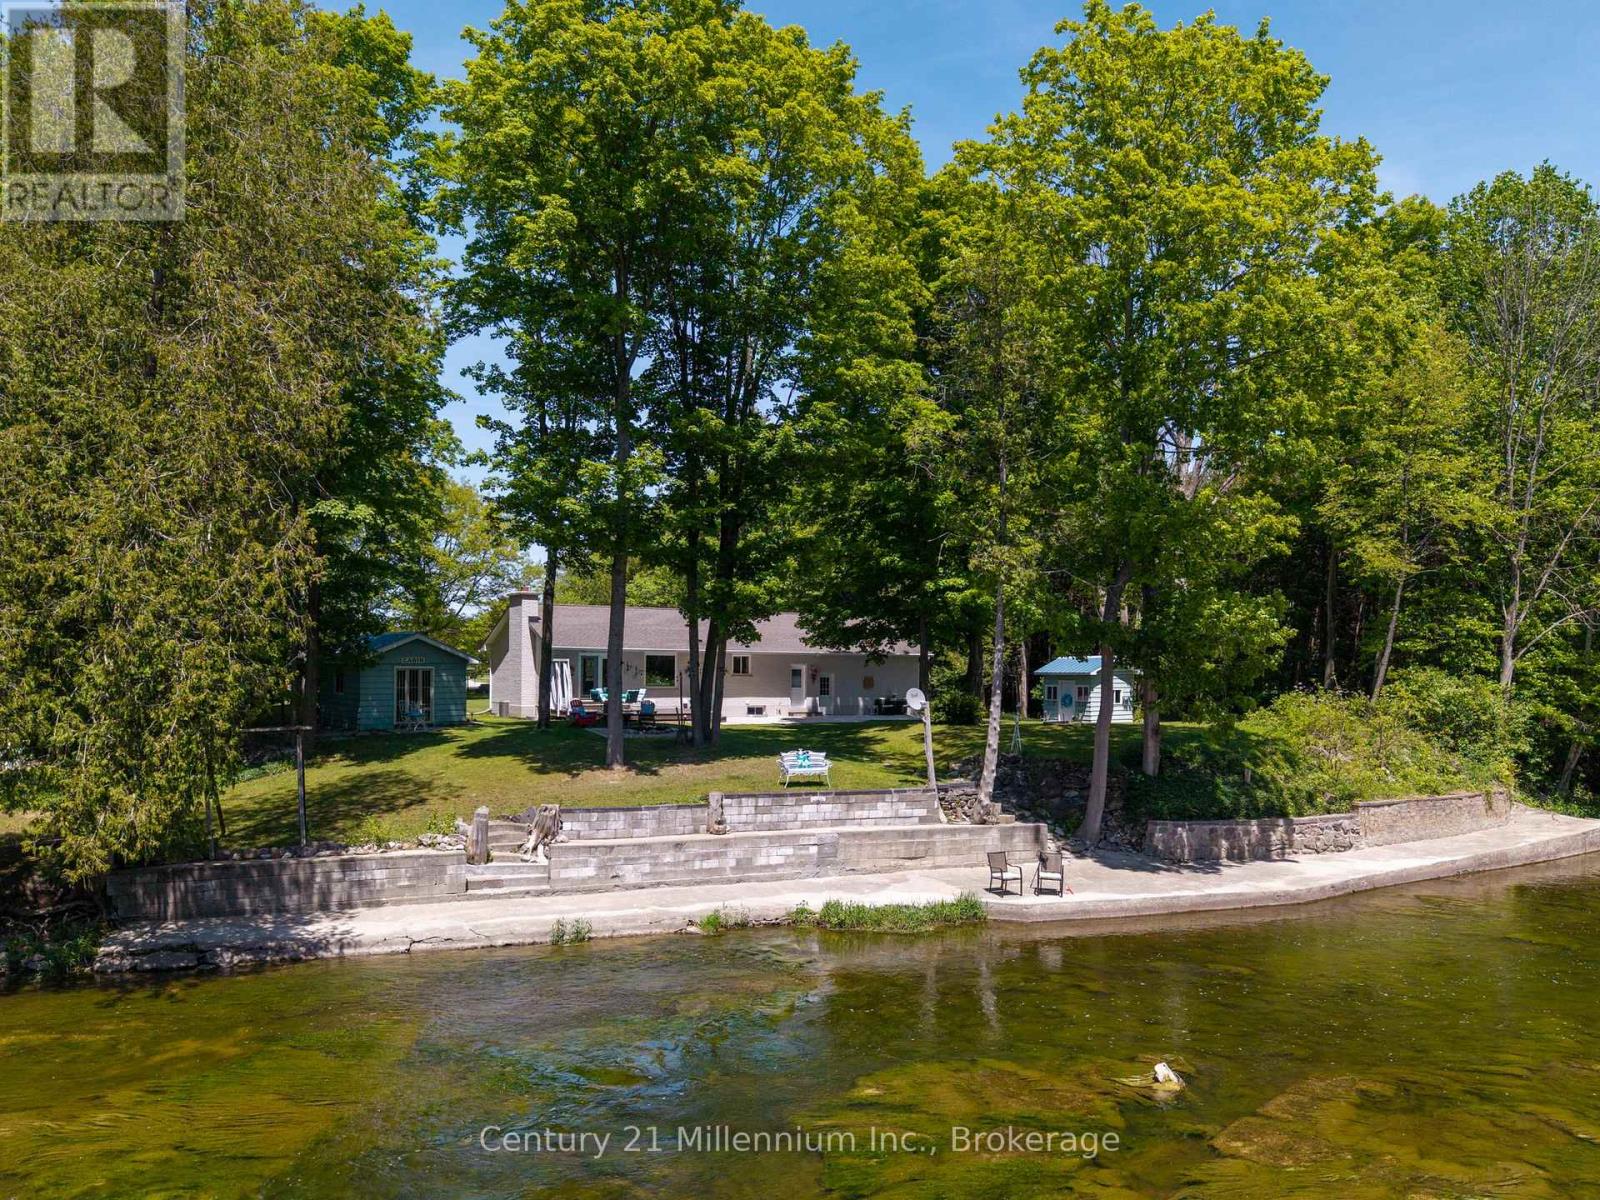
1 Crescent Street
South Bruce Peninsula, Ontario
A place where every day feels like a getaway-this stunning riverfront retreat offers 136 feet of Sauble River frontage, a spectacular concrete dock, and a beautifully renovated bungalow on nearly an acre of private paradise. Tucked away on a private, tree-lined lot just outside Hepworth, this move-in-ready property offers the perfect balance of peace, nature, and convenience, only minutes from Sauble Beach and Owen Sound. The standout feature is the incredible concrete dock spanning nearly the entire river frontage, creating an unmatched space for entertaining, relaxing, fishing, or launching your next paddle adventure. Inside, the bright and welcoming home has been extensively updated, including the roof, furnace, central air, windows, plumbing, and electrical. Large windows frame picturesque river views and fill the home with natural light. The stylish galley kitchen offers abundant cabinetry, stainless steel appliances, and a beautiful window above the sink overlooking the water. The functional layout features four bedrooms and two beautifully updated full bathrooms, with two bedrooms on the main level and two additional beds downstairs. The lower-level bathroom features heated floors, while Roxul sound insulation between levels adds an extra layer of comfort and privacy. Outdoor living is equally impressive. A spacious concrete patio connects to an elevated deck off the living room, creating multiple spaces to gather and enjoy the surroundings. A fully insulated bunkie with hydro provides flexible space for guests, hobbies, or a home office, while the elevated fire pit area, horseshoe pit, and expansive yard make entertaining effortless and overlook the truly unique concrete dock that runs along the rivers edge . Whether you're looking for a year-round residence or the ultimate waterfront retreat, this exceptional riverfront property offers a lifestyle that's increasingly hard to find. (id:61576)
2090 Lakeshore Road
Dunnville, Ontario
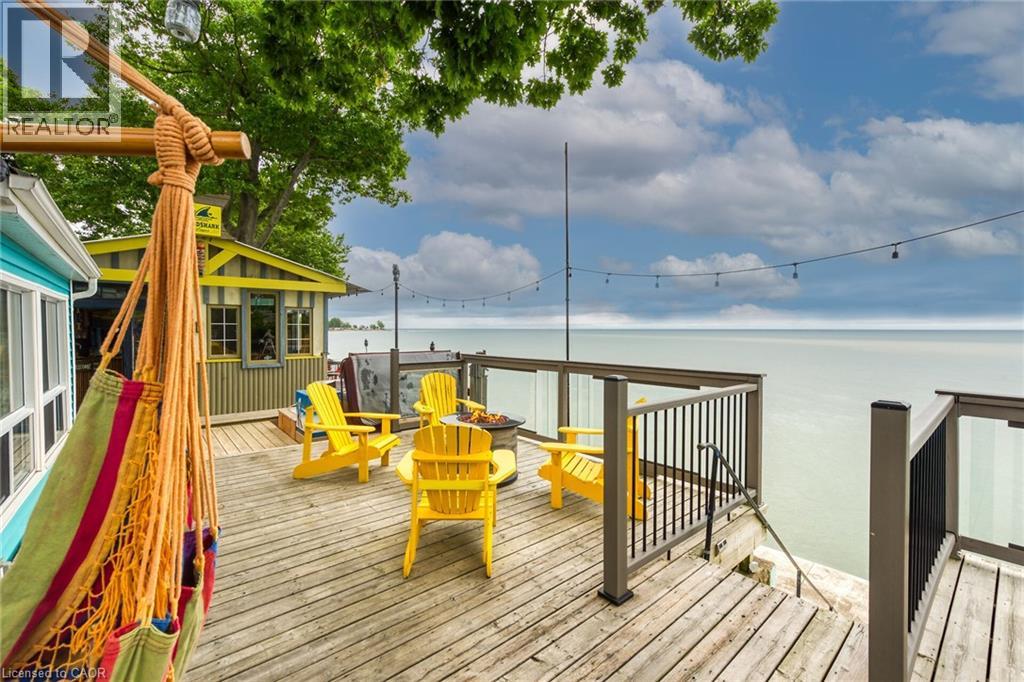
Wasting away in “Margaritaville”. Discover this waterfront “Party-Central” venue - and there is good chance you may never leave - as you embrace panoramic water views from beautiful glass panelled deck incs “Beachcomber” hot tub, private “Jimmy Buffet” designed Tiki Hut offering lake front balcony plus huge concrete entertainment area mounted on re-built concrete break-wall incs built-in steps leading to sand beach. Beachie themed year round cottage showcases modern kitchen sporting ample cabinetry, tile back-splash, live-edge wood breakfast bar, SS appliances, dinette, adjacent living room ftrs p/g Napoleon fireplace & sliding door deck walk-out - seamlessly flows to sun-splashed family room - completed with 3 bedrooms & 4pc bath. Desired north side lot (separate PIN#) incs 12x20 metal clad garage w/concrete flooring, 6x8 multi-purpose bunkie/building boasts retractable loft enjoying solar lighting + concrete double parking pad. continues Extras - ductless heat/cool HVAC-2022, standby generator/panel-2022, roof-2013, windows-2018, kitchen/bath flooring-2024, interior doors/hardware-2024, spray foam insulated under-floor-2022, cinder block foundation, holding tank, cistern, 2nd cistern, 100 hydro, fibre internet & majority of furnishing! 50 mins south of Hamilton - 15 mins west of Dunnville. Experience “Key-West” North! (id:61576)

149 Kinsman Drive
Binbrook, Ontario
Beautifully upgraded 3-bedroom, 4-bathroom townhome with a finished basement and private backyard, located in the heart of Binbrook — a mature, family-friendly community known for its quiet streets, parks, and strong neighbourhood feel. Owned by the original owners and well maintained throughout, this home offers a functional and spacious layout ideal for both everyday living and entertaining. The open-concept main floor features seamless flow and access to a fully fenced backyard, perfect for relaxing or hosting guests. The fully finished basement (2023) adds valuable living space, complete with a wet bar, 3-piece bathroom, and ample storage — ideal for a recreation area or extended family use. Step outside to your private backyard backing onto a wooded lot with no rear neighbours, offering peace and privacy. The two-level deck and gas BBQ hookup make it an excellent space for outdoor entertaining. Additional features include commercial-grade laminate flooring, fresh paint throughout, upgraded appliances, main floor laundry, and a large upper-level office space. Conveniently located close to schools, parks, trails, and everyday amenities, this move-in ready home offers a perfect blend of comfort, privacy, and convenience. 3 Bedrooms | 4 Bathrooms | Finished Basement | Private Backyard | Move-In Ready Don’t miss this opportunity to own a beautifully maintained home in one of Binbrook’s most desirable communities. (id:61576)
383 Dundas Street E Unit# 4
Waterdown, Ontario
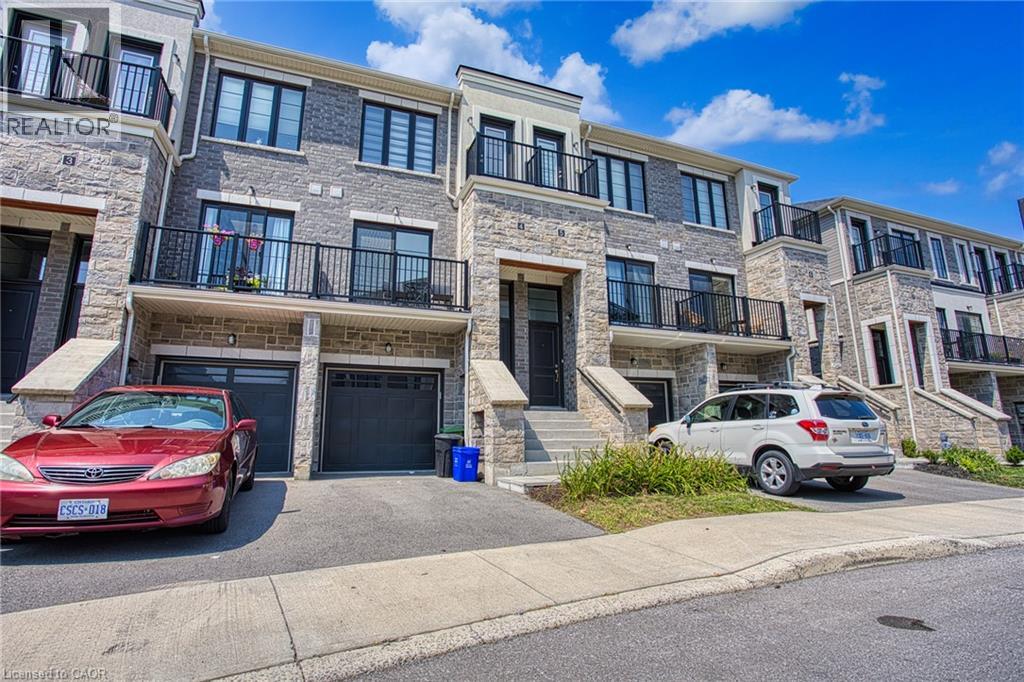
Welcome to 383 Dundas St E, Unit 4, a well-maintained 3+1 bedroom, 2.5 bathroom townhome in the desirable community of Waterdown. Offering a functional layout and plenty of living space, this home is ideal for families, first-time buyers, or anyone looking for a comfortable and spacious home. The main level features a bright and inviting living area, a well-appointed kitchen with ample cabinetry and counter space, and a dining area that provides a great space for everyday meals and entertaining. Upstairs, you will find three spacious bedrooms, including a comfortable primary bedroom, along with a full bathroom. The finished basement provides additional flexible living space that can be used as a fourth bedroom, home office, recreation room, or guest area, along with additional storage. Enjoy the convenience of a one-car garage and driveway parking, as well as a private outdoor space complete with gazebo and patio furniture, all included with the home. An electric vehicle charging plug is already installed for added convenience. Located close to Waterdown’s parks, schools, shops, restaurants, and everyday amenities, with easy access to major highways and surrounding communities. This is a great opportunity to own a spacious and versatile home in a sought-after Waterdown neighbourhood. (id:61576)