
Find your home
Search properties for sale across the region using the retained RealtyPress MLS data.
Use the search and filters below, or contact Darren for help narrowing the results.
507 Manchester Road
Kitchener, Ontario
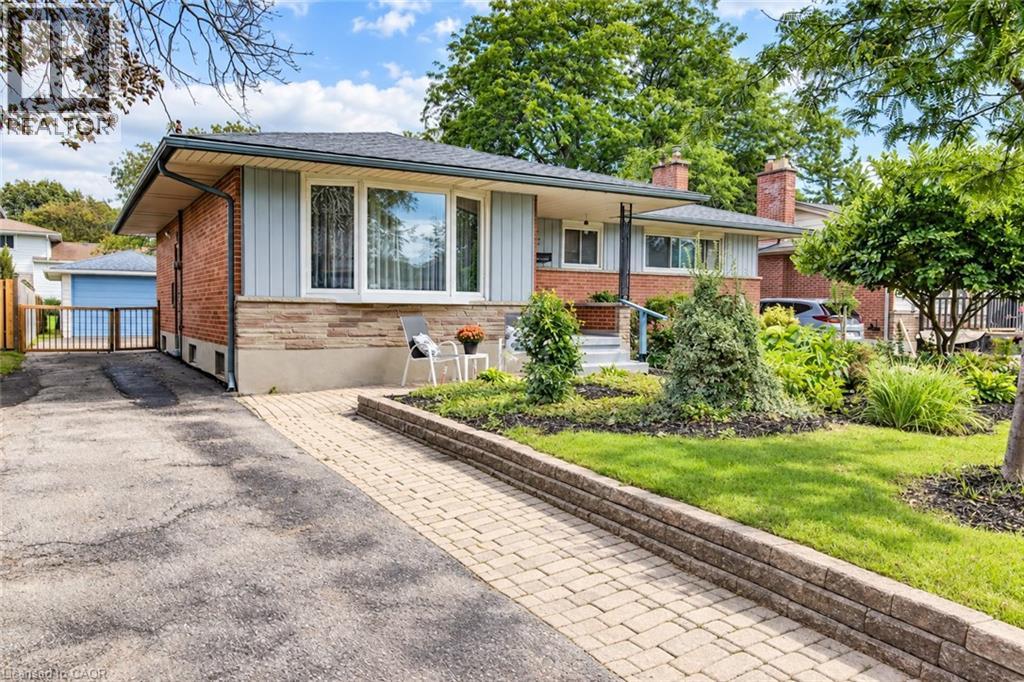
Super cute and well-cared-for 3 bedroom bungalow situated on a fabulous lot in Kitchener’s established Rosemount neighbourhood. Offering 1,571 sq. ft. on the main level, this home combines the convenience of one-floor living with generous living space and plenty of room to grow. A covered front porch welcomes you into a bright living room featuring hardwood floors and a large window. The well sized dining room is perfect for family gatherings and entertaining, and has been opened up into the kitchen which has been updated with warm oak cabinetry and enjoys a beautiful bay window—perfect for your herb garden! What sets this bungalow apart from others in the neighbourhood is the main floor family room addition featuring vaulted ceilings, bright windows, and a walkout to the rear deck. Main-floor laundry adds everyday convenience, or there is downstairs laundry too! Like most bungalows, the lower level provides a huge amount of space. Here you will find a recreation room, guest bedroom, new three-piece bathroom and an abundance of storage and utility space. A separate entrance from the driveway to the basement adds flexibility for easy access for guests, hobbies or future use. Outside, enjoy the privacy of mature landscaping, lovingly nurtured gardens and a charming water fountain creating a lovely backdrop for relaxing or entertaining. The detached garage is ideal for additional parking, storage or a workshop, while the large driveway accommodates approx. 5 cars. Located close to parks, trails, great schools, shopping, public transit routes, and with convenient access to the highway just minutes away. This home checks off a lot of boxes for families, first time home buyers, and down sizers! Lots of updates include furnace, a/c, garage roof, refinished hardwood, and more... (id:61576)
110 Bedell Drive
Drayton, Ontario
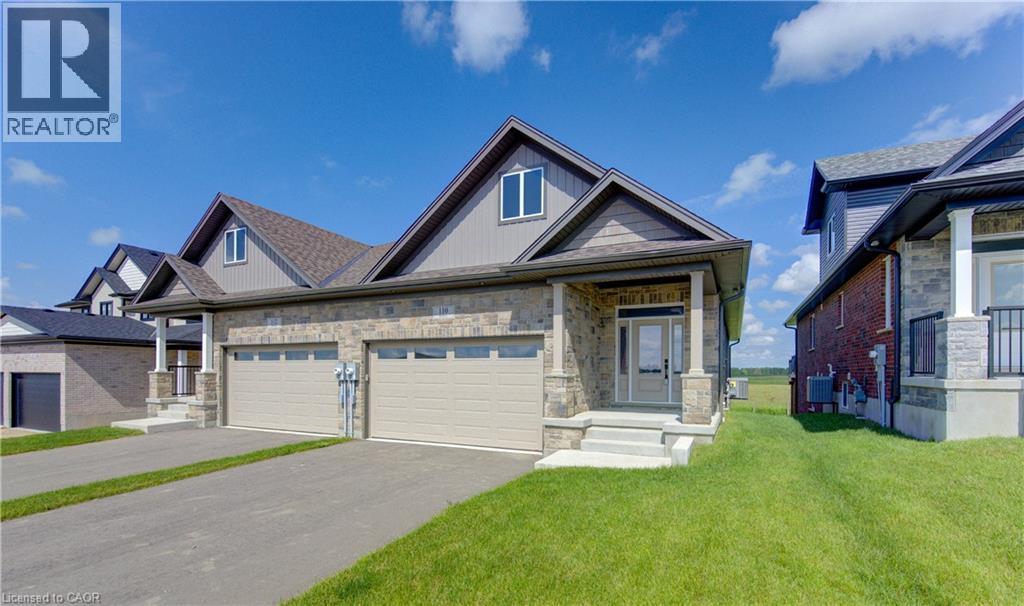
WHERE MODERN LUXURY MEETS PEACEFUL COUNTRY LIVING. Welcome to this exceptional custom-built semi-detached bungalow on the edge of Drayton, where quality craftsmanship, elegant finishes, and breathtaking rural views create a home you'll love coming back to every day. The bright, open-concept main floor is designed for effortless living and entertaining, featuring a stunning chef-inspired kitchen with quartz countertops, timeless white cabinetry, stainless steel appliances, and a large centre island overlooking the spacious dining area and great room. A soaring tray ceiling and oversized windows flood the living space with natural light while framing picturesque countryside views. Step through the patio doors onto the elevated walkout deck, the perfect place to enjoy your morning coffee, entertain friends, or simply soak in the peaceful scenery. The main level offers a generous primary retreat complete with a beautiful ensuite featuring double vanities and a walk-in shower, plus a second bedroom, an additional full bathroom, and convenient main-floor laundry. The professionally finished walkout basement adds incredible versatility with a spacious recreation room, 2 additional bedrooms, a third full bathroom, and direct access to a covered patio and private backyard currently backing onto open farmland. With 4 bedrooms, 3 full bathrooms, a double-car garage, premium finishes throughout, and a peaceful setting just 35 minutes from Kitchener-Waterloo and Guelph, this home offers the perfect balance of luxury, comfort, and convenience. Enjoy morning coffee on the elevated deck, quiet evenings overlooking the countryside, and the ease of bungalow living in the welcoming community of Drayton. Price has been adjusted to reflect the proposed HST rebate if applicable. Some rooms are virtually staged. (id:61576)

70 Bedford Drive
Stratford, Ontario
Completely updated throughout and move-in ready! Welcome to this solid 4-level backsplit with a detached garage, ideally situated on a spacious lot in one of the area's most sought-after, family-friendly neighbourhoods -- directly across from Bedford School. Offering 3+1 bedrooms and 2 full bathrooms, this home features a bright, inviting sunken living room with oversized windows that fill the space with natural light. The functional multi-level layout provides excellent separation of living spaces, making it ideal for growing families, multi-generational living, or those seeking added flexibility. The lower-level family room offers generous additional living space and includes a fourth bedroom, full bathroom, and a convenient walk-up to the backyard-perfect for guests, teenagers, or potential in-law accommodation. Extensive recent updates mean there's nothing left to do but move in. Enjoy a brand-new kitchen, updated bathroom vanities, new flooring throughout, fresh paint, and modern lighting and fixtures. Major mechanical updates include a new furnace and air conditioner (2025), while the steel roof, replaced approximately 10 years ago, provides lasting durability and peace of mind. Outside, you'll find a paved driveway, detached garage, and a generous backyard with plenty of room to relax, entertain, or play. Located within one of the area's most desirable school districts and surrounded by well-maintained homes, this is a rare opportunity to own a beautifully updated property in a location that continues to be in high demand. (id:61576)
13 Coastal Court
Port Dover, Ontario
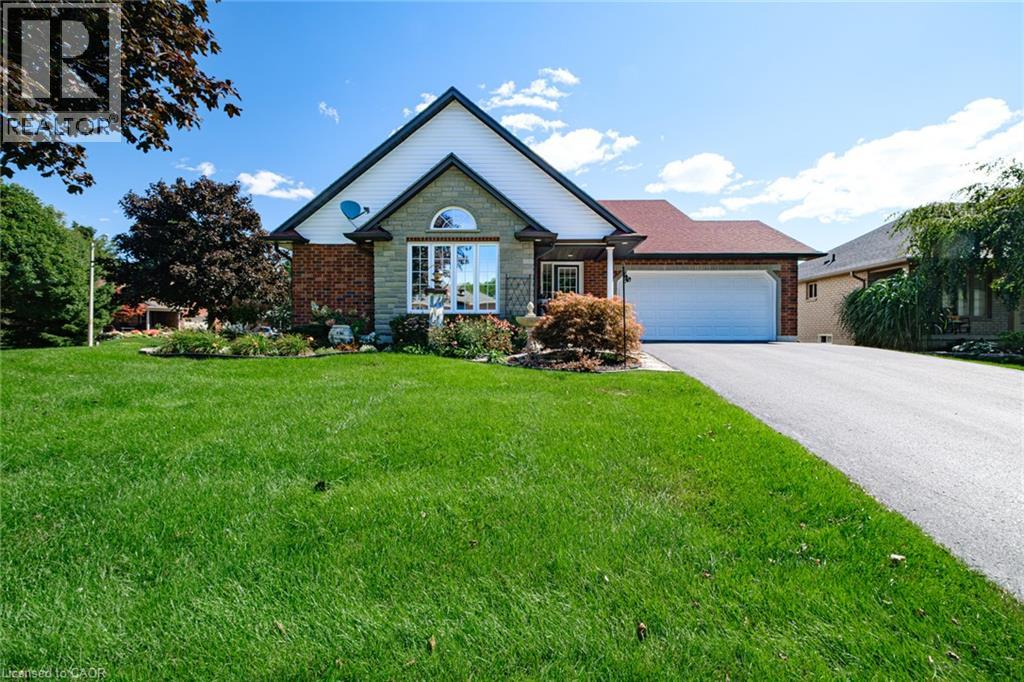
Beautiful 3 bedroom brick bungalow in one of Port Dover's most sought after neighbourhoods! Pull in to the double wide private driveway leading to the covered front porch. Step indoors to the foyer with a view into an airy living room with cathedral ceiling. This living room with gas fireplace is the perfect spot to cozy up with a good book. Next is the eat-in kitchen with stainless steel appliances and patio doors to the backyard. Enjoy natural light but with the privacy of the tinted windows with California shutters. Down the hall on the mainfloor are the first 2 bedrooms, the main 4 piece bathroom and the laundry room. At the end of the hall is the primary bedroom with its ensuite featuring tile floors and a walk-in shower. Downstairs is a large finished recreation room with gas fireplace, a utility room with tons of storage space and a rough-in for a third bathroom. Outdoors enjoy relaxing on the deck while being surrounded by gorgeous perennial gardens. An attached 1.5 car garage provides a spot to keep your car dry and to store all those extras in life. Located in a beautiful part of Port Dover just minutes from downtown, the harbour and the shores of Lake Erie. Don't miss your chance to make this home your own! (id:61576)
133 Joseph Street
Kitchener, Ontario
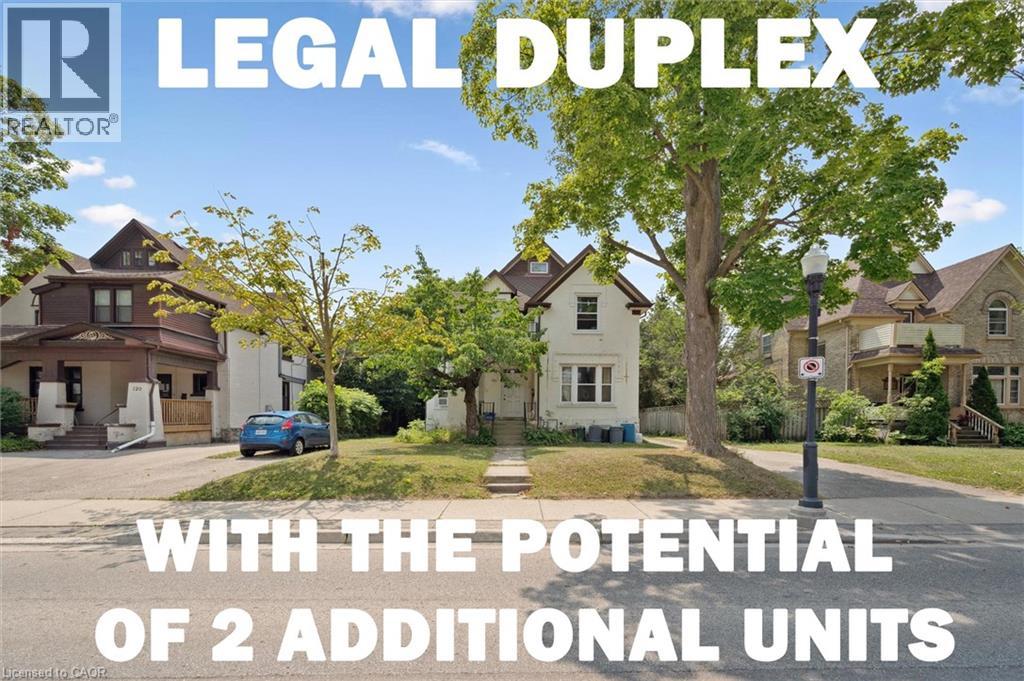
***The opportunity has introduced itself to add additional units with the Kitchener Additional Dwelling Unit (ADU program-up to 4 units on the property) and take advantage of Kitchener’s missing middle grant between 50% - 100 % of the development charges covered*** This current legal duplex is ideally located just down the street from Victoria Park, across from the Tannery Building, and only a few blocks from Google and many major financial institutions. Public transit is exceptionally convenient, with the ION LRT stop nearby, GRT transit within walking distance, and several additional transportation options close at hand. This duplex features a 2-bedroom unit on the main floor and with a 3-bedroom unit on the upper floor with an attic loft, while still preserving much of its original historic charm. The property also benefits from two separate driveways located on both sides of the home, helping eliminate parking concerns for tenants. A separate detached garage, currently rented by a tenant, offers excellent flexibility for hobbyists, car enthusiasts, or additional income potential. Situated on a large deep lot within the desirable zoning of SGA-1 Strategic Growth Area that allows for potential income opportunities. Under the current zoning and applicable City of Kitchener bylaws, there is potential for additional dwelling units, including one accessory unit in the basement and another within the detached garage, subject to all required municipal approvals and permits. Whether you are looking to enter the housing market with strong mortgage-helper potential or seeking a smaller investment property with long-term upside and intensification opportunities, this is an outstanding opportunity in the heart of downtown Kitchener. (id:61576)
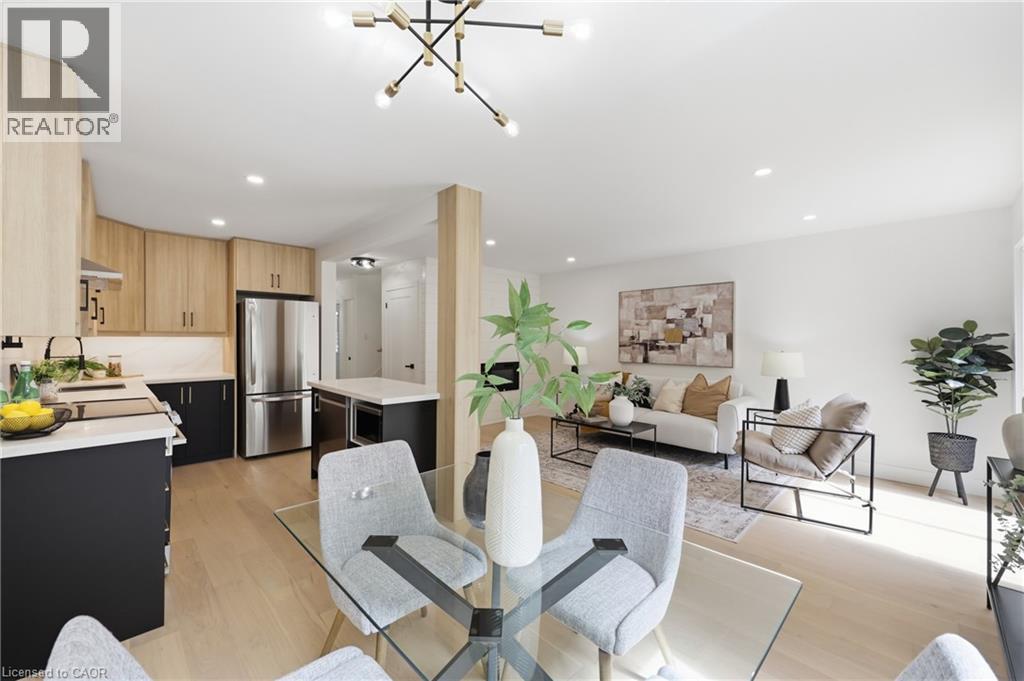
5095 Pinedale Avenue Unit# 106
Burlington, Ontario
Welcome to Unit 106 at 5905 Pinedale Avenue! This exceptional home has been renovated from top to bottom, and no detail has been overlooked. The stunning main level features a gorgeous, contemporary custom kitchen complete with a pot filler, stainless steel appliances, large island and open-concept design. The spacious living room showcases a stylish shiplap feature wall, with ample room for dining and sliding doors leading to your private patio. Additional main-level highlights include direct garage access and an oversized 2-piece powder room. Upstairs, the generous primary bedroom offers double closets, complemented by a beautifully updated 4-piece bathroom and two additional well-sized bedrooms. The lower level provides plenty of flexible living space, perfect for relaxing or catching the game, with the option to create a fourth bedroom if desired. A 3-piece bathroom and functional laundry room complete this level. Extensive upgrades include two new heat pumps, updated exterior landscaping, and a complete electrical upgrade with ESA certification. The location within the complex is truly ideal, situated on the quiet side with fewer neighbouring units, no homes directly in front, and plenty of visitor parking conveniently located right outside. A beautifully renovated home in a fantastic setting—this one is not to be missed! (id:61576)
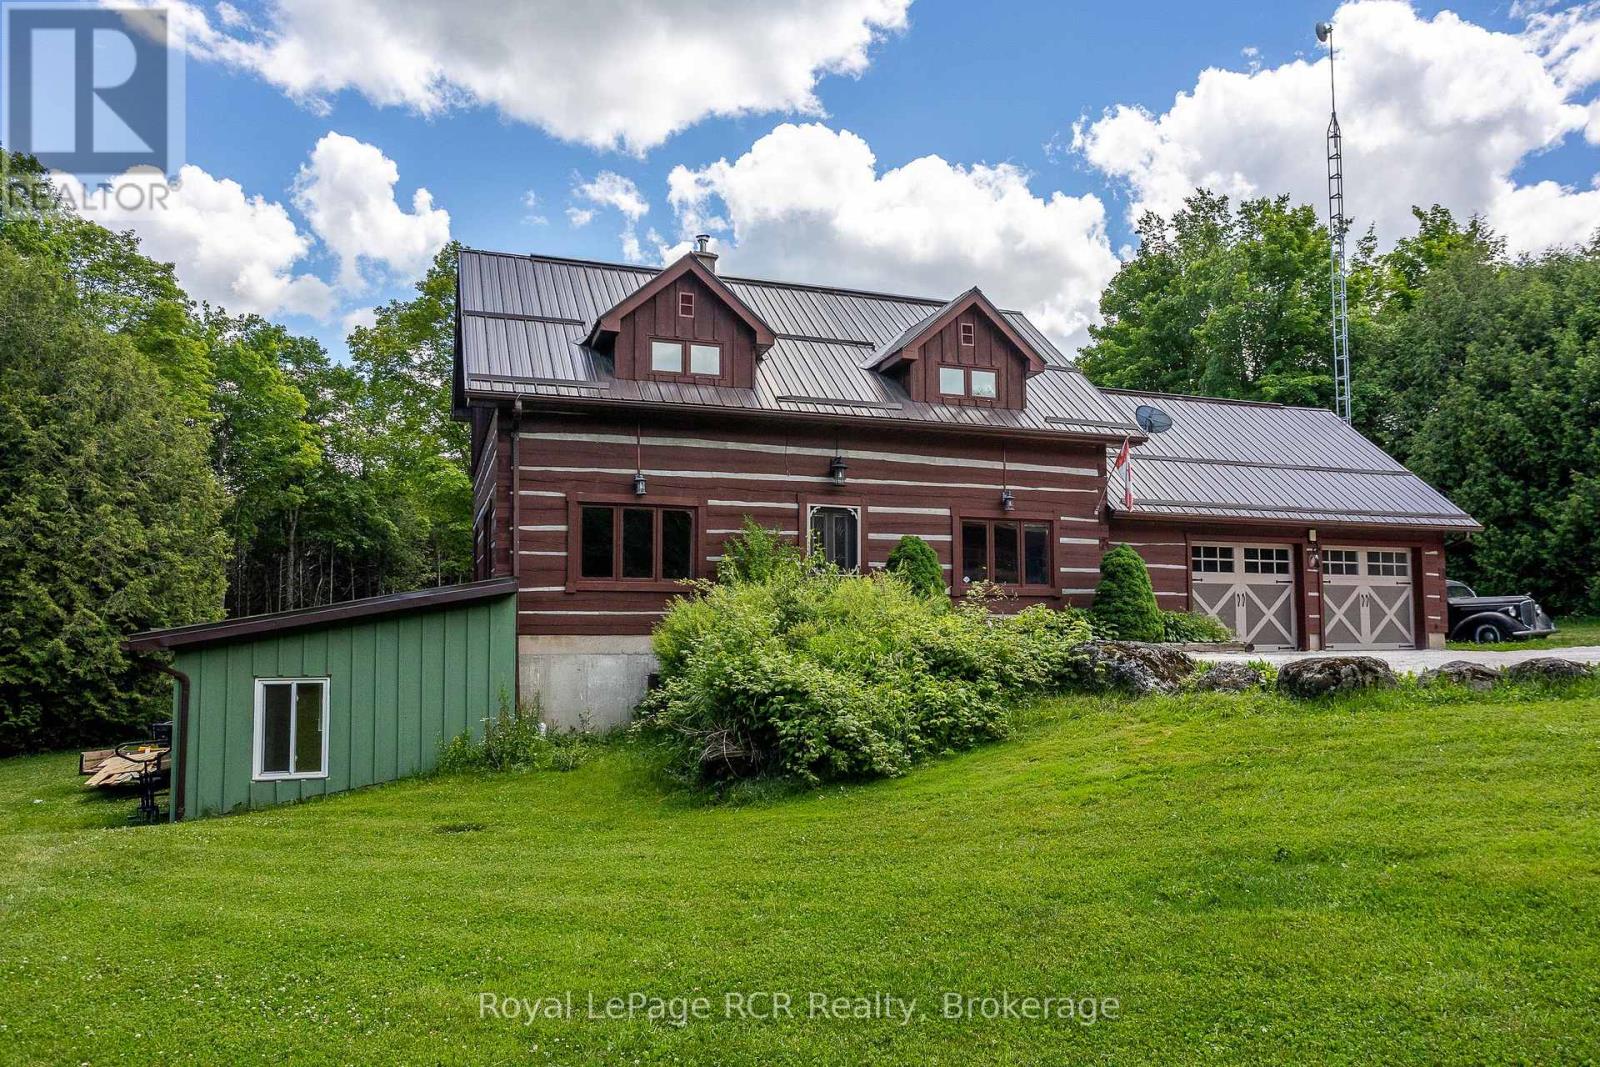
113 Crawford Road
Chatsworth, Ontario
Log home with attached garage and heated 30x30 shop on 1.7 acres. Over 1600 square feet of living space in this 3 bedroom, 3 bath home. The open main level with central floating staircase feels bright and airy. The combined kitchen and dining area features lots of cabinetry and workspace, comfortable living room with exposed beams throughout. There are 3 bedrooms and a full bath on the 2nd level with large dormers for natural light. The lower level walkout has both a rec room and a family room, a woodstove for auxiliary heat, a bedroom, 2 piece bath and laundry area. The shop was built in 2019 with 2 roll-up doors, 14' ceiling, R60 in the ceiling, 220amp plug and 100 amp service. The property is well treed around the perimeter providing privacy. Great location being just 10 minutes to Markdale, 20 minutes to Owen Sound and recreational trails at your doorstep. (id:61576)
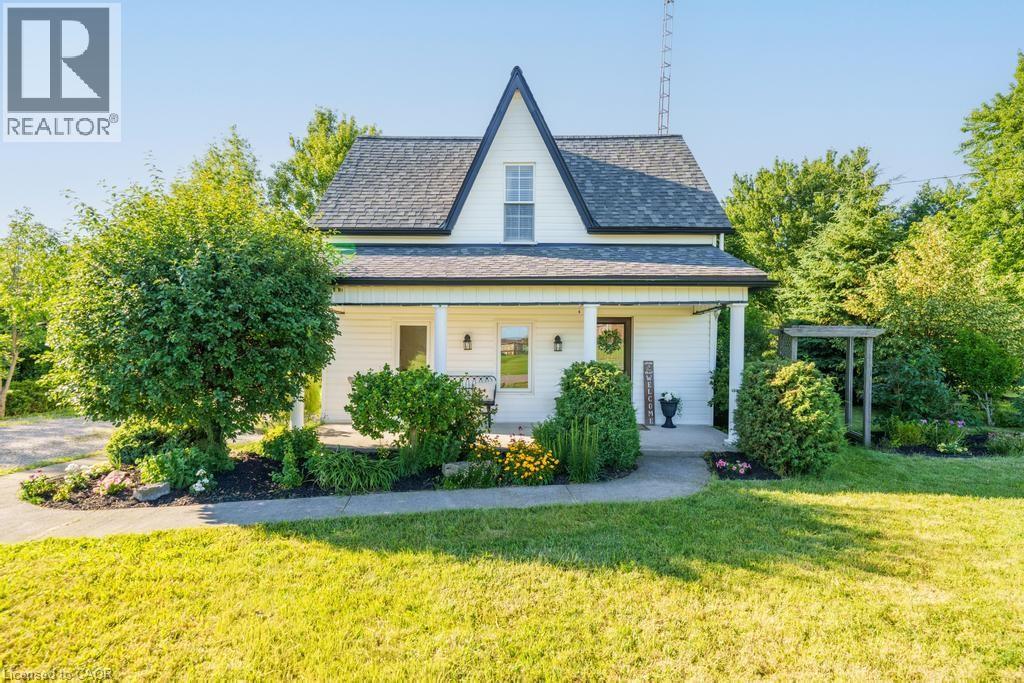
9535 Regional Rd 9
Caistor Centre, Ontario
Welcome to 9535 Regional Road 9 in Caistor Centre, where peaceful country living meets everyday convenience. Set on a beautifully treed and fully fenced 80 x 161 ft lot, this charming two storey home offers 3 bedrooms, 2 bathrooms, and an inviting open concept layout designed for comfortable family living. The spacious main floor features a bright kitchen with stainless steel appliances and abundant storage, a dining area, open office space, convenient main floor laundry, an updated bathroom, and a stunning sunken living room complete with a cozy gas fireplace and large windows that fill the home with natural light. Upstairs, you'll find three generous bedrooms with high ceilings and a full bathroom. Step outside to enjoy the large rear deck overlooking the above ground pool, multiple storage sheds, mature trees, and a private backyard perfect for entertaining. A large driveway provides ample parking for multiple vehicles. Ideally located beside the West Lincoln Caistorville Library and less than 20 minutes from the shopping, restaurants, and amenities of Stoney Creek & 10 min to Binbrooks amenities, this is the perfect opportunity to enjoy the space and tranquility of country living without sacrificing convenience. (id:61576)

125 Morden Drive
Shelburne, Ontario
"POWER OF SALE" 2 Storey, All Brick, 8 Bedrooms (4 plus 4), 4 Bathrooms, Separate Entrance To Basement, 2 Stairways To Basement, Attached 2 Car Garage With Walkin. . 3258 Square Ft. "Thornbury Model" (id:61576)
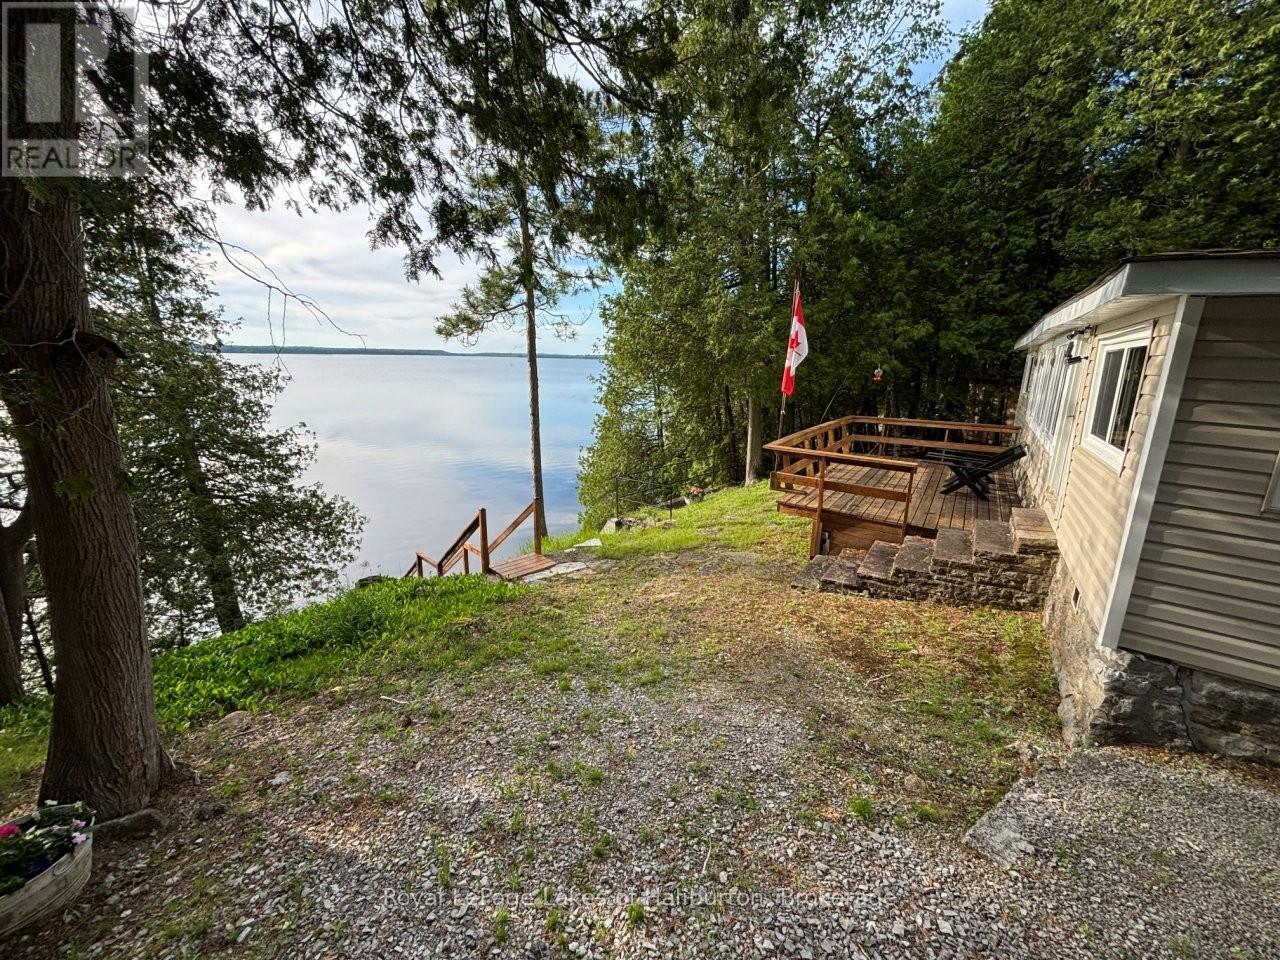
83 Sunset Beach Road
Kawartha Lakes, Ontario
This classic 1936 log cottage on Head Lake offers the perfect blend of rustic charm and is just 1.5 hours from the GTA. The current family is the 2nd owner and have enjoyed summers at the lake since 1969. They're ready for a new owner who can start their own summer memories. Set on a west-facing, 0.94 ac lot with 200 ft of clean, shallow shoreline, the property enjoys full afternoon sun and stunning sunset views, complete with a boathouse at the waters edge. Ideal for swimming, paddling, fishing, and relaxing, this is a true cottage-country escape with direct access to the QE2 Wildland Provincial Park. The 1030 sq ft interior features 2 bedrooms, a sunroom and deck overlooking the lake. An open-concept living area is anchored by a open stone fireplace creating a warm and inviting atmosphere. The majority of the windows were upgraded to thermo-panes in the last 10 years. The cottage is offered fully furnished and ready to enjoy. A concrete dry boathouse is tied into a concrete break wall and connects to an extended 40 ft pole dock (to be installed once sold). oat house could easily be re-purposed to include a roof top deck. 31 gentle steps to the water. The Shore Road Allowance is owned. There is a large building envelope ready for future development. There are 4 sheds and a 2 seater outdoor privy. Deeded access to a 127-acre private forest that offers walking trails. Owners share access to a playground park maintained by the Sunset Beach Cottagers Association. There are several internet options. Easy access off a year-round municipal road, weekly rubbish and recycling pickup, and a public boat launch nearby, this property is as convenient as it is charming. Just 6 mins to Norland, 15 to Coboconk, and 35 to Orillia, it's a peaceful retreat with easy access to amenities. Book a showing. If traditional bank solutions have not met your needs let me introduce you to a skilled Level 2 Mortgage Agent who has access to a broad range of competitive financing options. (id:61576)
25 Saunby Street
London, Ontario
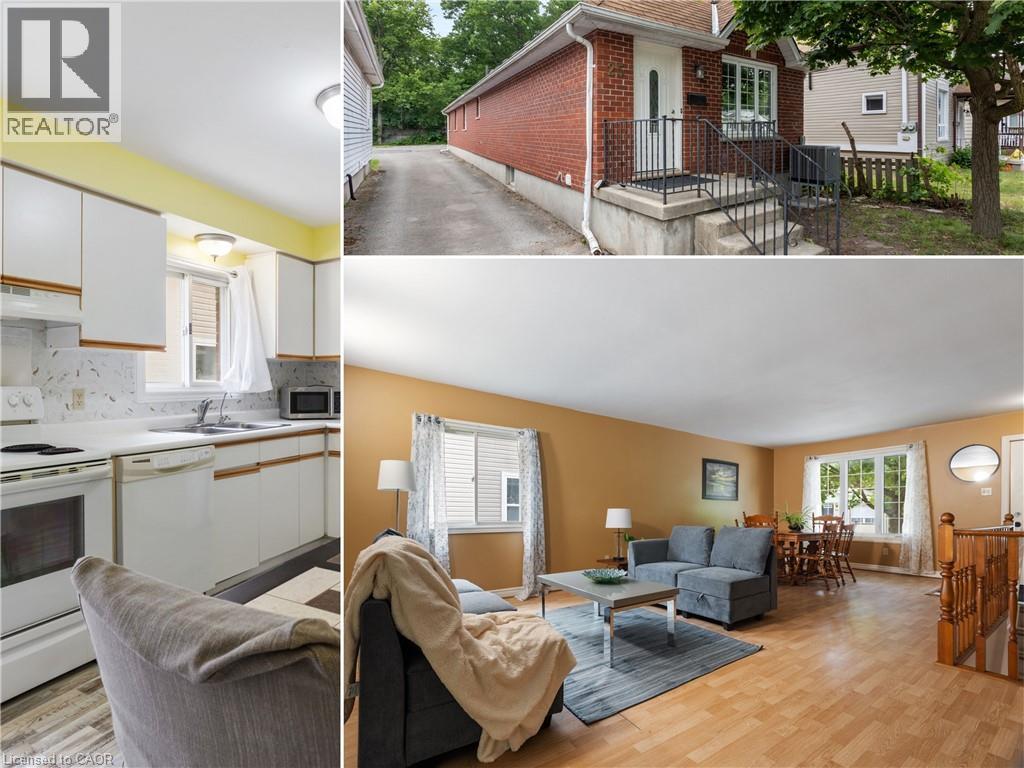
ATTENTION INVESTORS! Residential Rental Unit License (RRUL) in place, 6-BDRM & 2-4pc-BTH DWELLING. ALL 6 BDRMS RENTED AT $750/MONTH! An outstanding opportunity to add a purposefully designed six-LARGE-bedroom & 2-4pc bathroom raised bungalow to your investment portfolio. Built in 1995, this 2,319 sq. ft. all-brick home offers a thoughtfully designed 3+3 floor plan with an open-concept main level that maximizes space and functionality. Whether you're looking for a student rental, multi-generational living, or long-term investment potential, this property offers exceptional flexibility. Featuring 6 oversized bdrms and 2 spacious 4-pc bthrms, every bdrm easily accommodates a queen-size bed, desk, dresser, and additional furniture. The 3 lower-level bdrms feature large windows, creating bright, comfortable living spaces. Open-concept main level features a spacious living rm, separate dining area, and generously sized, bright eat-in kitchen, creating an inviting space for everyday living, entertaining, or shared accommodations. Recent improvements include new laminate flooring throughout most of the home, freshly painted interiors, carpet-free living spaces, a 6-month-old air conditioner, and furnace (2015). The durable all-brick exterior and low-maintenance lot with minimal grass to cut make this an easy property to own and maintain. The home's practical layout also offers excellent potential for future wheelchair accessibility, adding long-term versatility. Minutes from Western University, King's University College, University Hospital, downtown London, shopping, restaurants, parks, and public transit, this property is ideally positioned to attract strong rental demand while also appealing to future owner-occupants. Whether you're expanding your investment portfolio, purchasing for university-bound students, or planning for future family use, 25 Saunby St combines generous room sizes, a thoughtfully designed layout, and low-maintenance ownership. (id:61576)
112 - 111 Civic Square Gate
Aurora, Ontario
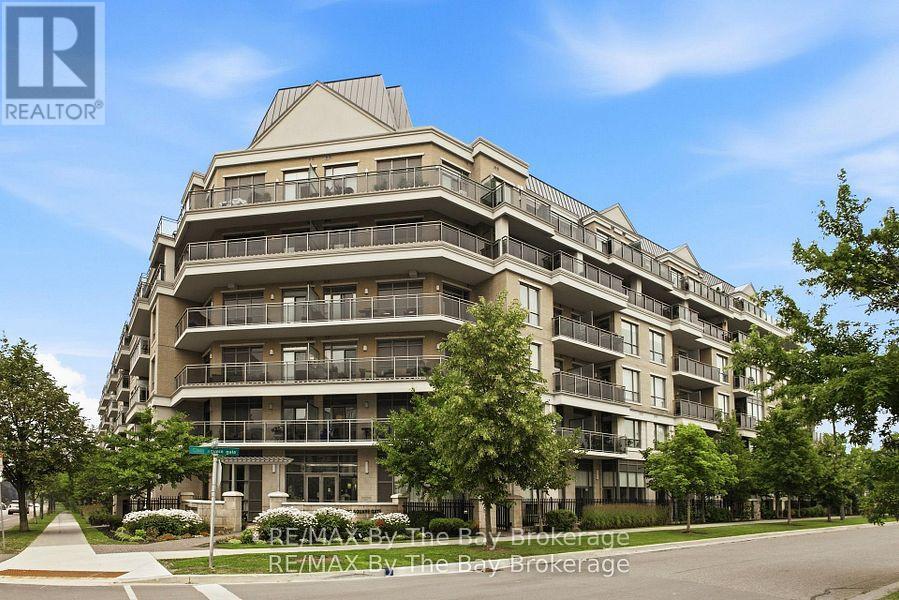
Welcome home to this beautifully upgraded ground-floor suite in Aurora's highly sought-after Ridgewood II. This exceptional 2-bedroom residence features one of the building's most desirable outdoor spaces-a stunning 316 sq. ft. west-facing terrace with direct access to a quiet, not overly busy street. Complete with a natural gas BBQ hookup, water line, and electrical outlet, it's perfect for entertaining, gardening, or relaxing outdoors. Direct street access also makes everyday life a little easier - ideal for unloading groceries, walking the dog, welcoming guests, or bringing in larger items. Inside, 10-foot smooth ceilings and floor-to-ceiling windows create a bright, airy feel. Hardwood flooring flows through the living areas and bedrooms, with travertine in the kitchen and bathrooms. The upgraded kitchen features stainless steel appliances, granite countertops, under-cabinet lighting, pot lights, and a spacious breakfast bar. The open living and dining area extends seamlessly to the terrace for exceptional indoor-outdoor living. Both bedrooms offer floor-to-ceiling windows and blackout coverings. The primary suite includes terrace access, his-and-her closets, and a spa-inspired en-suite with marble countertops, frameless glass shower, rainfall showerhead, Jacuzzi tub, and upgraded finishes. The second bathroom also features marble countertops, travertine flooring, and upgraded fixtures. Residents enjoy concierge service, an outdoor saltwater pool, indoor hot tub, fitness center, party room, guest suite, and pet spa. Close to shopping, restaurants, parks, transit, schools, Aurora Town Square, GO Station and commuter routes, plus nearby walking trails, leisure centre, and senior centre. A rare opportunity to enjoy elegant finishes, exceptional outdoor living, premium amenities, and everyday convenience in one of Aurora's most sought-after communities. (id:61576)