
Find your home
Search properties for sale across the region using the retained RealtyPress MLS data.
Use the search and filters below, or contact Darren for help narrowing the results.
106 Kenneth Avenue
Kitchener, Ontario
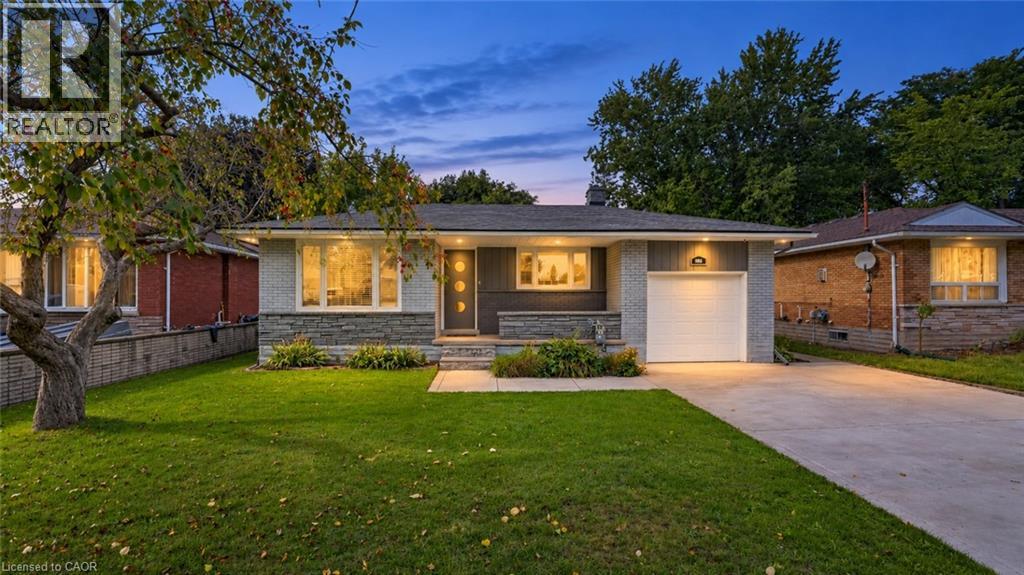
Space, Style & Endless Possibilities: Welcome to 106 Kenneth Avenue, Kitchener, beautifully upgraded detached bungalow in the highly desirable Stanley Park neighborhood. Move-in ready from top to bottom, this impressive home offers attractive curb appeal, a thoughtful layout, and extensive upgrade. Set on an impressive 55’ x 145’ lot, this property provides abundant space for family living. Enjoy 3-car parking, including one garage and 2 driveway spaces. Step inside a welcoming foyer where the inviting living room features a beautiful Wall of windows, creating a warm and airy space. Flooring and interior painting were completed in 2021. The beautifully renovated kitchen is complemented by ss appliances purchased in 2021. The layout flows seamlessly to the dining and living areas. The main level offers 2 spacious bedrooms and renovated bathrooms. The primary bedroom features an in-law suite-style setup and direct balcony access, perfect for morning coffee or evening relaxation. 2nd bedroom is generously sized and conveniently located near another well-appointed full bathroom. The fully finished basement offers exceptional flexibility for growing families, guests or potential rental/mortgage-helper use. It can be accessed from inside through the kitchen area and also has exterior access. The lower-level features 2 additional bedrooms, full bathroom, powder room, separate laundry, spacious Rec room and kitchen. Step outside to huge backyard featuring raised deck and a concrete patio. The expansive green space is ideal for children and pets, while the generous lot offers excellent gardening and a possible ADU, subject to City approvals. Located in sought-after Stanley Park, close to parks, schools, shopping, restaurants, amenities, public transit and major commuter routes, with easy access to Downtown Kitchener, Highway 7/8, Highway 401 and the LRT. More than just a house, this is versatile family home checks all the boxes, Book your private showing today! (id:61576)
59 4th Street N
Arran-Elderslie, Ontario
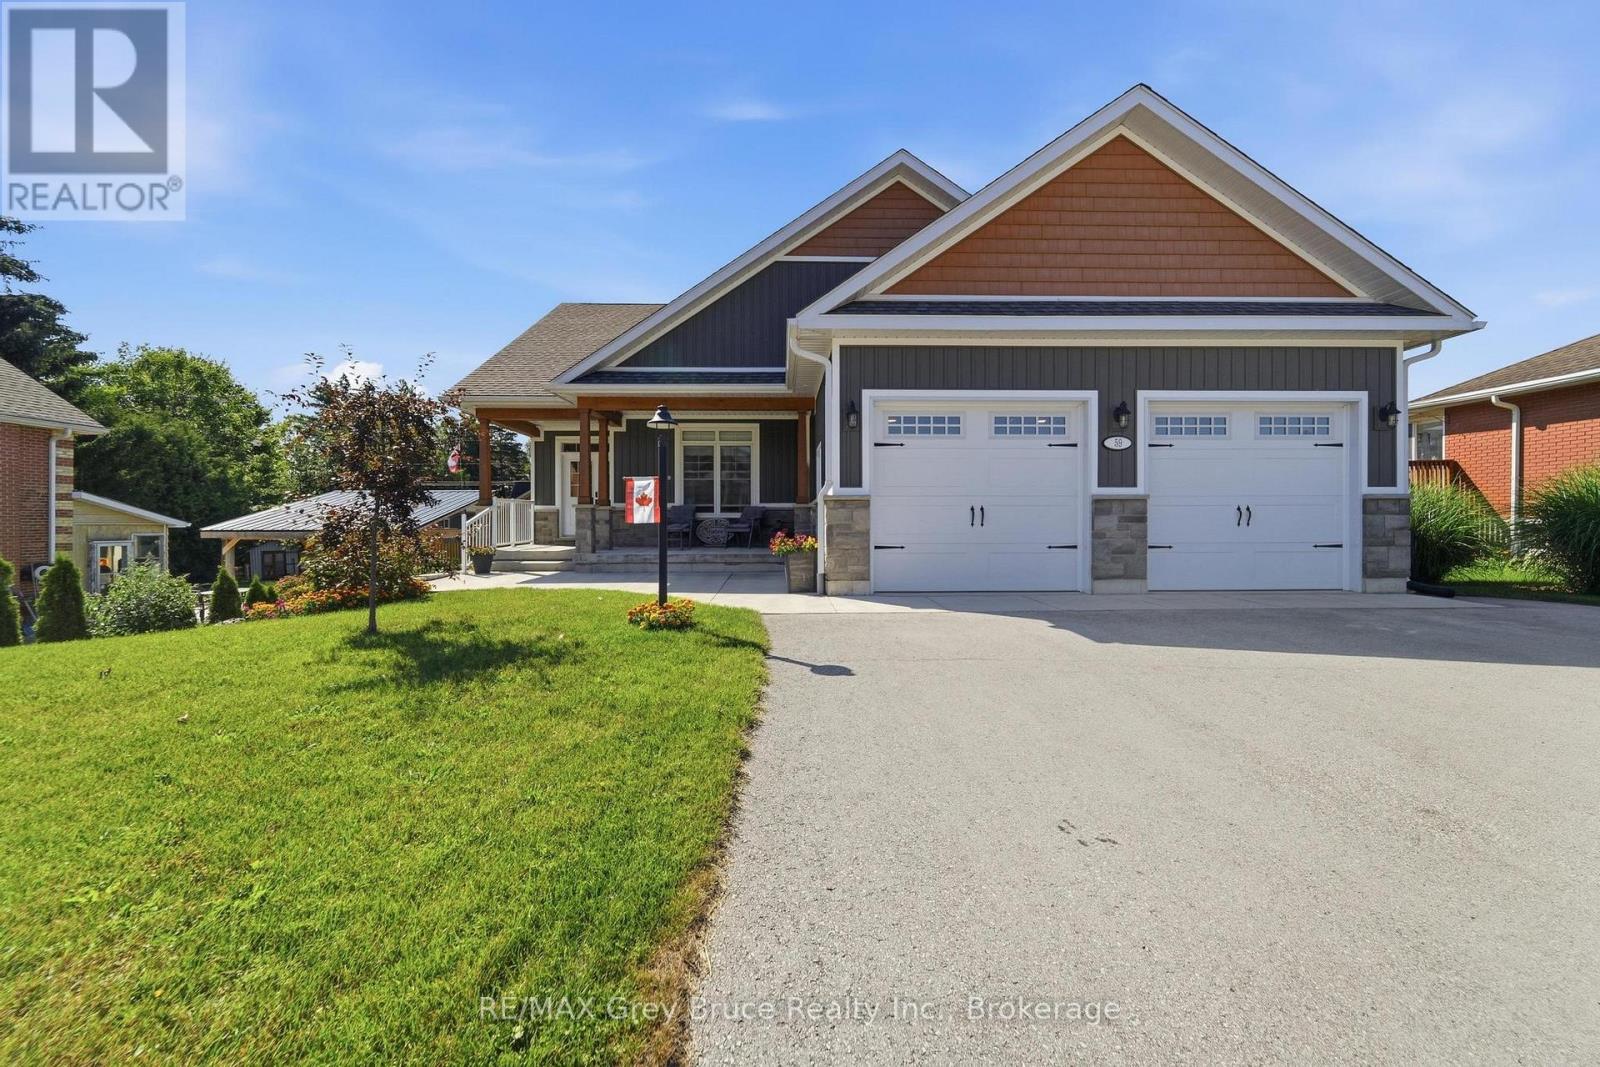
Welcome to 59 4th Street NW in beautiful Chesley - a stunning custom bungalow built in 2020 with the fresh, modern feel of a brand-new home. Offering approx. 3,500 square foot of living area with a fully finished lower-level. This home is spacious, stylish and completely move-in ready. The bright open-concept main floor features cathedral ceiling, a stunning gas fireplace and a beautiful custom kitchen with quartz countertops, island seating and a large walk-in pantry. Main-floor laundry and a convenient mudroom off the garage provide everyday functionality. The spacious primary suite includes a private ensuite with double sinks, walk-in shower and oversized walk-in closet. The finished lower level offers in-floor heat, two additional bedrooms, full bath, wet bar, large recreation space, custom staircase, multiple generous storage rooms and a bonus room with potential to frame in a 5th bedroom. Direct access both both levels of the home leads to the oversized insulated garage with 240V electric heat and welding capability. Premium extras include a whole-house Generac generator with automatic transfer switch, smart-home controls, garburator in the kitchen, water softener, reverse osmosis water filtration system, and appliance package. Outside, enjoy a private partially fenced yard, deck, covered hot tub area, stamped concrete patio, natural gas BBQ hookup, mature landscaping and parking for 6 vehicles on the paved driveway. Set on a 66' x 132' lot in a quiet neighbourhood close to downtown. This exceptional home blends modern comfort, quality finishes and charming small-town living. (id:61576)
1250 Marlborough Court Unit# 13
Oakville, Ontario
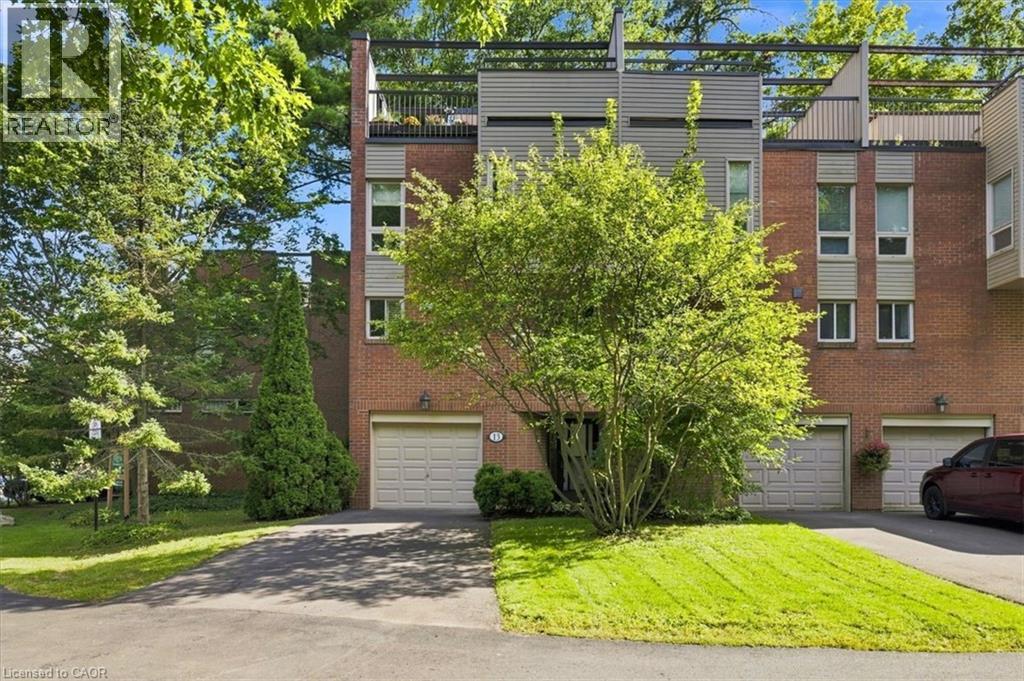
Tucked into a canopy of mature trees, this exceptional END UNIT townhome offers a level of privacy and outdoor living rarely found in the city. Set within the sought-after Treetop Estates community, this 3-bedroom, 2.5-bathroom home offers 1,425 sq. ft. plus a finished walk-out lower level, all surrounded by lush greenery and scenic walking trails. Thoughtfully designed across multiple levels, the home features a spacious family room with a walk-out to the private, tree-lined backyard. Three distinct outdoor spaces provide endless opportunities to entertain or unwind, including an impressive private rooftop terrace overlooking the treetops - a peaceful retreat with beautiful views of the surrounding grounds. Enjoy a secluded, nature-filled setting without sacrificing convenience, just minutes from Sheridan College, Oakville GO, Oakville Place, shopping, restaurants, schools, transit and major highways. A truly unique opportunity offering space, privacy and exceptional outdoor living in the heart of Oakville. (id:61576)
3 Cora Drive
Kitchener, Ontario
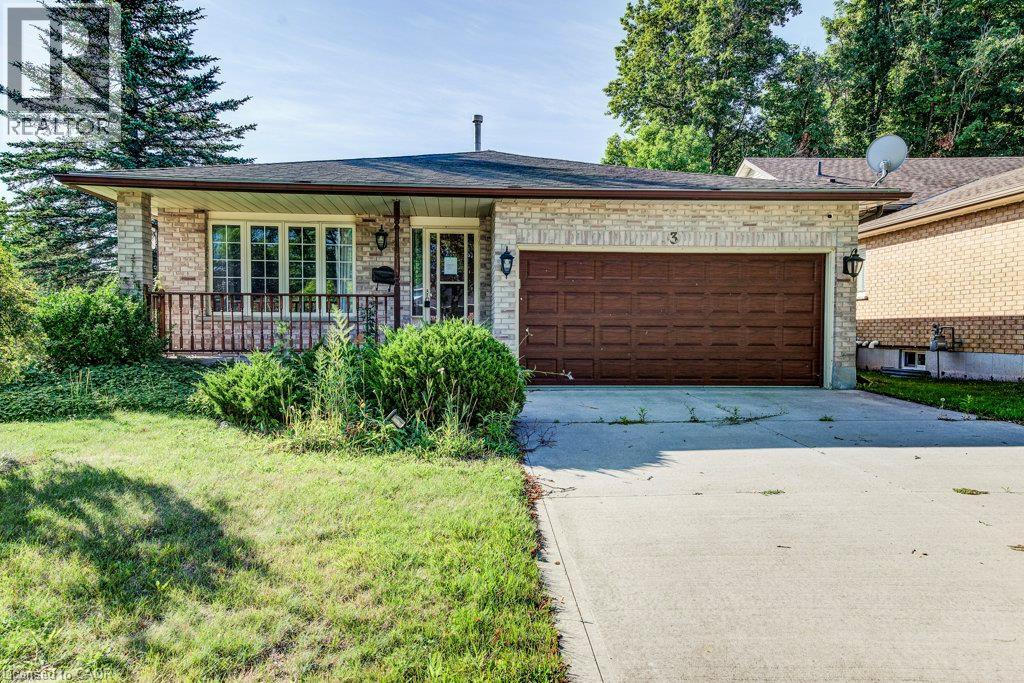
Welcome home to this fully finished backsplit situated on a generous corner lot in Forest Heights. The large corner lot offers plenty of space to enjoy the outdoors, with a large backyard that could even accommodate a future pool. There’s lots of room for summer barbecues, entertaining, and family fun. The main level features a comfortable living room and dining area with plenty of space for family gatherings. The kitchen offers a large island, granite countertops, ample storage, and convenient access to the backyard patio. Upstairs, you’ll find three good-sized bedrooms, including a primary bedroom with a walk-in closet, along with a four-piece bathroom. The lower level offers a spacious family room with a gas fireplace, creating a cozy spot for movie or game nights. There is also an additional room and a four-piece bathroom, providing plenty of flexibility for a guest room, alternate primary bedroom, home office, or in-law space. The finished basement provides even more usable space that could be used as a home gym, games room, play area, or whatever works best for your family. A large cold cellar and utility room complete the basement. A great family home in a convenient Forest Heights location, with plenty of space inside and out. Come take a look and see if it’s the right fit for you! (id:61576)
Chestnut Park Realty Southwestern Ontario Ltd.
62 Brentwood Drive
Stoney Creek, Ontario
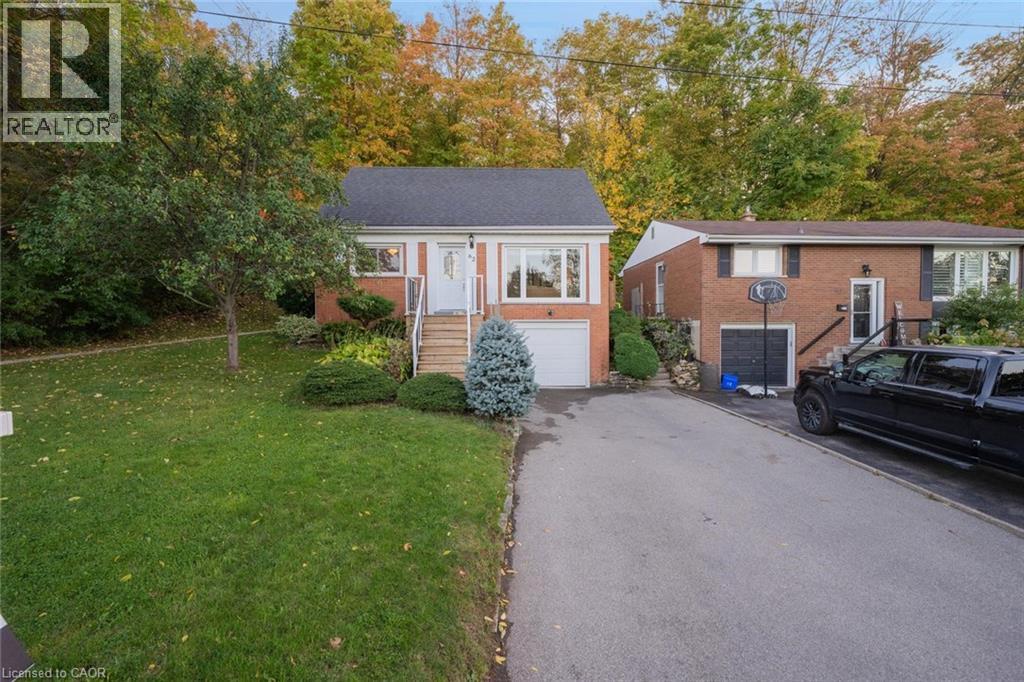
Nestled at the base of the Niagara Escarpment in one of Stoney Creek's most sought-after neighbourhoods, this beautifully maintained family home offers privacy, comfort, and easy access to top-rated schools. The lot extends into the forest, giving a serene backyard setting with only one neighbour. Inside, the home features two main-level bedrooms and an open, light-filled layout. Recent updates include a modern kitchen, refresed interior finishes, rear deck, and exterior stairs-perfect for entertaining or relaxing with family. Enjoy the convenience of nearby parks, shopping, and dining, with quick access to the QEW via Centennial Parkway and Fruitland Road. Located in the scenic Cardinal Heights area-known for its beautiful cardinal birds - this home offers a rare blend of natual surroundings and neighbourhood amenities, making it a must-see for families and anyone who enjoys privacy and serenity. (id:61576)
182 Federal Street
Stoney Creek, Ontario
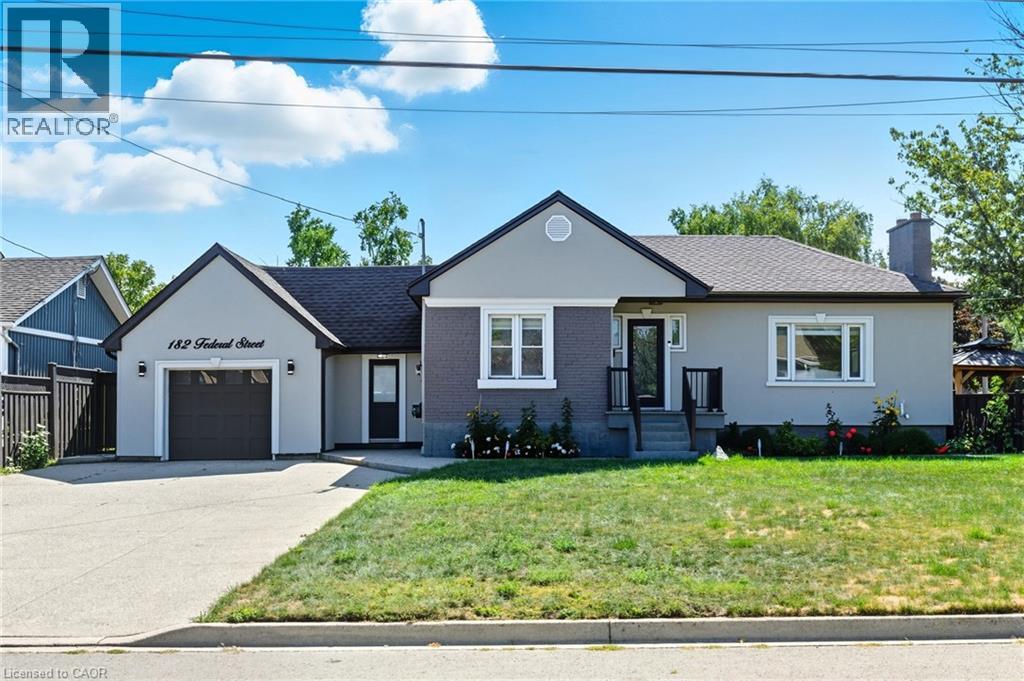
Welcome to this updated 2-bedroom bungalow on a 70 100 ft lot in one of Stoney Creeks family-friendly neighbourhoods. From the moment you arrive, the curb appeal stands out with a fresh stucco exterior, black accents, a new roof (2023), and an aggregate driveway with parking for 6 cars. Inside, youll find a bright, open-concept main floor with a living room featuring pot lights and a fireplace, flowing into the eat-in kitchen with granite countertops, plenty of cabinet space, and a walkout to the backyard perfect for everyday living and get-togethers. The main floor also includes two comfortable bedrooms and a 4-piece bathroom with double sinks! A fully enclosed mudroom connects the garage, main house, and both the front and back yards, keeping shoes, coats, and bags organized and making coming and going a breeze. The finished basement adds even more living space with a large rec room, extra bedroom or office area, and a second 3-piece bathroom. Outside, youll enjoy a private backyard with a patio and gazebo, ideal for barbecues, family time, or simply relaxing at the end of the day. Located close to parks, schools, and shopping, this home is ready for its next owners book your showing today. (id:61576)
186 Bridge Crescent
Minto, Ontario

Discover the Aurora, a beautifully designed bungalow by WrightHaven Homes, situated on a serene lot within a peaceful cul-de-sac in Palmerston's Creek Bank Meadows community. This 1,707 sqft home offers an open-concept layout that seamlessly blends style and functionality. The inviting front porch leads into a bright entryway, setting the tone for the home's warm ambiance. At the heart of the Aurora is the galley-style kitchen, offering views of the great room and dining area, making it ideal for both entertaining and everyday living. Expansive windows fill the space with natural light, enhancing its airy feel. The primary suite serves as a private retreat, featuring a walk-in closet and a spa-like ensuite bathroom. Two additional generously sized bedrooms share a stylish four-piece bathroom, ensuring comfort and privacy for family members or guests. As an Energy Star Certified home, the Aurora is constructed with high-quality materials and energy-efficient features, promoting sustainability and reducing environmental impact. The exterior boasts maintenance-free double-glazed casement windows with low E argon gas-filled glazing, ensuring optimal insulation and energy efficiency. Located in the charming town of Palmerston, residents enjoy a close-knit community atmosphere with convenient access to local amenities, schools, parks, and recreational facilities. The Creek Bank Meadows community offers a blend of small-town charm and modern living, making it an ideal place to call home. Experience the perfect fusion of elegance, comfort, and sustainability with the Aurora-a home designed to meet the needs of modern living while embracing the tranquility of its surroundings. (id:61576)
186 Bridge Crescent
Minto, Ontario
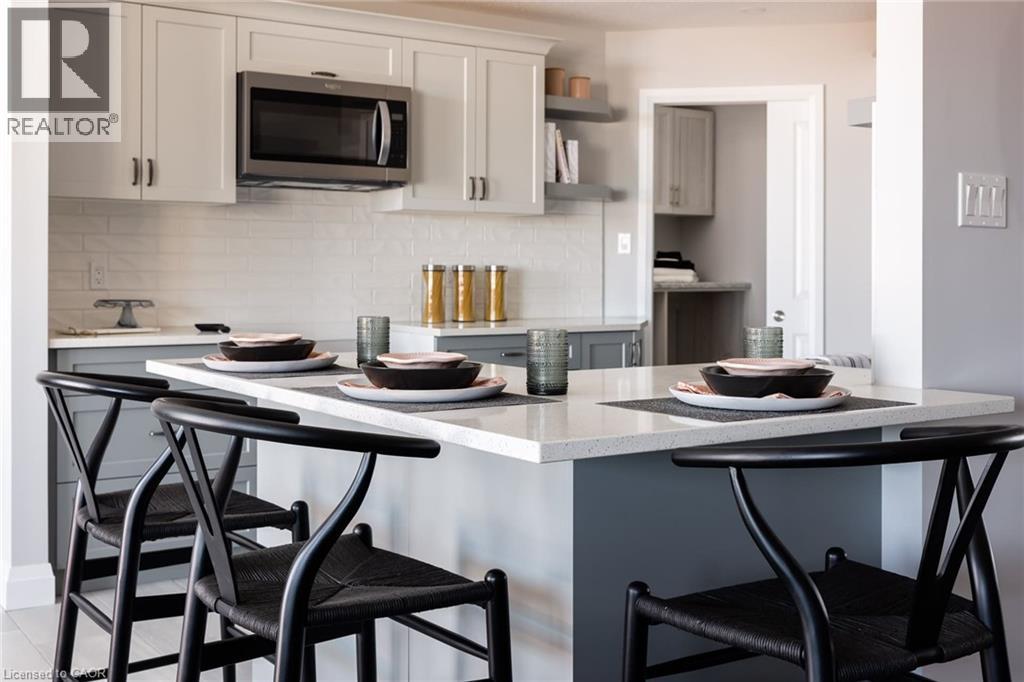
Discover the Aurora, a beautifully designed bungalow situated on a serene lot within a peaceful cul-de-sac in Palmerston’s Creek Bank Meadows community. This 1,707 sqft home offers an open-concept layout that seamlessly blends style and functionality. The inviting front porch leads into a bright entryway, setting the tone for the home’s warm ambiance. At the heart of the Aurora is the galley-style kitchen, offering views of the great room and dining area, making it ideal for both entertaining and everyday living. Expansive windows fill the space with natural light, enhancing its airy feel. The primary suite serves as a private retreat, featuring a walk-in closet and a spa-like ensuite bathroom. Two additional generously sized bedrooms share a stylish four-piece bathroom, ensuring comfort and privacy for family members or guests. As an Energy Star® Certified home, the Aurora is constructed with high-quality materials and energy-efficient features, promoting sustainability and reducing environmental impact. The exterior boasts maintenance-free double-glazed casement windows with low E argon gas-filled glazing, ensuring optimal insulation and energy efficiency. Located in the charming town of Palmerston, residents enjoy a close-knit community atmosphere with convenient access to local amenities, schools, parks, and recreational facilities. The Creek Bank Meadows community offers a blend of small-town charm and modern living, making it an ideal place to call home. Experience the perfect fusion of elegance, comfort, and sustainability with the Aurora—a home designed to meet the needs of modern living while embracing the tranquility of its surroundings. (id:61576)
100 Burloak Drive Unit# 1213
Burlington, Ontario
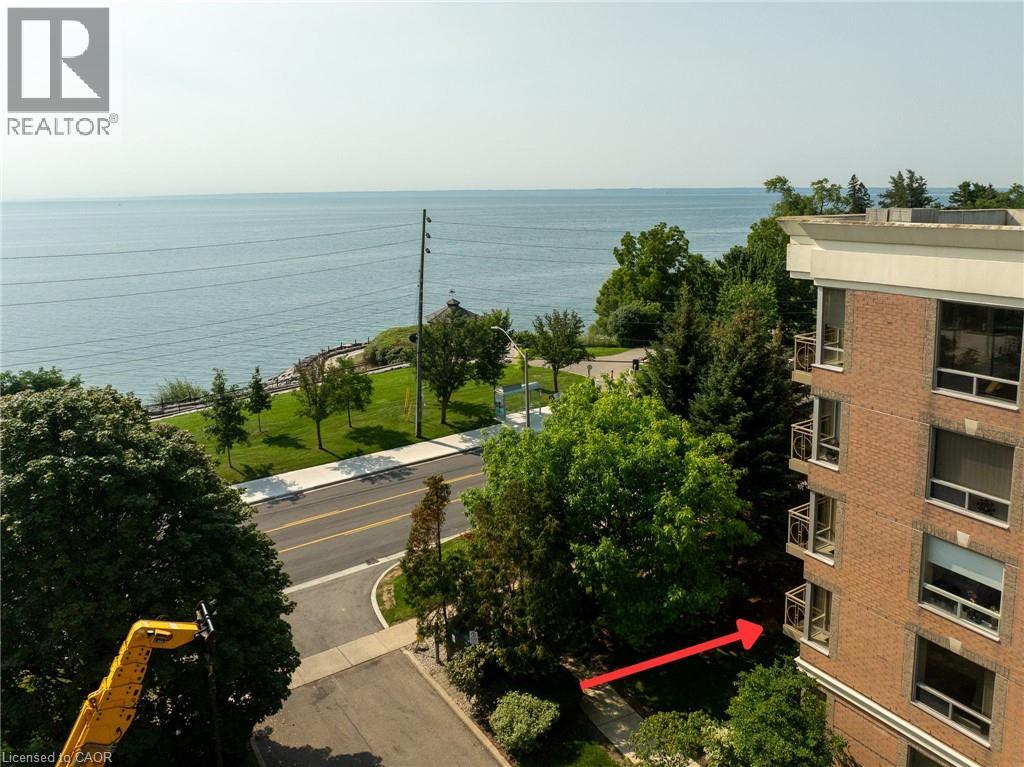
Welcome to Hearthstone by the Lake, a sought-after retirement community in one of Burlington’s most desirable locations, just across from the waterfront. This bright and spacious corner unit approximately 1,200 sq. ft. suite offers 2 bedrooms, 2 bathrooms and convenient in-suite laundry. An abundance of windows fills the home with natural light, while the private balcony faces the waterfront with mature trees, offering added privacy and a peaceful setting. Designed for comfortable, low-maintenance living, the suite also includes one underground parking space as well as a private locker. Residents enjoy an impressive assortment of amenities including concierge services, a fitness center, saltwater pool, library, games rooms, private dining spaces and a full-service dining room. Optional meal plans and additional care and support packages are also available, allowing residents to tailor services to their individual needs while maintaining the privacy and independence of condominium living. Surrounded by beautiful gardens, with waterfront parks and walking trails just across the street, Hearthstone by the Lake offers an exceptional combination of community, convenience and independent living. (id:61576)
63 Regatta Drive
Port Dover, Ontario
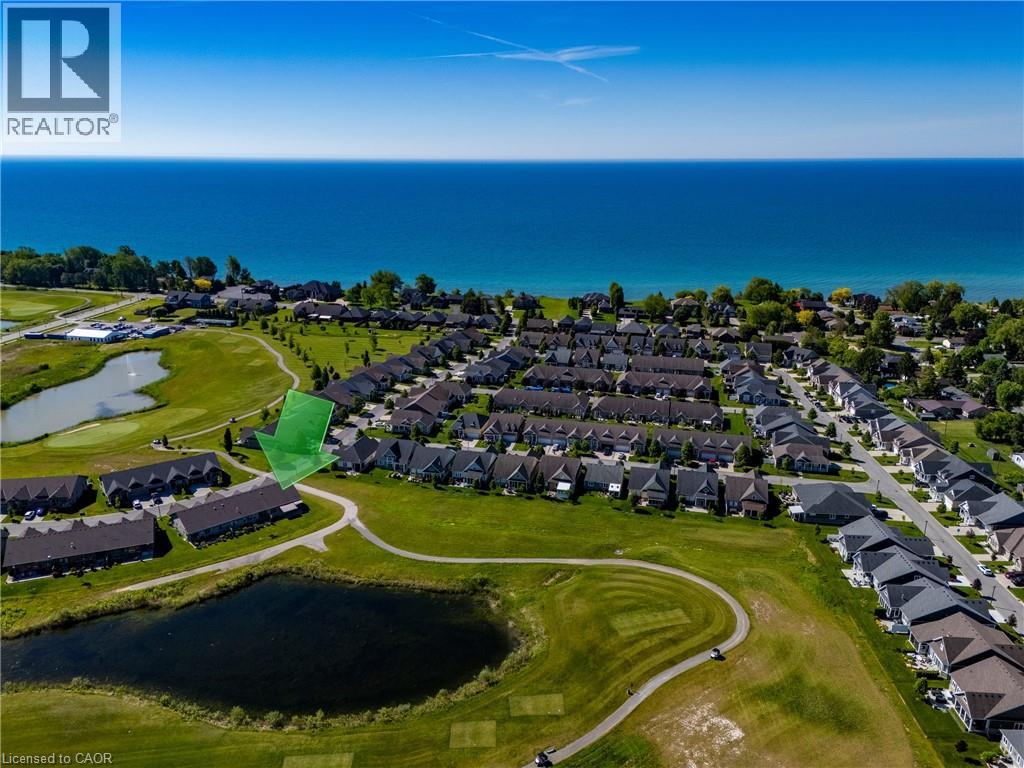
Fully upgraded and exceptionally positioned, this end-unit townhome is one of the most desirable offerings in Port Dover’s sought-after 50+ adult lifestyle community. Set on a premium oversized pie-shaped lot overlooking the pond and second fairway, the property enjoys panoramic views, spectacular sunsets, and a level of privacy rarely found within the community. As the end unit of the block, it benefits from additional windows, abundant natural light, and open space on one side. The attractive brick and stone exterior are complemented by a covered front porch and concrete driveway. At the rear, a concrete paver porch and poured concrete patio provide the perfect place to relax or entertain while taking in the peaceful views. Dual awnings and integrated landscape lighting further enhance the outdoor living experience. Inside, the upgraded kitchen features light-coloured full-height cabinetry with stacked glass display cabinets, a pantry, granite countertops, stainless steel appliances, and a coordinating backsplash. The open-concept design keeps the views front and centre. The living room features a cathedral ceiling, engineered hardwood flooring, and a stone fireplace with mantel. A spacious front bedroom is complemented by a nearby bathroom with an oversized glass-tiled shower, ideal for guests. Privately situated at the rear of the home, the primary suite enjoys tranquil pond and fairway views. The ensuite features a soaker tub, large glass-tiled shower with niche, granite vanity, and a solar tube that fills the space with natural light. Residents enjoy consistently low condo fees that include snow removal to the front door, front and rear lawn maintenance, and a fully irrigated property. Just a short walk from downtown Port Dover, you'll enjoy easy access to restaurants, boutiques, the beach, theatre, waterfront attractions, and the many festivals and events that make this lakeside town such a vibrant place to call home. (id:61576)
395 Barker Parkway
Thorold, Ontario
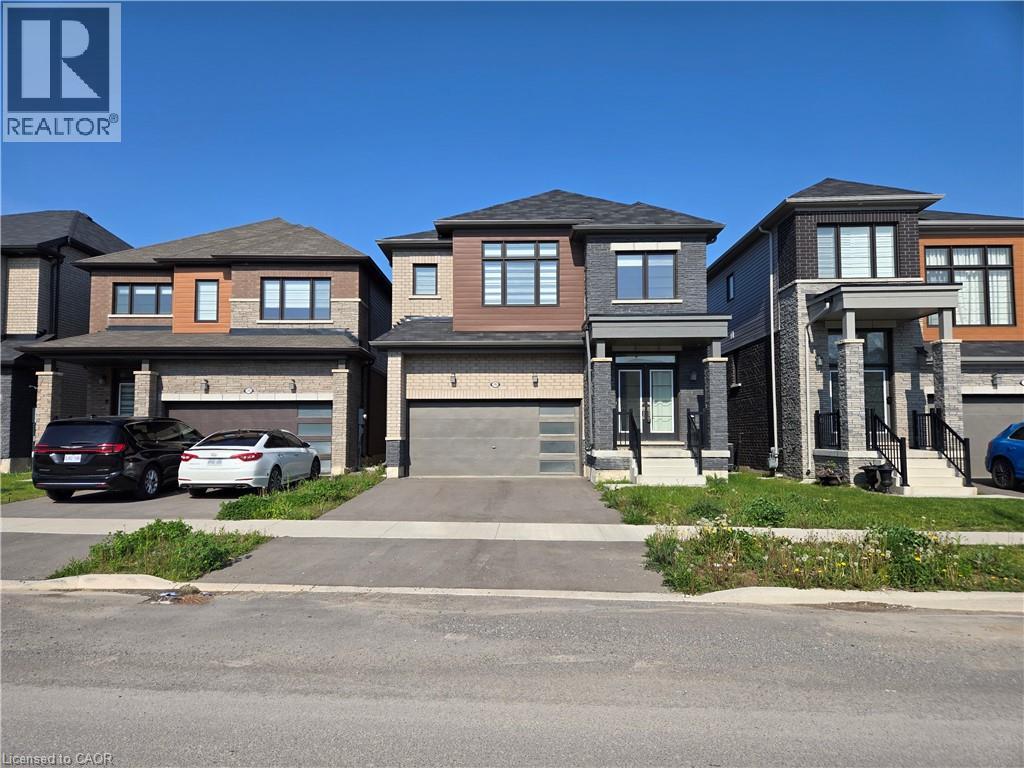
Property sold As is, Where is basis. Seller makes no representations and/or warranties. RSA. (id:61576)
173 Fells Point Road
Kawartha Lakes, Ontario
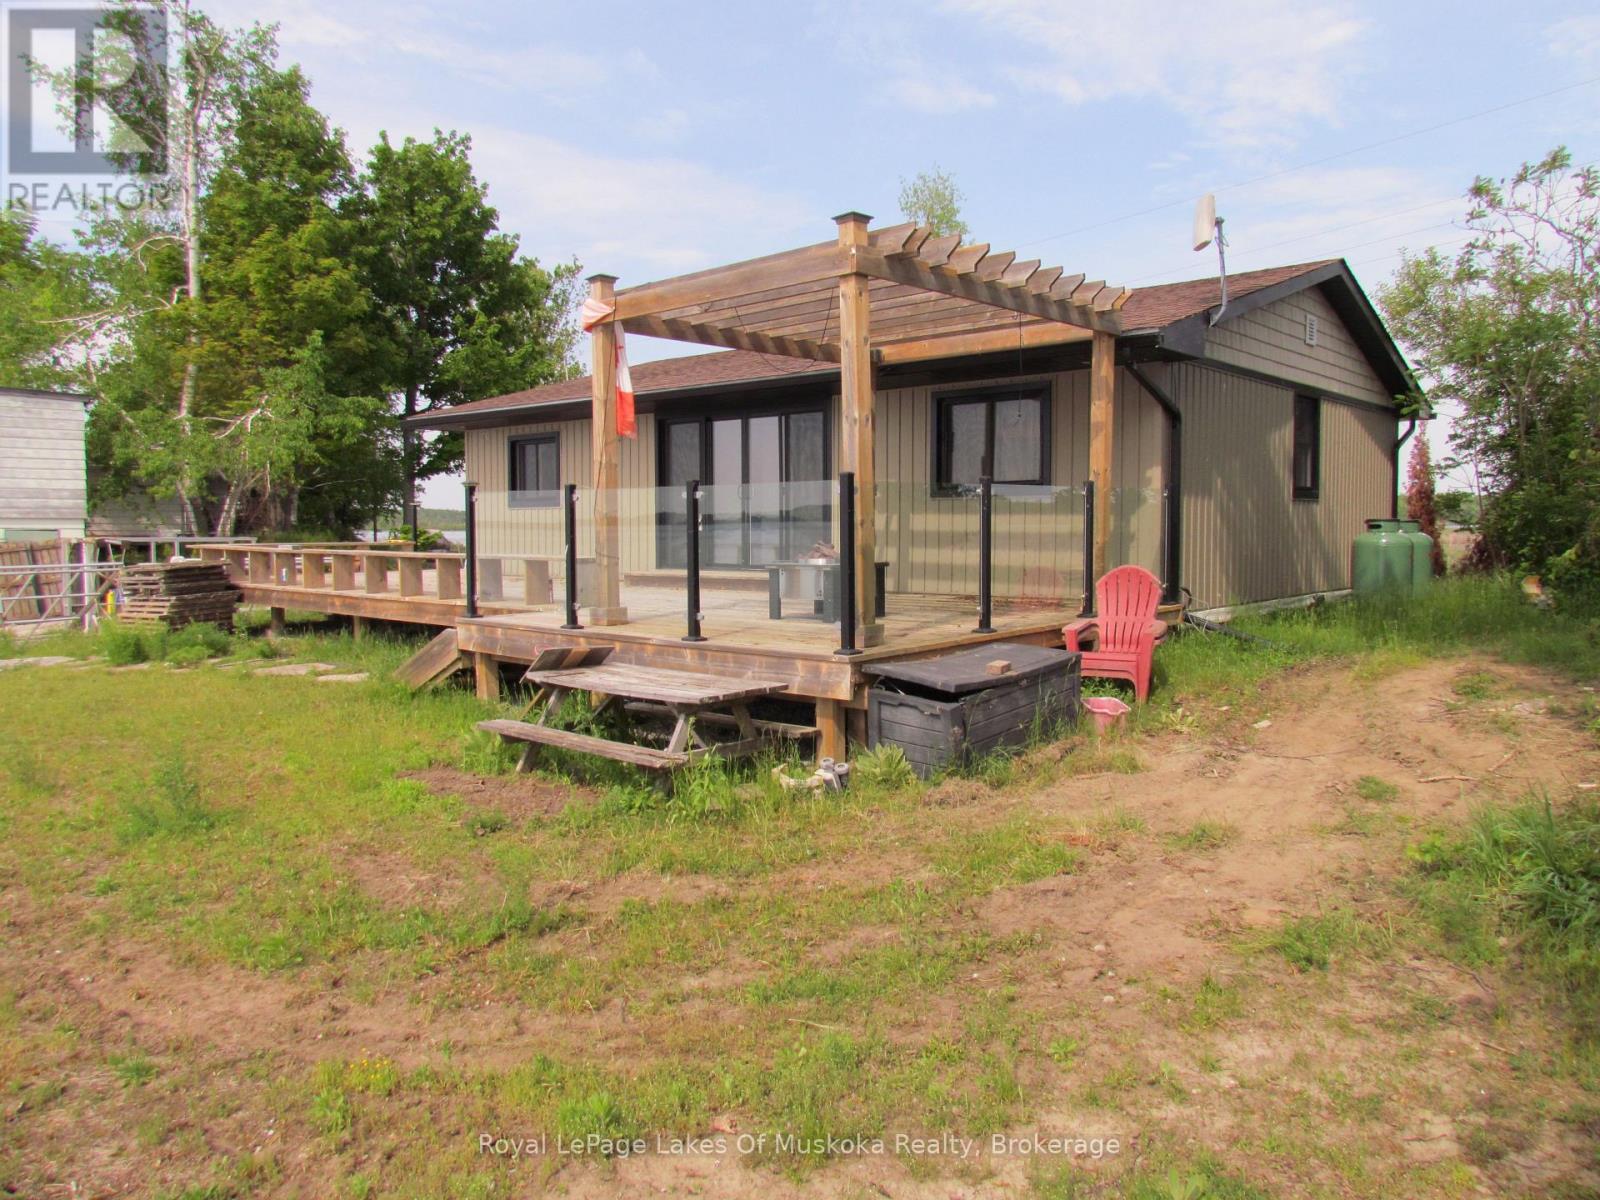
ENTRY LEVEL 4 BEDROOM BUNGALOW ON CAMERON LAKE IN THE HEART OF KAWARTHA LAKES. LARGE LIVING/DINING AREA WITH PROPANE GAS FIREPLACE. LARGE WRAP AROUND DECK OVERLOOKING THE CRYSTAL CLEAR WATERS FOR BOATING, FISHING, KAYAKING. CONVENIENTLY LOCATED JUST A SHORT DRIVE TO AMENITIES. (id:61576)