
Find your home
Search properties for sale across the region using the retained RealtyPress MLS data.
Use the search and filters below, or contact Darren for help narrowing the results.
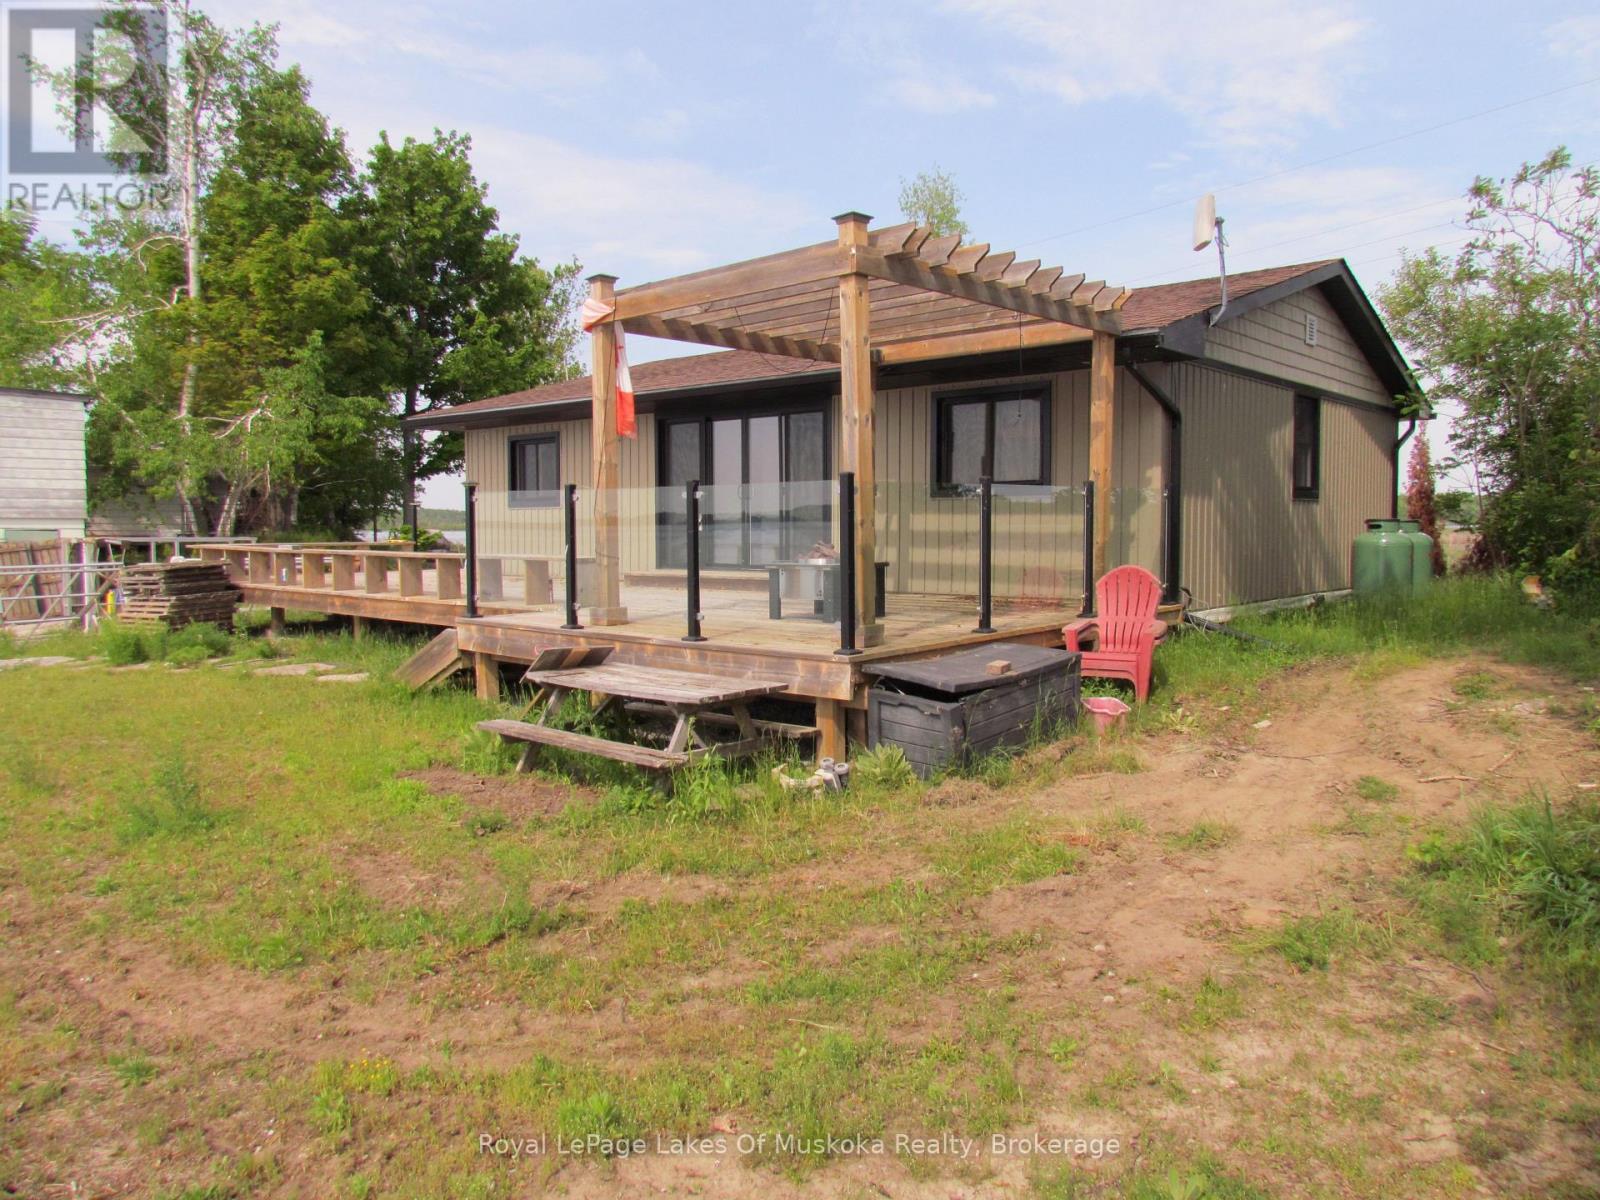
173 Fells Point Road
Kawartha Lakes, Ontario
ENTRY LEVEL 4 BEDROOM BUNGALOW ON CAMERON LAKE IN THE HEART OF KAWARTHA LAKES. LARGE LIVING/DINING AREA WITH PROPANE GAS FIREPLACE. LARGE WRAP AROUND DECK OVERLOOKING THE CRYSTAL CLEAR WATERS FOR BOATING, FISHING, KAYAKING. CONVENIENTLY LOCATED JUST A SHORT DRIVE TO AMENITIES. (id:61576)
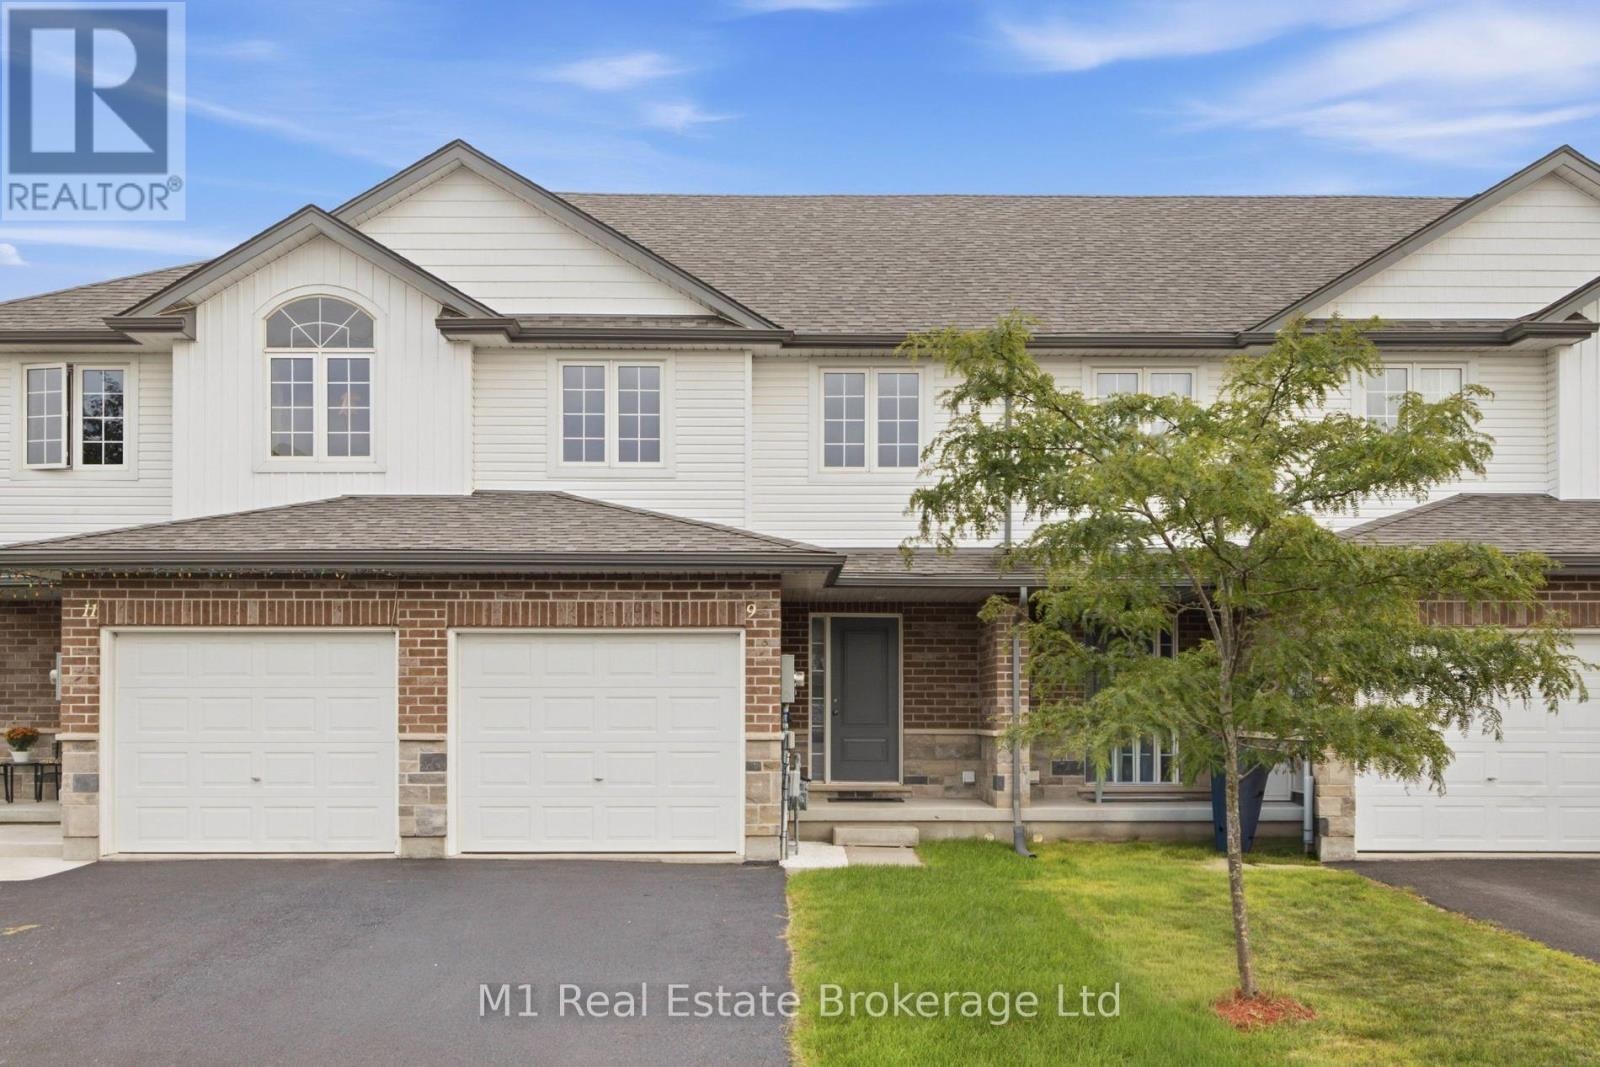
9 Marshall Drive
Guelph, Ontario
You just found a total gem at 9 Marshall Drive, sitting right on one of the most desirable streets in Guelph's east end! Spanning almost 1,500 square feet of immaculate living space, this entire home has been freshly and professionally painted from top to bottom. Step inside the bright living room featuring brand-new LVP flooring, leading into a layout made for real life with a main floor powder room for guests. You'll love the convenience of three full washrooms, including one downstairs in a basement space that's completely ready for you to finish off a 4th bedroom. Commuters and students will love the location-it's just a short bus ride or an easy 10-minute drive to the University of Guelph, and under 45 minutes to Mississauga! Complete with an attached garage and a huge driveway with space to park two full-size trucks, this move-in-ready home checks every single box. Opportunities on this street don't last long-schedule your private tour today! (id:61576)

181 Georgina Street
Wellington North, Ontario
Steeped in rich history this magnificent 1880 historic home boasts soaring 9-foot ceilings, original 12-inch baseboards, and updated windows with modern pot lighting throughout. The main floor welcomes you with traditional formal living and dining rooms designed for effortless entertaining. At the heart of the home is a large, eat-in kitchen featuring an abundance of solid wood cabinetry, a striking feature brick wall, and a dedicated wine bar complete with a beverage fridge and built-in wine storage. For ultimate convenience, the main level hosts a spacious bedroom, and laundry can be found in the kitchen. Step into the breathtaking, cozy sunroom to find wood-planked walls, a rustic wood-burning fireplace, and heated slate floors. Upstairs, you will find two additional bright bedrooms and a "secret loft" that serves as the perfect playroom, craft studio, or private lounge. The home features two fully updated bathrooms: one with a massive walk-in shower and the other showcasing a beautifully restored original clawfoot bathtub. Modern comfort is assured with an updated smart thermostat. The exterior of this property is a private sanctuary. Relax on the expansive back deck, soak in the private hot tub, or admire the maturely landscaped perennial gardens, which feature a small decorative pond and a handy garden shed. Keeping the grounds lush is effortless thanks to a 3-zone in-ground irrigation system. Parking and storage are unparalleled for a historic downtown home. A secondary private driveway at the rear of the property accessed from Isabella Street leads to a rare double drive-through garage. In total, the property features available parking for up to 8 cars and comes with a 220-volt EV charging ready. Both the main house and the garage are protected by a durable, low-maintenance metal roof. Located within easy walking distance to local shops, dining, and amenities, this exceptional property is a rare piece of local history ready for its next chapter. (id:61576)

4875 Wellington Rd 29
Guelph/eramosa, Ontario
BUILD YOUR COUNTRY DREAM HOME AND WORKSHOP. Looking for land outside the city where you can build a beautiful home and a separate building for your hobbies? This 2-acre lot might be perfect for you. Picture this: a luxurious house for your loved ones, complete with a sprawling deck, a quaint gazebo, and your very own swimming pool. With ample room to spare, imagine crafting your dream workshopa sanctuary for woodworking, pottery, furniture refurbishing, or other hobby. Perhaps you envision an artist's studio, a private gym or dojo, or a tranquil yoga haven? Or maybe you need space to safeguard your prized antiques or tinker with vintage cars? You can even make a hobby farm with gardens and a greenhouse. Imagine the possibilities. Half of this land is already cleared for building while the remaining land has lush trees, offering a harmonious blend of open space and natural beauty. Surrounded by idyllic landscapes, meandering rivers, scenic trails, and inviting golf courses, adventure awaits at every turn. Plus, the sparkling waters of Guelph Lake are within easy reach for weekend escapes. Embrace the tranquility of rural living with the convenience of a short drive or walk to the enchanting community of Eden Mills. The village of Eden Mills has a long tradition of philanthropy, volunteerism, and community spirit through projects that enhance the heart of village life. The community has worked together to create an Edible Garden, maintain Edgewood Trails, and put on the well-known Eden Mills Writers Festival. Plus, it has set itself the remarkable eco-goal of being the first village in North America to go Carbon Neutral. You can have all this and youre a 10-minute drive to the vibrant amenities of Guelph. For commuters, Highway 401 is 15 minutes away. What country lifestyle do you dream of? Visit this property now and make your dreams come true. (id:61576)
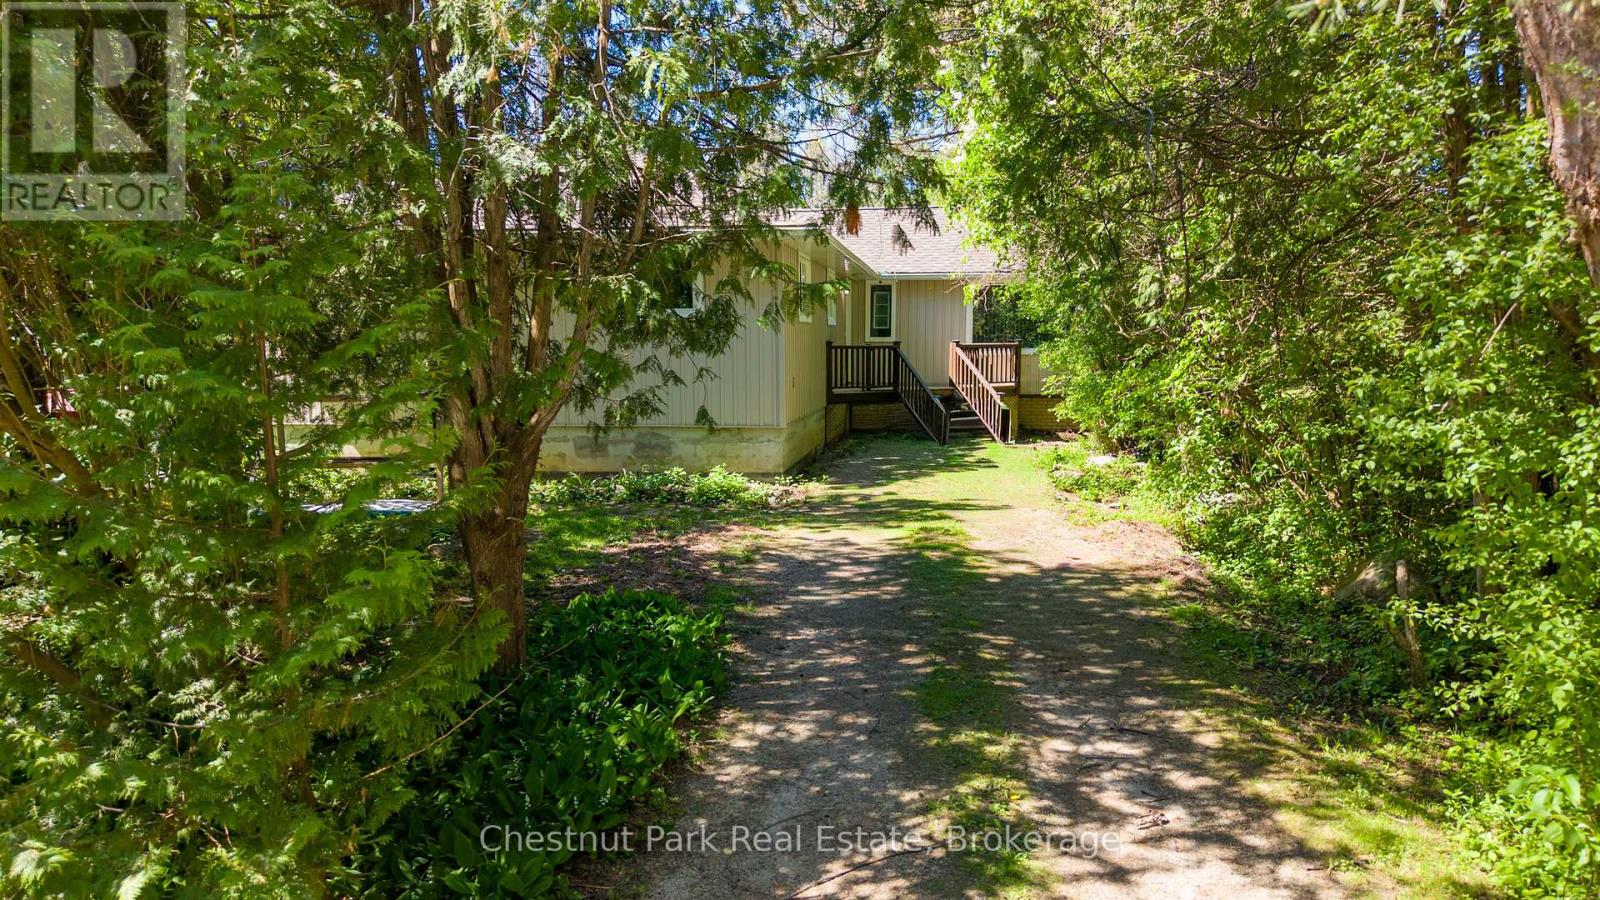
4 Parkside Avenue
Collingwood, Ontario
Walk to the shores of Georgian Bay from this 4 bedroom bungalow. Open concept kitchen / dining / living room with access to the backyard. Separate family room with wood burning fireplace. Forced air gas heat replaced in 2023, and roofing shingles replaced in 2025. Detached 1 car garage offers both front and back garage door accesses, and upper level loft space. Located on a cul-de-sac street off of Georgian Manor Drive with the end of the street access to Nip Spooner Park. This is your chance to enjoy the beautiful seasons of Collingwood from your very own home, take your kayak or paddle board to the waterfront, hike or bike along the trail, and it's a short drive to downtown Collingwood, the sandy beaches in Wasaga Beach and the ski hills at Blue Mountain Resort. Appreciate your new home after you check out the photos and video - visit in person! (id:61576)
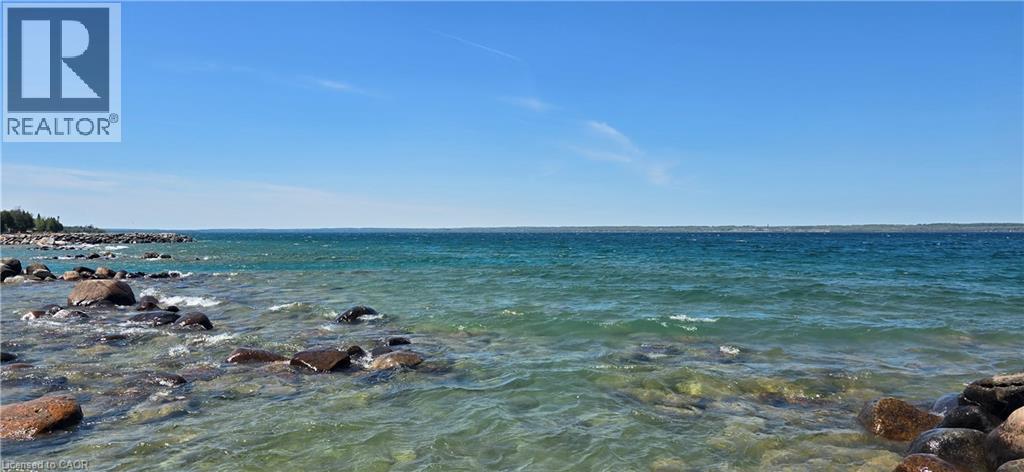
Lot 13 Ashgrove Lane
Meaford, Ontario
WATERFRONT BUILDING LOT in Meaford. Enjoy spectacular sunsets from this premium Georgian Bay waterfront lot, 112 feet of pristine shoreline close to Owen Sound and Meaford. Ashgrove Lane is an exclusive enclave of fine waterfront homes on a paved and plowed municipal road with fibre-optic internet, located just north of historic Leith. Perfect for your luxury home or four-season retreat, this remarkable property offers the ideal blend of tranquility, panoramic views and a relaced lifestyle. Cycle to a wine tasting at Coffin Ridge Boutique Winery, explore nearby hiking trails and lookout points, or boat across the Bay to Cobble Beach for golf and fine dining. A short drive brings you to the shops and restaurants of Thornbury and the regions many ski slopes. End your day sitting at your shoreline firepit under a blanket of countless stars in the clear night sky. Georgian Bay waterfront properties are a rare find and don't miss this opportunity to create your dream home in one of Ontario's most breathtaking settings. (id:61576)
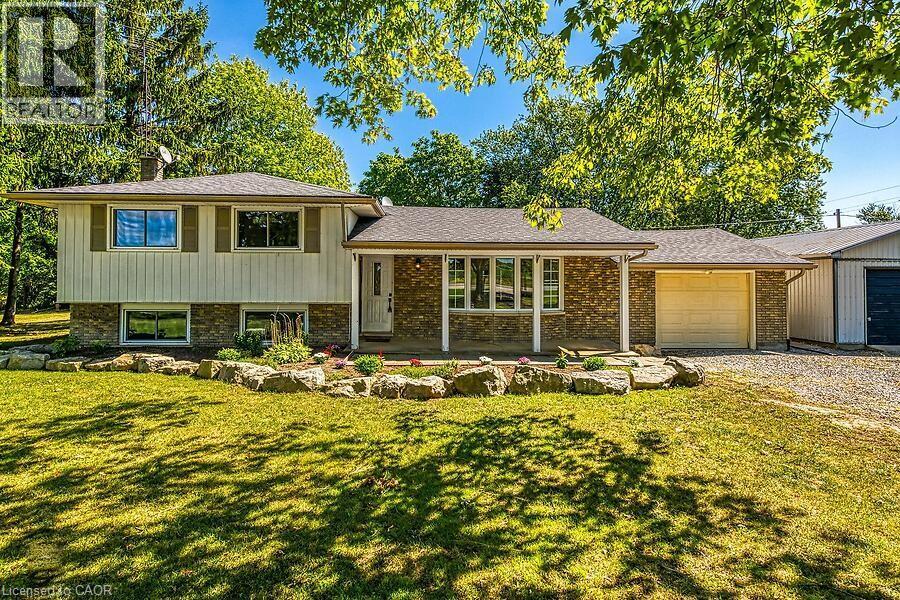
795 Port Maitland Road
Dunnville, Ontario
Welcome to this beautifully renovated 3-bedroom, 3-level side split home, ideally situated on a spacious corner lot. Combining modern elegance with rustic charm, this property offers the perfect blend of style, space, and functionality—ideal for families or anyone seeking a versatile home. Inside, luxury vinyl flooring flows throughout, creating a cohesive and durable foundation on every level. The heart of the home is a bright, open kitchen featuring a central island, sleek stainless-steel appliances, backsplash. Adjacent, the dining area opens via sliding doors to the backyard deck, seamlessly connecting indoor and outdoor living. The spacious living room is bathed in natural light from a large bay window and features a cozy electric fireplace, while pot lights throughout the main level enhance the inviting atmosphere, Inside entry from garage. A rustic staircase with panelled walls leads to three comfortable bedrooms. The primary suite has been newly renovated and boasts a wall-to-wall closet with barnboard doors, merging rustic charm with modern design, and a newly renovated 5-piece bathroom. The fully redone basement is a true highlight, offering a large recreation room perfect for family gatherings, hobbies, or entertainment. A dedicated office area provides an ideal space for remote work or study, and the laundry/mud room includes a convenient walk-up basement with a separate entrance—perfect for storage, added functionality, or private guest/in-law access. Step outside to your private country retreat. The backyard features a charming gazebo, hot tub, a thriving garden area ready for your green thumb. The driveway accommodates 10+ vehicles, a versatile workshop (18.5 X 8.5 Ft) great for projects and hobbies. Recent updates include luxury vinyl flooring, renovated basement, primary bedroom, freshly painted interiors (2024), bath renovation (2025), built-in microwave, washer & dryer, and water heater owned (2023). (id:61576)
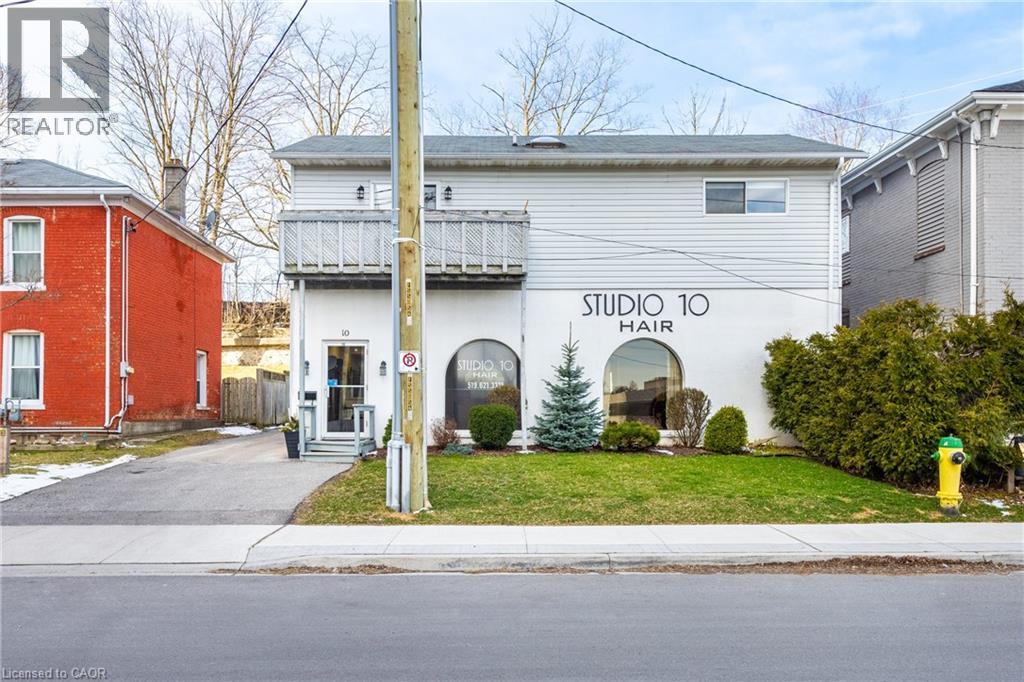
10 Glebe Street
Cambridge, Ontario
This commercial residential building is right in the heart of The Gaslight District. Literally across the street. The main level commercial space has been a thriving hair salon for decades and there is a large 2-bedroom unit apartment above. MAIN LEVEL; This would be a great opportunity for a beauty professional to owner occupy this turn key hair salon and live in the apartment or rent it out for the added income. There is parking in the back with 4 dedicated spots and the driveway could easily accommodate another three vehicles. There is plenty of street front parking too. The property is zoned C1RM1 which allows for many different types of businesses. APARTMENT LEVEL; Separate back private entrance with a large deck, eat-in kitchen, living room with sliders to a balcony, two good size bedrooms, a full washroom with skylight and a storage/utility/laundry room. There is also a large storage shed at the back of the building. With The Gaslight District as a neighbor your business would have amazing exposure to a huge population of potential clients. Steps from The Hamilton Family Theatre, U of W School of Architecture, River trails, shopping, restaurants, parks and public transit. (id:61576)
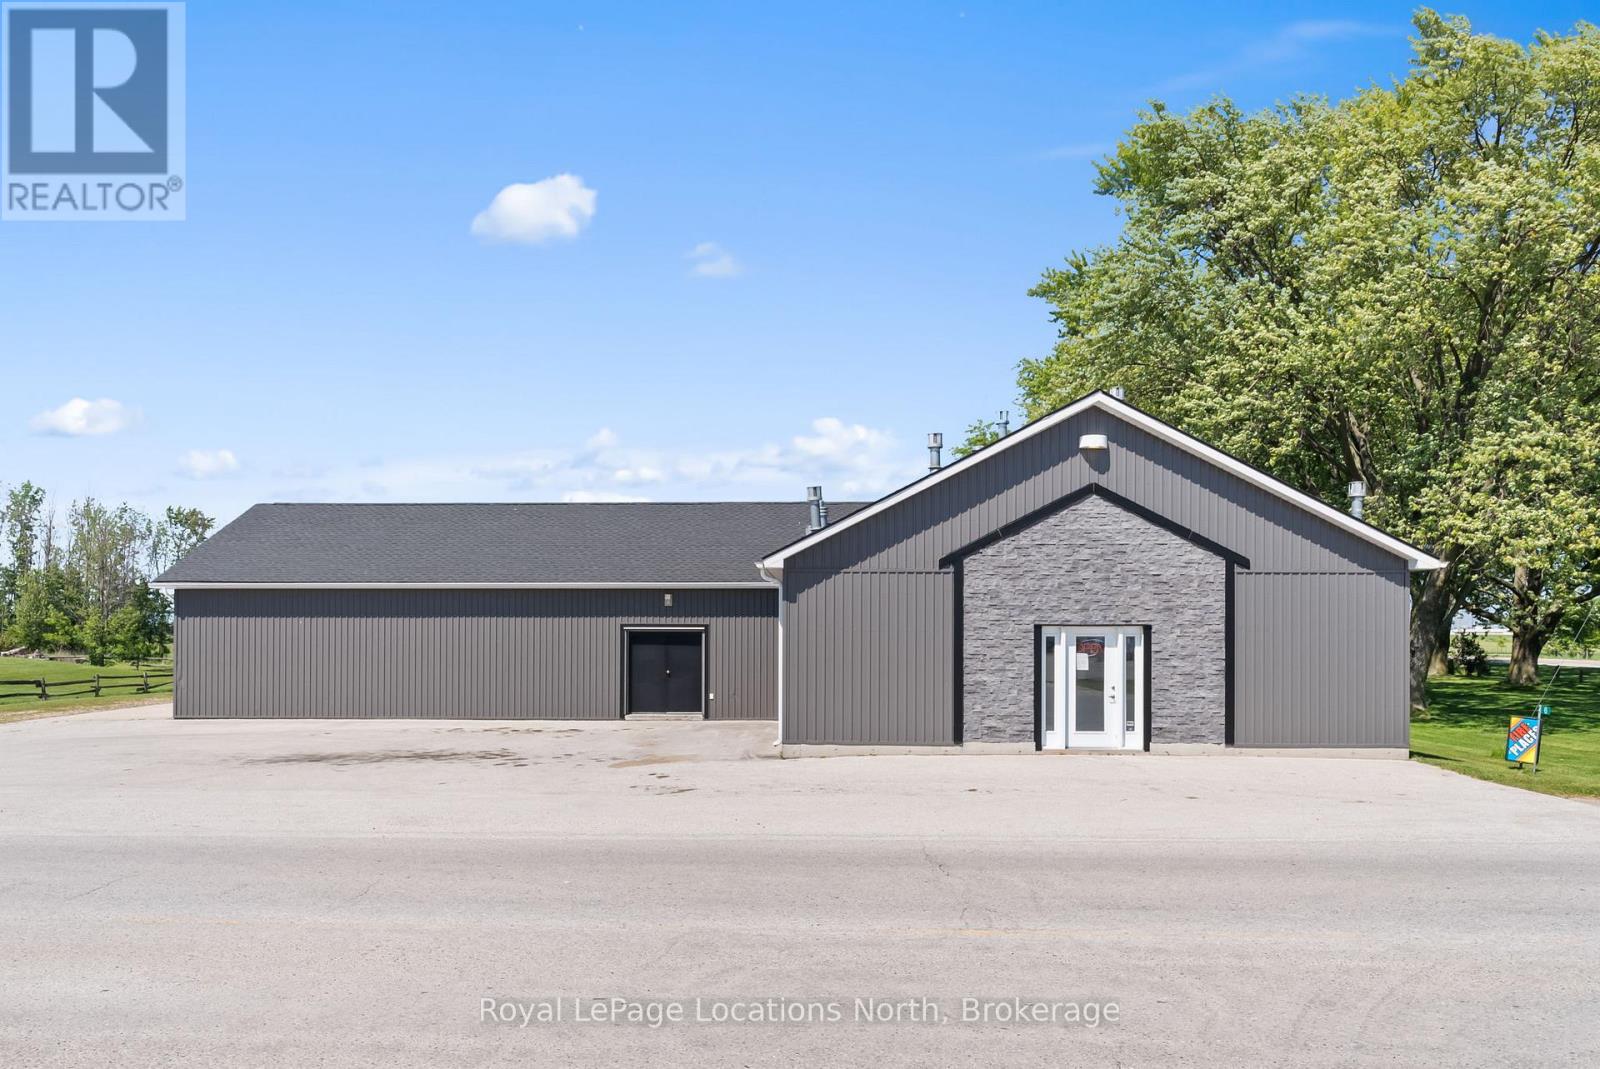
6 Ashfield-Huron Road
Huron-Kinloss, Ontario
Welcome to 6 Ashfield-Huron, Kincardine a prime commercial property offering a unique blend of versatility, space, and strategic location. Situated at a bustling main crossroads, this 0.852-acre property is ideal for entrepreneurs, investors, and business owners seeking a dynamic and well-located commercial space. Warehouse: Spanning 1,500 sq ft, this spacious warehouse is perfect for storage, manufacturing, or distribution. With ample room for equipment, inventory, and operations, it provides the flexibility needed for various business activities. Detached Garage: The 500 sq ft detached garage offers additional storage space or can be utilized for small parking, workshops, or supplementary business needs. Storefront: At 1,600 sq ft, the prominent storefront boasts excellent visibility and accessibility, making it perfect for retail, office space, or a restaurant. Its strategic location at the crossroads ensures a high footfall and great exposure for your business. Apartment: A 600 sq ft, 1-bedroom apartment adds a residential component to the property. Ideal for owner-occupiers, on-site managers, or rental income, the apartment features a comfortable living area, kitchen, bedroom, and bathroom. Location: Positioned on a main hwy coming into Kincardine, this property benefits from excellent transport links and high visibility. It's easily accessible from major routes, ensuring convenience for customers, clients, and suppliers. Whether you're looking to expand your business operations, establish a new retail presence, or invest in a versatile commercial property, 6 Ashfield-Huron offers endless potential. Don't miss this rare opportunity to own a prime piece of real estate. Contact today to schedule a viewing and explore the endless possibilities this exceptional property has to offer. **BUILDINGS & LAND ONLY - BUSINESS NOT FOR SALE** (id:61576)
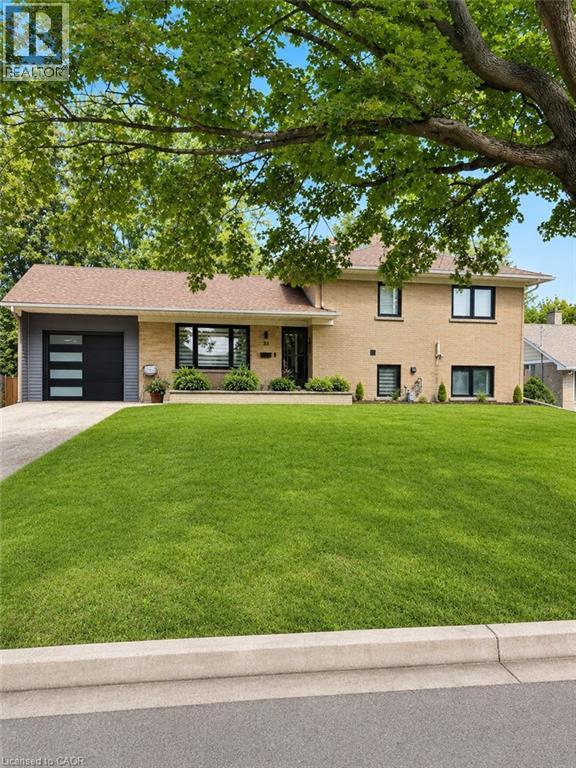
33 Tyrell Street
Simcoe, Ontario
Beautifully renovated from top to bottom, this move-in-ready 3-bedroom home is located on a quiet street in a desirable Simcoe neighbourhood. The bright, open-concept main floor features hardwood flooring, custom built-ins, a fireplace, and a modern kitchen with granite countertops and stainless steel appliances. Upstairs, you'll find a spacious primary bedroom with ensuite, along with two additional bedrooms and a full bathroom. The finished lower level offers a large recreation room, third bathroom, and walkout access to the backyard. Situated on an impressive double lot, the fully fenced property features an in-ground pool, mature trees, and plenty of space for family living and entertaining. Conveniently located close to schools, parks, hospital, and everyday amenities. (id:61576)
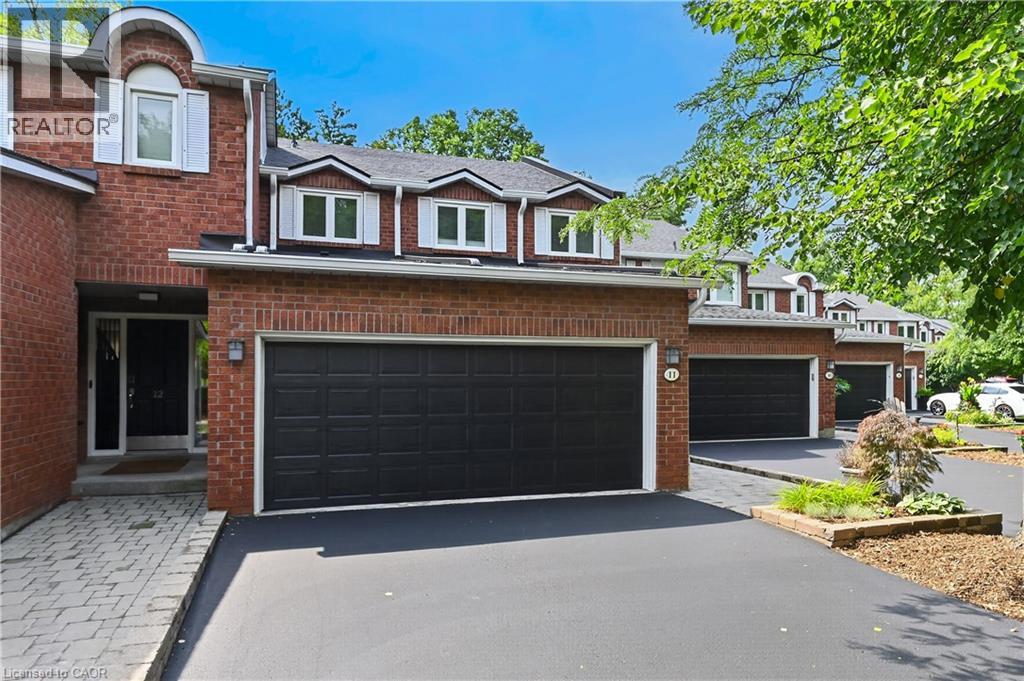
151 Mcniven Road Unit# 11
Ancaster, Ontario
Rarely available, this spacious condo townhouse provides over 2,1500 sq. ft. of above-grade living space, plus a finished basement, and backs onto peaceful greenspace in a well-managed Ancaster complex. The open-concept main level features engineered hardwood flooring, a bright white kitchen overlooking the dining area, a generous family room with a gas fireplace, and a separate living room, creating exceptional space for everyday living and entertaining. Upstairs you'll find three generous bedrooms, including a spacious primary suite with an oversized walk-in closet and a private ensuite featuring a separate tub and shower. Convenient bedroom-level laundry completes the upper level. Enjoy the private rear yard with a deck overlooking the greenspace. The finished basement adds a large office, bonus room, and abundant utility and storage space. Additional highlights include a double garage with inside entry, 2.5 bathrooms, and abundant visitor parking. Ideally located close to schools, parks, Meadowlands shopping, and restaurants, with quick access to major highways. Some images virtually staged. (id:61576)
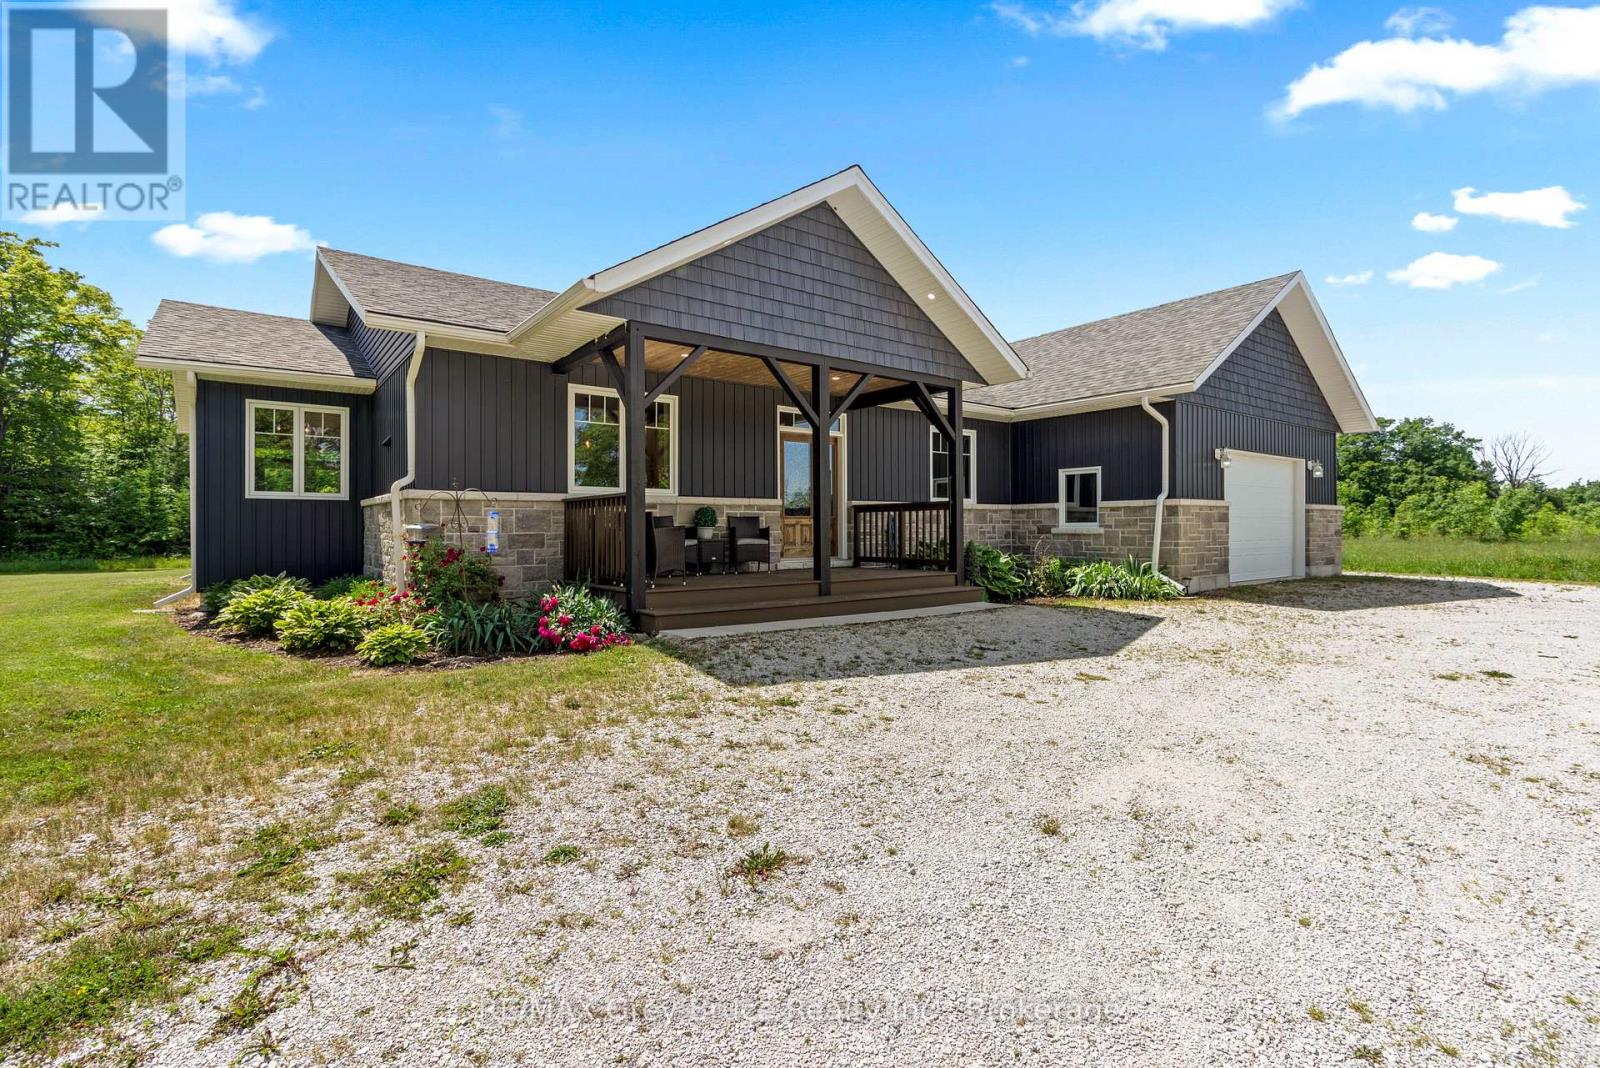
1379 West Road
Northern Bruce Peninsula, Ontario
THOUGHTFULLY DESIGNED NEWER CUSTOM HOME! Set on a private 2.4 acre oasis! It features 4 bedrooms, 4 bathrooms, and over 2,100sqft. Great for large families and/or B&B opportunity with separate entrances and ensuite bathrooms! Centrally located on the Peninsula with an easy drive to Lion's Head, Tobermory, Wiarton, Sauble Beach, and more. Lake Huron is also just around the corner (4 min!) with a boat launch and public water access. The oversized attached garage (24ft by 23ft) provides ample space for vehicles, tools, toys, and storage. The covered front porch makes for a welcoming entrance and quiet space to unwind! Inside offers a large open-concept layout while still providing separated spaces when needed. The living room has a stunning grand fireplace and vaulted ceilings lined with a beautiful wood design. A chef's kitchen with quartz countertops, custom cabinetry, and an island with a built-in appliance lift. Primary bedroom is oversized and complemented with a 4-piece ensuite, in room laundry, and walk-in closet. Whether you're looking for a home, a quiet retreat or a rental opportunity this move-in-ready home offers a rare combination of modern design and natural beauty! (id:61576)