
Find your home
Search properties for sale across the region using the retained RealtyPress MLS data.
Use the search and filters below, or contact Darren for help narrowing the results.
148 Moores Road
York, Ontario
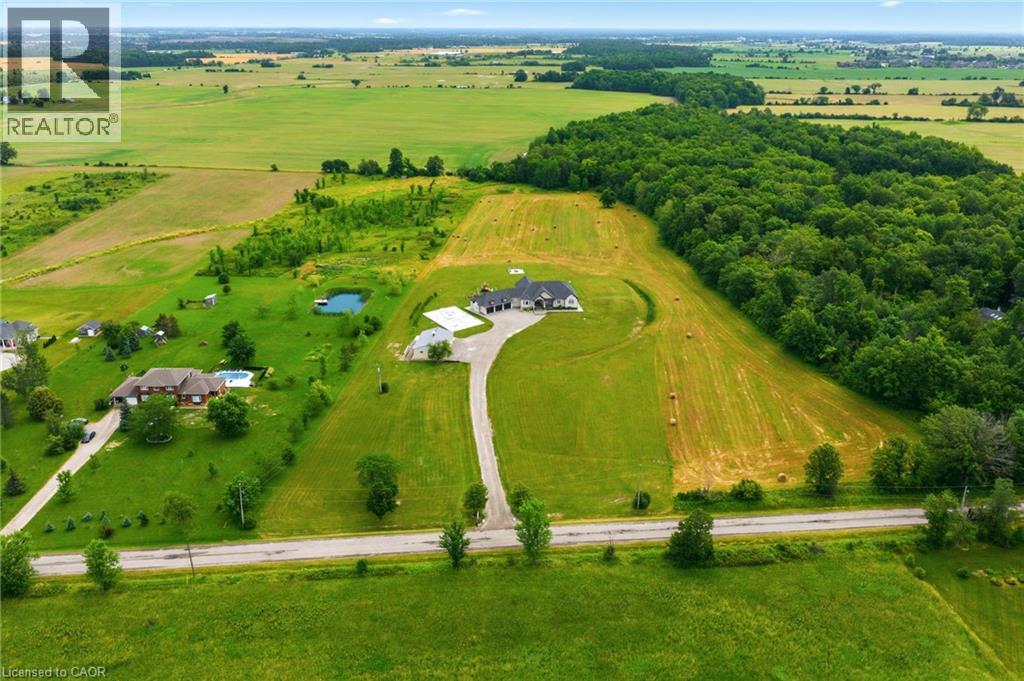
Set on 10 picturesque acres, this bungalow offers 3,300+ sq ft of open-concept living with 4 bedrooms and 3 full bathrooms. The vast chef's kitchen anchors the main living space, opening onto the living and dining areas for effortless everyday flow and entertaining. Step outside to a covered back porch overlooking the property, or park with ease in the massive three-car garage. Main-floor living throughout means no interior stairs between principal living spaces. Ten acres of private, treed acreage surround the home, offering space, privacy, and room to roam. Whether transitioning from a larger estate or making the move to the country for the first time, this property delivers it all. 148 Moores Road; country living, without compromise now at a new price! (id:61576)
11 Palomino Drive
Carlisle, Ontario
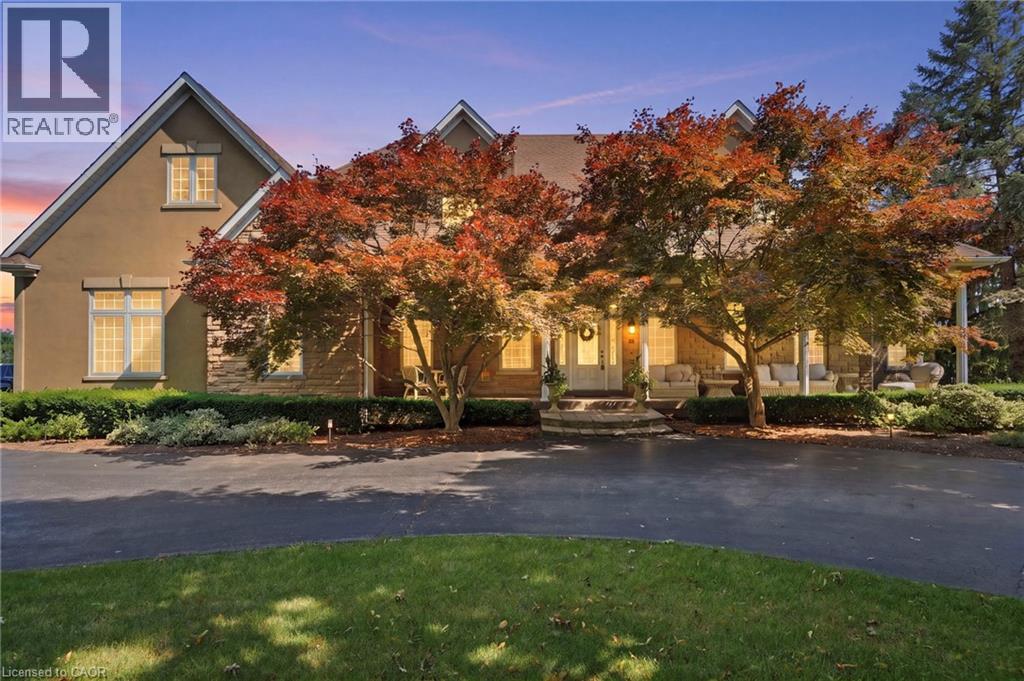
Welcome to an extraordinary estate where elegance meets resort-style living. Nestled on a private property surrounded by mature trees, this exceptional 5-bedroom, 5-bathroom residence offers an unparalleled lifestyle with luxurious finishes, remarkable entertaining spaces & every amenity designed for comfort. The moment you enter the grand foyer with soaring ceilings & stunning glass entry doors; you'll appreciate the home's impressive scale & craftsmanship. Rich hardwood flooring, custom millwork, dramatic stone fireplaces, expansive windows & elegant finishes create warm, inviting spaces filled with natural light & picturesque views. The chef-inspired kitchen is the heart of the home, featuring granite countertops, built-in appliances, an oversized centre island, abundant cabinetry & a bright breakfast area overlooking the mature grounds. The adjoining great room with a wet bar is perfect for entertaining family & friends. The luxurious primary suite with a spa-inspired ensuite, walk-in closet, sauna and indoor hot tub. The walk-out lower level features a secondary kitchen & additional living space, offering excellent flexibility for extended family, guests, or potential in-law accommodations, along with a home theatre, games room & fitness area. Outside, your own private backyard oasis with an inground pool, expansive stone patios, elevated composite deck & beautifully landscaped gardens, providing multiple spaces to relax, entertain and enjoy complete privacy. Offering an unmatched combination of sophistication, comfort and resort-inspired amenities, this estate presents a rare opportunity to own a private retreat designed for luxurious family living and unforgettable entertaining. Recent updates include the pool liner, filter system, heater, pool cover, central A/C, and furnace, all replaced within the last three years. The primary bedroom hot tub is included in as-is condition, as it has not been used by the current owners. Don’t be TOO LATE*! *REG TM. RSA (id:61576)
280 Sunset Boulevard
Blue Mountains, Ontario
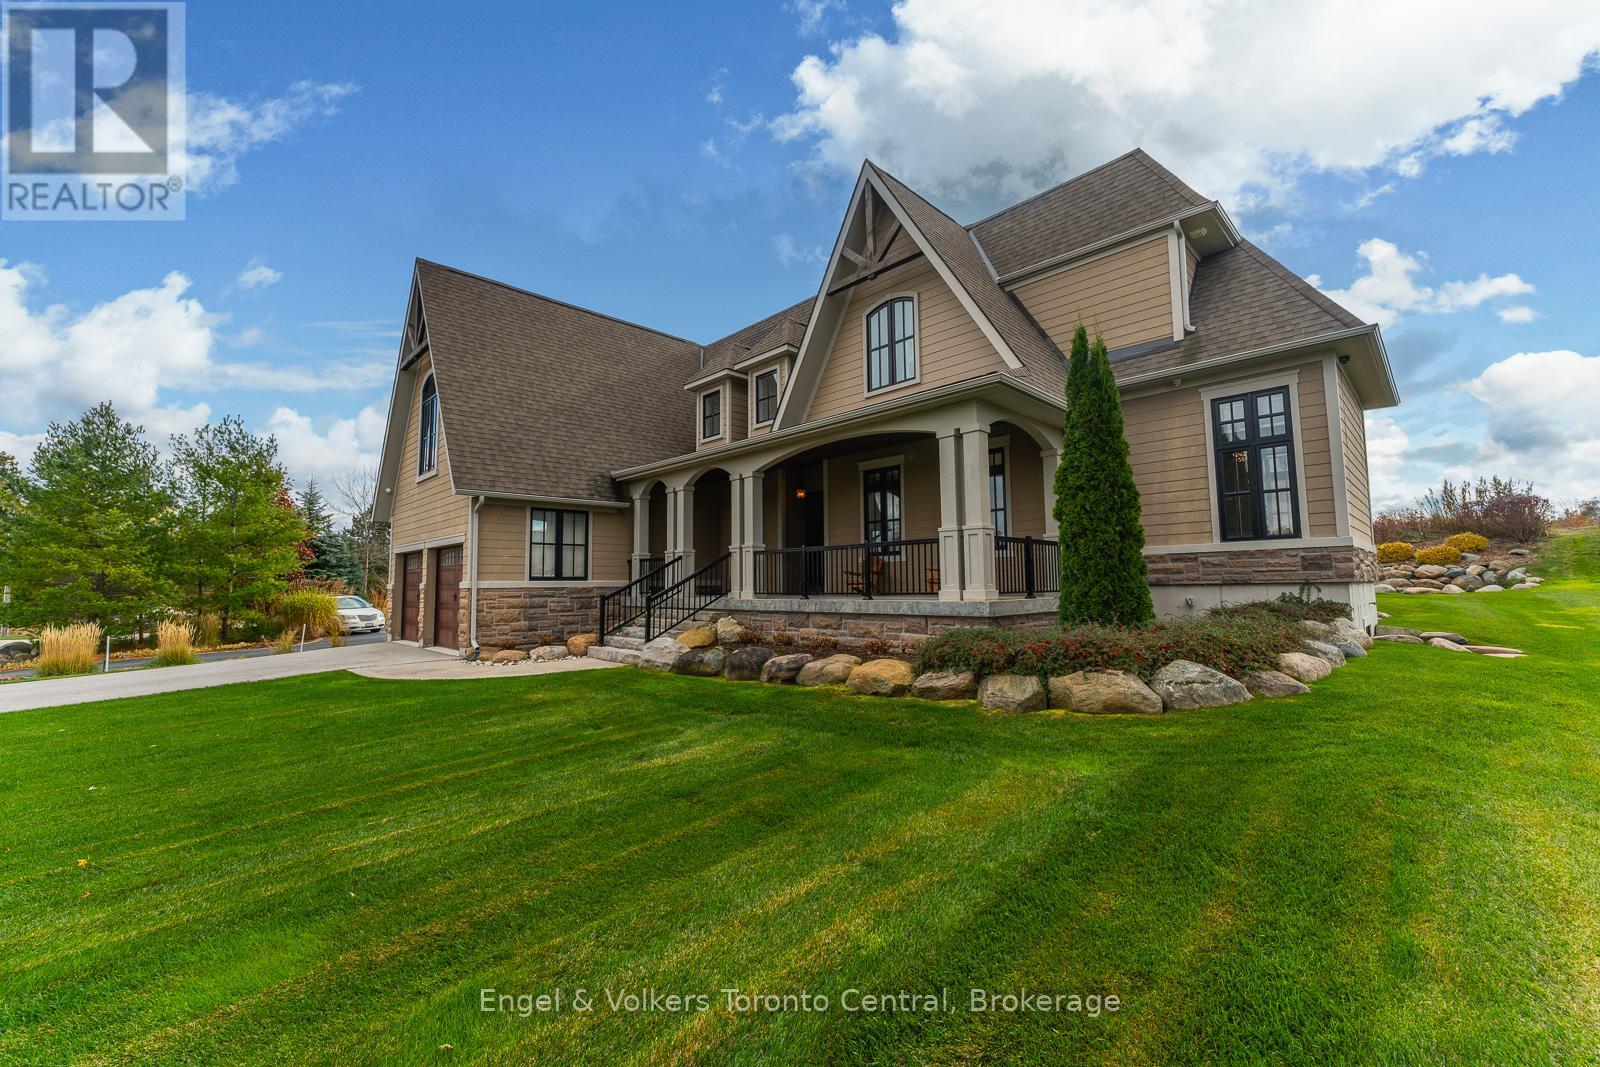
This custom-designed Lora Bay home in The Blue Mountains seamlessly combines contemporary chalet style with eco-conscious materials, like precast concrete and recycled steel, ensuring a low carbon footprint and long-lasting durability. The great room features vaulted ceilings, wood beams, and panoramic golf course views. A modern concrete fireplace adds elegance, and the chef's dream kitchen boasts granite counters, high-end appliances, and a wine fridge. The main floor offers a primary bedroom with a spa-like ensuite, walk-in closet, and a hot tub on the deck. Upstairs, three bedrooms and ensuites provide ample space, and the lower level includes a rec room, two bedrooms, a bathroom, and storage. Outside, an expansive back deck with a hot tub and beautiful landscaping invites relaxation and outdoor enjoyment. Sand beach and Georgian Bay, what more could you ask for! (id:61576)
4354 Mountainview Road
Beamsville, Ontario
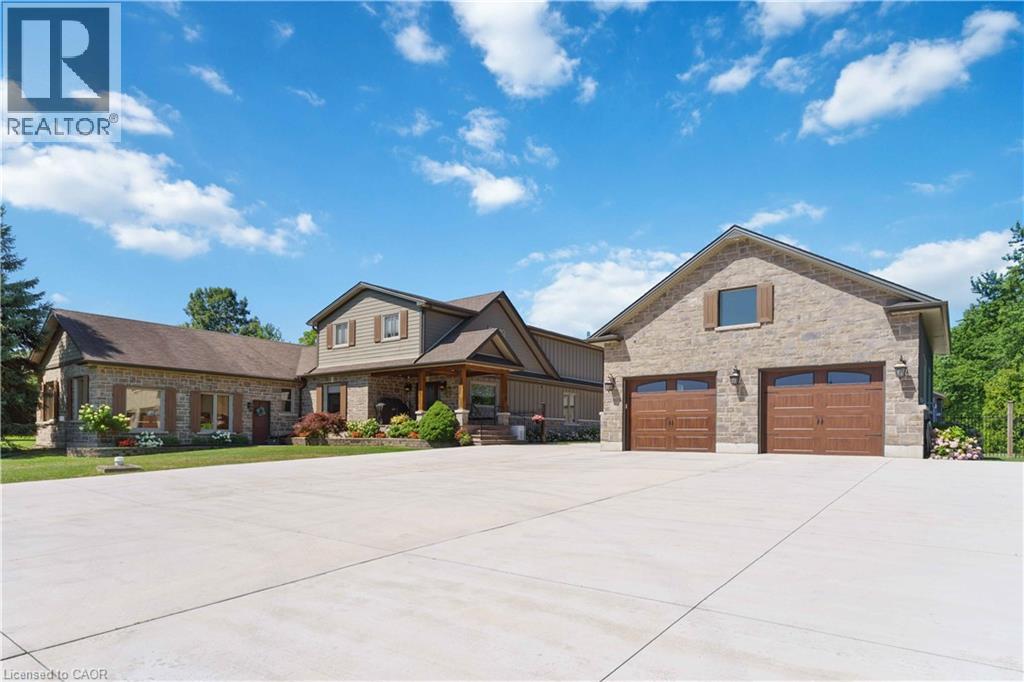
Nestled in a truly magnificent setting on the Niagara Escarpment, this property boasts nearly 5 acres of lush land and a tranquil private pond, offering a rare combination of luxury and natural beauty. The custom-built, 4100 sqft home is designed to impress, featuring a spacious sunken family room with a cozy fireplace, a gourmet kitchen equipped with a breakfast area, a generous family-sized island, and top-tier appliances, making it ideal for both casual meals and entertaining guests. The main floor also includes a dedicated office or study, a formal living room, an elegant separate dining room, and a charming Muskoka room where you can unwind in comfort. Upstairs, the king-sized primary bedroom serves as a peaceful retreat, complete with a lavish 5-piece ensuite. Two additional bedrooms provide ample space for family or guests, and a walkout to a sun deck reveals sweeping panoramic views of the surrounding vineyards, perfect for enjoying morning coffee or evening sunsets. The lower level is equally impressive, featuring a home theater for movie nights, an additional bedroom, a 3-piece bathroom, and abundant storage space. Outside, the property invites you to relax around the sparkling pool and cabana, or pursue creative projects in the second garage tucked behind the main garage. The private ravine setting places you in the heart of the Bench Lands in Lincoln, with easy access to five world-class wineries, the Bruce Trail, and a nearby conservation area. Marvel at breathtaking views of Lake Ontario and immerse yourself in the vibrant local culture. This is a perfect paradise for your family to grow, offering both luxury and the serenity of nature just steps from your door. (id:61576)
2963 Line 34
Perth, Ontario
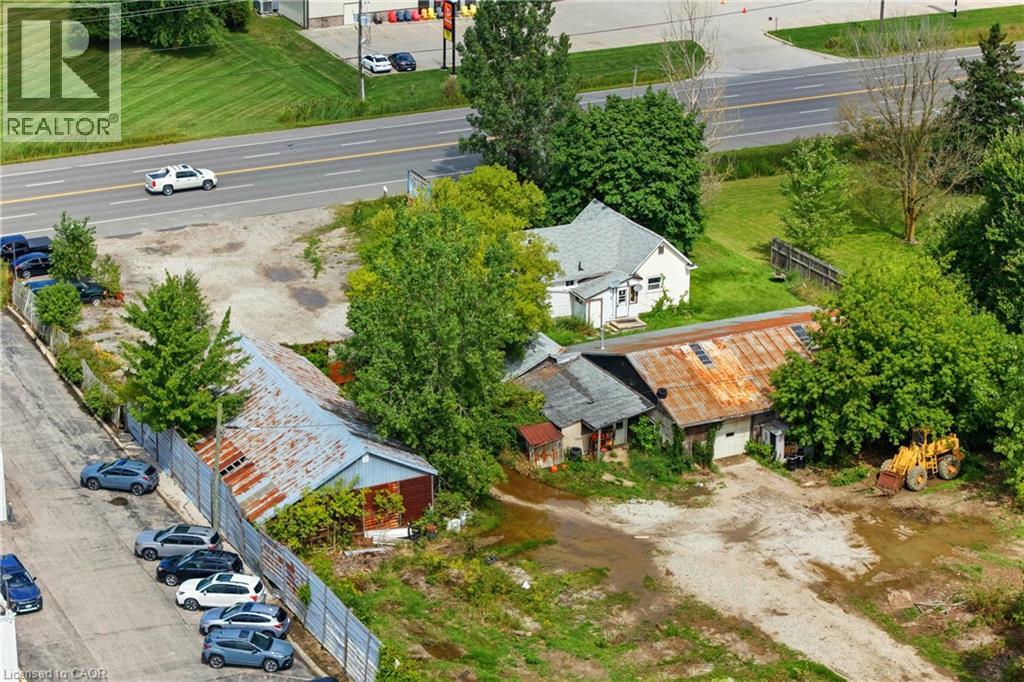
Prime free-standing auto recycling and auto repair property on over 3 acres in Stratford, Ontario offering exceptional flexibility for owner-users, investors, or future redevelopment. Available as a turnkey operation or vacant for a wide range of industrial and commercial uses, this versatile property is ideally located near downtown Stratford with convenient access from both Highway 34/Stratford Road and Forest Road. The site features multiple existing buildings including a 3-bedroom, 1-bath residential home, 47’ x 17’ office, 60’ x 16’ storage building, 35’ x 31’ repair shop, and a two-part 66’ x 32’ barn, creating endless possibilities for automotive, manufacturing, warehousing, contractor, or redevelopment opportunities. The property is serviced by a drilled well and oil separator system designed to maintain environmental integrity, with a Phase One Environmental completed in 2026. Stratford continues to experience strong growth and demand, while offering excellent connectivity to Kitchener, London, and Brantford. Rare opportunity to secure a high-exposure property with substantial land, multiple structures, and outstanding long-term potential. (id:61576)
1391 Queen Victoria Avenue
Mississauga, Ontario
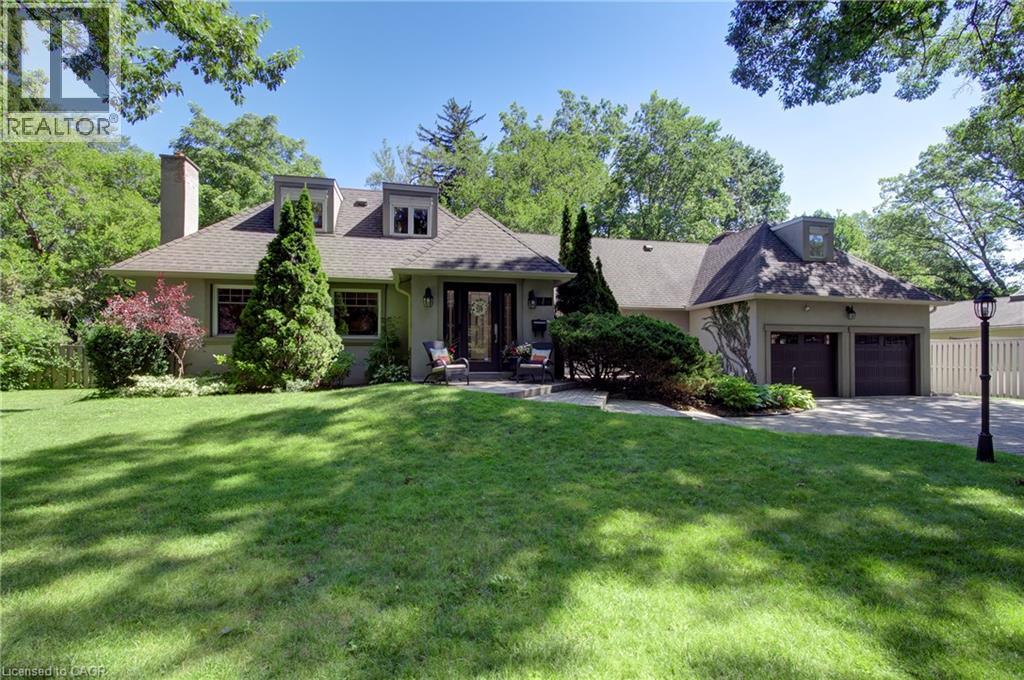
Welcome to 1391 Queen Victoria Avenue, an exceptional Lorne Park residence offering over 4,300 sq. ft. of beautifully finished living space on a rare, oversized 124'x140' lot. Set on one of Lorne Park's most prestigious streets, this remarkable home offers outstanding privacy in a quiet, secluded setting. Rich in timeless character and craftsmanship, the home showcases expansive windows, elegant curved archways, custom doors and extensive built-in cabinetry. Designed for both everyday living and entertaining, it features 4+1 spacious bedrooms, 6 bathrooms, a formal living room, an open-concept kitchen and family room and a finished lower level with oversized windows, a generous recreation room, full bar and gym. A dedicated home office, surrounded by windows overlooking mature trees and beautifully landscaped grounds, offers an inspiring workspace, complete with its own two-piece ensuite and large closet. This versatile room can also function as a 5th bedroom. Privately situated in its own wing, the guest or in-law suite provides ideal accommodations for extended family or guests. Skylights fill the space with natural light, while a spacious ensuite featuring a relaxing soaker tub adds comfort and tranquility to this inviting retreat. Surrounded by mature trees, the backyard is a private oasis designed for entertaining and family enjoyment. Spend summer days by the pool, unwind in the hot tub, or relax across multiple decks and seating areas. The expansive lawn offers plenty of space for children to play, while the oversized front yard—set well back from the road—is ideal for a winter hockey rink. Located in the heart of prestigious Lorne Park, this exceptional property is surrounded by luxury homes, top-rated schools and parks, with convenient access to Port Credit, Clarkson, GO Transit and major highways. A rare offering that seamlessly blends timeless character, exceptional privacy and modern functionality, in one of Mississauga's most coveted neighbourhoods. (id:61576)
380 Watson Avenue
Oakville, Ontario
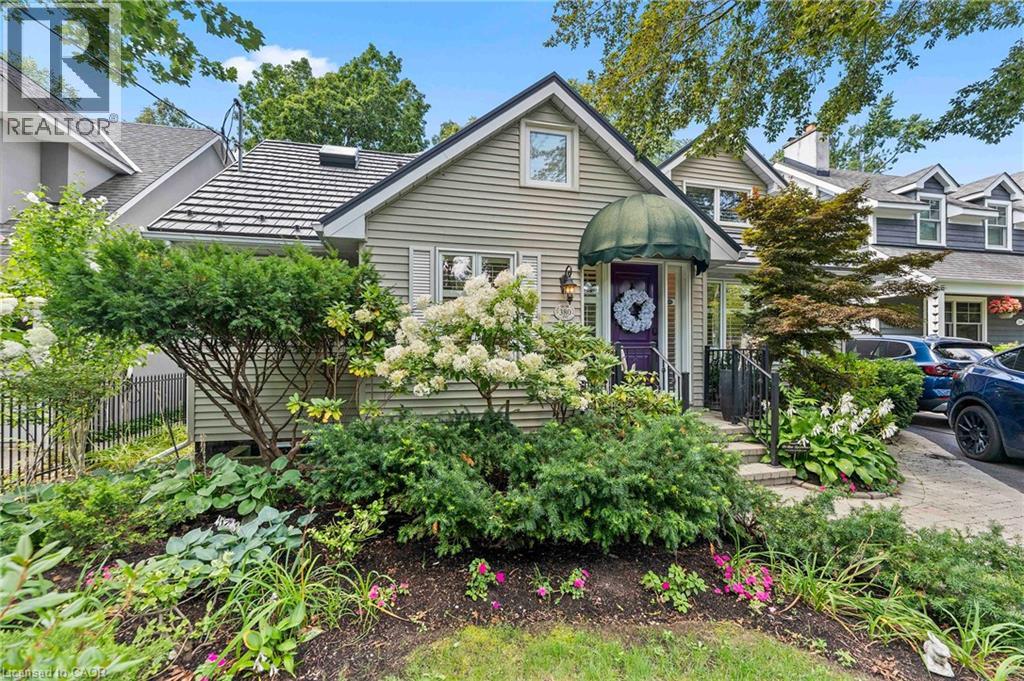
Welcome to this exceptional two-storey family residence nestled on one of South East Oakville's most desirable, tree-lined streets. Combining traditional charm with an ideal functional layout. There are generous spaces for entertaining and everyday family life. Step into the inviting living room, featuring a cozy fireplace and elegant California shutters that fill the space with warm, natural light. The updated eat-in kitchen serves as the heart of the home, complete with built-in appliances, ample cabinetry, and a spacious eat in area. For formal gatherings, the spacious dedicated dining room easily accommodates large family dinners and holiday celebrations. The dramatic main-floor family room steals the show with its soaring vaulted ceilings, second fireplace, and expansive windows. Slide open the doors to step directly onto the private back deck, overlooking a beautifully landscaped, west-facing rear garden-the ultimate setting for enjoying golden-hour sunsets, outdoor dining, and summer entertaining. Conveniently located on the main level, the spacious primary bedroom serves as a peaceful retreat, complete with a private 4-piece ensuite bath. Upstairs, you will find two additional bright bedrooms, fantastic storage solutions, and a second full 4-piece bathroom, making it ideal for kids, guests, or a dedicated home office. The fully finished basement significantly extends your living space, offering endless possibilities for a media room, play area, or home gym, along with a third 4-piece bathroom for added convenience.Located in a premier school district close to top-rated public and private schools, downtown Oakville's boutique shopping and dining, parks, and the lakefront, this South East Oakville gem perfectly blends main-floor comfort with long-term versatility. A rare opportunity on a prime street! (id:61576)
5200 No 2 Side Road
Milton, Ontario
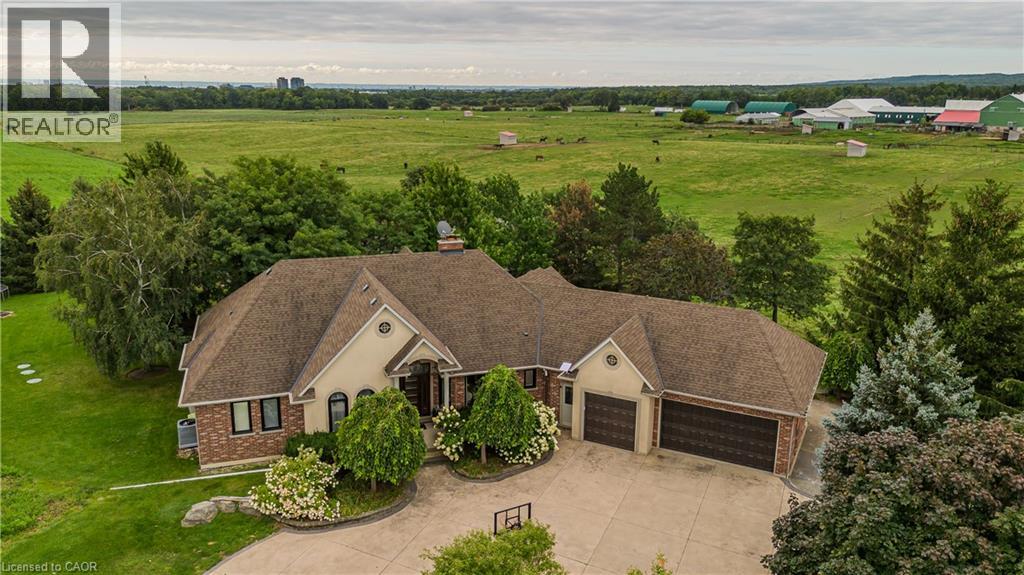
Set on 1.86 private acres with sweeping Niagara Escarpment views, 5200 No. 2 Side Rd is an exceptional country estate offering approx. 4,900 sf of finished living space, 5 beds, 3 full & 2 half baths and a fully self-contained walkout lower level. A gated entrance, expansive stamped-concrete drive, oversized 3-car garage & mature landscaping introduce this impressive property with resort-style grounds. The outdoor setting is truly special. A large inground pool is surrounded by generous patio space and spectacular views, while a custom Dutch handcrafted timber & natural-stone gazebo creates the ultimate entertaining space with a wood-burning fireplace, built-in sink, gas burners & BBQ area. Across the pool, a matching pool house/bunkie features a kitchenette, 2-pc bath & loft. Inside, generous principal rooms, expansive windows & quality finishes create a warm, welcoming atmosphere. The vaulted living room is anchored by a striking stone fireplace, while the spacious dining area is ideal for entertaining. The showpiece chef’s kitchen features marble counters, extensive cabinetry, large island, Wolf gas range, Miele appliances & wine fridge. A wood-burning fireplace adds warmth, while the breakfast area and covered patio create an easy connection outdoors. The primary retreat offers a W/I closet & 5-pc ensuite. 2 additional bedrooms, full bath, powder rm & laundry complete the main level. The bright walkout lower level functions as a complete 2nd residence, ideal for multi-generational living, extended family or guests. It offers a full kitchen & dining area, expansive rec rm, 2 bedrooms, full bath, laundry, cold rm, storage, garage access & private walkout. A rare property on the border of North Burlington and Milton combining incredible privacy, breathtaking views, exceptional outdoor living and two complete living spaces under one roof - all while remaining just minutes from everyday amenities, shopping, dining,major highways and DT Burlington. (id:61576)
163 Springside Crescent
Blue Mountains, Ontario
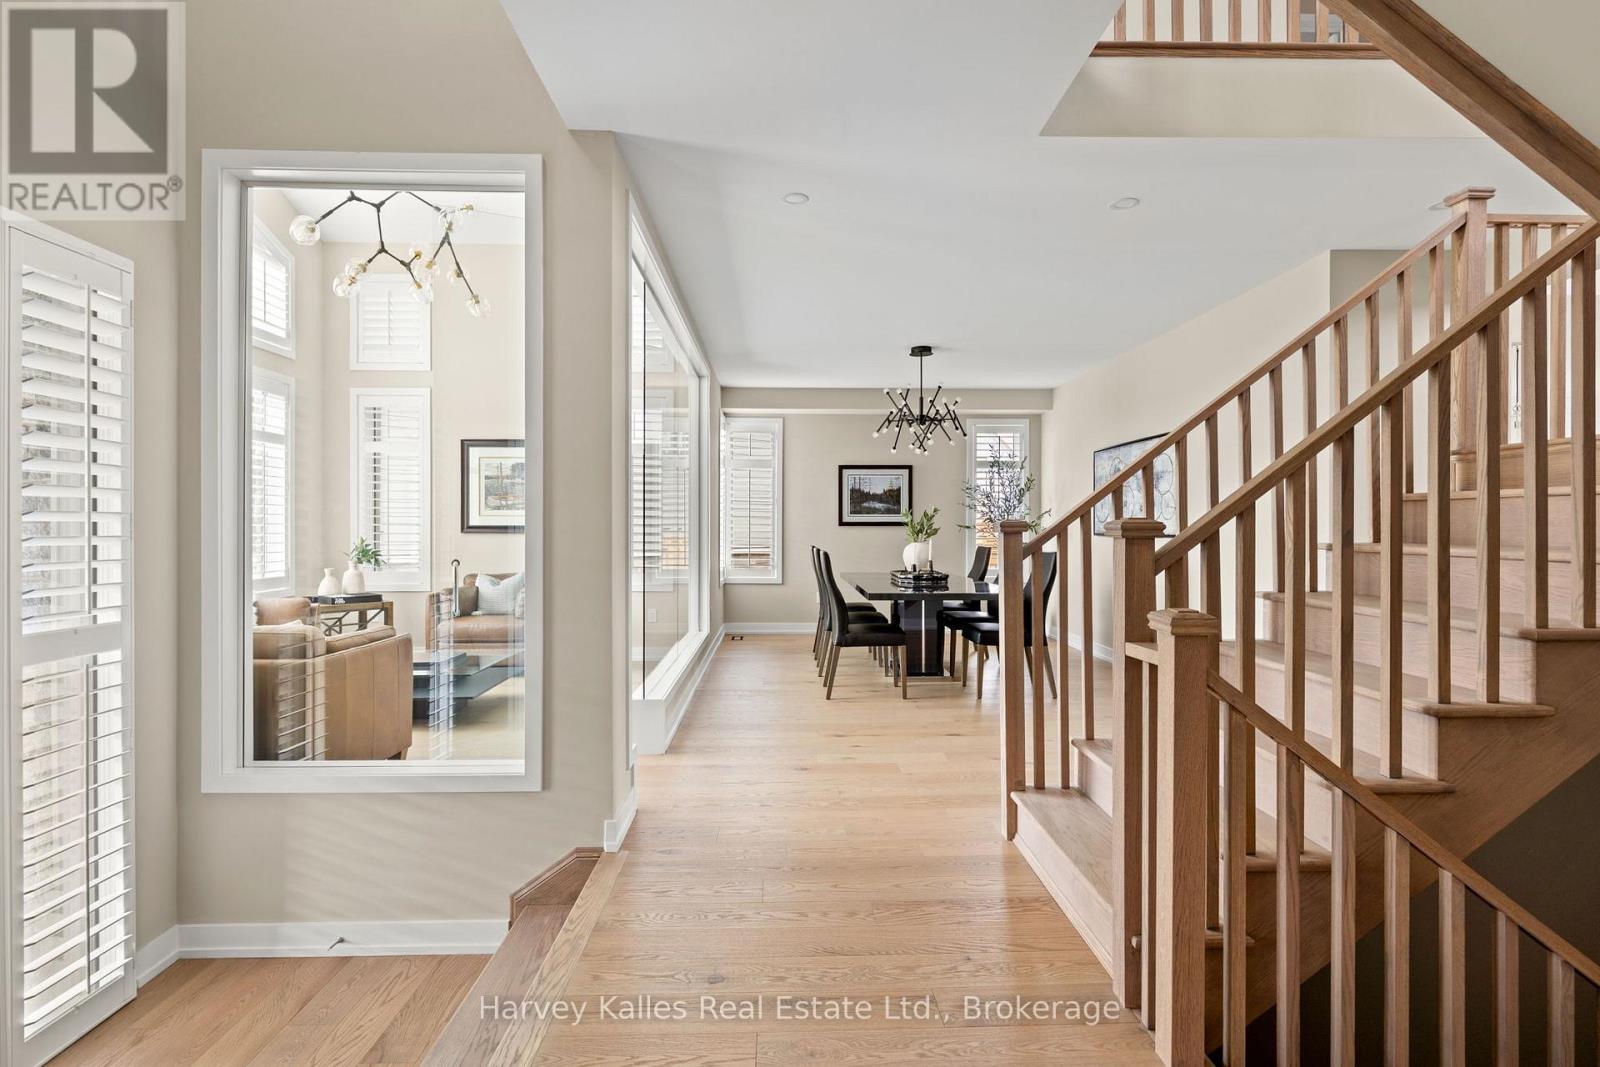
Experience elevated living in this stunning semi-custom-finished home offering over 4,500 sq ft above grade, with the potential to exceed 6,000 sq ft. Defined by its grand scale and architectural presence, the home welcomes you with soaring 20+ ft ceilings, a dramatic open staircase, and expansive floor-to-ceiling windows that flood the space with natural light.A show-stopping glass-enclosed wine tasting room creates an unforgettable first impression. The elegant dining room is ideal for hosting, while the designer powder room features a striking stone vessel sink atop a quartz countertop. Custom California shutters add a refined touch throughout.The fully redesigned kitchen is a true centre piece, showcasing a waterfall quartz island, ceiling-height custom cabinetry, premium stainless steel appliances, and a beautifully finished feature wall in the breakfast area. The spacious living room offers incredible volume, grandeur and openness, perfect for both everyday living and entertaining.The main floor primary suite is a private retreat, complete with a spa-inspired ensuite featuring a soaker tub, dual sinks, floating vanity, and an oversized glass shower with bold, modern finishes. A functional mudroom with built-in cubbies completes the main level.Upstairs, open-to-below views and soaring windows continue the home's dramatic aesthetic. Generously sized bedrooms (2 & 3) are complemented by a custom-designed shared bath, while the fourth Guest suite offers a private ensuite with sleek, high-end finishes. A stunning and massive second-floor laundry room with designer touches makes you excited to do laundry, and the expansive media room with massive windows provides a perfect secondary living space. Set on a premium, oversized lot in a quiet enclave near the base of Blue Mountain, the backyard offers ample space for a pool and sport court. Close to golf, trails, and scenic ponds, this exceptional home combines luxury, scale, while situation in a perfect location. (id:61576)
14 James Court
Heidelberg, Ontario
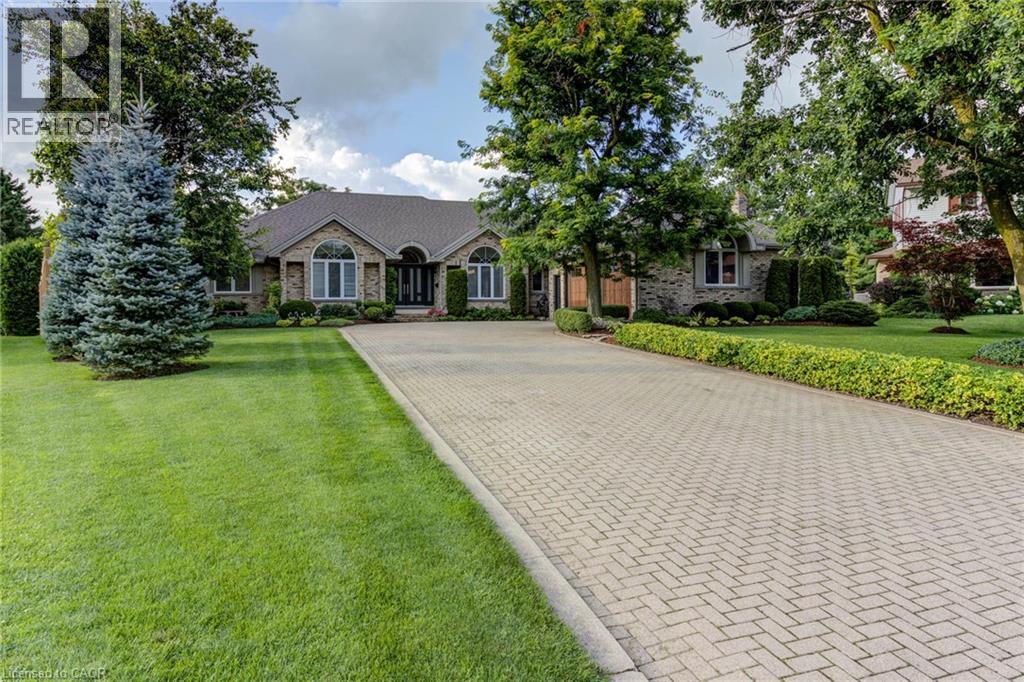
Luxurious Multi-Generational Living in Heidelberg. This custom-built bungalow blends West Coast flair with rustic modern elegance, offering over 6,435 sq. ft. of extraordinary living space. Tucked away on a desirable private street just minutes from St. Jacobs Farmers’ Market andNorth Waterloo, this expansive home is designed for both lifestyle and comfort. The oversized double-car garage provides direct access to a fully finished in-law suite—ideal for multi-generational living or hosting guests. A grand foyer opens to an airy layout with a formal dining area and a sunken great room featuring vaulted ceilings, custom beams, and a wood-burning fireplace, all overlooking the chef-inspired kitchen with a spacious island. A tucked-away laundry room and powder room add convenience. The main level offers three bedrooms/home office options, including a primary retreat with its own fireplace and a stunning atrium-inspired ensuite filled with natural light. Three full bathrooms complete this floor. The walkout lower level has been newly updated with lighter paint, a wet bar, desk area, and modern finishes, enhancing its potential as a private suite. It includes an additional bedroom, full bathroom, and versatile living space. Outdoors, the beautifully landscaped yard is a true sanctuary with rock gardens, perennials, fire pit, waterfall, gazebo, and hot tub. With three separate patios, a shed with gas hookup, and a yard with pool potential, the possibilities for entertaining and recreation are endless. Gas lines for a BBQ or heater are already in place. A home of unparalleled character and function—this one is a must-see. Book your private showing today! (id:61576)
332 Palmer Avenue
Oakville, Ontario
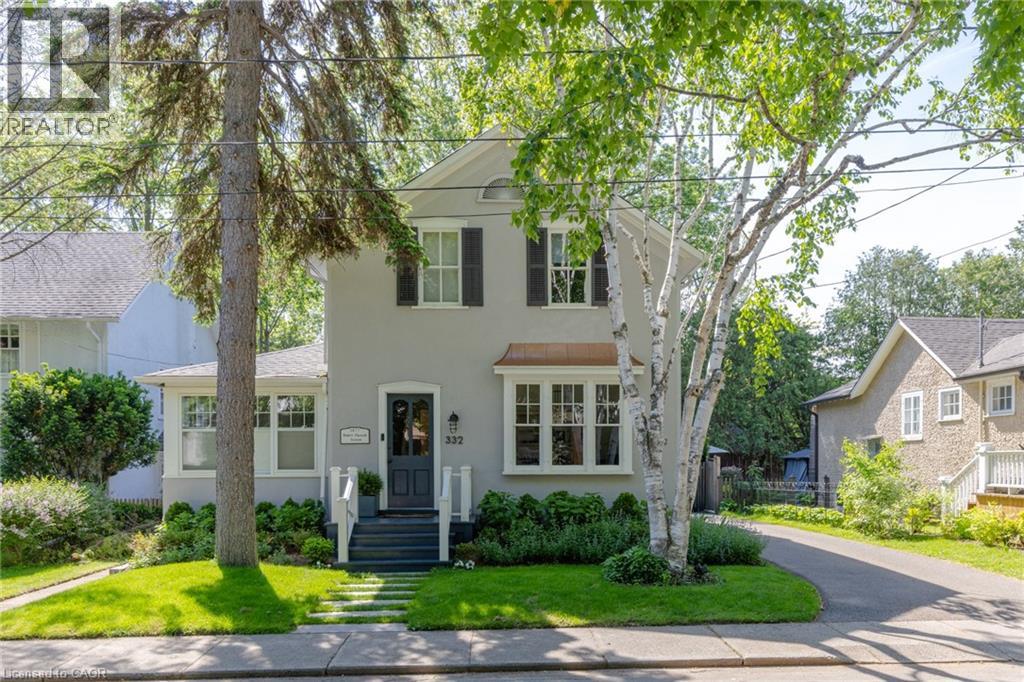
South East Oakville Home Dream. Nestled on a premium, light-filled south-facing lot on Palmer Avenue, this beautifully updated heritage home seamlessly blends timeless architectural character with modern comforts. Every space has been thoughtfully updated to maximize natural light and highlight effortless flow throughout the residence. The main level showcases rich plank flooring, expansive formal living and dining spaces, and a welcoming great room anchored by a stunning Rumford fireplace. The kitchen features clean line sand timeless craftsmanship for a busy family featuring an additional dishwasher and luxurious heated floors paired with a highly functional rear galley pantry for exceptional storage. A main-floor fifth bedroom serves as an ideal guest suite or private home office. Upstairs, the expansive primary suite acts as a private sanctuary with its own Rumford fireplace, walk-in closet and private 5 piece ensuite. A second floor laundry, and three additional spacious bedrooms complete the upper level. Downstairs, the finished lower level offers versatile space perfectly suited for a media room, home gym, or play area along with ample storage. The backyard settles in with old world charm enjoying a south-facing private retreat featuring two oversized decks, one covered, designed for entertaining amidst mature, lush grounds. Complete with major mechanical updates-including a newer furnace, central A/C, and an owned hot water tank-this distinguished home offers total peace of mind. Located just steps from downtown Oakville, the lake, top-ranked schools, and scenic parks, this is a rare opportunity to own a turnkey heritage property in one of Oakville's most coveted neighborhoods. (id:61576)
466615 12th B Concession
Grey Highlands, Ontario
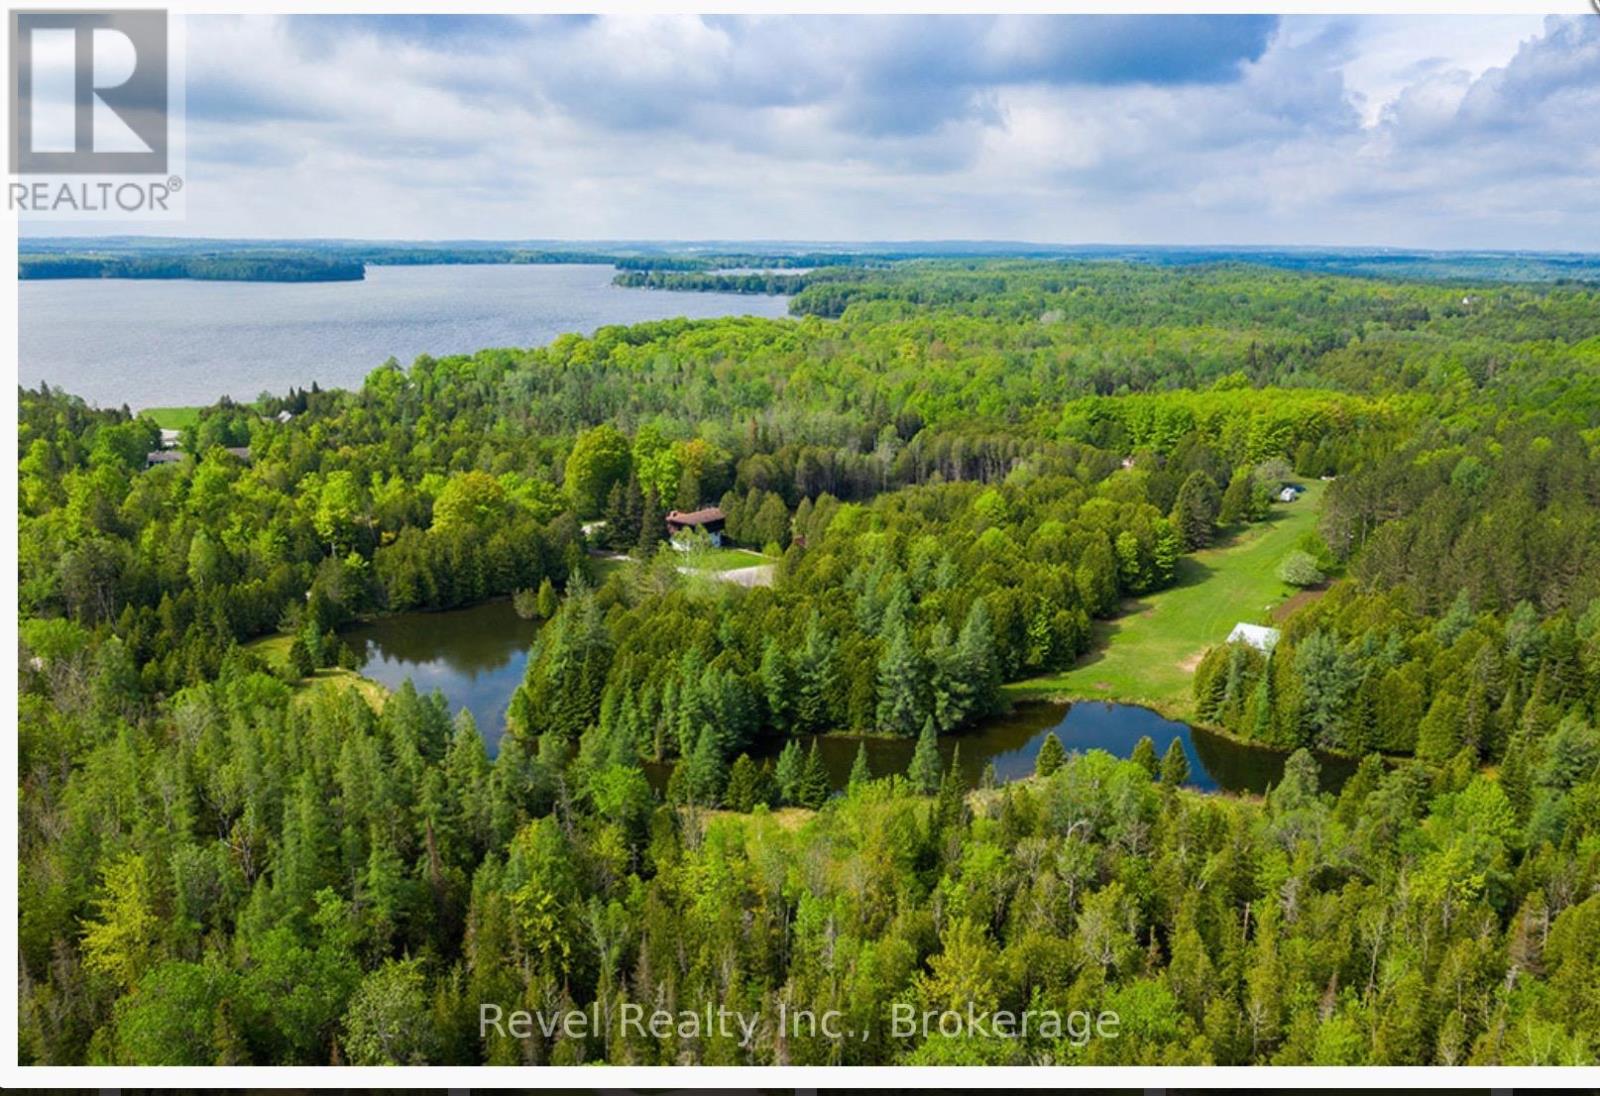
RETREAT PROPERTY: 100 acres in the breathtaking Grey Highlands, an exceptional rural property offers a rare blend of privacy, natural beauty, year-round comfort, & versatile retreat potential. Mature forest, wetland areas, gardens, and a serene private pond create a peaceful, secluded setting, yet remain just minutes from Beaver Valley, premier ski destinations, Lake Eugenia, nature trails, and charming nearby villages. The spacious three-storey fully renovated residence offers approximately 4,245 sq ft of living space, with five bedrooms and 4 + 2 bathrooms. Designed for both everyday living and entertaining, the home features generous gathering areas, a wood-burning fireplace in the great room, a propane fireplace in the lower level, a sauna, & inviting spaces to relax throughout every season. The grounds provide flexibility, with zoning that permits spa use and a naturally diverse landscape of wooded, cleared, and wetland areas. Four campsites with electrical service offer additional options for recreational, guest, or commercial use. An on-site outbuilding known as Highland Hall adds even more potential, featuring two 2-piece bathrooms, a kitchen, & a striking floor-to-ceiling stone wood-burning fireplace, making it well-suited for a studio, creative workspace, gathering space, or retreat-related use. Additional features include an inground pool, hot tub, airplane hangar with no active or usable runway, double car garage, several storage buildings, EV charger, parking for 20+ vehicles, extensive electric, water, septic, and drainage infrastructure, and a poured concrete patio surrounding the hall and pool. A large lavender and vegetable garden creates a tranquil space for reflection and connection with the natural surroundings. A rare opportunity to own a substantial Grey Highlands property with a fully winterized home, extensive amenities, and extraordinary potential in one of the area's most sought-after four-season destinations. (id:61576)