
Find your home
Search properties for sale across the region using the retained RealtyPress MLS data.
Use the search and filters below, or contact Darren for help narrowing the results.
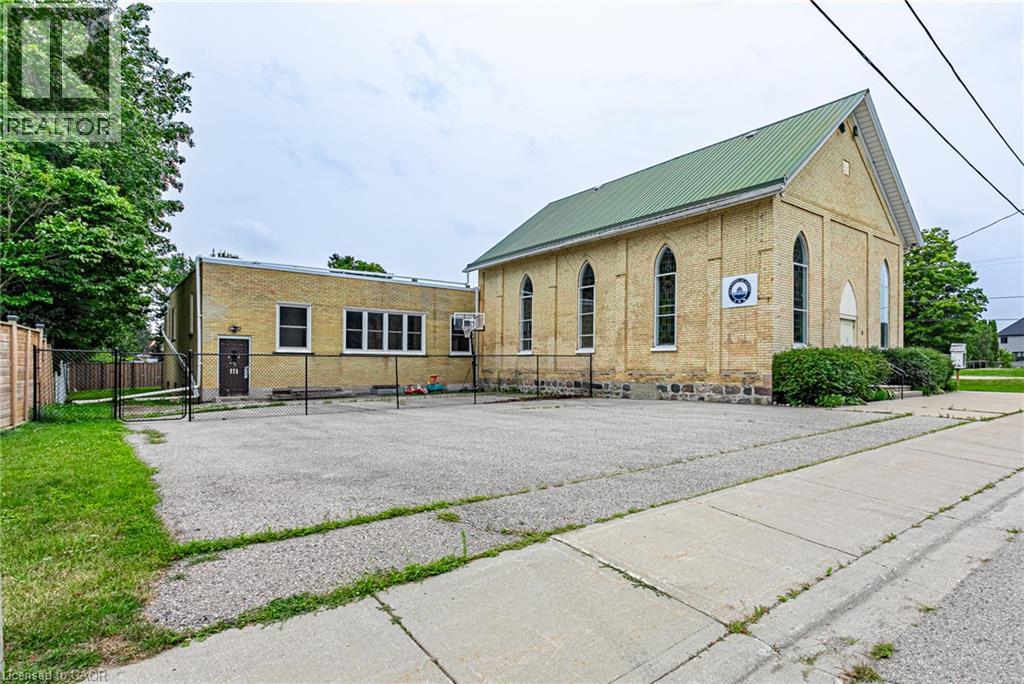
11 Vincent Street
Innerkip, Ontario
Exceptional opportunity to own a well-maintained institutional/commercial property in the heart of Innerkip. Situated on approximately 0.50 acres with excellent visibility and ample on-site parking, this versatile property offers over 3,000 sq. ft. of functional space and a wide range of permitted institutional and commercial uses. The main level features a spacious gathering hall with soaring ceilings, a commercial-style kitchen, multiple offices and meeting rooms, wheelchair accessibility, accessible washrooms, and a full basement providing additional storage and flexible space. This property is well suited for educational facilities, daycare or childcare services, community organizations, training centres, institutional offices, professional offices, and a variety of other institutional or commercial uses. Conveniently located just minutes from Highway 401 and surrounded by a growing community, this is a rare opportunity to acquire a highly adaptable property in a desirable location with exceptional future potential. (id:61576)
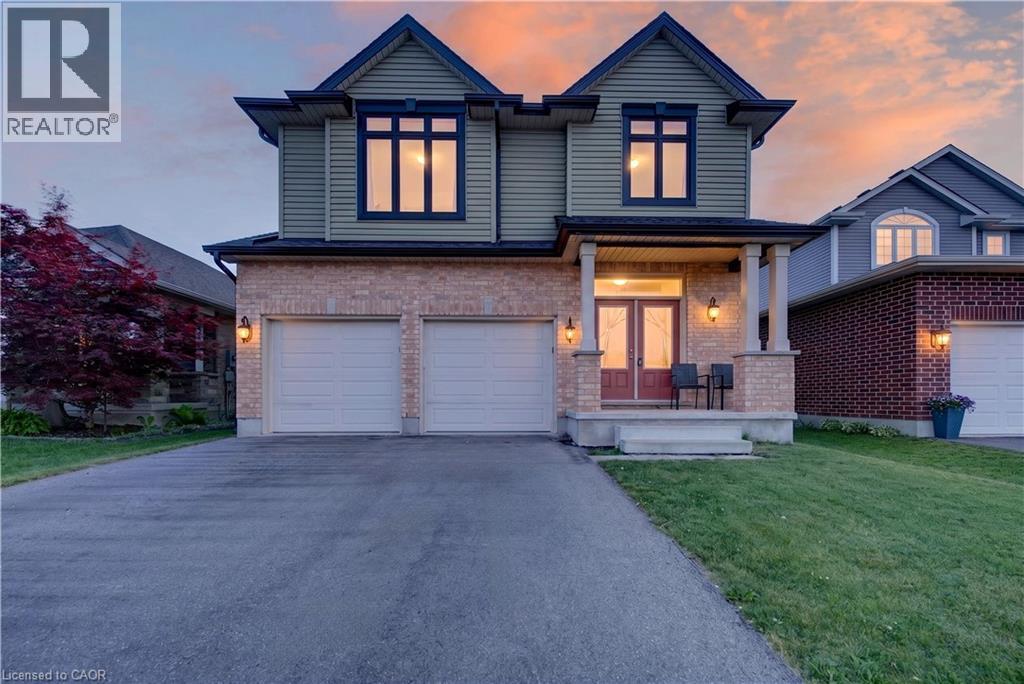
32 Ashberry Place
St. Thomas, Ontario
Welcome to Stunning, bright beautifully maintained 4-bedroom, 2.5 bath family home in the Beautifull city of ST THOMAS, featuring2,044sq. ft. of comfortable living space. Built in 2018, the home features Double Door Entry to open concept floor plan, complemented by durable ceramic tile-ideal for busy family life. The sun-filled main floor is highlighted by an abundance of windows that flood the living spaces with natural light. The inviting great room features a cozy Sitting place for relaxing . The eat-in kitchen provides ample space for everyday meals and family gatherings, with a sliding Patio door to great size fenced backyard, perfect setting for entertaining and special occasions. This beautiful home has been lovingly cared for, with pride of ownership evident throughout. Upstairs, the primary bedroom has a walk-in closet and a private ensuite, creating a comfortable retreat. Three additional well-sized bedrooms provide flexibility for children, guests, or a home office, while second-floor laundry adds everyday convenience. The fully unfinished basement features bright windows and awaits your personal vision-ideal for a future rec room, playroom, or additional living space. Ideally located near park and just minutes to schools, shopping, and everyday amenities, this move-in-ready home features an exceptional opportunity for families in a welcoming neighbourhood. (id:61576)

4322 Bampfield Street
Niagara Falls, Ontario
*** For more information, please click Brochure button. *** This home has a beautiful view of the Niagara gorge from the living room. Nestled in a quiet and well kept neighbourhood. Directly across from a heritage home the Bampfield estate. Ten minutes walk from downtown/ casinos / multiple restaurants and entertainment sources. Beautiful and bustling town . Yet with a small town feel. 1 hour commute to Toronto. Master bedroom has in suite stand alone bath tub. Hardwood threw out. Finished walk out basement apartment. Laundry room . Hardwood pocket doors on main floor. New energy efficient furnace and central air condition was installed last summer. This is a beautiful two story brick home and built to last. Beautiful area for walking and bike riding. A very private feeling property. There is also a micro vineyard on the front lawn that produces approximately 100 bottles of Pinot noir wine. The house is approximately 150 ft from the Niagara gorge and has a wonderful view of it, through out the picturesque seasons. What it presents is tranquility at its finest. With the sound of Niagara Falls and gorge you’ll relax with ease, and sleep in peace. A very beautiful spot! A brand new garage door was recently installed, including the front, and back double doors. (id:61576)
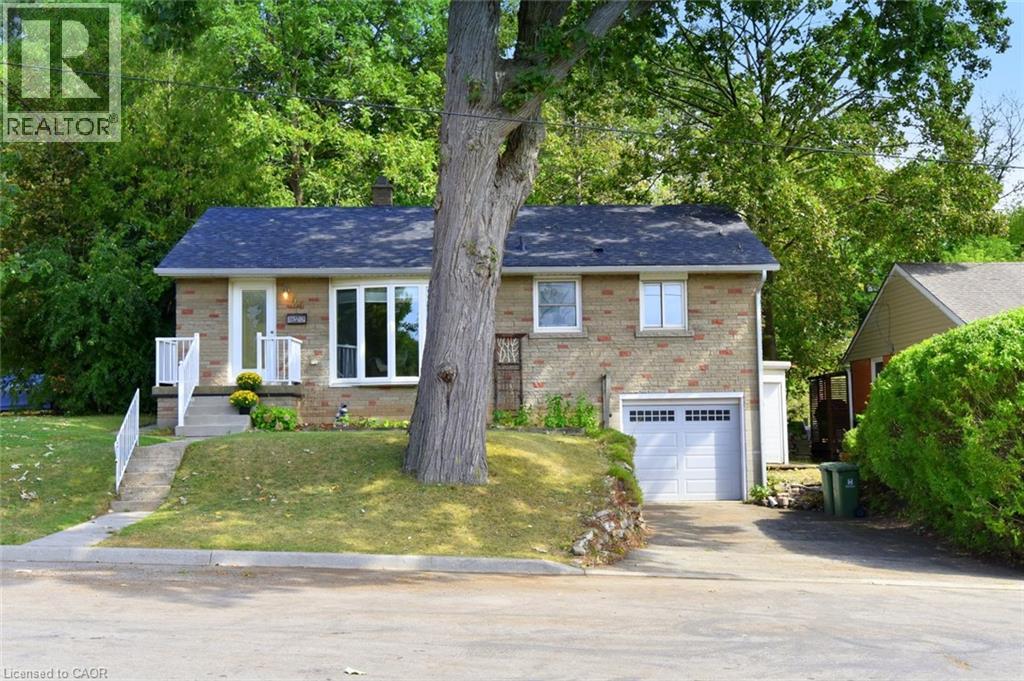
24 Delsey Street
Dundas, Ontario
Welcome to this cute and comfortable 3-bedroom bungalow in a great Dundas location! The main floor features three bedrooms, a full bathroom, a bright living room with a beautiful bay window, and an eat-in kitchen with newer appliances. Step directly from the kitchen onto the large back deck, perfect for enjoying the deep, mature lot and peaceful backyard. Downstairs, there’s plenty of additional living space with a large rec room, another room that could work as a bedroom or home office, and a roughed-in bathroom off the laundry area, ready to be finished. The walkout to the attached garage adds even more convenience. With some finishing touches, the lower level could make a great teen suite or an in-law setup. Add a kitchenette and you have the potential for a convenient secondary living space. Outside, enjoy a deep lot with mature trees and a large back deck. Located just seconds from Dundas Driving Park, minutes to downtown Dundas and the main bus route, with easy highway access. A solid Dundas home with plenty of possibilities! (id:61576)
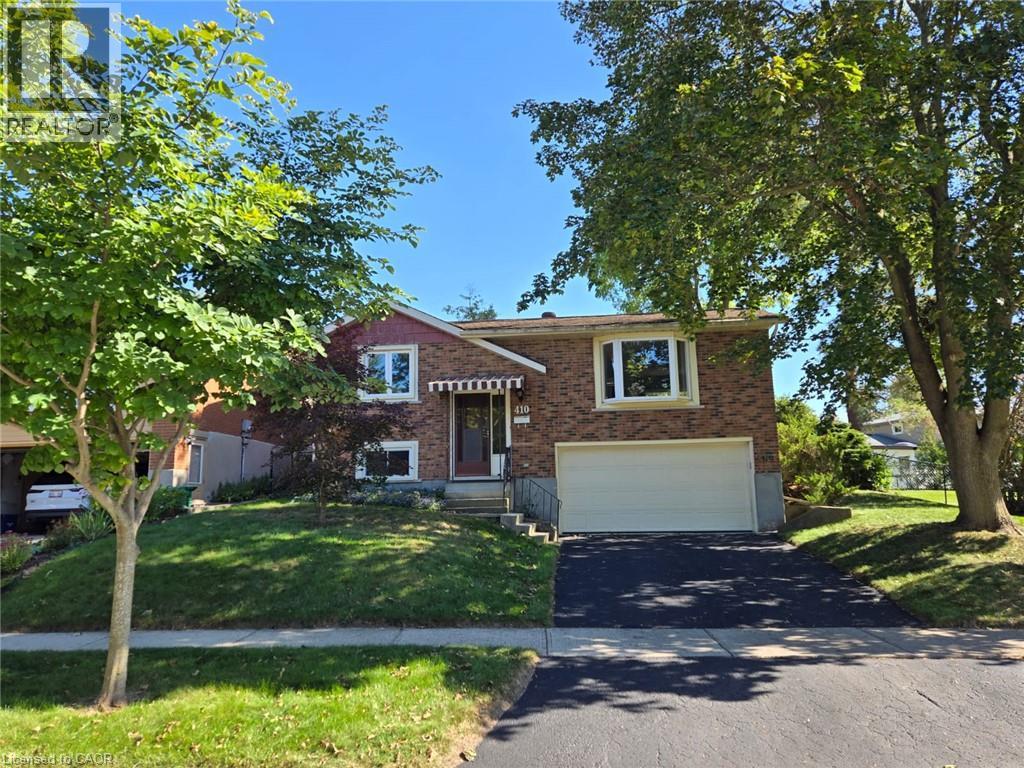
410 Lakeview Drive
Waterloo, Ontario
Welcome to 410 Lakeview Dr, a spacious raised bungalow in Waterloo's peaceful, tree-lined Lakeshore Village neighbourhood. Offering a versatile layout and plenty of potential, this home is an excellent opportunity to create a space that reflects your style and vision.The main level features three bedrooms, a 3-piece bathroom, and comfortable living spaces ready to be refreshed and personalized. The lower level adds flexibility with a fourth bedroom, recreation room, and 3-piece bathroom-ideal for a growing family, guests, a home office, or additional living space.Enjoy the outdoors from the deck overlooking the large, mature-tree-lined backyard, offering a private setting for relaxing or entertaining. An attached two-car garage and newly sealed driveway with parking for two additional vehicles provide ample parking for family and guests. Conveniently located near Waterloo's universities, technology sector, and the upcoming new hospital, this home combines a quiet residential setting with easy access to key amenities. Whether you're looking to create your dream home, modernize the existing layout, or maximize the flexible living space, 410 Lakeview Dr offers an excellent opportunity to bring your vision to life. (id:61576)
212 Stonehenge Drive Unit# 41
Ancaster, Ontario
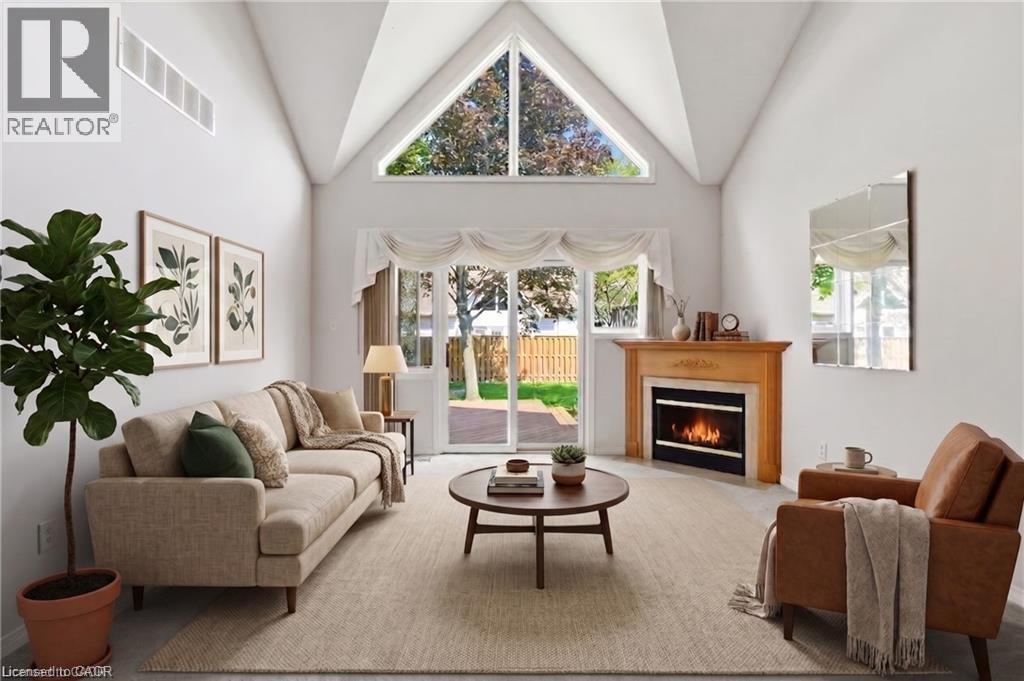
Complete main floor living with over 3000 sq ft of space to roam! #41-212 Stonehenge is a beautiful and bright 3 Bedroom, 4 Bath Bungaloft townhome located in a highly sought after Ancaster Meadowlands community! Low-maintenance living at its best, in a home that's been lovingly maintained by the original owner. This spacious unit offers a main floor primary bedroom, complete with 5 pc ensuite, main floor laundry and a bonus office space! Open concept Living dining room with soaring ceilings to your lofted family room, bedroom and bathroom. The fully finished basement boasts a huge rec rm, designated space for a wet bar, 3rd bedroom with it's own ensuite and tons of storage! Interlock double car driveway with a gentle slope into the home (No step!), garage with inside entry and charming covered front porch. Private rear yard with composite deck (low maintenance and again... NO step out). Amazing community to enjoy the nearby parks, shopping, Costco, theatre, restaurants and so much more!. Easy access to the Linc & 403. (id:61576)
133 Birch View Trail
Blue Mountains, Ontario
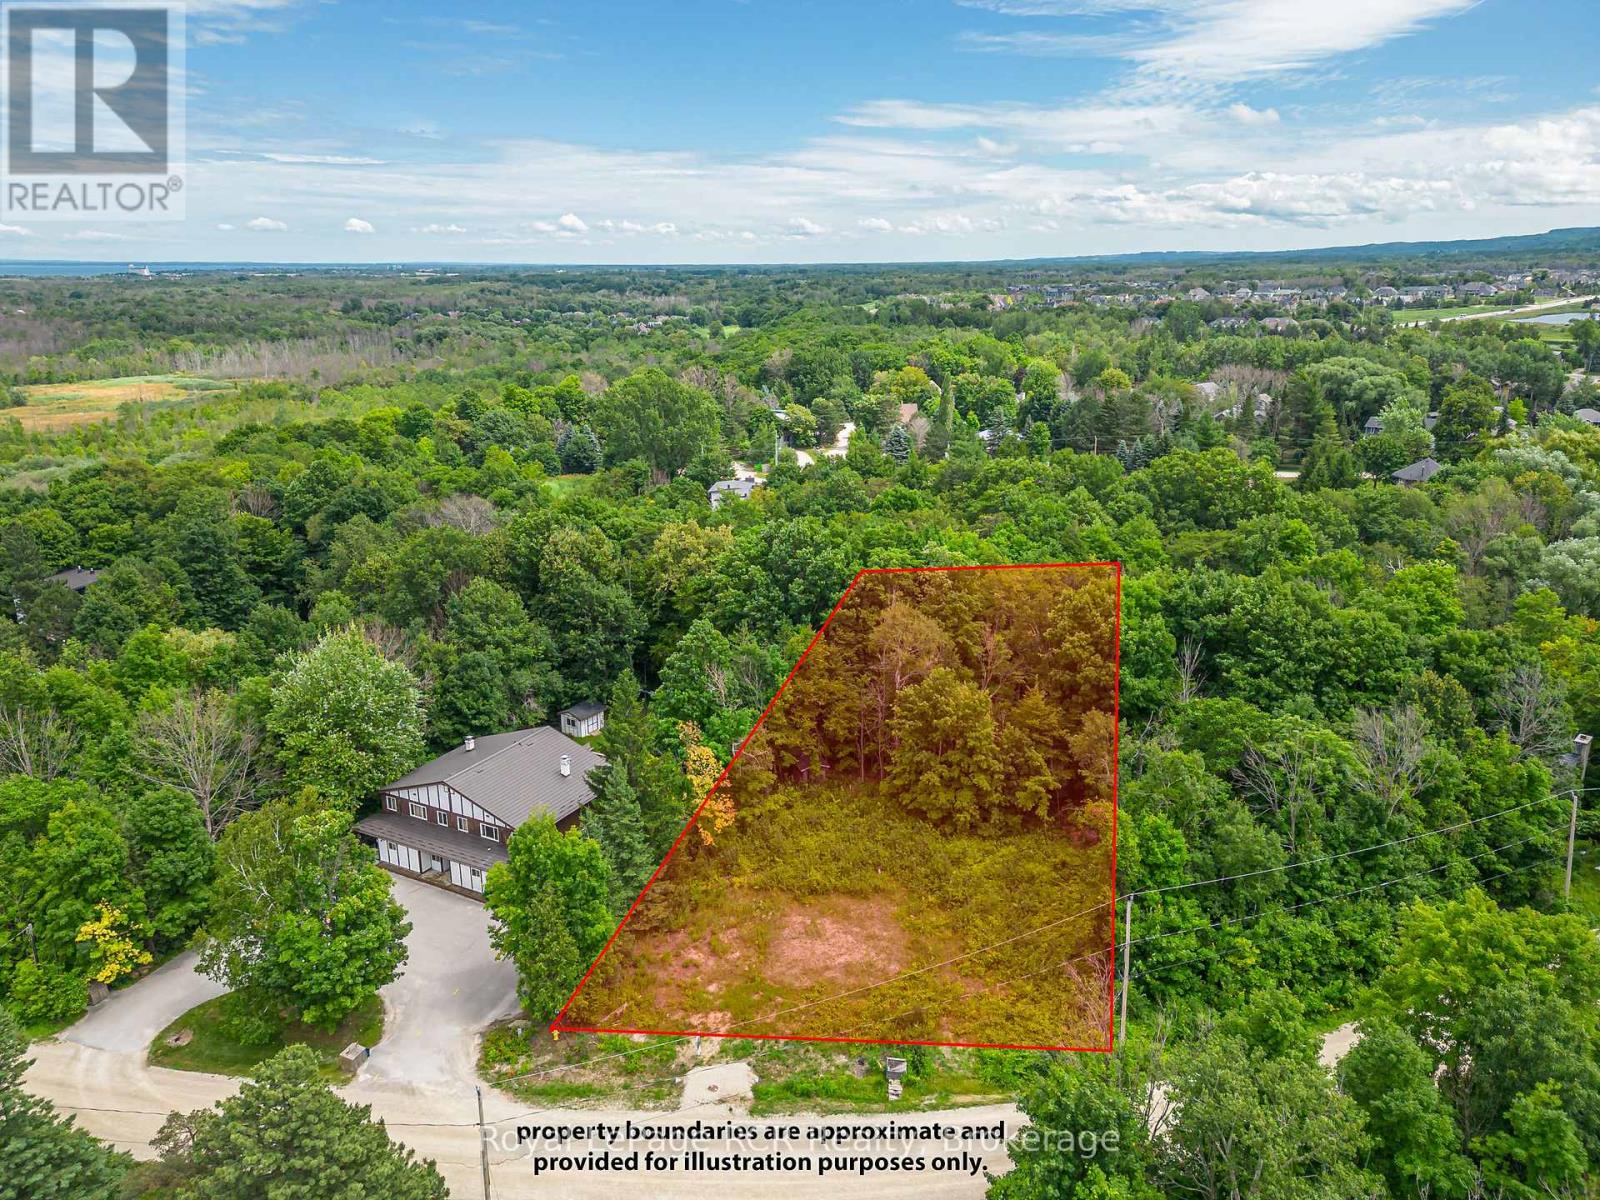
Attention, investors, developers! Premium opportunity for a build ready lot for a high earning triplex in a short term, accommodation licensed area that is steps to the mountain, and all its amenities! Gross revenue depending on owner would be $300K-$600K annually. (id:61576)
115 First Road W
Stoney Creek, Ontario
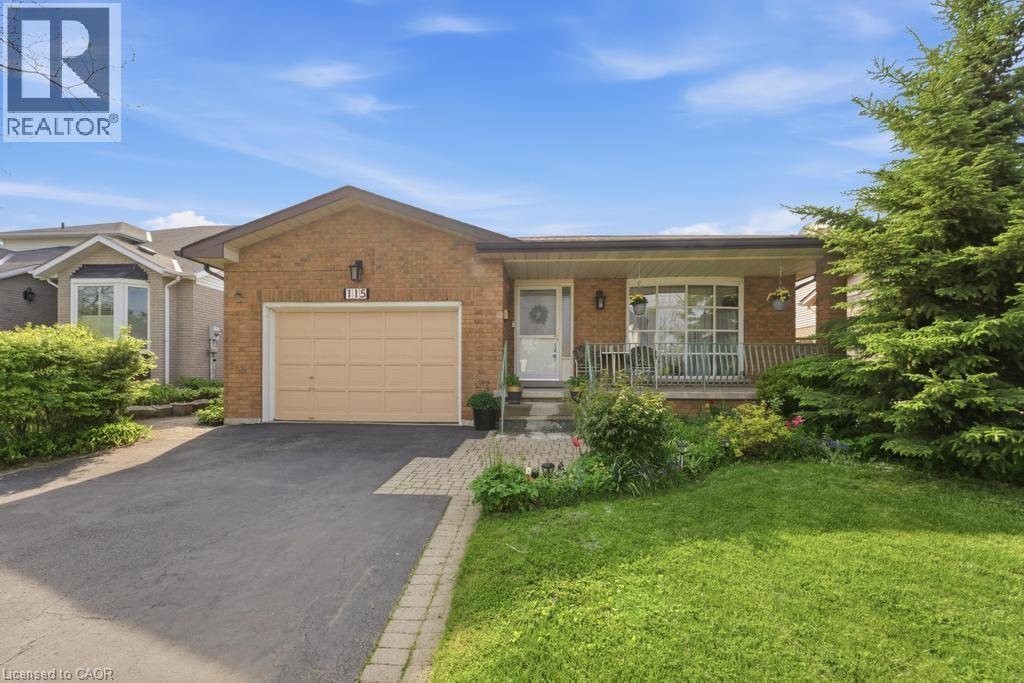
Welcome to this beautifully maintained bungalow offering 1,356 sq ft of comfortable living space in the highly desirable Stoney Creek Mountain community. This charming home features 3 spacious bedrooms and 2 full bathrooms, perfect for families, downsizers, or those seeking convenient one-floor living. The main level offers a bright and functional layout with generous living spaces and well-sized bedrooms, while the finished basement expands your living area with a large recreation room ideal for entertaining, a home theatre, or family gatherings. An additional oversized den/bedroom space provides flexibility for guests, a home office, or extended family living. Recent updates include a new kitchen and windows replaced in 2023, offering peace of mind and modern comfort. Enjoy ample parking with a 1.5-car garage and a double-wide driveway, providing plenty of space for multiple vehicles. Situated in a fantastic family-friendly neighbourhood, this home is close to shopping centres, amenities, parks, and easy highway access, making everyday living convenient and enjoyable. A wonderful opportunity to own a spacious, updated bungalow in one of Stoney Creek Mountain’s most sought-after locations — don’t miss your chance to call this home! (id:61576)
344 Driftwood Drive
Kitchener, Ontario
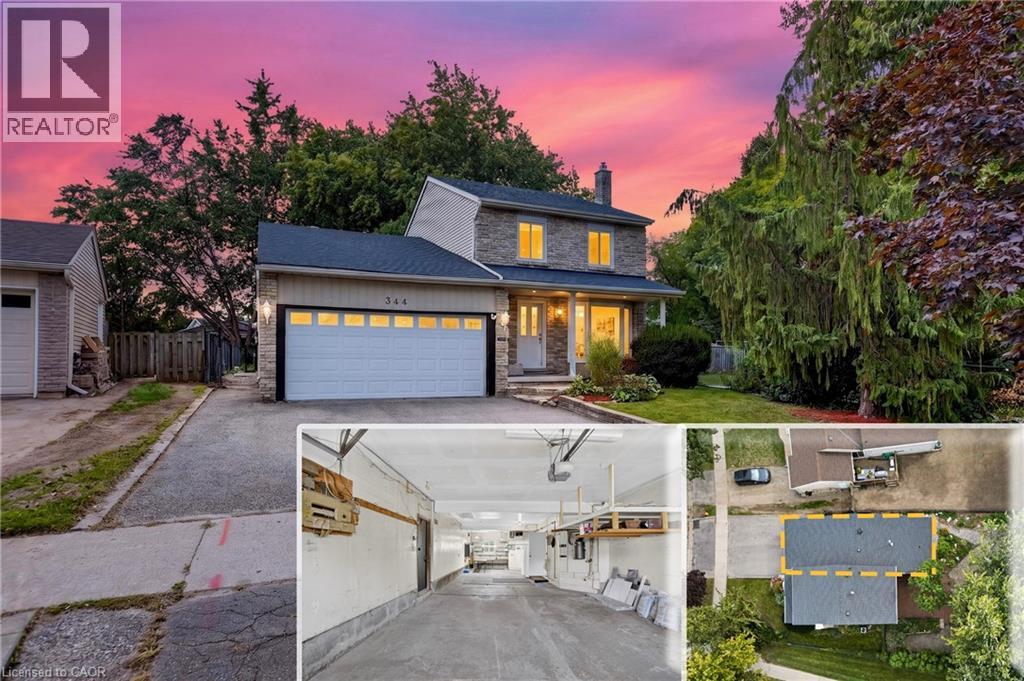
RARE OVERSIZED 50 feet long HEATED GARAGE + EXCEPTIONAL LIVING SPACE! Charming curb appeal, thoughtful updates, and incredible versatility come together in this beautifully presented 3-bedroom 2-bathroom home. Large windows fill the home with natural light, complemented by updated flooring and lighting throughout. The bathrooms have also been refreshed with new vanities, mirrors, and fixtures.The inviting main floor features a bright eat-in kitchen with sliders overlooking the beautifully hardscaped backyard for low maintenance living, a separate dining room, convenient main-floor laundry, and a warm, welcoming living space. Upstairs, you'll find three comfortable bedrooms, and a 3pc bath, offering a practical layout for families. The finished lower level adds even more versatility with a spacious recreation room featuring a charming fireplace, plus a separate utility area. Something truly unique is the heated oversized garage, extending approximately 50 feet deep with two floor drains and complete with its own gas furnace. The garage's second storey offers a huge attic-style space, perfect for storage or, with the appropriate finishing, the potential to create additional living space. This incredible garage provides room for vehicles, hobby mechanic, a workshop, storage, and possibilities rarely found at this price point. Outside, enjoy a private, mature and beautifully hardscaped backyard featuring established gardens. Ideally situated close to schools, parks, playgrounds, shopping plazas, public transit, walking trails, and major expressways, with everyday amenities and conveniences just moments away. Main and second floor Painted - 2026, Main and upper flooring - 2025, Upstairs Washroom renovated - 2025, Roof - 2023, A/C - 2020. With its charming street presence, generous living space, extensive updates, and extraordinary garage, this is a rare opportunity you won't want to miss! (id:61576)

18 Springdale Boulevard
Guelph, Ontario
Welcome to 18 Springdale Boulevard! This 3+1 bedroom, 1.5 bathroom home is nestled in a quiet, family-friendly pocket of Guelph's West End. This spotless and beautifully maintained raised bungalow offers over 1700 sq/ft of finished, turnkey living space. Backing directly onto Springdale Park with no rear neighbours, this exceptional home perfectly blends modern updates with an unbeatable neighbourhood with its mature tree-lined location in the West End. The sun-drenched main level welcomes you with a spacious, open-concept living and dining area featuring gleaming hardwood floors and large windows that flood the space with natural light. The functional kitchen is designed with daily life in mind. It comes equipped with rich, dark cabinetry and ample counter space for meal prep. The island with a convenient breakfast bar offers the perfect spot for casual morning coffee, quick lunches, or chatting with guests while dinner is on the stove. Down the hall, you will find three generous bedrooms and a beautifully updated 4-piece main bathroom boasting a crisp, modern vanity. The large, fully finished basement features a huge rec room complete with a cozy gas fireplace, a 2-piece bathroom, plenty of storage, and a flexible fourth bedroom that is perfect for guests or a home office. Step out to discover your private backyard oasis, where an oversized, fully fenced yard features a massive, multi-tiered wooden deck with a modern pergola, a detached storage shed, and lush, mature trees. You truly cannot beat the neighborhood, the convenience of having Springdale Park right in your backyard. You will love being a short, safe walk from Gateway Drive Public School, while everyday errands are a breeze with the West End Community Centre, Zehrs, and Costco just minutes from your front door. With easy access to public transit and major highways for an effortless commute, this move-in-ready gem won't last long. Come take a look before it's gone! (id:61576)
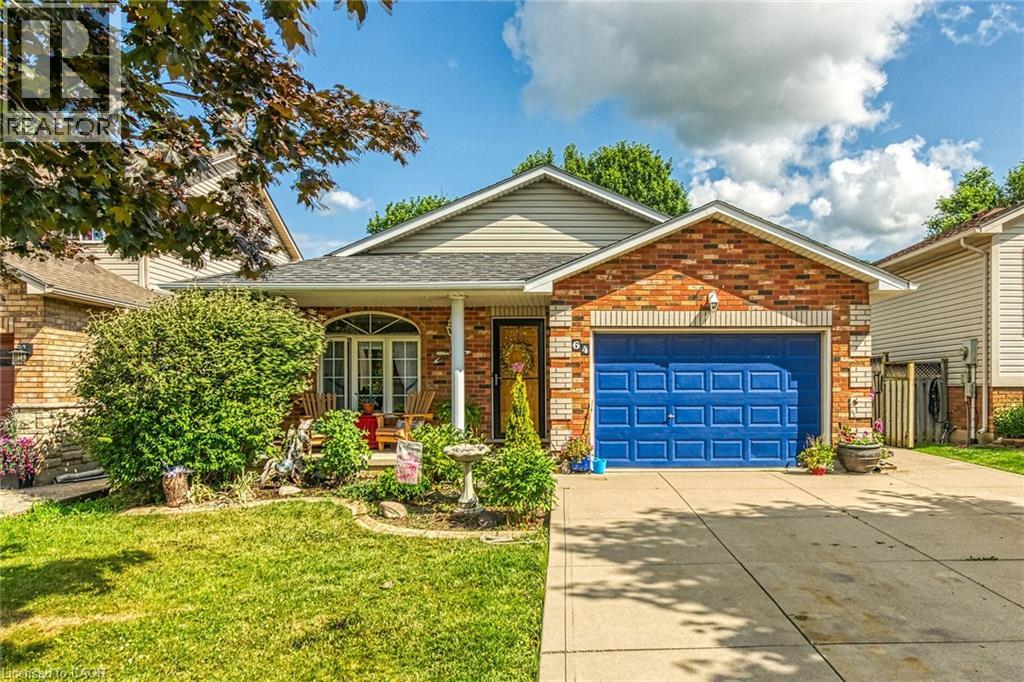
64 Caledonia Avenue
Caledonia, Ontario
Well maintained 4 level back-split home with all levels finished plus resort style rear yard boasting 18’x36’ heated in-ground pool - located in Caledonia’s newer, preferred south-side of Grand River quadrant enjoying close proximity to schools, churches, parks, arena/library complex, ball diamond, skate board park, shopping centers, popular eateries & bistros - 20 min commute to Hamilton & 403 exit. This family friendly 2000 built “Caledonia Classic” is positioned proudly on 43.96 x 118.11 manicured lot introducing 1195sf of tastefully presented above grade living area, 1195sf of well appointed below grade level living space plus 337sf attached 1.5 car garage. Concrete double driveway & brick frontal façade accented w/stylish quoin corners enhance street appeal. Incs bright open concept living/dining room highlights grade level ftrs vaulted ceilings, new hardwood flooring-2022, street facing picture window & direct garage entry - design flows seamlessly to country sized kitchen sporting an abundance of beautiful oak cabinetry & walk-out to large concrete patio extending to back yard private resort. Few steps up lead to roomy corridor, accented with hardwood flooring, accessing 3 bedroom upper level showcasing spacious primary bedroom enjoying convenient en-suite privilege to 4pc bath. Relax or entertain family & friends in the inviting confines of mid-grade family room savouring the gas fireplace’s warm ambience - ftrs quality broadloom flooring & above grade windows - continues w/4th bedroom & 4pc jacuzzi bath. Finished basement level incs 5th bedroom, hobby/craft room, office/possible bedroom (no window), laundry/utility room & handy cold room. Noteworthy extras inc desired Oneida Elementary School Catchment, roof-2020, gas furnace-2023, AC-2010, gas BBQ hook-up & all pool equipment. *TEMPERATURE WARNING* - Extremely Hot Summer Forecasted - Let the Pool Party’s Begin!! (id:61576)
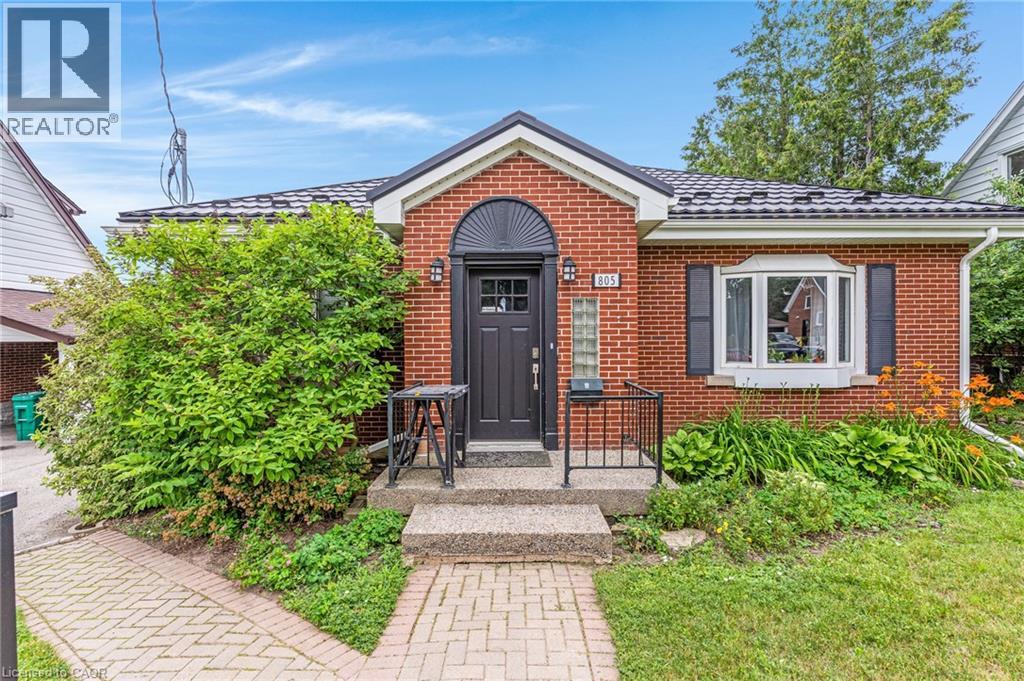
805 Rockway Drive
Kitchener, Ontario
Amazing turnkey investment opportunity with this fully renovated legal duplex located in the desirable Rockway Gardens area of Kitchener. Whether you're an investor looking for a strong income property or a homeowner wanting a mortgage helper, this property offers flexibility, quality, & long-term value. The duplex features a 3-bedroom, 1-bathroom upper unit & a 1-bedroom + Den, 1-bathroom lower unit. Each unit has separate parking, separate utilities, its own storage locker, private laundry, & its own fully fenced backyard space with a deck, providing excellent privacy for tenants. Completely gutted & renovated in 2022, this property was rebuilt with long-term durability in mind. No expense was spared during the renovation, & the home is topped with a steel roof for added peace of mind. The upper unit features luxury vinyl flooring throughout, a modern kitchen with granite countertops, a 4-piece bathroom, 3 bedrooms with a spacious primary bedroom with a large walk-in closet, & its own laundry room. The lower unit also features luxury vinyl flooring throughout, a kitchen with granite countertops, a den with a built-in desk that is ideal for a home office or study area, a bedroom, private laundry, & a 3-piece bathroom with heated floors. The furnace, hot water systems, water softeners, electrical panels, & utility equipment are conveniently located in a common utility room for easy access & maintenance. Outside, the property includes 3 surface parking spots, a 1-car garage, 2 private storage lockers, & separate fully fenced backyard spaces for each unit, making it an attractive option for tenants. Located in the sought-after Rockway Gardens neighbourhood, this property is minutes from Rockway Golf Course, parks, schools, walking trails, Fairview Park Mall, grocery stores, restaurants, public transit, & the ION LRT. Commuters will appreciate the quick access to Highway 7/8 & Highway 401. (id:61576)