
Find your home
Search properties for sale across the region using the retained RealtyPress MLS data.
Use the search and filters below, or contact Darren for help narrowing the results.
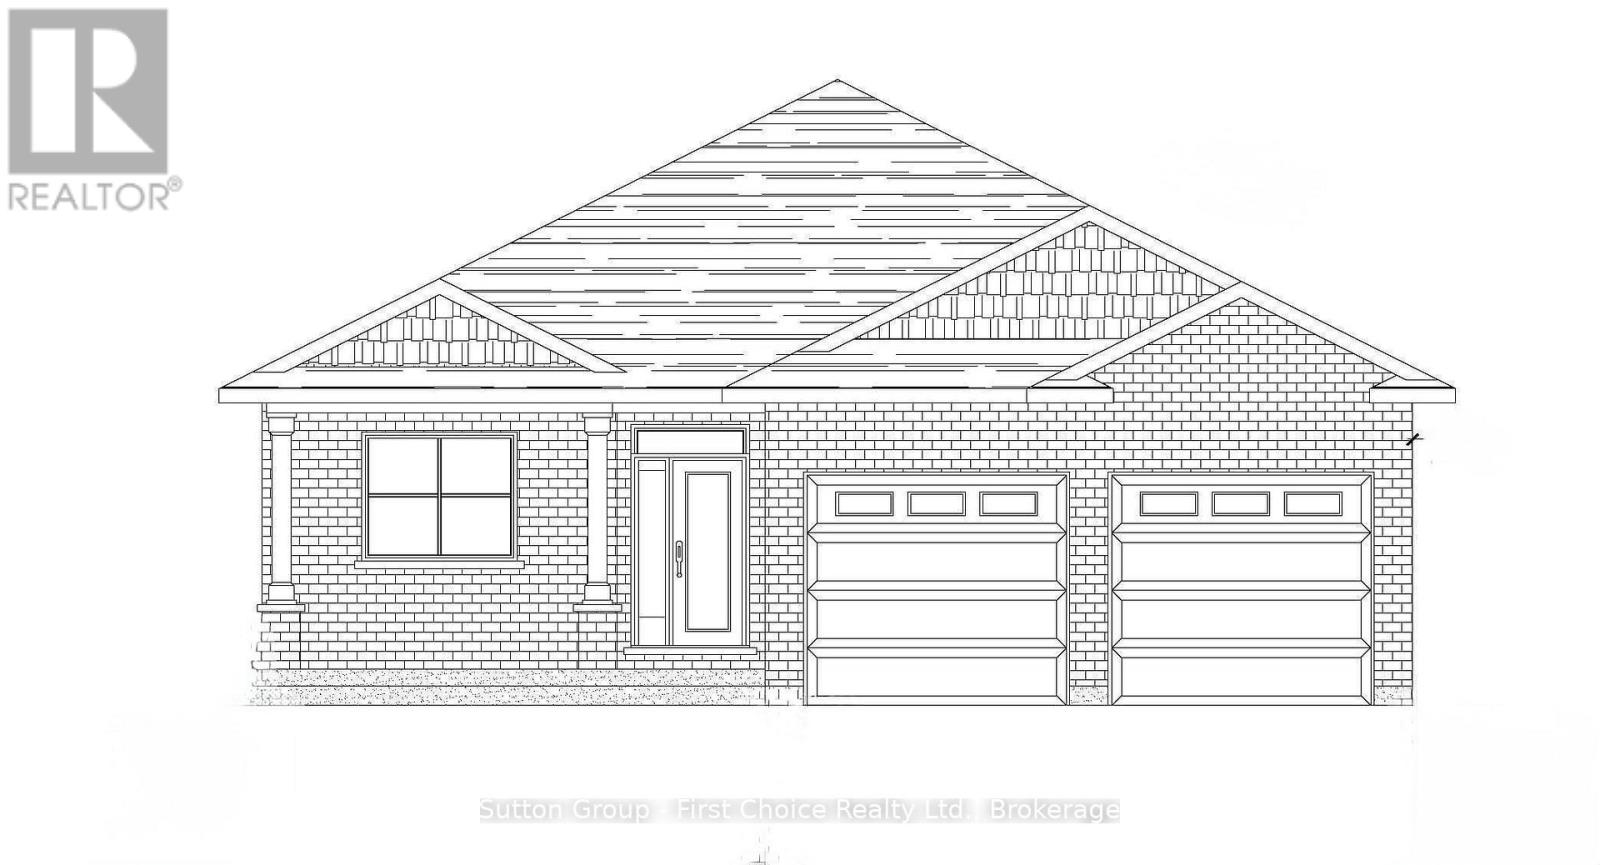
238 Henry Street
West Perth, Ontario
Welcome to 238 Henry Street in Mitchell, Ontario. D.G Eckert Construction Ltd. is offering this 1,666 square foot bungalow plan with 3 bedrooms and 2 full bathrooms. New HST pricing available, as Buyers may be eligible for the Federal and Provincial New Housing Rebates. Sprawling open concept design in the kitchen, dining and living room. With this home, you'll find main floor laundry, walk-in pantry and ample storage. The basement is waiting for your finishing touches. A sodded lot, paved driveway and covered decks are also included in the price. (id:61576)

169 Bruce Street
Kitchener, Ontario
Legal Duplex with Strong Income Potential on a corner lot! This well-maintained, fully vacant upper unit offers an excellent opportunity for buyers looking to live comfortably while generating rental income from the already-tenanted lower unit. Each unit features 3 bedrooms, 1 bathroom, a full kitchen, separate entrance, and dedicated parking. The property also features a standalone double car garage, providing valuable additional space and convenience. The upper unit is move-in ready, allowing the new owner to make it their home while benefiting from rental income from the lower unit. Ideally located close to schools, shopping, parks, public transit, and major highway access, this property offers the perfect combination of homeownership, income potential, and long-term investment value. A fantastic opportunity for first-time buyers, investors, or anyone looking to offset their mortgage while owning a versatile income property. (id:61576)
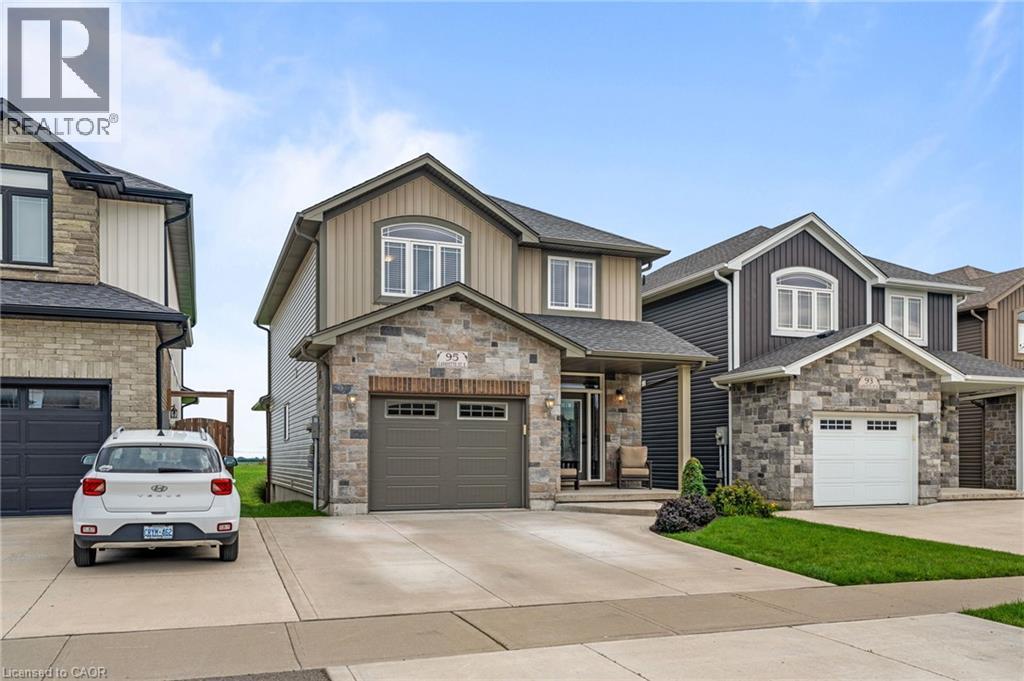
95 Lafayette Street E
Jarvis, Ontario
Looking to grow in a family friendly neighbourhood? 95 Lafayette Street is the place. Positioned to back on farmers fields, short walk to school, concrete drive and just oozing with curb appeal. Grand entrance with decorative glass front door, tile flooring . Main floor has 9 foot ceilings, lots of windows, sliding door to covered deck, pristine white cabinetry, b/i microwave, n/g stove, b/i dishwasher. Walk out to covered back deck. This home has 3 bedrooms, 2-2 piece baths, 1- 4 piece and a 3 piece ensuite. Primary bedroom also has a walk in closet with a custom closet organizer. Full finished basement with big windows for lots of natural light, huge rec room for the family to gather and a 2 pce bath. Jarvis is a small but thriving community with a big heart! Known in 2025 as the Kindest Community in Canada! Many community activities, active ball park, walking trails. Come to Jarvis you won't be disappointed! (id:61576)
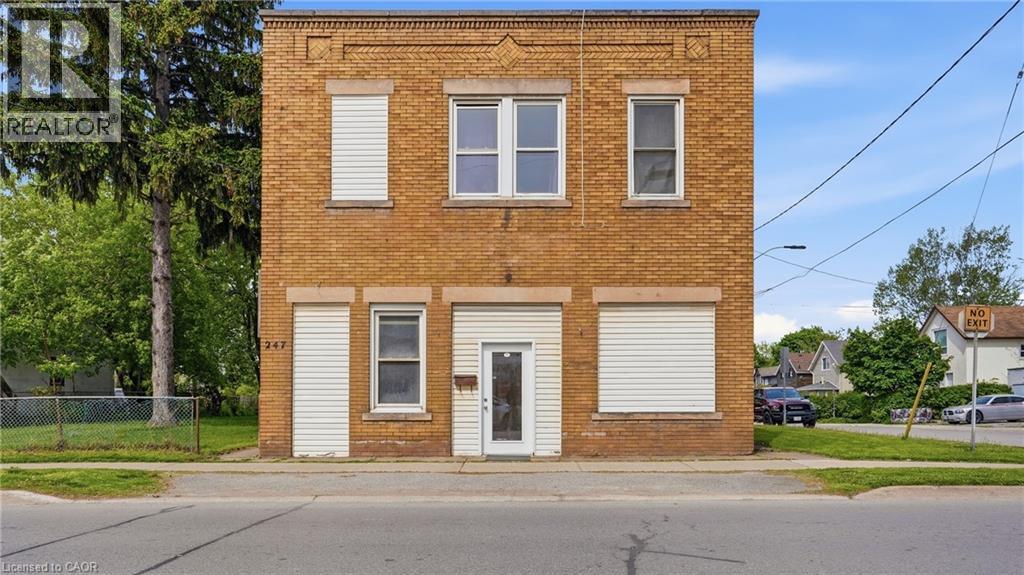
247 King Street
Welland, Ontario
Presenting a rare and compelling investment opportunity at 247 King Street in the heart of Welland, a well-positioned 4-plex offering three fully residential apartments and one versatile commercial unit, all situated on one of the city's most recognized and high-traffic corridors. The three residential apartments are each spacious two-bedroom, one-bathroom units, ideal for attracting long-term tenants such as young professionals, students, and families who are drawn to the convenience and energy of downtown Welland living. Loads of potential with this property with an unfinished basement space that can be renovated into a 5th unit with exceptional value-add potential, presenting a savvy investor with the opportunity to develop additional storage, utility, or future living space. A two-car garage currently configured as a functional workshop adds further flexibility to the property, whether retained for tenant use, leased separately, or repurposed to suit a new owner's vision. The commercial unit, presently operating as professional office space, rounds out this income-generating package with a steady and established presence, making the overall property a true mixed-use asset with four streams of potential revenue. Another option would be re-creating the commercial unit into residential living. Situated on King Street directly near Merritt Park and its multi-use amphitheatre , the property enjoys outstanding walkability and access to the local amenities that make downtown Welland so desirable including restaurants, banks, medical offices, and public transit stop just steps from the front door. Niagara College is within approximately five kilometres , ensuring consistent rental demand from students and college staff year round. Whether you are an experienced investor looking to expand your portfolio or a first-time buyer seeking a property with immediate income and long-term upside. (id:61576)
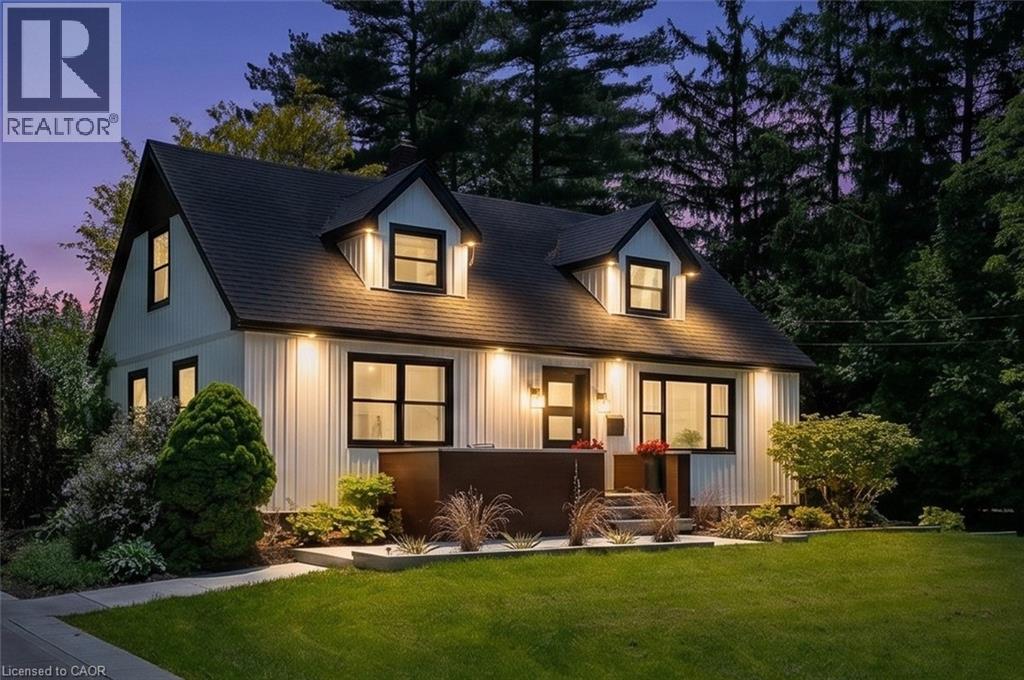
1373 Orchard Avenue
Fort Erie, Ontario
Welcome to 1373 Orchard in the heart of Fort Erie. A beautifully updated one and a half storey home offering the perfect blend of character, modern function, and exceptional outdoor living. The open concept main level was thoughtfully redesigned for entertaining and everyday living. The bright kitchen anchors the space and flows seamlessly into the living and dining areas, complemented by warm wood beams and custom built-ins that add both charm and functionality. The primary bedroom is conveniently located on the main floor alongside an oversized bathroom with main floor laundry for true one level convenience. Upstairs, you will find two generously sized bedrooms and a full bath, ideal for growing families or guests. The recently finished basement expands the living space even further, offering a fourth bedroom plus a flexible office or workout area and an impressive family room lounge space that easily becomes the go-to hangout for movie nights, teens, or hosting friends. With approximately 2,400 sq ft of total finished living space, this home offers room to grow while maintaining a warm and welcoming feel. Step outside and the lifestyle truly begins-- an in-ground pool, expansive deck, hot tub, and oversized lot create a private retreat that is hard to replicate. The pool is perfectly positioned to maximize yard space, leaving plenty of room for play structures, gardens, or even a backyard ice rink in the winter months. Located in the desirable Crescent Park neighbourhood, this home is biking distance to beautiful beaches and close to parks, schools, shopping, and everyday amenities. Easy highway access makes commuting north or crossing the border convenient, while still enjoying the space and tranquility Fort Erie is known for. Extensively updated yet full of character, this is a home designed for the next chapter. A place where kids can have their own space, friends can gather, and summer days are spent poolside. (id:61576)
115 Riverwalk Place
Guelph/eramosa, Ontario
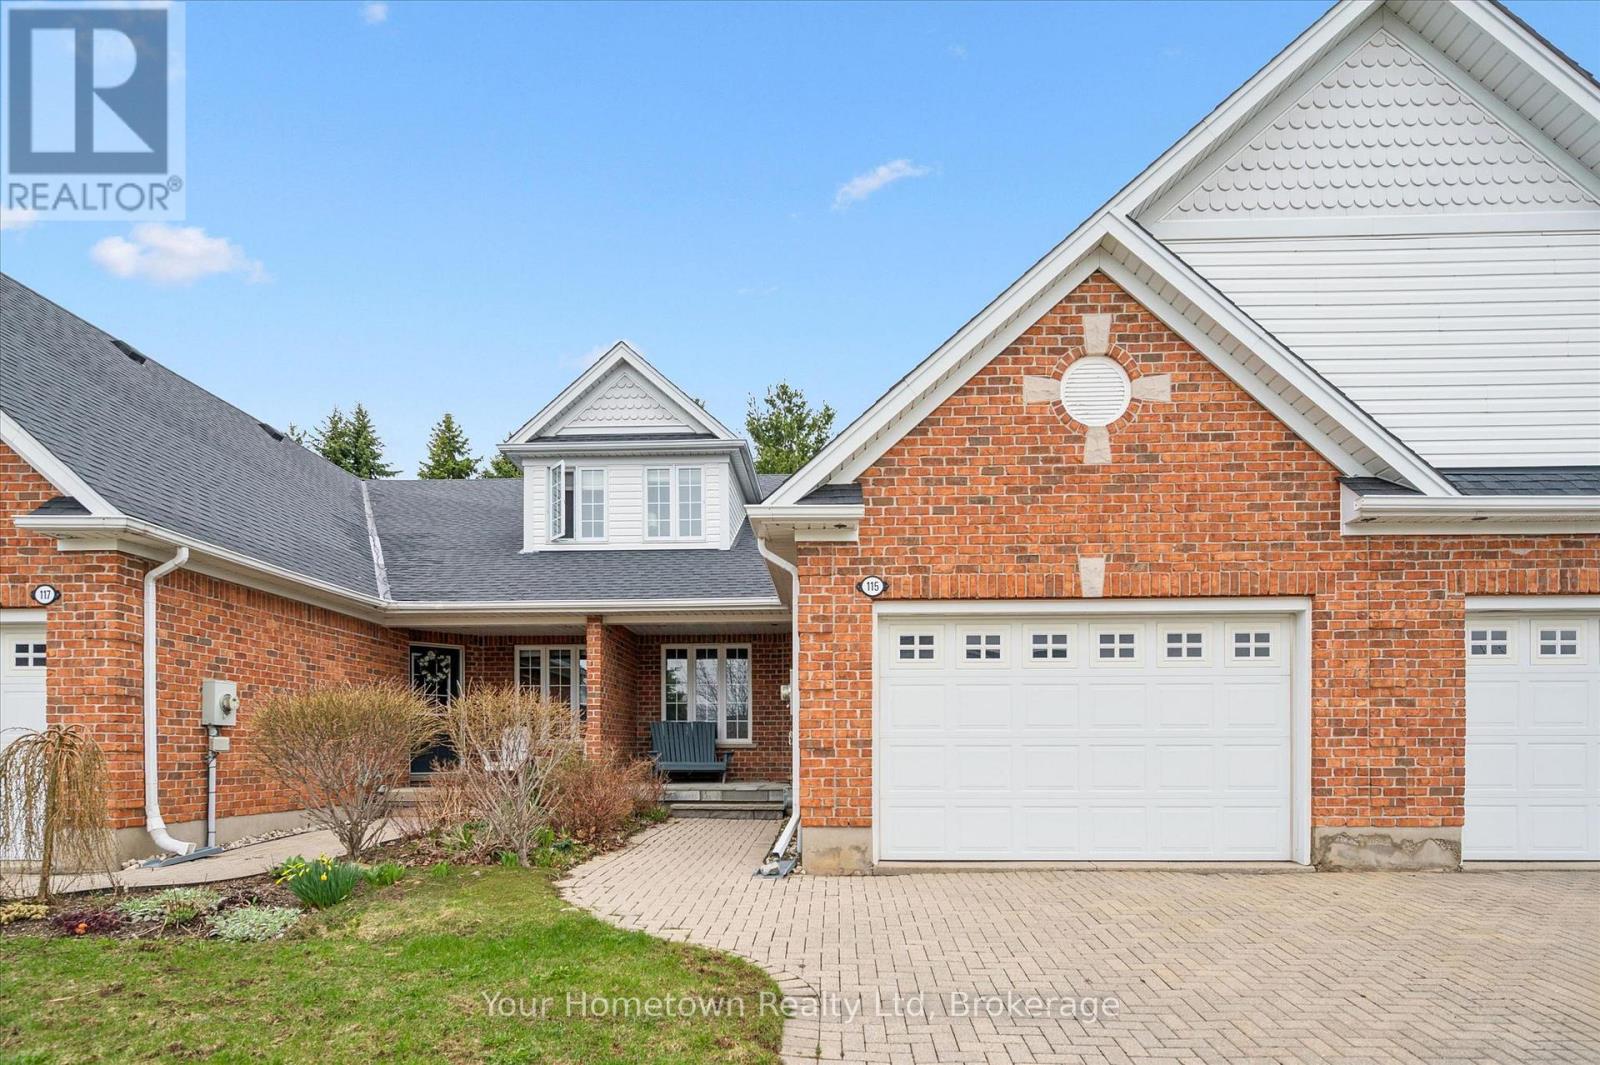
Worry-free living meets generous space in this beautifully appointed bungaloft - ideal for downsizers who don't want to compromise. Located in the Riverwalk Place community in charming Rockwood, this former model home showcases quality craftsmanship by Charleston Homes. A stone porch patio off the brick driveway - maintained for you in the winter - offers a warm welcome. Inside, the main floor features ceramic tile and hardwood flooring. The bright and airy living room boasts soaring cathedral ceilings, a stunning two-storey window wall, and a cozy gas fireplace. The main floor primary bedroom includes hardwood flooring, a spacious walk-in closet, and ensuite access to a four-piece bathroom. The large eat-in kitchen offers ample cabinetry and counter space, perfect for everyday living and entertaining. Upstairs, you'll find a second bedroom, a generous sitting area with skylight, a lofted office space, and a four-piece bathroom - an ideal retreat for guests or extended family. The finished basement adds even more versatility, with a spacious rec room and dedicated hobby area offering endless possibilities. Yes, the ping pong table can stay! Step outside to a private deck overlooking beautifully landscaped gardens - your own peaceful escape. All of this just minutes from downtown Rockwood and conveniently close to major routes for an easy commute. (id:61576)
29 Crimea Street
Guelph, Ontario
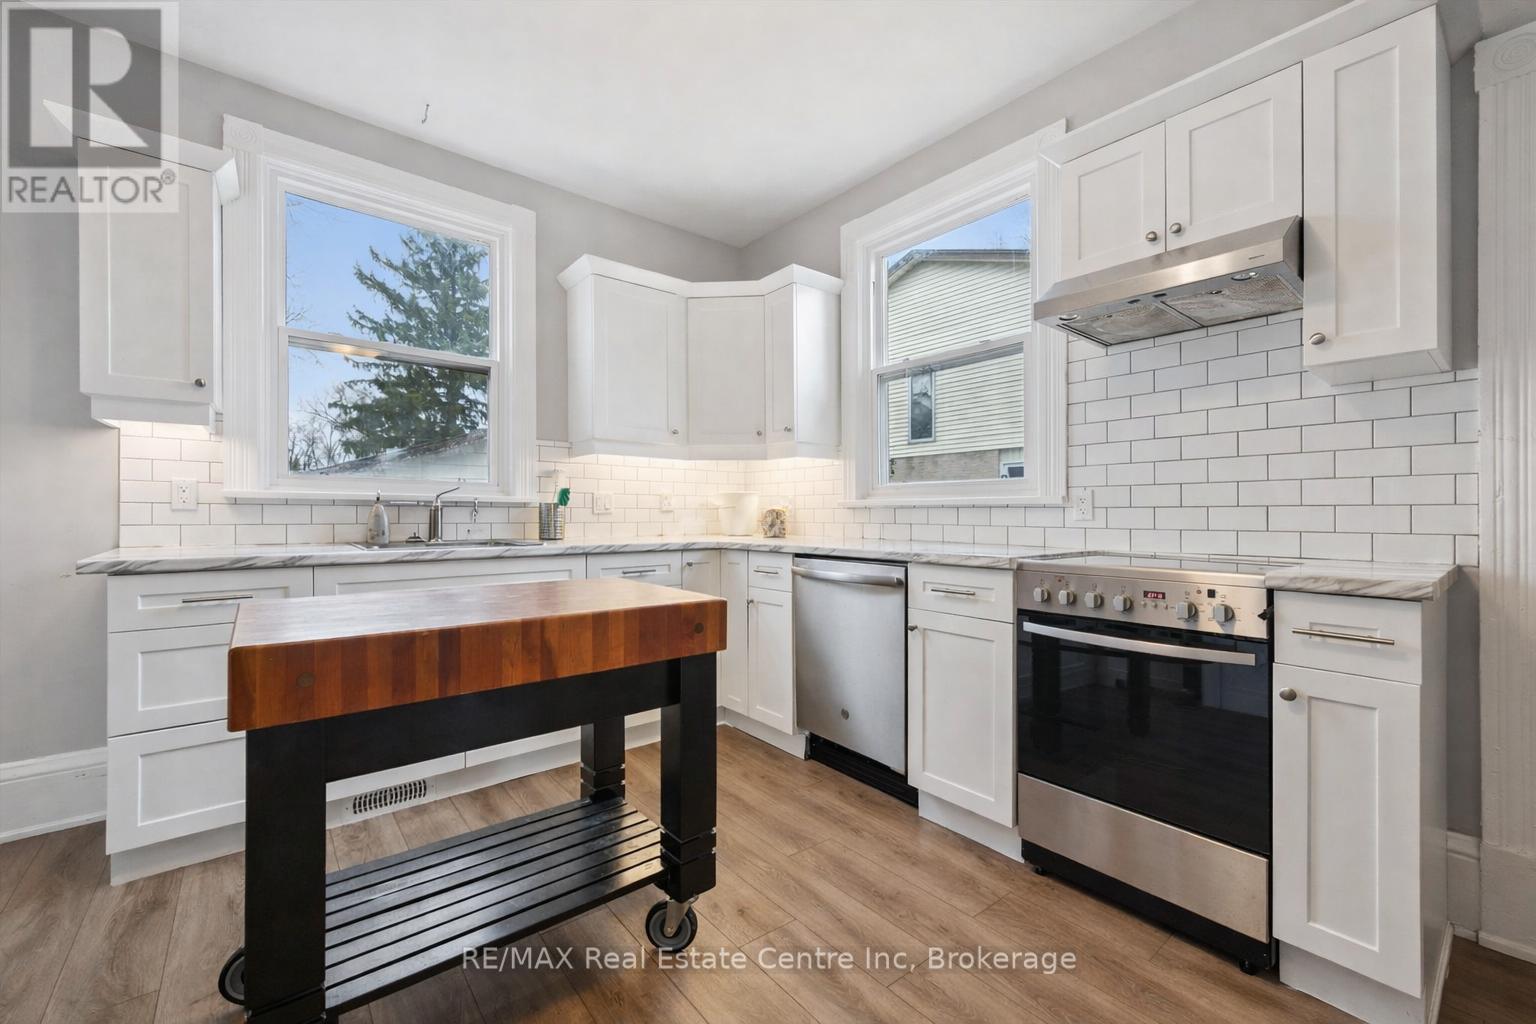
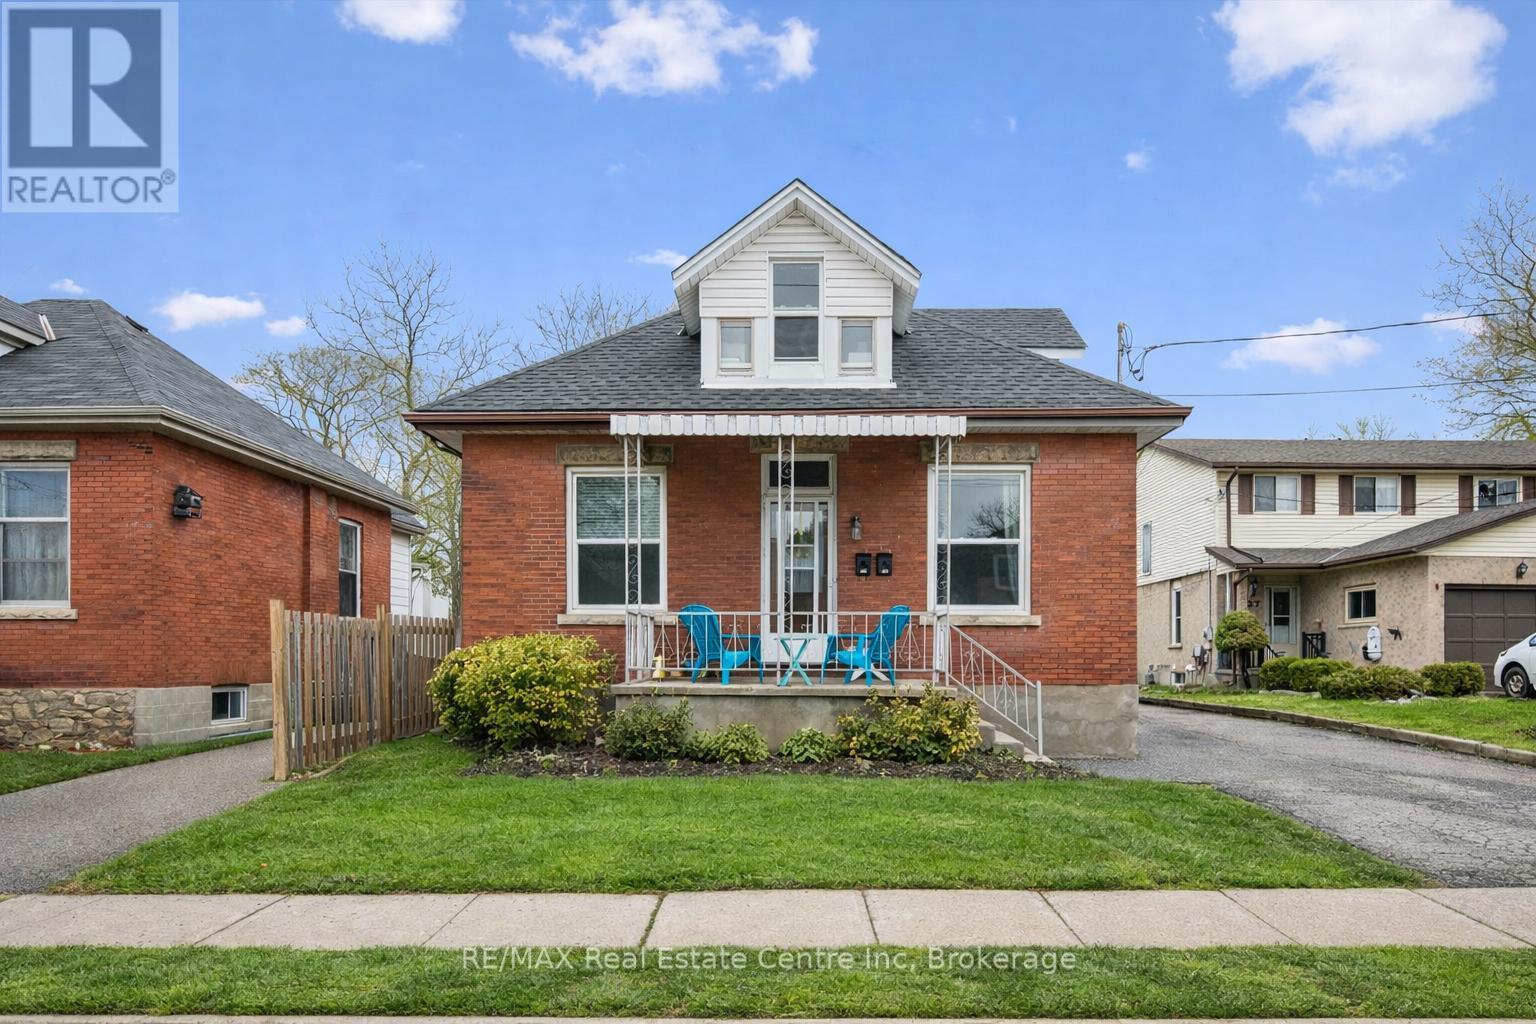
Beautifully renovated duplex set on rare dbl-deep lot W/detached 720sqft garage/shop offering exceptional flexibility, income potential & future upside! Solid red brick home has been updated & configured into 2 self-contained 1-bdrm units-W/potential to add a 3rd-making it an ideal opportunity for investors or homeowners looking to offset their mtg W/rental income. Completely renovated & generating $4,310/mth in rental income this property presents a strong turnkey opportunity for investors. Front porch leads into front unit where you'll find an updated kitchen W/white cabinetry, backsplash & S/S appliances. This level is completed by a spacious bdrm. Upstairs a loft-style living space offers incredible versatility, perfect for living room, office or creative studio-along W/4pc bath W/oversized vanity, shower/tub & in-suite laundry. Rear unit is a well-designed 1-bdrm suite on a single level W/renovated kitchen W/white cabinetry, backsplash & S/S appliances. Living space is warm & inviting W/lots of natural light while the bdrm offers generous proportions & storage. 4pc bath & in-suite laundry add everyday convenience. Adding even more value the property has sep entrance to partially finished bsmt where you'll find a rec room/living area, bathroom & kitchen R/I presenting a strong opportunity for a potential 3rd 1-bdrm unit. Alternatively this space can be incorporated to expand the rear unit. Home has been renovated & updated throughout the yrs: roof 2023 & windows 2019. Set on rare dbl-deep lot W/rear laneway access, this property opens the door to future possibilities-whether it's exploring a lot severance or adding an add'l dwelling unit (ADU) subject to city approvals. Detached 720sqft garage W/hydro is ideal for car enthusiasts, hobbyists or those needing serious workspace. Steps from Sunny Acres Park & short walk to Fixed Gear Brewing. Easy reach of downtown W/shops, restaurants, nightlife & GO Station. Property that works today &offers even more for tomorrow (id:61576)
29 Crimea Street
Guelph, Ontario
Beautifully renovated duplex set on rare dbl-deep lot W/detached 720sqft garage/shop offering exceptional flexibility, income potential & future upside! Solid red brick home has been updated & configured into 2 self-contained 1-bdrm units-W/potential to add a 3rd-making it an ideal opportunity for investors or homeowners looking to offset their mtg W/rental income. Completely renovated & generating $4,310/mth in rental income this property presents a strong turnkey opportunity for investors. Front porch leads into front unit where you'll find an updated kitchen W/white cabinetry, backsplash & S/S appliances. This level is completed by a spacious bdrm. Upstairs a loft-style living space offers incredible versatility, perfect for living room, office or creative studio-along W/4pc bath W/oversized vanity, shower/tub & in-suite laundry. Rear unit is a well-designed 1-bdrm suite on a single level W/renovated kitchen W/white cabinetry, backsplash & S/S appliances. Living space is warm & inviting W/lots of natural light while the bdrm offers generous proportions & storage. 4pc bath & in-suite laundry add everyday convenience. Adding even more value the property has sep entrance to partially finished bsmt where you'll find a rec room/living area, bathroom & kitchen R/I presenting a strong opportunity for a potential 3rd 1-bdrm unit. Alternatively this space can be incorporated to expand the rear unit. Home has been renovated & updated throughout the yrs: roof 2023 & windows 2019. Set on rare dbl-deep lot W/rear laneway access, this property opens the door to future possibilities-whether it's exploring a lot severance or adding an add'l dwelling unit (ADU) subject to city approvals. Detached 720sqft garage W/hydro is ideal for car enthusiasts, hobbyists or those needing serious workspace. Steps from Sunny Acres Park & short walk to Fixed Gear Brewing. Easy reach of downtown W/shops, restaurants, nightlife & GO Station. Property that works today &offers even more for tomorrow (id:61576)
90 Brock Street
Kitchener, Ontario
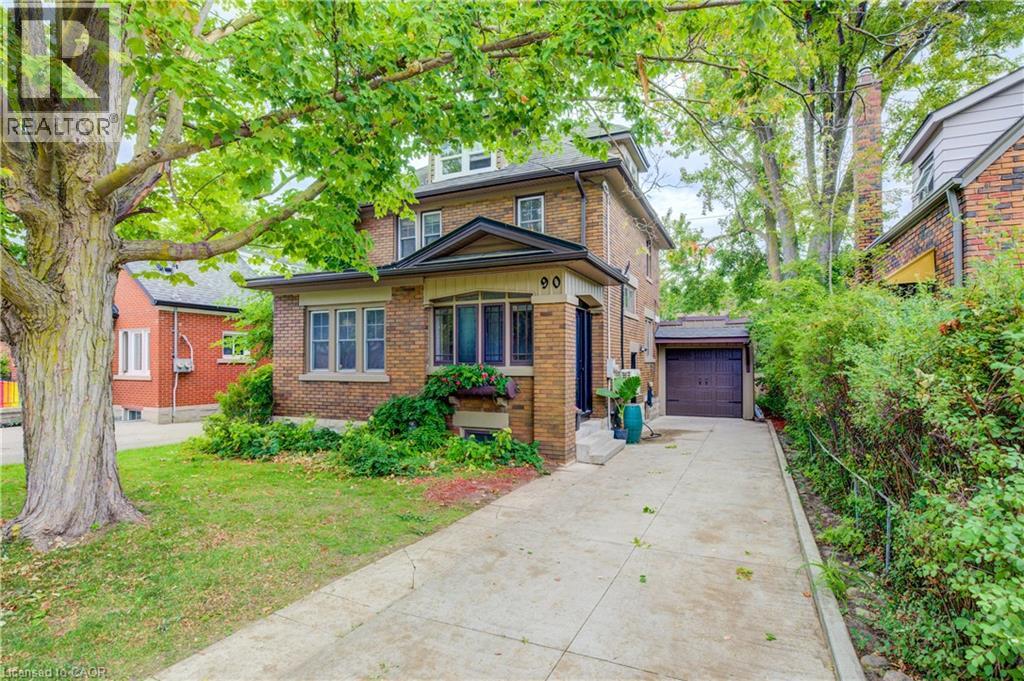
Welcome to 90 Brock Street, Kitchener — a charming and versatile home offering 3+1 bedrooms, 2 full bathrooms, and thoughtfully finished living space throughout. The inviting main floor features a functional layout, perfect for everyday living and entertaining, complete with stainless steel appliances in the bright, well-appointed kitchen. Upstairs, you'll find three comfortable bedrooms, the main bath and a finished attic space that provides endless possibilities as an art studio, yoga/gym, or additional living area. The finished basement adds even more flexibility with an extra bedroom, recreation room with fireplace, storage and laundry area along with another full bathroom. Step outside to enjoy the private backyard, an ideal setting for summer barbecues, gardening, or simply relaxing in your own outdoor oasis. Additional highlights include a single-car garage, storage shed, and an electric vehicle charger for modern convenience. New custom exterior doors add to the home's curb appeal and functionality. Located in a desirable Kitchener neighbourhood close to schools, shopping, transit, and within walking distance to Victoria Park, this move-in-ready home offers the perfect combination of character, functionality, and value. Recent updates include kitchen floor, windows (2026), custom exterior doors and front porch (2026), garage and garage door (2025), and ductless A/C (2020). (id:61576)
120 Hill Street E
Centre Wellington, Ontario
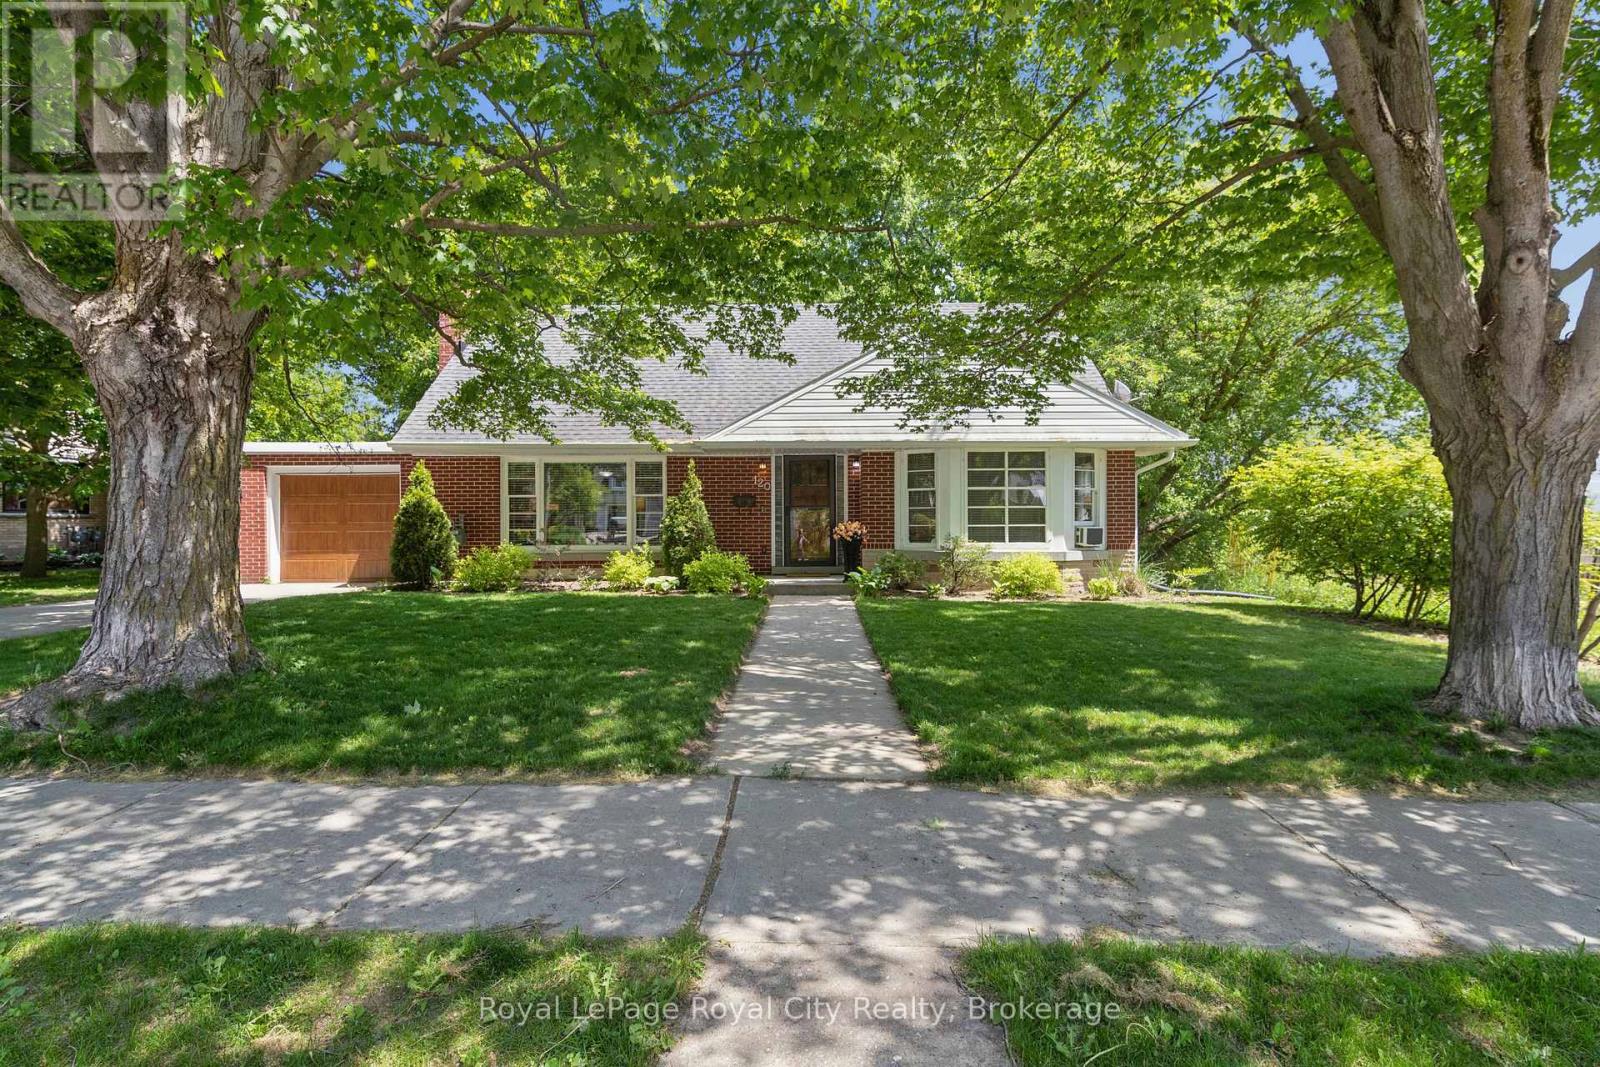
Set on a leafy tree-lined street in Fergus's sought-after Heritage district, this charming 1.5-storey red brick home celebrates its mid-century roots with vintage style and a flexible and comfortable floor plan. Step inside to find blonde hardwood floors and a central fireplace anchoring the living and dining rooms, where large picture windows flood the spaces with natural light. Bungalow-style living is achievable here, a kitchen rich with original millwork, a retro-inspired 4-piece bath and two versatile bedrooms - perfectly suited as a main-floor primary and guest room or home office. From the kitchen, walk out to an inviting covered porch that overlooks a fully fenced, private backyard. Upstairs is a sensational primary bedroom with double closets and built-in cabinetry, an additional bedroom with walk-in closet and main 4-piece bath, creating a self-contained retreat - for guests, teens, multigenerational living, or continued use as an Airbnb suite with income potential. A massive, unfinished basement, just shy of 1000 sf, opens the door for opportunity. Consider it a blank canvas - rec room and home gym, in-law suite or legal accessory apartment, subject to municipal approvals, of course. Surrounded by mature trees and established homes, this genuinely characterful property is just a short stroll to downtown Fergus's local shops, restaurants, the Grand River and everyday local amenities. Leave the car in the garage and enjoy one of Centre Wellington's most walkable neighbourhoods. Take a tour and discover a world of possibility. (id:61576)
325 Young Street
Goderich, Ontario
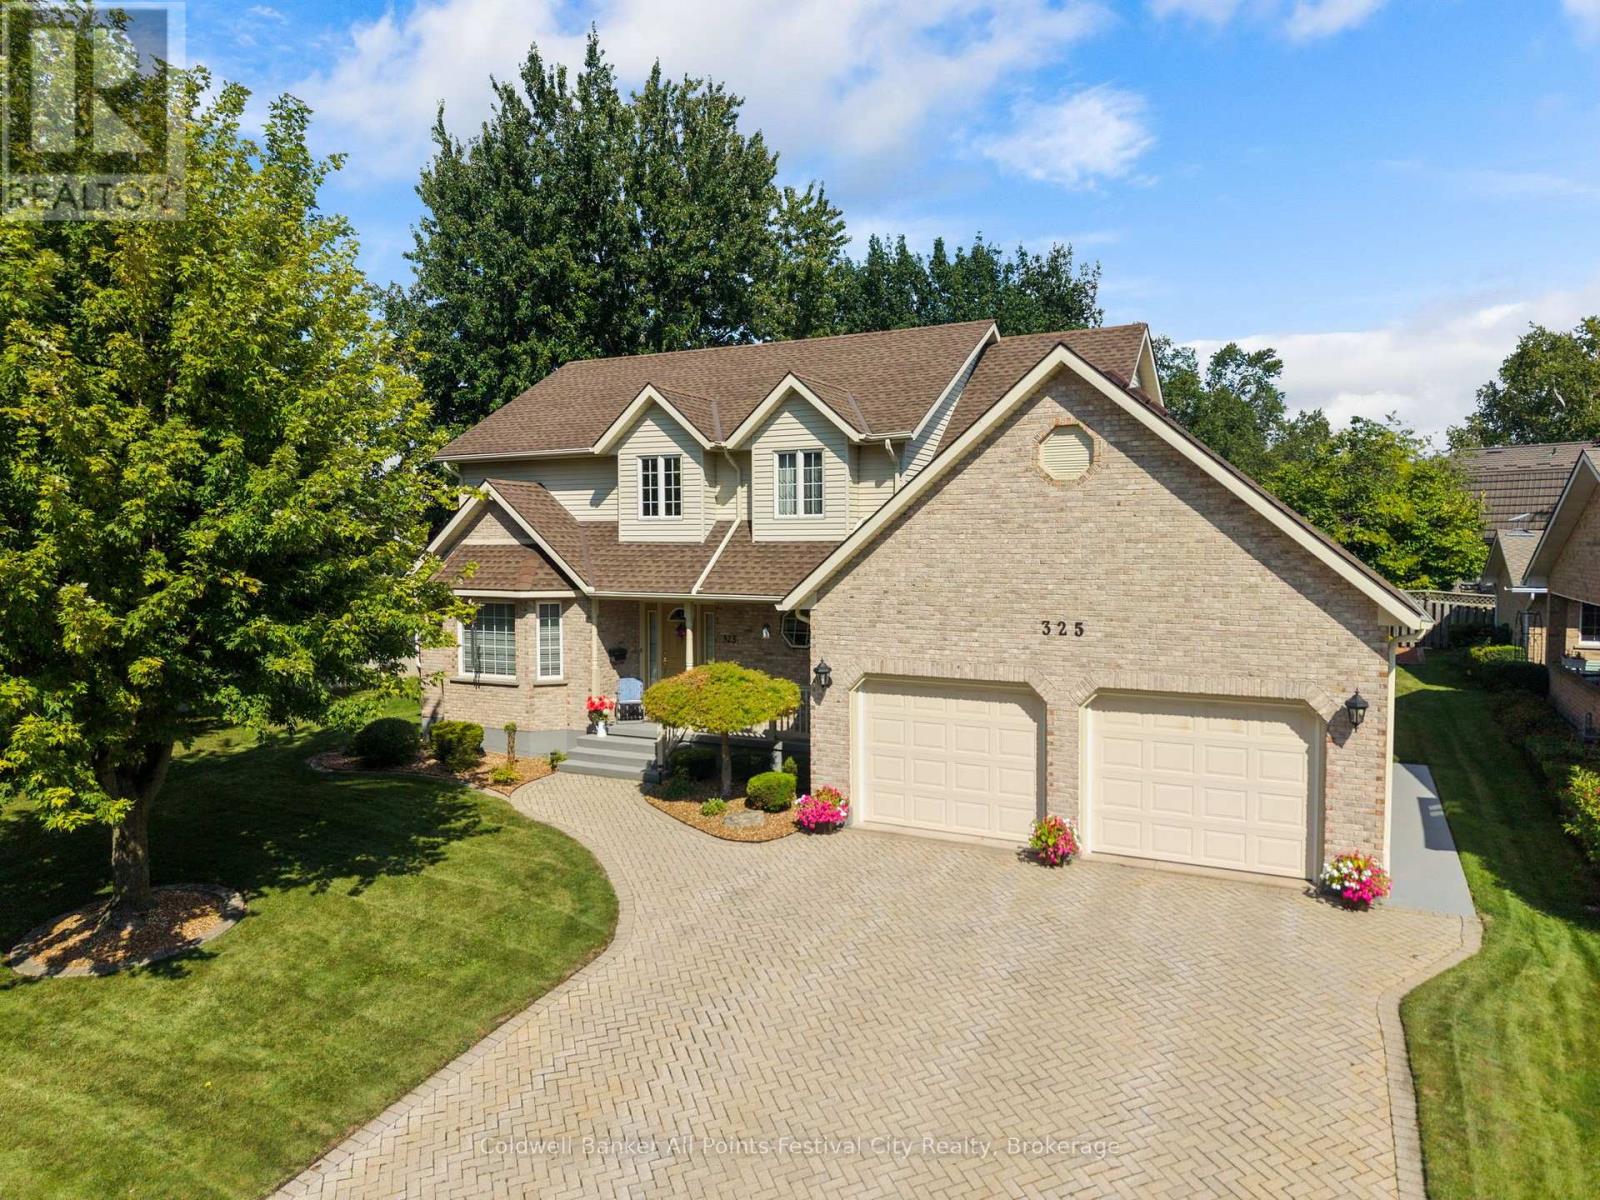
Welcome to 325 Young Street, where the comfort of home meets the beauty of life along the shores of Lake Huron. Tucked into one of Goderich's sought-after neighbourhoods, this immaculate and lovingly maintained home offers the space, privacy, and location families dream of.From the moment you arrive, the inviting curb appeal sets the tone. Inside, a warm and thoughtfully designed family-friendly layout provides four bedrooms and four bathrooms, creating plenty of room for everyday life, growing families, overnight guests, and memorable gatherings.Step outside to enjoy your own private rear yard-a peaceful space to unwind, play, entertain, or simply enjoy summer evenings together. The double-car garage adds everyday convenience and valuable storage.Best of all, the lifestyle is right outside your door. Enjoy the ease of walking to nearby schools, beach access, and local amenities, while having the natural beauty and charm of Goderich close at hand.Immaculate, welcoming, and ideally situated, 325 Young Street is more than a house-it's a place to put down roots, make memories, and enjoy everything this remarkable lakeside community has to offer. Come see for yourself why this could be the home you've been waiting for. (id:61576)
21 Farewell Crescent
Smithville, Ontario
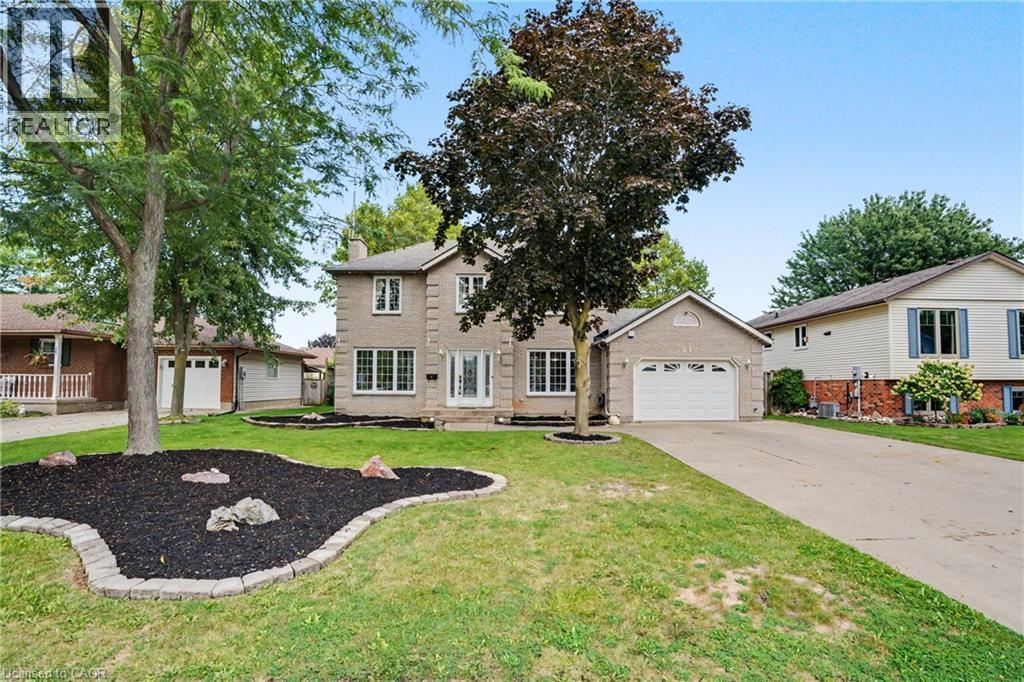
Welcome to 21 Farewell Crescent, located in a desirable, established neighbourhood in the heart of Smithville. This spacious two-storey home sits on an impressive 70' x 118' lot, offering plenty of room for families to grow, play and entertain. Currently configured as a 2-bedroom home, the property was originally designed with 3 bedrooms and can easily be converted back to its original layout. Featuring 3 bathrooms, an attached garage and a fully finished basement, this home offers excellent living space across all levels. The oversized lot is a standout feature, providing a generous backyard with plenty of possibilities for outdoor living, gardens or play space. With a flexible floor plan, finished lower level and a sought-after Smithville location, 21 Farewell Crescent is a wonderful opportunity to make a home your own. (id:61576)