
Find your home
Search properties for sale across the region using the retained RealtyPress MLS data.
Use the search and filters below, or contact Darren for help narrowing the results.
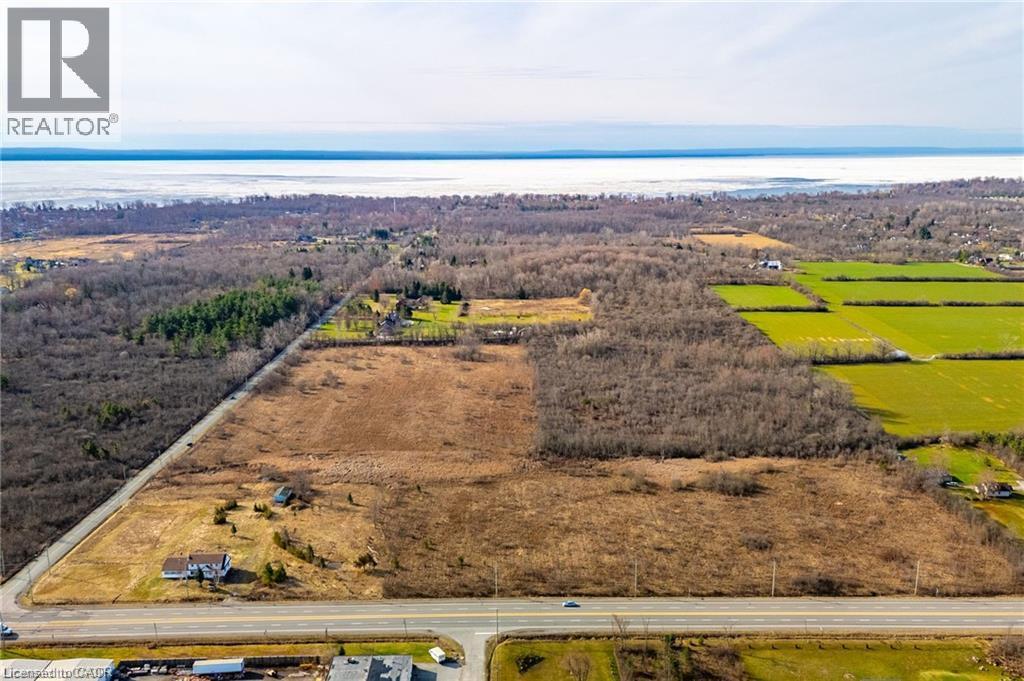
Pt Lt 9 Garrison Road
Fort Erie, Ontario
Rarely offered 49 Acre parcel of land directly across from proposed urban boundary expansion. Close proximity to urban centre and existing residential as well as easy access to QEW and Peace Bridge connecting Fort Erie to the US/Buffalo Border. 860 feet of frontage along highly trafficked Garrison Road. RU Zoning (id:61576)
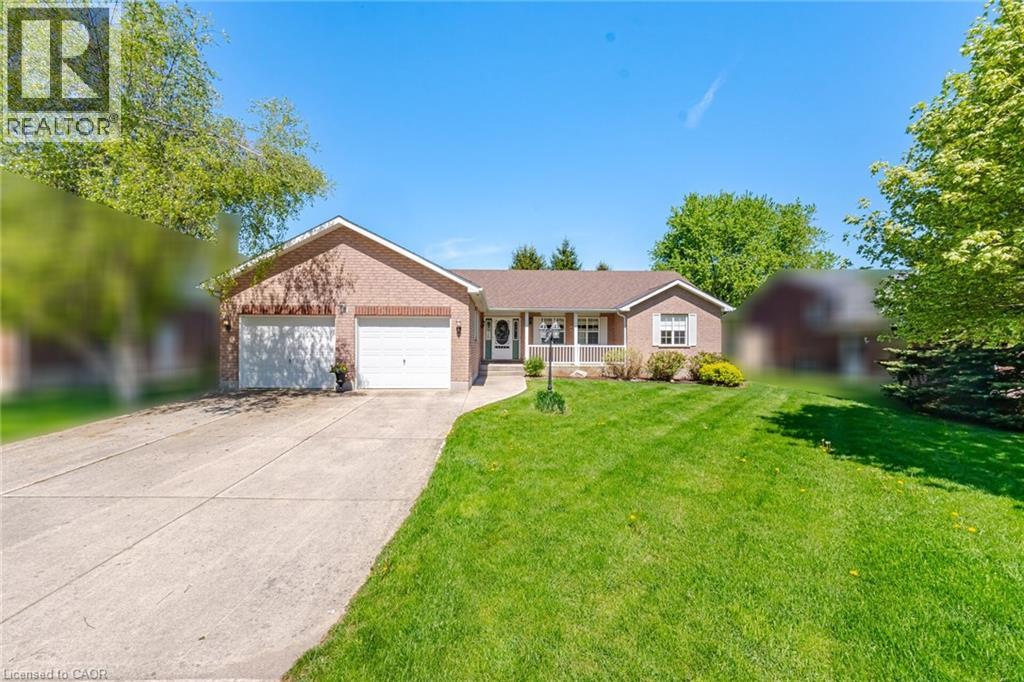
71 Grayview Drive
Grey Highlands, Ontario
Beautifully maintained by the original owners, this true ranch bungalow offers almost 1,800 sq. ft. of thoughtfully designed carpet-free one-floor living, exceptional pride of ownership, and a finished lower level with separate access through the attached garage, creating outstanding opportunities for multi-generational living, a private in-law or nanny suite, or future basement apartment potential. It also offers the flexibility to explore living on one level while creating future rental income from the other. Step inside to find bright, spacious principal rooms, a generous eat-in kitchen, three main floor bedrooms, convenient main floor laundry, and a layout designed for everyday comfort. The spacious primary bedroom features an oversized walk-in closet and a private ensuite complete with double sinks, a separate soaker tub, and walk-in shower. A well-appointed main bathroom also with separate tub and shower serves the additional bedrooms, while the finished lower level includes a large recreation room, additional bedroom, full bathroom, workshop, and flexible space ready to adapt as your family's needs evolve. Presented in immaculate condition, this home gives buyers confidence from the moment they walk through the door. Major updates include the furnace (2023), A/C (2023), sump pump (2021), water softener (2021), and roof (approx. 2015). Additional features include central vacuum and garage door opener, allowing you to simply move in and enjoy. Situated on a beautifully maintained lot in one of Markdale's most desirable neighbourhoods, you'll enjoy the peace of small-town living while remaining close to schools, parks, shopping, recreation, the new hospital, and within walking distance of the Markdale Golf & Curling Club. Whether your next chapter is about simplifying, supporting family, or creating new opportunities, this exceptional ranch bungalow offers the lifestyle, versatility, and peace of mind that's becoming increasingly difficult to find. (id:61576)
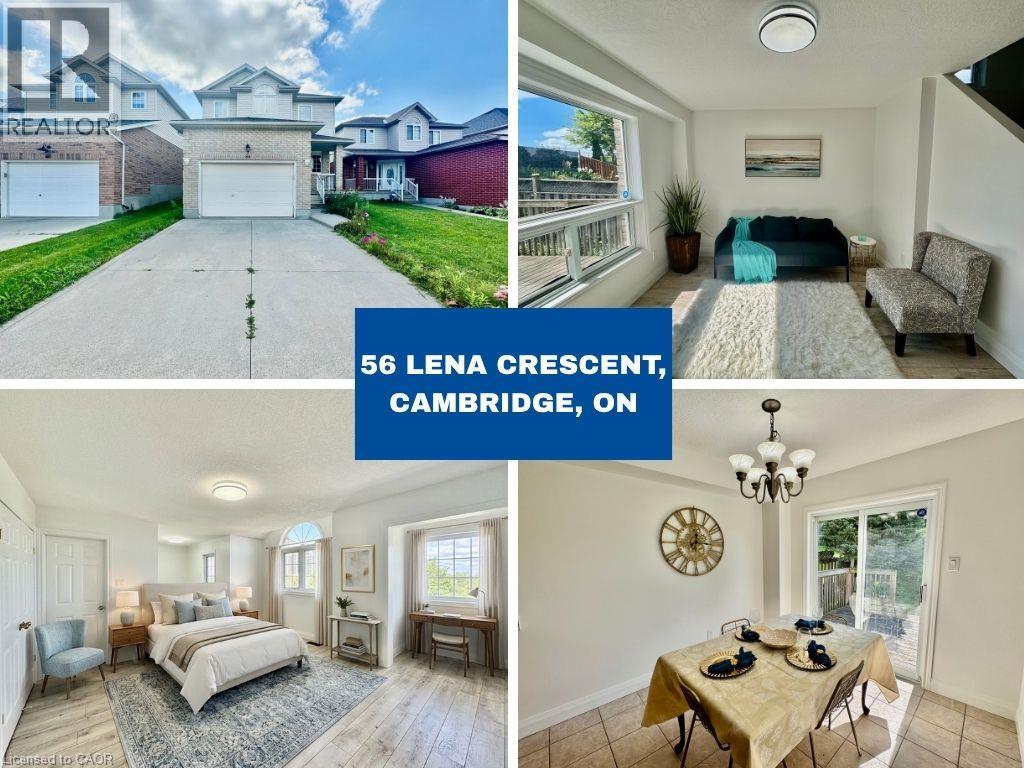
56 Lena Crescent
Cambridge, Ontario
Fully Updated & Move-In Ready in a Convenient Cambridge Location! Welcome to 56 Lena Crescent, Cambridge. This beautifully upgraded 3-bedroom, 1.5-bathroom home offers a bright and inviting layout with modern updates throughout, including brand-new flooring, fresh paint, new light fixtures, and numerous upgrades. Enjoy the convenience of a 1.5-car garage and driveway parking for up to 2 vehicles total is 3 car parking providing excellent parking options for residents and guests. Ideally situated close to Cambridge Centre, shopping, restaurants, schools, parks, public transit, and major roadways, with easy access to Hespeler Road, Conestoga Boulevard, and Highway 401. Everyday amenities are just minutes away. This move-in-ready home combines modern updates, functionality, and a convenient location—an excellent opportunity for those looking to call Cambridge home. Some photos are virtually staged. (id:61576)
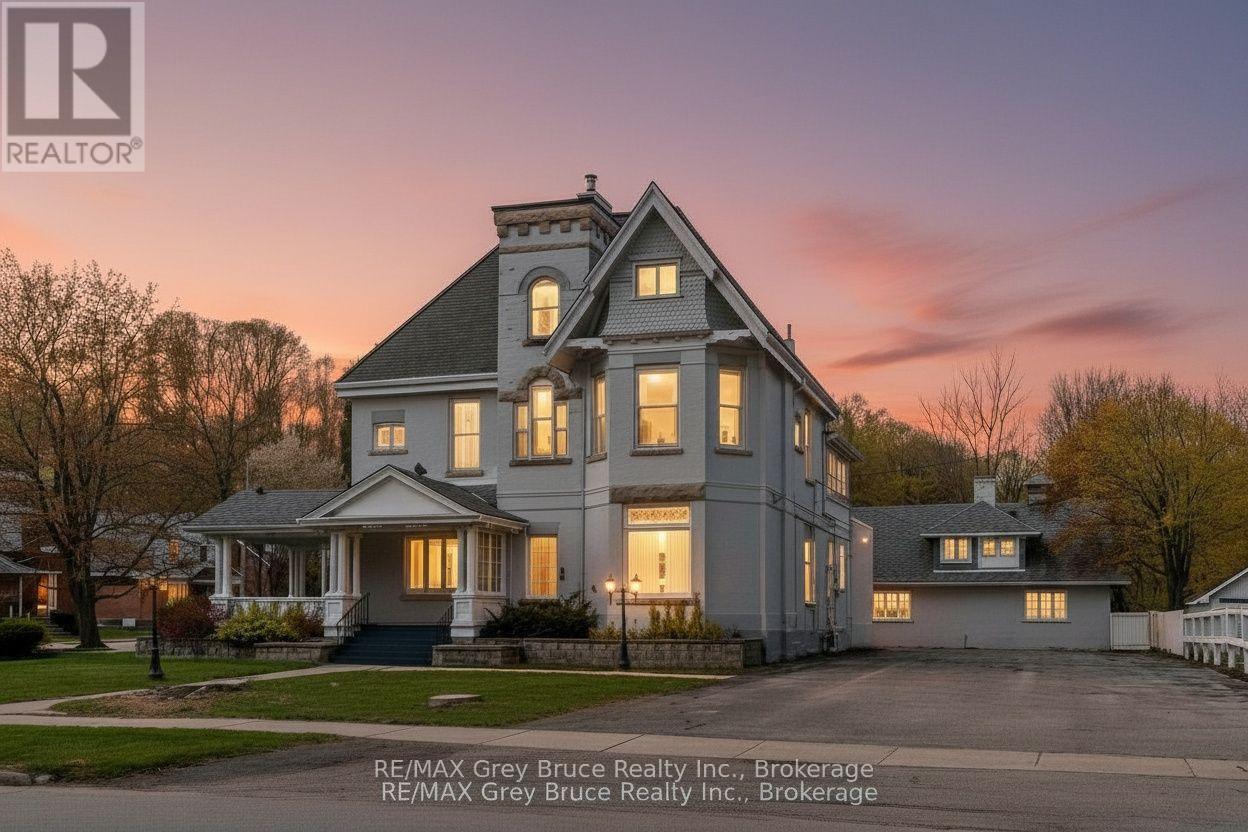
1178 4th Avenue W
Owen Sound, Ontario
Set on a prominent 165 x 120 ft lot (approximately 0.45 acres) in one of Owen Sound's most desirable areas, this unique property offers over 4,600 sq. ft. of finished above-grade space along with exceptional flexibility for future use. The main building features impressive ceiling heights, hardwood flooring, detailed crown moulding, and large windows that provide abundant natural light throughout. Architectural character from a bygone era is evident in the craftsmanship and scale of the interior, complemented by a covered verandah, widow's walk, and attached carport. Zoned R5, the property allows for a wide range of permitted uses, including multi-residential development, professional office space, or conversion to a bed and breakfast, the opportunities are endless. The layout and scale also lend themselves well to a large single-family residence or adaptive re-use project. The site offers a large paved parking area with three separate street access points, providing ideal access for commercial or multi-unit use. In addition, a detached two-storey brick coach house presents further potential for redevelopment, storage, or additional finished space. The basement of the main property provides additional utility space suitable for storage or future development. The property is serviced with hot water radiant heating via a gas boiler system and ductless mini-split air conditioning units for year-round comfort. A rare offering combining size, layout, and historic character in a central and established location, presenting a strong opportunity for redevelopment or restoration. (id:61576)
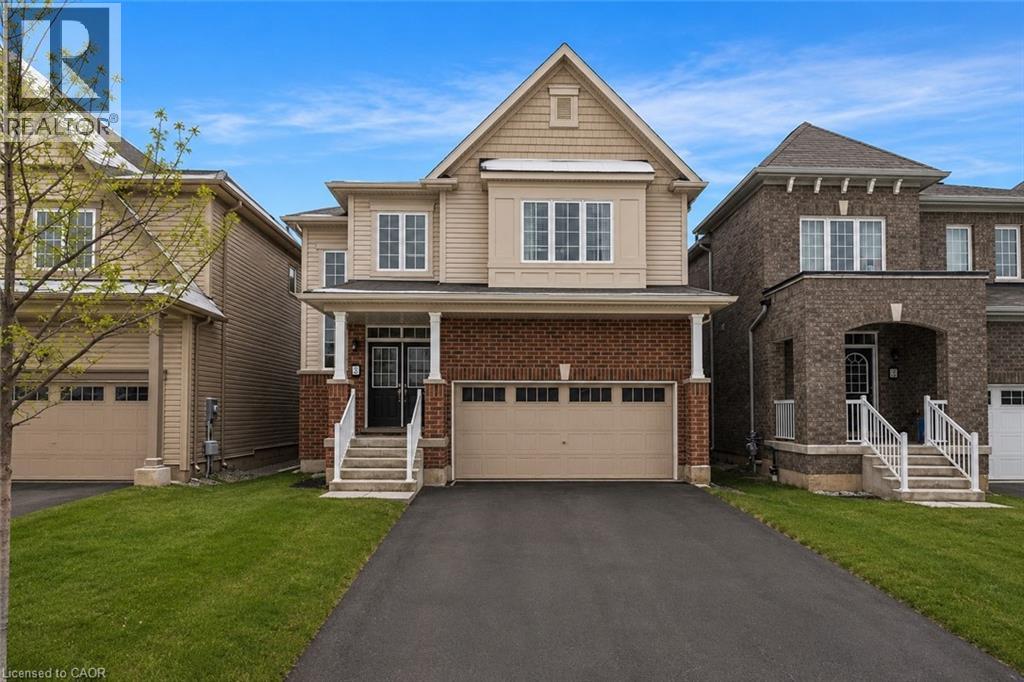
13 Steven Drive
Thorold, Ontario
Welcome to this stunning 4-bedroom detached home located in a sought-after newer neighborhood. Boasting over 2,000 square feet of living space, this property is designed to impress with its spacious layout and modern features. The master suite is a true retreat, offering a luxurious ensuite complete with a relaxing jacuzzi tub and a large walk-in closet. The bright, open-concept eat-in kitchen is perfect for both entertaining and everyday cooking, flowing seamlessly into the living room that is filled with natural light. With 2.5 bathrooms and generously sized bedrooms, there is plenty of space for the whole family. The home also includes a double car garage, providing ample parking and storage, as well as a full, unfinished basement. Situated in a quiet, family-friendly area with easy access to the406, school transit, and parks, this home is the perfect combination of comfort and convenience. Don't miss the opportunity to make this beautiful property your next home! (id:61576)
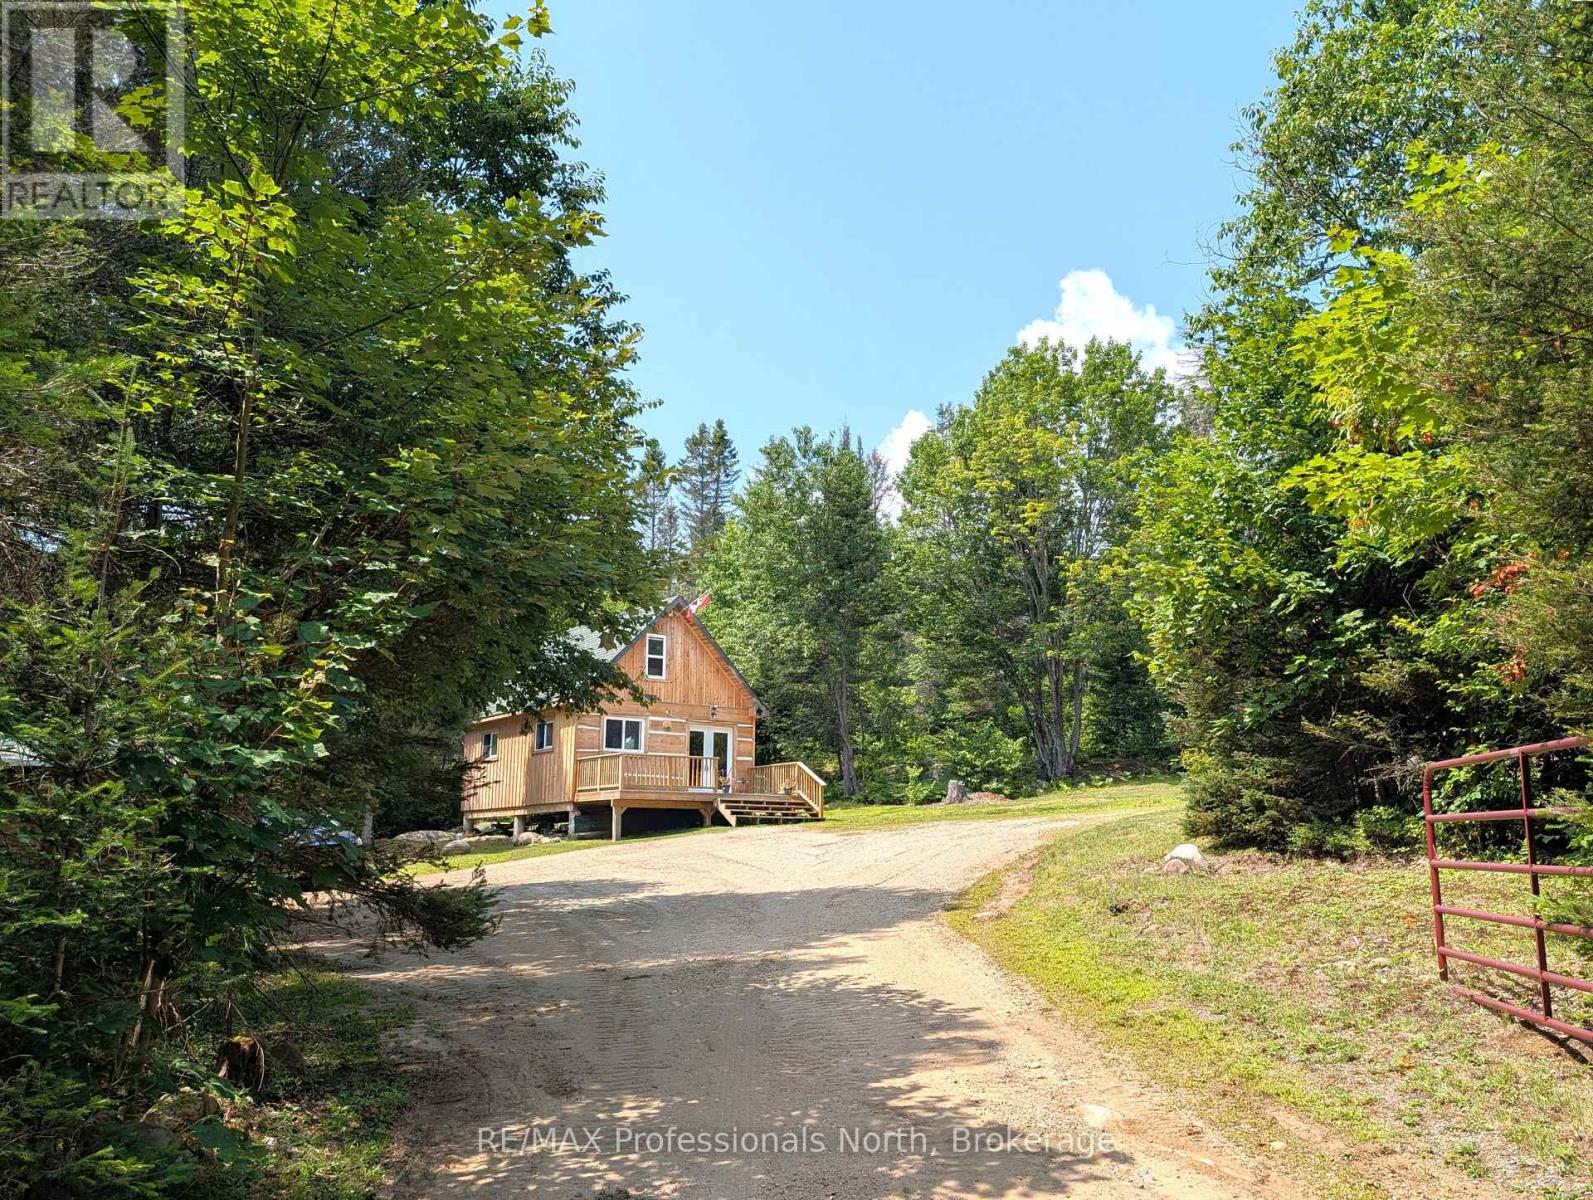
3785a Eagle Lake Road
Parry Sound Remote Area, Ontario
Custom built square timber log home and guest cabin located on private 15+ acres in unorganized township just off the shores of popular Deer Lake. Main home features gleaming pine floors throughout and open concept living accented by the stone faced wall with woodstove. Custom kitchen with JennAir counter top stove, dining area, 2nd bedroom, 4 pc bathroom, and laundry room with stackable Samsung washer/dryer complete the main floor. The second floor offers a full size loft bedroom with clawfoot tub, a walkout to balcony, and built-in closet/storage. Charming 18' x 24' timber cabin with open concept kitchen and living area, 3 pc bath with hot water on demand, large loft for your guests, and spacious deck. Some finishing in cabin required. Enjoy relaxing by the outdoor fire taking in the calm of the star filled skies at night and the amazing serenity the property has to offer. Added bonus includes the 30' x 50' ICF shop/man cave with 12 ft ceiling, 10' x 10' roll up door, and hydro. Take comfort in the 12KW Briggs & Stratton Standby Generator that will provide power to the house, shop, and Bunkie in power outages. Two public access points to Deer Lake within minutes. Plenty of wild life, trails, pond, and nearby lakes make this a must see property! (id:61576)
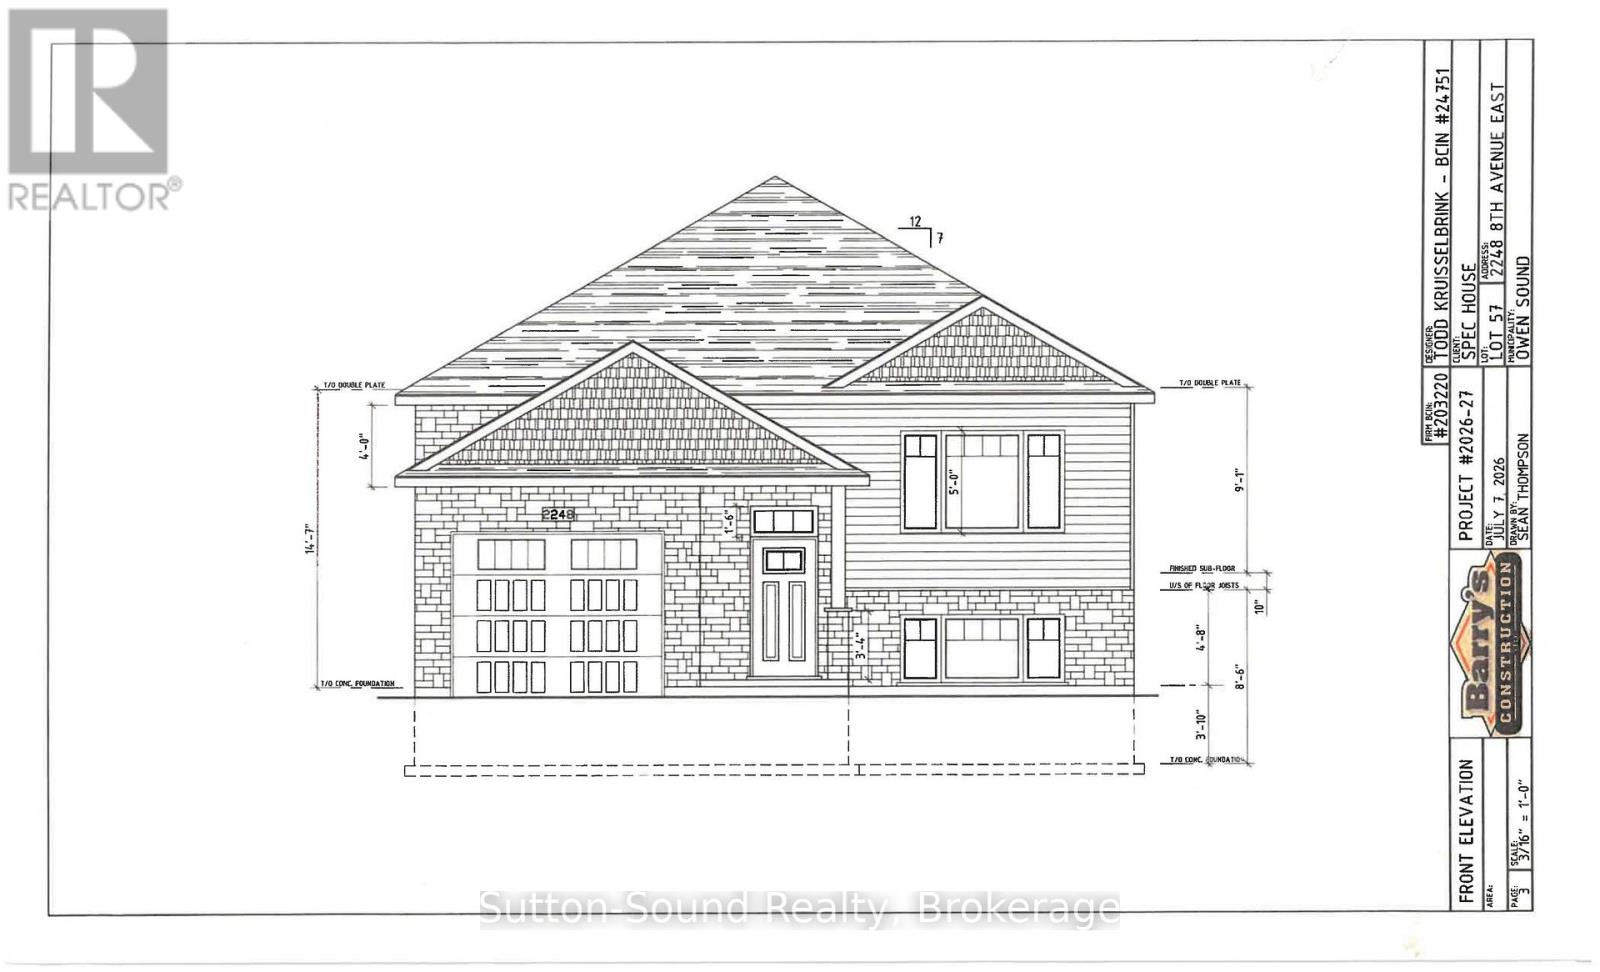
2248 8th Avenue E
Owen Sound, Ontario
Welcome to this stunning 5-bedroom, 2-bathroom raised bungalow in the newly being developed Ridgecrest Subdivision. Offering 1248 square feet on the main floor, this thoughtfully designed home features an open and functional layout with three bedrooms upstairs and two additional bedrooms in the fully finished lower level. The heart of the home is the impressive great room complete with a cozy gas fireplace. The kitchen features quartz countertops, a large kitchen island, and patio doors leading from the dining room to a 10' x 12' deck, perfect for outdoor entertaining with stairs down to the fully sodded backyard. The spacious primary suite offers a peaceful retreat with a walk-in closet. Rich hardwood flooring (or vinyl, your choice) spans the main living areas, while ceramic tile adds durability and elegance to the foyer, bathrooms, and laundry room. The lower level continues to impress with a generous family room, two large bedrooms, a full 3-piece bath, and a sizable utility/storage room with optional laundry area. The exterior is equally impressive, with Shouldice Stone and vinyl siding accents. Complemented by a single car garage, concrete driveway, and a welcoming cement walkway to the covered front porch. This move-in ready home blends luxury, comfort, and timeless design in a premier location. House is under construction. (id:61576)
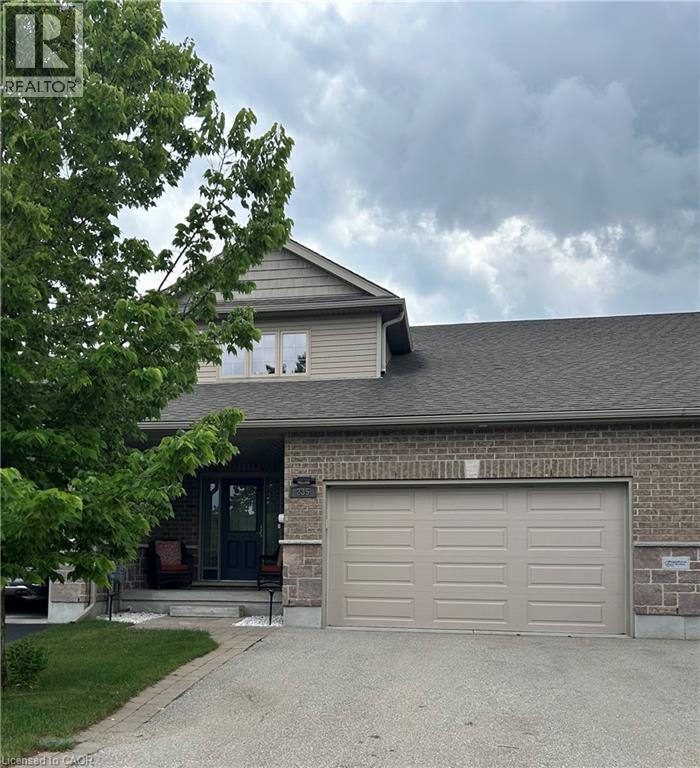
235 Spencer Drive
Elora, Ontario
Welcome to Elora! Charming and well-maintained 2-storey home offering over 1,800 sq. ft. of comfortable living space in one of Ontario's most sought-after communities. This inviting family home features 3 generous-sized bedrooms, 3 bathrooms, plus a 3-piece rough-in in the basement. The bright and functional layout includes a spacious living and dining area with hardwood flooring, convenient main-floor laundry, and a well-appointed kitchen with granite countertops. The finished recreation room provides additional living and entertaining space for the whole family. Step outside to a fully fenced backyard complete with a deck and storage shed. A double-car garage and double driveway offer ample parking. Ideally located close to schools, parks, shopping, and everyday amenities, this is a fantastic opportunity to enjoy small-town charm, a vibrant community, and all that beautiful Elora has to offer. (id:61576)
52 Beckett Drive
Brantford, Ontario
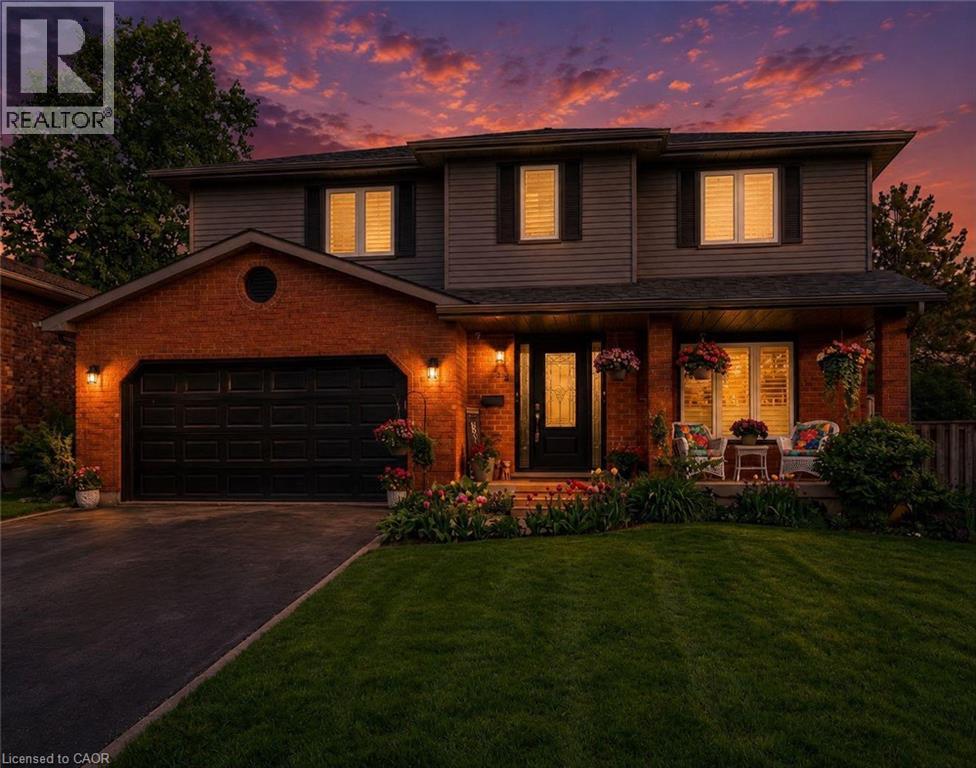
Welcome to 52 Beckett Drive, a beautifully maintained 2-storey detached home tucked into a quiet and desirable neighbourhood. Offering 3+1 bedrooms, 3.5 bathrooms, and a generous lot, this home combines comfortable family living with thoughtful updates throughout. Step inside to a bright and inviting main floor, freshly painted in 2023 and complemented by updated flooring, trim, and doors. The spacious family room at the front of the home opens through charming barn doors into a formal dining room, creating an ideal setting for entertaining family and friends, with plenty of room for 8+ guests. The kitchen blends timeless white and black cabinetry with soft-close doors, granite countertops, subway tile backsplash, pantry storage, and a convenient breakfast bar. Double doors extend the living space outdoors to a large, fully fenced backyard, complete with a brand-new deck added in 2023, creating the perfect spot for summer gatherings, relaxing, and enjoying the outdoors. A practical laundry/mudroom and powder room complete the main level. Upstairs, the spacious primary suite offers a walk-in closet and a beautifully renovated 3-piece ensuite, completed in 2023 and featuring a glass-enclosed shower. Two additional bedrooms and a 4-piece bathroom provide plenty of space for the whole family. The finished lower level offers even more versatility with a generous recreation room, bonus area with cabinetry, bedroom, additional den currently used as a bedroom, 3-piece bathroom, and ample storage. Whether you need space for guests, a home office, teenagers, hobbies, or family movie nights, this level offers plenty of possibilities. Notable updates include roof (2024), furnace (2023), A/C (2022), windows (2014), and a new deck (2023). With its spacious layout, inviting outdoor space, and extensive updates, 52 Beckett Drive is a wonderful opportunity to settle into a home designed for comfortable everyday living and effortless entertaining. (id:61576)
Real Broker Ontario Ltd Brokerage
8540 Milomir Street
Niagara Falls, Ontario
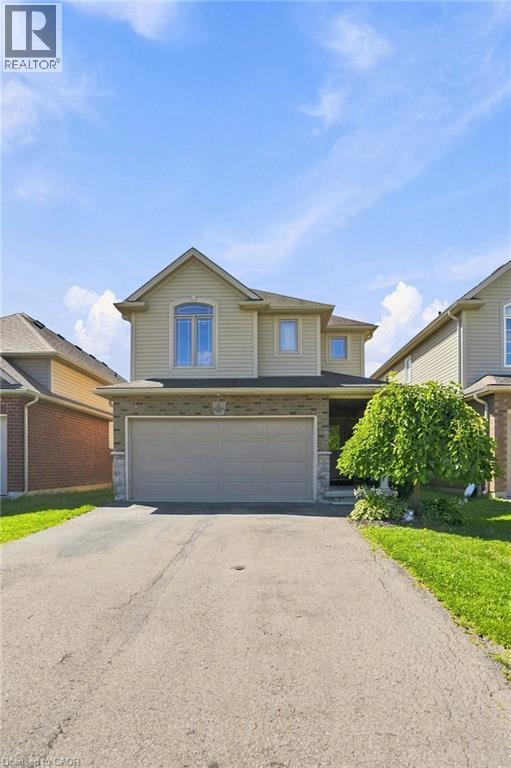
Welcome to 8540 Milomir Street! This bright and spacious 2-storey home provides plenty of finished living space in a quiet, family-friendly neighbourhood with no rear neighbours! Enjoy an open-concept main floor with a generous kitchen, dinette, great room with a gas fireplace, carpet-free interior and sliding doors leading to a covered patio and deck —ideal for summer entertaining. Upstairs features a spacious primary bedroom with 4-piece ensuite and walk-in closet. Along with three additional bedrooms, main bath, and convenient laundry closet. The finished basement adds even more flexibility with a family/hobby room, potential fifth bedroom, utility room, and bathroom rough-in Double garage with inside entry plus a 4-car driveway. Close to parks, trails, playgrounds and all amenities. Move-in ready and offering plenty of space for the whole family! Come see it for yourself! (id:61576)
39626 Glenannon Road
Morris Turnberry, Ontario
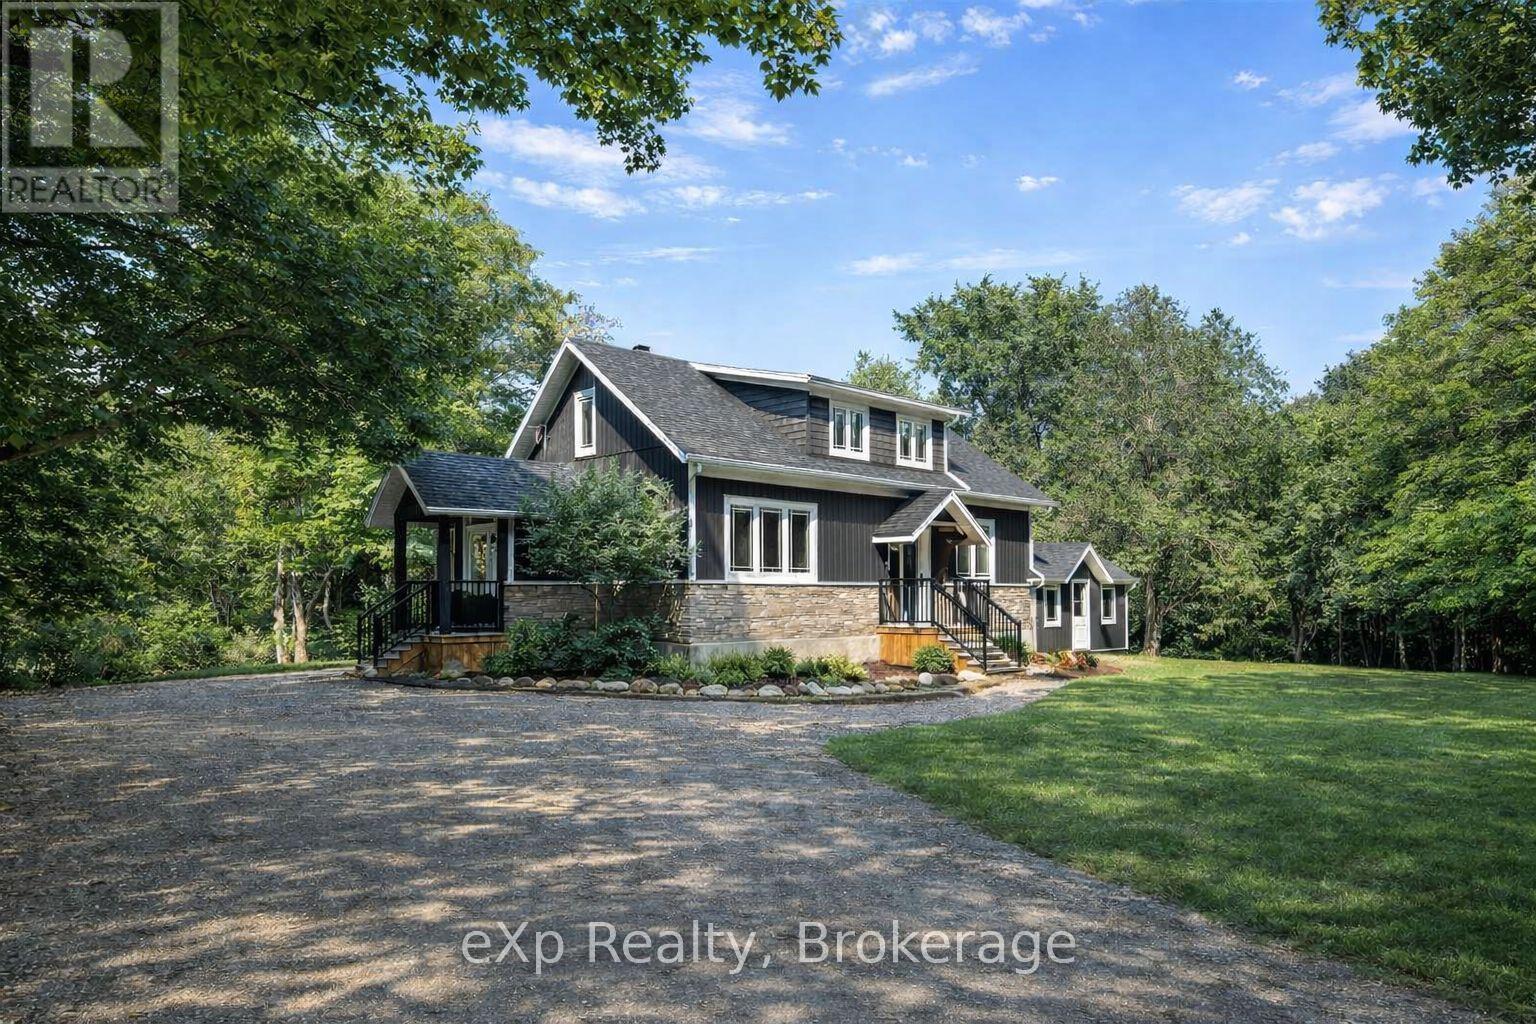
Welcome to 39626 Glenannon Road, Wingham. This stunning home sits on a half acre and offers country views and lifestyle while only minutes away from the town of Wingham. Upon entering this home you can't help but notice pride of ownership. Updates throughout, open site lines from the kitchen, dining room and large living room with oversized patio doors leading to the updated deck with country panoramic views. The main level also offers a large master suite, walk in closet and 5 piece bathroom and laundry. The upper level is bright and spacious with two additional good sized bedrooms and full bathroom. The mature lot, proximity to town, location and upgrades throughout make this home one that should be viewed in person to be appreciated. (The well, septic, and roof were all new in 2020). (id:61576)
23 Knack Lane
Cambridge, Ontario
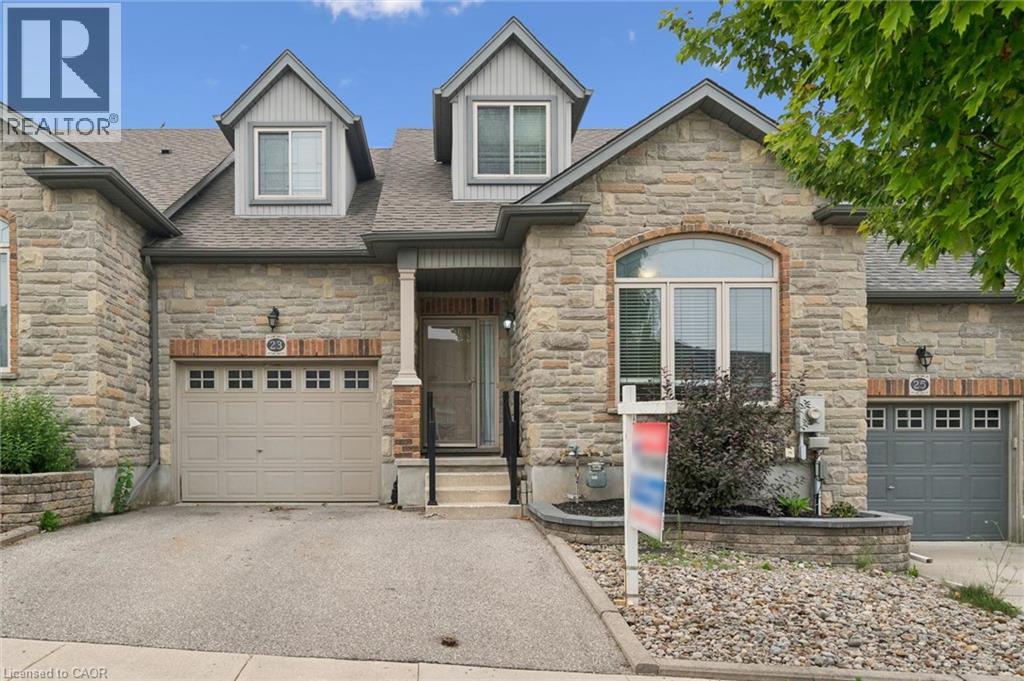
Welcome to 23 Knack Lane in Cambridge! This beautifully maintained freehold interior townhome offers the perfect blend of comfort, style, and functionality. Featuring a desirable bungaloft design, this home provides the convenience of main-floor living with additional versatile living space above and below. The bright, open-concept main floor offers an inviting layout with spacious principal rooms, while the loft provides the ideal space for a home office, guest suite, or family room. The fully finished basement expands your living space with endless possibilities for recreation, hobbies, or entertaining. Enjoy the convenience of a single-car garage, low-maintenance living, and a thoughtfully designed floor plan that suits families, professionals, and downsizers alike. Located in a sought-after Cambridge neighbourhood, you're just minutes from parks, walking trails, shopping, restaurants, schools, and quick access to Highway 401. (id:61576)