
Find your home
Search properties for sale across the region using the retained RealtyPress MLS data.
Use the search and filters below, or contact Darren for help narrowing the results.
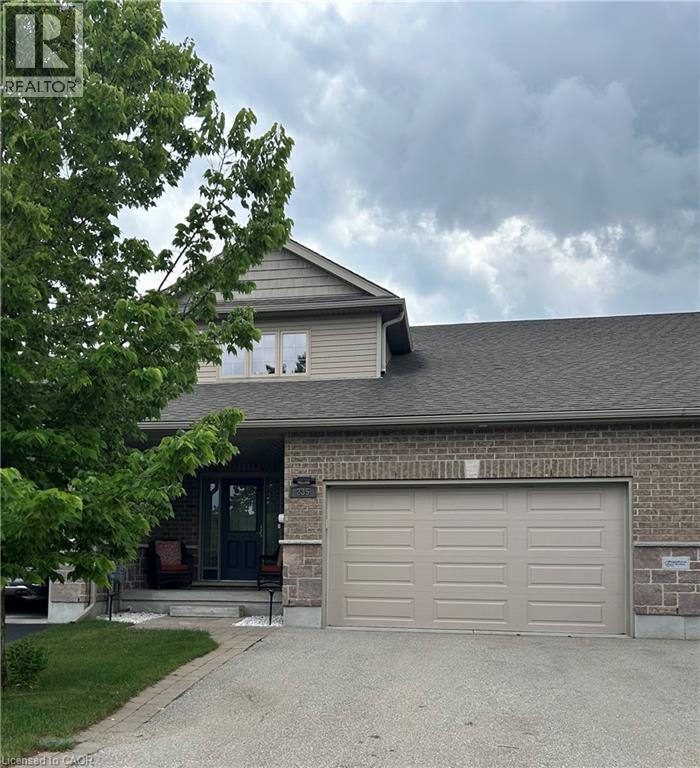
235 Spencer Drive
Elora, Ontario
Welcome to Elora! Charming and well-maintained 2-storey home offering over 1,800 sq. ft. of comfortable living space in one of Ontario's most sought-after communities. This inviting family home features 3 generous-sized bedrooms, 3 bathrooms, plus a 3-piece rough-in in the basement. The bright and functional layout includes a spacious living and dining area with hardwood flooring, convenient main-floor laundry, and a well-appointed kitchen with granite countertops. The finished recreation room provides additional living and entertaining space for the whole family. Step outside to a fully fenced backyard complete with a deck and storage shed. A double-car garage and double driveway offer ample parking. Ideally located close to schools, parks, shopping, and everyday amenities, this is a fantastic opportunity to enjoy small-town charm, a vibrant community, and all that beautiful Elora has to offer. (id:61576)
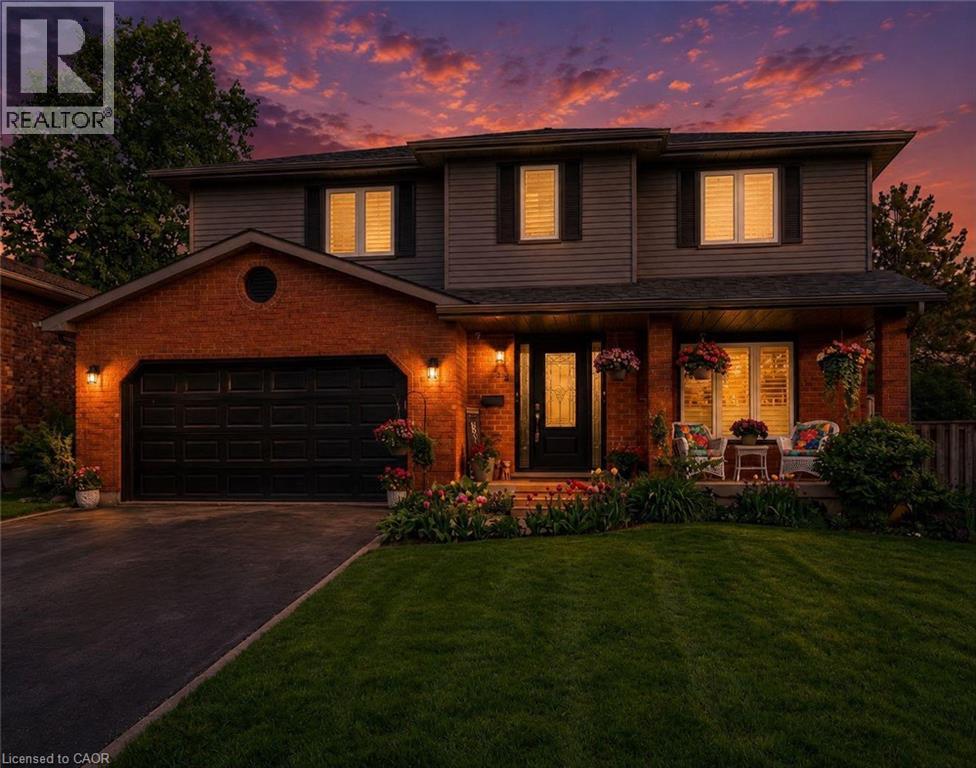
52 Beckett Drive
Brantford, Ontario
Welcome to 52 Beckett Drive, a beautifully maintained 2-storey detached home tucked into a quiet and desirable neighbourhood. Offering 3+1 bedrooms, 3.5 bathrooms, and a generous lot, this home combines comfortable family living with thoughtful updates throughout. Step inside to a bright and inviting main floor, freshly painted in 2023 and complemented by updated flooring, trim, and doors. The spacious family room at the front of the home opens through charming barn doors into a formal dining room, creating an ideal setting for entertaining family and friends, with plenty of room for 8+ guests. The kitchen blends timeless white and black cabinetry with soft-close doors, granite countertops, subway tile backsplash, pantry storage, and a convenient breakfast bar. Double doors extend the living space outdoors to a large, fully fenced backyard, complete with a brand-new deck added in 2023, creating the perfect spot for summer gatherings, relaxing, and enjoying the outdoors. A practical laundry/mudroom and powder room complete the main level. Upstairs, the spacious primary suite offers a walk-in closet and a beautifully renovated 3-piece ensuite, completed in 2023 and featuring a glass-enclosed shower. Two additional bedrooms and a 4-piece bathroom provide plenty of space for the whole family. The finished lower level offers even more versatility with a generous recreation room, bonus area with cabinetry, bedroom, additional den currently used as a bedroom, 3-piece bathroom, and ample storage. Whether you need space for guests, a home office, teenagers, hobbies, or family movie nights, this level offers plenty of possibilities. Notable updates include roof (2024), furnace (2023), A/C (2022), windows (2014), and a new deck (2023). With its spacious layout, inviting outdoor space, and extensive updates, 52 Beckett Drive is a wonderful opportunity to settle into a home designed for comfortable everyday living and effortless entertaining. (id:61576)
Real Broker Ontario Ltd Brokerage
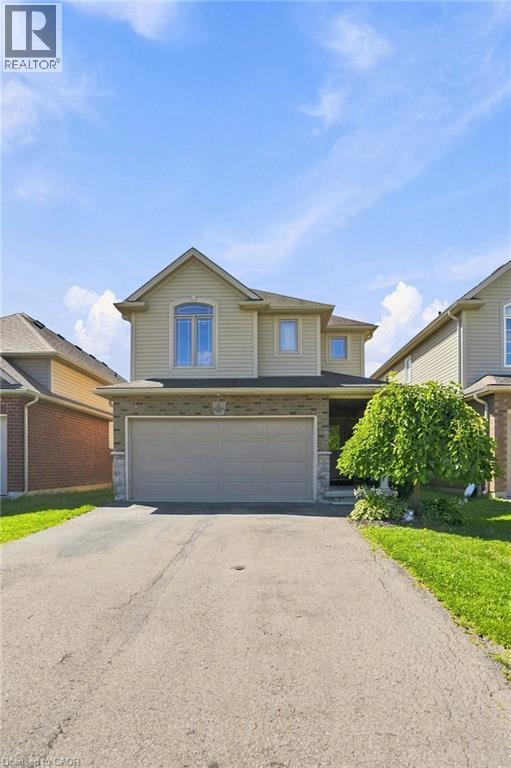
8540 Milomir Street
Niagara Falls, Ontario
Welcome to 8540 Milomir Street! This bright and spacious 2-storey home provides plenty of finished living space in a quiet, family-friendly neighbourhood with no rear neighbours! Enjoy an open-concept main floor with a generous kitchen, dinette, great room with a gas fireplace, carpet-free interior and sliding doors leading to a covered patio and deck —ideal for summer entertaining. Upstairs features a spacious primary bedroom with 4-piece ensuite and walk-in closet. Along with three additional bedrooms, main bath, and convenient laundry closet. The finished basement adds even more flexibility with a family/hobby room, potential fifth bedroom, utility room, and bathroom rough-in Double garage with inside entry plus a 4-car driveway. Close to parks, trails, playgrounds and all amenities. Move-in ready and offering plenty of space for the whole family! Come see it for yourself! (id:61576)
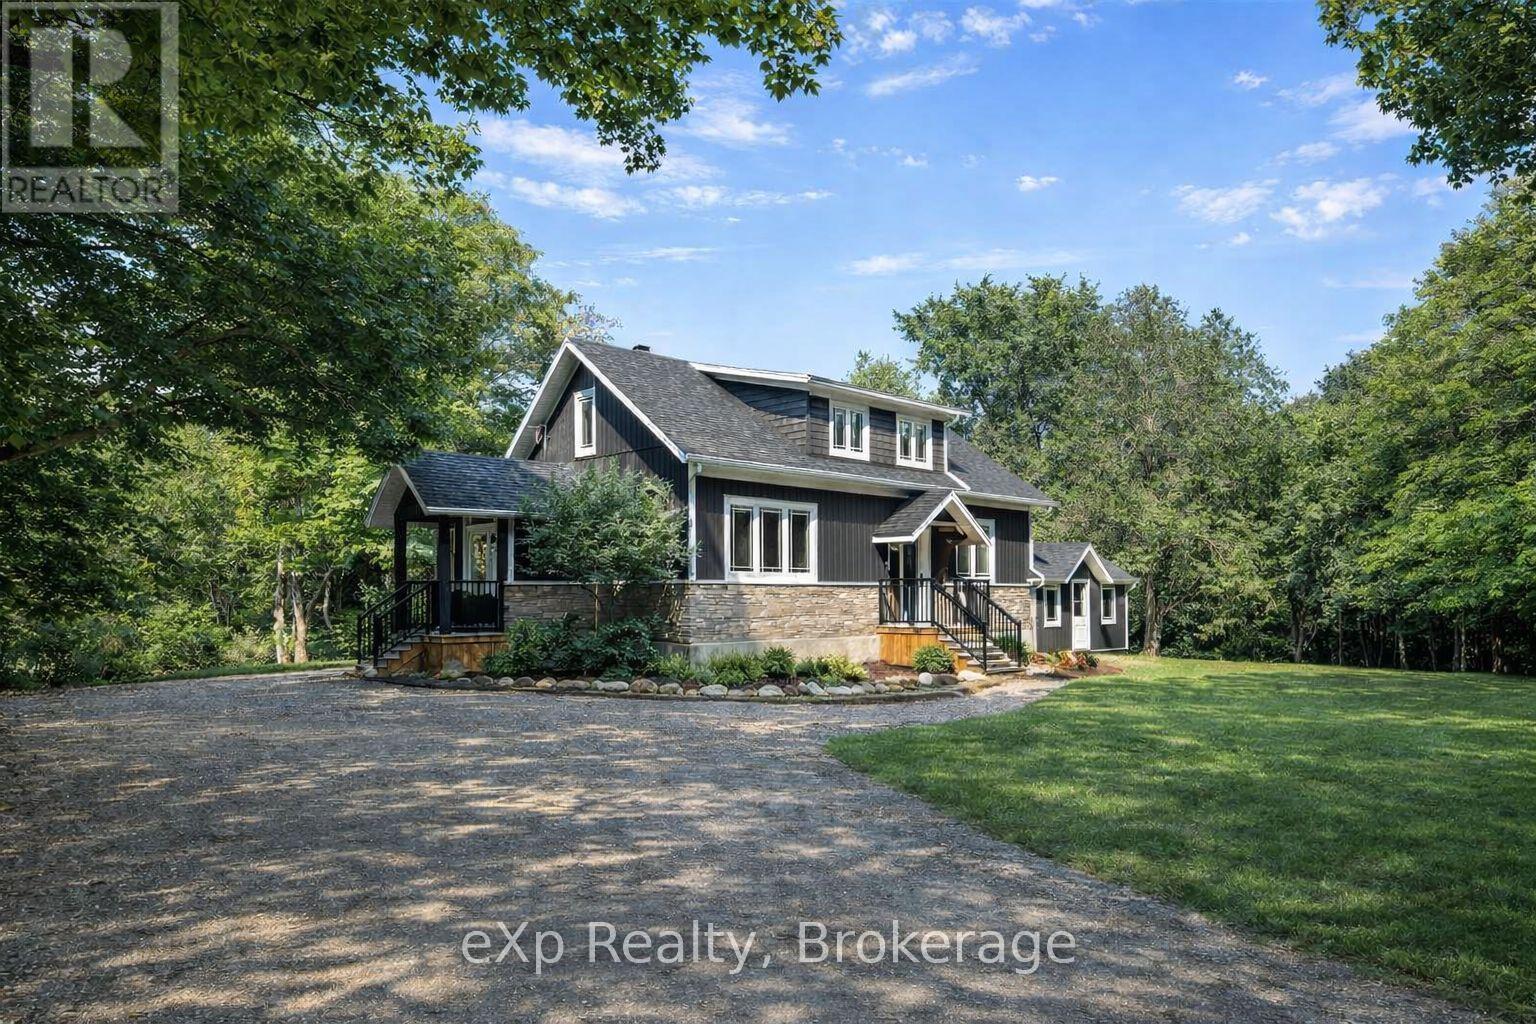
39626 Glenannon Road
Morris Turnberry, Ontario
Welcome to 39626 Glenannon Road, Wingham. This stunning home sits on a half acre and offers country views and lifestyle while only minutes away from the town of Wingham. Upon entering this home you can't help but notice pride of ownership. Updates throughout, open site lines from the kitchen, dining room and large living room with oversized patio doors leading to the updated deck with country panoramic views. The main level also offers a large master suite, walk in closet and 5 piece bathroom and laundry. The upper level is bright and spacious with two additional good sized bedrooms and full bathroom. The mature lot, proximity to town, location and upgrades throughout make this home one that should be viewed in person to be appreciated. (The well, septic, and roof were all new in 2020). (id:61576)
23 Knack Lane
Cambridge, Ontario
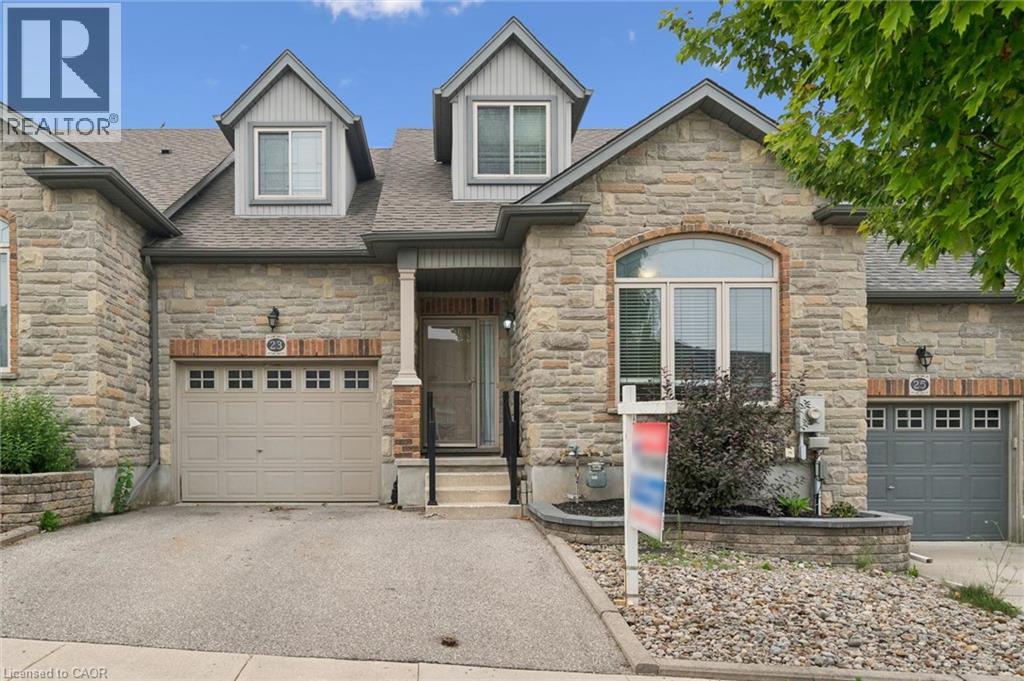
Welcome to 23 Knack Lane in Cambridge! This beautifully maintained freehold interior townhome offers the perfect blend of comfort, style, and functionality. Featuring a desirable bungaloft design, this home provides the convenience of main-floor living with additional versatile living space above and below. The bright, open-concept main floor offers an inviting layout with spacious principal rooms, while the loft provides the ideal space for a home office, guest suite, or family room. The fully finished basement expands your living space with endless possibilities for recreation, hobbies, or entertaining. Enjoy the convenience of a single-car garage, low-maintenance living, and a thoughtfully designed floor plan that suits families, professionals, and downsizers alike. Located in a sought-after Cambridge neighbourhood, you're just minutes from parks, walking trails, shopping, restaurants, schools, and quick access to Highway 401. (id:61576)
20 Port Ryerse Road
Port Ryerse, Ontario
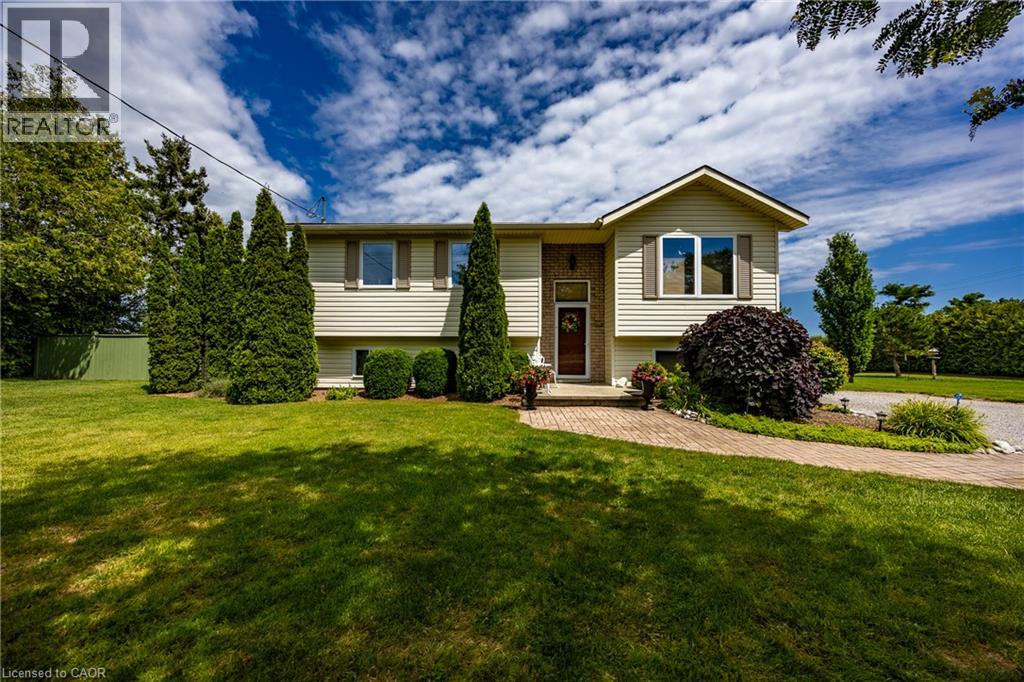
Enjoy peaceful views of Lake Erie from the covered deck of this well-maintained raised bungalow, ideally situated on just under 1-acre lot in the quiet lakeside hamlet of Port Ryerse. Offering 4 bedrooms, 2 bathrooms and over 1,600 sq. ft. above grade plus a finished lower level, this home provides plenty of space for family living. The bright main floor features a spacious living room with a cozy fireplace, functional kitchen with ample cabinetry, dining area, three generous bedrooms and a 4-piece bath. Downstairs, the finished lower level offers a large rec room with a second gas fireplace, fourth bedroom, additional bathroom and plenty of storage. Step outside to enjoy the covered deck overlooking the backyard with views of Lake Erie, relax by the inground pool or enjoy the privacy and open space this beautiful country property provides. Located just minutes from Port Dover, Simcoe, beaches, golf and marinas, this property offers the perfect blend of country living and convenience. (id:61576)
388 Durham Road E
West Grey, Ontario
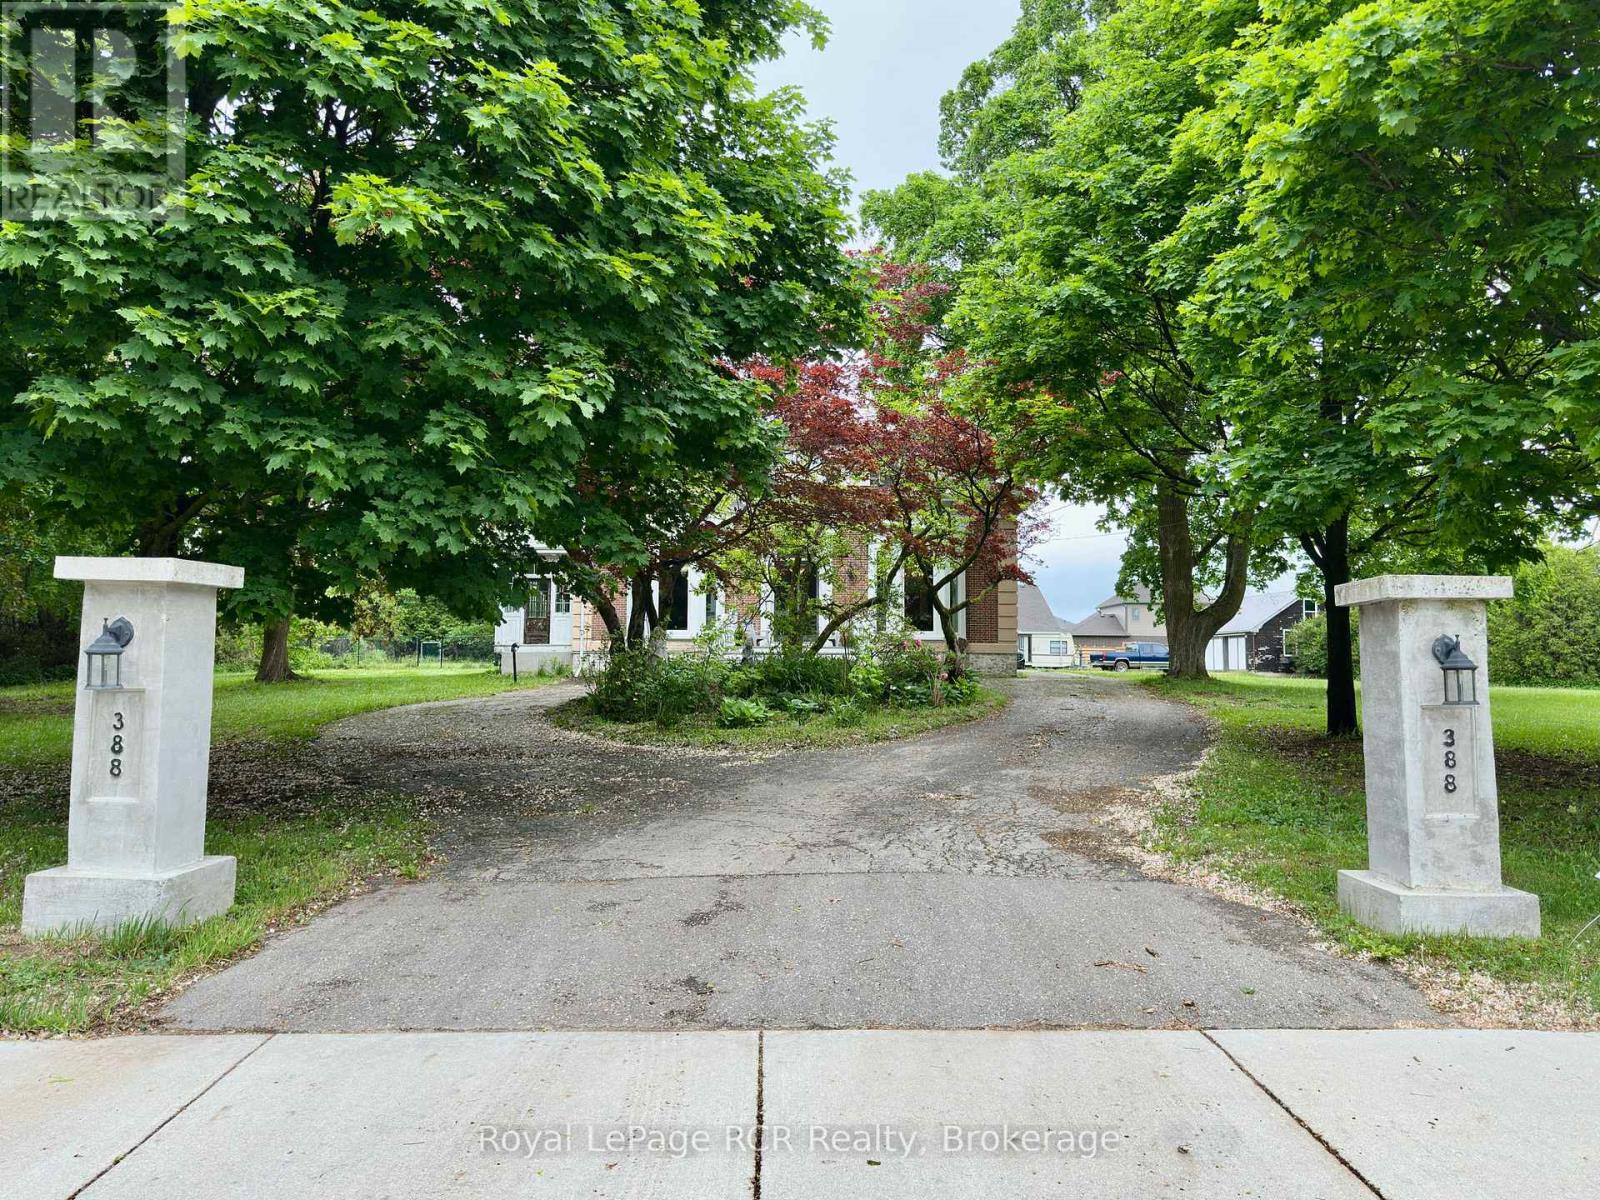
Welcome to The Hedges, a remarkable 1867 estate built by the youngest son of Durham's founder, Archibald Hunter. Set on just over an acre in the heart of Durham, this historic home blends timeless character with endless potential. Step inside to soaring 12-foot ceilings, an impressive grand staircase, original chandeliers, intricate woodwork, and a stunning former ballroom now serving as the living room. The spacious sunroom, unique library, 5 bedrooms, and 3 bathrooms offer room for both everyday living and unforgettable entertaining. Outside, enjoy mature trees and front garden including a stunning magnolia tree, a circular driveway, a detached 2-car garage with an upper storage loft and wood stove. There is plenty of space for family, pets, and future dreams. Rich in history and waiting for its next chapter, The Hedges is a rare opportunity to restore one of Durham's landmark homes. Book your private showing today and experience its charm for yourself. (id:61576)
23 Millpond Place
Mountain, Ontario
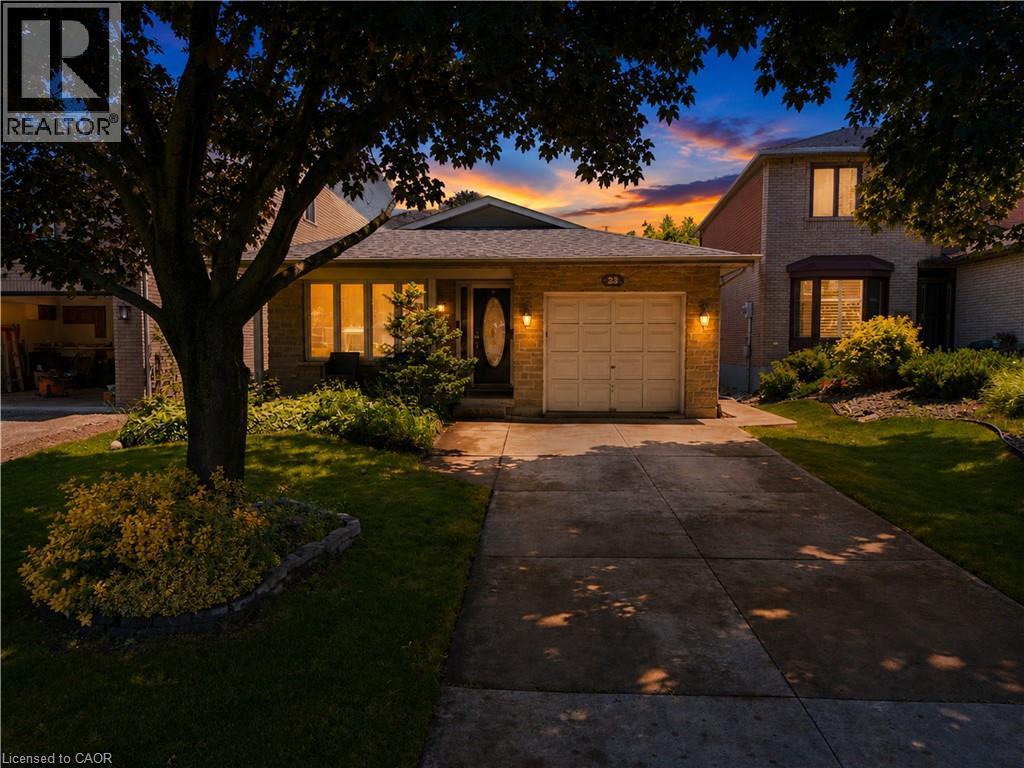
Welcome to 23 Millpond Place, a meticulously maintained 4-level backsplit tucked away on a quiet court in one of Hamilton Mountain's most family-friendly neighbourhoods. Offering 3 bedrooms, 2 full bathrooms, an attached garage, and parking for up to 4 vehicles, this move-i ready home combines pride of ownership with exceptional functionality. Conveniently located close to schools, parks, public transit, Limeridge Mall, The Linc, Red Hill Parkway, and everyday amenities. The bright and updated kitchen features quartz countertops and matching backsplash, stainles steel appliances, gas stove, built-in dishwasher, updated cabinetry with modern hardware, and a large skylight that fills the space with natural light. The spacious family room is the perfect place to relax, offering a cozy gas fireplace, pot lights, California shutters, ample storage, and large above-grade lookout windows that provide plenty of natural light. A separate side entrance provides excellent potential for an in-law suite or future incomegenerating rental suite. The lower levels feature a renovated full bathroom with a large walkin shower, a spacious recreation room, workshop with built-in workbench and corkboard, laundry room with cabinetry and additional fridge, cold cellar, crawl space, double closets, and an abundance of storage throughout. Step outside to enjoy the private backyard complete with a stone patio and storage shed, ideal for entertaining or relaxing outdoors. Additional features include a smart lock with keypad entry, attached single-car garage, private 3-car driveway, and no sidewalk in front of the home for added parking convenience. As an added bonus, the future Walmart planned for the Limeridge Mall redevelopment is just minutes away, further enhancing the convenience and longterm appeal of this fantastic location. (id:61576)
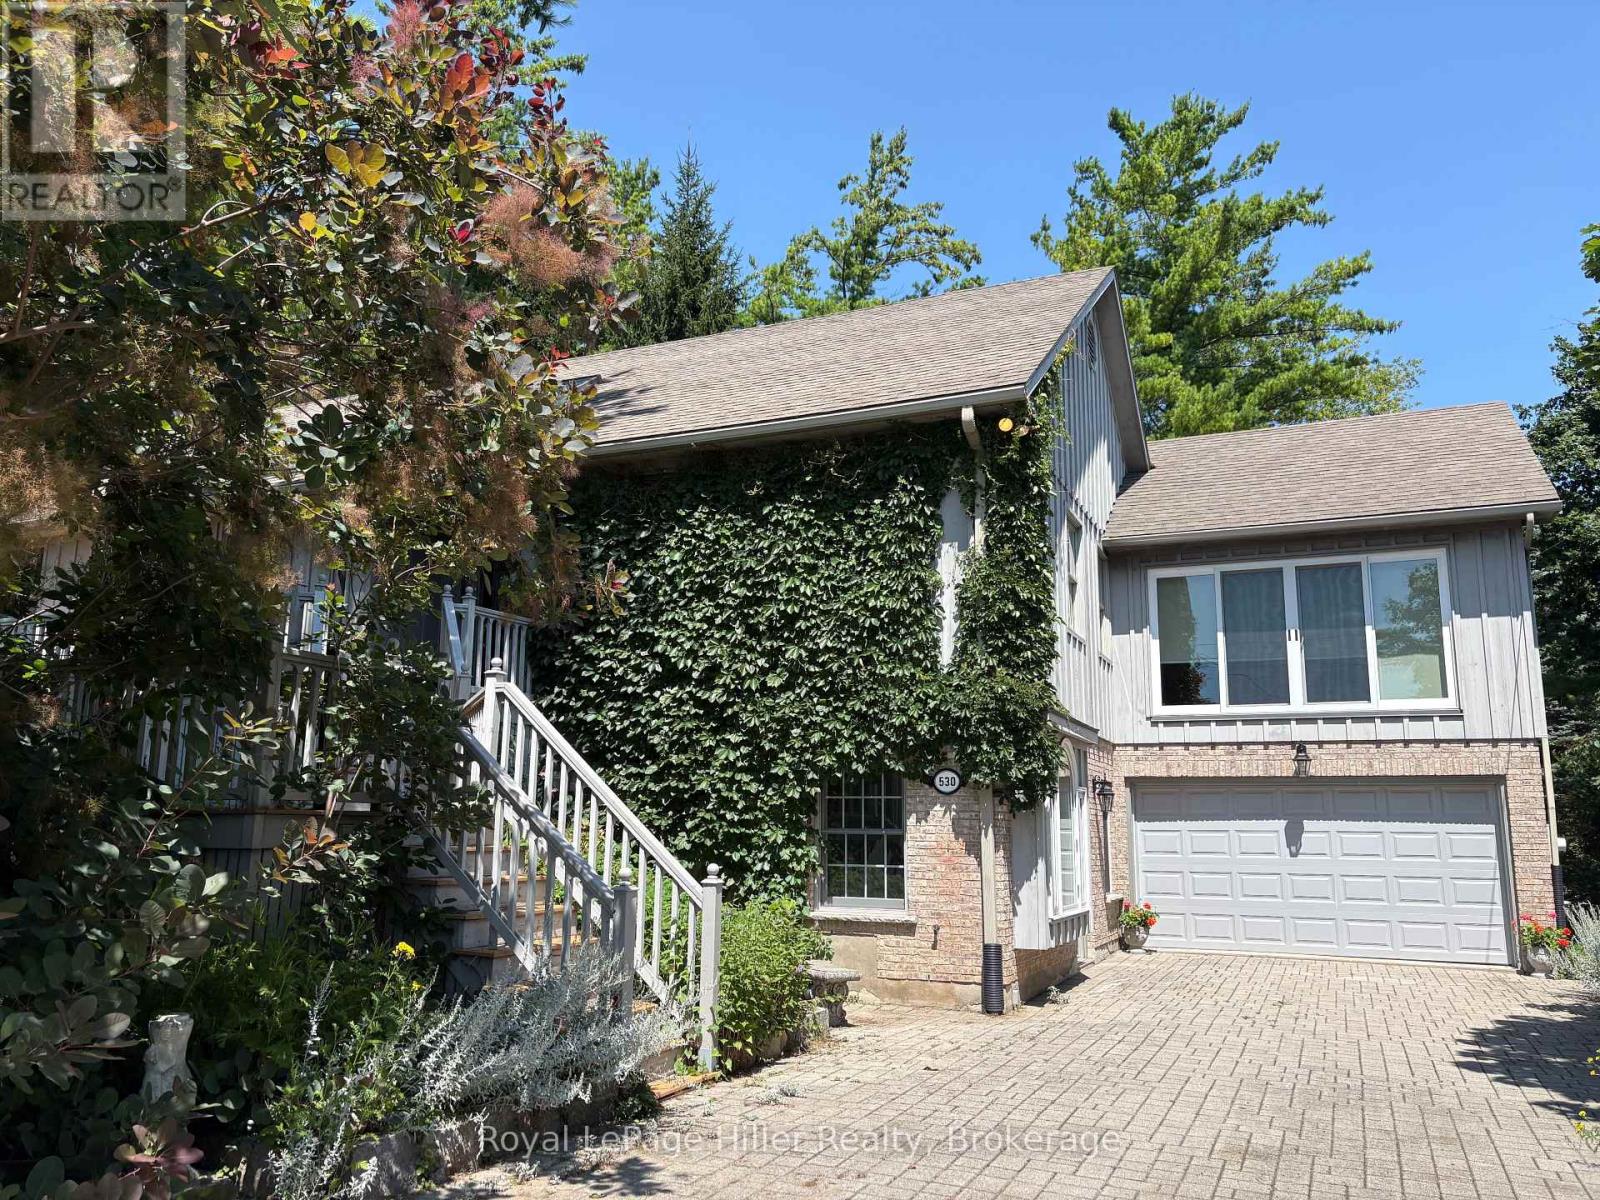
530 Holmes Street
Central Huron, Ontario
This custom-built home, constructed in 1998, sits on an acre lot surrounded by trees, just outside Clinton, Ontario. It's close to all the beautiful Lake Huron beaches and charming towns, where you can enjoy stunning sunsets and quaint lakeside shops and restaurants. This raised bungalow boasts 1,840 square feet of living space, plus an additional 1,500 square feet in the ground level basement. Key features include reclaimed pine floors, tile floors, built-in bookcases, a gas fireplace, an eat-in kitchen, numerous windows, a two-car attached garage, This home is ideal for a home occupation with the large rec room entrance right off the driveway. Book your private viewing today! (id:61576)
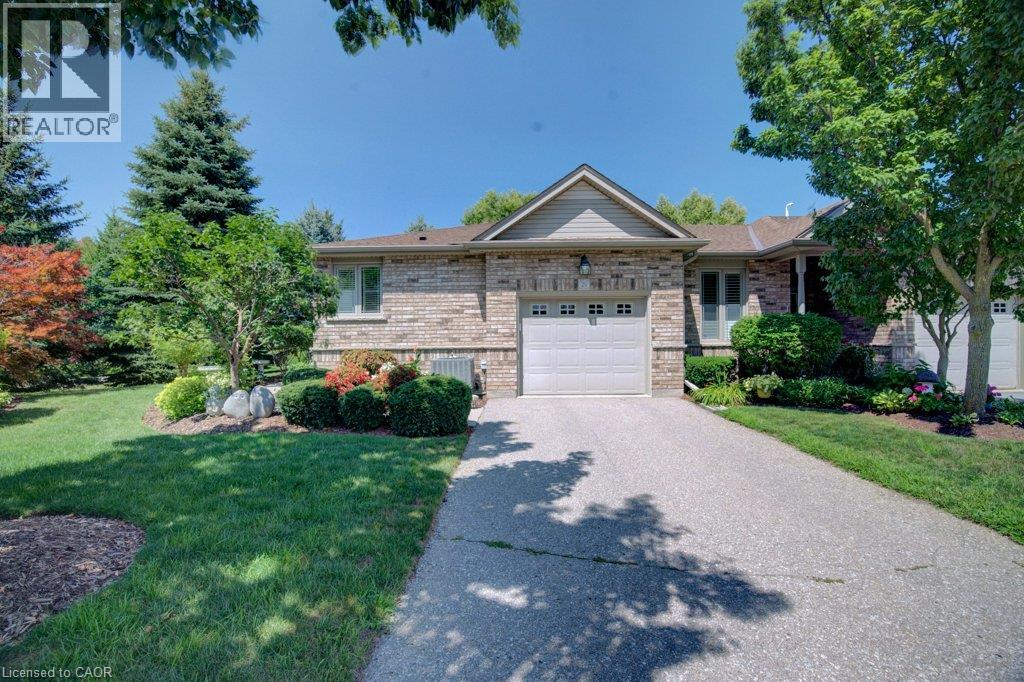
20 Isherwood Avenue Unit# 29
Cambridge, Ontario
Welcome to this beautifully maintained bungalow end-unit condominium offering comfortable, low-maintenance living in a sought-after adult community. Nestled on a quiet crescent, this bright and spacious home features a single-car garage, a cozy private patio area, and the added privacy and natural light that come with an end-unit location. The main floor showcases hardwood flooring, an updated kitchen with modern finishes, convenient main-floor laundry, and a spacious primary bedroom complete with a private ensuite bath. A 2-piece powder room provides added convenience for guests. The finished lower level offers a second bedroom, a 3-piece bathroom, a large recreation room ideal for entertaining or relaxing, and a generous storage room. Ideally located close to shopping, restaurants, healthcare services, and all everyday amenities, this home also provides easy access to nearby walking trails and green spaces. Just minutes from Highway 401, this property offers the perfect combination of comfort, convenience, and carefree living. (id:61576)
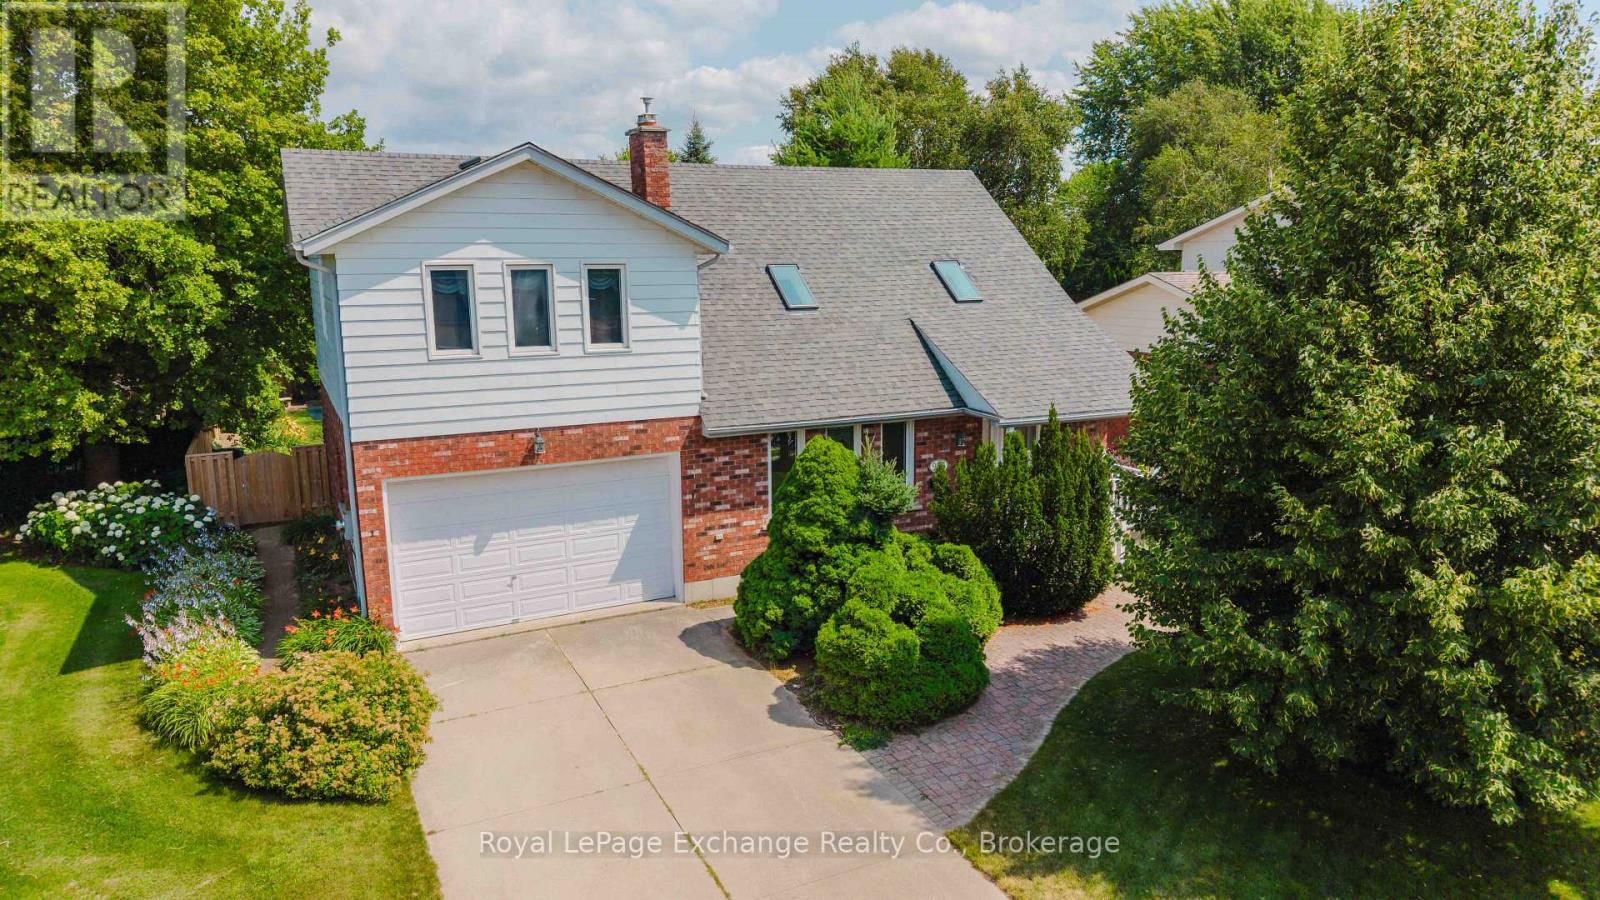
953 Parkwood Drive
Saugeen Shores, Ontario
Located on a quiet, tree-lined street surrounded by mature landscaping and beautifully maintained homes, this spacious family home offers an incredible opportunity to update and personalize to your own taste. The bright, open-concept layout features a welcoming living room with a gas fireplace and skylight, a separate dining room, an eat-in kitchen, convenient main-floor laundry, a 2-piece powder room, and a cedar-lined sunroom addition filled with natural light. The sunroom opens onto the deck and overlooks the beautifully treed backyard, complete with an in-ground lawn irrigation system and a spacious garden shed. Upstairs, you'll find a generous primary suite featuring its own gas fireplace, walk-in closet, and private 3-piece ensuite with a whirlpool tub, as well as two additional bedrooms and a 4-piece bathroom, all overlooking the living room below. The finished lower level offers even more living space with a rec room featuring a fireplace ready for the insert of your choice, a pass-through bar, games room, utility room, and direct stair access to the attached double-car garage. Available for immediate possession, this well-designed home offers exceptional space, a desirable location, and endless potential to create the home you've always envisioned. (id:61576)
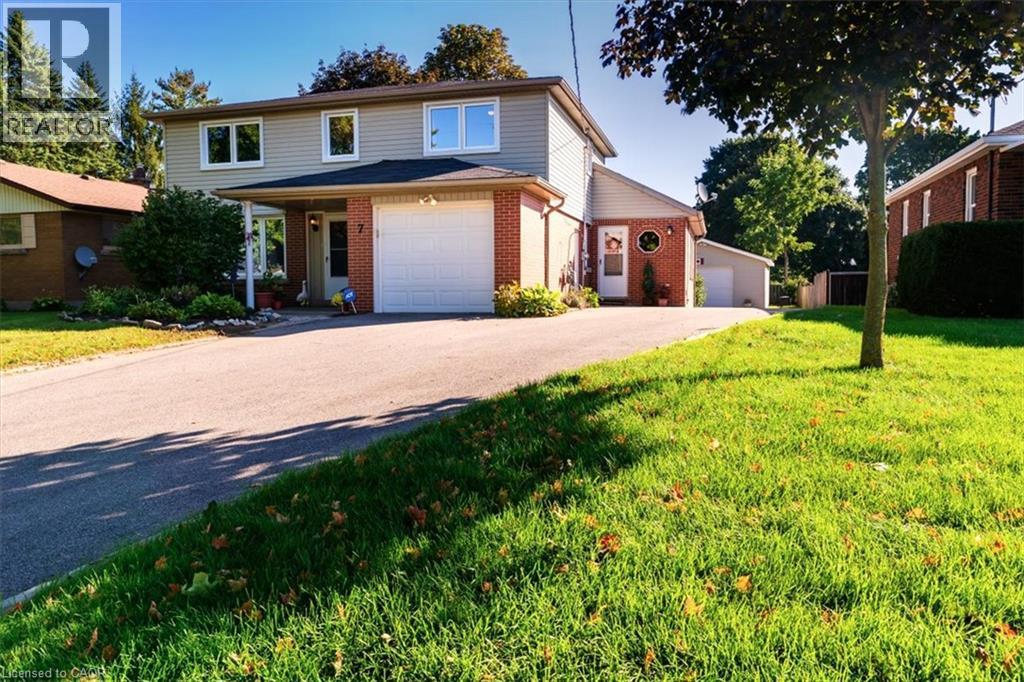
7 Martin Avenue
Simcoe, Ontario
Rarely does a property offer this much flexibility! Situated on an expansive 1/4-acre lot in a quiet and clean neighbourhood, 7 Martin Ave. in Simcoe combines generous living space with an above-ground pool, detached workshop and a unique hair studio with its own separate entrance. The main level offers a spacious kitchen with ample cabinetry and counter space, separate dining area, living room and an impressive family room featuring cathedral ceilings and arched windows overlooking the backyard. The former laundry room has been set up as a hair studio with separate exterior access, creating excellent potential for a home-based business, private office, or could be converted back into a main floor laundry room. A convenient 2-piece powder room completes this level. The second level features three bedrooms, two full bathrooms and a dedicated office, providing a practical layout for families and those working from home. The finished basement adds valuable additional living space with a recreation room, plus extensive storage for seasonal items and household organization. Enjoy the outdoors from the large deck overlooking the above-ground pool and expansive rear yard, offering plenty of room for entertaining, recreation and gardening. The property also includes an attached one-car garage and a bonus detached workshop, providing excellent options for storage, hobbies, projects or additional workspace. The shop measures 23 x 21 and is wired for a welder and RV connections. Ideally suited to buyers seeking a spacious home with exceptional flexibility, 7 Martin Ave delivers a combination of indoor living space, outdoor amenities and functional extras that are increasingly hard to find. With a large lot, pool, workshop and potential for a home-based business, this versatile Simcoe property is well worth a closer look! (id:61576)