
Find your home
Search properties for sale across the region using the retained RealtyPress MLS data.
Use the search and filters below, or contact Darren for help narrowing the results.
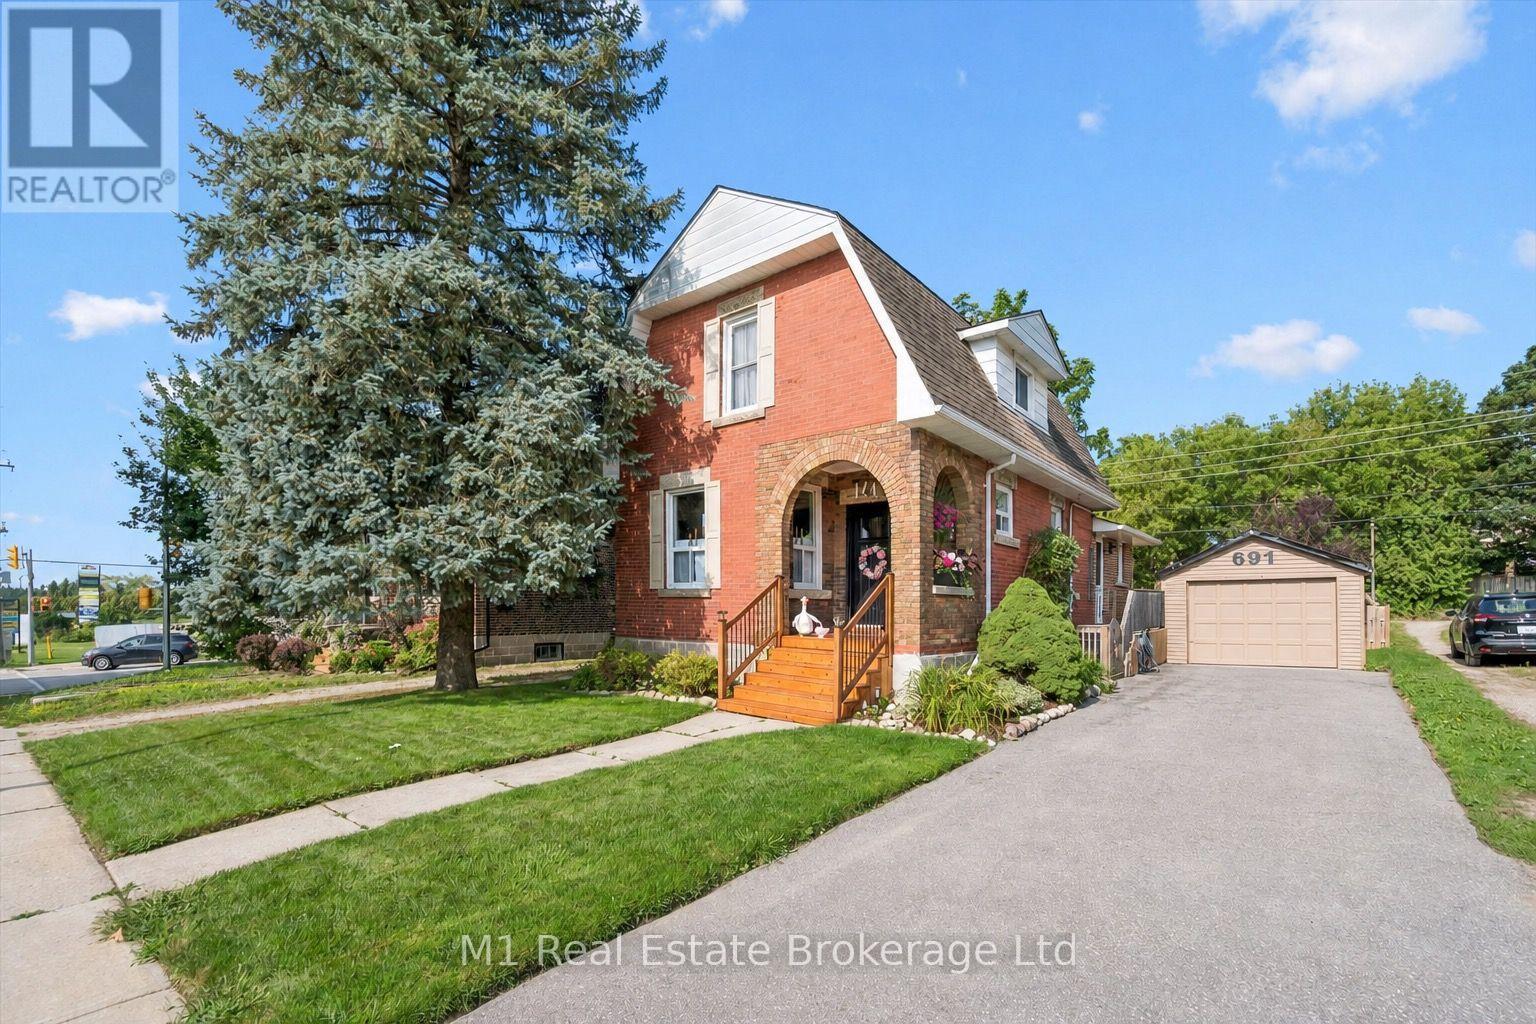
691 St Andrew Street W
Centre Wellington, Ontario
Century-home character, flexible living space and a deep backyard come together at 691 St Andrew Street W. Set on a 49 x 135 ft lot just west of historic downtown Fergus, this inviting red-brick home offers 1,573 sq ft of exterior above-grade living space (iGUIDE), three bedrooms, three bathrooms, a detached garage and parking for four. The bright main floor opens with a welcoming foyer and living room, then flows to a thoughtfully updated kitchen with granite counters, stainless steel appliances and island seating. A formal dining room, separate family room with gas fireplace and built-ins, powder room and mudroom create a layout that handles everyday living, entertaining and working from home with ease. Upstairs are three comfortable bedrooms and a four-piece bath. The partially finished lower level adds a recreation room, dedicated office, second four-piece bath, laundry and useful storage. Outside, enjoy the covered front porch, elevated rear deck, full fencing, mature trees, garden shed and fire-pit area across a generous private lawn. Municipal services, central air and forced-air gas heat add year-round comfort. Close to the Grand River, downtown shops and restaurants, parks, schools, the library, hospital and community amenities, this is a distinctive Fergus home with genuine character, practical space and room to make it your own. (id:61576)
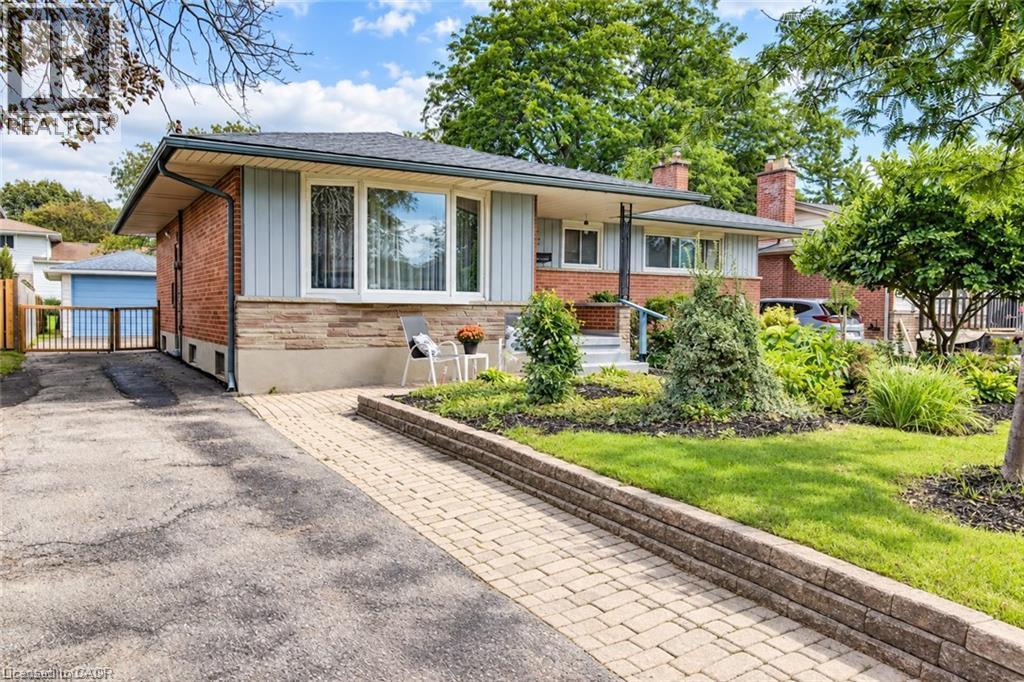
507 Manchester Road
Kitchener, Ontario
Super cute and well-cared-for 3 bedroom bungalow situated on a fabulous lot in Kitchener’s established Rosemount neighbourhood. Offering 1,571 sq. ft. on the main level, this home combines the convenience of one-floor living with generous living space and plenty of room to grow. A covered front porch welcomes you into a bright living room featuring hardwood floors and a large window. The well sized dining room is perfect for family gatherings and entertaining, and has been opened up into the kitchen which has been updated with warm oak cabinetry and enjoys a beautiful bay window—perfect for your herb garden! What sets this bungalow apart from others in the neighbourhood is the main floor family room addition featuring vaulted ceilings, bright windows, and a walkout to the rear deck. Main-floor laundry adds everyday convenience, or there is downstairs laundry too! Like most bungalows, the lower level provides a huge amount of space. Here you will find a recreation room, guest bedroom, new three-piece bathroom and an abundance of storage and utility space. A separate entrance from the driveway to the basement adds flexibility for easy access for guests, hobbies or future use. Outside, enjoy the privacy of mature landscaping, lovingly nurtured gardens and a charming water fountain creating a lovely backdrop for relaxing or entertaining. The detached garage is ideal for additional parking, storage or a workshop, while the large driveway accommodates approx. 5 cars. Located close to parks, trails, great schools, shopping, public transit routes, and with convenient access to the highway just minutes away. This home checks off a lot of boxes for families, first time home buyers, and down sizers! Lots of updates include furnace, a/c, garage roof, refinished hardwood, and more... (id:61576)
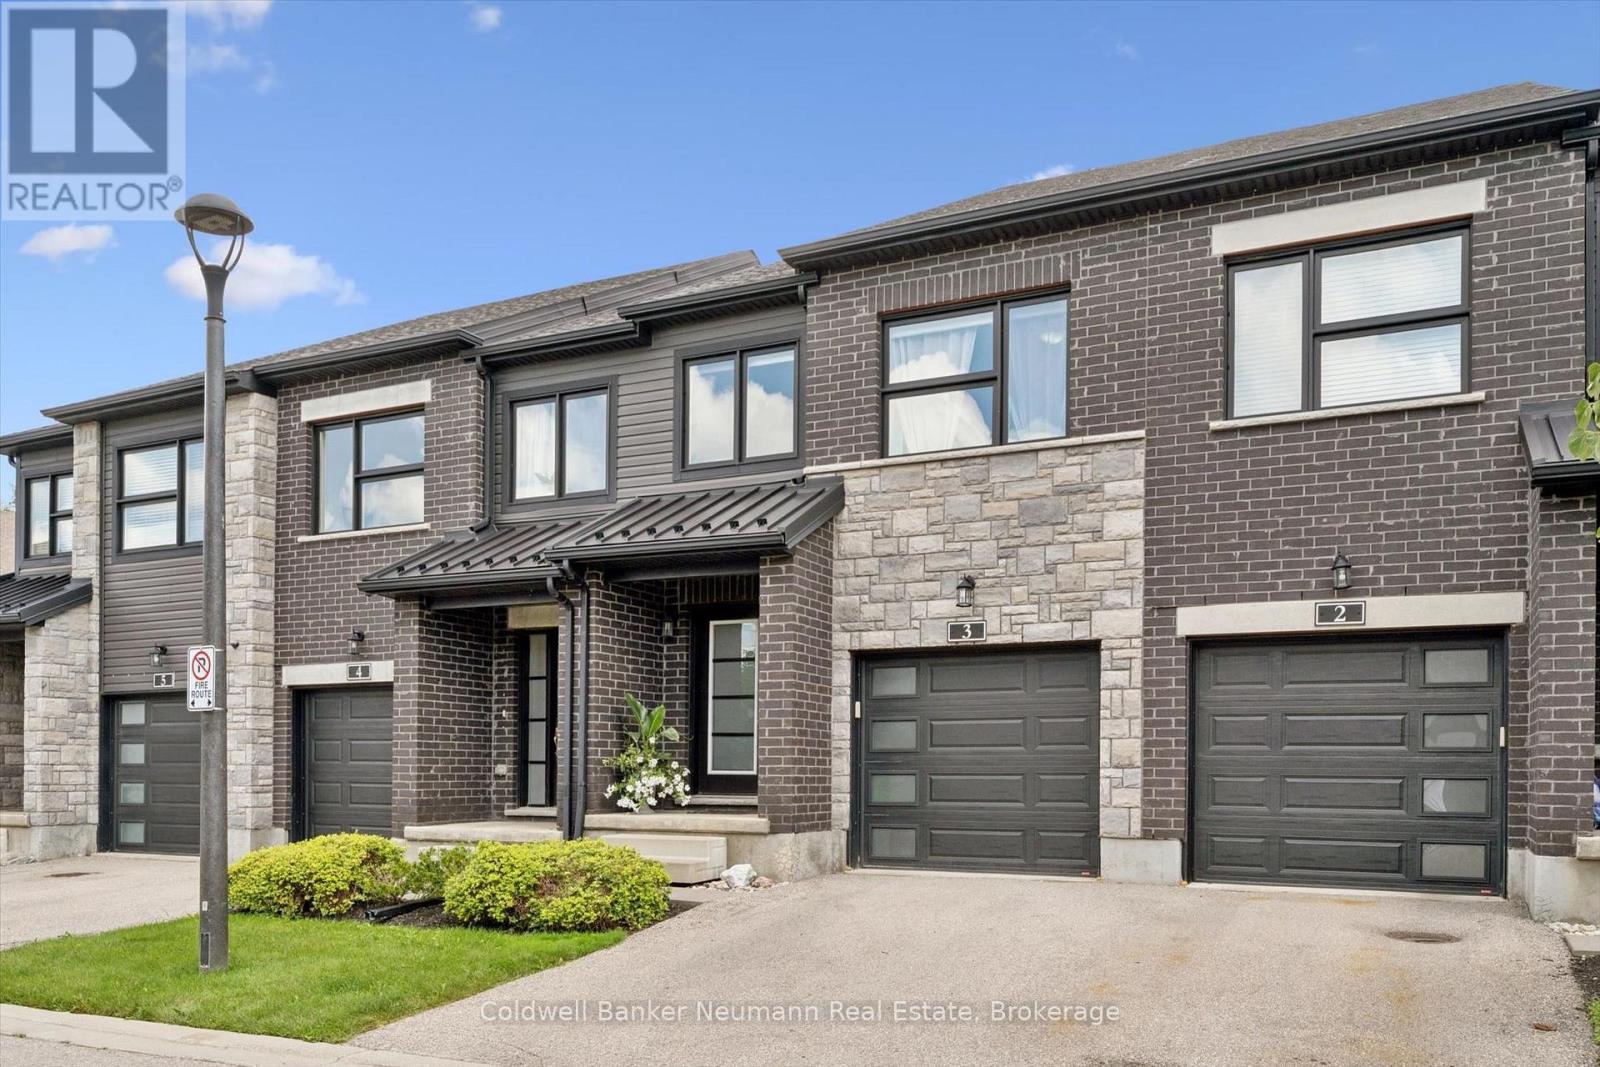
3 - 91 Poppy Drive E
Guelph, Ontario
Welcome to this wonderful south-end townhome backing onto open fields, offering a peaceful setting and beautiful views right from your own backyard! The bright, open-concept main floor features a spacious kitchen with granite countertops, centre island, newer appliances and a pantry for plenty of extra storage. Rich hardwood flooring flows through the dining and living areas, where sliding doors open to a private patio overlooking the cornfields beyond-a lovely spot to relax, dine outdoors and enjoy the changing seasons. Upstairs is also all hardwood, & the generous primary bedroom offers its own ensuite and double closets. Two additional bedrooms, a full main bathroom and convenient second-floor laundry complete this level. The finished basement provides even more living space, with a large window bringing in plenty of natural light, ideal for a rec room, home office, gym or guest space. The beautiful 3 piece bathroom finishes it off. A single-car garage plus driveway parking provides space for two vehicles. The snow removal includes your driveway and walkway, so no need for any worries there. Pets are permitted, and with a fantastic south-end location steps to everything, great living space and those hard-to-find open views out back, this is a townhome you won't want to miss! (id:61576)
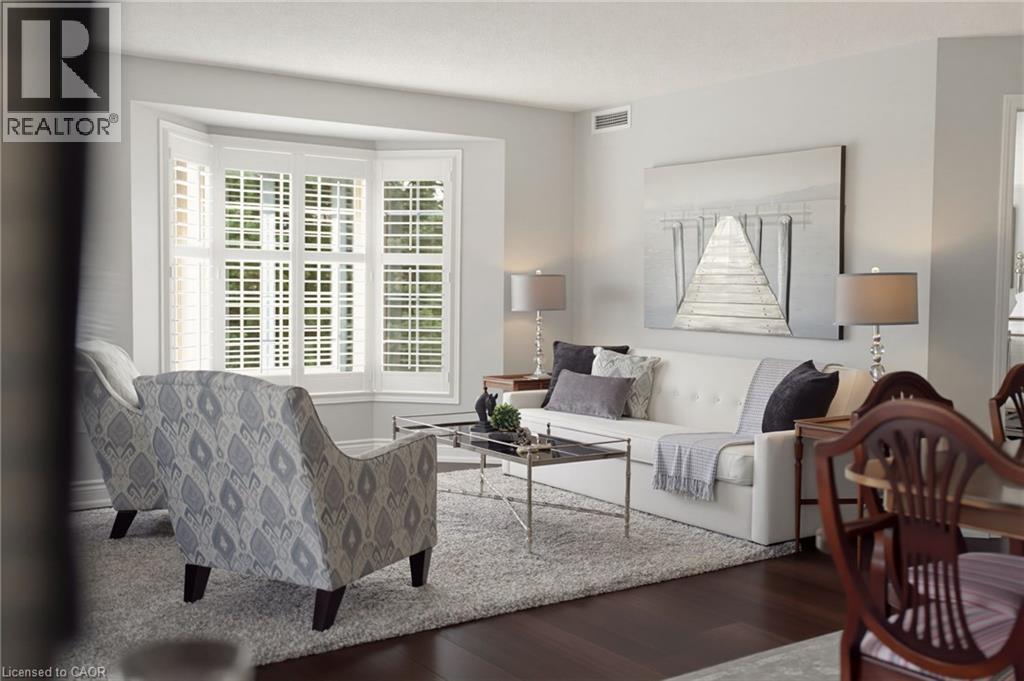
216d Plains Road W Unit# 309
Burlington, Ontario
Welcome to this beautifully renovated 1400 sqft two bedroom, two bathroom residence where timeless elegance meets effortless, turn-key living. Thoughtfully redesigned with a sophisticated, cohesive aesthetic, this spacious condo feels more like a refined home than a typical condominium. Wide plank engineered hardwood flooring flows throughout the principal living areas, leading to a gorgeous renovated kitchen with white cabinetry and quartz countertops, offering an inviting connection to the dining and living areas. The spacious dining room is a rare find in condo living and provides plenty of space for hosting family and friends. Walls of windows, complemented by plantation shutters fill the home with beautiful natural light, while carefully selected light fixtures and calming fresh paint colours add the finishing touches. The luxurious primary suite offers generous proportions, a walk-in closet and an elegant 3-pc ensuite bath. A spacious second bedroom at the other end of the home offers privacy and flexibility for guests, with access to the second full bathroom, and can also suit work from home needs as an office. There is a full laundry room that offers convenience and excellent storage space, and includes a new washer and dryer. A newer furnace and water heater provide added peace of mind. Step outside to your secluded balcony, beautifully surrounded by mature trees that offer privacy. Also included are one underground parking space, and a full storage room. Ideally situated in Aldershot just minutes from the GO Station, shops, parks and major highway access. This is an exceptional opportunity to enjoy a beautifully finished, spacious and completely turn-key home in one of Burlington's most convenient locations. (id:61576)
165 Pike Creek Drive
Cayuga, Ontario

Welcome to High Valley Estates in the heart of Cayuga, Ontario—where small-town charm meets modern living. Introducing the “Walnut” bungalow, a to-be-built opportunity next door offering over 1,500 sq. ft. of thoughtfully designed living space with 2 bedrooms (optional 3rd bedroom/den) and 2 bathrooms, perfectly blending comfort and contemporary style. The open-concept layout is ideal for both everyday living and entertaining, featuring a bright, inviting living area and a well-appointed kitchen designed for gathering and connection. The full basement, complete with 9-foot ceilings and a bathroom rough-in, provides endless potential to customize the space to suit your needs—whether it’s a home theatre, fitness area, or private retreat. Set within one of Ontario’s up-and-coming communities, Cayuga offers a welcoming atmosphere with great schools and convenient access to local amenities, from cafés to parks. This is your chance to build and personalize your dream home in a vibrant and growing neighbourhood. (id:61576)
51 Crab Apple Court
Wellesley, Ontario
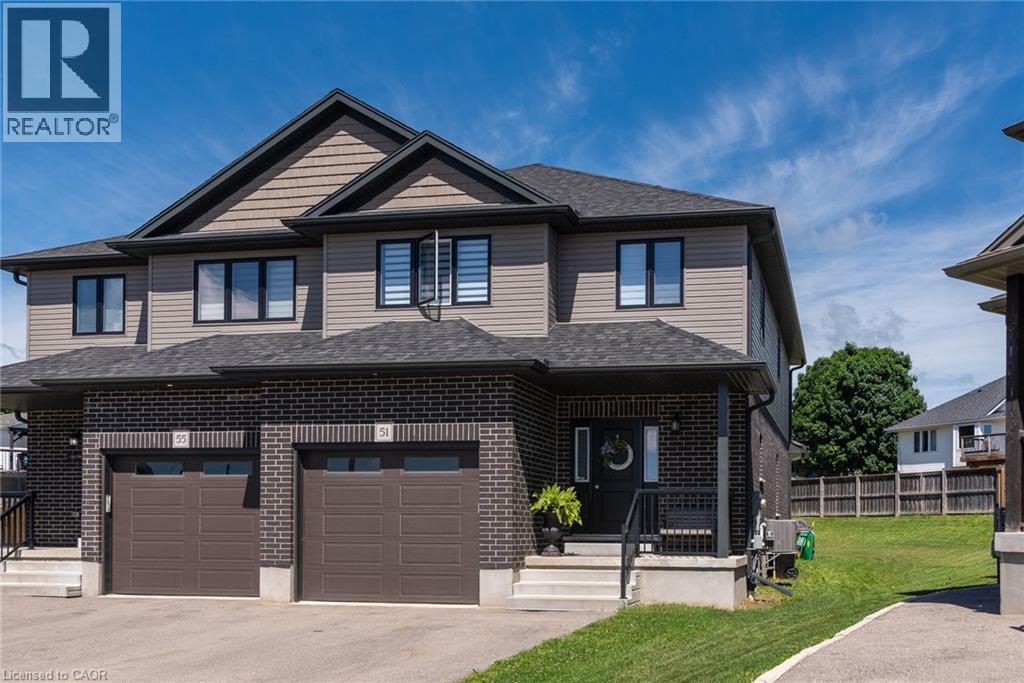
Welcome to 51 Crab Apple Court in the beautiful town of Wellesley! This impressive 1,945 sq. ft. semi-detached home shows like new and is situated on a large pie-shaped lot in a quiet court location. Perfect for families, investors, or those seeking rental income potential, this home offers a spacious open-concept main floor featuring 9-foot ceilings, luxury plank flooring, abundant natural light, and a modern kitchen with stainless steel appliances and stylish cabinetry. The extra-wide staircase, main-floor laundry, and extra-deep garage add both comfort and convenience. The second floor features three generously sized bedrooms and a modern 5-piece main bathroom with double sinks. The primary bedroom includes a luxurious 3-piece ensuite with a glass standing shower. The unfinished basement presents excellent potential for a future legal secondary suite, with a bathroom rough-in, large windows, high ceilings, and an efficient layout. The furnace and water heater are conveniently located in the corner, while the basement staircase is ideally positioned along the wall, maximizing future development possibilities. Don't miss this exceptional opportunity to own a beautiful home in one of Wellesley's most desirable neighbourhoods. Whether you're looking for a family home or an investment property with income potential, this property is a must-see! (id:61576)
123 Samuel Street
Kitchener, Ontario
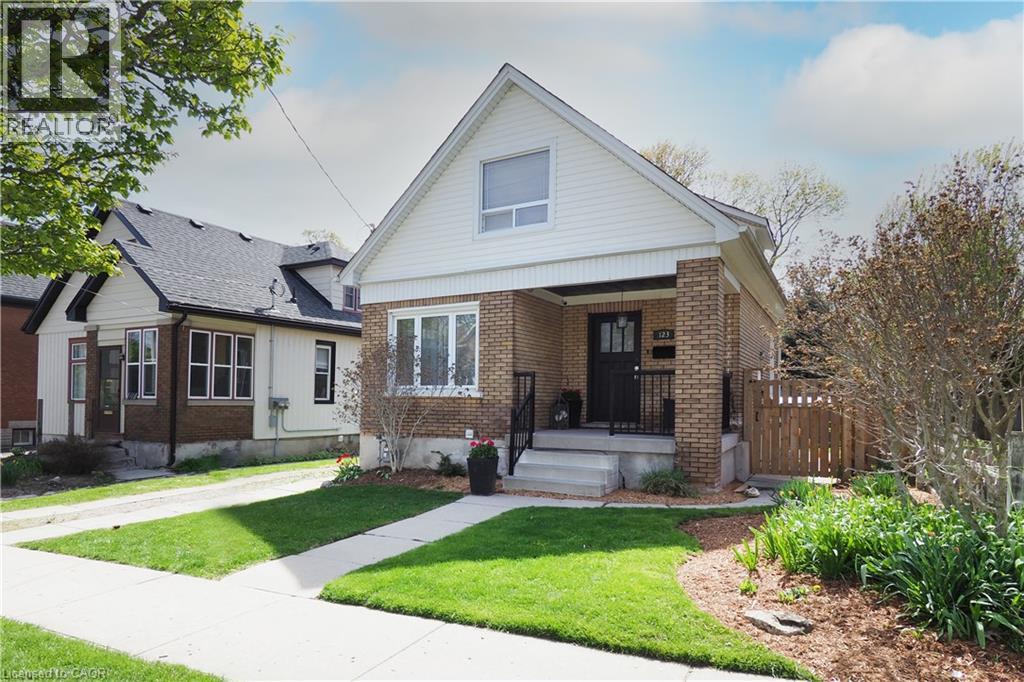
Welcome to 123 Samuel Street-a home that instantly feels like it's been waiting for you. There's a warmth here that you notice the moment you step onto the generous front porch, the kind of space where morning coffees become rituals and neighbours still wave hello. Inside, the home opens up in a way that surprises you-bigger, brighter, and more welcoming than you expect. The brand-new kitchen is the heart of it all, thoughtfully designed for real life. With its quartz counters, stainless steel appliances, and abundant storage, it's a space that makes everyday moments feel special. The main floor flows with fresh, modern flooring and natural light, carpet-free and easy to love. Three beautifully updated bathrooms add comfort and peace of mind, while new lighting, paint & sliding doors give the home a refreshed feel. Step outside and you'll find spaces meant for connection and quiet moments alike-a deck o? the living room for summer evenings, a fully fenced yard for kids or pets to play, and a brand-new 10' x 12' shed ready for hobbies, storage, or creative projects. This neighbourhood is part of the magic. The East Ward is one of Kitchener's most beloved communities-tree-lined, walkable, and full of character. You're steps from the best of the city: the AUD, Centre In The Square, the KPL Main library, the Kitchener Market, incredible restaurants, and the GO/VIA Rail station. Schools, parks, and everyday conveniences are all close by. The lower level o?ers even more possibility. With its separate entrance, shared laundry, and dedicated hydro meter, it can easily become a spacious in-law suite again-perfect for extended family, guests, or a mortgage helper. Major updates like the roof (2016), furnace, A/C, windows, electrical (2014) and water softener (2023) mean you can simply settle in and start making memories. This is a place to grow, to gather & to feel at home. Opportunities like this don't come often. (id:61576)
390 Eldon Street S
Goderich, Ontario
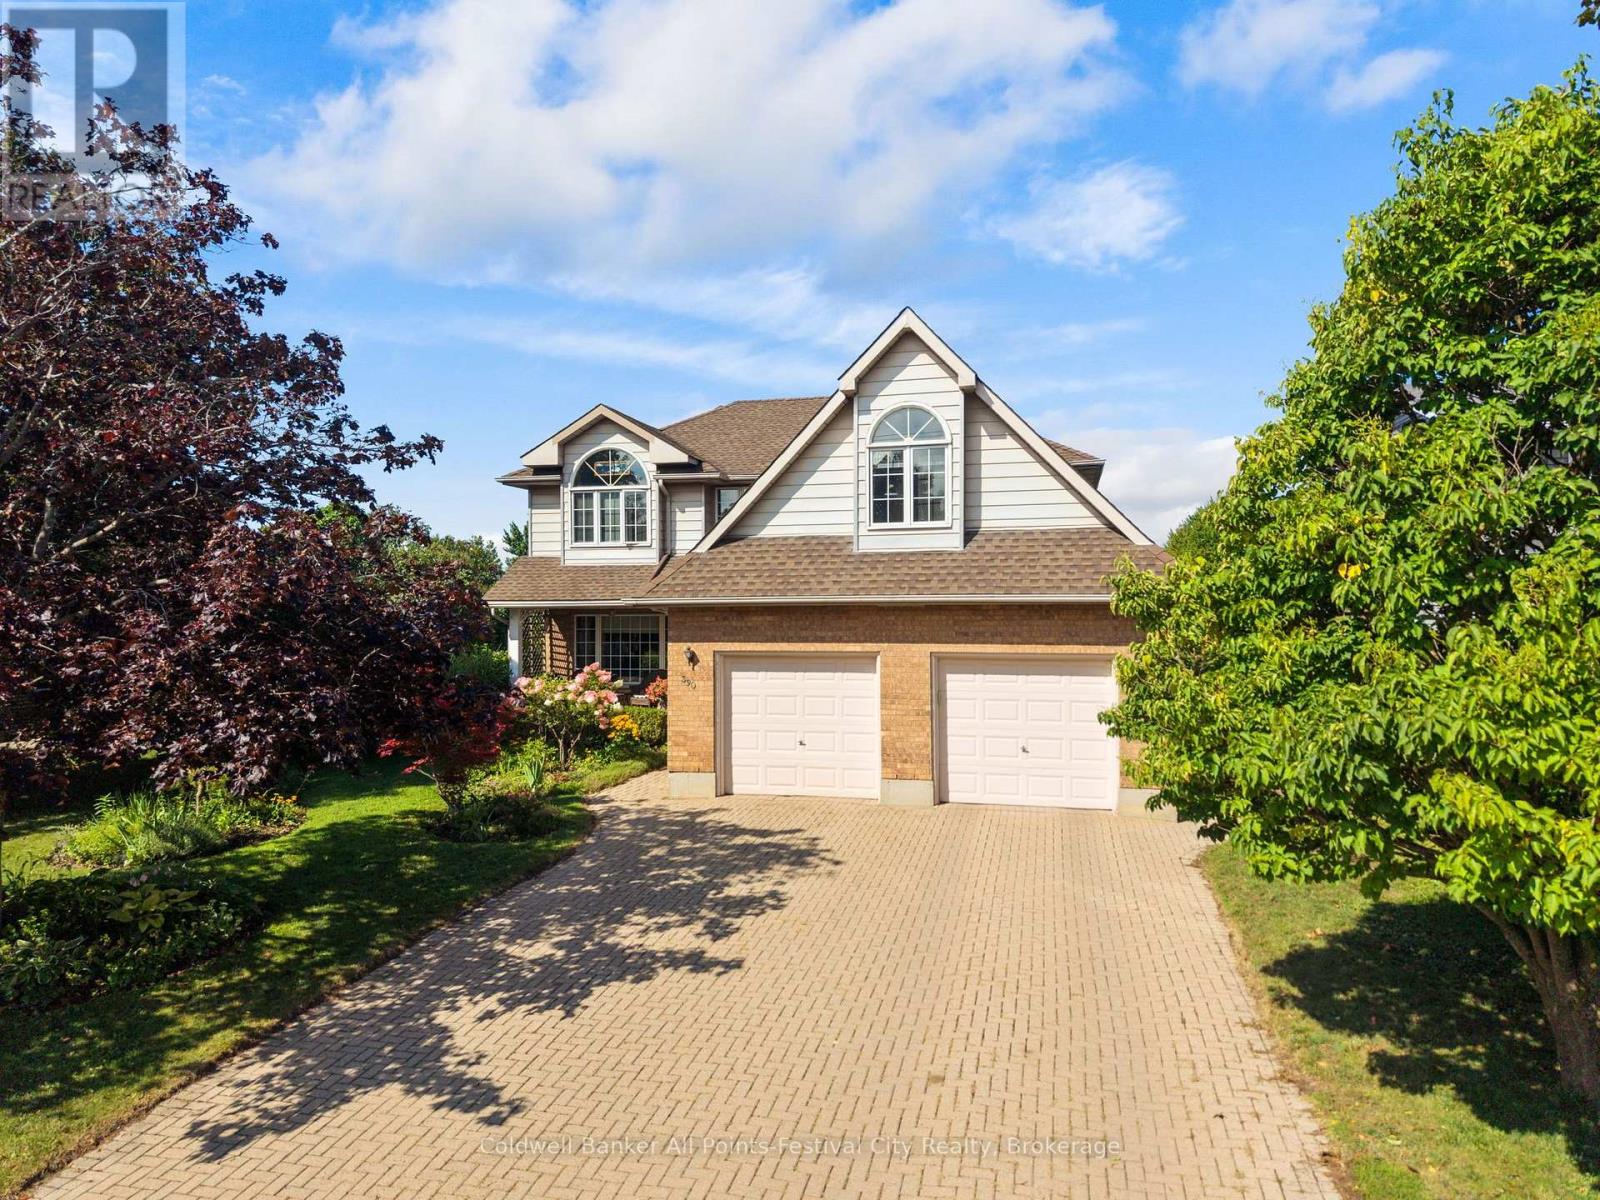
Welcome to 390 Eldon Street, a beautiful family home situated on a private, well-maintained property in a desirable Goderich neighbourhood. Ideally located close to schools, the Maitland Recreation Centre and the shores of Lake Huron, this home offers a wonderful combination of space, comfort and convenience. The inviting front porch features new low-maintenance decking and is the perfect spot to relax and enjoy the surroundings. Inside, you'll find a warm and welcoming sunken living room with a gas fireplace, creating a comfortable gathering space for family and friends. The home offers 3 bedrooms plus a versatile bonus room above the attached 2-car garage, providing excellent additional space for a home office, family room, guest area or playroom. The spacious primary bedroom is a true retreat, featuring vaulted ceilings, a private ensuite and walk-in closet. With its generous living spaces, beautiful private property and excellent location, 390 Eldon Street is a fantastic opportunity for those looking for a quality family home in Goderich. (id:61576)

1045 Concession 6
Jarvis, Ontario
Welcome to this fantastic one-owner home, tucked away on an almost 1-acre private, park-like lot surrounded by mature trees! This spacious side-split offers a versatile layout with plenty of room both inside and out. The upper level features an impressive oversized primary bedroom complete with ensuite and private balcony overlooking the peaceful rear yard - beautiful for morning coffees, along with a den that can easily be converted back to an additional bedroom if desired. On the main level, the kitchen is equipped with an oversized stove/range for the home chef and opens to the dining room with hardwood floors, while a convenient walkout leads to the private rear deck. The inviting family room features a gas fireplace and a large window overlooking the farm fields across the road. The lower level adds even more living space with a rec room, bedroom and full bathroom with laundry, while the basement provides additional unfinished space ideal for a gym, office, games room or whatever suits your needs. Outside is where this property really shines! A large 24' x 42' detached garage provides incredible space for vehicles, toys, a workshop or the ultimate man cave, complemented by plenty of parking on the newly paved driveway. Additional highlights include a durable metal roof and the furnace, heat pump and hot water heater all replaced in September 2025. Enjoy the privacy and tranquility of country-style living while still being just a short drive to Port Dover, Simcoe and Hagersville for everyday amenities. A truly special property with space, privacy and possibilities! (id:61576)
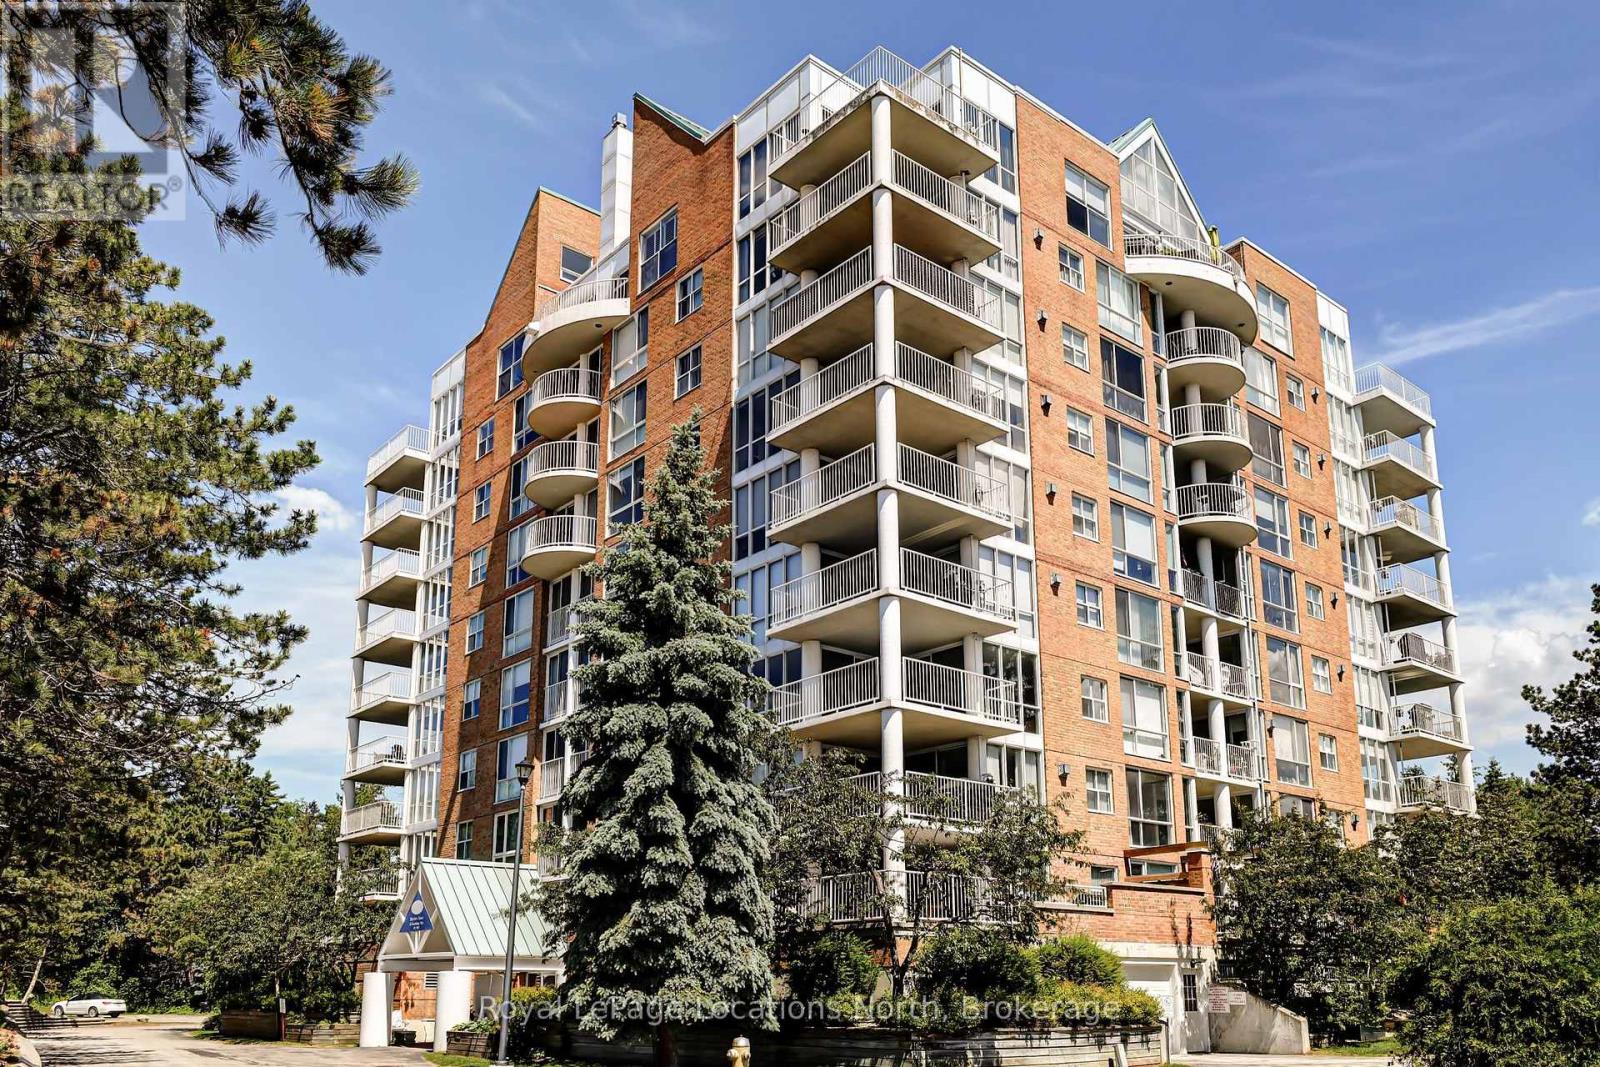
706 - 24 Ramblings Way
Collingwood, Ontario
Welcome to Bayview Tower! This lovely 3 bedroom unit on the 7th floor brings in ample natural light with large windows looking out over Blue Mountain and Georgian Bay. This gated community features many recreational activities including private Marina, pickleball courts, indoor pool/Hot tub/Sauna, indoor Basketball Court and walking paths along the shores of Georgian Bay. This unit has designated parking, visitor parking and storage locker on the main floor for your Skiis. Come see what life could be like in Ruperts Landing! (id:61576)

158 Wilderness Drive
Kitchener, Ontario
FULLY FINISHED BASEMENT! Minutes to Sunrise Center Shopping & Restaurants, 2 Hwy 8 exits, 2 Schools, Playgrounds, a Bus Route (GRT),between two Community Centers (yes, two), Only 3-minute access to the Conestoga Expressway, and much more! Welcome to a beautiful, animmaculate, 34 ft detached home with 3 Bed, 2.5 bath, 1.5 garage, Double drive way, a fully finished basement available for sale in the highlydesirable, family friendly neighborhood of the Kitchener. Carpet free main floor features its fully fenced yard, extensive decking with natural gasbar-be-que hook-up & low maintenance gardens, this home offers tranquil space & grace for fun-filled family gatherings. Numerous upgrades &updates including:new washer 2025, fresh designer decor 2016, water softener 2016, central air conditioning 2013, gas-fired hot water tank2010 & 30-year roof in 2010. No rental equipment. New painting on decks. This gorgeous Family Home with its spacious open concept quartzcountered kitchen, natural gas hook-ups for stove & dryer & hardwood flooring is just ready & waiting for a bright young couple, a young growingfamily and/or fussy empty nesters. (id:61576)
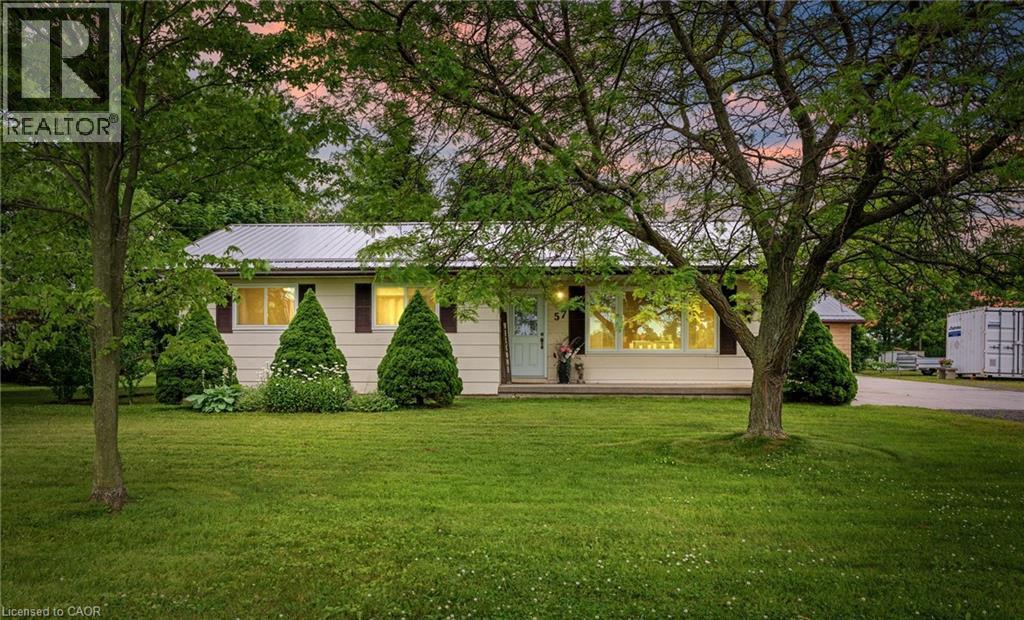
57 Talbot Street W
Jarvis, Ontario
On the edge of Jarvis, one floor living featuring three bedrooms, 2 baths, dining room, updated kitchen with granite counter tops, double sink, b/i dishwasher, eating bar, separate coffee bar. Large living room with lots of windows, walk out to deck, ramp for accessibility, detached garage (man cave). Beautiful trees, tons of parking and grass area to host family, or let the kids run! Full basement, partially finished with lots of storage, all new windows, steel roof, just over an acre. The sweet spot of Jarvis, check it out! (id:61576)