
Find your home
Search properties for sale across the region using the retained RealtyPress MLS data.
Use the search and filters below, or contact Darren for help narrowing the results.
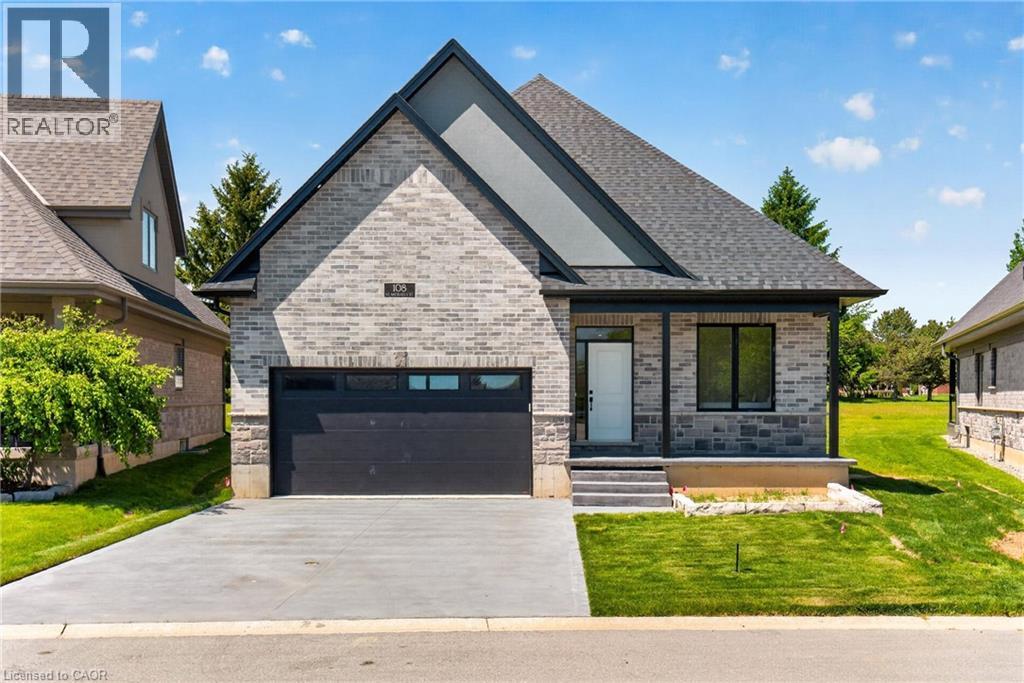
108 St. Michael's Street
Delhi, Ontario
NEW HOME! NEVER LIVED IN! Now is your opportunity to live in a newly built FREEHOLD luxury bungalow/ WITH FINISHED BASEMENT in the prestigious Fairway Estates community in Delhi where elegance, comfort, and low-maintenance living come together. Enjoy a stress-free living with Tarion Warranty protection, plus snow removal and grass maintenance included for a low monthly fee. This home offers over 2280 sq.ft. of finished living space, including a 1,515 sq. ft. custom bungalow. Featuring two bedrooms on the main floor and two additional bedrooms in the fully finished basement, this layout is ideal for those seeking single-level living without sacrificing space, as well as for families with teens or young adults who value privacy, separation, and independent living zones. The open-concept design is enhanced by 9' ceilings, extra-wide hallways, main-floor laundry, and heated floors in all bathrooms. High-end finishes include engineered hardwood on the main floor, luxury vinyl plank in the basement, quartz countertops throughout, ceiling-height kitchen cabinetry, under-cabinet lighting, a striking gas corner fireplace, and 5 1/4-inch modern baseboards. The lower level is exceptionally bright with large 4' basement windows, a direct garage-to-basement entrance, and central vacuum with canister. For hobbyists or those working from home, the basement also offers a large unfinished flex space and extensive storage in the expansive utility room. Outdoor living is equally impressive with a poured concrete front porch, covered back porch, and a dark grey stamped concrete driveway with swirl pattern. Included is an EV rough-in in the garage. (id:61576)
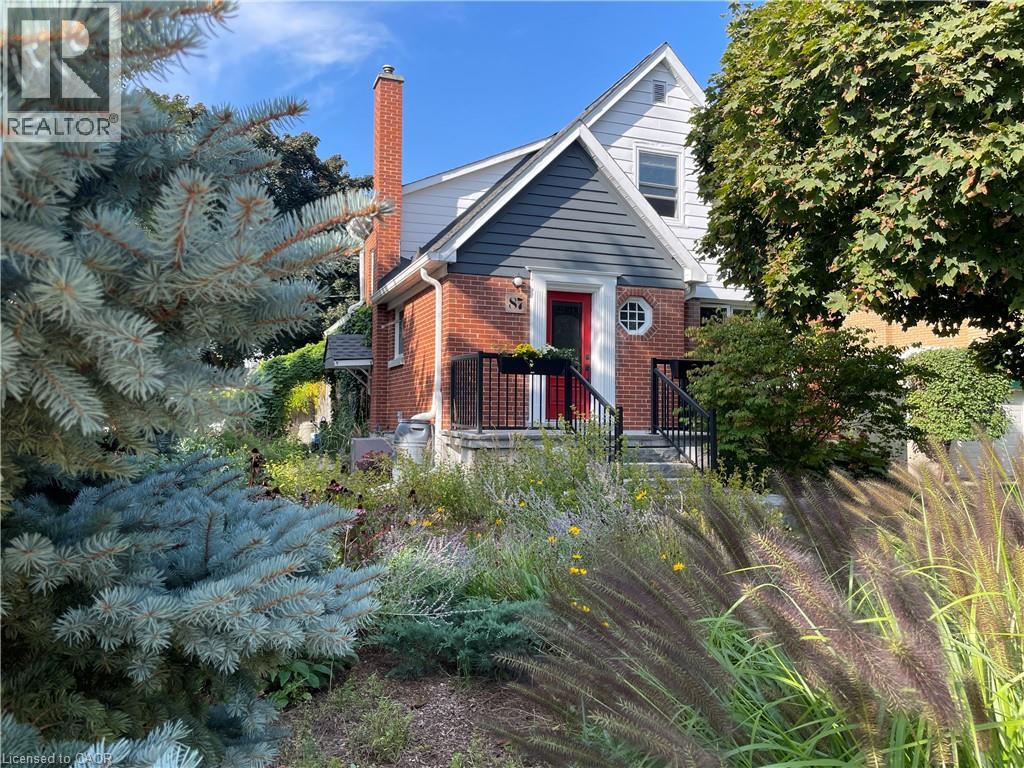
87 Brentwood Avenue
Kitchener, Ontario
Charming and beautifully crafted; This 1.5 storey family home is nestled on a stunning corner lot in Kitchener's desirable East Ward. Surrounded by low-maintenance, drought-tolerant gardens, this property offers exceptional curb appeal and a welcoming sense of privacy. Inside, the main floor beautifully blends timeless original craftsmanship with thoughtful modern updates. The kitchen features a spacious island and opens seamlessly into the inviting living room, complete with a cozy gas fireplace. A separate dining room provides the perfect setting for family meals & hosting, with a walkout leading to the backyard - an entertainer's dream. A main-floor third bedroom offers excellent flexibility as a bedroom, home office, or den, and is conveniently paired with a full 4-piece bathroom. Upstairs, you’ll find two well appointed bedrooms with ample storage and plenty of character. Both spacious bedrooms have access to a spa-inspired bathroom with a double vanity, abundant cabinetry, and a luxurious oversized walk-in shower complete with rain showerhead. The lower level adds even more versatile living and entertaining space. Whether hosting friends, creating dedicated home offices, or simply enjoying additional room for the family, this level offers plenty of possibilities. A large utility room and separate workshop provide excellent storage and workspace, while a convenient 2-piece bathroom adds to the functionality. Step outside and enjoy the beautiful professionally landscaped lot with new cedar deck and pergola. The backyard is perfectly suited for entertaining, relaxing, and enjoying summer days with family and friends. Located within walking distance to shopping, schools, parks, transit, and everyday amenities, yet tucked away in a peaceful and established neighbourhood. 87 Brentwood Ave offers the ideal combination of character, comfort, flexibility, and convenience. Don't miss this truly special East Ward home! (id:61576)

3027 Glencrest Road Unit# 66
Burlington, Ontario
Welcome to Central Park Village, one of Burlington's most sought-after condo townhouse communities in the heart of the city's desirable south-central neighbourhood. This move-in ready home has been extensively renovated and meticulously maintained, offering stylish turnkey living in an exceptional location. Featuring carpet-free flooring throughout, a solid wood staircase, and fresh paint (2026), this spacious townhouse showcases modern finishes and functional living spaces. The beautifully renovated eat-in kitchen (2024) features full-height cabinetry, granite countertops and backsplash, a pantry, and ample workspace. The bright living room offers a contemporary linear fireplace and a hidden walk-in storage closet, while the separate dining area is perfect for entertaining. Upstairs, you'll find three generous bedrooms, all with custom closet organizers. The spacious primary suite features a large walk-in closet and its own linear fireplace. The updated main bathroom includes a large walk-in shower, modern vanity, and updated countertops. The finished lower level offers a large family room, a second full bathroom, substantial storage, and a walk-out to a private patio with new fencing (2025). Backing onto mature trees and scenic walkways, this unit enjoys exceptional privacy and a peaceful setting rarely found in condo living. A rare highlight is the inclusion of two heated underground parking spaces with direct access to the unit's lower level. Additional updates include a new air conditioning system (2025). Residents enjoy access to an inground pool, visitor parking, and beautifully maintained grounds. Conveniently located minutes from Burlington Centre, Roseland Plaza, Spencer Smith Park, the downtown waterfront, schools, transit, shopping, dining, and everyday amenities. Offering exceptional value, extensive updates, and an unbeatable location, this beautifully renovated home is a must-see. (id:61576)
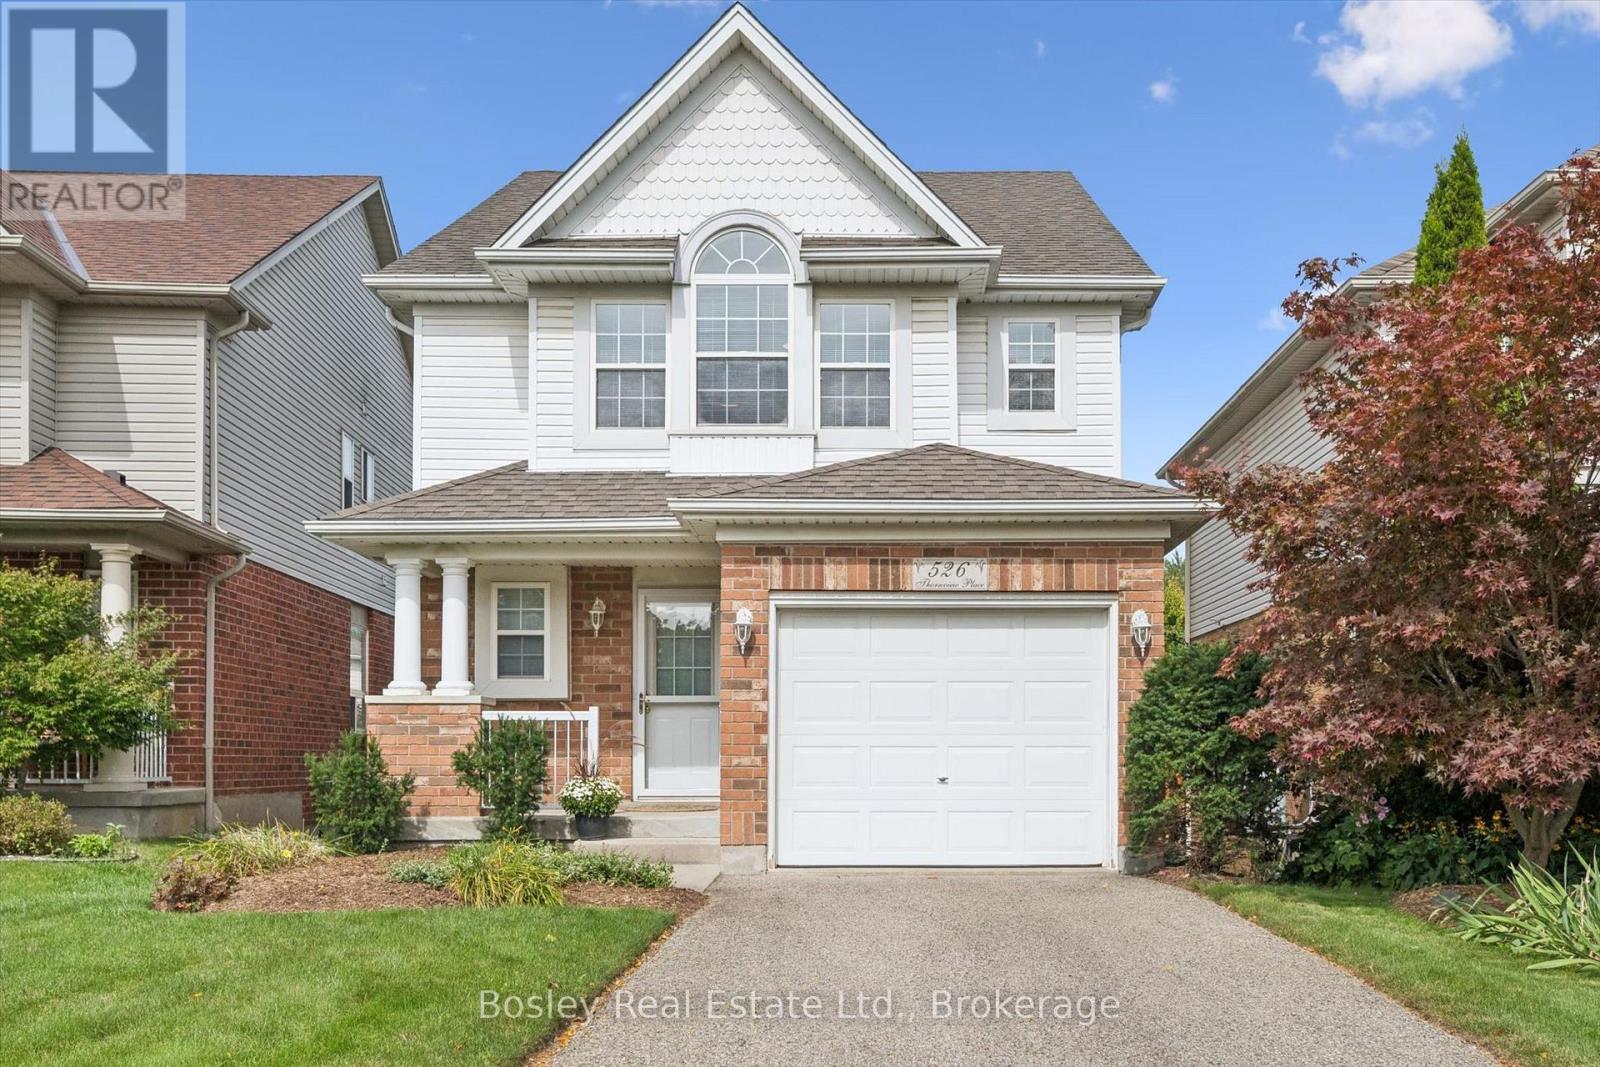
526 Thornview Place
Waterloo, Ontario
Welcome to 526 Thornview Place - Immaculate Family Living in Sought-After Laurelwood Tucked away on a quiet court in one of Waterloo's most desirable family-friendly neighbourhoods, this immaculate, freshly painted 2-storey home is ready for its next chapter. Offering 3 bedrooms, 2.5 bathrooms, and approximately 1,700 sq. ft. of living space plus a fully finished basement, this home is the perfect canvas for a family looking to put down roots in Laurelwood. Location is everything here. Just a short walk to top-rated Laurelwood schools, with easy access to parks, trails, and the Laurel Creek Conservation Area, this home puts nature and community right at your doorstep. Everyday amenities - grocery stores, the YMCA, library, and shopping - are all within easy reach, making daily life simple and convenient. Inside, the bright, functional main floor offers plenty of space to gather with family and friends, while three generously sized bedrooms upstairs include a relaxing primary retreat. The finished basement adds valuable extra living space, perfect for a rec room, home office, or storage. Set on a private court lot with a single attached garage, 526 Thornview Place offers a rare chance to join one of Waterloo's most established, sought-after communities - immaculate, freshly painted, and waiting for its next family to make it home. (id:61576)

377 Princes Street S
Kincardine, Ontario
Welcome to this well maintained bungalow! This solid 3 + 1 bedroom home, features an amazing private treed backyard that provides a serene escape. Step outside to discover a stunning 32 x 16 feet saltwater pool, complete with upgraded liner, pump and filters, perfect for those hot summer days. Inside, the eat-in kitchen provides access through patio doors that lead to a spacious deck, ideal for entertaining or enjoying morning coffee. The main floor is designed for comfort and convenience, featuring a cozy living room with an electric fireplace, a dedicated dining room, and three good-sized bedrooms. An updated 5-piece bathroom adds to the appeal, along with a good-sized mudroom and a practical laundry room. Venture downstairs to find a versatile space that includes walk-out access to the pool/patio area from both the office and family room. Additional lower level rooms include a 4th bedroom, a recreation room/children's play area and a gym/guest space. There's also an additional 3-piece bathroom for your convenience. This energy-efficient home is equipped with 4 kilowatt solar panels and a newer forced air heat pump with AC, ensuring year-round comfort while reducing energy costs. Storage won't be an issue with two storage sheds, a pool shed and an additional storage area with access from the driveway. The property is further enhanced by a carport and a circular driveway, providing ample parking for you and your guests. Don't miss the opportunity to make this functional bungalow and beautiful property your own! (id:61576)

113 Courtney Street
Centre Wellington, Ontario
Welcome to this beautiful family home, perfectly situated with breathtaking views of picturesque farmer's fields stretching as far as the eye can see! Offering 3 bedrooms and 2.5 bathrooms, this home is filled with natural light thanks to the large windows throughout. The main floor features a bright, open-concept layout with soaring ceilings and a walk-out to the fabulous backyard. Upstairs, you'll find three spacious bedrooms and two full bathrooms, including a primary suite with its own ensuite bathroom and walk-in closet. The partially finished basement provides additional space for the family to enjoy, while the spacious deck in the fully fenced (and super private) backyard is the perfect spot to sip your morning coffee while taking in the stunning views or to entertain family and friends. With garage access from inside the home, parking for four cars in the driveway and a neighbourhood park directly across the street, this home offers both functionality and convenience. Close to shopping, trails, schools, the hospital, and all the amenities you need, this home is perfectly situated in a wonderful neighbourhood and offers an incredible opportunity to call it your own. (id:61576)
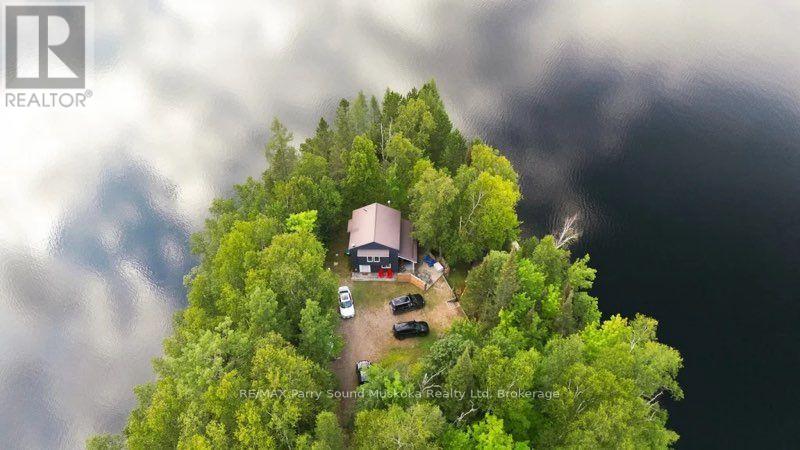
569 Ralph Road
Parry Sound Remote Area, Ontario
Potential for year round use, located on a year round private road and a few steps away from fully winterizing the cottage. A charming drive to cottage on a beautiful point of land with multiple exposures, on Sausage Lake. Great for fishing, boating, swimming and an area known for plenty of crown land, trails and all season activities. No building permits required Located in an unorganized township (with the exception of electrical, sewage and shoreline areas). Extensively upgraded. Improvements include most windows, retaining wall, kitchen, bathroom, pine flooring, interior paint (2024), railings (2023),mudroom (2020), new Bunkie footings (2020), and stairs to the Bunkie (2026). A cozy living area, two bedrooms and a loft for sleeping. Open concept with floors.The renovated Bunkie features pot lights, patio door, windows and a brand-new Cinderella incinerating toilet. Just waiting for your finishing touches. Both buildings have metal roofs and Hardie Board siding painted in 2024.Enjoy the enlarged dock with swing (2024), approximately 6 feet of water at The dock jump in to cool off on those hot summer days. New stairs to the dock (2024). The shoreline offers clear lake water and multiple level areas around the property. Crown land is located across from the driveway and at the far end of the lake. A free public boat launch is located across the lake. Current owners use Starlink internet and can be transferred to the new owner.Most furnishings included allowing the next owner to enjoy the property with minimal setup. Nearby towns include South River, Trout Creek and Powassan for shopping, amenities, year-round activities, festivals. A truly special lake and property to make memories with your family and friends. Click on the media arrow for video and floor plans. (id:61576)
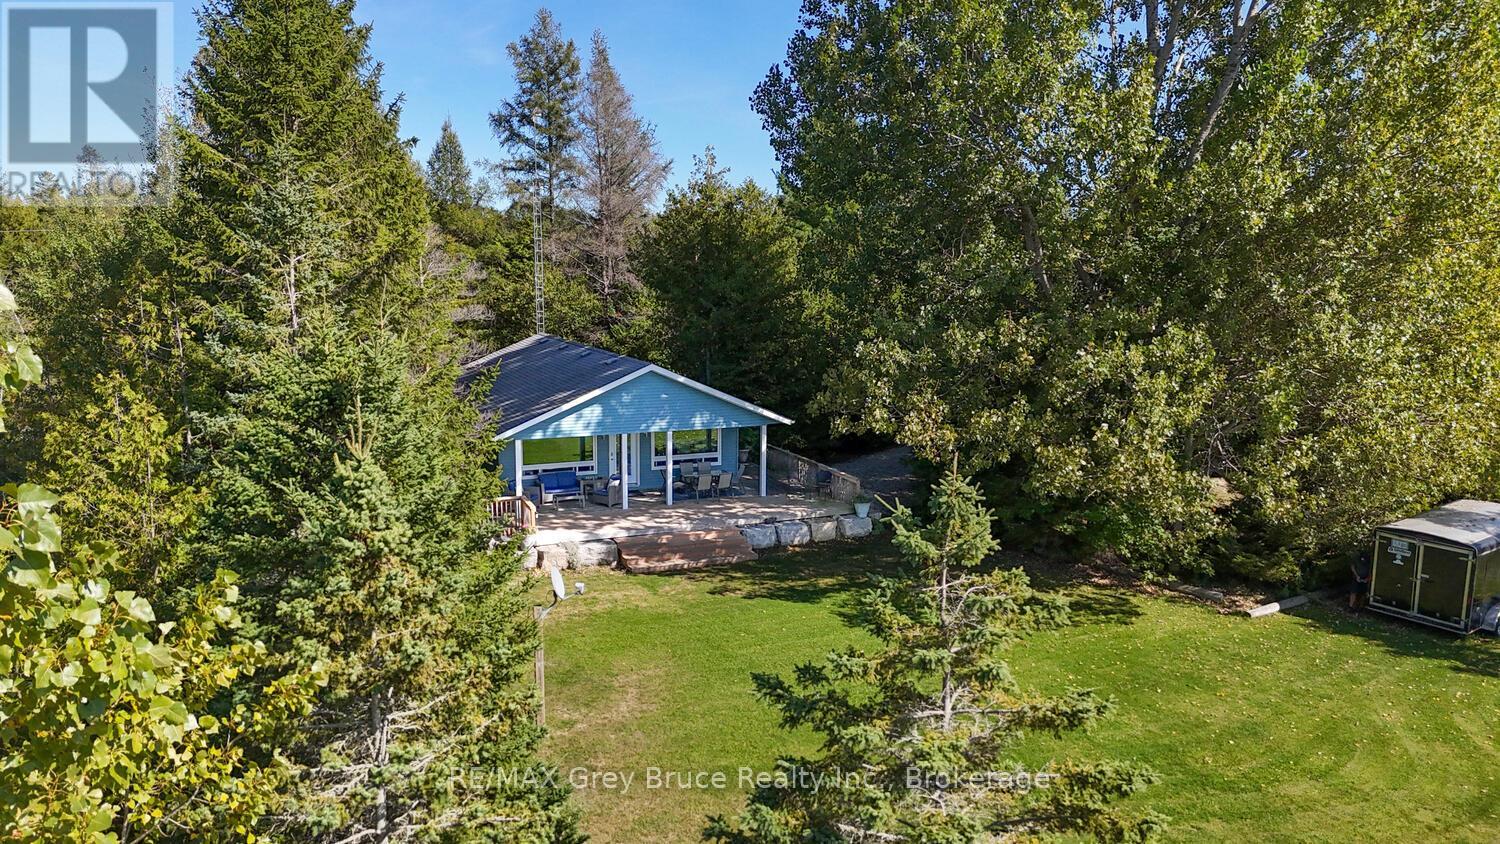
1208 Sunset Drive
South Bruce Peninsula, Ontario
Welcome to your ideal Lake Huron escape! This home/cottage is perfectly suited for year-round living, a weekend cottage, or a peaceful retirement lifestyle. Set on a large, level lot with privacy from the road, this property offers the space, comfort, and convenience today's buyers are searching for. Arrive, unwind, and head straight to the waterside deck to take in breathtaking sunset views over Lake Huron. Evenings bring star-filled skies and the serenity of waterfront living-an ideal setting for relaxing or entertaining. Designed with main floor living, this bright and modern 3-bedroom home is an excellent option for retirees or those seeking easy, accessible living. The open-concept layout features a spacious kitchen, cozy propane fireplace, and large windows that capture natural light and stunning lake views. One bedroom includes laundry, offering flexibility for a home office, den, or convenient single-level living. The updated 4-piece bathroom showcases durable LVT flooring and a stylish stone-top vanity, blending comfort with functionality. Step outside to a covered deck that extends your living space-perfect for outdoor dining, family gatherings, or quiet mornings by the water. The expansive yard provides ample parking, room for kids and pets to play, and space to store recreational gear in the on-site shed. Gather around the campfire, launch your next adventure, and enjoy everything this property has to offer. Located on a paved, year-round road just 20 minutes to Lion's Head and Wiarton, and only 2.5 km to the Howdenvale boat launch, government dock, and sandy public beach - this is a prime location for kayaking, swimming, and exploring the Lake Huron shoreline. Live, cottage, or retire in comfort at 1208 Sunset Drive - where lifestyle meets opportunity. (id:61576)
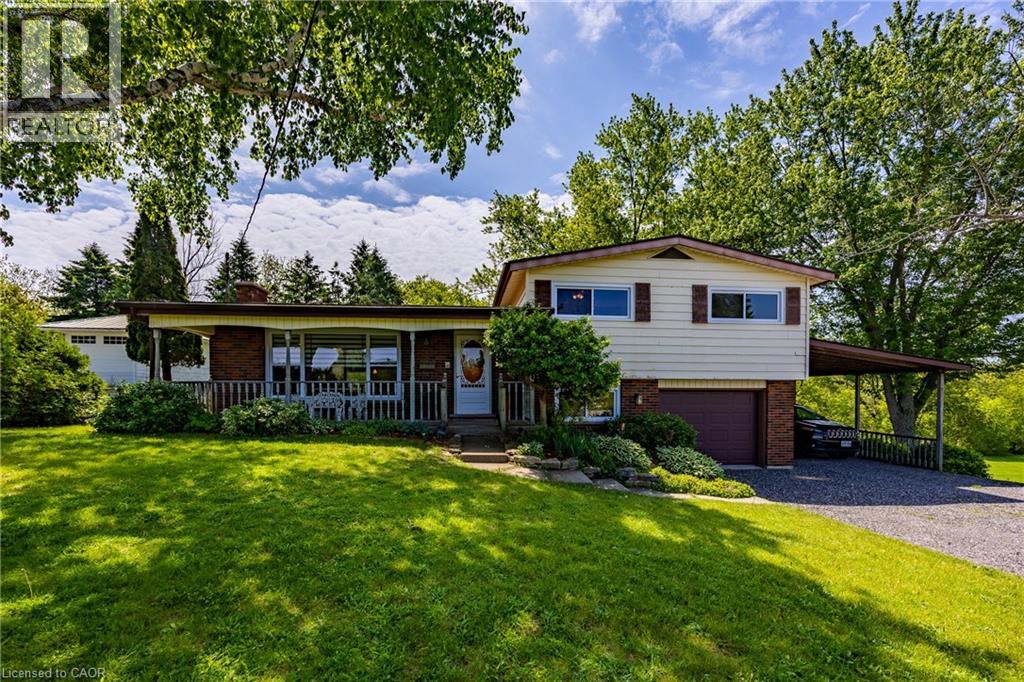
1712 Vittoria Road
Vittoria, Ontario
Optimal for a multi-generational family or as an amazing rental opportunity. Welcome to 1712 Vittoria Rd, a beautifully situated side split home on a scenic ravine lot backing directly onto the tranquil Vittoria Conservation Area. This versatile home seamlessly blends countryside peace with exceptional convenience, located just minutes from the downtown Port Dover, and local Norfolk County amenities. The home features a sun-filled, inviting main layout highlighted by a living room with a cozy wood-burning stone fireplace and large windows provide natural light. A well-appointed kitchen and dedicated dining room offer seamless flow, leading out to a remarkable indoor oasis: a massive private sunroom complete with an integrated hot tub and an expansive lounge area overlooking the ravine. The upper-level has three comfortable bedrooms and a full four-piece bathroom, while the lower level adds an expansive family room, a two-piece powder room, a quiet office space, and laundry room. Completing this unique offering is a fully self-contained, above-grade apartment perfect for extended family or rental income. Accessible via a private exterior entrance under the cover of a carport or from the main home, the apartment features a bedroom, a full 4pc bath, a kitchen, and living room with a gas fireplace and a direct walkout to the backyard. This space also offers an unfinished basement area for storage and the option to finish it for additional living space. A sizable backyard storage shed, this rare property presents an extraordinary lifestyle opportunity along one of Norfolk's prettiest country roads. Don’t hesitate – check out the virtual tour and call today to book your showing! (id:61576)
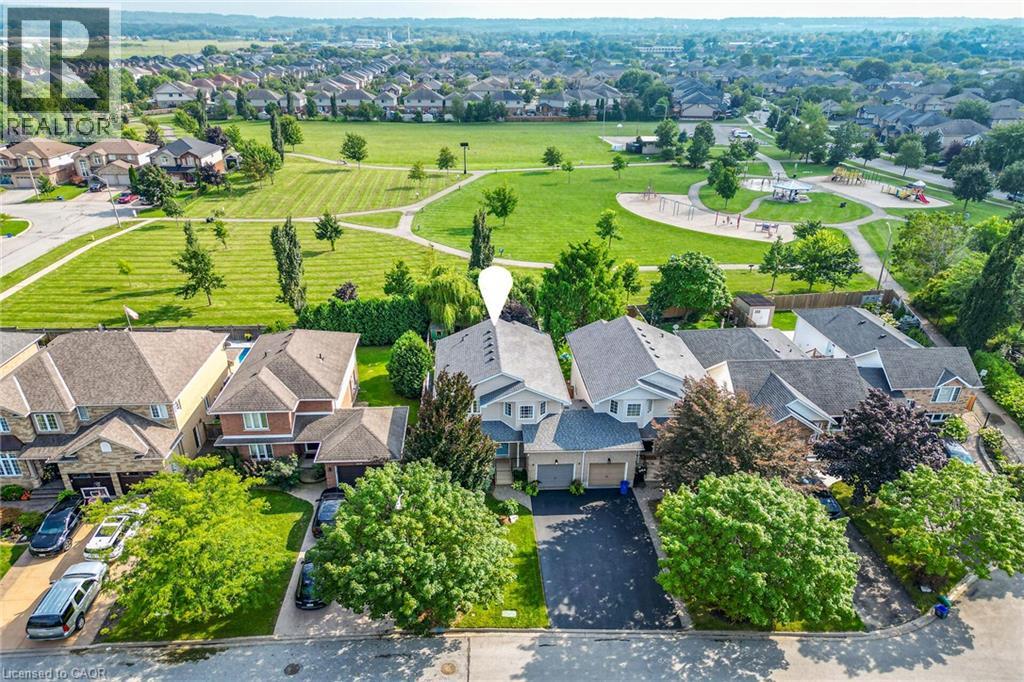
4480 Weltman Way
Beamsville, Ontario
FULLY RENOVATED & MOVE-IN READY! Welcome to this beautifully updated 1,675 sq. ft. linked home on an impressive 35' x 108' lot backing directly onto Hilary Bald Park. With its spacious layout, private backyard and park-side setting, this home offers the feel of a detached property. The bright, open-concept main floor features luxury vinyl flooring, spacious dining and family areas with a custom stone gas fireplace, plus a renovated kitchen with quartz countertops, breakfast bar seating for three, stainless steel appliances including a gas stove, and stylish backsplash. Updated powder room completes the main level. Upstairs, vinyl flooring continues throughout three bedrooms. Two generous bedrooms share an updated 5-piece bathroom with dual sinks, while the spacious primary retreat overlooks the backyard and park and offers a large walk-in closet with custom organization and a renovated 4-piece ensuite. The basement is well underway with subfloor, insulation and vapour barrier in place, offering a large laundry/mudroom, recreation room and flex space. Outside, enjoy a large concrete patio, 16' Yardistry gazebo with hydro, shed, kids' playhouse and mature landscaping, all backing onto the community park. Single-car garage plus driveway parking for two. Notable Updates: South-facing windows (2023) with Low-E & Argon IGUs; 50-gal owned gas water heater (2022); 16' Yardistry gazebo (2021); CertainTeed full roof system (2019) with 50-year transferable warranty; owned 97.1% AFUE variable-speed furnace & A/C (2017) with 5 filter, humidifier and Ecobee Smart thermostat; 0.5 HP sump pump with separate battery-backup pump and AGM battery; Delta-FL basement subfloor system; 22-mil wear-layer LVP flooring. Ideally located in a family-friendly neighbourhood close to schools, shopping, parks, the Fleming Centre and QEW. A beautifully renovated home on a large lot with an exceptional park-side setting! (id:61576)
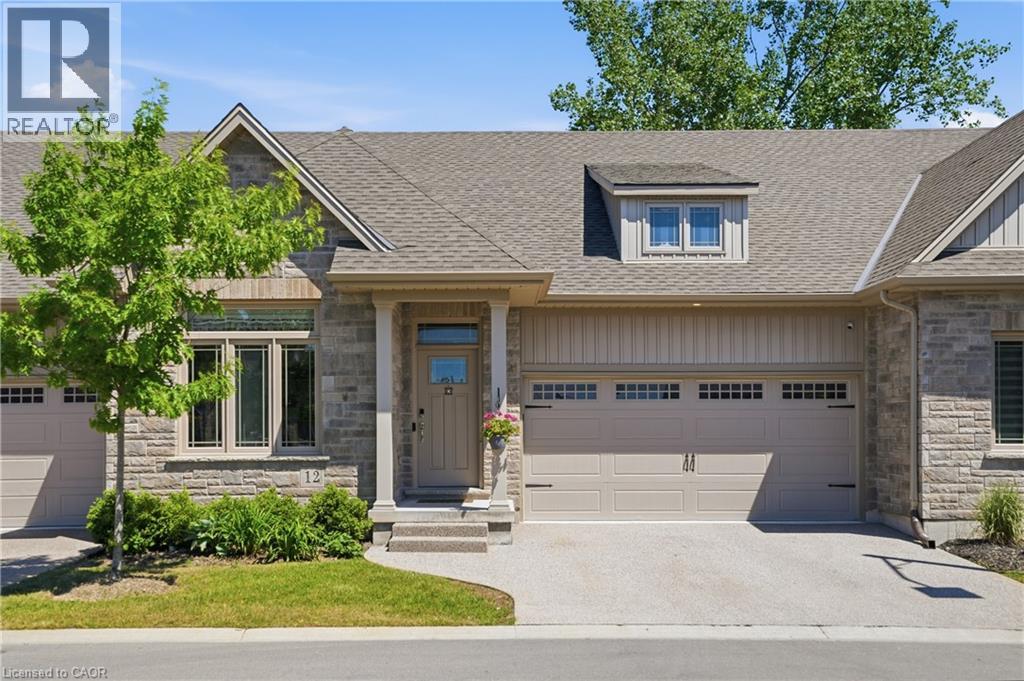
45 Dorchester Boulevard S Unit# 12
St. Catharines, Ontario
Enjoy a carefree lifestyle in this beautifully appointed luxury bungalow townhome backing onto a peaceful park setting. Designed for comfort and convenience, this home offers hardwood floors throughout the main level, two bedrooms and two bathrooms including a spacious primary suite with a walk-in closet and private ensuite, plus the added convenience of main floor laundry. The bright, open-concept layout flows seamlessly to an oversized rear deck complete with a gas BBQ hookup, creating the perfect space for relaxing or entertaining while enjoying the privacy of no rear neighbours. The professionally finished basement, completed by the builder, features solid oak stairs, a large third bedroom, full bathroom, spacious rec room, and plenty of storage space. Recent updates include new appliances: fridge, dishwasher, washer, and dryer. Condo fees cover water, lawn and garden maintenance, snow removal including the driveway, allowing you to enjoy truly low-maintenance living. Ideally located just a short walk to groceries, restaurants, shopping, canal-side walking and biking trails, with quick highway access for commuters. Quiet, private, and exceptionally convenient, this is bungalow living at its finest. (id:61576)
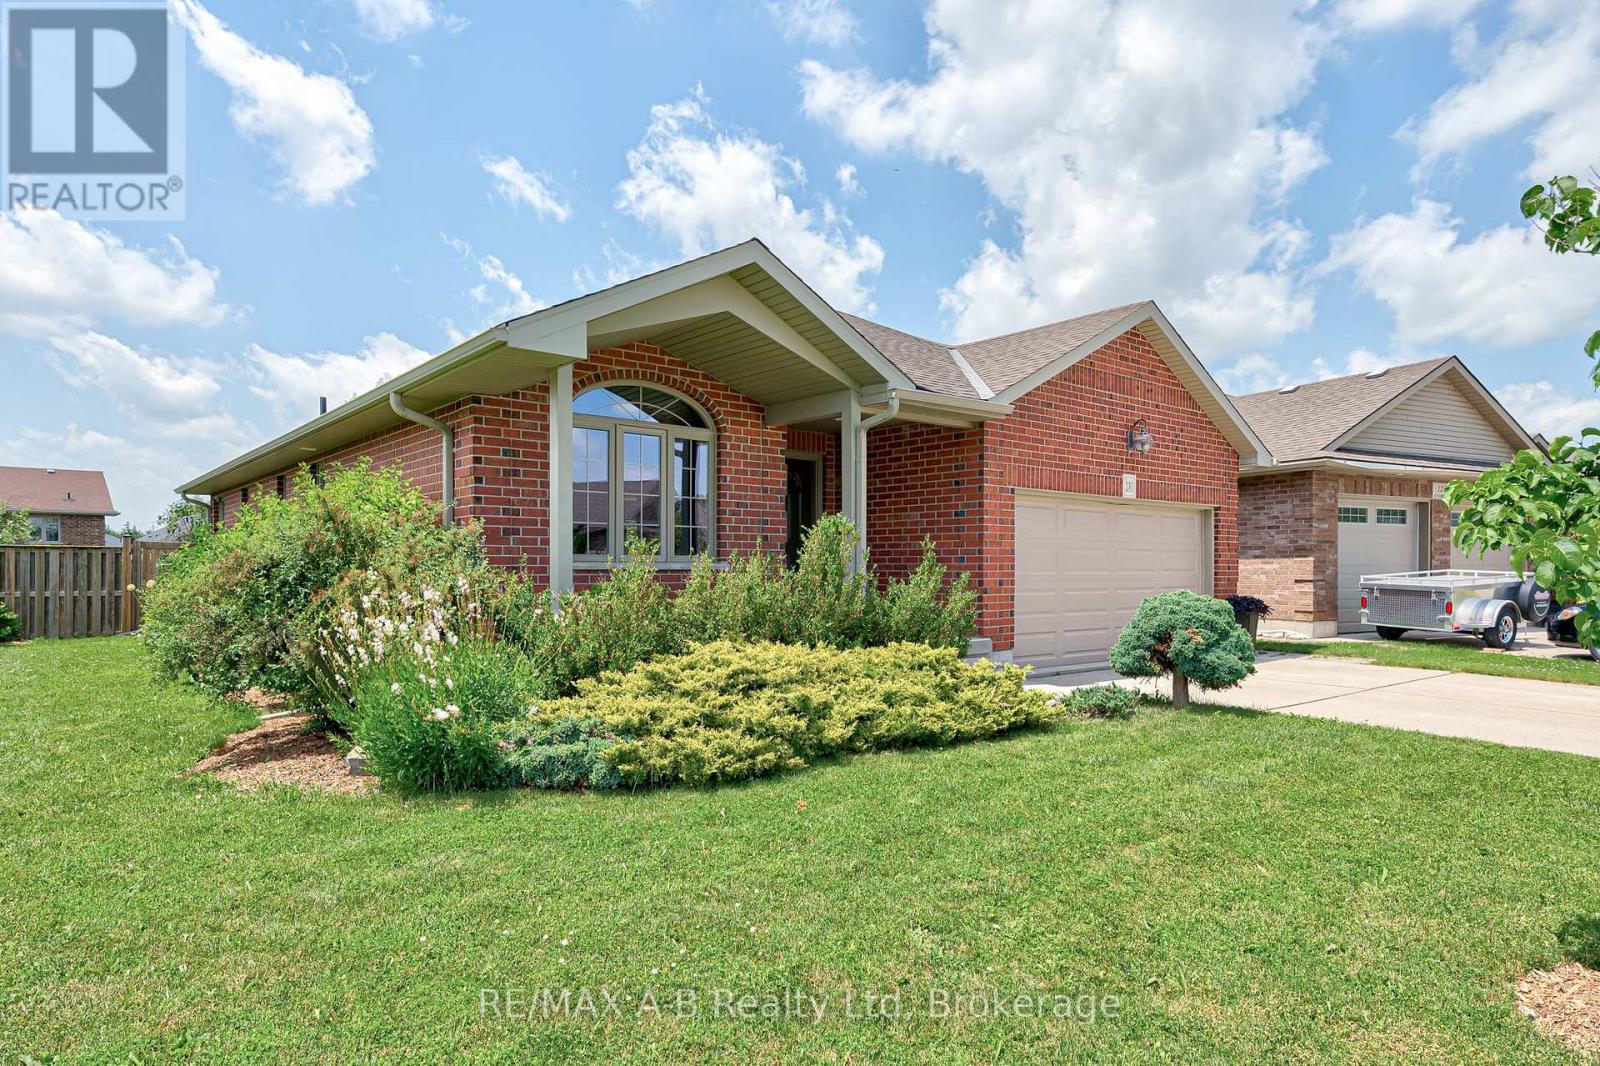
131 Guest Court
St. Marys, Ontario
This solid brick bungalow in a desirable area of St. Marys is "just right", offering the perfect balance of character, comfort and flexibility for families, couples or single owners alike. It's unique floor plan provides a thoughtful open design, creating inviting living spaces while keeping the kitchen in a space of its own. The main floor features laundry and two bedrooms, including a spacious primary suite with a walk-in closet and ensuite complete with an enlarged shower and jet tub. Downstairs, a generous finished family room is complemented by a versatile room to transform to a 3rd bedroom. There is a rough in for an additional bathroom. Off the bright dining area, a partially covered seating area faces southwest, providing beautiful sunset views over landscaped gardens featuring viburnum, a weeping cherry and mature trees that attract a variety of birds. The large lot creates a wonderful sense of space and privacy, while a Pinehaven shed provides convenient storage for gardening tools and supplies. A warm gas fireplace creates a welcoming focal point in the living room, which overlooks the generous backyard. The bright, finished double garage is paired with a concrete driveway and includes a New NEMA 1450 outlet for convenient Level 2 EV charging. The location offers an exceptional lifestyle. Scenic trails begin just down the street, while the dog park and children's playground are both only a three-minute walk away. Broken Rail Brewing Company, located in a restored 19th-century train station is just a short stroll from your front door. Offering character, privacy and valuable wall space for artwork, bookshelves and furniture placement, this home stands apart from many contemporary open-concept designs. Combining timeless appeal, practical living spaces, a beautiful lot and a vibrant walkable location, 131 Guest Court truly earns its Goldilocks seal of approval. (id:61576)