
Find your home
Search properties for sale across the region using the retained RealtyPress MLS data.
Use the search and filters below, or contact Darren for help narrowing the results.
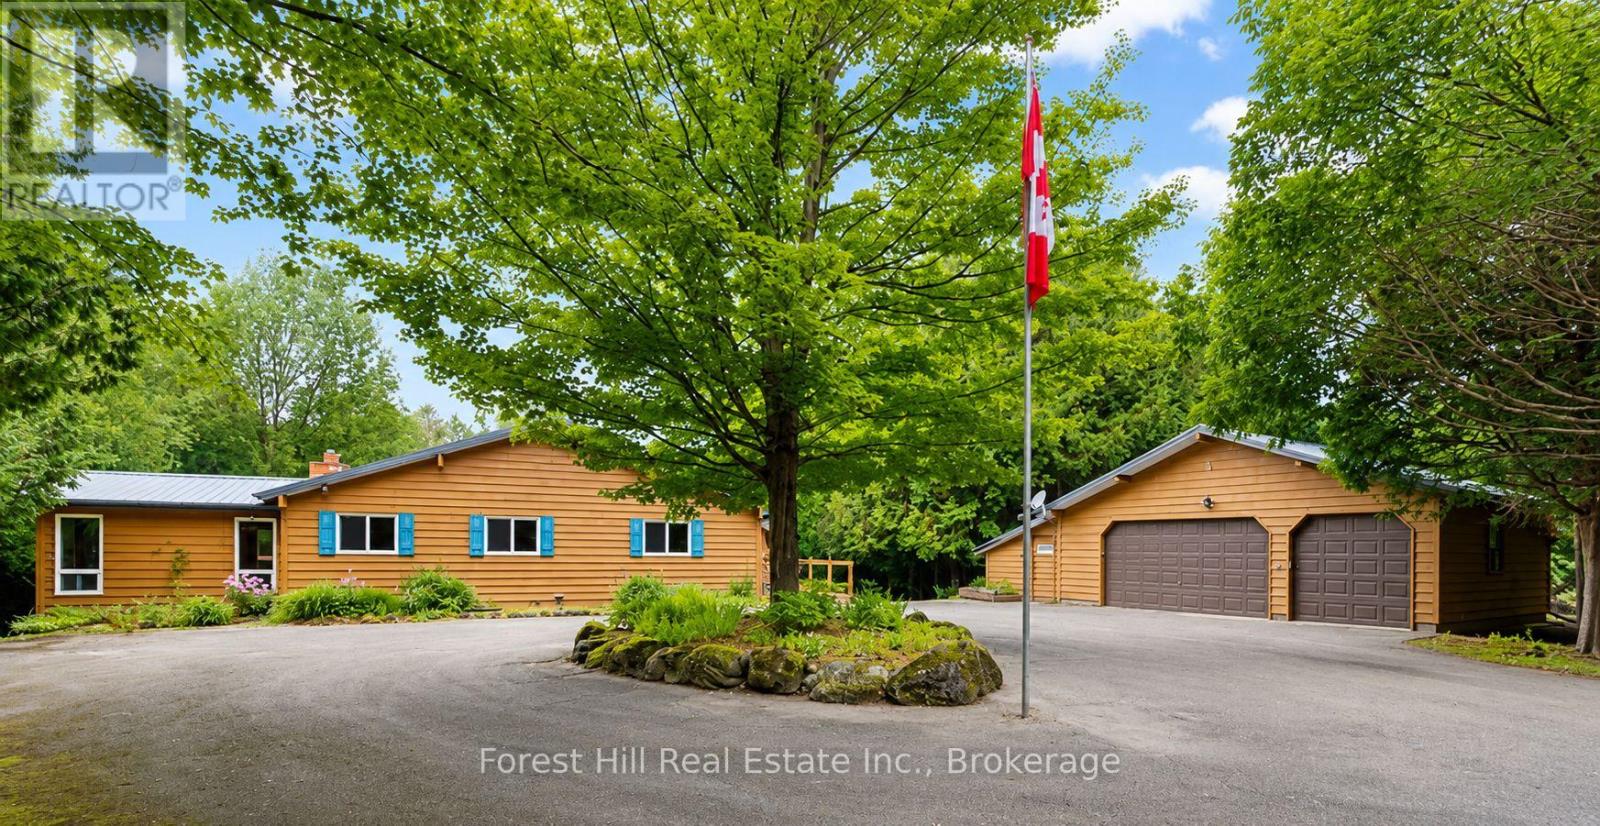
344511 North Line
West Grey, Ontario
Welcome to 344511 North Line, a beautifully maintained Viceroy home set on 5.43 private acres with 392 feet of natural Saugeen River frontage, offering the perfect blend of comfort, nature & country living. Located on one of the area's most scenic country roads, North Line follows the Saugeen River, crossing it by 3 picturesque bridges where you'll find wonderful places to fish, enjoy the views, or start the day with a peaceful walk & a chat with neighbours. Thoughtfully updated & exceptionally well cared for, the home features maple hardwood flooring throughout much of the main level, a bright custom kitchen & a welcoming living/dining room centered around a cozy Regency propane fireplace. The main floor offers 3 bedrooms, a full 4pc bathroom & versatile office/studio ideal for working from home, hobbies, or guest space. The finished walk-out lower level expands the living area with a spacious Family Room featuring a 2nd propane fireplace, flexible bonus room, 2pc bathroom, Laundry, abundant storage, Cold Room and relaxing Sauna complete with shower & sink. Step outside to note new metal roofs on both the home & Garage (2025) and the expansive wraparound deck (replaced in 2025) overlooking beautifully landscaped grounds & peaceful woodland. The detached Garage/Workshop is a dream for hobbyists & craftspeople, complete with a 2pc washroom, fridge, overhead doors & generous workspace. Just minutes from Priceville, Markdale, Flesherton, and Durham, you'll enjoy convenient access to schools, shopping, healthcare & amenities plus all the 4 season recreation Grey County is known for from skiing & hiking to golf & cycling. Whether you're seeking a full-time residence or a peaceful country retreat, this is a property where you can truly slow down, reconnect with nature, and enjoy life at its best. (id:61576)
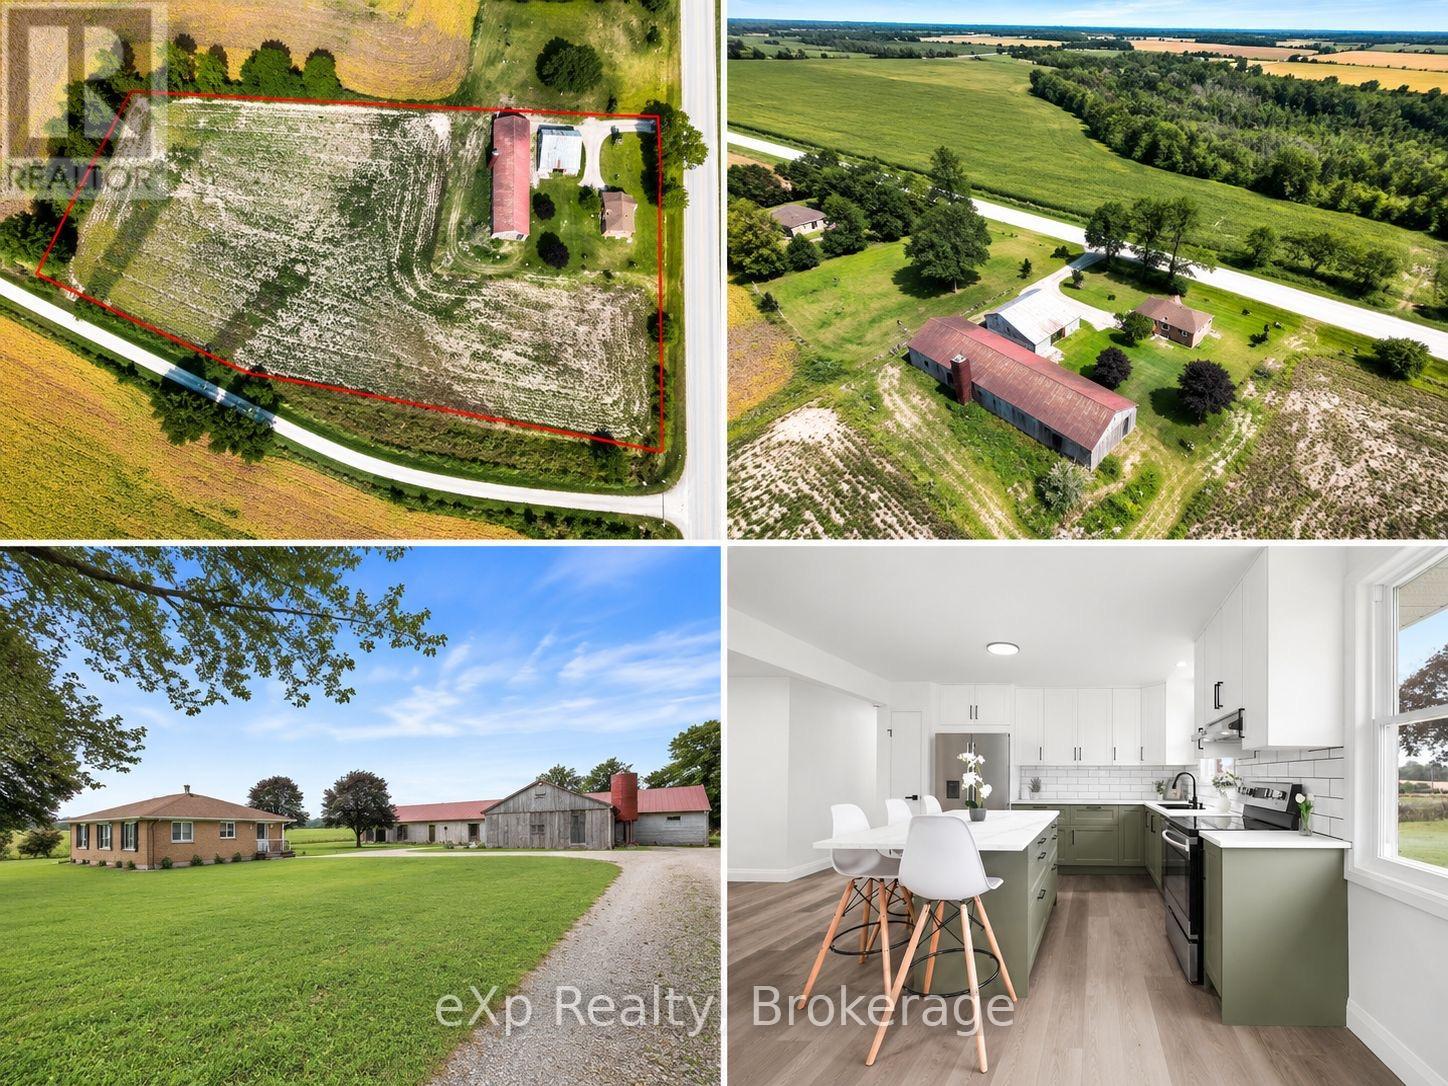
81827 Baseline Road
Central Huron, Ontario
Welcome to 81827 Baseline Road, a unique country property offering the perfect combination of comfortable living, generous outdoor space, and impressive outbuildings. Surrounded by open farmland and beautiful countryside views, this property provides plenty of room to enjoy rural living. The solid brick bungalow features 3+2 bedrooms and 1 bathroom, with a functional main-floor layout that includes a spacious kitchen, dining area, living room, three well-sized bedrooms, and a 4-piece bathroom. The finished basement adds 2 bedrooms and a large rec room, along with additional space for storage and hobbies. Outside, the property truly shines with expansive grounds, mature trees, and a large yard. A major highlight is the substantial barn, featuring existing pens, stalls, concrete alleyways, lighting, and large access doors, providing excellent possibilities for animals, equipment, storage, agricultural use, or a workshop. A second detached outbuilding offers even more versatile space for equipment, projects, or storage. With a comfortable bungalow, multiple outbuildings, substantial barn space, and a sprawling rural lot surrounded by picturesque farmland, this is an incredible opportunity for anyone looking for space, privacy, and the freedom of country living. Book your private showing today! (id:61576)
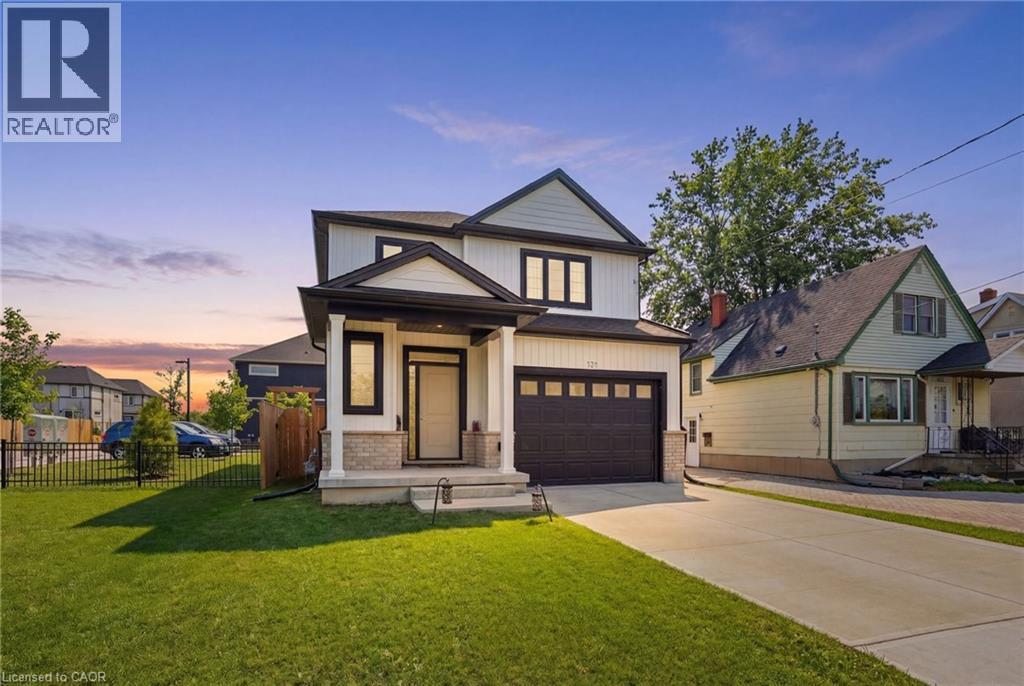
121 Moffatt Street
St. Catharines, Ontario
Welcome to this stunning newly built detached home in the heart of St. Catharines, offering the perfect blend of modern design and family friendly living. Featuring 3 spacious bedrooms and 3 bathrooms, this home is ideal for growing families or savvy investors alike. Step inside to a bright open concept main floor with stylish finishes, wide plank flooring, and a sleek contemporary kitchen complete with quartz countertops, stainless steel appliances, perfect for gathering. The living and dining areas flow seamlessly, creating a warm and inviting space for everyday living and entertaining. Upstairs, you will find generously sized bedrooms including a primary retreat with walk in closet and private ensuite. The convenient second floor laundry adds everyday ease. The full unfinished basement with separate entrance offers incredible in law potential. Outside, enjoy a fully fenced backyard with plenty of space for kids, pets, or future outdoor entertaining. Centrally located close to schools, parks, shopping, and major highways, this move in ready home checks all the boxes. (id:61576)
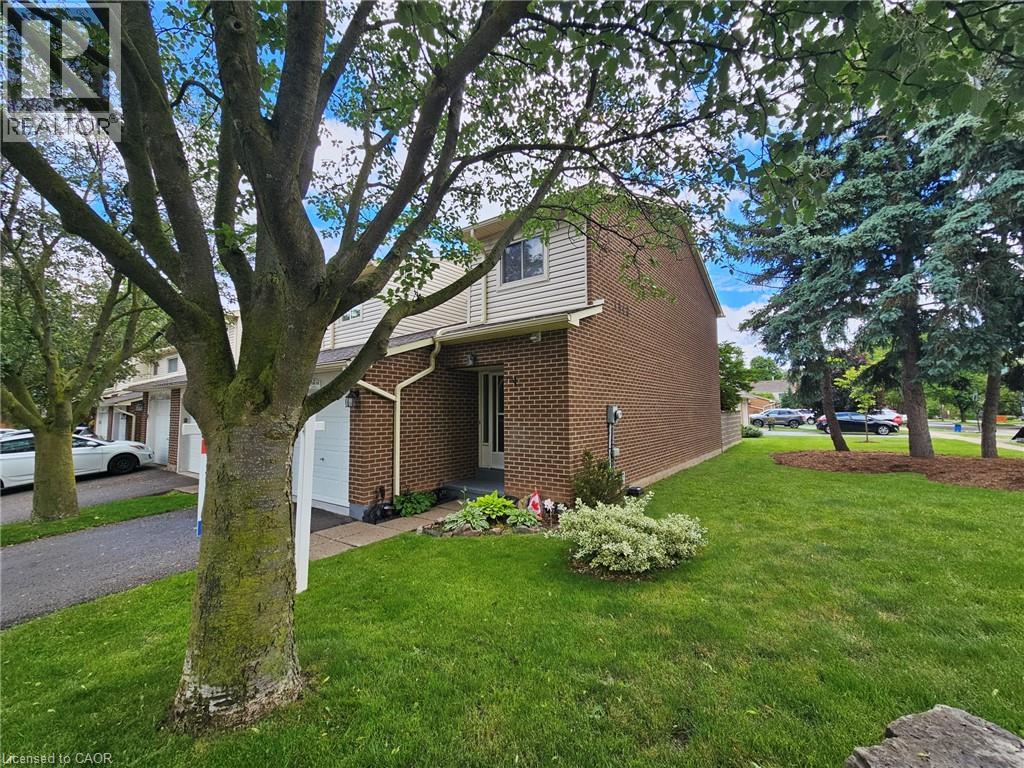
1548 Newlands Crescent Unit# 14
Burlington, Ontario
Large end-unit in well-managed Newland Heights. Featuring 3 bedrooms, 3 bathrooms and a basement kitchen, this home offers lots of options for the growing family. The main level has a spacious entry foyer, ceramic tiles, and high-end laminate flooring. The large kitchen includes a breakfast bar and stainless steel appliances. The bright living room walks out to a private, fenced yard. Upstairs you will find large bedrooms, including ensuite privilege access to the bathroom, which has an upgraded vanity and a tiled tub and shower. The basement includes a cold cellar, and a rare full bathroom and kitchen, suitable as an in-law suite or teen retreat. Includes central air, an inground pool and lots of visitor parking. (id:61576)
3600 Nafziger Road
Wellesley, Ontario
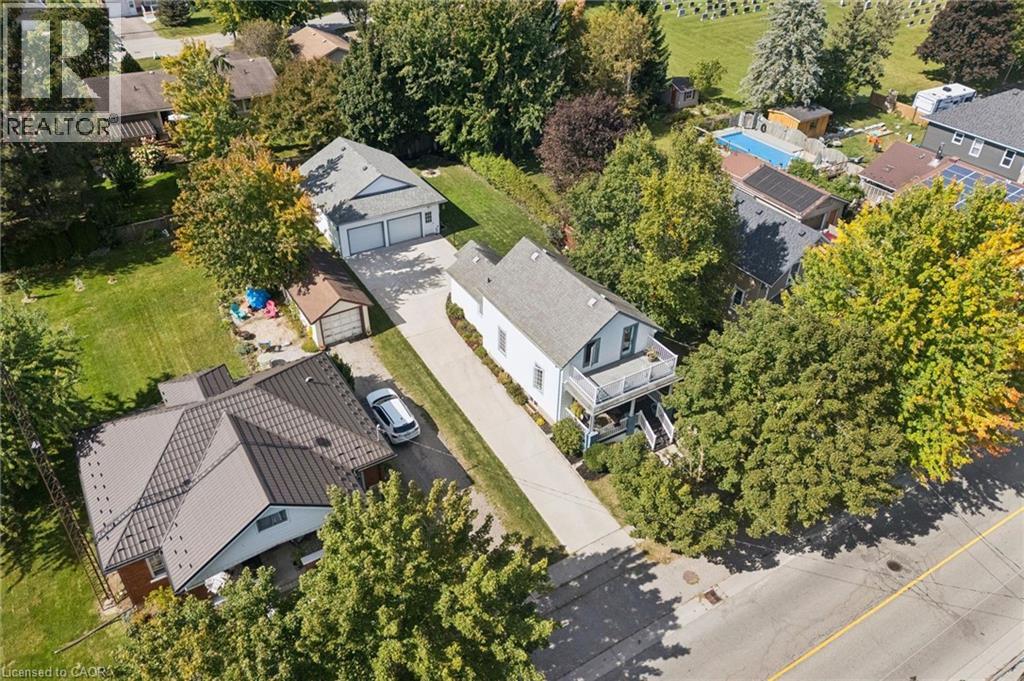
Village charm, room to grow! Set on a deep 55 x 142 ft lot, this well-kept century home offers approx. 1,400 sq ft above grade, blending timeless character with everyday comfort. A classic covered front porch leads inside to original wood doors, rich trim and inviting living and dining rooms, ideal for gatherings big and small. The spacious eat-in kitchen opens through sliders to a private deck overlooking a fully fenced backyard with mature landscaping and raised garden beds, ready for summer evenings and weekend gardening. On the main floor you'll also find a practical mudroom and an updated 4-piece bath with laundry. The upper level has 3 bedrooms, one with its own walkout to a private upper deck, plus a 2-piece bath. A finished lower level gives you flexible extra space. A high-efficiency gas furnace and a water softener are included. Out back is an approx. 800 sq ft detached, gas-heated double garage (26'2 x 29'6) with 2nd-floor storage. Make it your workshop, home gym, music studio, man cave or year-round car project space. A separate shed and a large concrete driveway with plenty of parking complete the package. Life in Wellesley means small-town friendliness surrounded by farmland and nature. You can stroll to the village pond, shops, school and community centre, and you're minutes from the Nith River, scenic trails, local farm markets and the beloved Apple Butter & Cheese Festival. St. Jacobs, Elmira and Waterloo are all an easy drive away. Come see it for yourself! (id:61576)
185 Carters Lane
Rockwood, Ontario
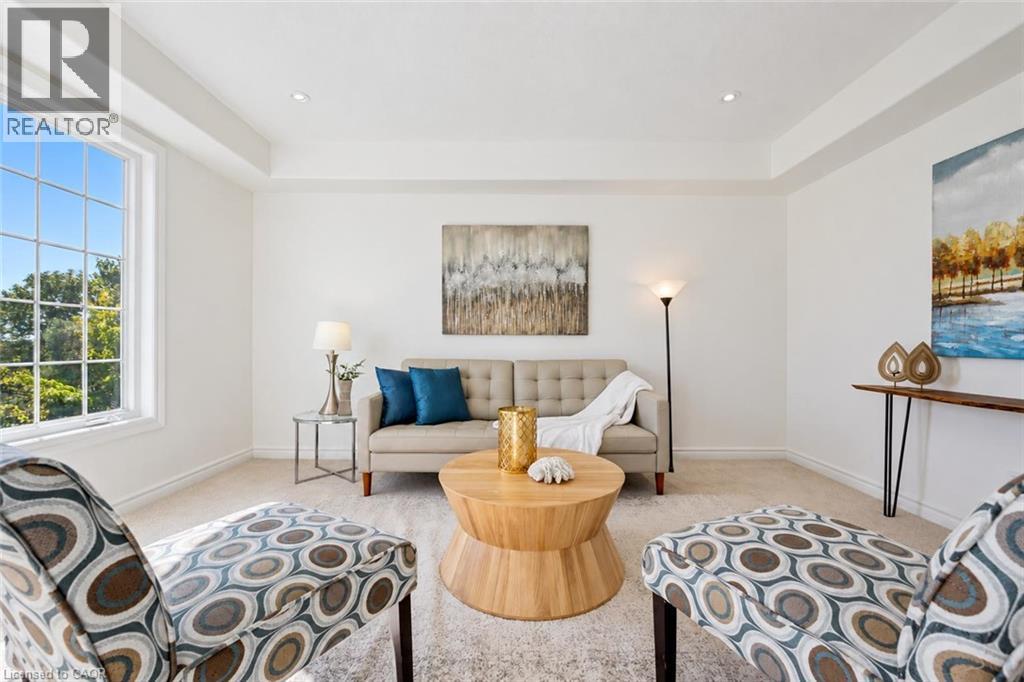
Welcome to 185 Carters Lane, a 3-bedroom, 2.1-bathroom townhouse with a finished walk-out basement, all backing onto a trail and beautiful greenspace! Upon entering, you'll notice the spacious eat-in kitchen featuring handsome dark cabinetry, ample counter space and a breakfast bar for casual seating. There’s room for a dining table, whether you’re gathering for family dinners or hosting friends. In the bright living room, two large windows frame peaceful greenspace views. Step out onto your private balcony to enjoy them even more. A powder room completes this level. Upstairs, the generous primary bedroom features a walk-in closet and two large windows, including one with a charming window seat. Two additional well-sized bedrooms, convenient second-floor laundry and a 4-piece bathroom with an oversized vanity, deep soaker tub and separate shower complete the upper level. The finished walk-out lower level adds a huge recreation room with large windows that make it feel bright and welcoming. There’s space for movie nights, a home office, a gym or whatever your family needs, plus a 3-piece bathroom. The walk-out opens to a generous backyard where you can garden, relax and enjoy the greenspace views. Stairs lead down to the trail for morning walks and easy outings with the dog. Fresh paint, new carpet throughout and updated light fixtures add to the home’s appeal. Parking includes a 1-car garage and 2 driveway spaces. Enjoy Rockwood’s local shops and amenities, with easy access to Acton and Guelph. Nearby Rockwood Conservation Area offers hiking trails, limestone cliffs, caves, glacial potholes and a sandy beach (id:61576)
241 Mornington Street
Stratford, Ontario
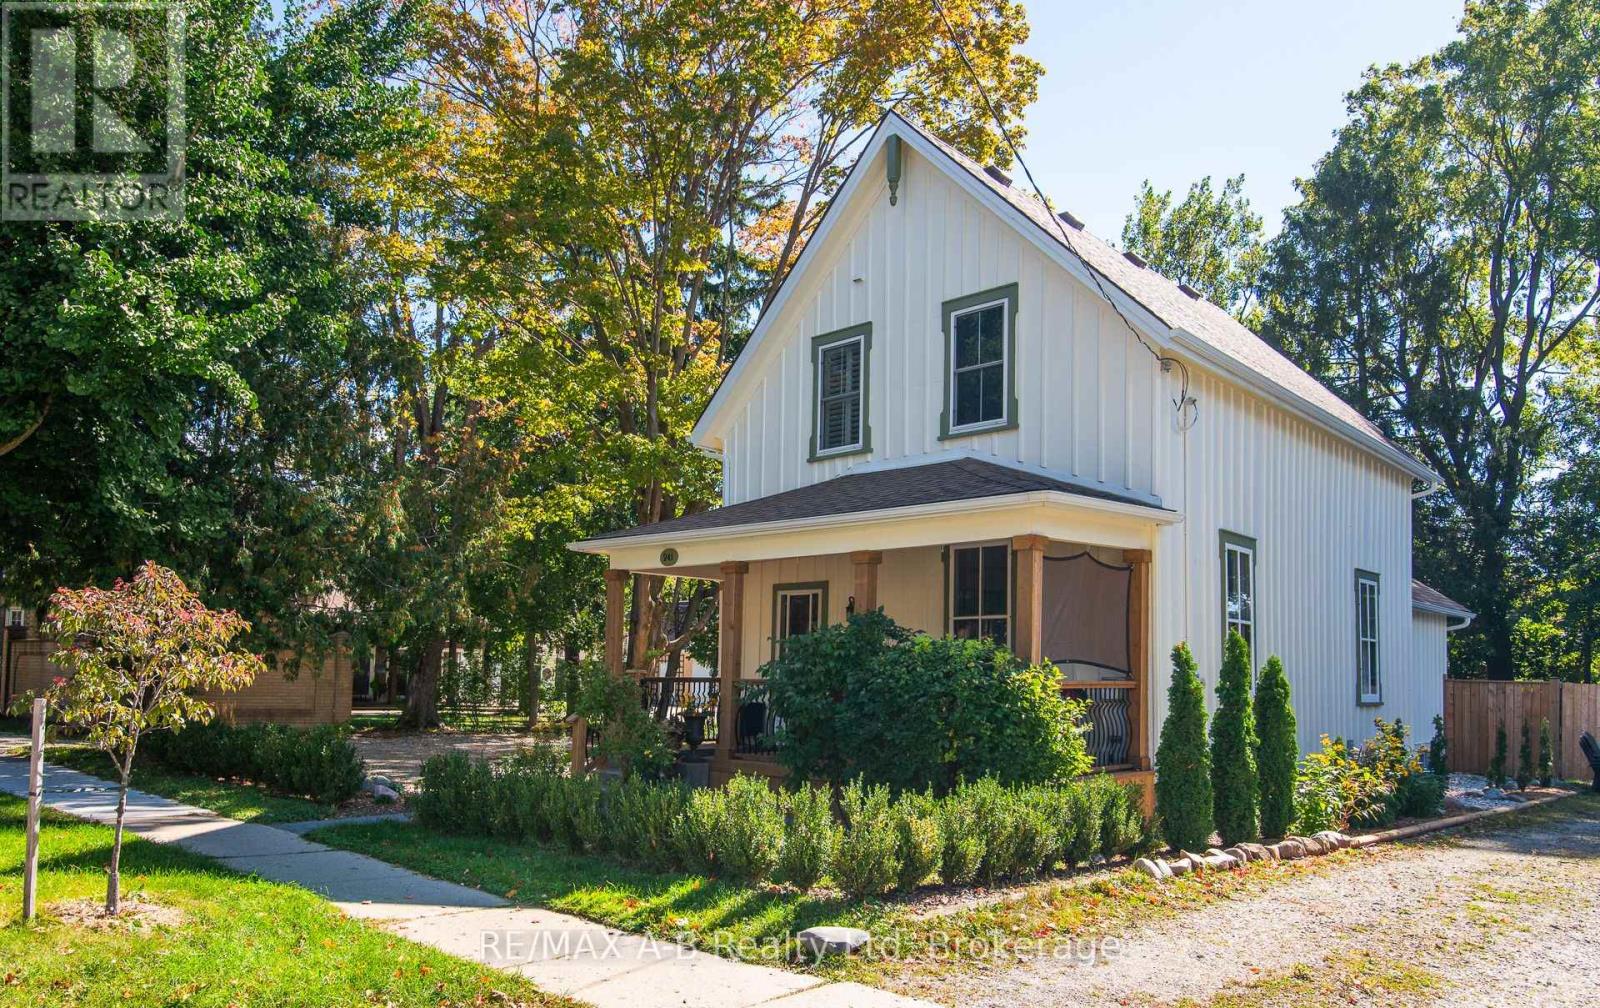
Built in 1875, this century home has kept its soul for over 150 years. The elaborate plaster crown mouldings were crafted by hand and show a level of detail that's rarely seen today. The original floors carry generations of stories and still have a warm, lived-in glow that can't be copied.The charm is real, and so are the updates. The roof, eavestroughs and furnace were all replaced in 2023, so you get the romance of an older home without the usual worries. One standout is an incredible 3-piece bathroom with a huge custom glass and tile shower. Thoughtful modern updates run throughout, making the home as comfortable for everyday living as it is beautiful to look at.Outside, a sprawling quarter-acre lot gives you plenty of options, whether that's a dream garden, a workshop or a summer of backyard gatherings. Timeless craftsmanship with modern peace of mind. (id:61576)
13 Pony Way
Kitchener, Ontario
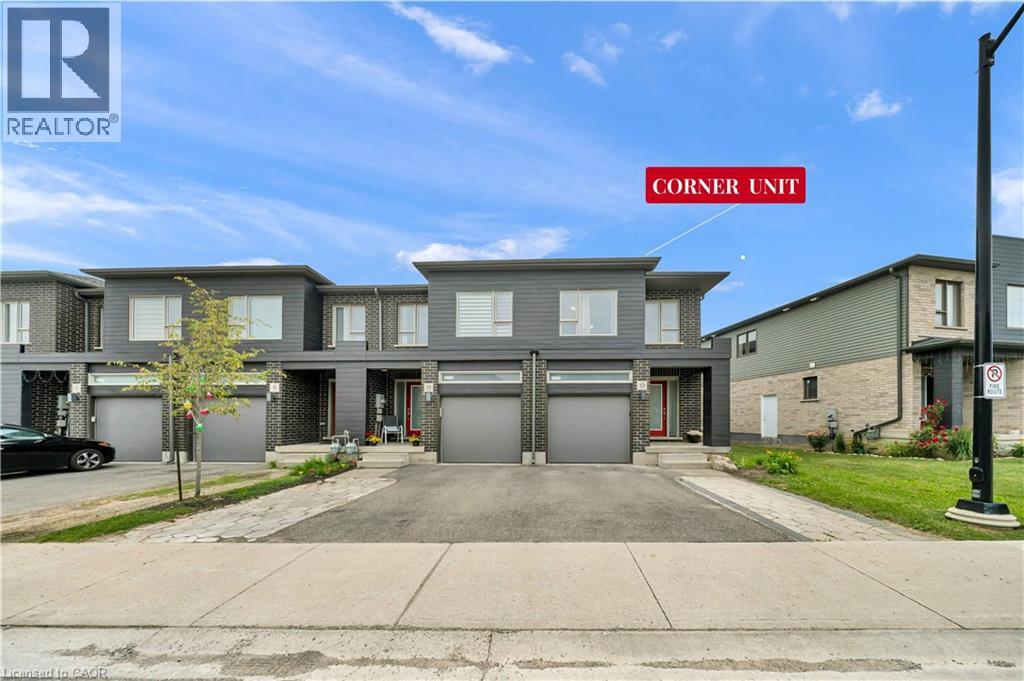
Welcome to this corner-unit townhouse in Kitchener’s Huron neighbourhood — offering a functional layout, modern finishes and a separate basement entrance with future potential. KEY FEATURES & HIGHLIGHTS: 1. Corner-Unit Location with Additional Windows, Natural Light & Larger Backyard; 2. Separate Basement Entrance with Potential for Future Additional Living Space; 3. Over 1,700 Sq. Ft. with 3 Bedrooms & 2.5 Washrooms; 4. Carpet-Free Home Throughout; 5. Modern Kitchen with Quartz Countertops & Walk-In Pantry; 6. Solid Unit Less Than 5 Years Old & Built by Freure Homes; 7. Close to Schools, Parks, Huron Community Centre & Highway 401. Whether you’re a first-time buyer, growing family or investor, this home offers a great combination of space, functionality and convenience. (id:61576)
34 Wayne Drive
Kitchener, Ontario
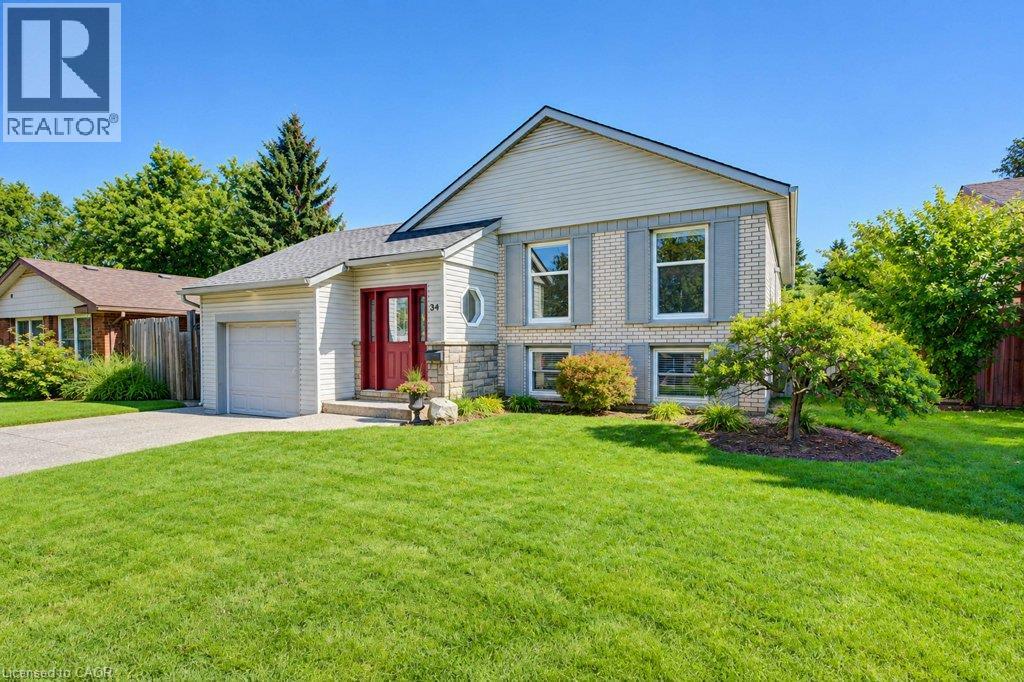
Welcome to this beautiful 3 bedroom, two bath Stanley Park bungalow backing onto a greenbelt! The modern and open-concept kitchen impresses with a large granite island, stylish backsplash, double sinks and stainless steel appliances - a newer dishwasher (2024), fridge, gas stovetop and built-in convection oven and microwave. Gorgeous hardwood floors flow throughout this spacious home with classic original flooring in the bedrooms and modern hardwood upstairs and down. Enjoy three good-sized bedrooms and a beautifully appointed bathroom, offering relaxed family living. Head downstairs to a bright rec room featuring a corner floor-to-ceiling brick hearth with gas fireplace and brand new carpet (2026), plus a spacious 4th bedroom with two large windows. Additional updates include furnace and roof (approx. 10 years old), central air conditioning and newer windows. The fully fenced, private, treed backyard backs onto a scenic bush and trail, and includes a shed with a newer roof (2024). This lovely and well-maintained home is located conveniently close to all amenities, including Grand River Collegiate Institute, public library, arena, public and separate schools, Lyle Hallman Pool, Stanley Park Mall, restaurants, walking trails, parks, and tennis courts, as well as offering easy and quick access to the Expressway. Move-in ready and full of charm - this attractive home is perfect for retirees, executives, or families alike, with main-floor living offering easy, comfortable convenience. Don't miss this one! (id:61576)
1619 Snake Road
Burlington, Ontario
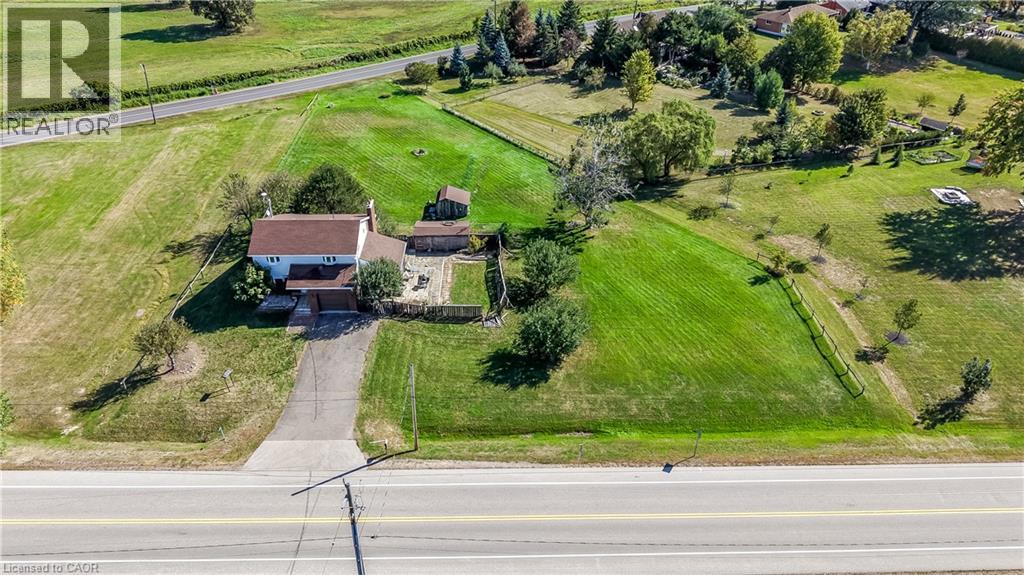
Opportunity awaits on this generous 204.99' x 250' rural lot in Burlington, surrounded by executive homes and with excellent highway access. The existing 5-level backsplit is brick and siding and requires updating, presenting an opportunity for a renovation or potential redevelopment. The home features a separate dining room, a sunroom with a walkout to the yard, 3 nice sized bedrooms, One full and two 2-piece bathrooms including a 2-piece ensuite, plus a full basement with recreation room and workshop. Propane furnace 2018, Attached garage with inside entry and driveway parking for up to 6 vehicles. Cistern and septic systems. Sump pump with battery backup 2024. Enjoy a country setting with convenient access to Clappison Woods Nature Reserve, Eileen John Holland Nature Sanctuary, Hidden Valley Park and the Royal Botanical Gardens. Amazing hiking opportunities on the Bruce Trail, including Bruce Trail access to Borer's Falls It is also close to amenities in Waterdown and Burlington. The best of both worlds. A property with plenty of possibilities for buyers with vision. (id:61576)
56 Suffolk Avenue
Kitchener, Ontario
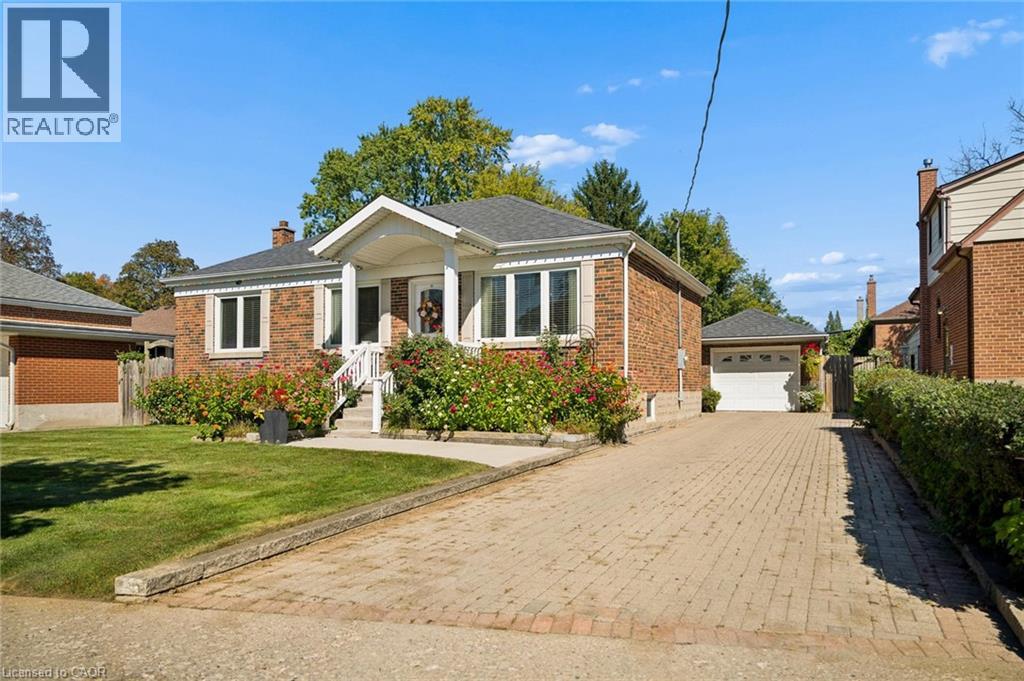
Beautifully updated, incredibly versatile and surrounded by gardens that would take a lifetime to recreate, 56 Suffolk Avenue offers something truly special in Kitchener’s established Rosemount neighbourhood. Set on an impressive 61 x 135 ft lot, this move-in-ready bungalow is equally suited to everyday family living, multigenerational needs or those who love to entertain. From the moment you arrive, the curb appeal stands out. Mature flower beds, a redesigned front porch, updated concrete walkway and spacious interlock driveway create a welcoming first impression and set the tone for the care that has gone into this home over the years. Inside, the carpet-free main floor features bright living spaces, an updated kitchen and three well-sized bedrooms. Downstairs, the layout offers exceptional flexibility with a large second kitchen, generous dining area and spacious recreation room. It is an ideal setup for extended family or in-law living, while also creating an incredible space for hosting holidays, family dinners and larger gatherings with ease. Outside is where this property truly becomes unforgettable. The backyard is filled with mature greenery, established grapevines and beautifully cultivated flower beds, creating a private oasis that feels lush, peaceful and full of character. Whether you love gardening, entertaining outdoors or simply enjoying a quiet backyard retreat, this is a space that has been lovingly established and is ready to be enjoyed. A detached garage adds additional room for storage, hobbies and projects, while the oversized lot provides the kind of space that is increasingly difficult to find. Significant updates include the redesigned front porch (2011), furnace and A/C (2015), kitchen (2016), Bavarian windows (2016), roof (2018), concrete walkway (2024). Thoughtfully modernized, beautifully maintained and designed with both connection and flexibility in mind, 56 Suffolk Avenue is ready for its next chapter. (id:61576)
Chestnut Park Realty Southwestern Ontario Limited
39 Wren Crescent
Kitchener, Ontario
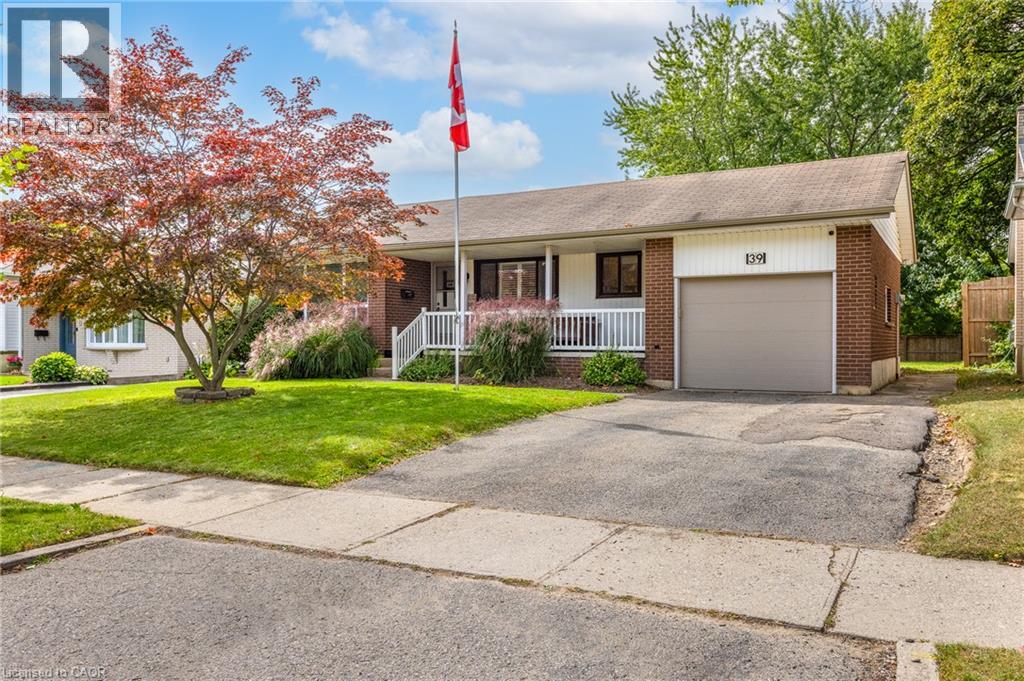
Are you looking for a bungalow in Stanley Park with an in law set up situated on a large lot? This is it! This inviting home presents a unique opportunity to embrace a relaxed lifestyle within a desirable community. Enjoy watching the rain protected underneath your covered porch. The entire main floor is bright and freshly painted (2026). The living room features a large window allowing plenty of natural light to pour in. The kitchen boasts plenty of storage, California shutters and is designed for both functionality and social interaction. It also features a peninsula, creating an ideal space for meal preparation and casual dining. The main floor 3 piece bathroom has been renovated (2024) including a large functional vanity with plenty of storage, a granite countertop and a walk in shower. Three good sized bedrooms complete the main floor. The lower level includes an in law set up, bright recroom with California shutters, spacious workshop ideal for the hobbyist and a 4 piece bathroom. It has separate entry through the single car garage and it also leads to a cozy covered back concrete porch ideal for entertaining. Yard includes mature trees. Recent updates include: newer windows, 2025 eavestroughs/fascia, 2022 gas dryer and washer and more. This property is a zoned as a duplex and is close to schools, shopping, parks, trailer, etc.. Quick possession available. (id:61576)