
Find your home
Search properties for sale across the region using the retained RealtyPress MLS data.
Use the search and filters below, or contact Darren for help narrowing the results.
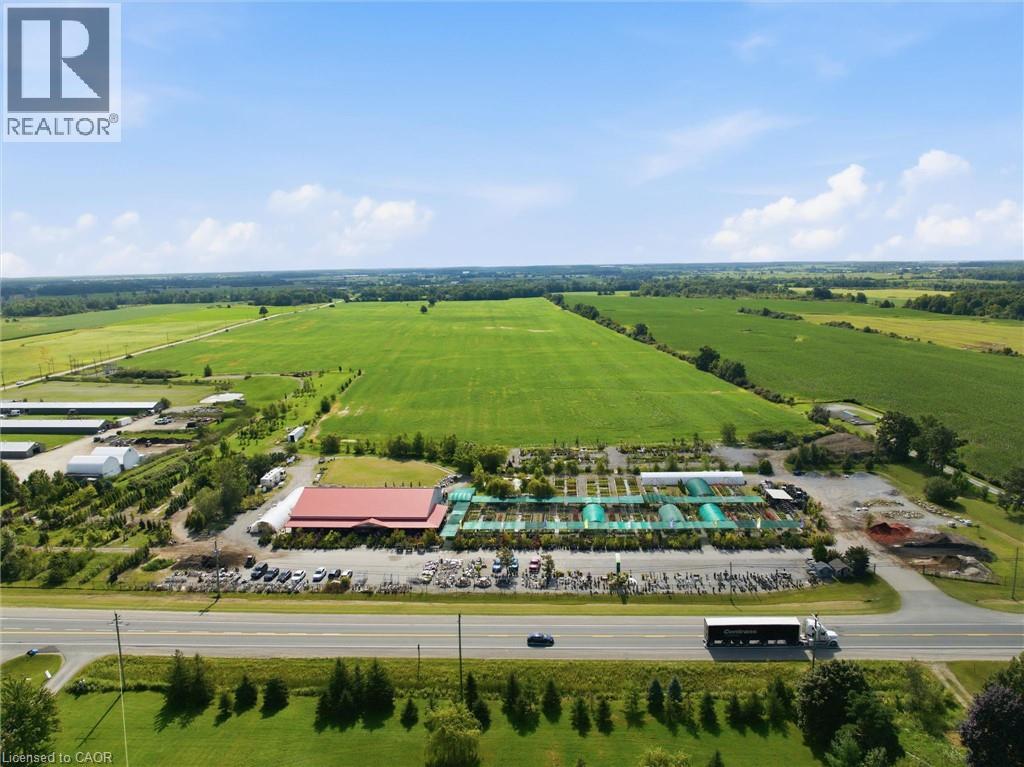
4670 #6 Highway S
Hagersville, Ontario
Prime commercial real estate opportunity situated on a high-visibility corridor along Highway 6 between Caledonia and Hagersville. Set on approximately 9 acres, this expansive property features over 6,000 sq. ft. of flexible indoor retail and facility space, offering an exceptional canvas for a wide range of commercial, agricultural, or residential uses. An outstanding potential for investors, agricultural operators, or commercial end-users looking to establish a footprint in Haldimand County. Currently operating as a garden center which can be purchased along with or without the property. (id:61576)
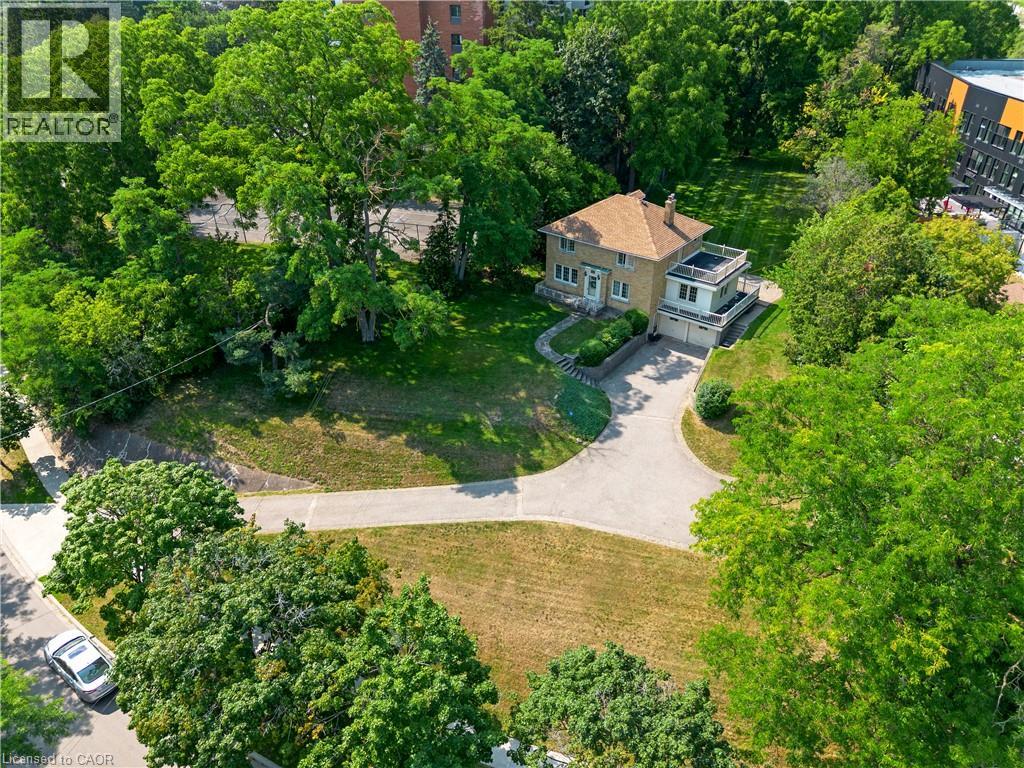
272 Sheldon Avenue N
Kitchener, Ontario
A rare opportunity to own a truly special property with 0.79 acres of land and RES-5 zoning. This charming two-storey home offers 3 bedrooms and 3 bathrooms, combining character, generous living space and an incredible amount of outdoor room for your family to enjoy. Set back on a beautiful, expansive lot, the home makes a statement from the street and is truly the center piece of the property. Inside, you'll find plenty of space for everyday family living, while outside, the possibilities continue with a huge backyard, perfect for summer evenings, entertaining, kids, pets or simply enjoying the privacy and space that is becoming increasingly difficult to find. A double-car garage and oversized driveway provide ample parking for family and guests. Whether you're looking for a property to make your own, an estate home with room to grow, or exploring the development potential offered by the RES-5 zoning, this property presents an exciting opportunity. A large lot, a character-filled home, exceptional outdoor space and development potential - all in one property. Don't miss the opportunity to make this one yours. (id:61576)
RE/MAX Centre City Realty Inc
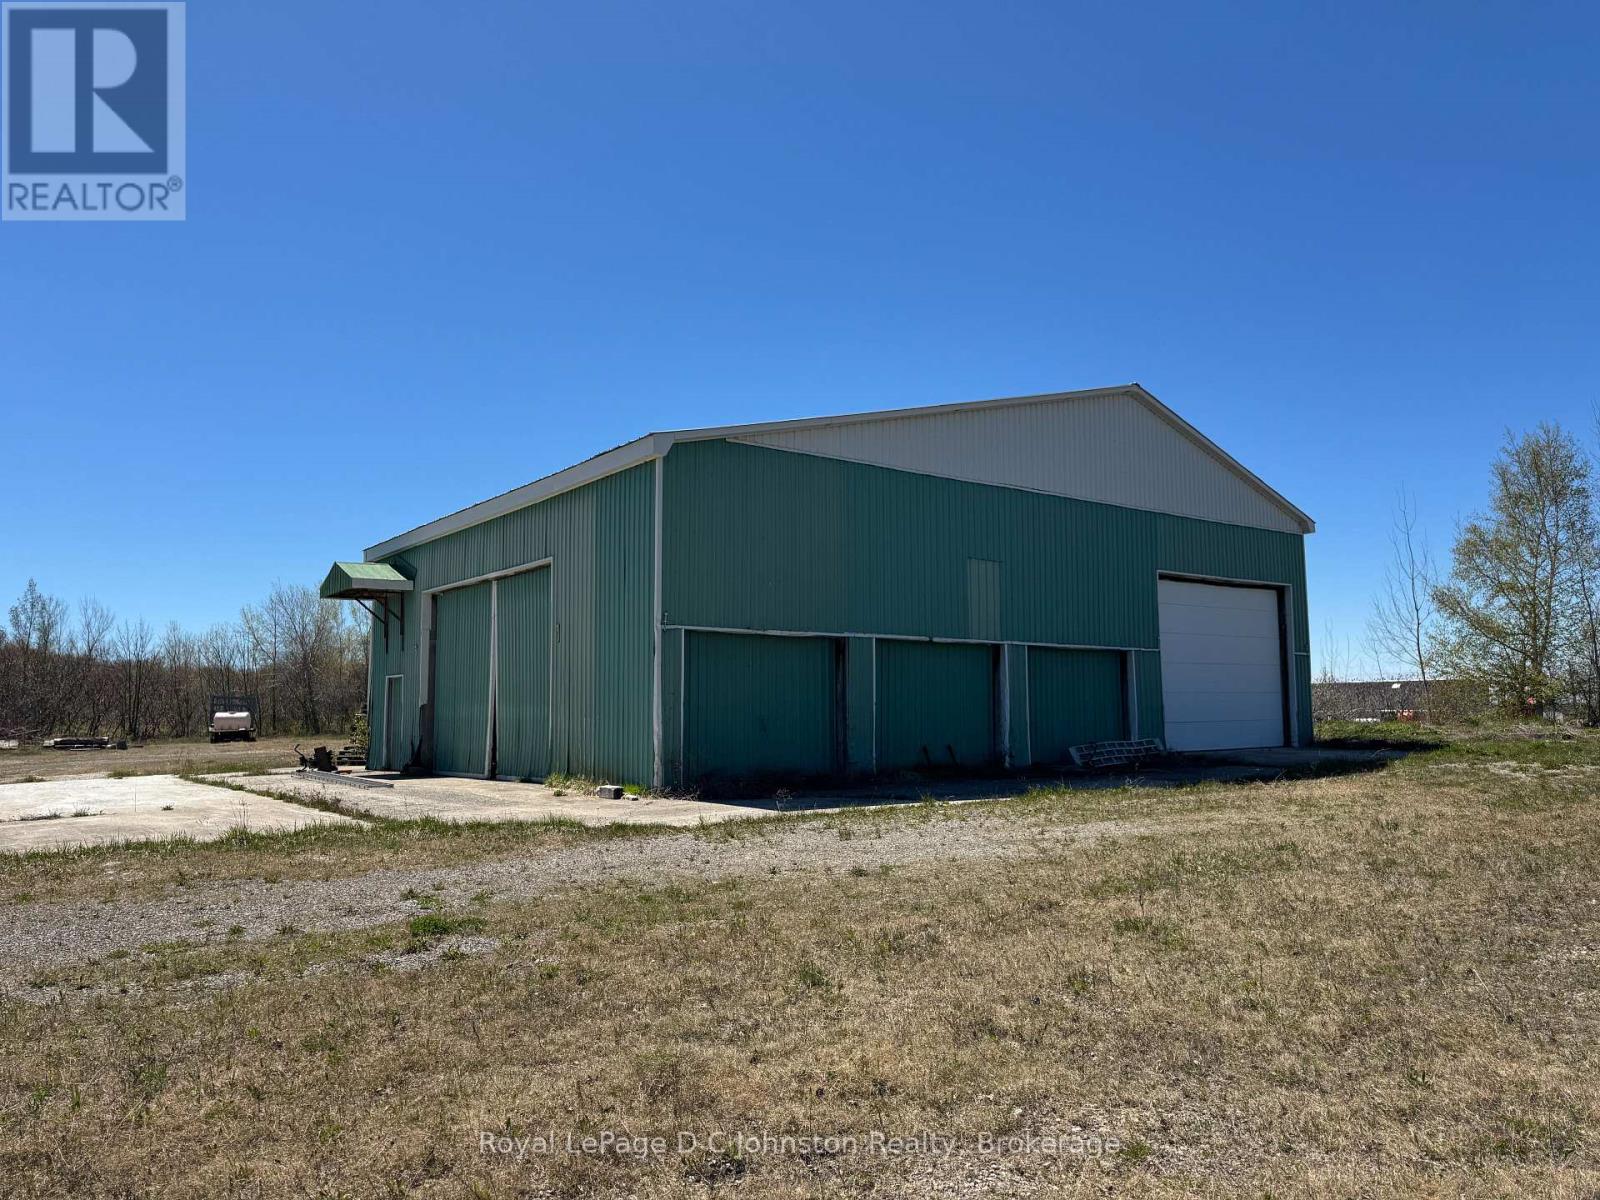
1895 Bruce Road 20 Road
Kincardine, Ontario
An exceptional opportunity awaits with this one-of-a-kind 54.12 acre mixed-use property ideally located just 10 km east of Highway 21 and only 15 km from the Bruce Nuclear Power Development. This unique property is perfectly suited for a wide range of commercial, industrial, and agricultural ventures. The property features a versatile zoning combination including approximately 10 acres zoned ACI - Agricultural Commercial Industrial, about 19 acres zoned A1 Agricultural, and roughly 25 acres designated Environmental Protection. This diverse zoning offers numerous possibilities for entrepreneurs, investors, or businesses looking to relocate or expand their operations in a strategic location close to BNPD. Positioned adjacent to the AVANT medical cannabis facility. Services including a drilled well, natural gas, and hydro electricity are available, making future development both convenient and practical. There is ample space for expansion, new construction, or outdoor storage, while the existing infrastructure offers immediate use. The property includes a 760 square foot office building with a full basement, ideal for administrative use, as well as a 2,800 square foot insulated storage building featuring durable steel siding and a steel roof. The site was formerly operated as a lumber mill and pallet manufacturing facility, demonstrating its proven suitability for industrial and commercial use. In addition to the commercial and industrial potential, approximately 15 acres of A1 agricultural land provide opportunities for farming or agricultural-related enterprises, further enhancing the flexibility and long-term value of this remarkable property. With its prime location, mixed-use zoning, existing buildings, and excellent servicing, this property presents a rare opportunity to establish or grow your business. (id:61576)
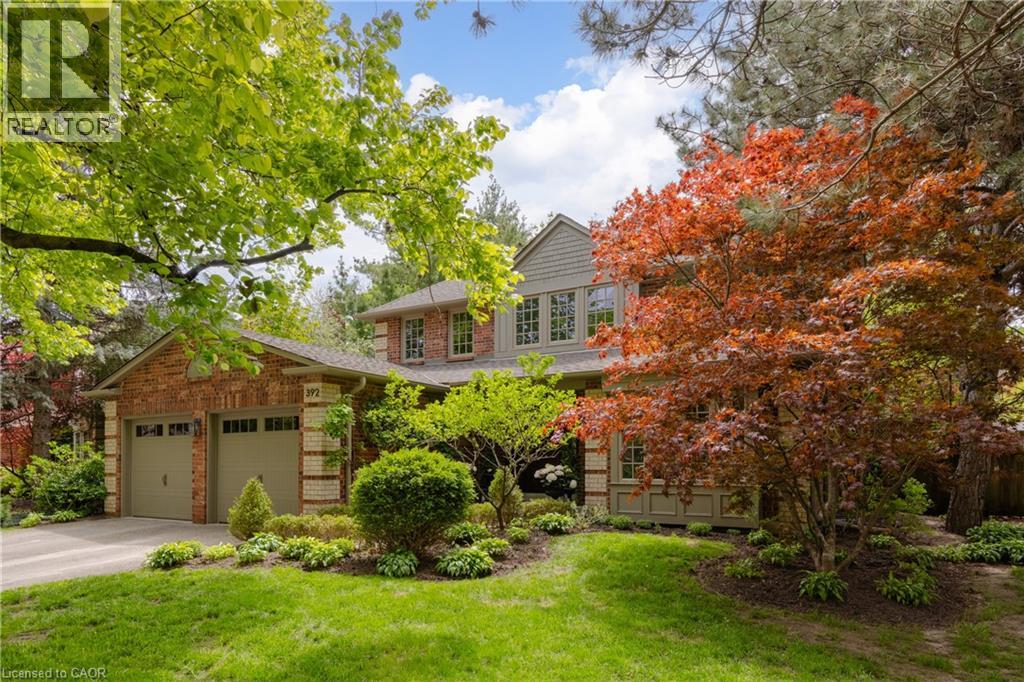
392 Aspen Forest Drive
Oakville, Ontario
Tucked into one of Oakville’s sought-after neighbourhoods, 392 Aspen Forest Drive is a home professionally and thoughtfully reimagined through a complete renovation where every detail reflects craftsmanship, comfort, and modern family living. Taken “back to the studs” and meticulously renovated between 2021–2022, this three plus one bedroom, four-bathroom residence offers 3,177 total square feet, blending timeless design with contemporary function across all three levels. From the moment you step inside, warm tones and custom millwork in the library with a coffered ceiling set the stage, offering a refined space separate from the main living area. The open concept main floor invites connection, from quiet mornings in the sunlit kitchen to evenings gathered around the island. At the heart of the home, a beautifully designed kitchen by Millbrook Cabinetry offers both elegance and practicality, featuring quartz surfaces, integrated storage, and premium appliances. The living room, with its gas fireplace finished in travertine tile and media wall, creates a perfect space to unwind, while the dining area opens seamlessly to the outdoors. Upstairs, three well-appointed bedrooms provide comfort and privacy, including a serene primary retreat with a spa-inspired ensuite. The fully finished lower level extends the living space with a cozy rec room and office with electric fireplace, a stylish 3 piece bath, and a versatile fourth bedroom ideal for guests or a growing family. Outside, a private southwest facing backyard offers a peaceful setting with mature trees, curated gardens, and stonework, perfect for relaxing or entertaining. Close to top ranked schools, parks, trails, transit, and downtown Oakville, this is more than a home it’s a lifestyle ready to be lived and loved. (id:61576)
86649 Amberley Beach Road
Kincardine, Ontario
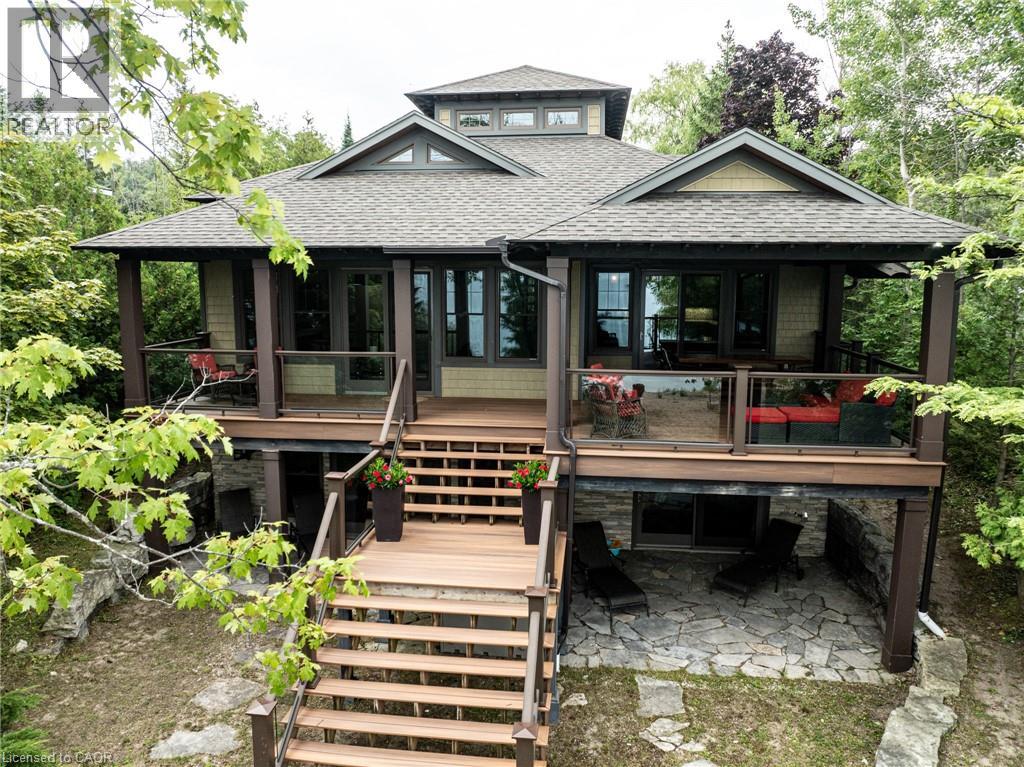
Custom-built in 2013, this stunning 4-season Amberley Beach home offers the perfect blend of comfort, design, and lakeside living across approximately 3,000 sq ft of finished space. Enjoy breathtaking sunsets over Lake Huron from the covered beachfront deck, while expansive decking on both the beach and roadside provides flexible outdoor living with options for sun, shade, and wind protection throughout the day. Featuring geothermal heating, radiant floors, and central air, the home is designed for year-round efficiency and comfort. The main level showcases a spacious primary suite with ensuite and walk-in closet, alongside a full kitchen, living space, and covered lakeside deck. The walkout lower level offers a junior primary with ensuite, two additional bedrooms, shared bath, and a generous rec room. Set on a deep beachfront lot, this beautifully finished home is being offered fully furnished complete with everything from furniture to cutlery and towels making it truly move-in ready and turnkey. (id:61576)
393 Old Onondaga Road E
Brantford, Ontario
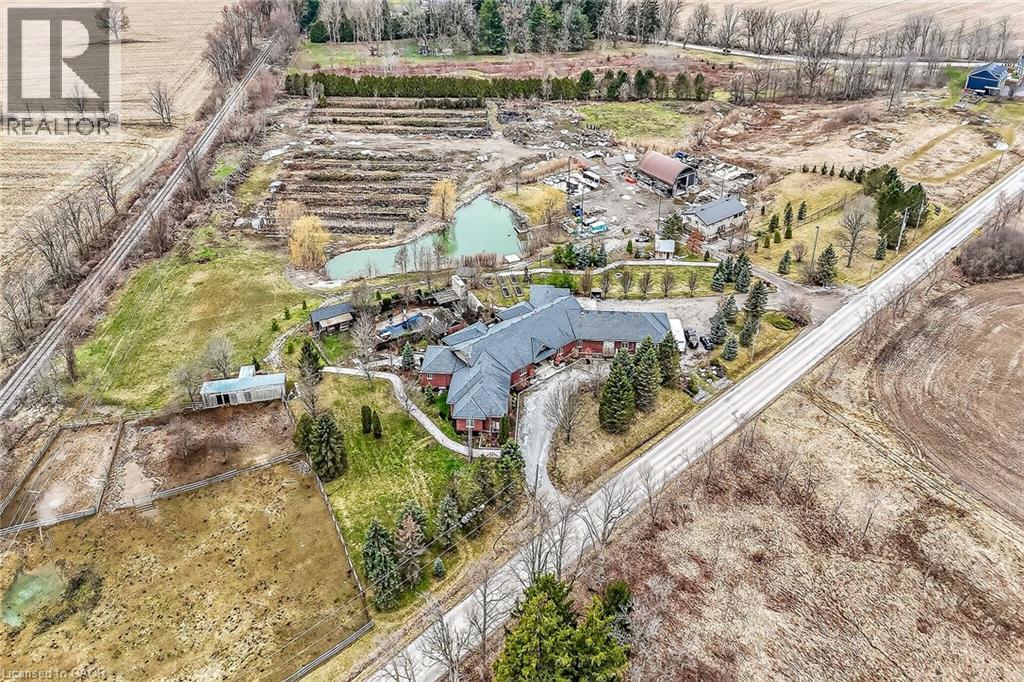
Simply Spectacular 10.56 acre “Rural Masterpiece” - possibly the most intriguing, interesting property to ever come available. An authentic “Country Estate” offering pretty much every indoor & outdoor feature imaginable enjoys prime location - 15 min commute to Ancaster, Brantford, Caledonia & 403. Surrounding beautiful man made lake is all brick 2012 ICF custom built sprawling ranch bungalow introducing 7296sf of opulent living area, 7296sf finished lower level incs patio door walk-out to stamped concrete patio, 2012sf 3-car heated garage, 1776sf detached shop ftrs 3 bedroom residential unit constructed above garage, 2204sf Coverall-style building built-2010, board & baton livestock barn w/adjacent paddocks, in-ground pool-2014, 2 outdoor wood burning furnaces, 2 driveways & multiple hoop greenhouses (requires poly). Gorgeous kitchen sporting hand-crafted “Mennonite” cabinetry, granite countertops, “Viking” 6 burner gas stove, huge WI pantry, man door WO to massive covered deck overlooking pool & pond. Corner gas FP flanks dining area & Great room boasting hardwood flooring, stone pillars & cathedral ceilings leading to grand foyer - continues w/x-wide corridor accessing 6 large bedrooms, primary bedroom ftrs 5pc en-suite & WI closet + 3 modern 3pc bath. Main level mud-room incs laundry station & entry to 2 bedroom in-law unit. Cavernous 10ft hi basement enjoys desired heated floors housing 4 separate residential sections (2x3 bedrooms / 2x2 bedrooms), 4x4pc baths, 4 living/dining room combos & 4 kitchens w/granite countertops. Extras -oak interior doors & staircases, 2 Geo-thermal HVAC systems-2017, drilled water well-2017, 2 water cisterns, multiple septics inc new commercial system 2017, UV purification, fire suppression system, 400 amp hydro, hot tub - list is endless. Ideal for expanding multi-generational family yearning for country life-style - OR - perfect venue for Churches or Organizations looking for Retreat or Outreach Centre. Property for the Ages! (id:61576)
393 Old Onondaga Road E
Brantford, Ontario
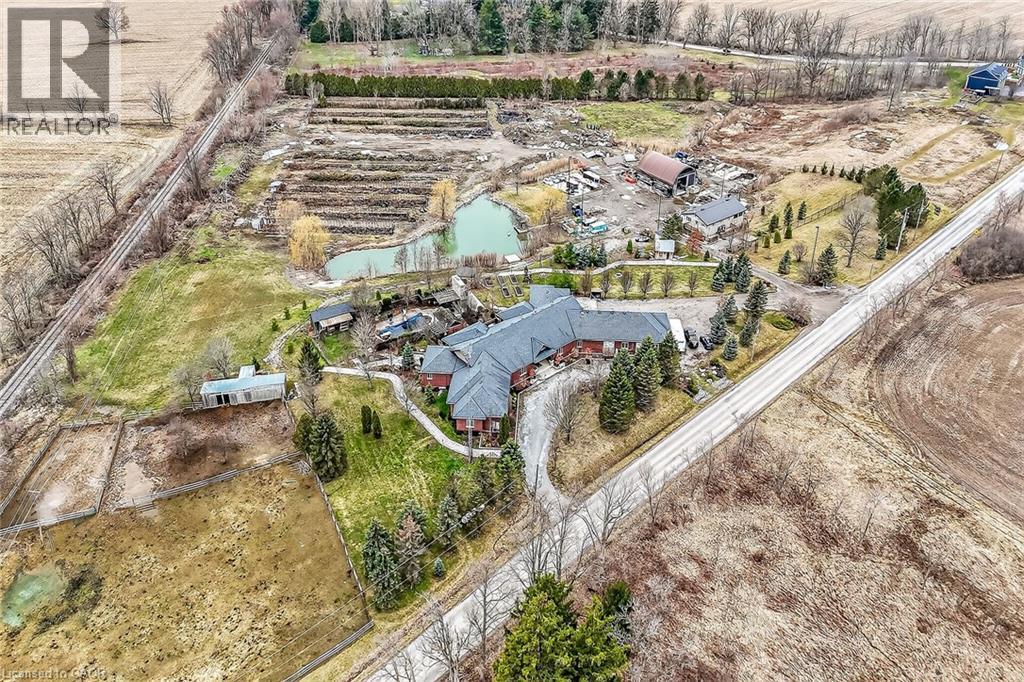
Simply Spectacular 10.56 acre “Rural Masterpiece” - possibly the most intriguing, interesting property to ever come available. An authentic “Country Estate” offering pretty much every indoor & outdoor feature imaginable enjoys prime location - 15 min commute to Ancaster, Brantford, Caledonia & 403. Surrounding beautiful man made lake is all brick 2012 ICF custom built sprawling ranch bungalow introducing 7296sf of opulent living area, 7296sf finished lower level incs patio door walk-out to stamped concrete patio, 2012sf 3-car heated garage, 1776sf detached shop ftrs 3 bedroom residential unit constructed above garage, 2204sf Coverall-style building built-2010, board & baton livestock barn w/adjacent paddocks, in-ground pool-2014, 2 outdoor wood burning furnaces, 2 driveways & multiple hoop greenhouses (requires poly). Gorgeous kitchen sporting hand-crafted “Mennonite” cabinetry, granite countertops, “Viking” 6 burner gas stove, huge WI pantry, man door WO to massive covered deck overlooking pool & pond. Corner gas FP flanks dining area & Great room boasting hardwood flooring, stone pillars & cathedral ceilings leading to grand foyer - continues w/x-wide corridor accessing 6 large bedrooms, primary bedroom ftrs 5pc en-suite & WI closet + 3 modern 3pc bath. Main level mud-room incs laundry station & entry to 2 bedroom in-law unit. Cavernous 10ft hi basement enjoys desired heated floors housing 4 separate residential sections (2x3 bedrooms / 2x2 bedrooms), 4x4pc baths, 4 living/dining room combos & 4 kitchens w/granite countertops. Extras -oak interior doors & staircases, 2 Geo-thermal HVAC systems-2017, drilled water well-2017, 2 water cisterns, multiple septics inc new commercial system 2017, UV purification, fire suppression system, 400 amp hydro, hot tub - list is endless. Ideal for expanding multi-generational family yearning for country life-style - OR - perfect venue for Churches or Organizations looking for Retreat or Outreach Centre. Property for the Ages! (id:61576)
635317 Euphrasia-Holland Townline
Grey Highlands, Ontario
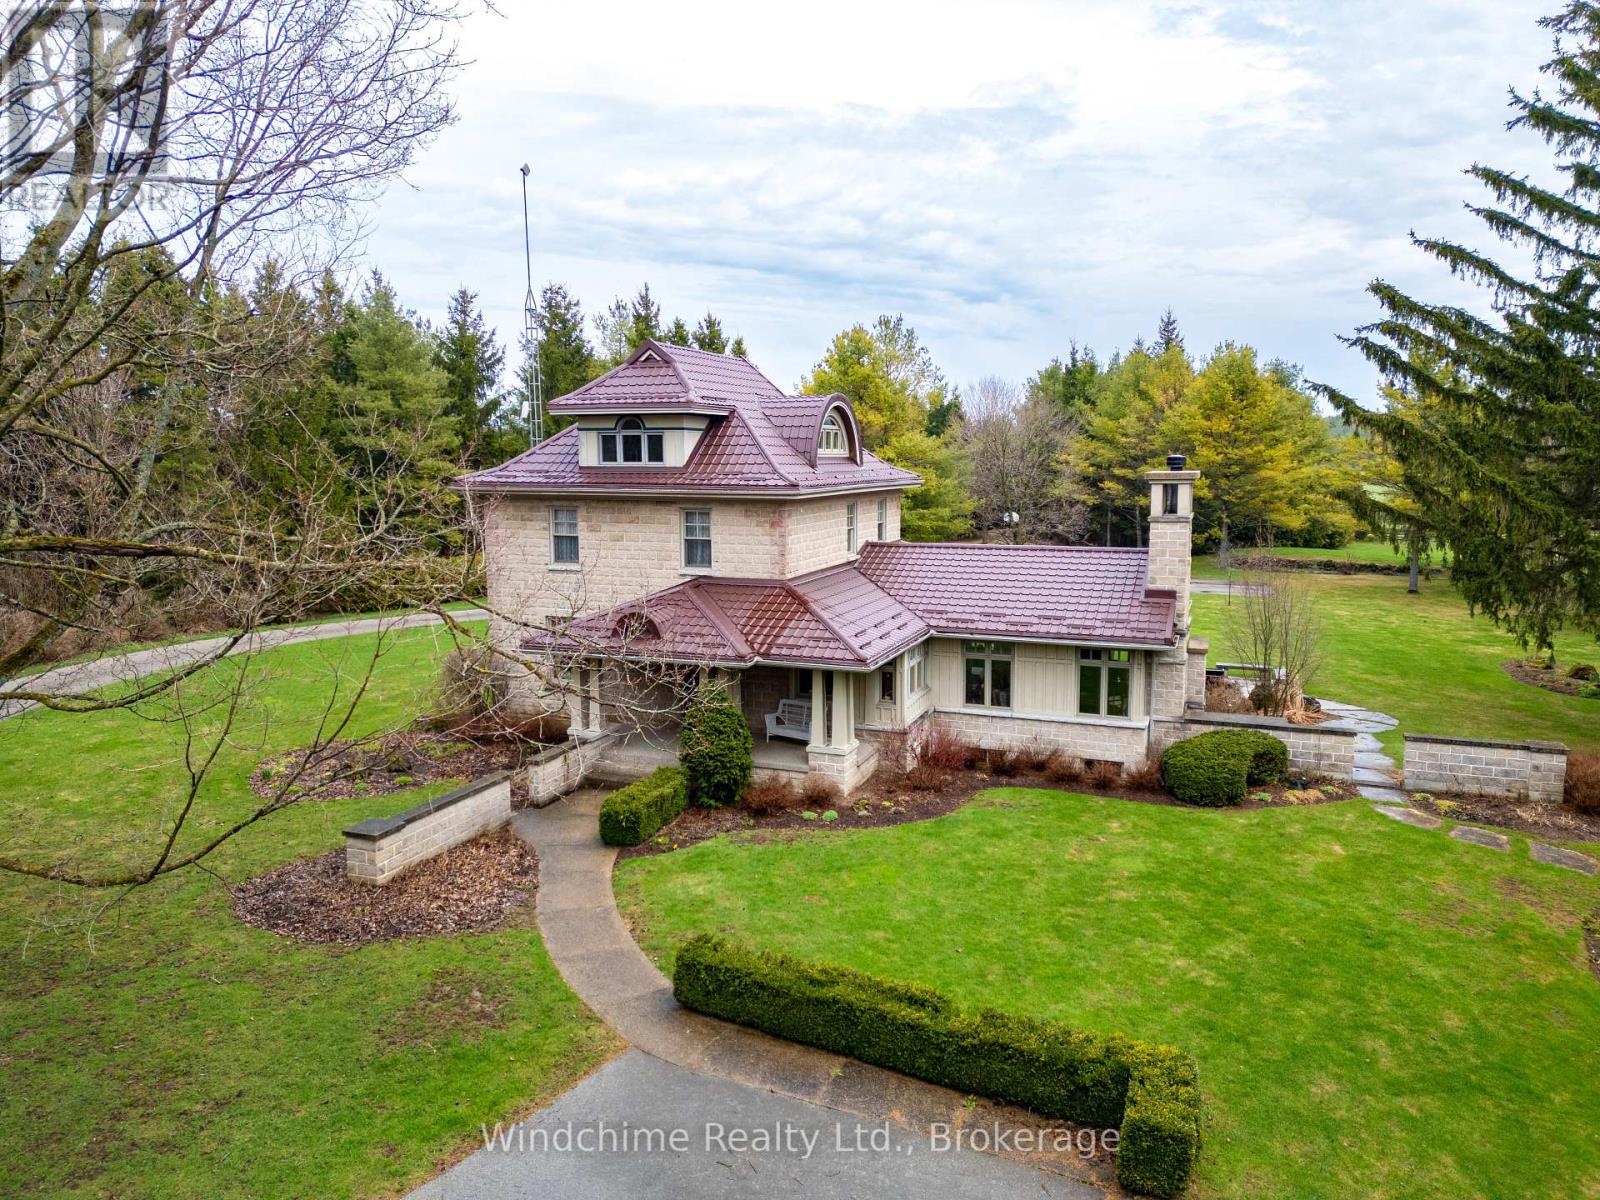
Hidden country gem. Winding drive through the trees ushers you to a wonderful country offering. Home is completely redone and a lovely addition built complete with wood burning fireplace, cathedrals, library, den family room, rec room, 4 + 1 bedrooms, 4 baths, wood floors, verandahs, rear patios and fully landscaped. A shop/garage, large parking area, guest bunkie in the bush and privacy in this 10+ setting. Will not disappoint! 61+ acres, excellent open bottom farmland complete with Christmas Tree plantings and hardwood that's hard to duplicate! (id:61576)
33 Cedar Drive
Turkey Point, Ontario
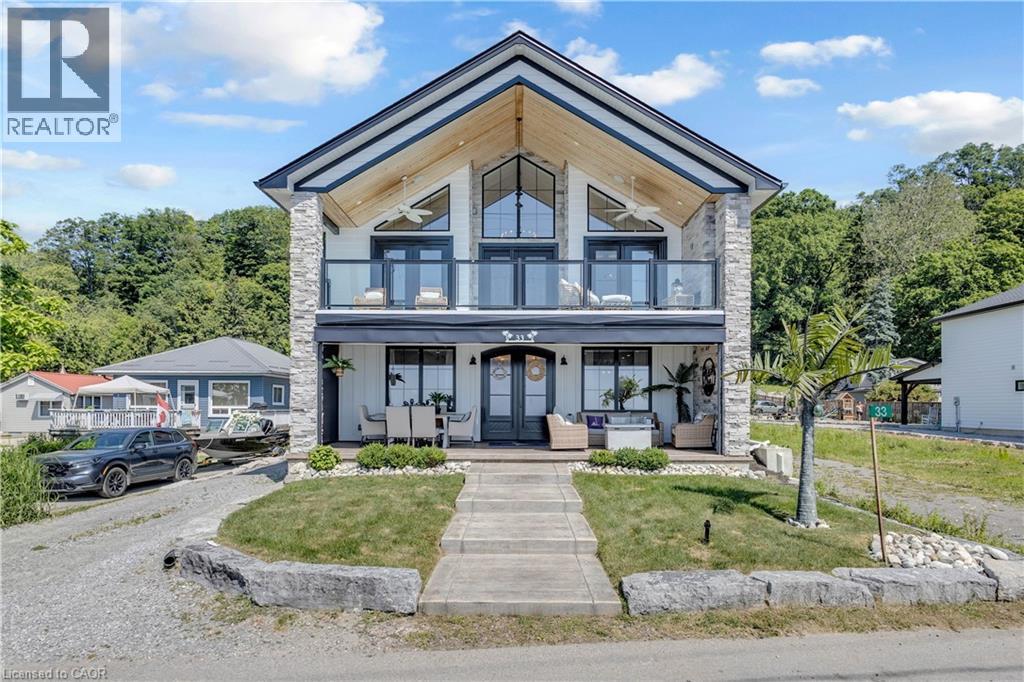
Experience an extraordinary custom-built waterfront residence where luxury, craftsmanship, and lifestyle come together in one remarkable property. Featured on HGTV's Lakefront Luxury, this stunning three-level home showcases breathtaking water views, premium finishes, and seamless indoor-outdoor living. Set on a spectacular direct waterfront lot, the home is designed to maximize its incredible setting. Three expansive LaPage bi-fold doors open effortlessly to the shoreline, creating an unparalleled connection between the elegant interior and the waterfront beyond. Offering five spacious bedrooms, three beautifully appointed bathrooms, two kitchens, and the convenience of a private elevator, this home has been thoughtfully designed for both everyday living and entertaining. The chef-inspired kitchens feature premium cabinetry, granite & quartz countertops, and high-end finishes, while custom built-ins, designer feature walls, stone accents, exposed beams, and shiplap add warmth and sophistication throughout. The lower level is a true retreat, complete with heated floors, a stylish Italian-tiled bar, sauna, fitness room, and direct access to the waterfront. Three fireplaces—including a striking double-sided indoor/outdoor fireplace and a second outdoor fireplace—create inviting spaces to enjoy every season. Additional luxury features include hardwood flooring, a walk-in pantry, a beautifully finished mudroom with granite counters and farmhouse sink, built-in speakers, premium fixtures, custom closet organizers, a whole home generator, and exceptional storage throughout. Adding even more value is the approximately 1,000 sq. ft. garage loft, already roughed in and ready to be completed as a private guest suite, luxury studio, or income-producing rental (buyer to complete ). This is a rare opportunity to own a turnkey luxury waterfront property that combines exceptional design, premium construction, and future income potential all in one unforgettable home. (id:61576)
98 Huron Street
Collingwood, Ontario
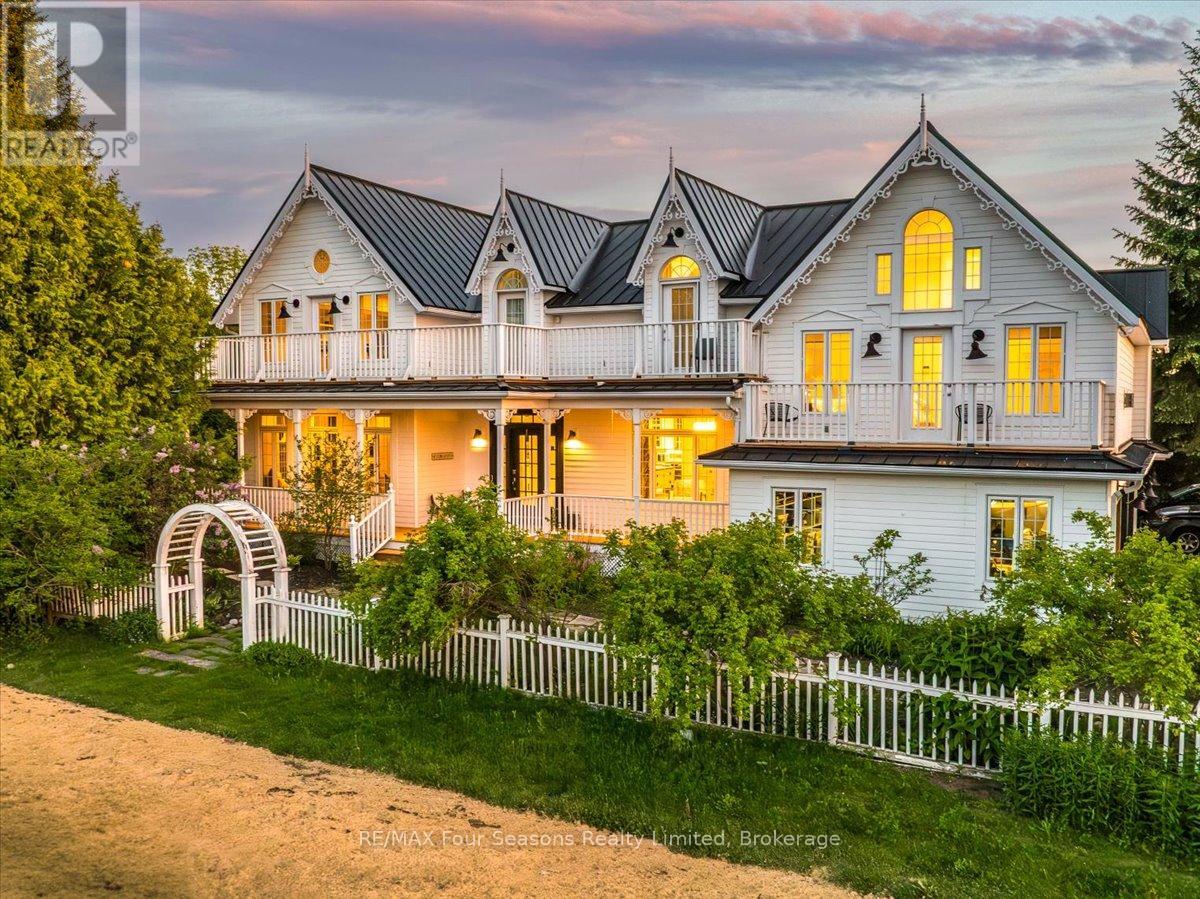
COVETED SUNSET POINT LOCATION!! Welcome to an exceptional custom-built residence where timeless Victorian-inspired elegance meets the beauty of Georgian Bay. Offering over 4,400 sq. ft. of finished living space, this remarkable home is ideally situated directly across from Sunset Point Park, with breathtaking water views and a waterfront lifestyle just steps from your door. Designed for both everyday living and effortless entertaining, the open-concept main level features a dramatic open-to-above Great Room, gourmet kitchen with granite countertops and stainless steel appliances, hardwood floors, crown molding, and expansive windows showcasing the spectacular bay views. With five bedrooms and four baths, the thoughtfully designed layout offers comfort and versatility. The luxurious primary suite is a private retreat with soaring 12-ft ceilings, a gas fireplace, sitting area, five-piece ensuite, and private balcony overlooking the water. A second-floor loft library with custom built-ins offers an inviting space for reading, working from home, or relaxing. The fully finished lower level extends the living space with a media room, built-in bar, wine cellar, steam room, and generous room for family and guests. Outside, beautifully landscaped grounds, extensive gardens, a private hot tub, and covered front porch create an ideal setting for relaxation and entertaining. A durable metal roof and numerous updates add lasting appeal. Across the road, Sunset Point Park offers swimming, kayaking, paddleboarding, windsurfing, kiteboarding, and waterfront trails. Downtown Collingwood's shops, restaurants, cafés, galleries, and year-round events are within easy walking or biking distance. Enjoy world-class skiing, golf, boating, hiking, cycling, vineyards, and orchards-all just minutes away. A rare opportunity to experience refined living, spectacular Georgian Bay views, and the very best of Collingwood in one extraordinary home. (id:61576)
2238 Lyndhurst Drive
Oakville, Ontario
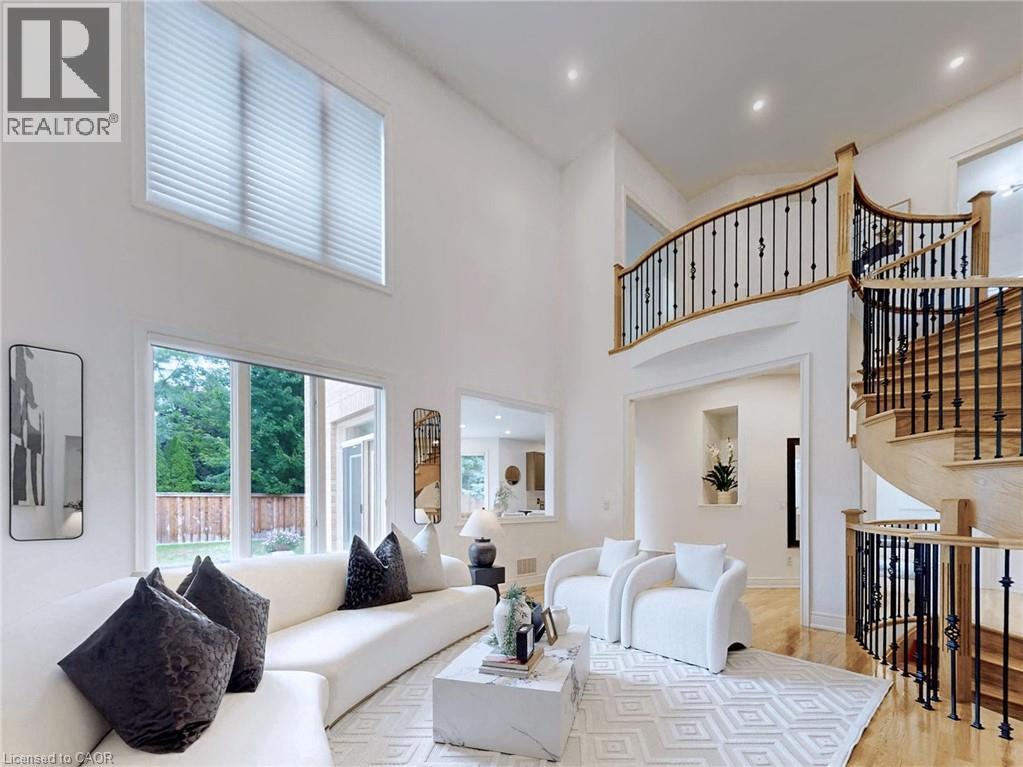
MOVE BEYOND THE STANDARD in Oakville’s prestigious Joshua Creek. This refined 4,200+ SF residential asset is a masterclass in architectural volume and intentional flow. Engineered for grand-scale entertaining, the residence opens to a soaring double-height foyer and a curved staircase, leading into a light-filled living space anchored by a sophisticated two-sided gas fireplace. The formal dining room features custom coffered ceilings, while the chef-inspired kitchen and breakfast room offer a seamless transition to the private porch and rear grounds. STRATEGIC LAYOUT & DESIGN A secondary staircase provides direct lower-level access, complemented by a dedicated mudroom/laundry and abundant storage solutions. The upper gallery leads to a primary suite designed as a private sanctuary, featuring a spa-caliber ensuite and dual walk-in closets. Three additional oversized bedrooms offer unparalleled versatility, including a semi-ensuite and a private ensuite with a custom window bench. PREMIER LOCATION & ACCESS Positioned within the catchment of Ontario’s top-tier institutions—Joshua Creek Elementary and Iroquois Ridge SS—this property offers proximity to elite golf clubs, tranquil trail systems, and rapid transit/highway corridors (403/QEW/407). Experience the intersection of luxury and logic. Move Beyond the Search. (id:61576)
73 Lemon Street
Guelph, Ontario
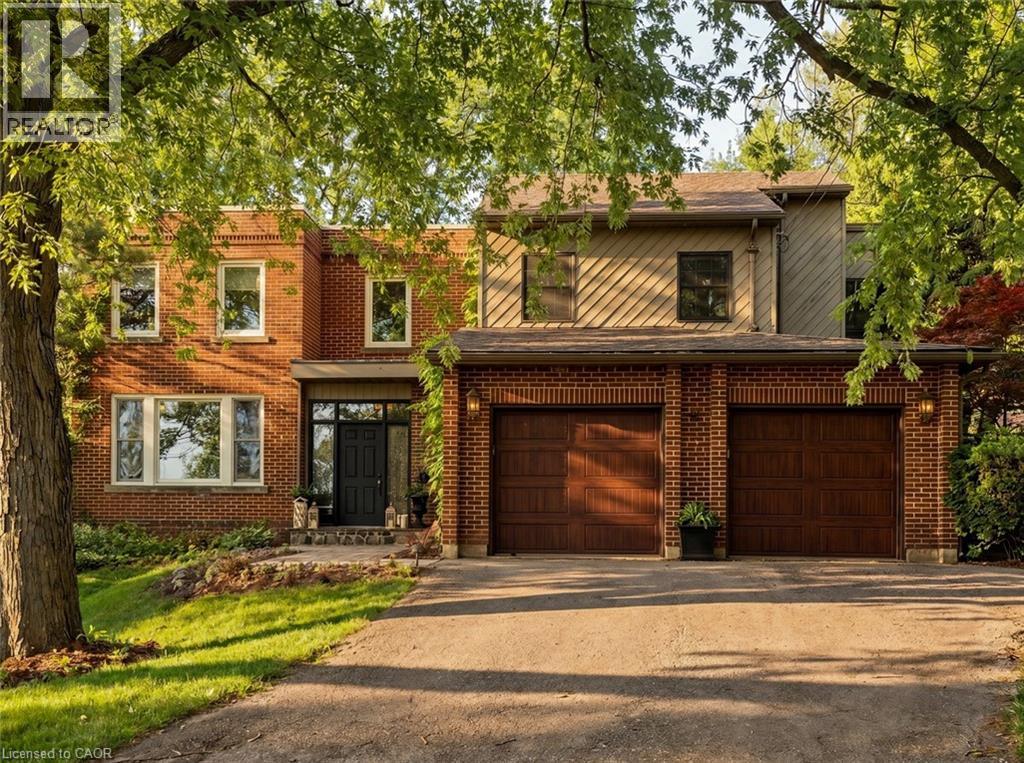
Imagine a home where family traditions are created, celebrations are shared, and every season brings new memories. Welcome to 73 Lemon Street, an exceptional family residence in Guelph's highly sought-after St. George's Park neighbourhood. Offering 4217 sq. ft. of beautifully finished living space, this stunning home seamlessly blends timeless character with modern luxury. At the heart of the home, the gourmet kitchen flows effortlessly into the inviting great room, where custom built-ins and a wood-burning fireplace create the perfect gathering place for family dinners, holiday celebrations, and cozy evenings together. A formal dining room, bright living room, office area, stylish powder room, and functional mudroom/laundry room provide space for every aspect of daily life. Upstairs, five spacious bedrooms offer room for a growing family, highlighted by a serene primary retreat featuring vaulted ceilings, large walk-in closet, and 4 piece ensuite. The fully finished lower level extends the living space with heated floors, a custom English pub, wine cellar, full bath, and state-of-the-art home theatre—ideal for entertaining family and friends. Step outside to your own private backyard oasis where summer days are spent in the heated saltwater pool, evenings unwind in the Arctic Spa hot tub, and gatherings continue around the covered outdoor kitchen and wood-burning fireplace. Beautiful natural slate and cobblestone landscaping, Bevolo gas lanterns, rich original hardwood floors, built-in sound throughout, and exceptional craftsmanship create a home that feels both luxurious and welcoming. More than just a house, 73 Lemon Street is a place where lasting memories are made and cherished for years to come—a rare opportunity to own one of Guelph's finest family homes. (id:61576)