
Find your home
Search properties for sale across the region using the retained RealtyPress MLS data.
Use the search and filters below, or contact Darren for help narrowing the results.
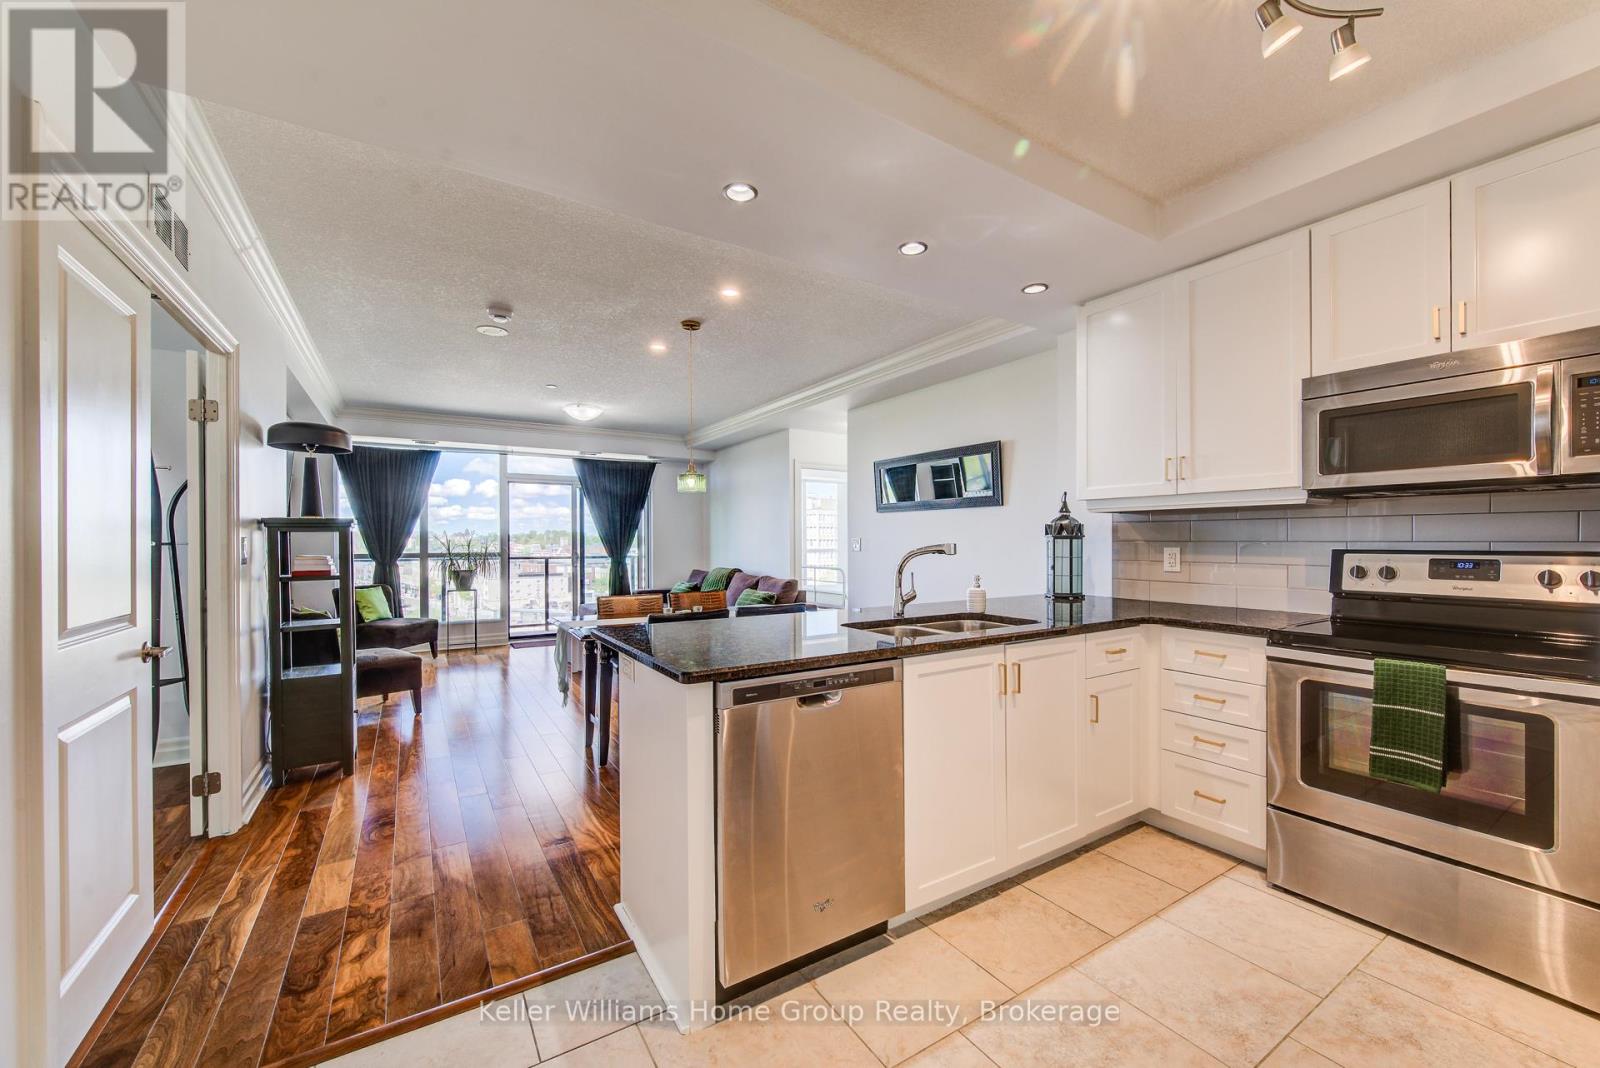
901 - 150 Wellington Street E
Guelph, Ontario
Imagine waking up to soft natural light streaming through floor-to-ceiling windows, enjoying your morning coffee on a private balcony overlooking the historic rooftops of Guelph, and having the city's best culture right at your doorstep. Welcome to Suite 901 at River Mill. This immaculate residence offers the space and convenience you need, including the highly coveted and rare benefit of two secure parking spaces. From the elegant foyer to the premium finishes throughout, every detail of this home whispers sophistication. The heart of the suite is a beautiful open-concept living area and a quartz-clad chef's kitchen, designed to bring people together. The thoughtful split-bedroom layout ensures maximum privacy for guests or a home office, while the primary bedroom serves as a peaceful retreat with its own spa-inspired glass shower ensuite. Life at River Mill feels like a boutique hotel, complete with a sky lounge, library, theater, fitness center, and a beautiful garden terrace. Step outside onto the tree-lined banks of the Speed River and walk to the local Farmers' Market, cozy cafés, and parks. It's more than a condominium; it's a community you'll love coming home to. (id:61576)
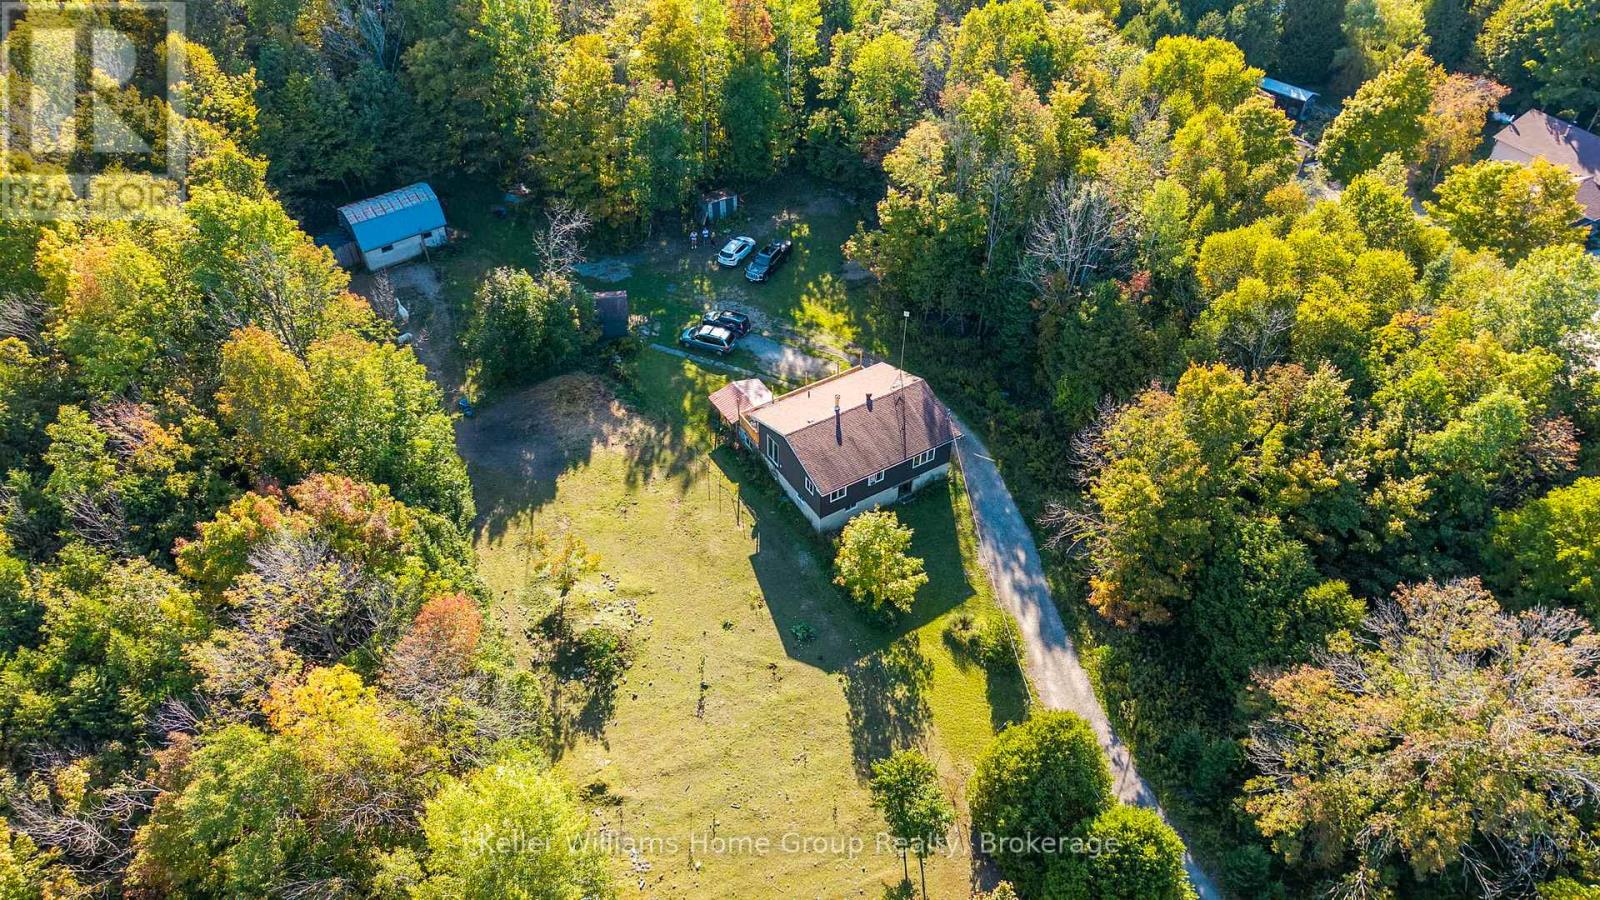
125 North Diagonal Road
South Bruce Peninsula, Ontario
Retreat to your magical forested paradise on over 25 acres. Wide, winding walking trails lined with large moss-covered boulders span the entire forest. Stop for a picnic or play with your dogs in the large meadow about a third of the way through. Even the charming raised bungalow and outbuildings are surrounded by woods, not a neighbor in sight! The small barn with hydro and water is wired for heated water pails and currently houses horses and goats. The sugar shack is presently a run-in for the horses within the barnyard while the garage functions as storage space. Love gardening? Lots of room to grow your favorite fruits and vegetables or simply enjoy your apple and pear trees. This wonderful property has everything you need as you embrace the tranquility of nature while living only a few minutes from town. Ideally located close to Wiarton, Sauble Beach and Owen Sound. Inside, the large raised bungalow the spacious foyer welcomes you to the lower level, complete with a recreation room with brand new woodstove, den or extra bedroom, 2-piece bathroom and convenient main-level laundry. Upstairs, the open-concept kitchen, dining and living room showcase peaceful treed views. Patio doors in the kitchen open onto the large newly-fenced deck spanning the length of the home. The master bedroom has patio doors as well and is ready for a custom-built deck that could easily be attached to the deck already on the other side of the home. Great potential for families or anyone looking to add their personal touch. Recent upgrades include new exterior siding, Roxul insulation on both levels, some new doors and windows, new woodstove and basement drywall. Finish the reno to fulfill your dream! (id:61576)
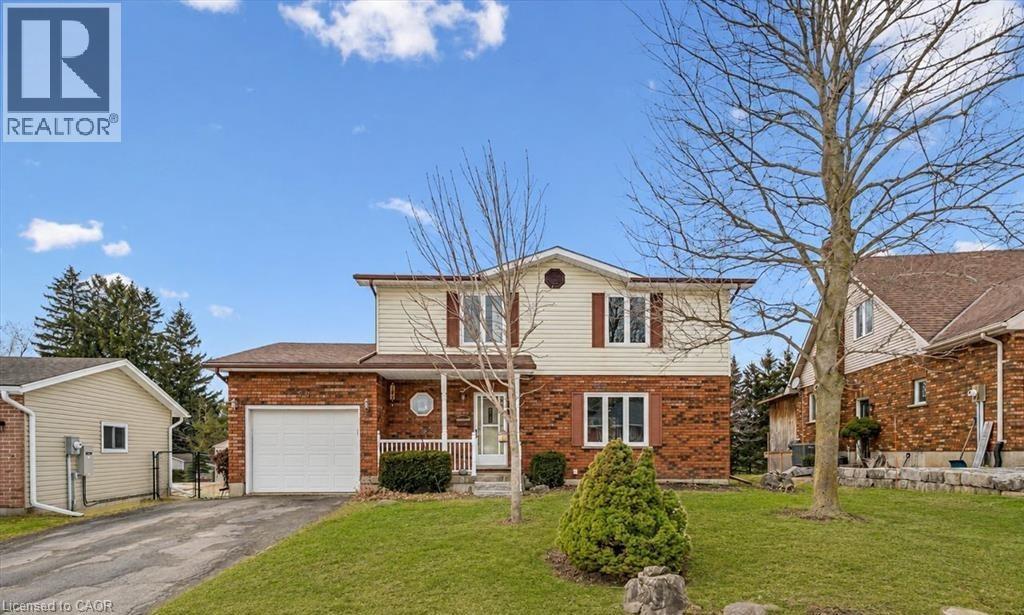
28 Edward Street
Drayton, Ontario
Welcome to small town living - where comfort, quality and space come together in a home that truly delivers. This quality built home offers an ideal floor plan for families looking to settle in and comfortably grow. Its' main floor features a tastefully updated and spacious eat-in kitchen, granite countertops, gas stove and sliding doors overlooking the mature and private 165' pie shape lot, delivering an exceptional outdoor experience with mature trees and landscaping that is increasingly hard to find. Large bright living room with updated maple hardwood floors, guest bathroom and laundry complete the main floor conveniences. The upper level offers 3 roomy bedrooms, king size primary bedroom with cheater ensuite and his & hers closets. The fully finished basement adds incredible versatility with a large rec room, ideal for entertaining. You'll also find an additional bedroom complete with walk-in closet, that adapts to your needs, whether it's for your growing family, guests, home office, hobby room or workout space. This home is not complete without the cold cellar and ample storage space - perfect for keeping your home organized without sacrificing living space. Many other updates to this home, include windows, doors, roof, furnace and A/C and more ... ready for you to move in and enjoy ! Steps to public school and downtown shops, restaurants, community/sports centre, parks and theatre. Located in a welcoming family friendly neighborhood, not far from the city, this home offers the lifestyle you've been dreaming of - quiet streets, community feel and fresh air to breath - while still keeping you connected to everything you need. It's all here - now it just needs you. Don't miss your opportunity! (id:61576)
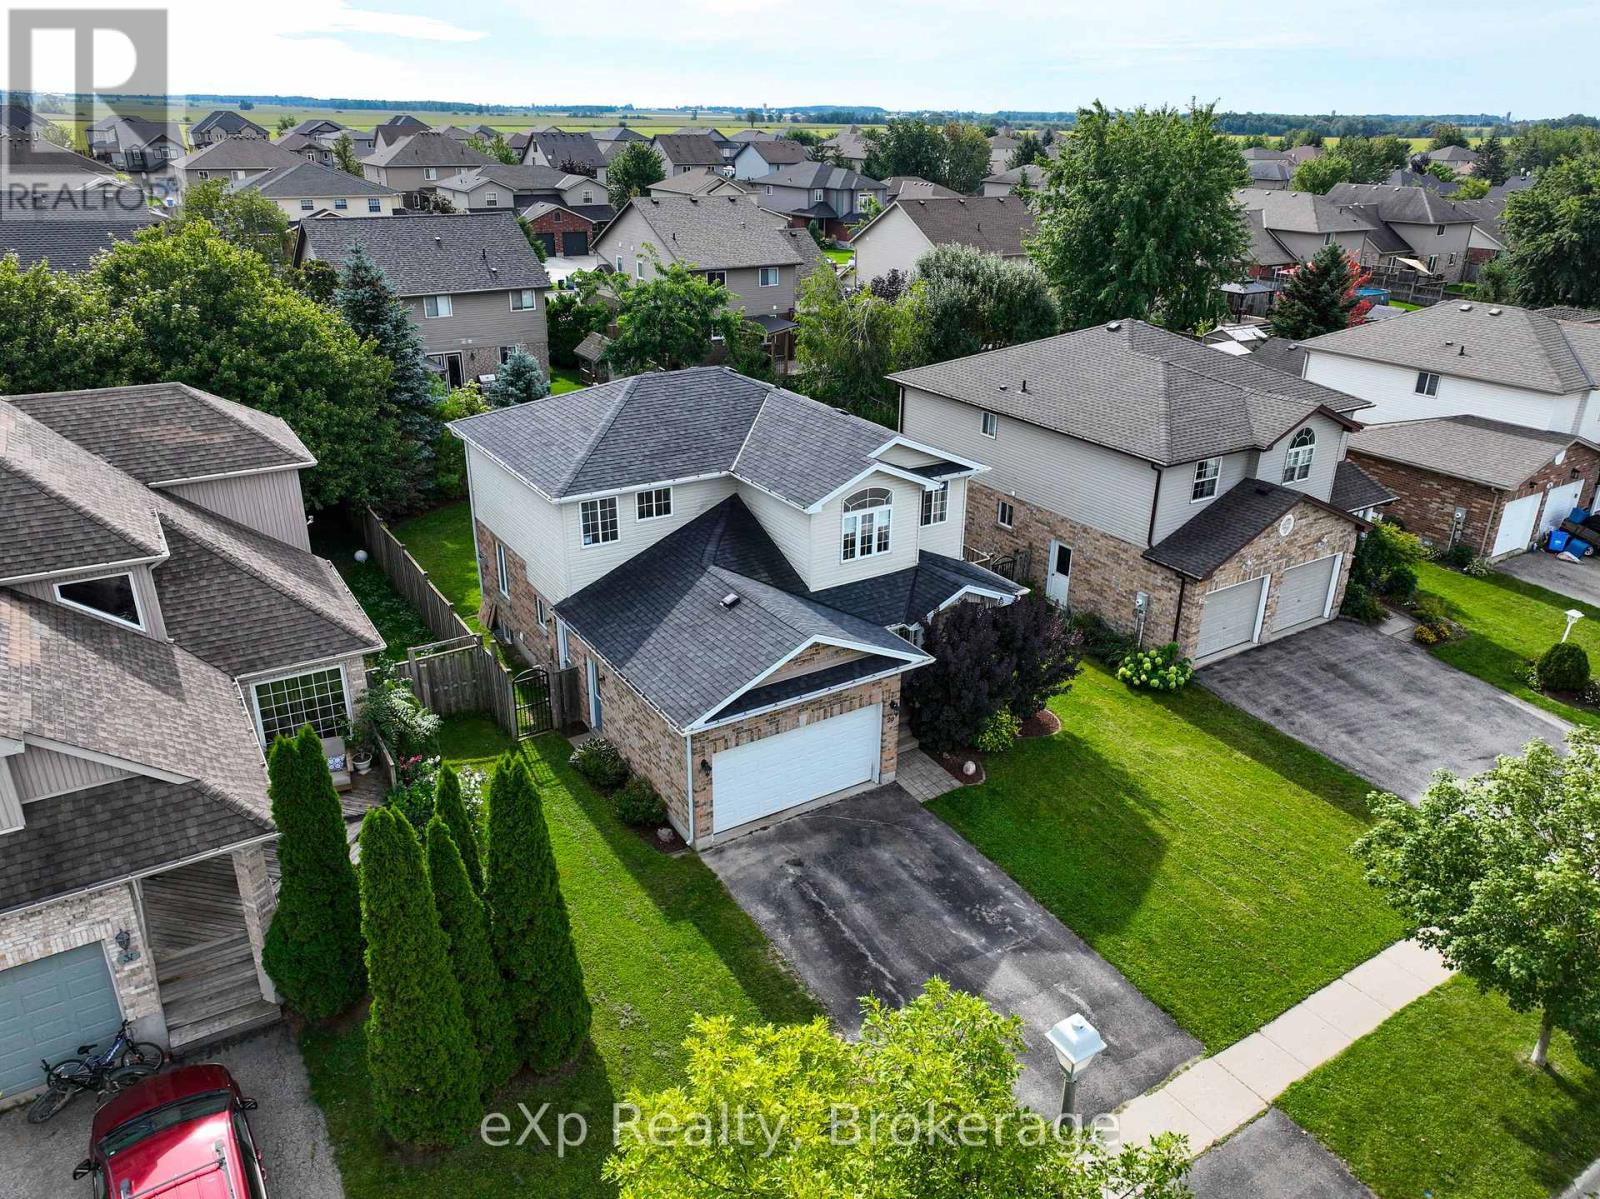
29 Maple Street
Mapleton, Ontario
Welcome to 29 Maple Street, a spacious two-storey family home offering approximately 1,764 sq. ft. of above-grade living space, plus a finished lower level. The main floor features a bright and functional layout with a welcoming living room, open kitchen and dining area, and a comfortable family room with a fireplace. The kitchen offers white cabinetry, generous counter space, stainless steel appliances, tiled flooring, and convenient access to the backyard. A 2-piece powder room and mudroom complete the main level. Upstairs you'll find three bedrooms, including a spacious primary retreat with a walk-in closet and plenty of natural light. A large 5-piece bathroom with double vanity, separate shower and jetted tub, along with convenient second-floor laundry, completes the upper level. The finished basement provides additional living space with a rec room, fourth bedroom, 3-piece bathroom, and plenty of storage. Outside, enjoy a fenced backyard with patio space, mature greenery and raised garden beds, along with an attached garage and private driveway. With generous living space across all three levels and a functional layout designed for everyday family life, this home has plenty to offer its next owners. Book your private showing today! (id:61576)
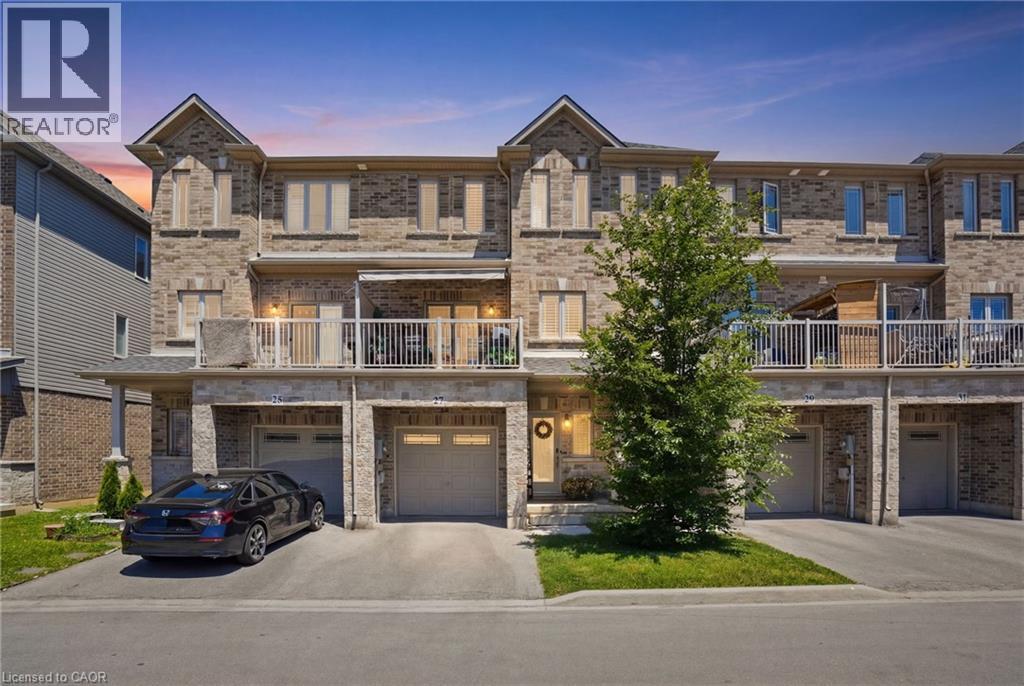
27 Crossings Way
Hannon, Ontario
Welcome to this beautifully designed three-storey townhouse that perfectly blends modern style with everyday functionality. Thoughtfully laid out to accommodate a variety of lifestyles, this home offers exceptional living space from top to bottom. The ground level features a multi-purpose room that could be a home office or studio with separate entrance or use as a ground floor bedroom with an adjacent full bathroom, making it ideal for guests or extended family. The heart of the home is found on the second floor, where the bright open-concept living area is designed for both entertaining and daily living. The contemporary kitchen features sleek countertops, upgraded extended cabinetry, and plenty of workspace, seamlessly connecting to the spacious family room with fireplace and beautiful built-ins making this feel like a place you want to entertain. A convenient powder room completes this level. On the third floor, you'll find private sleeping quarters with three generously sized bedrooms, including a spacious primary suite complete with an ensuite bathroom privilege. Two additional bedrooms and bedroom level laundry provide comfort and convenience. Finished with contemporary touches throughout, this home offers abundant storage, a functional layout, and an unbeatable location close to shopping, restaurants, parks, schools, and everyday amenities. Combining comfort, style, and convenience, this exceptional townhouse is the perfect place to call home. (id:61576)
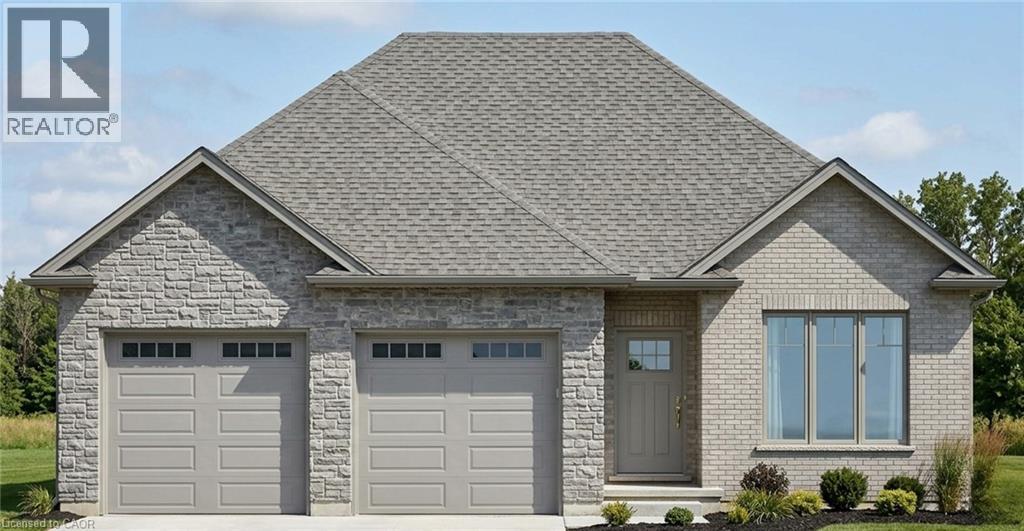
51 Judd Drive
Simcoe, Ontario
This is your opportunity to secure a brand-new home in the Ireland Heights community of Simcoe. (HST rebate already applied to price-Must qualify and be your primary residence) Located at 51 Judd Drive, this to-be-built bungalow provides an opportunity to move into a space where you have a hand in selecting the final details. Featuring 1,360 square feet on the main floor, the design prioritizes an airy, open-concept flow that feels both sophisticated and functional. The heart of the home is a spacious kitchen equipped with a large center island and generous allowances for custom cabinetry and solid surface countertops, allowing you to create the culinary space you have always wanted. The kitchen transitions naturally into a bright dinette and a living room that feels particularly open thanks to soaring nine-foot ceilings and a beautiful, raised ceiling detail. From the dinette, step out onto a partially covered rear deck, an ideal spot for quiet mornings or hosting dinner outdoors. The layout includes a private primary suite complete with a walk-in closet and a dedicated ensuite. A second bedroom near the front of the home provides a perfect space for guests or a bright home office. Practicality is woven throughout the design, from the convenient main-floor laundry room to the oversized garage that provides 556 square feet of space for vehicles and storage. With stone accents on the front and high-quality finishes included in the standard features. Because construction has not yet begun, the most exciting part of the process belongs to you, working with the designer choosing the flooring, light fixtures, and color palettes that reflect your personal style. Secure your place in this welcoming neighborhood and watch your dream home come to life from the ground up. (id:61576)
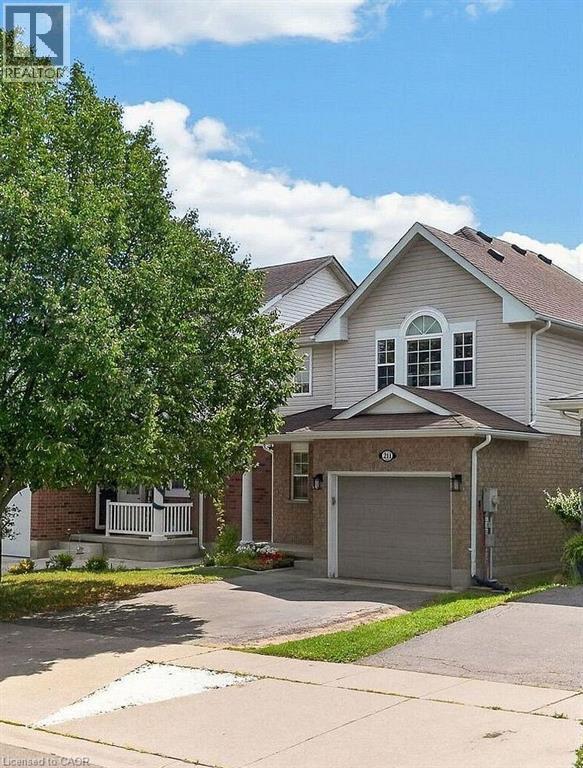
211 Melran Drive
Cambridge, Ontario
Welcome to 211 Melran Drive, a wonderful detached 2 story home in a desirable Cambridge neighborhood. This inviting 3-bedrooms & OFFICE on 2nd floor offering a perfect blend of comfort, functionality & outdoor living. The bright open concept living room creates a spacious and inviting atmosphere, flowing seamlessly into the dinning area and upgraded kitchen. The kitchen features a elegant granite countertops and a spacious center island, making it ideal for everyday living and entertaining, and a full basement providing excellent potential to create additional living space tailored to your needs. Enjoy the convenience of an attached garage with direct access to the home, plus a private driveway offering additional parking. The fully fenced backyard is your own private retreat-perfect for relaxing, entertaining family and friends, or enjoying summer evenings under the louvered pergola. For nature lovers and green thumbs, the backyard comes complete with a mature apple tree providing seasonal fruit and established in-ground garden beds, ready for growing your own fresh produce right at home. Ideally located just 2 minutes from historic Hespeler Village downtown, you are within easy walking distance of scenic Speed River lookouts and the local Cambridge Public Library. Enjoy quick access to parks, walking trails, schools, golf courses, Puslinch Lake, and everyday grocery options. Commuters will appreciate being just 2 km from Highway 401, offering seamless travel throughout Cambridge, Kitchener-Waterloo, and the GTA while maintaining a peaceful, community-focused lifestyle. School buses and city buses come right to the street, Melran Drive being a priority street for plows in the winter, ensuring that your commute isn't interrupted by the snow. A great opportunity for families, first-time buyers, or anyone looking for a detached home in a well-connected Cambridge community. Don't miss the opportunity to make 211 Melran Drive your new home! (id:61576)
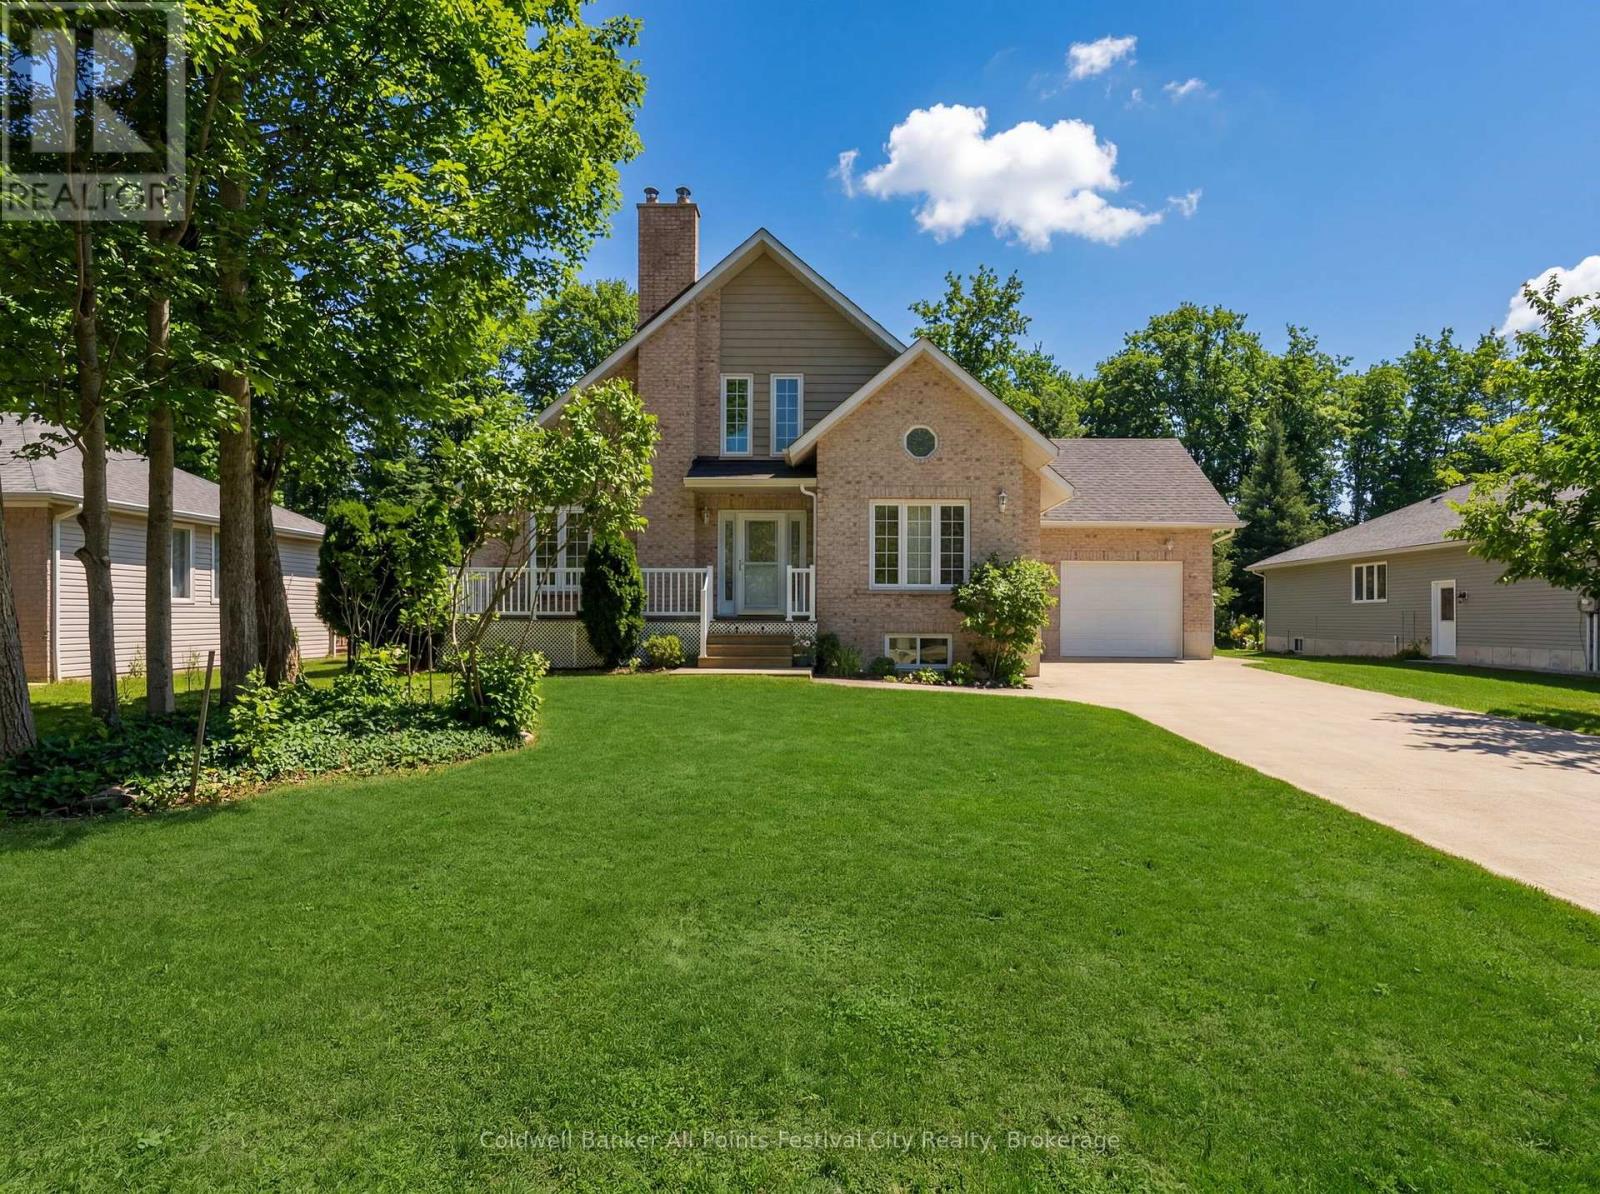
207 Birch Crescent
Huron-Kinloss, Ontario
BIG NEWS on Birch Crescent ! A major price adjustment may have just created one of the best buying opportunities on the market today. Now priced to meet today's market, this impressive brick contemporary home blends comfort, space, and location. Featuring an open-concept design, main floor primary bedroom, and an upstairs with bright loft area with vaulted ceiling, the layout offers both function and character. Two additional bedrooms upstairs and two full bathrooms provide flexibility for family or guests. The almost finished basement includes a walkout to the attached garage. This home also offers a new heat pump with ductless A/C and roof in 2025, natural gas fireplace, woodstove, concrete driveway and ample overhead storage in the garage to keep everything organized. Step outside to your large south facing deck backing onto protected green space where you can truly enjoy nature . All this and just a short 2 minute walk to sandy beaches of Lake Huron. This is the kind of property that easily transitions into the retirement lifestyle you've been working toward. (id:61576)
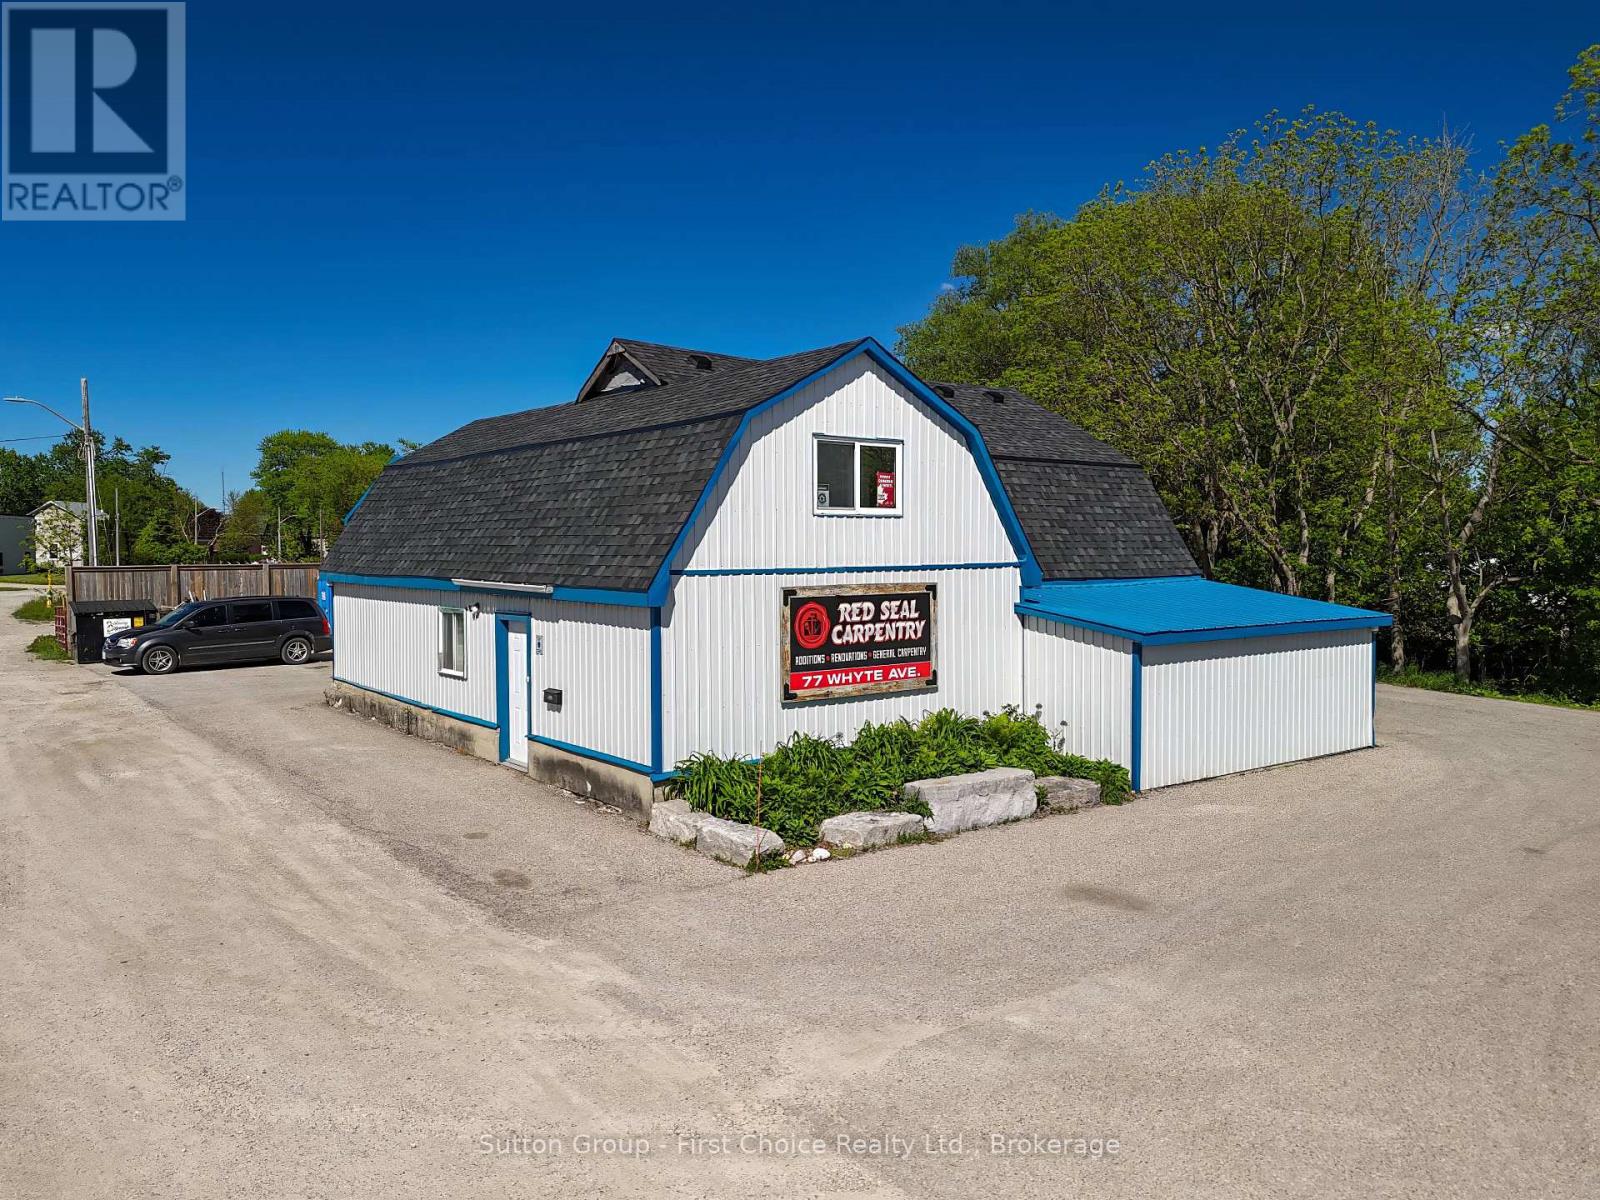
77 Whyte Avenue
Stratford, Ontario
Move your business or storage into one building and earn income on the other. Located just off Erie St., this versatile property features two separate shops with ample parking and endless possibilities. The property includes a spacious 50' x 29' drive shed boasting 12' ceilings, perfect for storage or equipment for contractors. The additional shop offers 1,469 sq. ft. of main floor workspace, complemented by a 1,040 sq. ft. upper level featuring office space, storage, and a private bathroom. Both shops are currently leased, offering an excellent opportunity for investors or business owners. Owner Occupied is an option. Call today for further details. (id:61576)
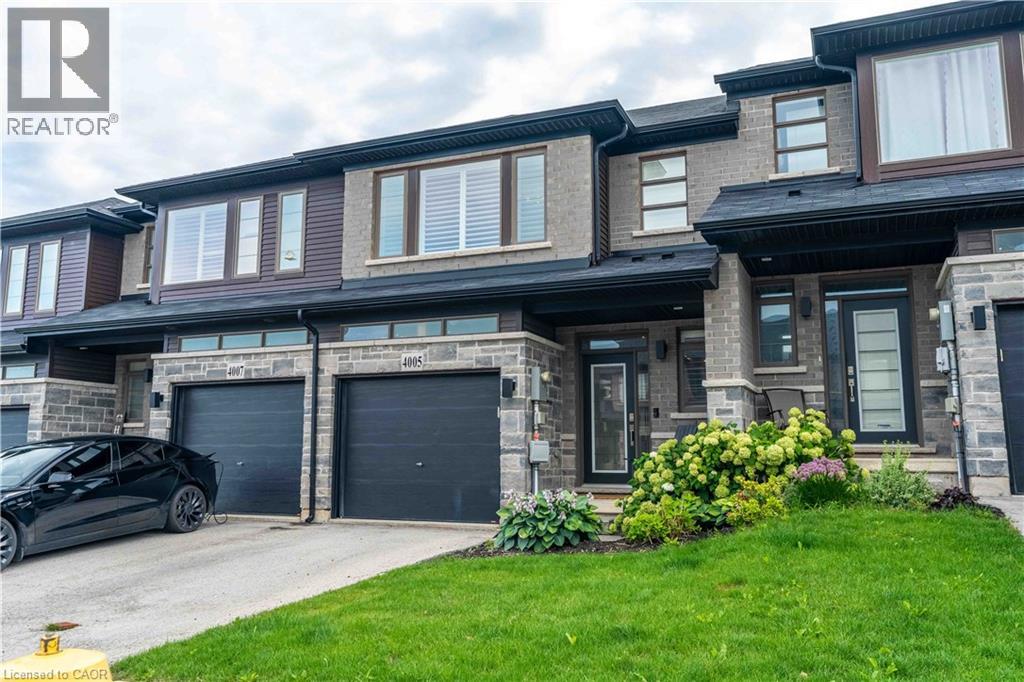
4005 Crown Street
Beamsville, Ontario
Step into modern luxury at 4005 Crown Street, a standout townhome built in 2019 and nestled within one of Beamsville’s most desirable and fast-growing neighbourhoods. Offering over 1,700 sq. ft. of beautifully designed living space, this Westbrook Grande model features 3 bedrooms, a versatile loft, and 3 bathrooms, making it ideal for families, professionals, or anyone seeking upscale, low-maintenance living. The interior showcases a collection of premium upgrades, including high-end kitchen cabinetry, state-of-the-art appliances, Corian countertops, a breakfast island, tiled backsplash, pot lights, and upgraded fixtures throughout. Main floor hardwood and 9-ft ceilings add elegance, while main floor laundry enhances everyday convenience. The large unfinished basement with an oversized lookout window offers excellent potential for future living space, whether a recreation room, home gym, or studio. Freshly painted in designer colours, the home feels bright, stylish, and move-in ready. Step outside to a private deck overlooking a fenced backyard—perfect for entertaining, relaxing, or enjoying warm evenings. Interior garage access adds practicality to daily life. Beyond the home, this location delivers exceptional lifestyle appeal: you’re moments from grocery stores, restaurants, cafes, boutique shopping, medical clinics, schools, parks, and the Bruce Trail, offering endless opportunities for hiking and outdoor recreation. Situated in the heart of Niagara’s wine country, residents enjoy quick access to renowned wineries, vineyards, farmers’ markets, and scenic countryside drives. Commuters will appreciate the proximity to the QEW, providing seamless travel to Hamilton, St. Catharines, Burlington, and the GTA. Combining luxury finishes, thoughtful design, and a vibrant community setting, this townhome offers an outstanding opportunity to experience the best of Beamsville living. (id:61576)
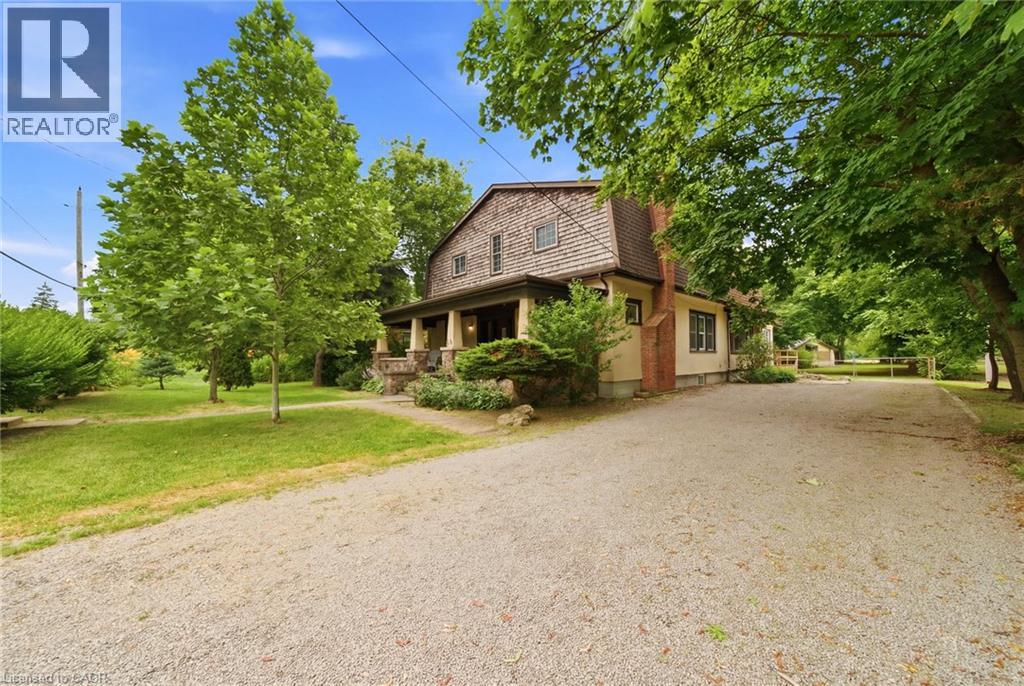
211 Canborough Street
Smithville, Ontario
LEGAL DUPLEX LIVING WITH SPACE, FLEXIBILITY, AND SMALL-TOWN CHARM.Over 3,000 sq. ft. of livingspace on a rare 69' x 267' lot just steps from downtown Smithville. Whether you're looking to offset your mortgage with rental income, create the perfect multi-generational living arrangement, or add a versatile investment to your portfolio, this legal duplex offers the flexibility to fit your goals today and for years to come. Set on an impressive 69' x 267' lot within walking distance of downtown Smithville, you'll enjoy everyday convenience without sacrificing space or privacy. With more than 3,000 sq. ft. of living space, this character-filled century home offers generous room sizes, abundant natural light, and a layout designed to adapt as your needs change. The legal duplex configuration creates excellent opportunities for extended family, supplemental income, or long-term investment, while maintaining comfortable, independent living spaces.Step outside and enjoy a property that's becoming increasingly difficult to find. The expansive backyard offers room to entertain, garden, or simply enjoy the outdoors, while the covered front porch provides a welcoming place to relax with your morning coffee. A large detached workshop offers excellent storage, hobby space, or future potential for buyers looking to make it their own. Walk to local coffee shops, restaurants, grocery stores, schools, churches, parks, medical services, and the charm of downtown Smithville. Enjoy the lifestyle of a close-knit community with the convenience of everyday amenities justminutes from your door. Offering exceptional flexibility, income potential, generous living space, and an oversized lot in a walkable location, this legal duplex presents a unique opportunity for investors, multi-generational families, and buyers looking for lasting value. (id:61576)
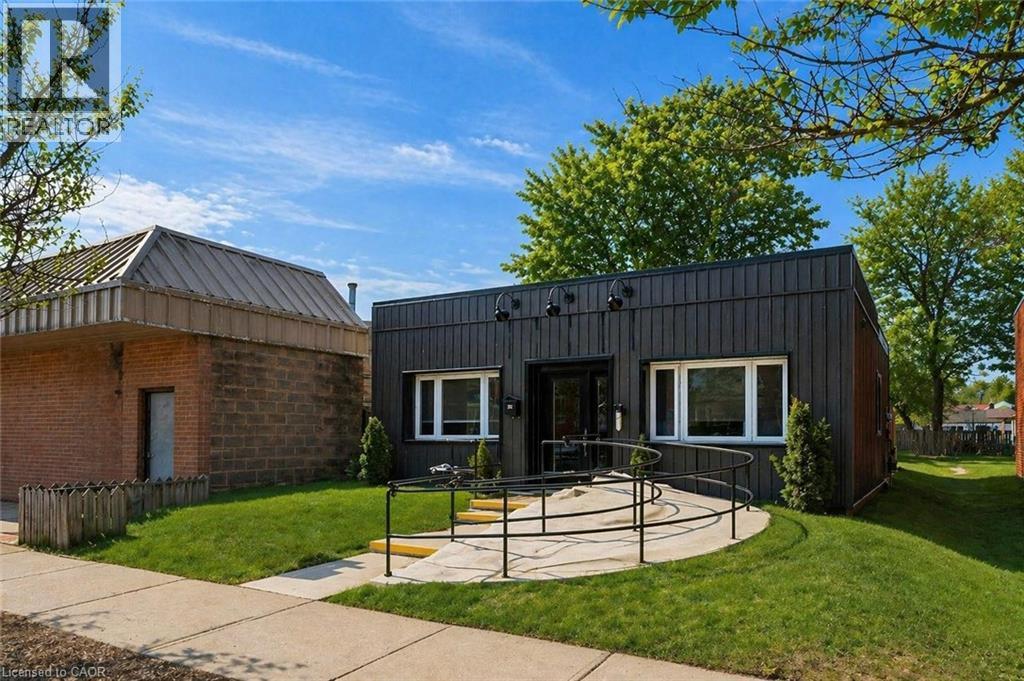
150 Main Street
Erin, Ontario
An exceptional opportunity to own a versatile commercial property in the heart of Erin’s charming downtown! This is one of the few freestanding commercial buildings located directly on Main Street—an incredibly rare offering. Positioned for maximum visibility, this bright and airy space offers outstanding exposure with excellent signage potential to capture both pedestrian and drive-by traffic. 150 Main Street is zoned C1, allowing for a wide range of permitted uses including office, retail, service and civic support—making it an ideal opportunity for both owner-users and investors. Step inside to a spacious foyer complete with a wheelchair-accessible ramp. Two generously sized front offices feature large windows and updated flooring, while a substantial rear office (16' x 10'6) provides flexibility for additional workstations, meeting space or client seating. A powder room, updated kitchen and dedicated storage room complete the interior. Expansive windows throughout flood the space with natural light, creating a bright and welcoming environment for both staff and clients. At the rear, a private backyard adds valuable versatility—perfect for staff use, additional storage or potential future expansion/development. With city sewers planned for the area, there is added long-term potential for connection to municipal services. Whether you're looking to establish your own business or secure a strategic commercial investment, this property offers prime location, flexibility and future upside (id:61576)