
Find your home
Search properties for sale across the region using the retained RealtyPress MLS data.
Use the search and filters below, or contact Darren for help narrowing the results.
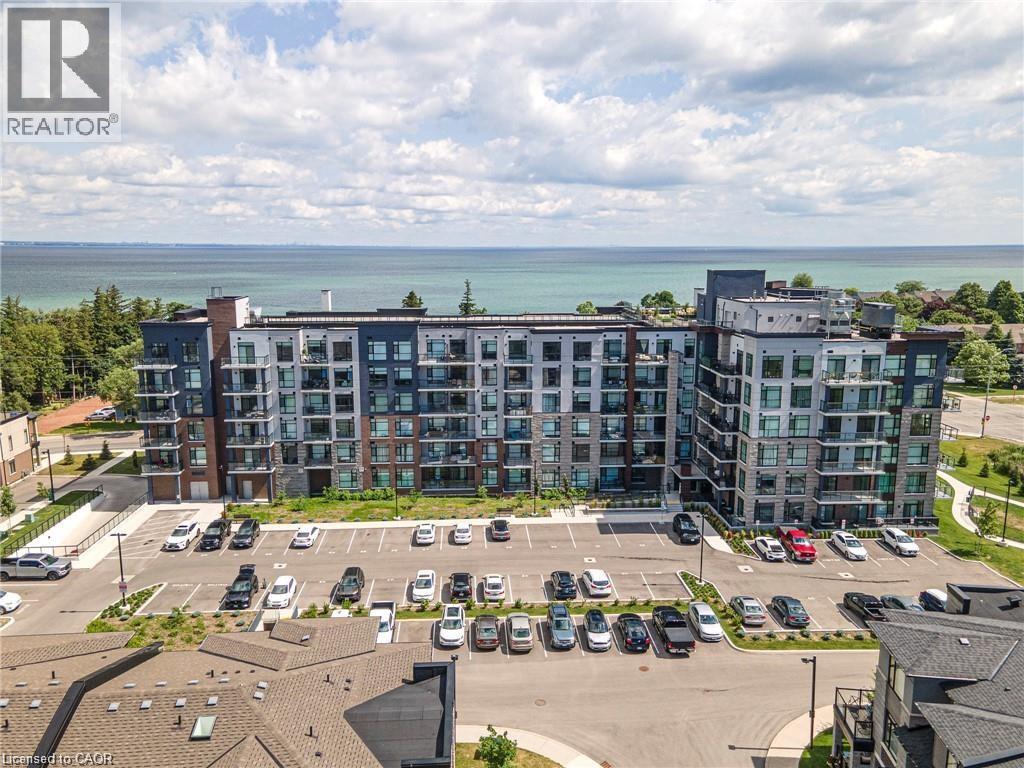
600 North Service Road Unit# 418
Stoney Creek, Ontario
Nestled along the pristine shores of Lake Ontario in the heart of Stoney Creek, this exceptional 2-bedroom, 2-bathroom corner suite at Como delivers a rare blend of style, space, and panoramic lakefront views - including the breathtaking Toronto skyline. Offering 1.238 square feet of meticulously designed interior space, this residence exudes modern elegance with 9-foot smooth ceilings and luxury vinyl plank flooring throughout. Flooded with natural light and boasting two full balconies, this suite is perfectly positioned to capture unobstructed lake views from virtually every angle. The gourmet kitchen is a showstopper, equipped with quartz countertops, a center island, stylish backsplash, under-cabinet lighting, and premium stainless steel appliances, including a French door fridge, wall oven, built-in cooktop, microwave, and dishwasher. Thoughtfully designed slow-close cabinetry elevates both function and finish. The spacious primary bedroom is a private retreat, featuring a walk-in closet, dual sinks, and a spa-like ensuite with glass shower, plus direct balcony access where morning coffee meets lakeside serenity. Custom roller shades offer privacy without compromising the view. Additional features include a heat pump (rental at $69.59/month), ensuring year-round comfort with energy efficiency. As a resident of Como, you'll enjoy access to exceptional amenities: a media room, party room, a rooftop terrace-ideal for entertaining or relaxing while soaking in the sweeping lake and skyline vistas. With every detail curated for comfort and sophistication, Suite 418 is more than just a home - it's a lifestyle. Don't miss your opportunity to own one of Como's most desirable lake-facing units. (id:61576)
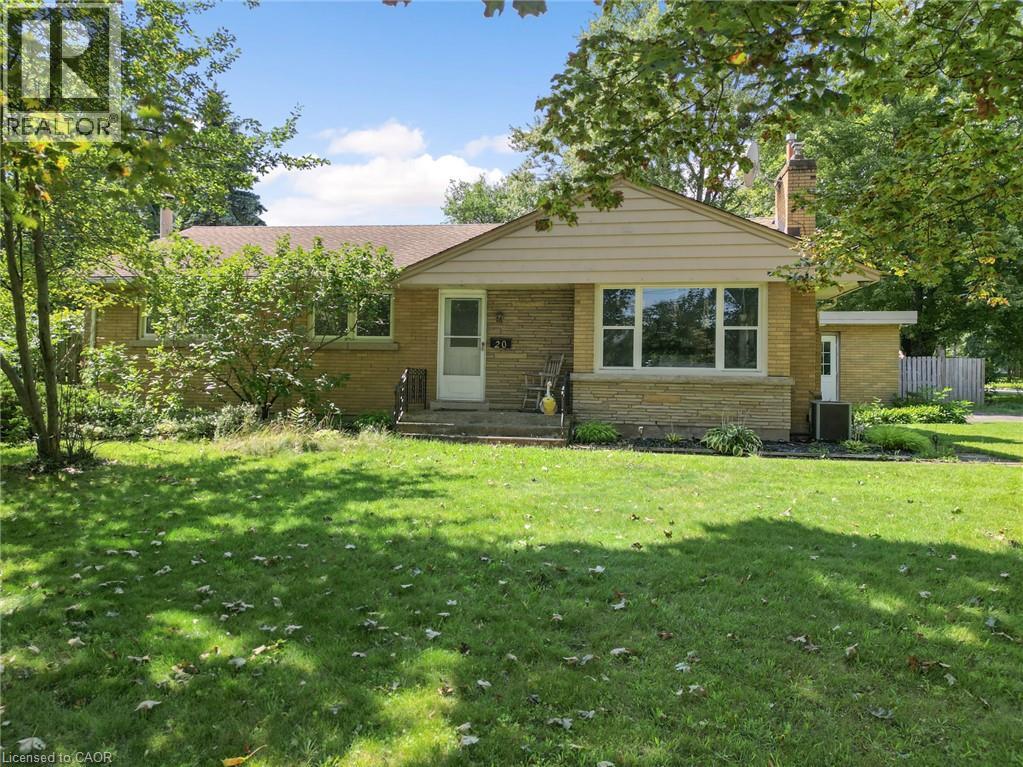
20 Alan Crescent
Fonthill, Ontario
Secluded Setting on a Massive 100 x 140' Lot — Incredible Potential Tucked away on a quiet, secluded crescent in one of Fonthill's most desirable pockets, this 1,662 sq. ft. bungalow sits on an expansive 100 x 140' lot offering space, privacy, and exceptional future potential. The home features three bedrooms with the possibility of a fourth on the main floor, plus three bathrooms across a functional layout. A bright sunroom addition extends the living space and overlooks the private, tree-lined yard, while the fully finished basement adds valuable additional living area — ideal for a growing family, extended living arrangements, or rental potential. Outside, enjoy your own private oasis with an inground pool, oversized two-car garage, and plenty of room to spread out on this rare, oversized lot. Some cosmetic updating is required, offering a fantastic opportunity to renovate and add instant value, or to explore the property's larger development potential. Please note: property is currently tenanted. Proper notice is required for all showings. A rare offering combining privacy, space, and long-term potential in a sought-after Fonthill location. Don't miss this one! (id:61576)
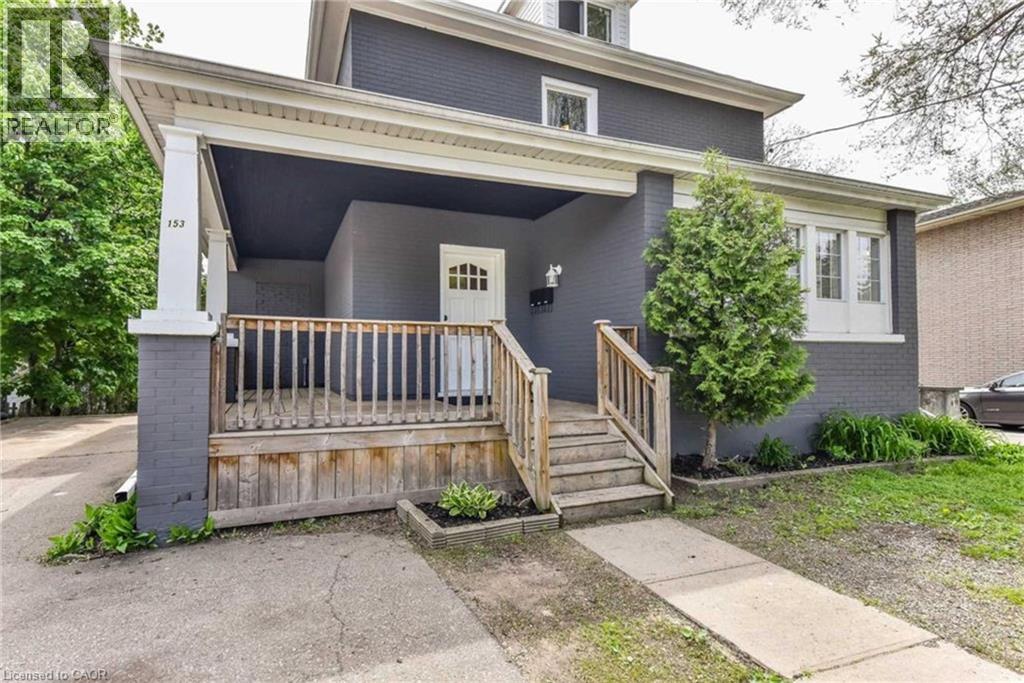
153 St Andrews Street
Cambridge, Ontario
Price reduced. Turnkey triplex in prime West Galt, delivering an approximate 6.13% cap rate based on net operating income. This fully rented, income-producing property features three self-contained units generating a combined $4,800/month in gross rental income, including a 2-bedroom unit rented at $1,600/month, a 3-bedroom unit rented at $1,850/month, and a studio with den rented at $1,350/month. The diversified unit mix offers broad tenant appeal, stable in-place income, and flexibility for long-term rental demand. Separately metered units help keep utility management efficient for the landlord, while the basement sprinkler system adds safety and potential insurance value. Recent updates over the past several years include newer windows, refreshed interiors, and updated bathrooms, helping reduce near-term capital expenditure risk and keeping the property competitive in the rental market. Located in sought-after West Galt, close to downtown Cambridge, schools, parks, trails, transit, shopping, restaurants, and convenient Highway 401 access, this property offers both strong current performance and long-term upside. Investors can benefit from proven tenancy, existing cash flow, and future upside through rent growth or value-add improvements over time. Ideal for buyers seeking a low-maintenance, income-producing asset in one of Cambridge's most desirable neighborhoods, this triplex offers a strong combination of location, stability, and investment fundamentals. A solid opportunity to secure a fully rented Cambridge triplex at the new reduced price. (id:61576)
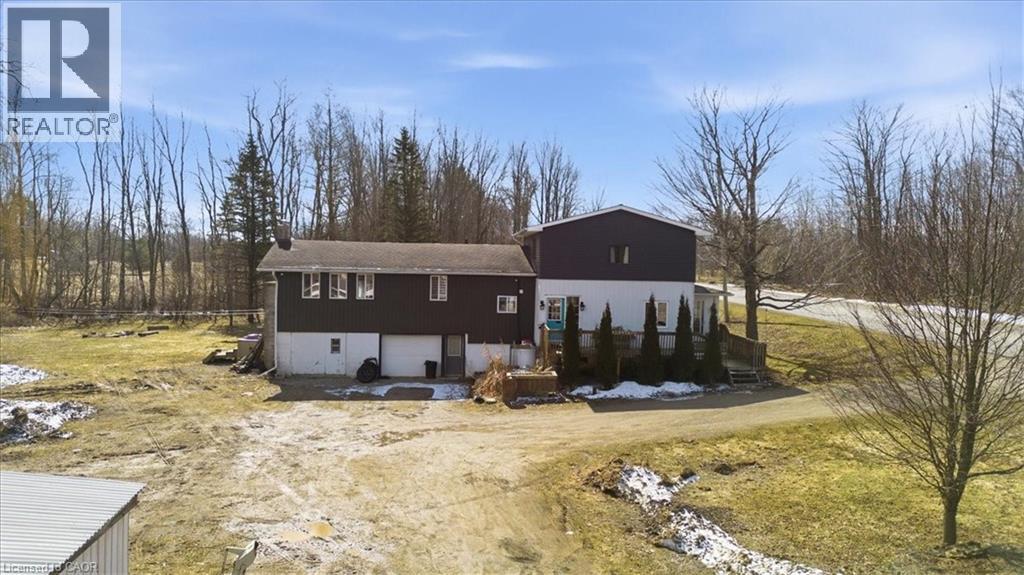
303 Bruce Rd 9
South Bruce Peninsula, Ontario
Escape to your own private slice of paradise at 303 Bruce Road 9! This beautifully renovated two-storey home sits on 9 acres of peaceful countryside just STEPS to Colpoys Bay. With over $100K in recent upgrades, it blends modern style with cozy charm throughout. The stunning two-tone kitchen features a large island, stainless steel appliances, and warm wood floors, perfect for hosting. Relax in the bright sunroom or unwind by the striking stone fireplace in the living room. The spa-like bathroom with double vanity and marble-finish shower adds a touch of luxury to everyday living. With 3 bedrooms, 4 bathrooms, and flexible spaces for a home office or reading nook, there’s room for everyone. Property also has a barn, sugar shack, cottage, and the trail through the woods. Enjoy privacy, nature, and nearby beaches, trails, and parks right at your doorstep. Country living has never looked this good! (id:61576)
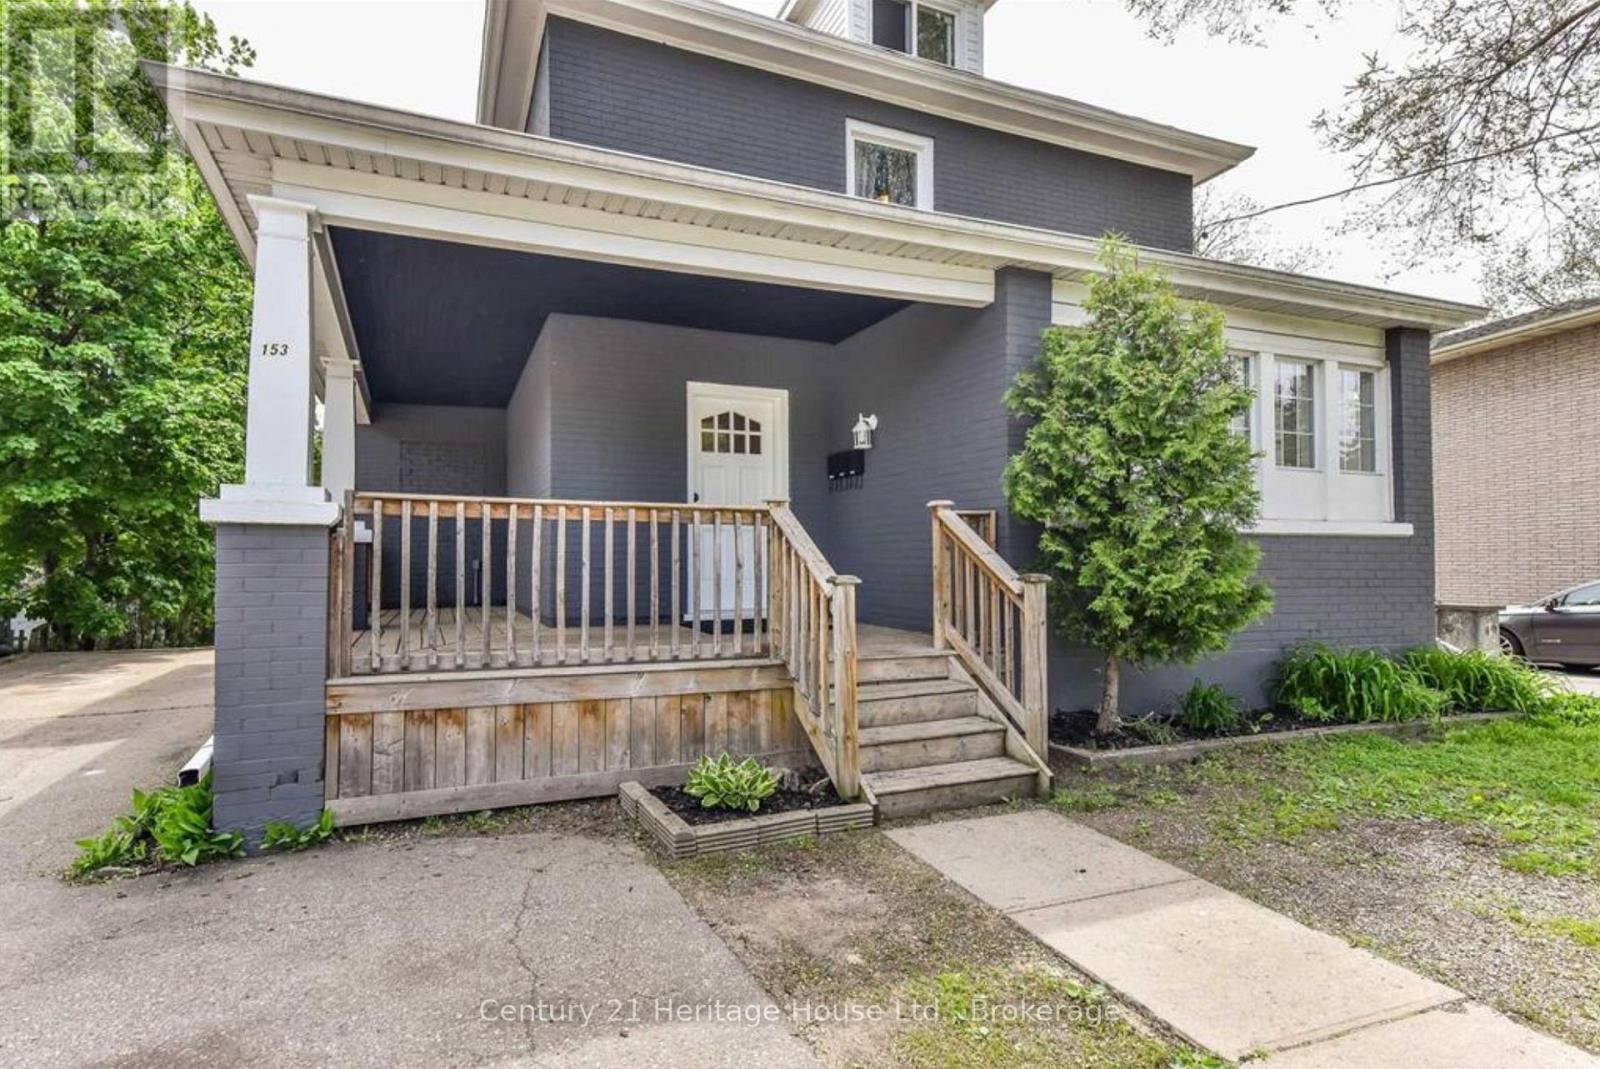
153 St Andrews Street
Cambridge, Ontario
Price reduced. Turnkey triplex in prime West Galt, delivering an approximate 6.13% cap rate based on net operating income. This fully rented, income-producing property features three self-contained units generating a combined $4,800/month in gross rental income, including a 2-bedroom unit rented at $1,600/month, a 3-bedroom unit rented at $1,850/month, and a studio with den rented at $1,350/month. The diversified unit mix offers broad tenant appeal, stable in-place income, and flexibility for long-term rental demand. Separately metered units help keep utility management efficient for the landlord, while the basement sprinkler system adds safety and potential insurance value. Recent updates over the past several years include newer windows, refreshed interiors, and updated bathrooms, helping reduce near-term capital expenditure risk and keeping the property competitive in the rental market. Located in sought-after West Galt, close to downtown Cambridge, schools, parks, trails, transit, shopping, restaurants, and convenient Highway 401 access, this property offers both strong current performance and long-term upside. Investors can benefit from proven tenancy, existing cash flow, and future upside through rent growth or value-add improvements over time. Ideal for buyers seeking a low-maintenance, income-producing asset in one of Cambridge's most desirable neighborhoods, this triplex offers a strong combination of location, stability, and investment fundamentals. A solid opportunity to secure a fully rented Cambridge triplex at the new reduced price. (id:61576)
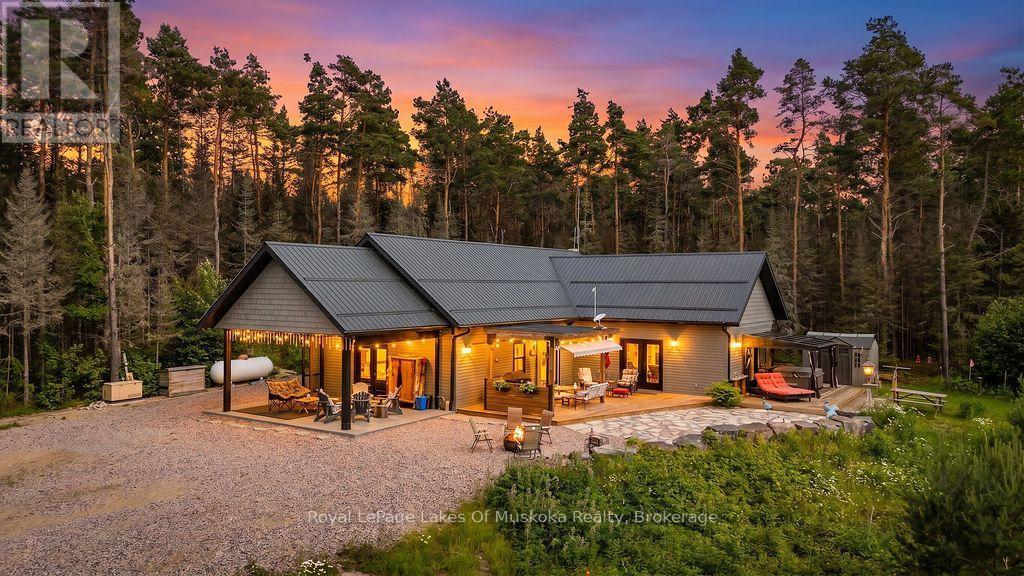
679 Boulder Road
Parry Sound Remote Area, Ontario
Your private 1+1 bed, 1930 sq.ft. home sits on 14 ac in an Unorganized Township. This beautiful property features mature trees throughout the majority of the property with trails throughout. The home is built with quality and comfort in mind. From entry you'll be in awe of the Main Floor open concept design with Cathedral Ceiling lined with custom stained pine imported from BC. A beautiful Gas Fireplace exudes ambiance and is hand built with granite from Manitoulin Island. Gently slide a beautiful barn door open and a large Pantry/Bar is unveiled just off the huge Kitchen and Dining Room combination with solid maple cabinetry, custom quartz countertops and Stainless Appliances. Western exposure out the patio door offers amazing sunsets with lots of fresh air. Automatic blinds can all be controlled at once or separately. This Energy Efficient home has Triple Pane Windows with Insulated Concrete Formed (ICF) walls help keep the house warm and cozy in the cold seasons and cool in the warm seasons. The Main Floor also has a Large Bedroom with Cathedral Ceiling and Two patio doors to multiple decks, The Main Floor Bathroom has a large standup shower c/w with rain head shower head and soaker tub. Also, the Main Floor has the Laundry Area, and Utility Room. The Upstairs Loft offers additional Living Space / Bedroom for overnight guests or use it as an Office. All rooms on the Main Floor are Wheel Chair Accessible. The Utility Room offers easy access to the Combination on Demand Hot Water / Hydronic In-floor Heating System. Also, there is a back-up Hot Air Furnace, c/w an attached HRV Ventilation System, for fresh air. Outside there's an Automatic Generator. Added Features include a three sided Motorized Screened in Carport, 130 ft deep drilled well and a Work Shop. Underground hydro lines to future garage site. Lots of parking for ATVs and Snow Machines. This home is located in Hunting Zone 50, Fishing Zone 15, OFSC Snow Mobile Trails, and ATV Trials are minutes away. (id:61576)
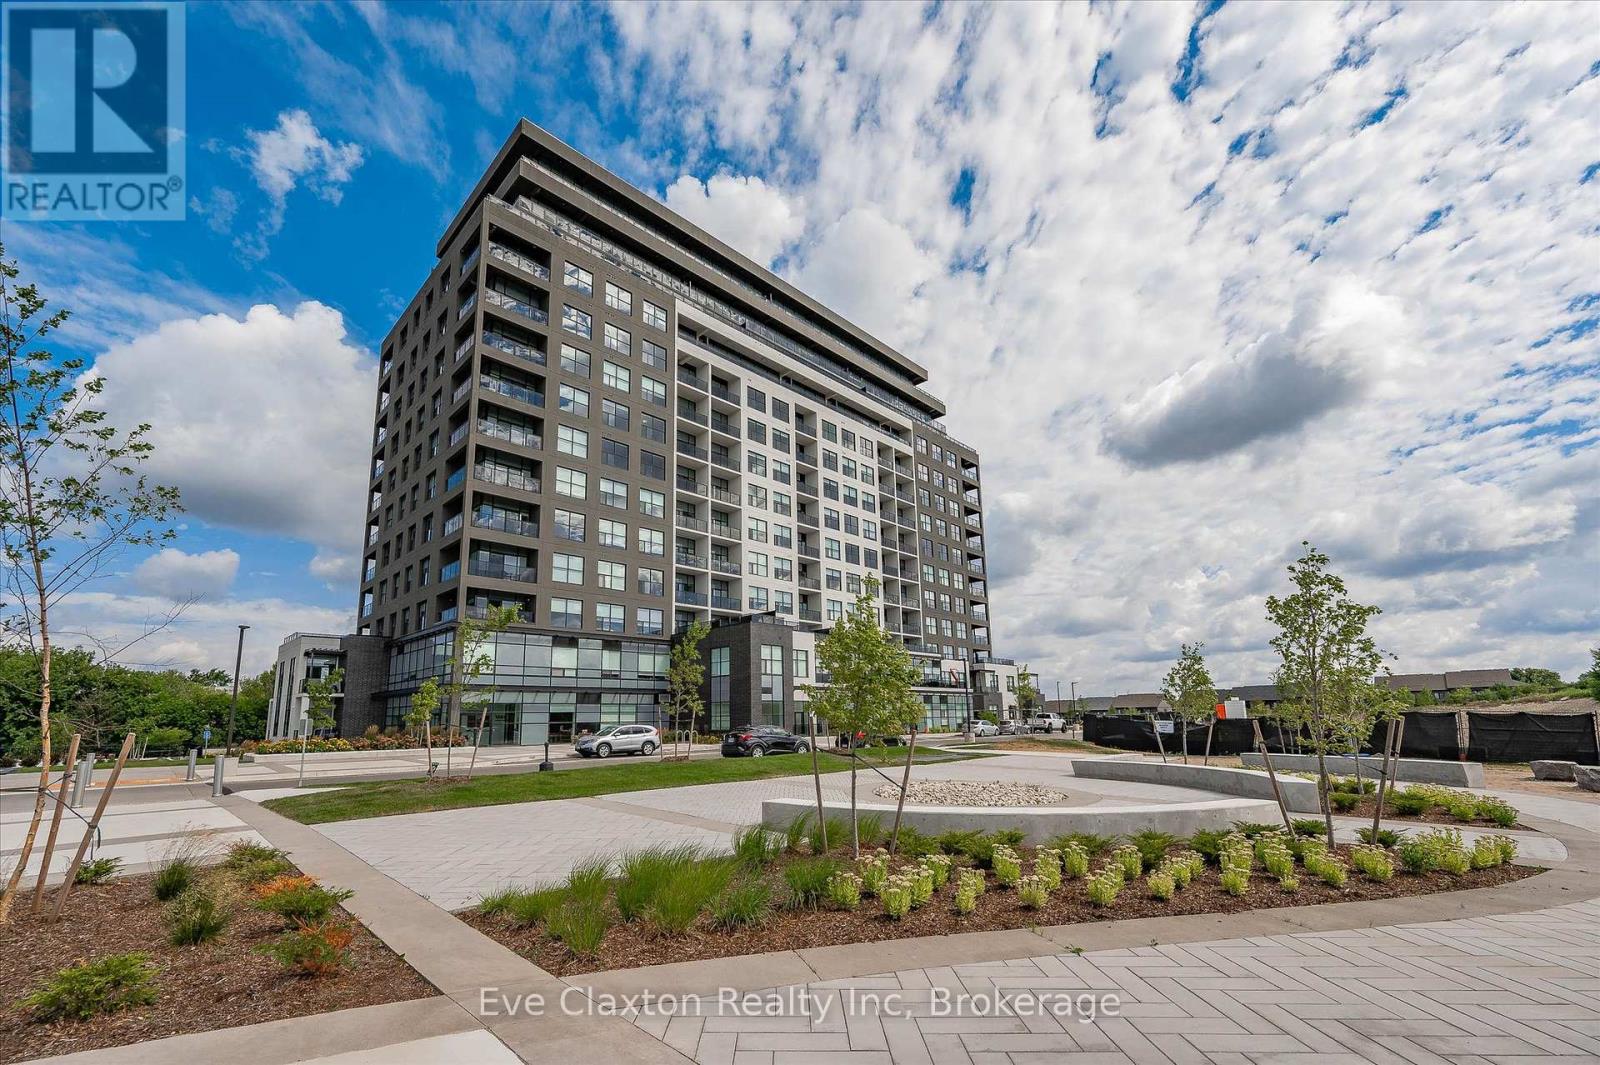
204 - 1880 Gordon Street
Guelph, Ontario
Live in Light, Luxury, and Convenience.Step into this sun-drenched 2-bedroom, 2-bathroom corner unit condo and feel instantly at home. Expansive windows flood the space with natural light, highlighting the 10' ceilings, hardwood floors, designer lighting, and cozy heated bathroom floors that deliver comfort from the moment you arrive.Smart, stylish storage has been thoughtfully designed throughout, with custom-built organizers in every closet and the laundry area to maximize functionality while keeping your home beautifully clutter-free.Located on the second floor for quick, elevator-free access, this suite also includes TWO owned parking spaces with one equipped with EV charging. Designed for effortless, low-maintenance living, the unit features no balcony-offering enhanced privacy, less upkeep, and one less outdoor space to maintain, making it ideal for busy professionals, frequent travellers, or anyone seeking a true lock-and-leave lifestyle.Residents of 1880 Gordon enjoy premium amenities, including a fully equipped fitness centre, golf simulator, guest suite, and an elegant party/lounge room with breathtaking city views-perfect for entertaining or relaxing.Set in Guelph's highly sought-after south end, you'll have restaurants, grocery stores, banks, salons, and everyday conveniences just moments from your door. Move in and enjoy a turnkey lifestyle where every detail has been thoughtfully taken care of. (id:61576)

161 Kinsman Drive
Binbrook, Ontario
Welcome to a beautifully freshly painted freehold townhouse offering approximately 1,700 sq. ft. of living space. Featuring 3 bedrooms, 3 bathrooms and no carpet throughout, this home is designed for comfortable family living. The main floor offers an excellent layout with separate living, dining and family rooms, creating distinct spaces for relaxing and entertaining, complemented by modern pot lights throughout. It has a chef's kitchen featuring a large centre island, granite countertops, tile backsplash, stainless steel appliances and gas stove. The home also offers the convenience of direct entry from the garage into the house, perfect for everyday living and those chilly Canadian winters. The backyard is truly a standout feature. Backing onto a beautiful ravine with no rear neighbours, it offers privacy, peaceful natural views and a wonderful outdoor setting. The large deck provides the perfect space for entertaining, relaxing or simply enjoying the surrounding greenery. The second floor features 3 bedrooms, 2 full bathrooms and a spacious den, which can easily be used as a home office, study or flex space. A huge skylight fills the den with natural light, creating a bright and inviting atmosphere. The spacious primary bedroom offers a large walk-in closet with a window and a beautiful ensuite featuring a large shower and soaker tub. The unfinished basement provides a blank canvas for the next owner to customize according to their needs whether it's a recreation room, home gym, media room, office or additional living space. (id:61576)
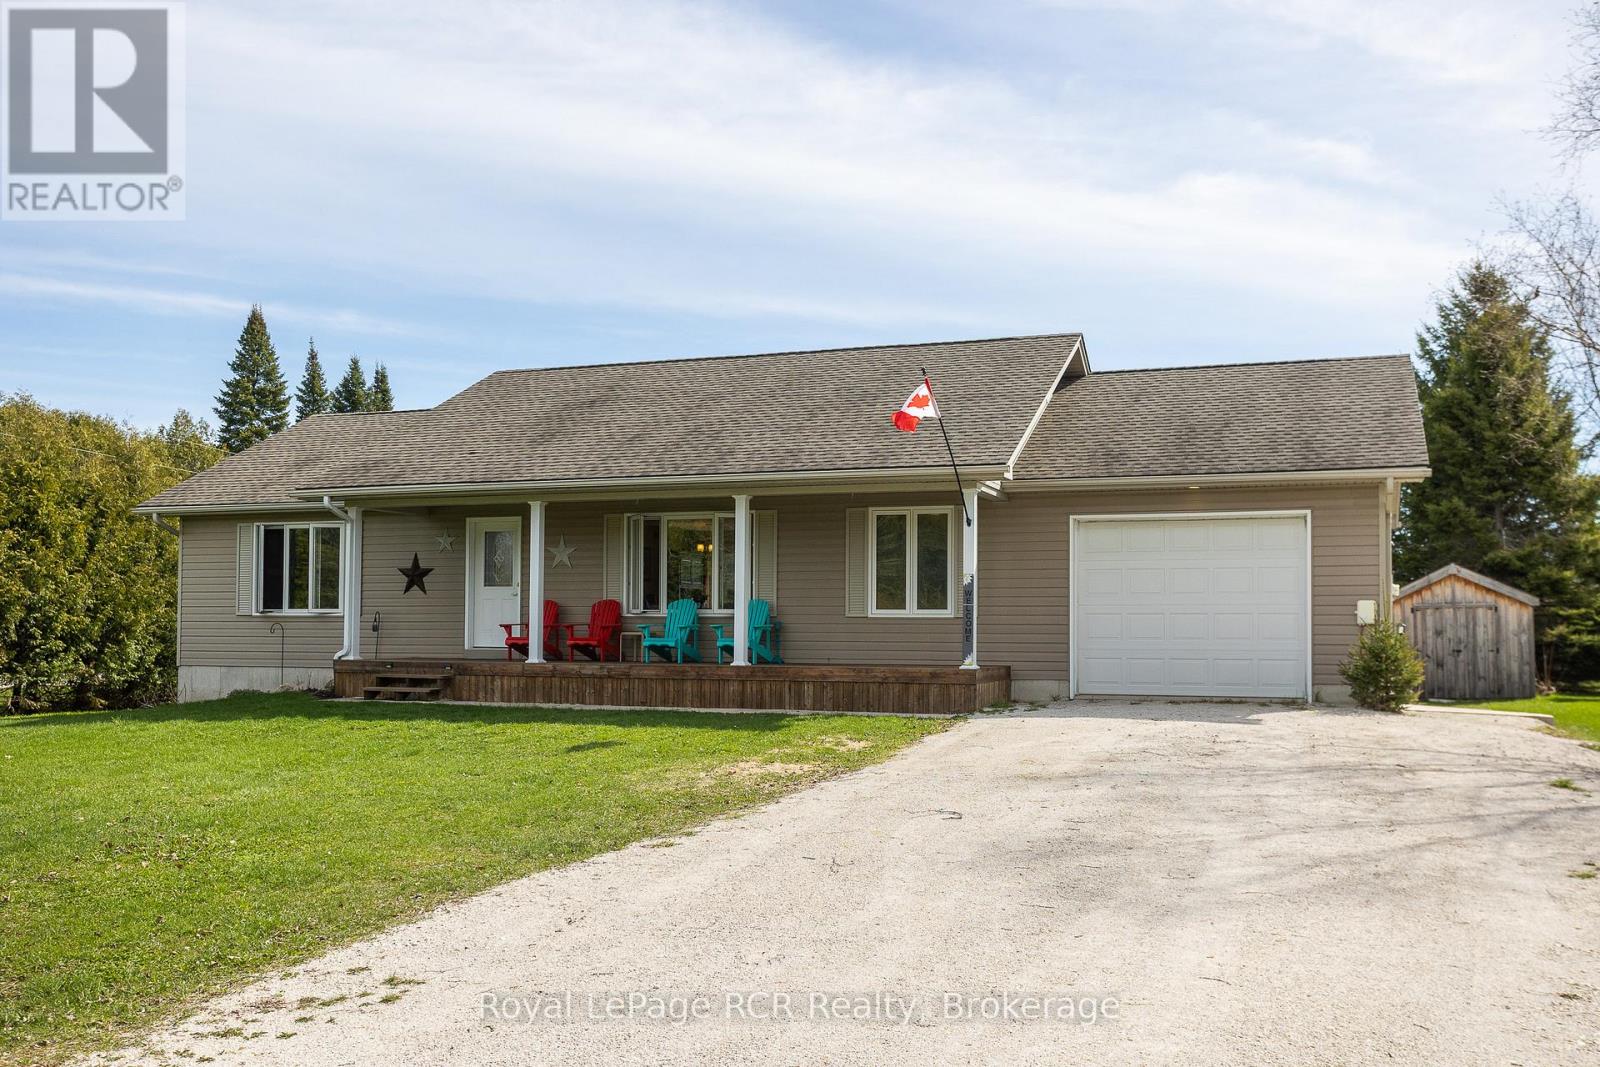
123 Douglas Street
Chatsworth, Ontario
15 year old bungalow with covered front porch on a quiet street in Williamsford. Open concept layout with wood floors and comfortable living spaces. Walkout from the dining room to the back deck overlooking the fenced-in yard and beyond to farm field. There are 2 spacious main floor bedrooms, a 4-piece bath and a laundry room with a 2-piece bath. A wide and bright staircase leads to the lower level that is completely finished and has exceptional in-law suite potential. Could easily be self-contained with a kitchenette, family room, full bath and 2 additional bedrooms. Extremely efficient heat pump and forced air electric furnace NEW in fall of 2025 with total utility costs of $1,876.04 for 7 months. Walk-up from the basement back yard, deck and storage shed. The attached garage with inside entry is great for parking or storage. This is your opportunity to live in a nice home on a quiet street in a great community! (id:61576)
Lot 15 3rd Line E
Blue Mountains, Ontario
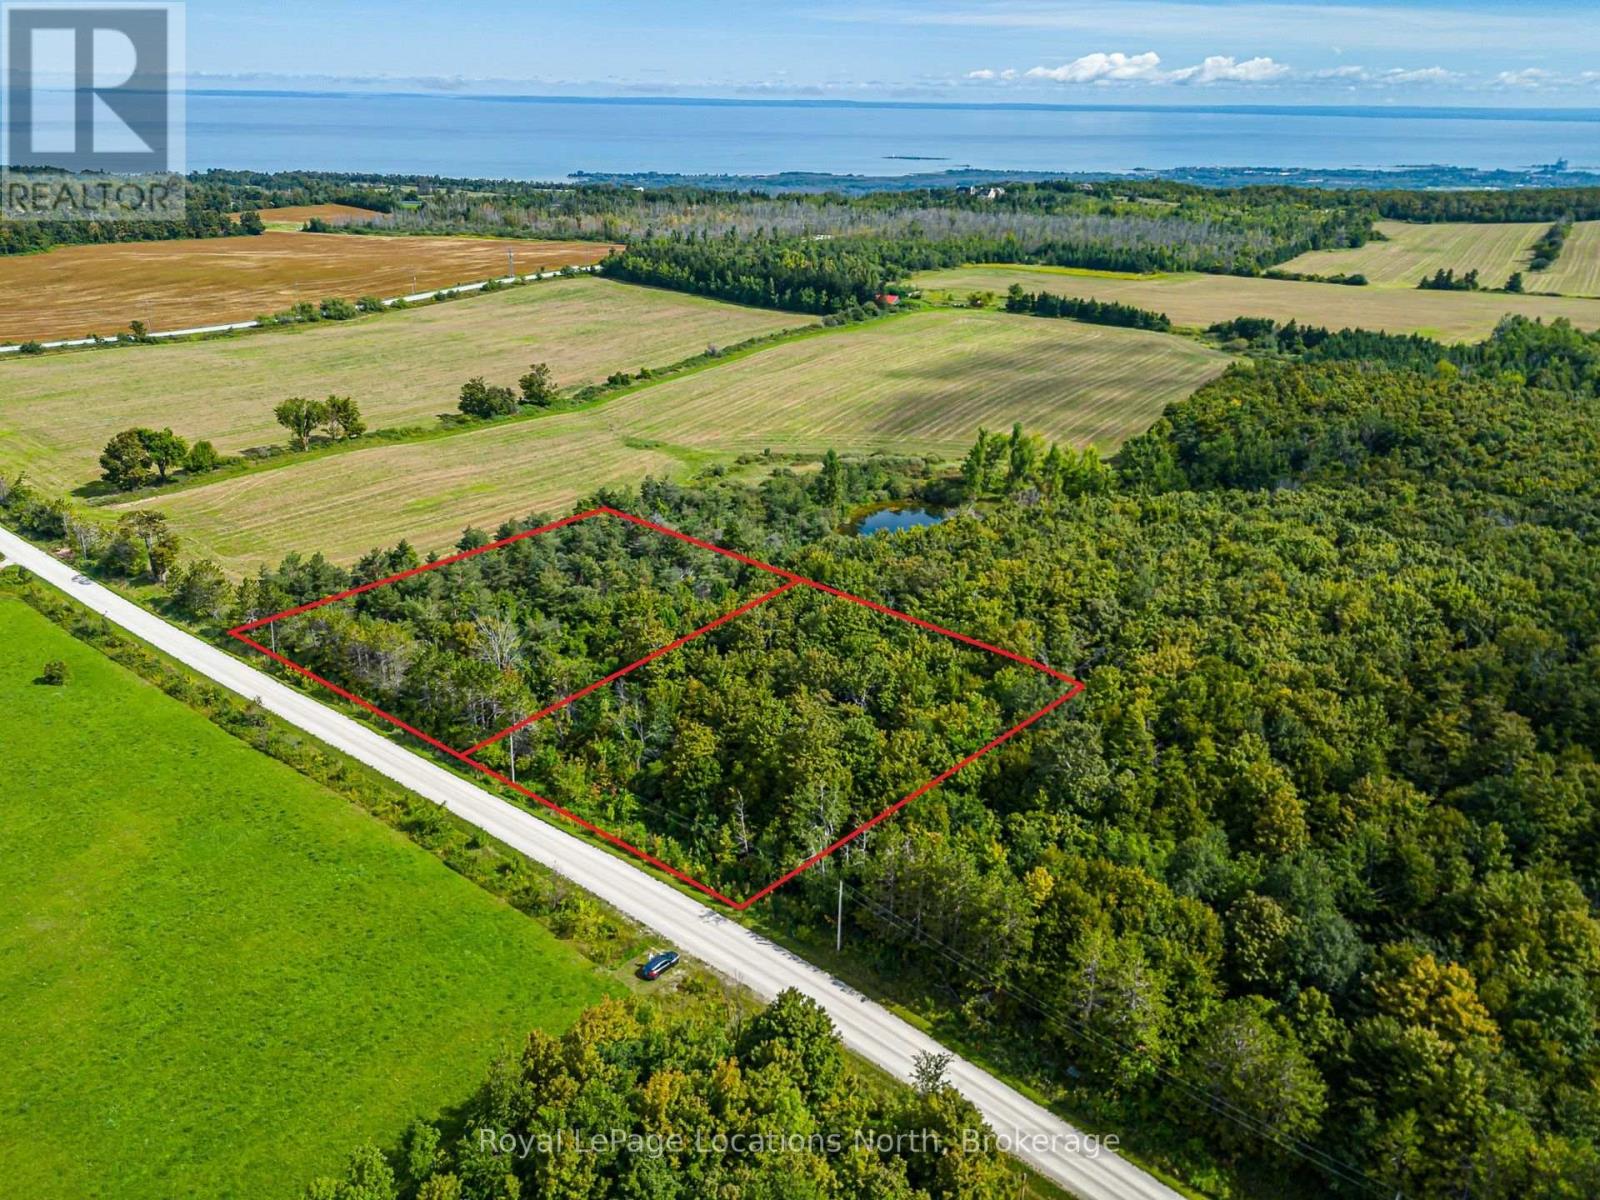
Two exceptional rural lots, each measuring approximately 200 feet by 200 feet, are available in the Town of The Blue Mountains, just two kilometres from the chairlifts at Blue Mountain Resort. This country setting is a unique opportunity with approximately 1.84-acres for a custom country home or four-season retreat.Gently sloping and enhanced by mature trees, the lots offer privacy, natural beauty and ample space for gardens and outdoor living. Depending on the building location and orientation, potential views may include the surrounding countryside, Georgian Bay, the Niagara Escarpment and memorable sunsets.Enjoy a peaceful rural setting close to Blue Mountain Resort, Scenic Caves Nature Adventures, the Bruce Trail, Beaver Valley, Collingwood and Thornbury. Skiing, hiking, cycling, golf, shopping, dining and other four-season amenities are all within easy reach.Accessed by a well-maintained gravel road, these lots present an outstanding opportunity to build in one of Southern Georgian Bay's most desirable recreational areas. Buyers are responsible for confirming permitted uses, building requirements, servicing and development approvals with the appropriate authorities. (id:61576)
1346 Is 980/deer
Georgian Bay, Ontario
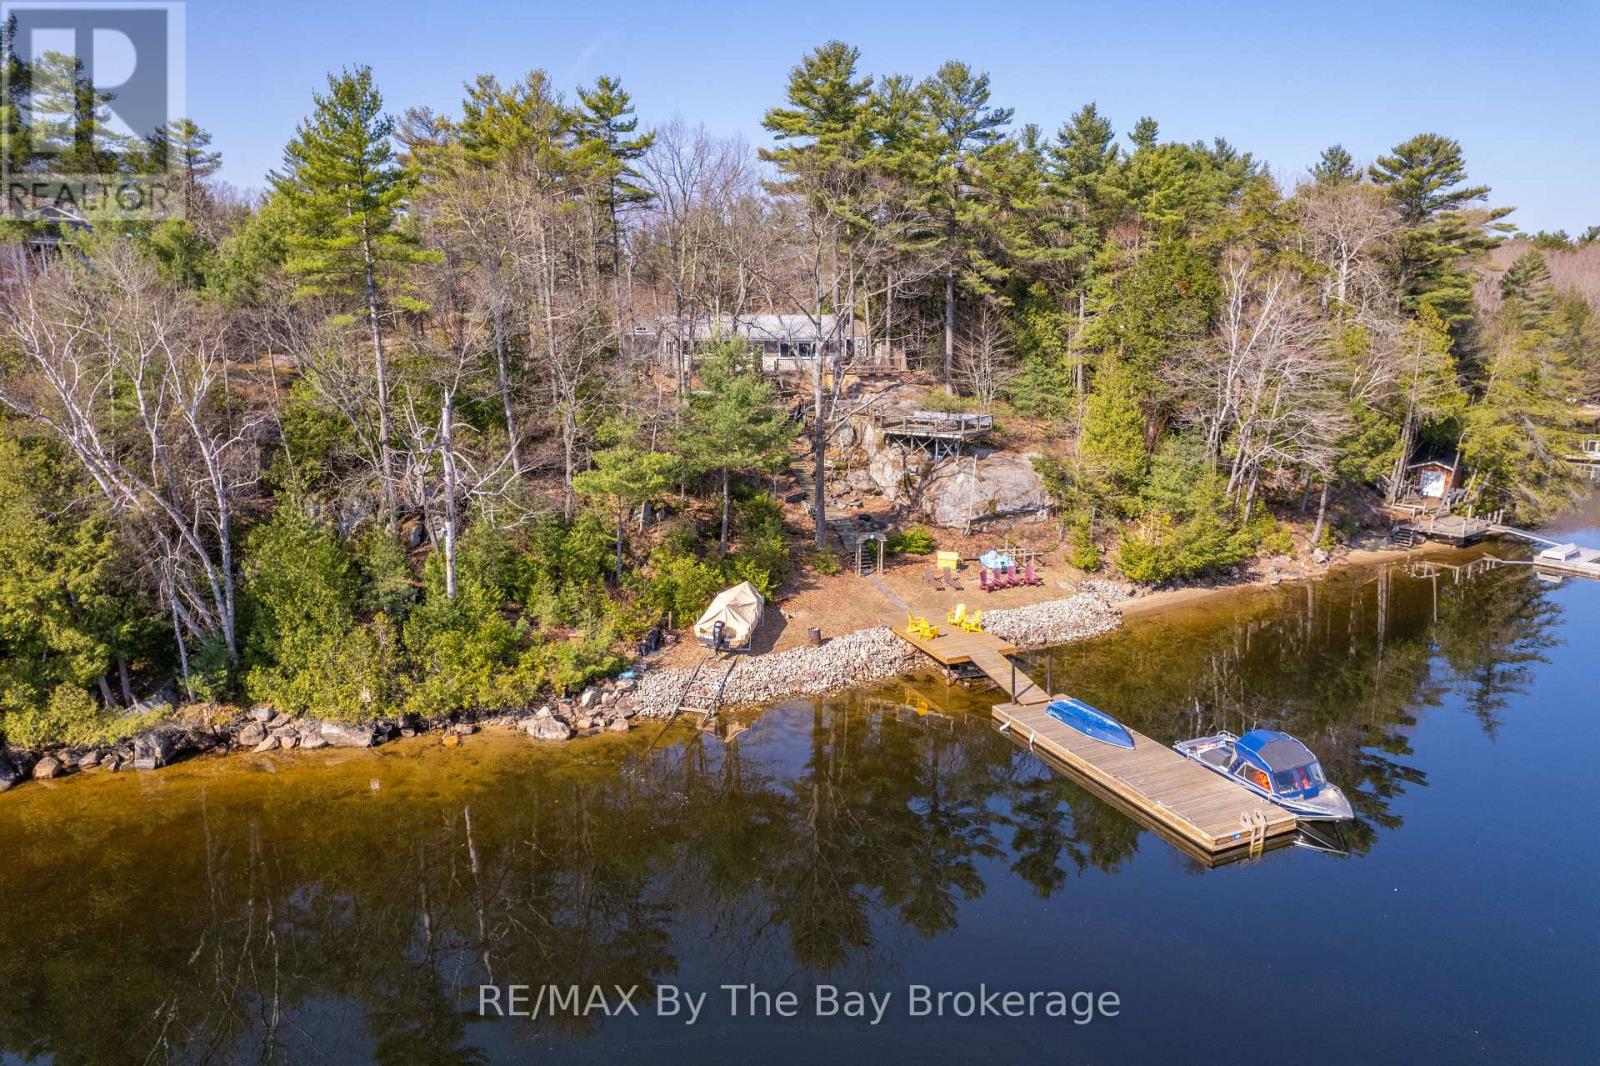
Only a quick 10-minute boat ride from Honey Harbour marina's. This picturesque and well-maintained 1,039 sq. ft. open-concept cottage offers the perfect blend of comfort, privacy, and waterfront views.The cottage features 3 bedrooms and 1 bathroom, along with a separate workshop and bunkie that provides extra space for family and visiting guests. The bright and inviting living area is filled with natural light from large windows, creating a warm and welcoming atmosphere while showcasing the beautiful views of the bay. Interior features include ceramic flooring, laminate wood throughout, and a ceramic backsplash in the kitchen, along with convenient features such as a washer and dryer. A durable steel roof adds to the property's low-maintenance appeal, making it ideal for easy cottage living.Outside, you'll experience everything that makes Georgian Bay cottage life so special, including an elevated terrace and a large sundeck. Enjoy the sandy shoreline, perfect for swimming and relaxing by the water, as well as an almost-new deep water steel floating dock-ideal for docking your boat, diving in, or simply soaking up the sun by the bay.With spectacular water views, comfortable living space, and a fantastic location close to Honey Harbour, this charming cottage offers the perfect setting for creating unforgettable summer memories. Make this beautiful waterfront property your dream cottage. (id:61576)
1048 Highway 59
Port Rowan, Ontario
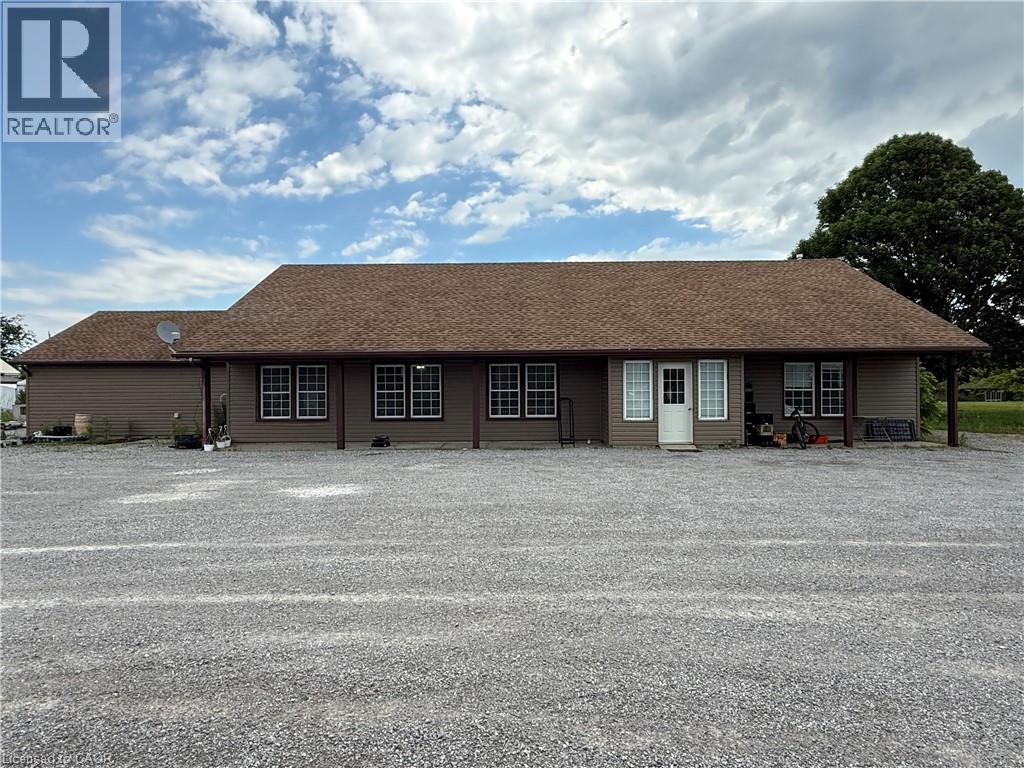
Recently renovated 3-bedroom, 2-bathroom bungalow on a 1.09-acre lot with CS (H) zoning, located at the entrance to the Long Point causeway. This versatile property offers exciting opportunities with its location and zoning, or you can keep the current use and enjoy year-round living within 5 minutes of the white sandy beaches of Long Point. The large front parking lot and expansive back and side yards provide ample parking and outdoor space. Most major components have been updated, including furnace, water heater, electrical, plumbing, insulation, drywall, paint, floors, and siding. An expansive eat-in kitchen/dining/living area features cathedral ceilings for an open, airy feel. 3 generous bedrooms, with the primary boasting a large walk-in closet/laundry room and 3-piece ensuite. Fresh air, fresh local produce, wineries, craft breweries, arts and entertainment, nature, stunning beaches, and more are right at your doorstep. A large front sign offers excellent exposure. (id:61576)