
Find your home
Search properties for sale across the region using the retained RealtyPress MLS data.
Use the search and filters below, or contact Darren for help narrowing the results.
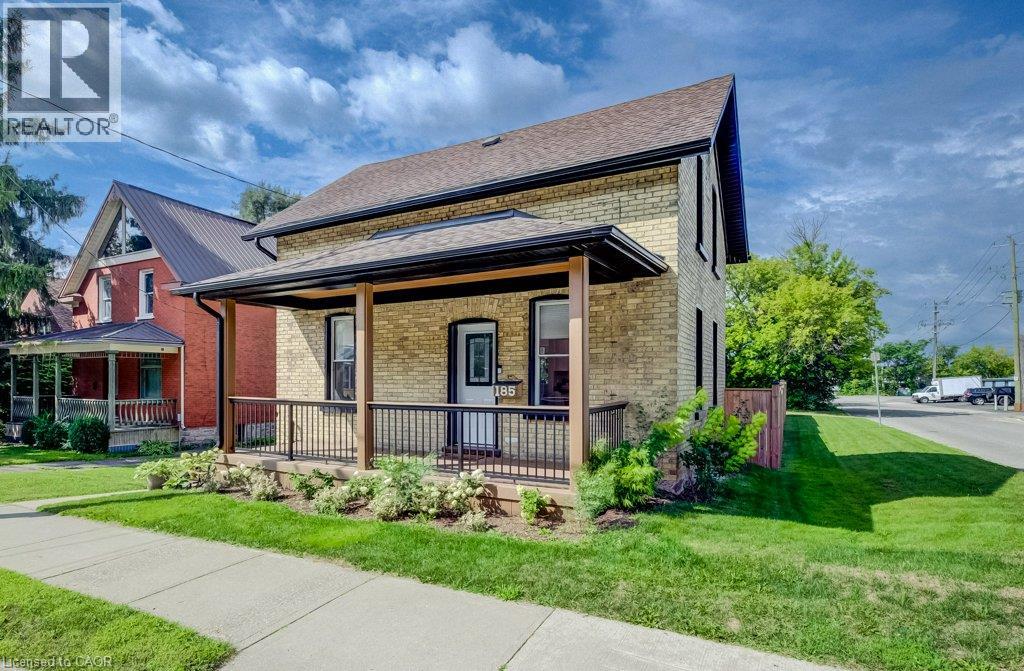
185 Strange Street
Kitchener, Ontario
This charming 2-bedroom, 1-bathroom home is situated on a corner lot measuring approximately 49 ft x 132 ft and has been renovated and is move-in ready. The bright, updated interior features modern finishes while maintaining the character and charm of the home, along with a beautiful front porch and a massive backyard with plenty of room to relax, entertain or enjoy the outdoors. The property also offers plenty of future potential, with room to build a detached garage or shop. SGA-2 zoning provides additional possibilities, including the potential for a severance or an additional dwelling unit (ADU), subject to the applicable approvals. Located on quiet, one-way Strange Street, the home benefits from less traffic while still being close to Grand River Hospital, Uptown Waterloo, Belmont Village, the Iron Horse Trail, LRT transit and Catalyst137. A great opportunity for first-time buyers, downsizers or investors looking for a renovated home with plenty of outdoor space and future potential. (id:61576)
Chestnut Park Realty Southwestern Ontario Ltd.
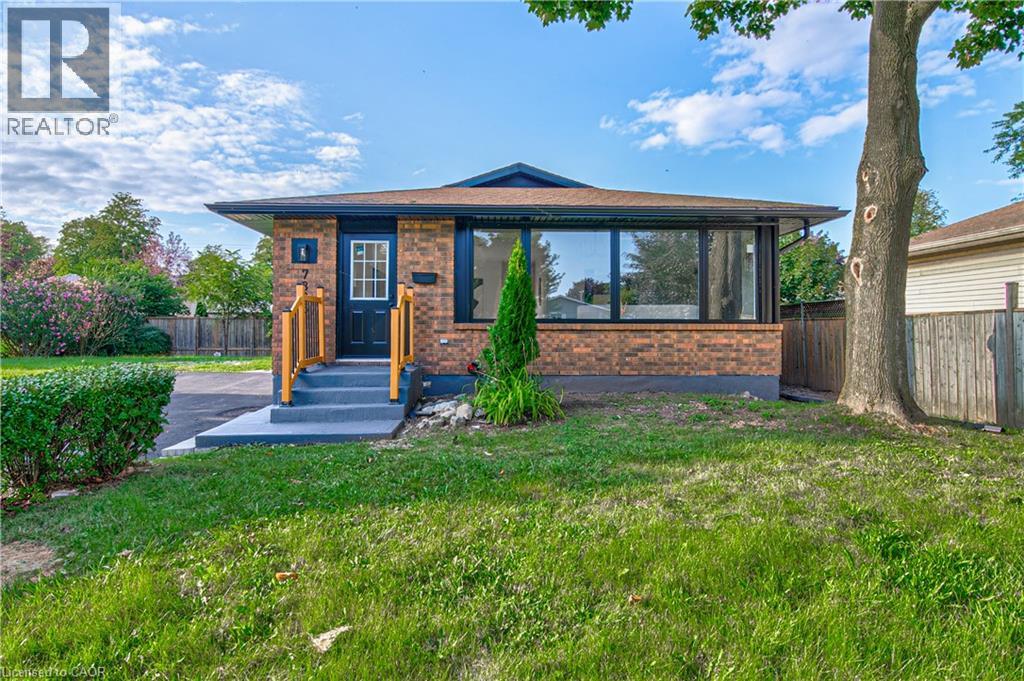
7385 North Dorset Place
Niagara Falls, Ontario
Welcome to 7385 N Dorset, Niagara Falls Where Every Day Feels Like a Vacation! This beautifully upgraded and fully renovated detached home is located in the desirable north end, near Mountain Road with easy QEW access. Situated on a generous 105 x 45 ft lot in a quiet, family-friendly circle street surrounded by mature trees and peaceful streets. Freshly renovated from top to bottom, this versatile home features 3+2 bedrooms, 2 full bathrooms, and 2 full kitchens, perfect for multi-generational living or generating additional income. The main floor offers a cozy family room with a beautiful built-in fireplace, bright open-concept kitchen with island and gas stove, 3 spacious bedrooms, brand-new flooring, modern paint, new windows and doors, and a fully renovated bathroom. The fully finished basement offers a legal second dwelling with 2 bedrooms, full kitchen, separate laundry, modern bathroom, and pot lights throughout. Perfect for family, guests, hobbies, or rental potential. Major upgrades include: new furnace & A/C, 125 AMP electrical panel, upgraded 1-inch water line, and R-60 attic insulation. Enjoy parking for 4 vehicles, a large side lawn, and plenty of space for outdoor entertaining. Close to great schools, amenities, and major routes. Whether you're looking for a family home, multi-generational setup, or investment opportunity, this turnkey property offers modern upgrades, flexible living space, and excellent potential. Homes like this on a sought-after circle street don't come around often. Don't miss it! (id:61576)
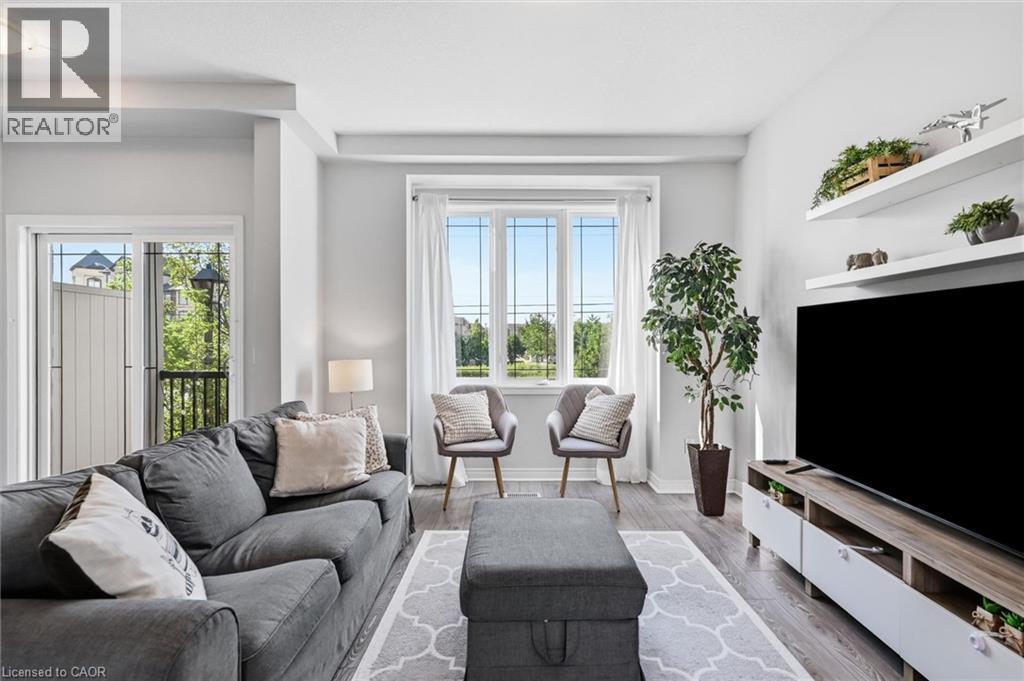
2985 Jackson Drive Unit# 10
Burlington, Ontario
Enjoy this modern 2-bedroom, 2-bathroom townhome in beautiful North Millcroft! The home features an open-concept layout, is flooded with natural light, and is painted in neutral tones, creating a bright, spacious, and inviting atmosphere. The main floor offers 9-foot ceilings, rich dark maple kitchen cabinets, a convenient breakfast bar, and stainless-steel appliances. Upstairs offers two excellent bedrooms. The spacious primary bedroom features a walk-in closet and private ensuite bathroom, Bedroom-level laundry adds everyday convenience. The ground level is a fantastic bonus space—bright and private, making it the perfect setting for a home office, study, or additional flex space. Enjoy your private balcony and backyard space, along with convenient direct interior access to the garage. Ideally located close to shopping, restaurants, and all amenities, with easy access to the QEW, 407, and Appleby GO Station. Very low condo fees! This is a truly turn-key home in a fantastic location—don’t miss it! (id:61576)

6 Scott Street
Delhi, Ontario
Beautifully maintained 2+1 bedroom, 2 full bath home set on a gorgeous lot just under an acre. Enjoy the perfect balance of country living with convenience—located only 2 minutes to Delhi and approximately 20 minutes to the lake. The main floor offers a warm and inviting layout with lots of hardwood flooring, creating a timeless and elegant feel throughout the principal living spaces. The downstairs has office and bedroom along with a full bath, AND a large rec room and large bonus room, which could be used as a 2nd kitchen. The home features a spacious double car garage, central air (2025), and a newer central vacuum system for added comfort and efficiency. There’s plenty of space for family, guests, or a home office setup. Step outside and take in the expansive yard—ideal for entertaining, gardening, or simply relaxing in a peaceful setting. A fantastic opportunity to enjoy space, privacy, and modern updates in a desirable location. (id:61576)
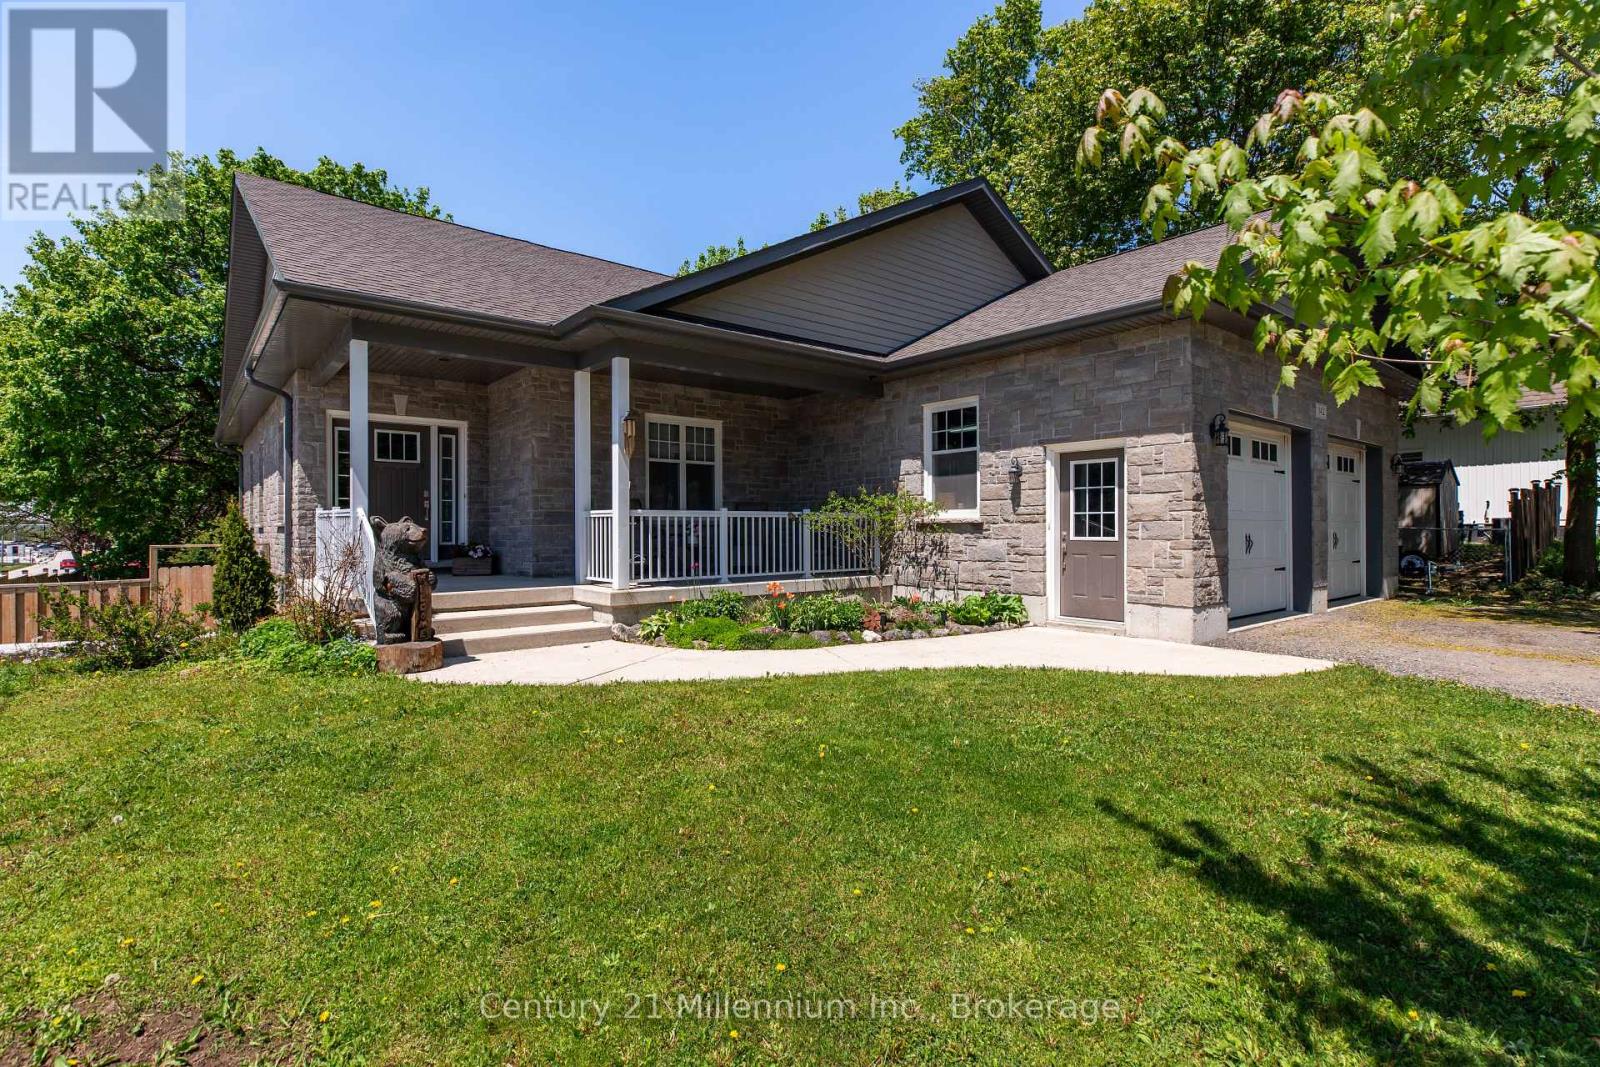
142 Isla Street
Grey Highlands, Ontario
Custom-built Mulligan bungalow situated on a premium corner lot in the growing community of Markdale. This well-maintained home offers attractive natural stone exterior finishes, an oversized double-car garage, and a thoughtfully designed open-concept layout ideal for both everyday living and entertaining.The welcoming foyer leads into a bright and spacious living area highlighted by beautiful 9-foot ceilings. The well-appointed kitchen features a walk-in pantry and ample cabinetry, flowing seamlessly into the dining and living spaces. Offering 3+1 bedrooms and 3 bathrooms, the home includes generous-sized bedrooms, convenient main-floor laundry, and a spacious primary suite complete with a walk-in closet and private ensuite.The lower level presents outstanding potential with impressive 9-foot ceilings, large windows, an additional bathroom, and a separate walk-up entrance through the garage-making it an excellent opportunity for an in-law suite, second dwelling, recreation space, or home gym. Outside, enjoy a fully fenced backyard and a covered deck with a natural gas BBQ hookup, perfect for outdoor entertaining. The covered front porch provides a comfortable place to relax and enjoy the neighbourhood. Located within walking distance to schools, parks, shopping, and everyday amenities, this move-in-ready home is ideally positioned to enjoy everything Markdale has to offer, including the newer hospital, expanding employment opportunities, and easy access to Beaver Valley's renowned trails, rivers, lakes, skiing, and year-round outdoor recreation. Conveniently located for commuting to Collingwood, Owen Sound, Hanover, and Orangeville. (id:61576)
596688 10 Concession
Chatsworth, Ontario
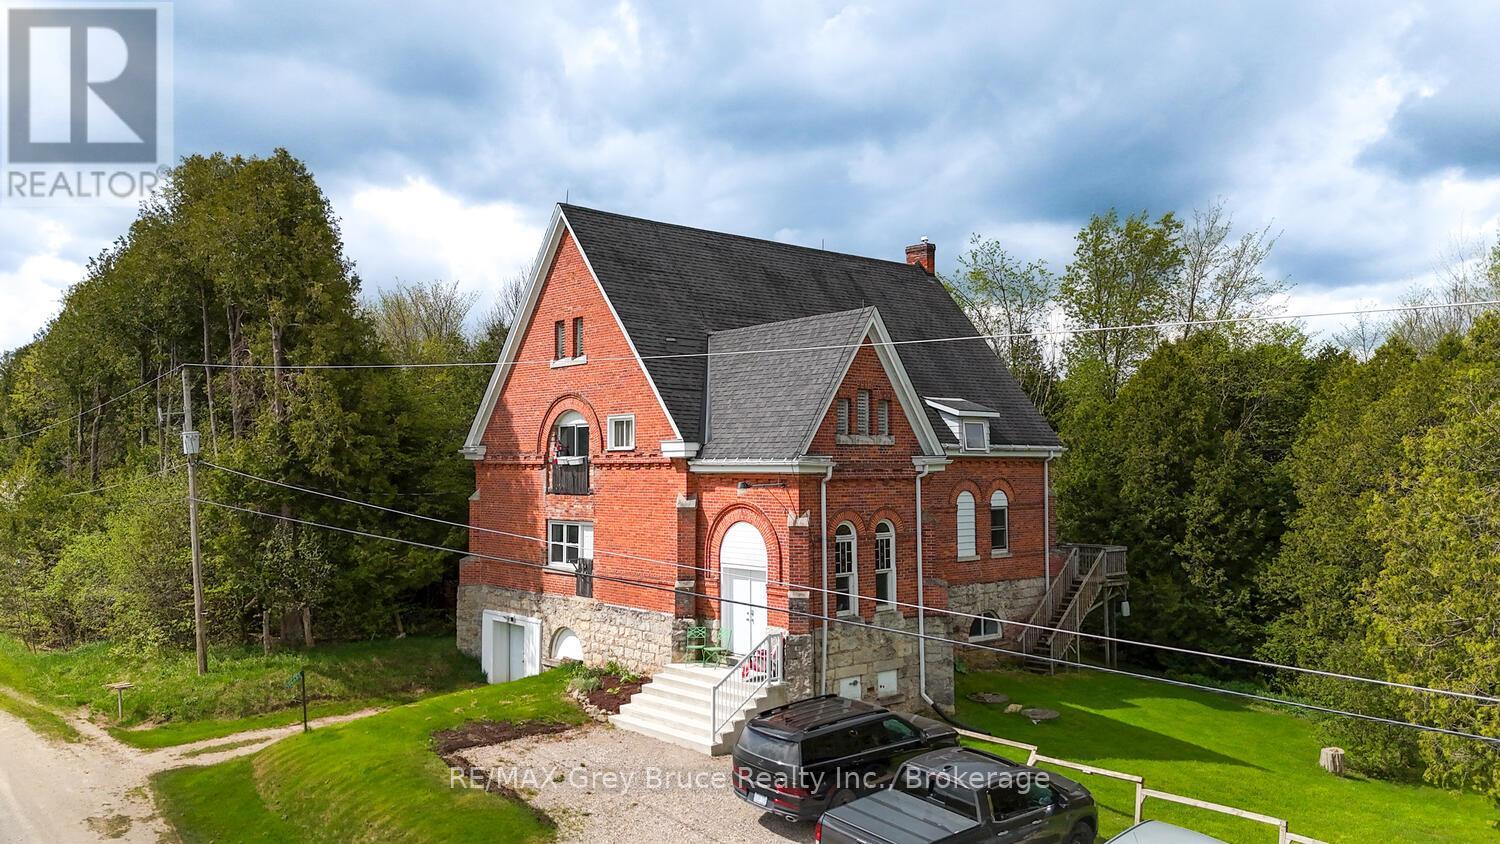
Turnkey Investment Opportunity - Fully Tenanted 4-Unit Property. Excellent opportunity to add a fully tenanted, income-producing property to your investment portfolio. Situated in a peaceful country setting with generous outdoor space, this well-maintained four-unit property offers a strong combination of stable rental income, tenant appeal, and low-maintenance ownership.The property features three 2-bedroom units and one spacious 1-bedroom unit, all currently occupied. Each unit is separately metered for hydro, with tenants responsible for their own electricity, helping to keep operating expenses manageable.Several important updates have already been completed, including improvements to the roof, windows, heating system, paint, and flooring in select units, helping reduce the need for significant near-term capital expenditures.Additional income is generated through coin-operated laundry, while dedicated basement storage areas provide added convenience for each tenant.With a solid tenant base, established income, desirable rural setting, ample yard space, and key improvements already completed, this property offers an attractive turnkey opportunity for investors looking for a well-established multi-residential property with continued rental potential. (id:61576)
835 Suncrest Circle
Collingwood, Ontario
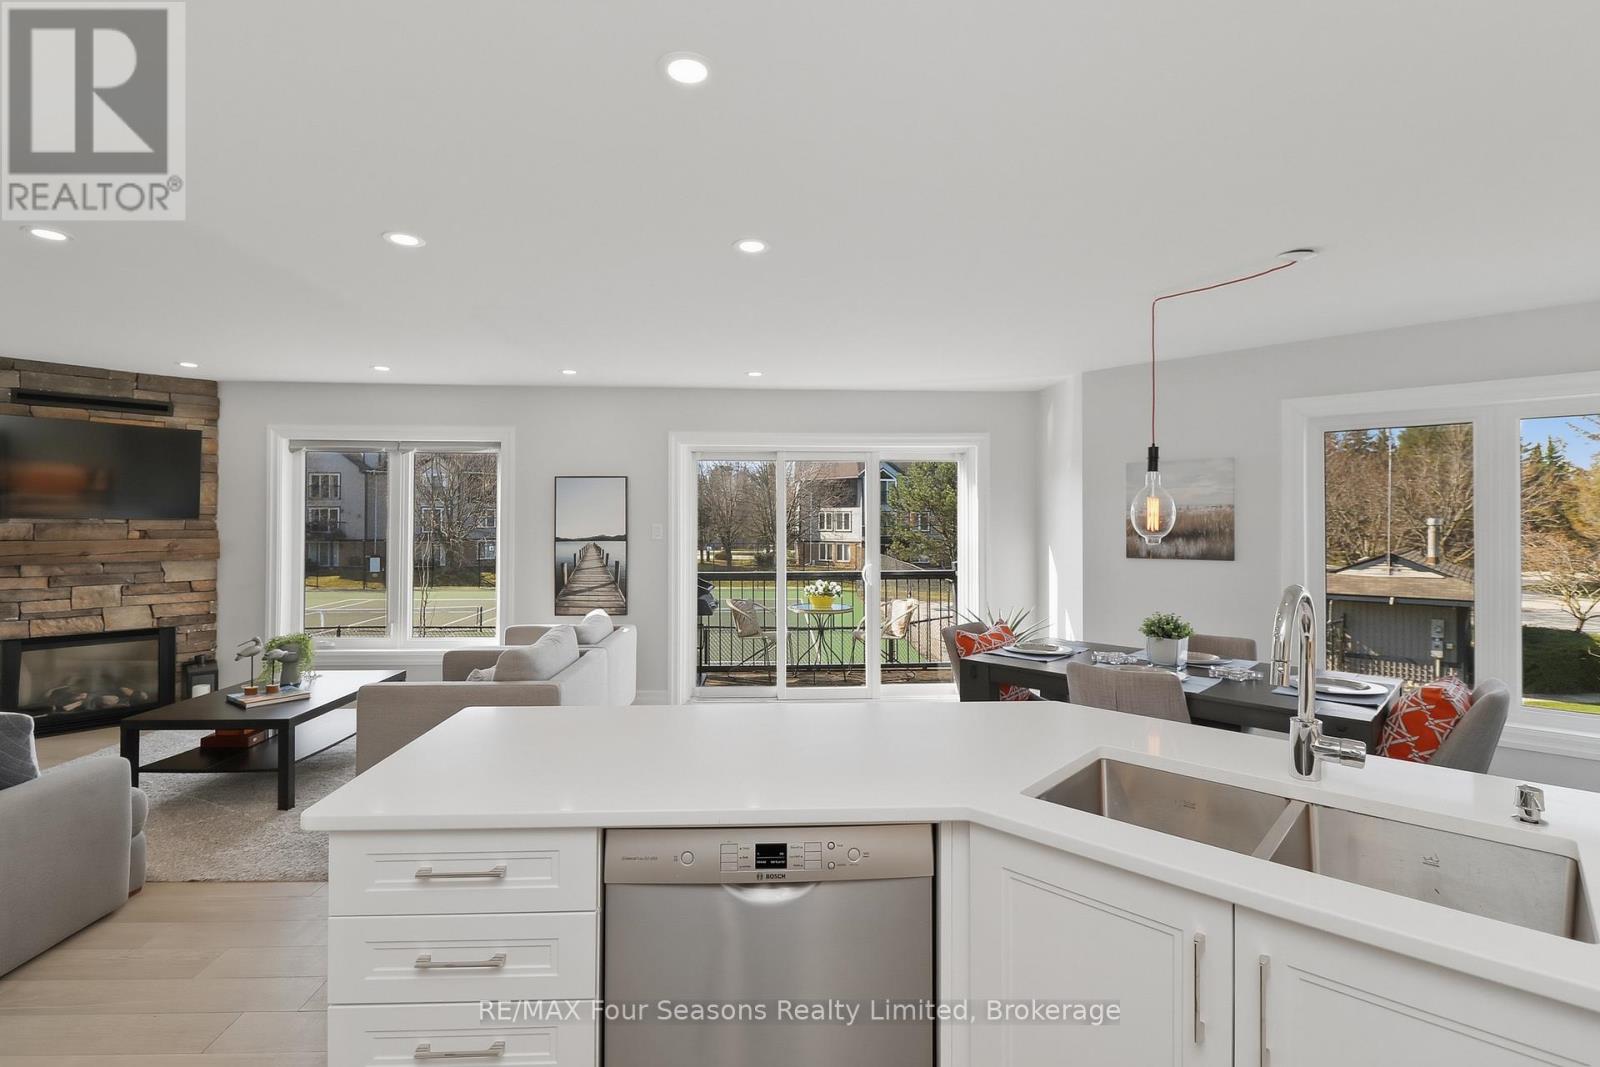
Lighthouse Point Yacht and Tennis Club- a community that embraces the 4 seasons lifestyle! Bright & Renovated corner end unit w/3 bedrooms/3 bathrooms; 1341 sq. ft. "Vail" floor plan. Ample room to spread out, with living/dining/kitchen/laundry and two piece bath on the entry level & three bedrooms and two full baths on the second level. TWO south facing balconies-1 with a gas connected BBQ and one which is covered off of the primary bedroom. Great for starry nights, morning coffees, dining, or simply lounging. Overlooking both an outdoor pool and tennis courts, you can watch friends & family having a game or a refreshing dip. Mere steps away from sunset watching, the private beach, a stroll on the boardwalk over the conservation area or a walk along the waterfront path. Gas fireplace features stone surround and rustic wood mantle & the added heat vent keeps you warm and cozy. As you walk up the stairs you will see the natural light streaming in through the beautiful picture window and positioned perfectly at the top of the stairs, is a ductless split heat/AC unit. The primary bedroom is stunning with cathedral ceilings & ensuite bath. Recently, in 2022, updates included: oak engineered flooring on the first level, plush carpeting on upper level & stairs, all new bathrooms incl. porcelain flooring (ceiling heights in both full bathrooms has been raised to 8'), news tub/showers, faucets, custom kitchen with stainless steel appliances and quartz countertops, new lighting incl. pot lights, on demand hot water tank, full sized washer and dryer, & Valor gas F/P with heat vent. On-site amenities include 2 outdoor pools, 7 tennis/6 pickleball courts, putting green, volleyball court, private marina, 2 private beaches plus access to the Rec Centre with indoor pool, sauna, 2 hot tubs, party room, fitness rm & children's games rm. This is "Resort Living" at its finest. Located a short drive to all of Collingwood's vast amenities, trails, skiing, golfing and more! . (id:61576)
40 Centre Road
Parry Sound Remote Area, Ontario
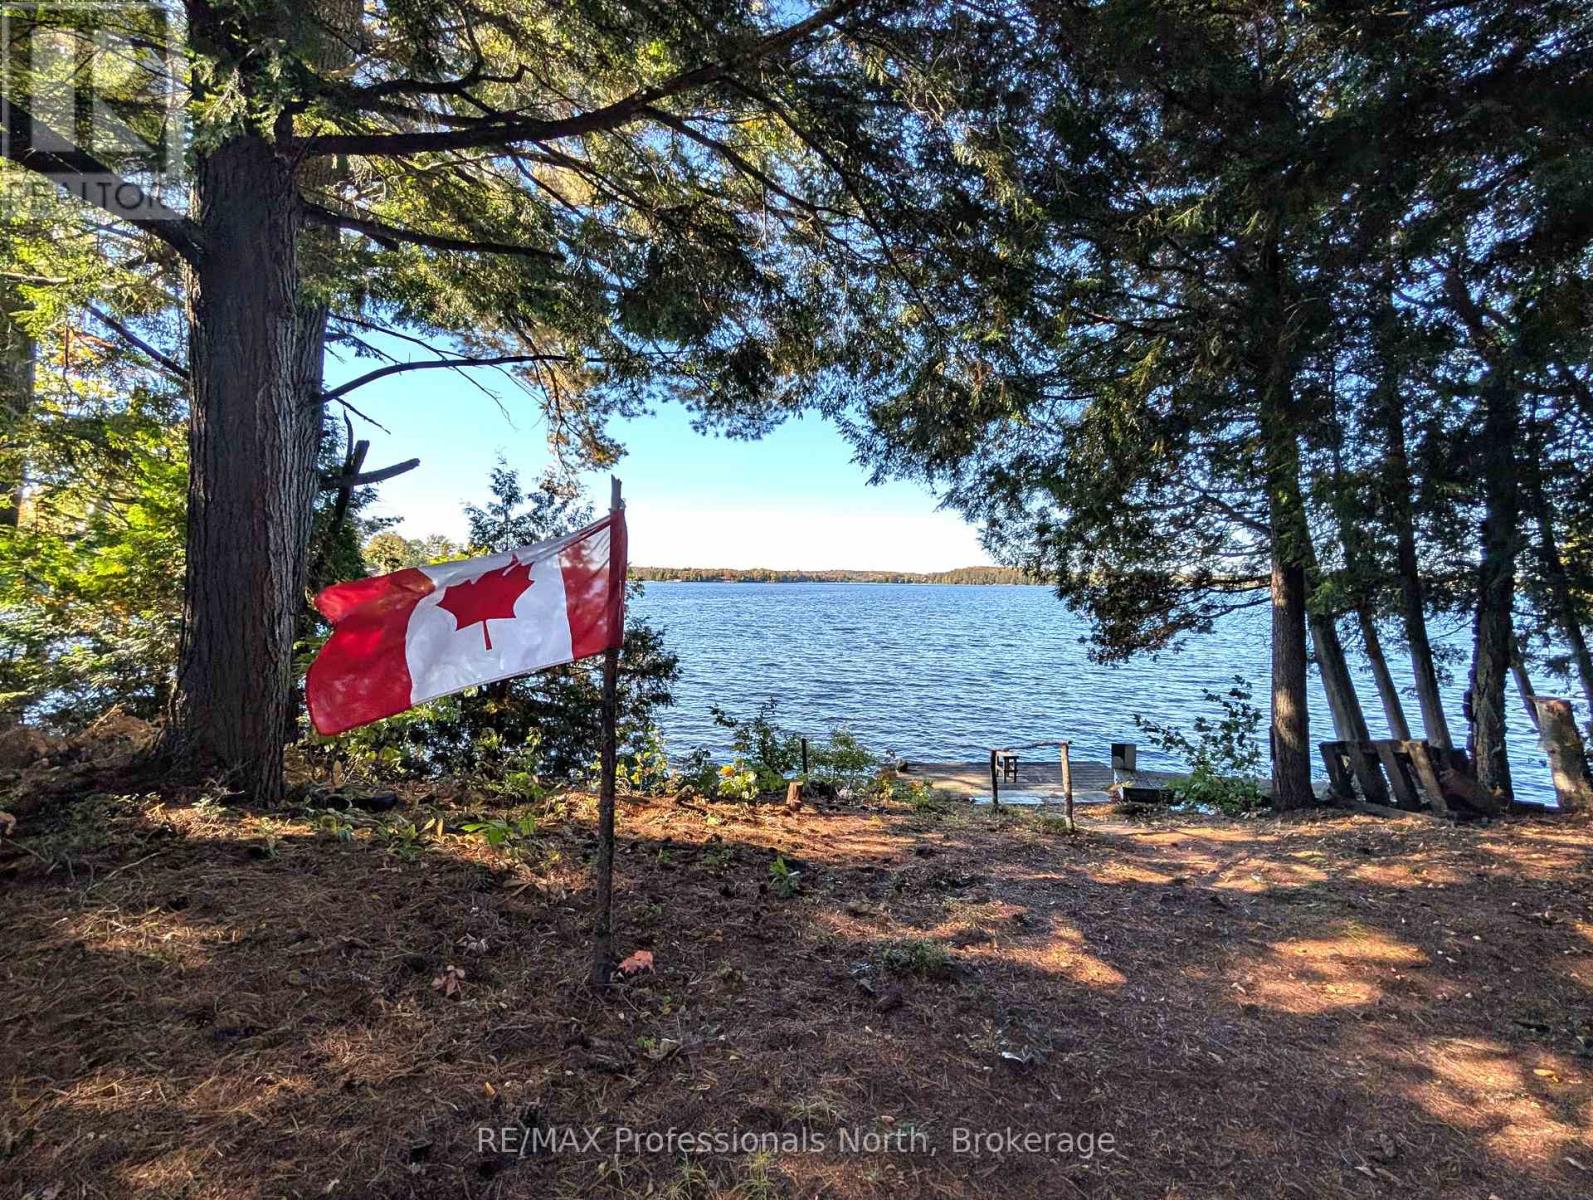
Looking for a waterfront property with privacy, acreage, and in an unorganized township? This 3.25 acre property sits on Deer Lake in Lount Township in the beautiful Almaguin Highlands faces north offering amazing sunsets. The cottage has 3 bedrooms, a 3 pc bathroom, large living room with fireplace, eat-in kitchen with cookstove, and closed-in porch with walkout. For your extra guests, there is a 2 bedroom cabin with kitchenette, living area, 2 pc bath, and sun porch. Natural waterfront with 2 docks and multiple views of the lake. Plenty of room to build a home or cottage with no building permits required, only septic and hydro approvals. Low taxes. Great area for the outdoor enthusiasts!! (id:61576)
688a Prevost Road
French River, Ontario
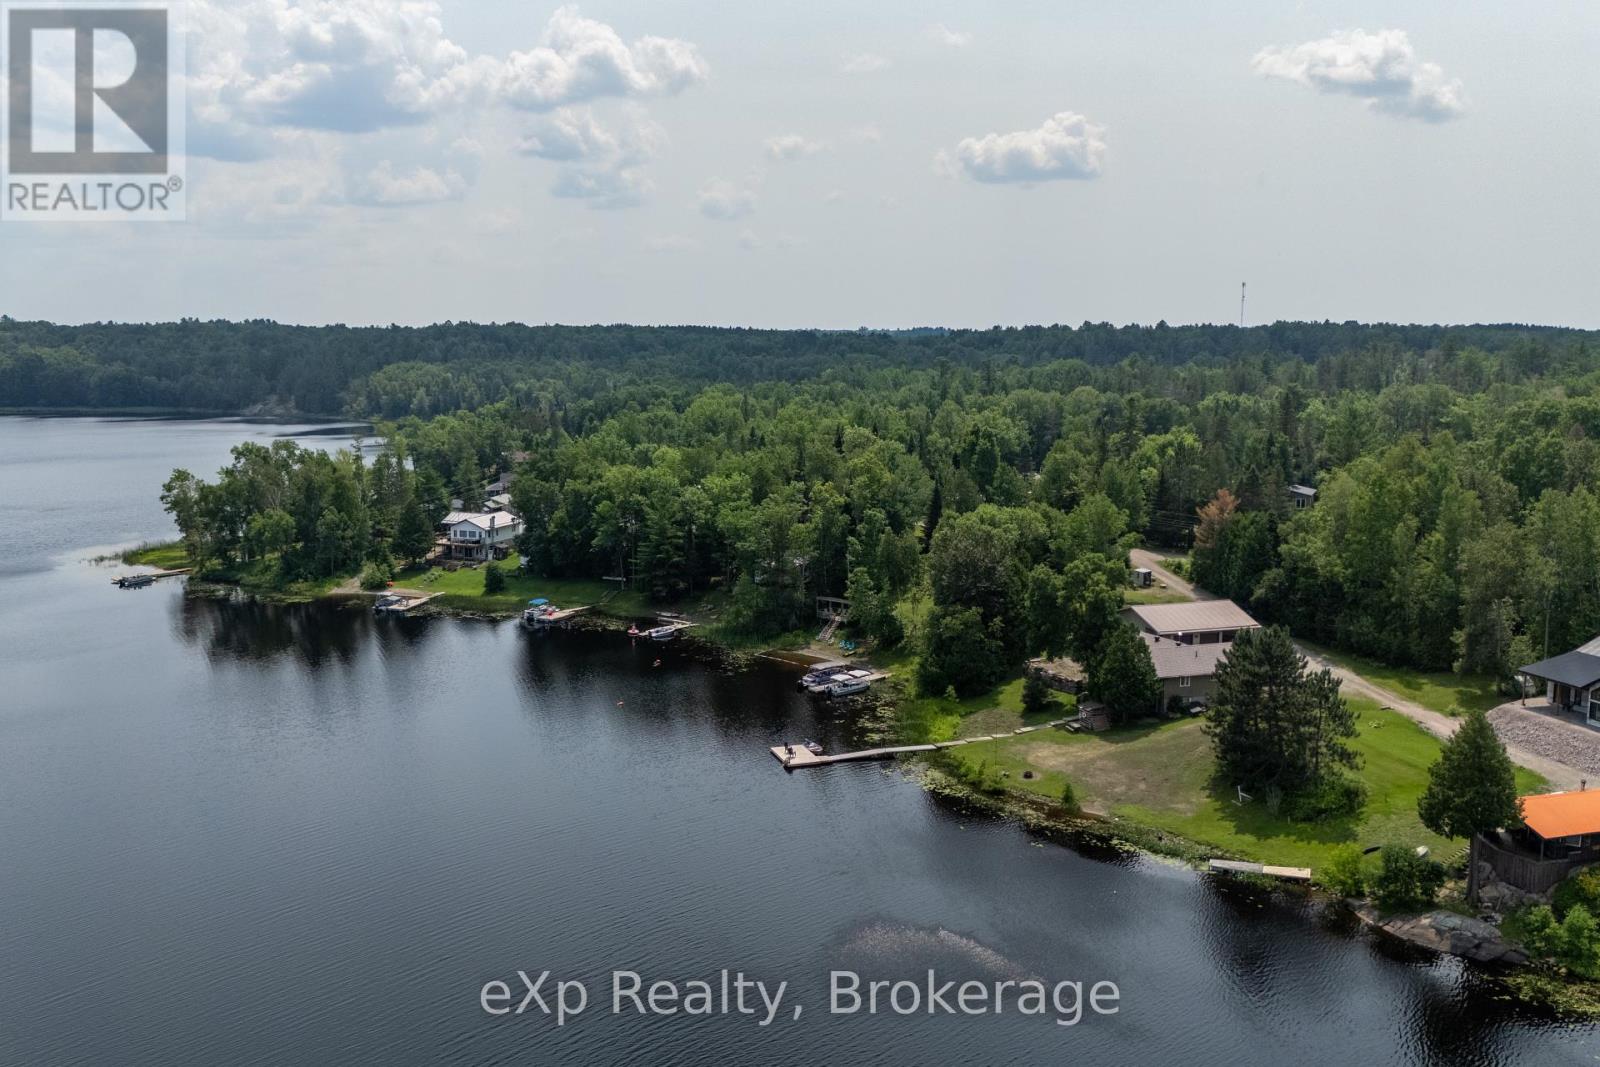
Turnkey 4 season waterfront home on beautiful Bear Lake! This true 5 bedroom, 2 bathroom home offers stunning views, year-round comfort, and proven income potential. Currently operating as a licensed Airbnb, the property generated $50,000+ in 2025 with significant untapped growth opportunities.Main level offers 3 bedrooms, spacious living space, and lake views. Lower level features 2 additional bedrooms and a large family room with hookup for a wood-fired stove (not currently in use). Upgrades include a new roof, new septic system, new property grading, and a Generac generator. Outdoors, enjoy a upgraded aluminum dock and floating dock, perfect for boating and relaxing. The 1,600 sq ft garage includes a finished area previously used as a storefront, ideal for a workshop, studio, or business.Located just minutes from Noelville with shops, dining, and services nearby. Don't miss your chance to own this rare waterfront gem with income potential on one of the regions most desirable lakes. Showings scheduled around guest bookings. (id:61576)
16 - 242 Arrowhead Road
Blue Mountains, Ontario
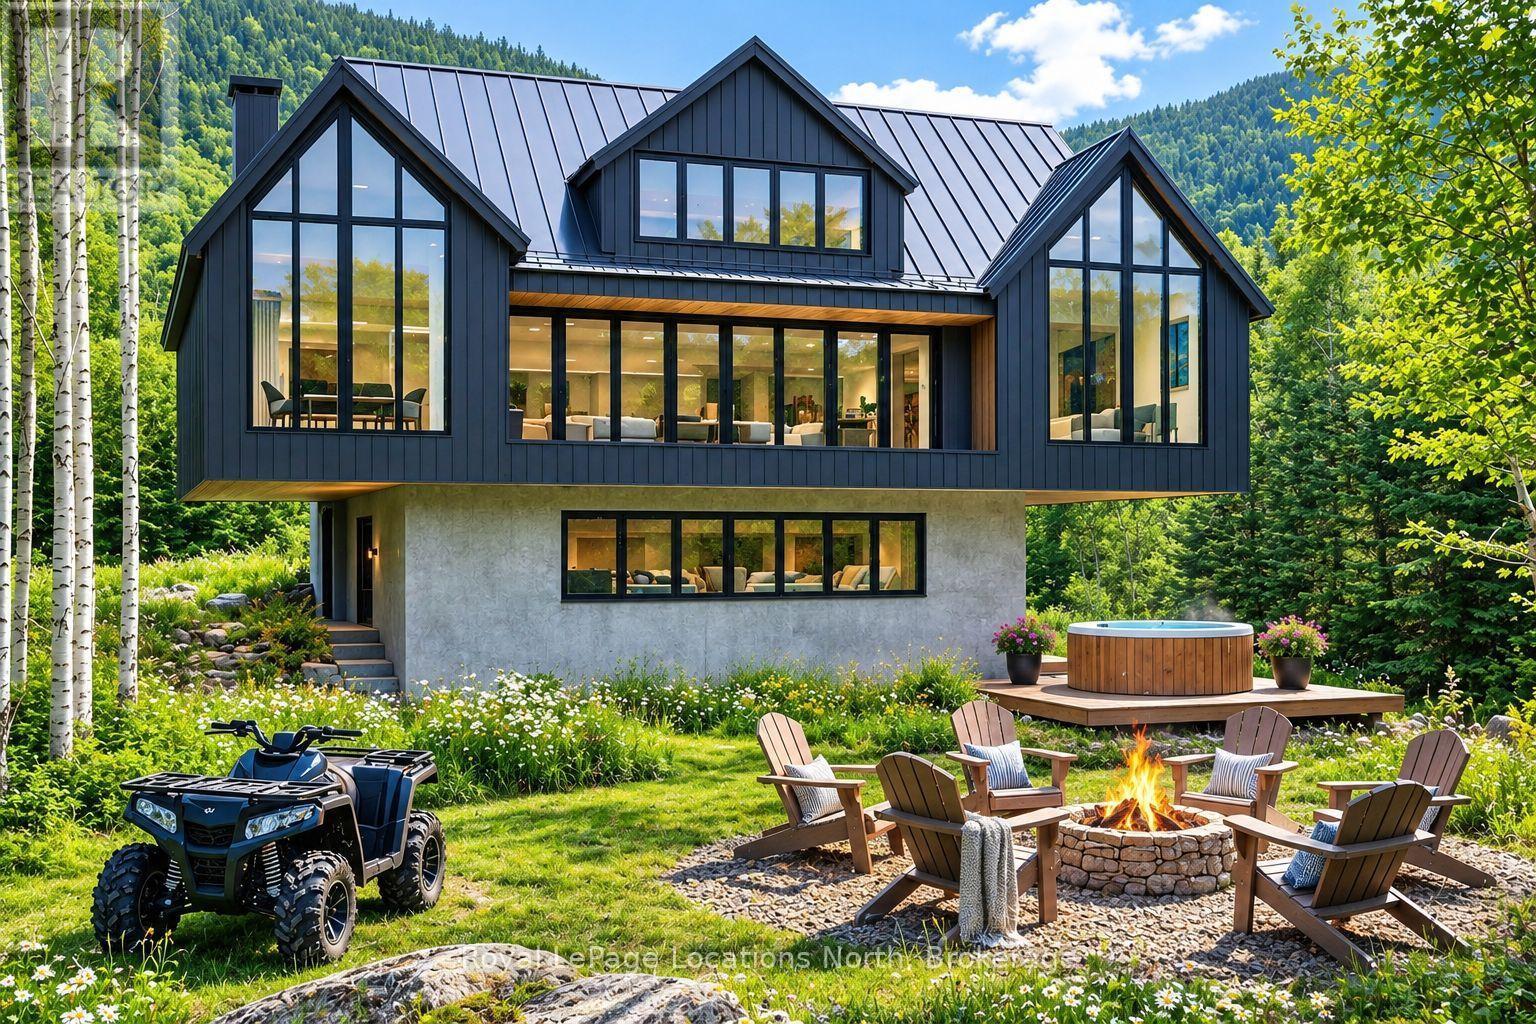
One of a Kind - Ski-In/Ski-Out at Alpine Ski Club. Across Blue Mountain and the Niagara Escarpment's private ski clubs, opportunities to build a custom ski-in/ski-out property have all but disappeared. This may be one of the last. Lot 16 at Alpine Ski Club is an ultra-rare, grandfathered redevelopment site offering true ski-in/ski-out living in one of the Escarpment's most exclusive settings. Privately positioned with only one neighbouring property, the lot delivers exceptional privacy, sweeping mountain views and direct access to Alpine's pristine slopes where new builds are no longer permitted. Drive up in summer. ATV to the door in winter. Ski from your doorstep. Unlike traditional resort communities, this property offers remarkable seclusion in every season, with immediate access to skiing, hiking, cycling and four-season recreation. Engineering review confirms a 10-foot cantilever is achievable on all four sides, supporting approximately 1,500 to 5,000 sq. ft. of finished living space for a home designed for this extraordinary setting. Significant due diligence has been completed, creating a de-risked, build-ready opportunity. A geotechnical study, four-season environmental assessment, engineer-stamped bridge design, architectural concepts and correspondence with the GSCA and NEC are complete and available to the next owner. Municipal water and hydro are connected, sanitary sewer is available at the lot line, and natural gas is available at the clubhouse. Established architect and builder teams are ready to proceed. Whether envisioned as a contemporary mountain retreat or timeless alpine chalet, this is a rare opportunity to create a legacy property in one of Ontario's most coveted private ski communities. Alpine Ski Club membership is required upon acceptance of an offer. Annual taxes and servicing fees are charged by Alpine Ski Club. NEC restrictions apply. Please do not trespass on Alpine Ski Club property. Listing agent must attend all viewings. (id:61576)
411-413 Durham Street E
Brockton, Ontario
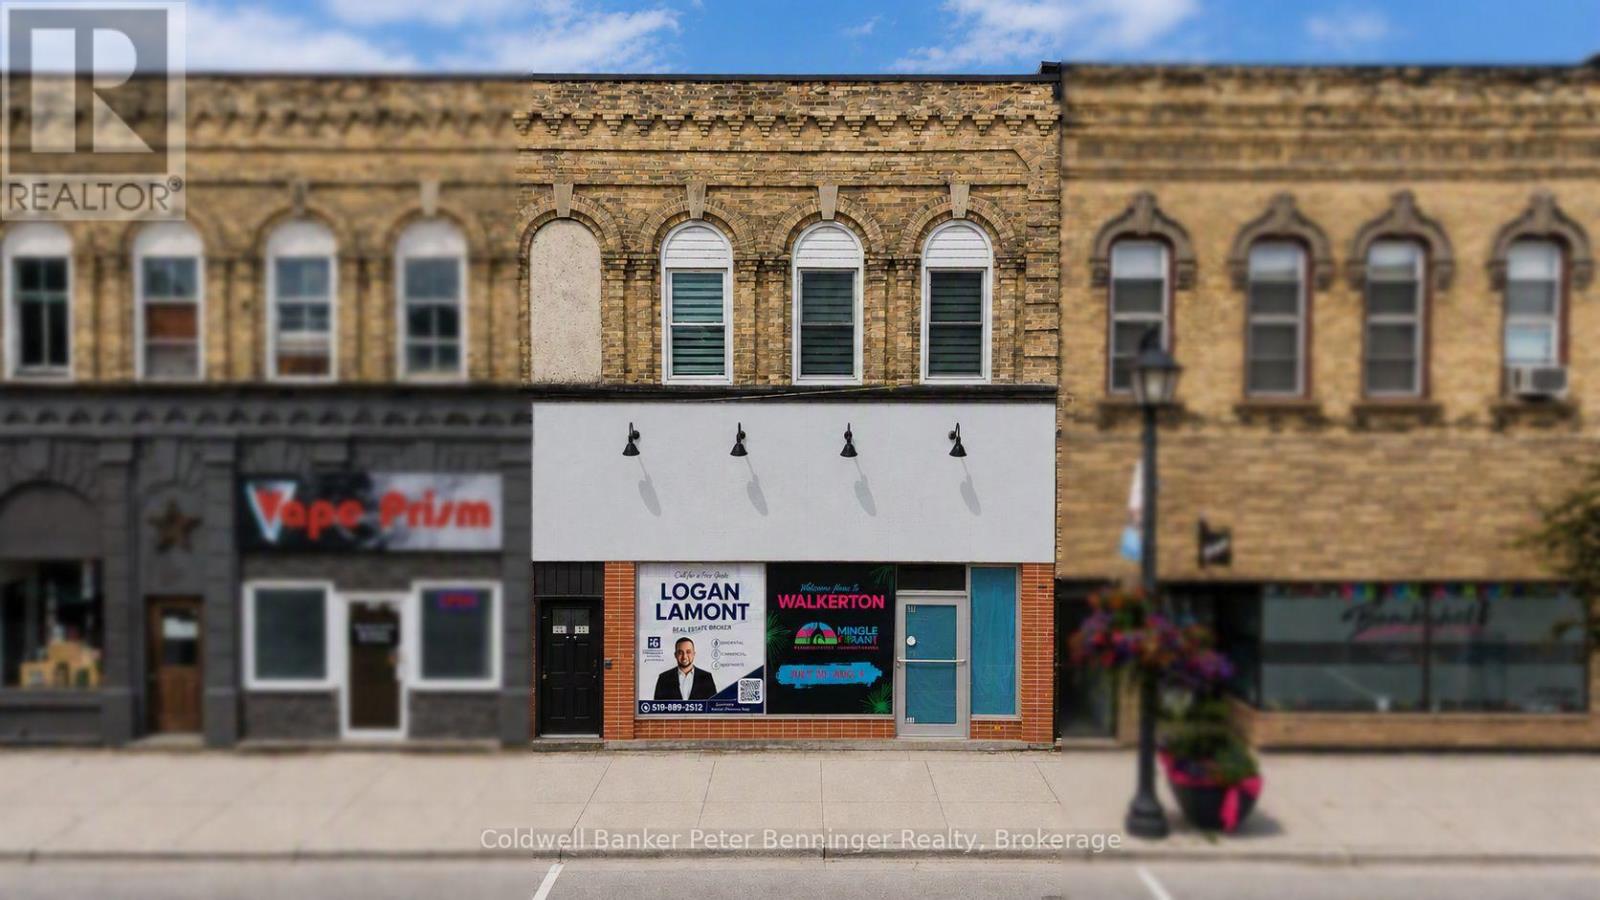
A Truly One-of-a-Kind Investment Opportunity in Downtown Walkerton! Welcome to 411-413 Durham Street E, a truly exceptional and rare opportunity in the heart of downtown Walkerton. Situated along a high-traffic route with excellent visibility and steady foot traffic, this distinctive property has been extensively updated from top to bottom, bringing every inch of the building into the modern era. From the beautifully renovated hallways to the thoughtfully updated interior spaces, this is a property unlike anything else currently available in the area. The building offers approximately 1,500 sq. ft. of total usable commercial space, including a large 1,100 sq. ft. office area that will be ready for a new tenant as of October 1st. In addition, the property features three beautiful residential apartment units, two of which are currently occupied by long-term tenants, providing established rental income. The third unit offers additional flexibility and can be rented traditionally or utilized for short-term accommodation, creating an exciting opportunity to add another revenue stream. With 8-9 parking spaces, a prime downtown location, and a highly desirable rental market, this property offers exceptional versatility for investors and owner-users alike. The current layout provides the flexibility to operate your own business from the commercial space, live in one of the residential units, and rent the remaining units-or lease everything out as an income-producing investment. Opportunities like this are incredibly rare. With its modern updates, strong downtown presence, multiple potential income streams, and unmatched flexibility, 411-413 Durham Street E is truly a diamond in the heart of Walkerton. Whether you're looking for a commercial investment, a multi-residential opportunity, an owner-user property, or a combination of all three, this is one you won't want to miss. (id:61576)
958465 7 Line E
Mulmur, Ontario
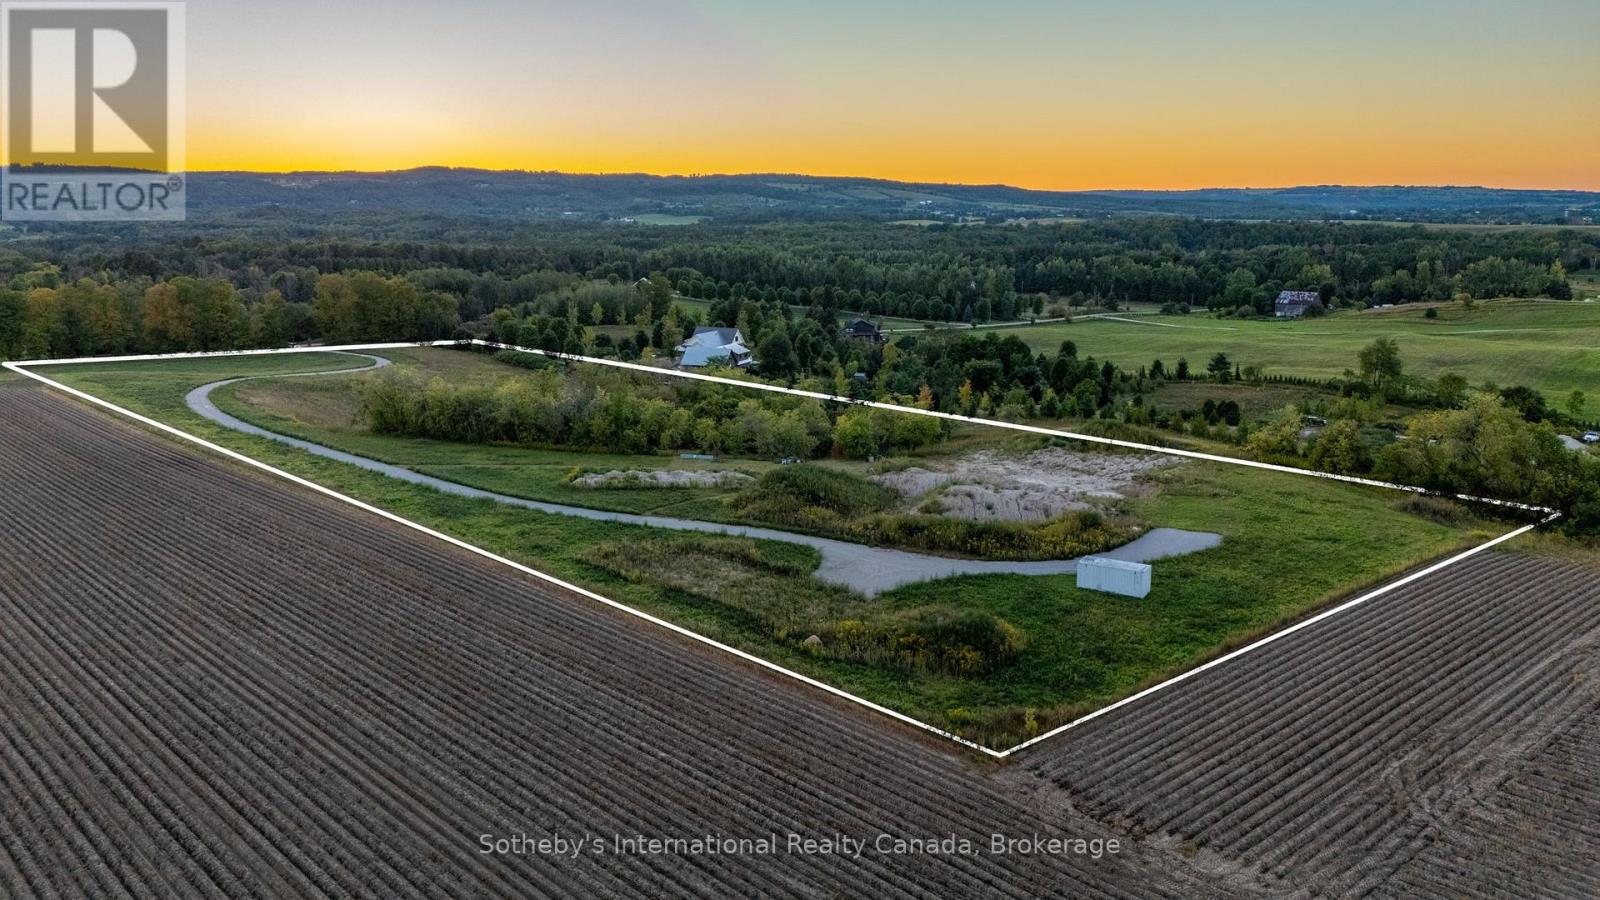
An exceptional opportunity to build on this picturesque 10-acre parcel in the highly desirable hills of Mulmur, offering a beautiful blend of open land, mature trees and an established old apple orchard. Much of the preliminary work has already been completed, providing an excellent head start for a custom country residence. An existing entrance and approximately 1,200-foot driveway rises to an elevated building site showcasing impressive 360-degree views of the surrounding countryside, open fields and Niagara Escarpment, with beautiful sunrise and sunset views. Architectural and engineering drawings were stamped and approved in June for a custom home featuring approximately 1,909 sq. ft. on the main level, a 597 sq. ft. loft with two bedrooms and a bathroom, and a 1,909 sq. ft. walkout lower level. Plans also include a 675 sq. ft.two-car garage with full loft and a 1,392 sq. ft. heated shop with mezzanine and 336 sq. ft. carport. The house site has been excavated to the lower-level elevation, with excavation for the front frost wall remaining. Approved septic system drawings are also available. Ideally situated in desirable Mulmur, close to the Bruce Trail, Devil's Glen Country Club, Mad River Golf Club and the charming Village of Creemore, with Collingwood and Blue Mountain within easy reach for shopping, dining, skiing, golf and four-season recreation. A rare opportunity to take advantage of significant planning and site preparation already completed. Buyer will be required to resubmit house plans to the Township for applicable approvals and permits. Buyer is responsible for all applicable development charges. HST is in addition to the purchase price. (id:61576)