
Find your home
Search properties for sale across the region using the retained RealtyPress MLS data.
Use the search and filters below, or contact Darren for help narrowing the results.
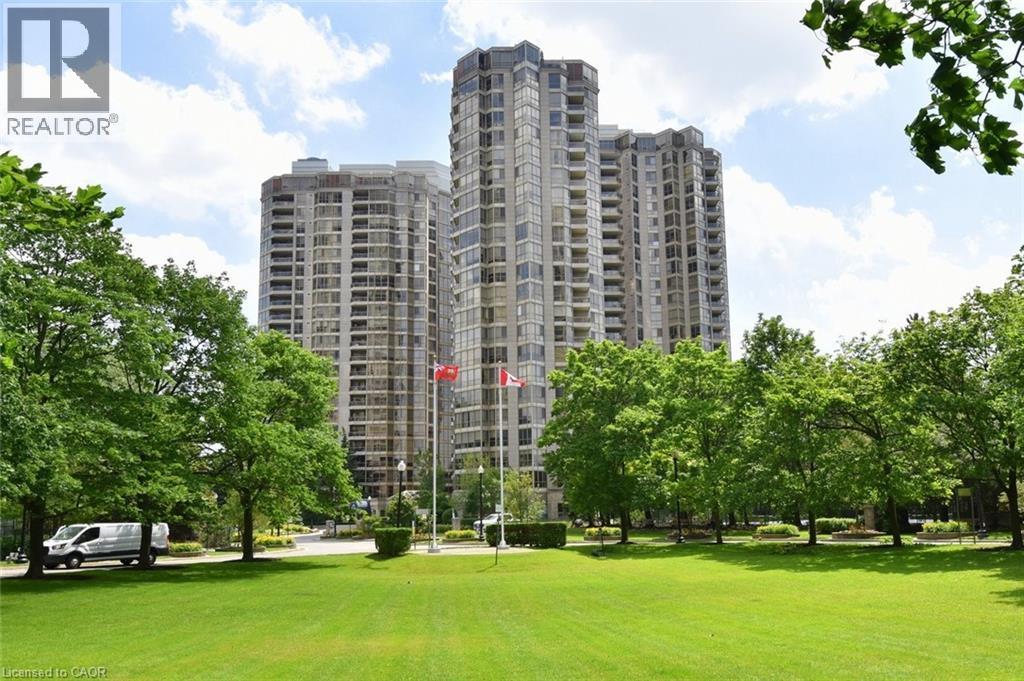
55 Kingsbridge Garden Circle Unit# 2210
Mississauga, Ontario
Welcome to luxury living In in the prestigious condominium known as The Mansion Conveniently located in the heart of Mississauga, steps to Square one, public transit and hwy access. The kitchen is updated with cabinetry, stone counters and pot lighting. The primary bedroom has a 4 pce ensuite, walk in closet and incredible views of the city, lake and CN tower. The den, living room and dining room all have large widows with incredible views. The building features 24 hr concierge service, indoor pool, hot tub, sauna, gym, tennis courts, a party room and guest suites. with views on lake Ontario and the CN tower (id:61576)
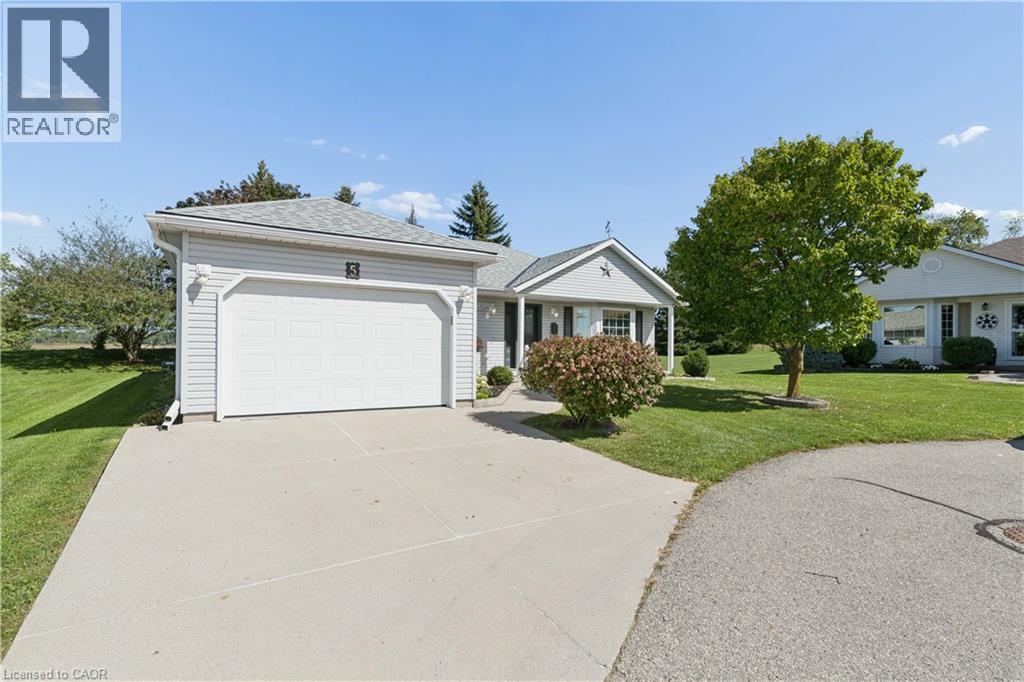
5 Eastview Place
New Hamburg, Ontario
Welcome to 5 Eastview Place in Morningside, New Hamburg—a wonderful active adult lifestyle community where life can feel a little easier, more connected and a lot more enjoyable. This well-loved and meticulously maintained 2-bedroom, 2-bathroom home sits on a beautiful lot with no rear neighbours, offering a peaceful sense of privacy and a lovely place to call home. Step inside and you’ll immediately feel the warmth and care that has gone into this home. The comfortable layout offers plenty of space to relax and entertain, including a bright sunroom where you can enjoy your morning coffee and take in the peaceful surroundings. An additional living room provides even more space to curl up with a book, visit with family and friends or simply unwind. Cozy gas fireplaces adds warmth and charm, while the 1.5-car garage and 6-foot basement with upgraded insulation provide excellent storage and practical everyday convenience. But living at Morningside is about so much more than the home—it’s about the lifestyle. Spend your days enjoying the swimming pool, fitness room, community garden, shuffleboard courts, woodworking shop and library, or take part in the many social events and activities that bring neighbours together. With lawn maintenance and snow removal included, you can spend less time worrying about upkeep and more time doing the things you love. Whether you’re looking to simplify, meet new friends or simply enjoy a more carefree way of living, 5 Eastview Place offers a beautiful place to begin your next chapter. (id:61576)
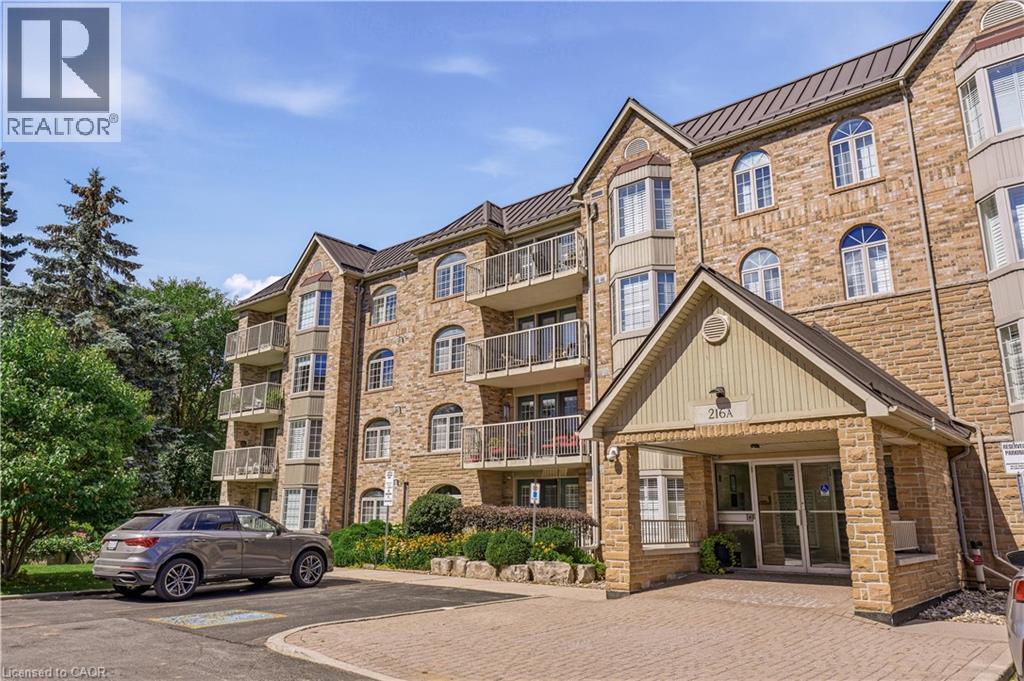
216a Plains Road W Unit# 302
Burlington, Ontario
Tucked away at the quieter, far end of the popular Oakland Greens complex, this bright, sun-drenched corner suite offers over 1,300 sq. ft. of modern living. Featuring desirable south exposure, sought-after corner unit with numerous windows and peaceful views of mature trees and green gardens. The layout includes a spacious main living area, two large bedrooms, two full bathrooms, and a practical kitchen and dining area. Chic paint and decor, in-suite laundry, custom blinds and light fixtures. Step outside to enjoy your morning coffee on a private balcony overlooking the serene grounds. Everyday convenience is effortless with an underground parking space just steps from the elevator, a private storage locker, visitor parking, and an active community centre for residents. The property is set in a peaceful Aldershot West neighborhood, just minutes from the Aldershot GO Station, LaSalle Park, the Royal Botanical Gardens, shopping, dining, and public transit. Well built and well run condo complex, new metal roof, wonderful grounds and good management. (id:61576)
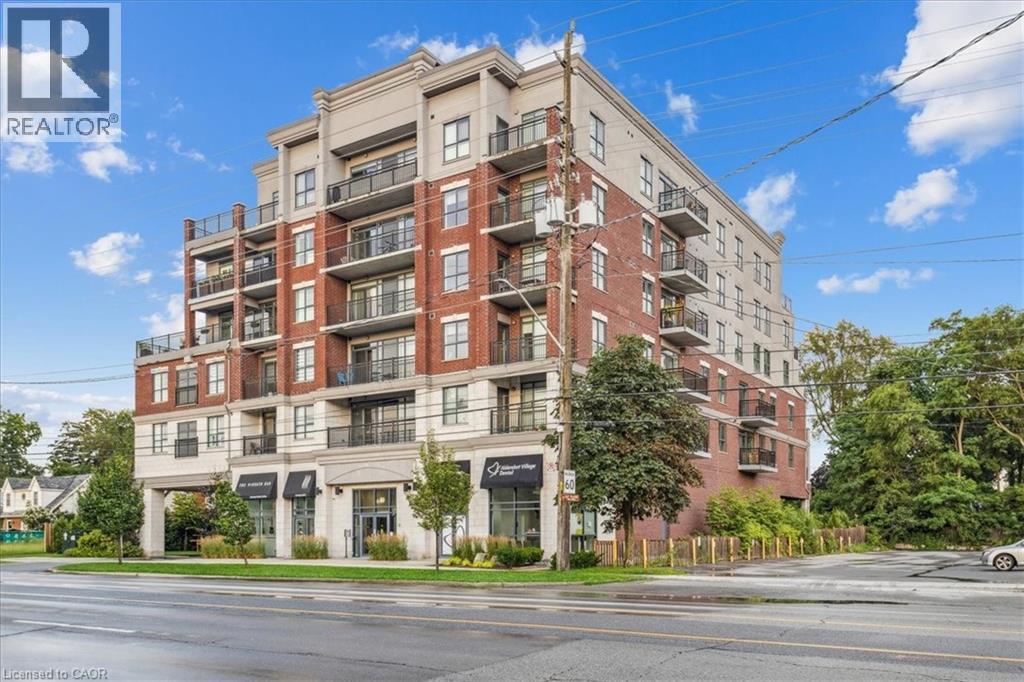
34 Plains Road E Unit# 408
Burlington, Ontario
Welcome to Suite 408 @ 34 Plains Road East in Aldershot. A gorgeous Boutique styled 1,147 sq ft condo with South West exposure to beautifully landscaped back yards! Note, this is a geothermal (heating and cooling) building. Huge living and dining area that holds a large built-in entertainment/TV console. Entire back of this condo has floor to ceiling windows that overlook all the beautiful trees and gardens behind. Step out of the entertainment area thru French doors onto a 220 sq ft outdoor Retreat with retractable screen doors and a semi-covered roof, for rainy evenings. 2 spacious bedrooms with lots of light and escarpment views and 2 bathrooms supply lots of alternatives for guests. Chef style upgraded kitchen with squeaky-clean Stainless Steel appliances, all soft-close cupboards and drawers and granite counters. Note: bed in the master is a Murphy bed, which can be included. Mint condition hardwood throughout this unit, except for the 2 beds and 2 baths. Short stroll to Lasalle Park and the Marina. Also short walk to the Aldershot GO and quick driving access to the 403. Large storage locker and 2 parking spots make it a wonderful home in a wonderful location! (id:61576)

18 Sutton Lane
Collingwood, Ontario
BUNGALOW, 2 Bed 2 Bath ATTACHED GARAGE, Highly Regarded, Balmoral Village, located in a wonderful setting at the heart of Ontario's four-season playground - SO CLOSE TO IT ALL! Features include oak floors, 9' ceilings throughout, a soaring vaulted ceiling in the open concept living room/dining room with a cozy gas fireplace & a walk-out to the room size deck from the Livingroom. Kitchen features Stainless Steel Appliances, Quartz countertops/ buffet style breakfast bar, recessed double sink. The Primary Bedroom has a walk-through closet to an ensuite bath with an oversized soaker tub & separate shower. The Second Bedroom on the opposite side of this home has a 3-piece bath at your bedroom door, perfect for family and guests. Single Car Garage with Inside Entry beside Kitchen. laundry Room, Fully Insulated 1060 sq. ft. unfinished basement tons of storage. We challenge you not to be active in this adult community conveniently close to Golfing, Skiing, Shopping, Trails, Georgian Bay, Marina, Restaurants & More. 62 km trail system at your back door. Golf is steps from your front door, enjoy a round of golf then delight in dinner and live music on the deck with fabulous escarpment views and sunsets just steps from home. The amenity-rich rec center offers Indoor Pool, Exercise Room, Social Room, Reading Room, Golf Simulator. Lifestyle and Location are yours to enjoy! (id:61576)
15 Shakespeare Drive
Guelph, Ontario
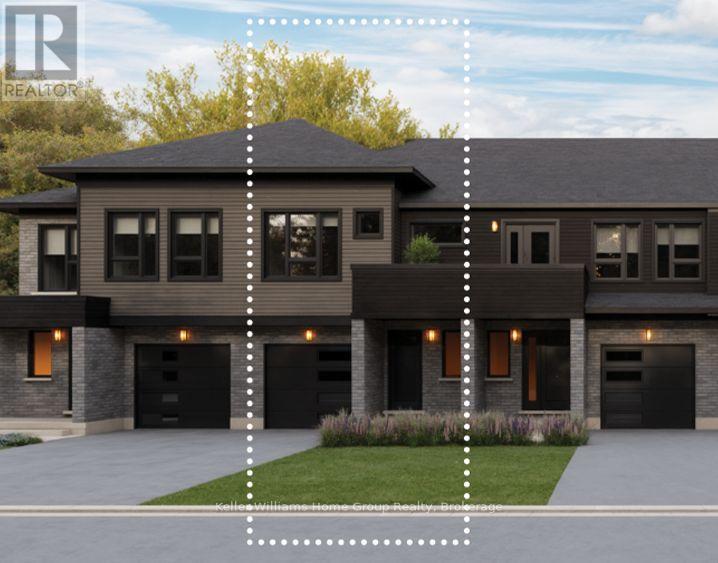
Discover one of the city's premier freehold townhomes with an attached garage, offering over 1,658 sq. ft. of thoughtfully designed living space with no condo fees. Proudly built by award-winning Terra View Homes, this exceptional to-be-built residence blends timeless architectural style with modern functionality. The main floor welcomes you with luxury vinyl plank flooring, upgraded trim details, and oversized windows that fill the space with an abundance of natural light. At the heart of the home, the spacious kitchen is designed for both everyday living and entertaining, featuring a spectacular oversized island that creates the perfect gathering space for family and friends. Upstairs, retreat to the generously sized primary suite, complete with a walk-in closet and plenty of room to unwind. With construction yet to begin, this is a rare opportunity to personalize your new home by selecting your own finishes and creating a space that truly reflects your style. All HST rebates are reflected in price. (id:61576)
231 Applewood Street
Plattsville, Ontario
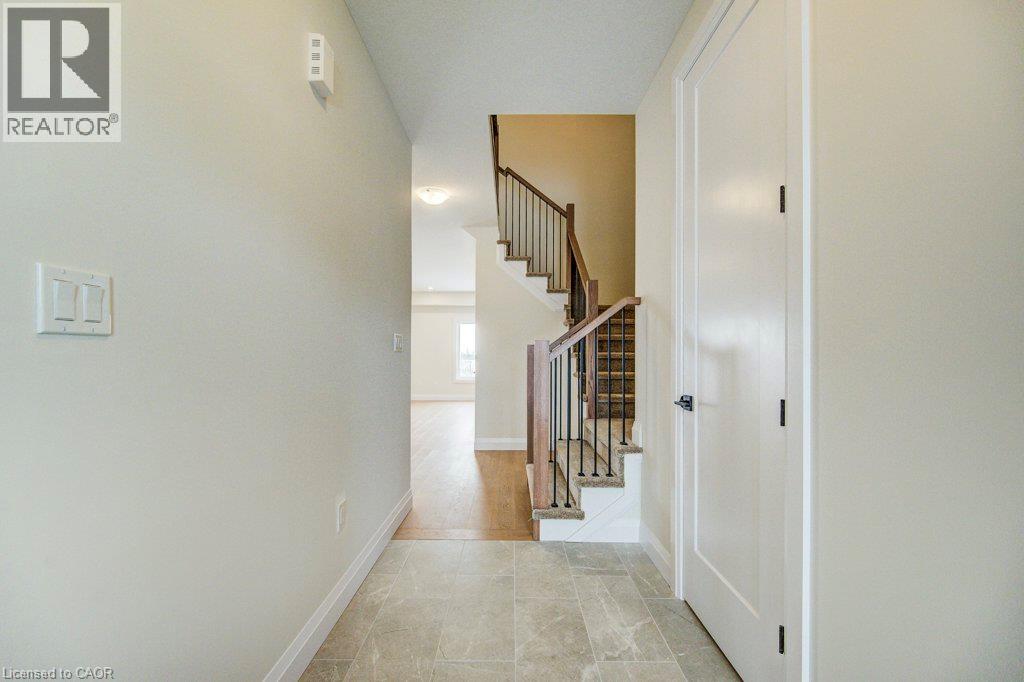
Move in Fall 2026! Price reflects HST REBATE of over $60,000! Step into this stunning 3-bedroom, two-storey freehold townhome and prepare to fall in love! Bathed in natural light and boasting an unbeatable layout, this home feels more like a detached house than a townhouse — with all the perks and none of the headaches! Open concept main floor with large kitchen and living space perfect for entertaining. Upstairs you will find spacious bedrooms, including a jaw-dropping luxury primary suite with a spa-like ensuite you’ll never want to leave (think soaking tub, separate shower, and all the high-end finishes!) Rare WALK-OUT BASEMENT — endless potential for a rec room, home gym, in-law suite, or the ultimate man-cave. Pressure-treated deck off the back — ideal for summer BBQs, morning coffees, or just soaking up the peaceful Plattsville vibes. Double-car garage — say goodbye to brushing snow off your car all winter! Room for two vehicles + all your toys. Low-maintenance lifestyle in a friendly, quiet community — just minutes to the 401, Kitchener-Waterloo, and all the amenities you need. This isn’t just a townhouse — it’s your next chapter! Modern finishes, tons of storage, and that perfect blend of country charm with city convenience. Homes like this don’t last long in Plattsville! (id:61576)
658 Ellesmere Court
Waterloo, Ontario
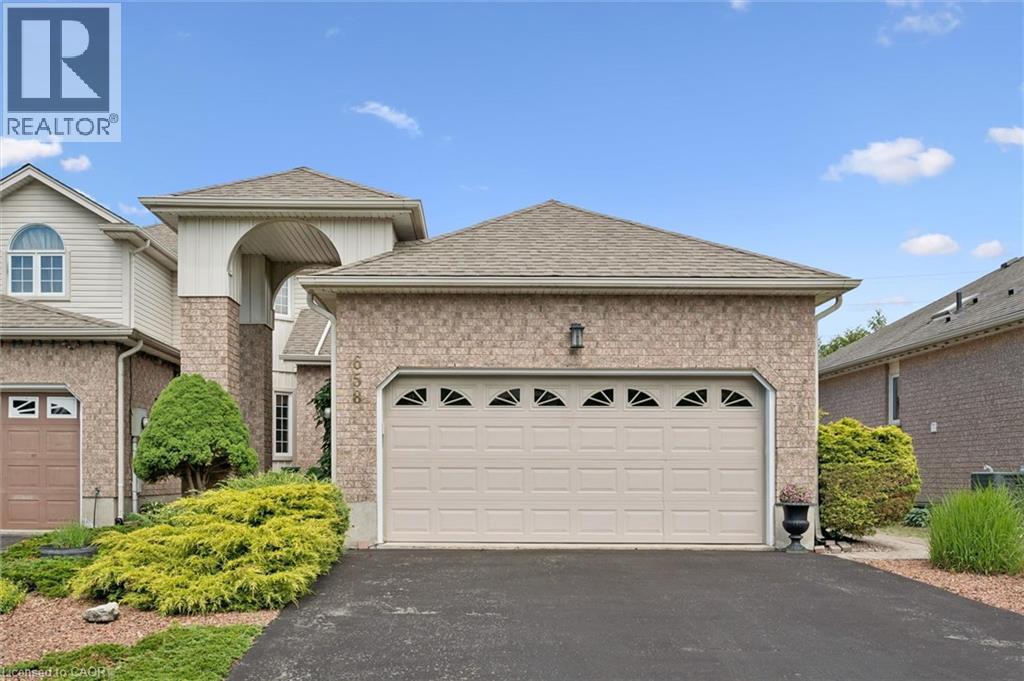
Welcome to this beautiful Thomas built Executive FREEHOLD Townhome. The bungalow feature makes it wonderful for anyone thinking of downsizing. Open concept living room and dining. Look through Galley kitchen for wonderful entertaining purposes. Backing onto the trans Canada Trail. Home is located on a wonderful cul-de-sac location in the quiet area of conservation Meadows. Parking for four cars, including a double car garage. All appliances included. Entrance to rear yard and deck off living. (id:61576)
830 Megson Terrace Unit# 114
Milton, Ontario
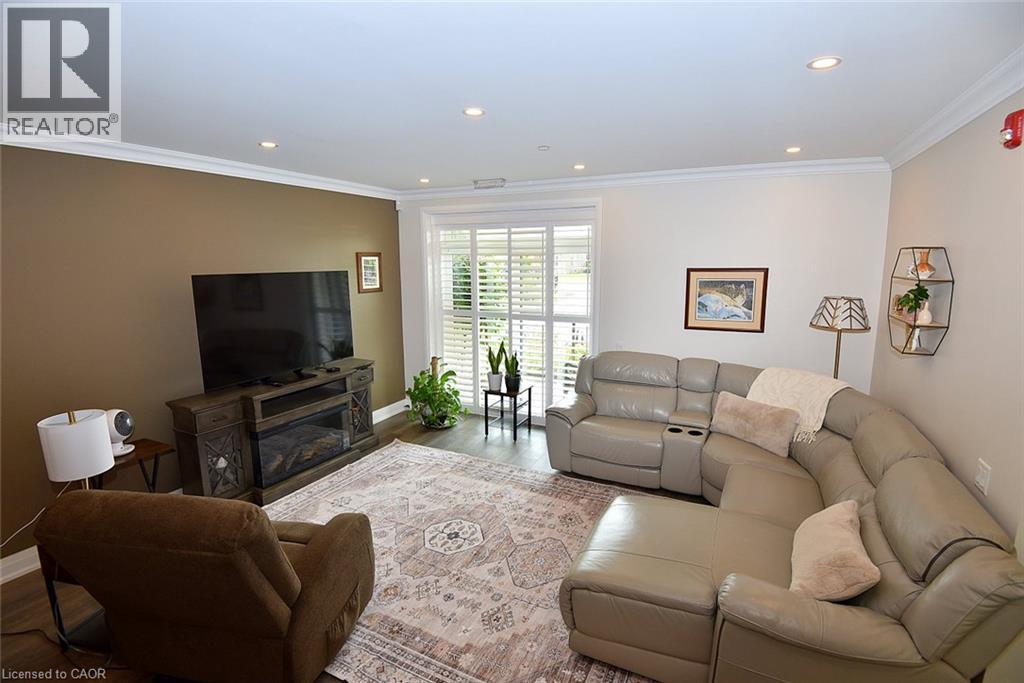
Discover elevated living at 830 MEGSON TR 114, MLT ON L9T 9M7. Built in 2021, this attractive condominium offers 1,382 Sqft of living space. A contemporary and convenient lifestyle across its single story. The building is powered by a geo-thermal system and solar panels, triple pane fibreglass windows and rainwater recapture means low utility costs, which makes Bronte West condos one of the first net-positive energy condominiums. The heart of this home is its open-plan kitchen, seamlessly integrating with the living room. It features stainless steel appliances and a practical granite peninsula, perfect for both meal preparation and casual dining. Not only is there a large living/dining area but a cozy den off the main entry for solitude. The residence provides two well-appointed bathrooms, one of which includes a walk-in shower, enhancing daily routines with comfort and accessibility. Residents of this community benefit from access to a park, a playground, and a fitness center, providing ample opportunities for recreation and well-being. The property also includes a dedicated laundry room and a single garage space. This condominium presents a remarkable opportunity to embrace a vibrant and comfortable lifestyle; schedule your private viewing today. (id:61576)
1-19 Mclaren Avenue N
Listowel, Ontario
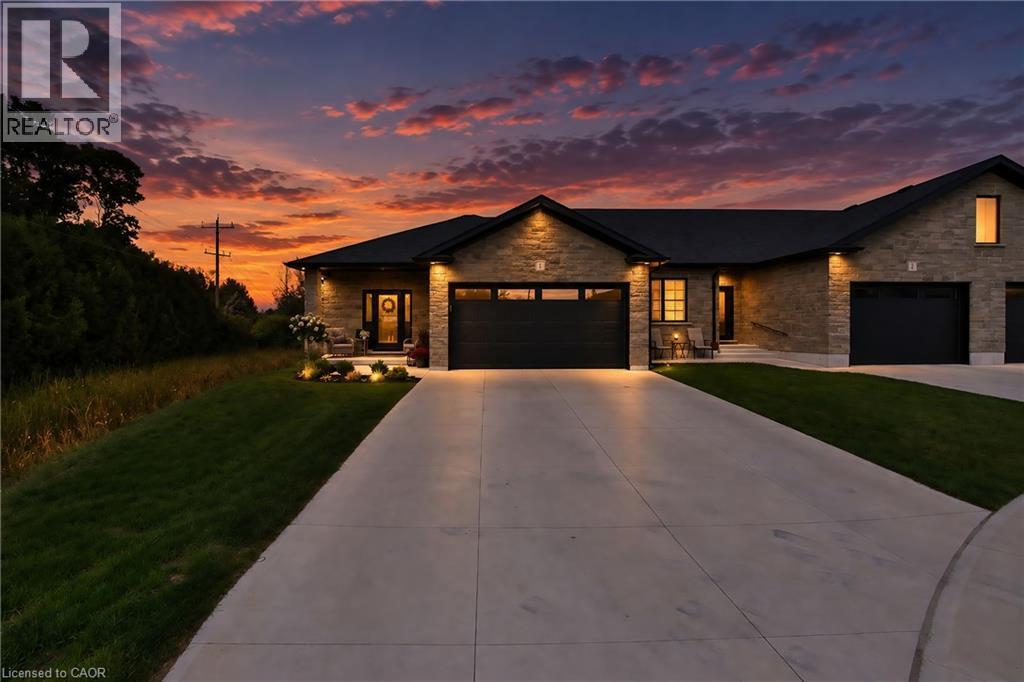
Welcome to Mclaren Ave. in the beautiful Town of Listowel. This gorgeous executive built bungalow Townhouse is situated on a quiet dead end street. The professionally built deck over looks the rear yard that backs on to the walking trail and is just steps away from the Prestigious Listowel Golf Course. Once inside you will find Hardwood and ceramic flooring that extends throughout the main level. This charming bungalow style built home has 2 bedrooms on the main level and 1+1 bedrooms in the finished basement. The bright, spacious kitchen with quartz countertop features an island offering a spacious prep area and casual seating . The expansive but cozy living room offers a natural gas wall insert fireplace which is one of many upgrades throughout. The fully finished basement boasts a rec room as well as a family room which is perfect for all of your entertaining needs. This home truly speaks for it's self and must be seen to be appreciated. (id:61576)
86 Oak Street
Brantford, Ontario
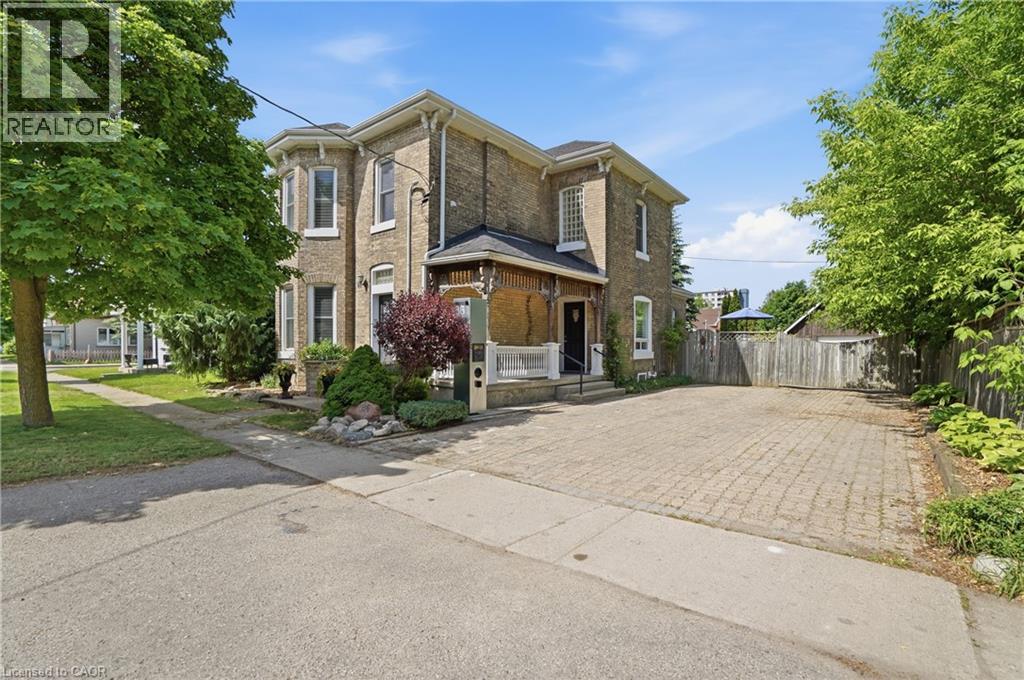
Character and charm meet modern updates in this beautifully renovated 2-storey detached home on a generous 56 x 123 ft lot in sought-after Brantford. Updated from top to bottom, this 3-bedroom, 2-bath brick home offers an ideal blend of classic character and contemporary living. The spacious main floor features a grand living room/dining room combination anchored by a stunning floor-to-ceiling gas fireplace — perfect for entertaining or cozy evenings in. A large eat-in kitchen with oversized island and sliding patio doors flows seamlessly to the backyard oasis. A main floor bedroom and 3-piece bath add flexibility for guests or multi-generational living. The bonus sitting room provides even more versatile space. Upstairs, the massive primary bedroom (12 x 20 ft) impresses with a walk-in closet, complemented by a second bedroom, a 4-piece bath with plenty of space to add a laundry and convert the current laundry room into another a 4th bedroom. A bonus loft, accessed via pull-down staircase, offers additional storage or creative space. Step outside to a meticulously maintained backyard entertainers' dream — complete with an open deck off the kitchen, landscaping, and ample green space. The detached oversized single car garage and private double driveway with parking for up to 9 vehicles round out this exceptional property. Bonus potential: the home retains the ability to be converted back to a multi-family property with multiple meters. Forced air gas heat, central A/C, municipal water and sewer. Don't miss this one-of-a-kind opportunity! (id:61576)
6 Thomas Drive
Collingwood, Ontario
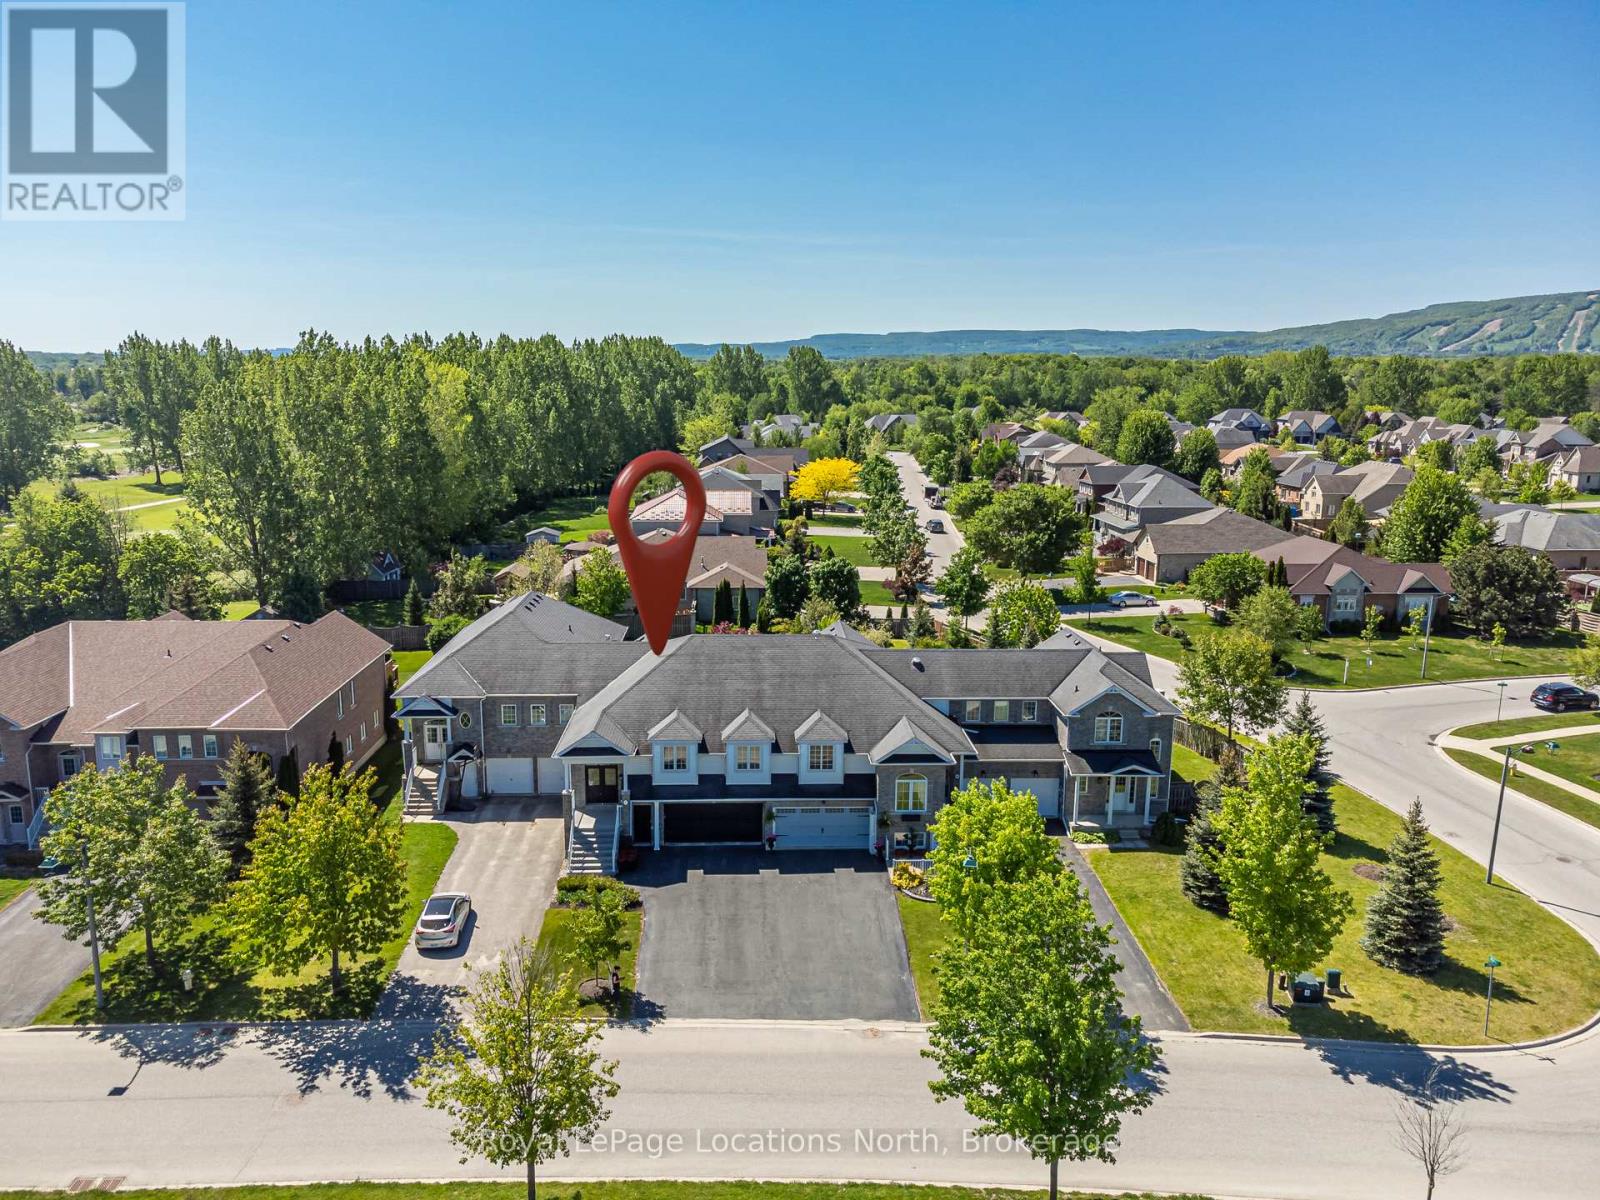
A Freehold Townhome, without condo fees that Lives Like a Detached Home. Start planning now for ski season and discover an exceptional combination of space, comfort and four-season living in the sought-after Mair Mills community. Ideally situated on a quiet, tree-lined street, this distinctive freehold townhome offers over 2,800 sq. ft. of beautifully maintained living space, just five minutes from Blue Mountain, the area's private ski clubs & downtown Collingwood. Georgian Bay, scenic trails, golf courses, restaurants, shops and amenities are all nearby. Designed for those who want the convenience of townhome living without sacrificing space, this home offers the proportions and versatility of a detached property. Lovingly maintained and move-in ready, the main living area features a warm and inviting living room with gas fireplace, while the spacious primary suite includes a walk-in closet and private ensuite. The fully finished lower level expands the living space with a generous recreation room, third bedroom, full bathroom and walkout to the patio-ideal for guests, extended family, a home office or additional recreational space. New furnace & heat pump one year ago. An oversized double garage provides abundant storage for skis, bikes, golf clubs, kayaks and all your four-season gear, with convenient interior access directly to the lower level. Outside, enjoy private outdoor space with room for gardening, relaxing and entertaining, with a generous driveway providing ample guest parking. A neighborhood park, tennis courts & access to Collingwood's extensive trail network are just steps away, ideal for families and an active lifestyle. If you've been searching for the convenience of a townhome without giving up the space, privacy and comfortable feel of a detached home, this is a rare opportunity. Offering exceptional value in one of Collingwood's most desirable neighbourhoods! (id:61576)