
Find your home
Search properties for sale across the region using the retained RealtyPress MLS data.
Use the search and filters below, or contact Darren for help narrowing the results.
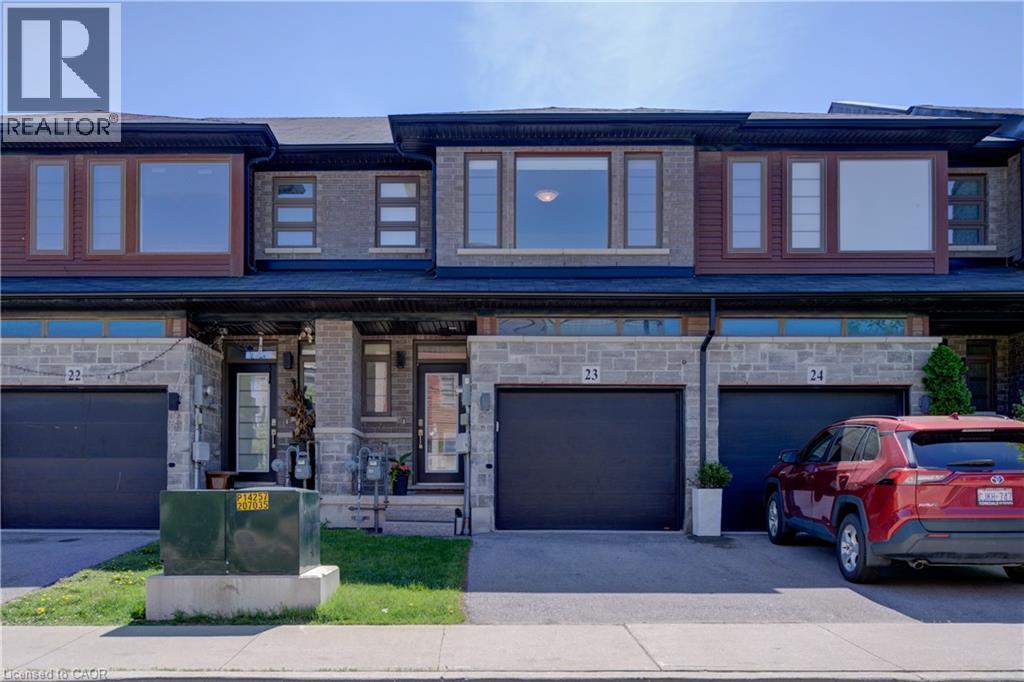
30 Times Square Boulevard Unit# 23
Stoney Creek, Ontario
Nestled in the sought-after Losani-built Central Park community, this modern urban freehold townhouse offers stylish living in a family-friendly neighbourhood on the desirable Stoney Creek Mountain. Featuring approx 1470 sq. ft. of thoughtfully designed living space, this home features a bright open-concept main floor ideal for both everyday living and entertaining. The spacious kitchen showcases ample cabinetry, granite countertops, and an island, flowing seamlessly into the dining and living areas to create the perfect gathering space for family and friends.Upstairs, you’ll find 3 generously sized bedrooms, including a primary retreat complete with a walk-in closet and private 4-piece ensuite bath. Convenient bedroom-level laundry adds ease to your daily routine. With 2.5 bathrooms in total, this home provides both comfort and functionality for growing families, professionals, or first-time buyers alike. Additional features include a single driveway, attached garage with inside entry, and an unfinished basement that provides a blank canvas ready for your own design and future living space possibilities. Located close to parks, schools, shopping, restaurants, movie theatre, Eramosa Karst Conservation area and easy highway access, this move-in ready townhouse combines modern living with an excellent Stoney Creek Mountain location. Some photos are virtually staged. (id:61576)

45 Rodman Street
St. Catharines, Ontario
Absolutely charming 2 storey home with over 100 years of history. From the moment you step on the front porch and enter the home you have the feeling I'm home . Meticulously maintained with thought given to every detail of this renovation you can just enjoy the ambiance of this home. Renovations in 2023 include: Custom kitchen, taken down to the studs, re drywalled, new custom white cabinetry with soft close drawers and custom colour, (chantilly lace), Under cabinet lighting, ceramic tile backsplash, breakfast bar countertop, new high quality vinyl tile flooring flowing through to the 2 piece bath that is combined with the laundry facilities. Counter depth refrigerator. Convenient slide out kitchen cabinet for garbage and recycling. Stainless hood fan above the double convection oven stove. Crown moulding . New Dining Room window and light above the table (2023 ). 2nd floor main bathroom, completely renovated back to the studs, re drywalled, stand alone soaker tub with free standing taps, separate custom frameless glass shower door, rain head shower , marble threshold and ceramic tile to the ceiling with light in the shower. New flooring in bathroom. All comfort height toilets. Vaulted ceiling and 2 skylights keep this space bright and cheery every day. Custom closets in 2 bedrooms and one with shiplap interior (2026) , Carpet on the stairs (2026) Updated vanity in main floor bathroom. C/air in 2025 . Home completely painted top to bottom by a professional painter in neutral tones Vanity in Basement Bathroom (2023) , Basement drop ceiling in recreation room (2023). All new upgraded lighting throughout the home that compliment the theme of a century home. Ideal detached 26 x 14'9 Workshop/Garage with hydro, perfect for the hobbyist. Metal Roof on the House, Workshop & Gazebo. This property backs onto the Terry Fox Trail, Walking distance to 3 schools, ( 1 public high school, 1 public JK to 8 and 1 JK to 8 Catholic School. Don't miss this opportunity. (id:61576)
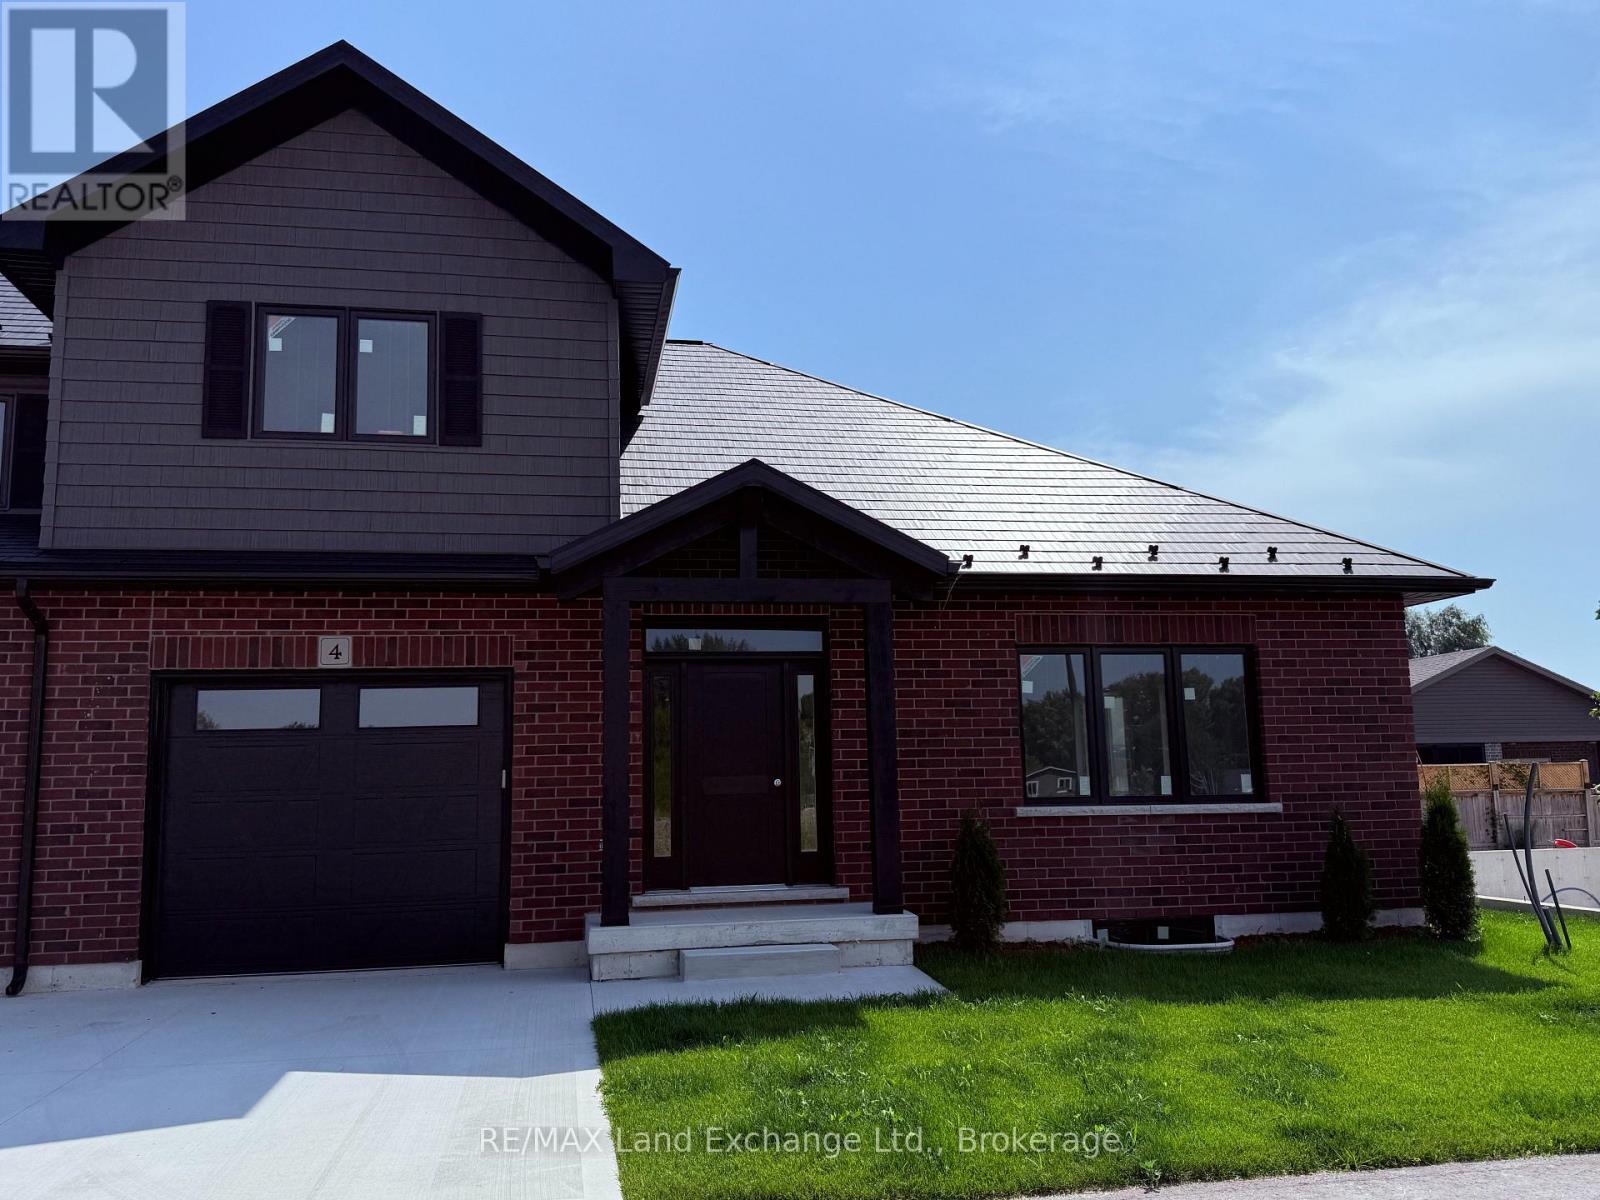
Unit 4 - 8 Golf Links Road
Kincardine, Ontario
NEW PRICE - NO HST . Welcome to Unit 4 at 8 Golf Links Road, located in the prestigious Bradstones Mews community in Kincardine. This upscale townhome offers exceptional space and design, with layouts ranging up to over 2,000 sq. ft. and FULL basements included, providing the opportunity to expand your finished living space to nearly 3,000 sq. ft. (optional). Just a short stroll to the beach and the charming downtown core, this home combines convenience with modern comfort. Built by Bradstones Construction, it features the quality finishes and thoughtful details today's buyers expect (see Builder's Schedule A for full specifications). Offered as a vacant land condominium, enjoy a low monthly fee of $190 covering roadway and infrastructure maintenance, while maintaining full ownership of your home and lot. Don't miss your chance to be part of one of Kincardine's most desirable new developments, contact us today for more information. Some images are digital images, final finishes may vary. (id:61576)
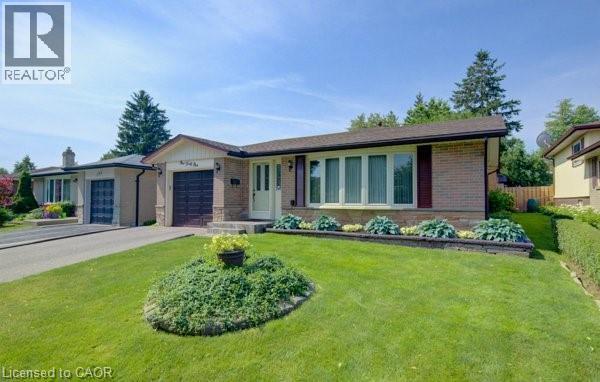
141 Hazelglen Drive
Kitchener, Ontario
Welcome home to this clean, well kept, 3 bedroom detached backsplit offering over 1,800 square feet of finished living space ideally located in the family oriented Victoria hills area of Kitchener. The single-car garage, along with a private driveway offers excellent parking and convenience. The location of this home provides unbeatable convenience of nearby grocery stores, restaurants, parks, schools, both Waterloo universities, public transit and quick access to the expressway, all just minutes away. Inside, you will appreciate the carpet free environment throughout the home. Much of the home has been recently painted, creating a fresh, modern feel throughout. The bright & spacious formal living room features a large bay window that fills the space with natural light & flows seamlessly into the adjoining dining room – perfect for hosting family dinners & special occasions. The kitchen offers ample cabinetry, generous counter space, & an adjoining dinette. Included are a stainless steel fridge (2026), stove, and a newer dishwasher (2026). Upstairs you will find a generous primary bedroom, 2 additional well sized bedrooms, and an updated full bathroom. The lower level features a spacious rec room with a gas fireplace. This level also includes a convenient two-piece bathroom, a cold cellar, a laundry area with washer and dryer, & a large crawl space providing extra storage space. Step outside to your private backyard oasis featuring a tiled patio – an ideal setting for summer barbeques, outdoor dining, or relaxing with your morning coffee. The fenced yard also includes 2 storage sheds. Additional updates include recently replaced roof shingles (2026), central vac (2025), updated electrical panel & newer front and side entry doors. Central air conditioning is also included for year-round comfort. This versatile home offers space, comfort, and a great location – everything your family needs. (id:61576)
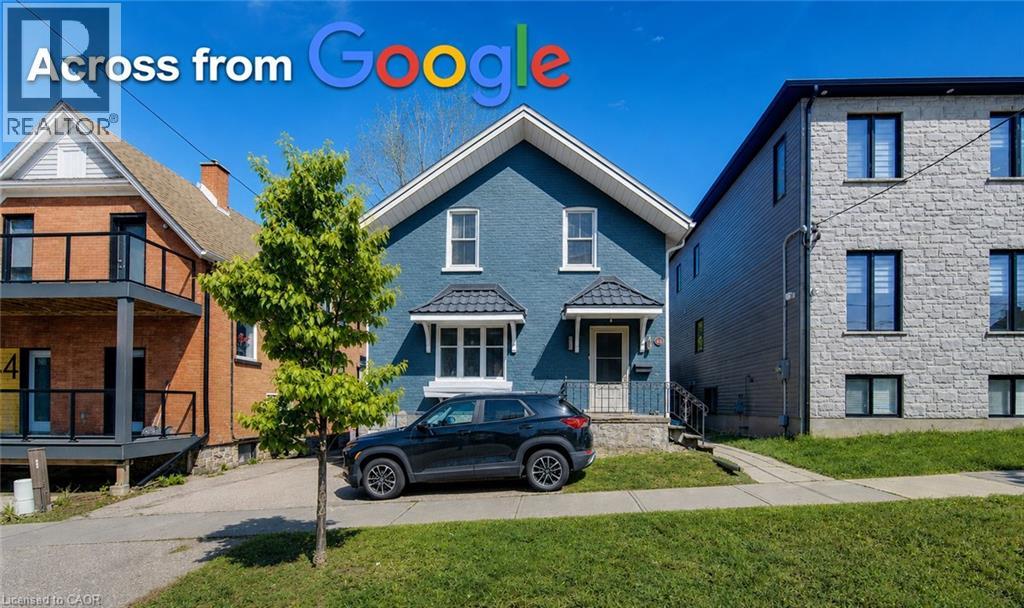
48 Breithaupt Street
Kitchener, Ontario
Seize this rare opportunity to own a duplex featuring a three-bedroom unit and a two-bedroom unit—literally across the street from Google’s Canadian headquarters. Just one block to the future Transit Hub—set to become a major focal point for the region’s growth and connectivity. Located in the heart of Downtown Kitchener’s Innovation District—one of Canada’s most dynamic hubs for investment—surrounded by think tanks, finance and insurance leaders, Communitech’s FinTech ecosystem, and a thriving start-up culture. Walk to the University of Waterloo School of Pharmacy and enjoy an unbeatable, truly urban lifestyle. Inside, you’ll appreciate key updates and classic charm, including updated wiring and plumbing, newer (non-original) windows, refinished woodwork, and beautiful French doors. SGA Zoning may provide future value in a land assembly play. Ideal 3+2 duplex in the Innovation District—whether you’re an investor, a Google employee, a UW Pharmacy student, or anyone who wants the ultimate walkable location, this is the one. Good tenants on a month to month basis. Book your showing today. (id:61576)
1270 Gainsborough Drive Unit# 61
Oakville, Ontario
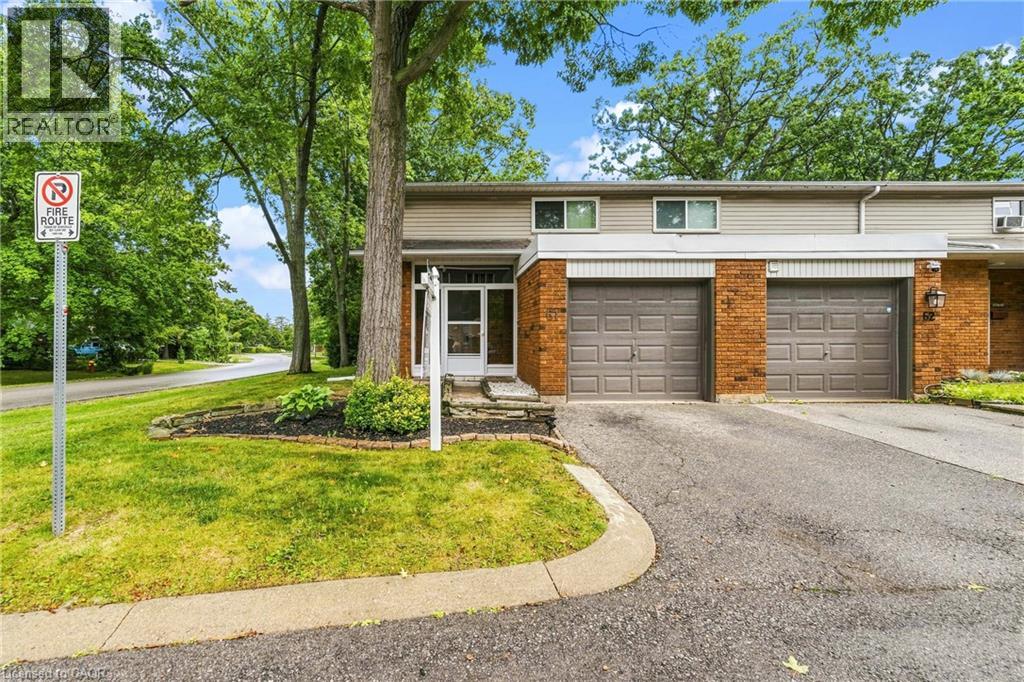
Welcome to 61-1270 Gainsborough, an end-unit townhome in an established Oakville condo community. As an end unit, it gets more natural light and a bit more room than the interior units, with north and east exposure through the main floor.The main level puts the kitchen, living, and dining together in modern laminate flooring, with a powder room and a large closet off the hallway. Three bedrooms and a full bathroom, updated in 2015, sit on the second floor. The basement is finished, with the laundry and storage kept to their own separate room.Out back, the private deck and yard face common green space, so there's no neighbour directly behind you, and an enclosed porch connects to the garage.The big-ticket items are already handled, most notably a full HVAC system, a feature that sets this unit apart from most others in the complex. Add new windows in 2026 and an AC condenser in 2023, plus a roof, garage door, deck, and fence all replaced over the years. That's a townhome where the work is behind you and the location does the rest, close to schools, shopping, and the QEW in one of Oakville's most convenient pockets. (id:61576)
326 Vincent Drive
Ayr, Ontario
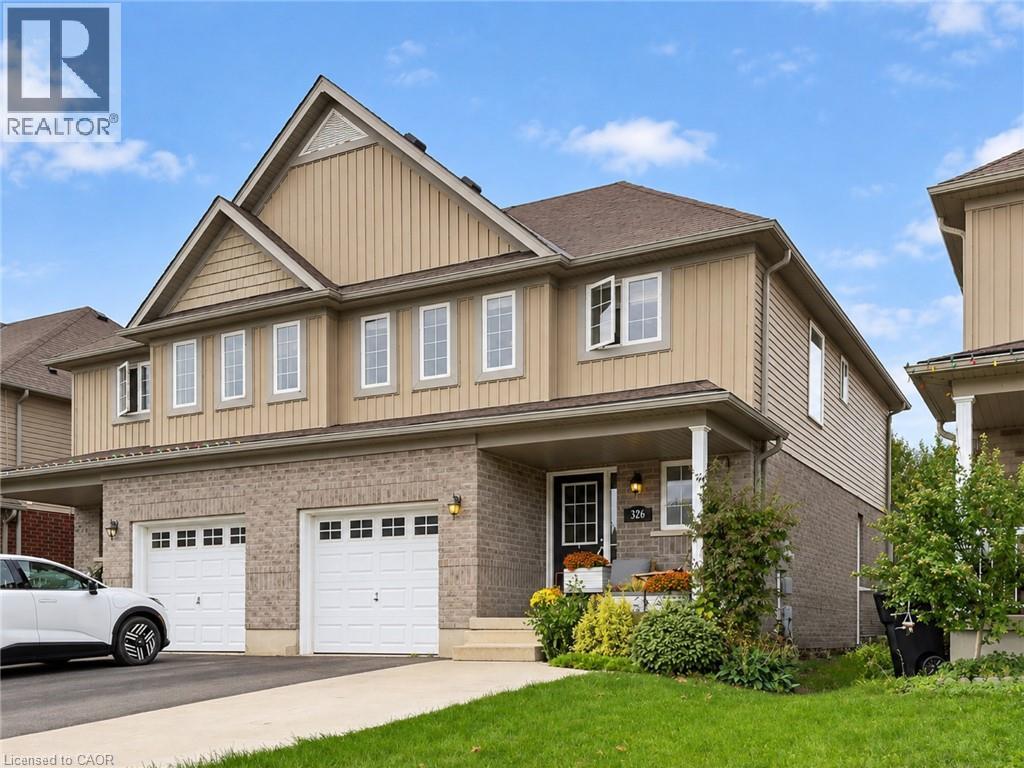
This bright and updated 3-bed, 2.5-bath semi-detached home offers an open-concept layout and a comfortable cottage style that draws you in. The main floor features a spacious living room with engineered hardwood flooring, a dedicated dining area, and kitchen with a custom maple island, undermount sink, new pendant lighting and freshly painted cabinetry and walls. A refreshed powder room and shiplap accent wall in the living room add thoughtful finishing touches. The entire main floor, stairwell and second-floor hallway were professionally painted in September 2026 in a timeless palette. Upstairs, the spacious primary bedroom has a walk-in closet with a custom Closets by Design organization system and a private ensuite with a walk-in shower and professionally installed glass. Two additional bedrooms each feature professionally installed ClosetMaid organizers, while the bathroom has been refreshed with new lighting and a fan. Outside, the landscaped backyard and recently extended deck (2026) create a great space to enjoy the warmer months. The widened concrete driveway accommodates two cars side-by-side, and the garage includes built-in shelving and updated stairs and railing. The unfinished basement offers plenty of potential for future living space, storage or a recreation area. The sellers have invested over $35K in improvements to the home, with some updates including the custom maple kitchen island top, new Grohe undermount sink and Moen faucet, a new Maytag dishwasher and LG washer in 2026, a custom Closets by Design walk-in closet, updated lighting throughout, an extended deck in 2026, owned Culligan water softener, high-efficiency furnace and air conditioning. Set in the welcoming community of Ayr, this home is close to parks, trails, local shops, restaurants and everyday amenities, with easy access to Cambridge, Kitchener-Waterloo and surrounding communities. Ayr has the charm of a small community with convenient connections to the cities nearby. (id:61576)
86 Chelsea Crescent
Stoney Creek, Ontario
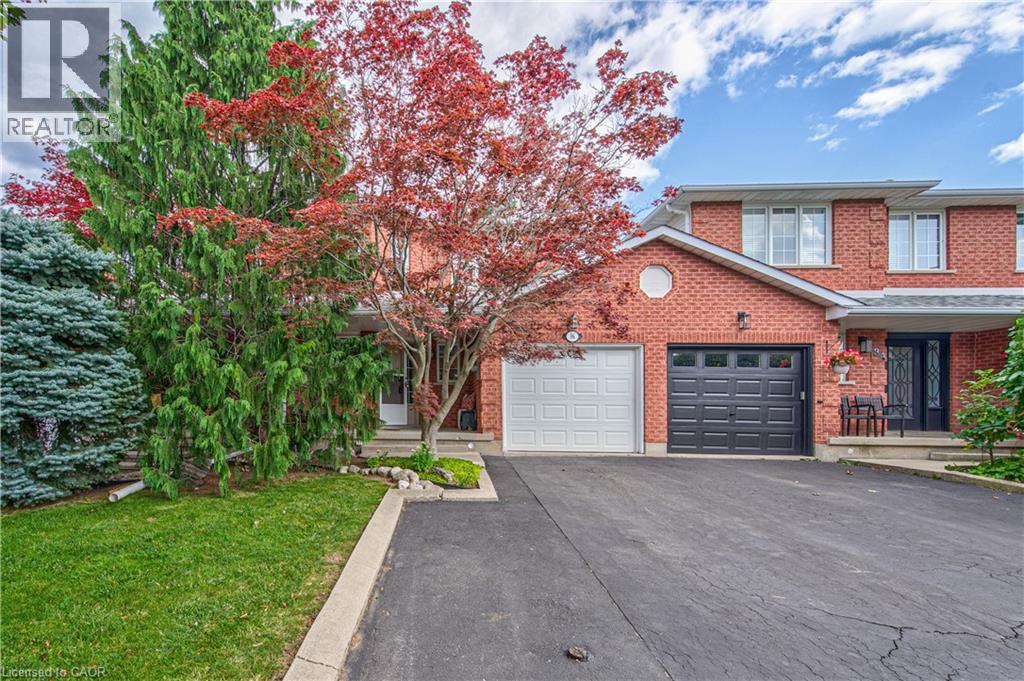
Welcome to this beautifully maintained 3-bedroom, 2.5-bathroom freehold townhome in the heart of Stoney Creek! Offering a bright and functional layout, this home is perfect for families, first-time buyers, or anyone looking for comfortable, low-maintenance living without condo fees. The open-concept main floor provides an inviting space for everyday living and entertaining, with a seamless flow between the living, dining, and kitchen areas. Upstairs features three spacious bedrooms, including a comfortable primary retreat, along with two full bathrooms for added convenience. Step outside to enjoy your own private backyard, the perfect space for relaxing, entertaining, or enjoying summer evenings with family and friends. Located close to major highways, schools, parks, shopping, restaurants, and other everyday amenities, this home offers the perfect combination of comfort, convenience, and location. A fantastic opportunity to own a freehold townhome in a desirable Stoney Creek community! (id:61576)
111 Filbert Street
Kitchener, Ontario
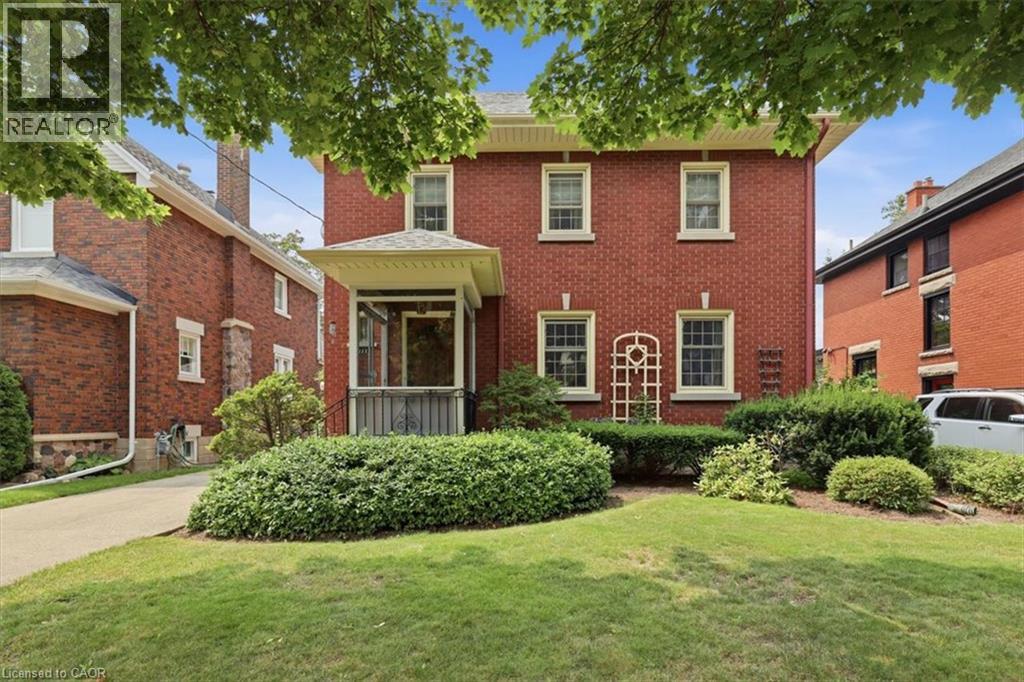
Stop the car! The street appeal of this timeless East Ward home will take your breath away! Are you a fan of Century homes on large lots with incredible woodwork frozen in time? Then this home has to be #1 on your viewing list. This home offers 3 generous sized bedrooms on the upper level PLUS a staircase up to a finished attic space. Here you will find a quiet retreat (17' x 14') that can be expanded into the unfinished storage area. The upper level also offers a large 4 piece bathroom with a tub/shower combo with attractive ceramic tile finish. The Primary bedroom gives you a cheater ensuite door into this bathroom and a walkout to an unfinished elevated room that could make a fantastic walk-in closet! Let's wander around the main floor. The exposed original oak hardwood floors, the gumwood trims, baseboard and doors are original and stunning. Are you a fan of etched glass pocket French doors? We have 3 of them in pristine condition. Personally, I'm in love with the swinging Butler's Pantry door giving access between the kitchen and the spacious formal dining room. Your kitchen features wooden cabinetry, a unique 1 piece L-shaped stainless steel countertop and a double sink with a Pantry faucet! Do you work from home? You will immediately see the benefit of the 12' x 6' den at the rear of the home. It has a separate side entry door making it perfect if you have a need for clients to visit your office. There is a full basement where you will find a recreation room, a 2 piece bathroom, a large utility/boiler room and great storage space. Here are just some of the updates and extras that you will enjoy. All windows (except for the basement) have been replaced with era appropriate vinyl windows finished with muntins. The Viessmann hot water boiler was replaced in 2017, garage door (2018), roof shingles (2018), electric meter and 100 amp breaker panel (2009) and an extra long, concrete driveway with an oversized single car garage with opener! (id:61576)
210 Farley Road Unit# 5
Fergus, Ontario
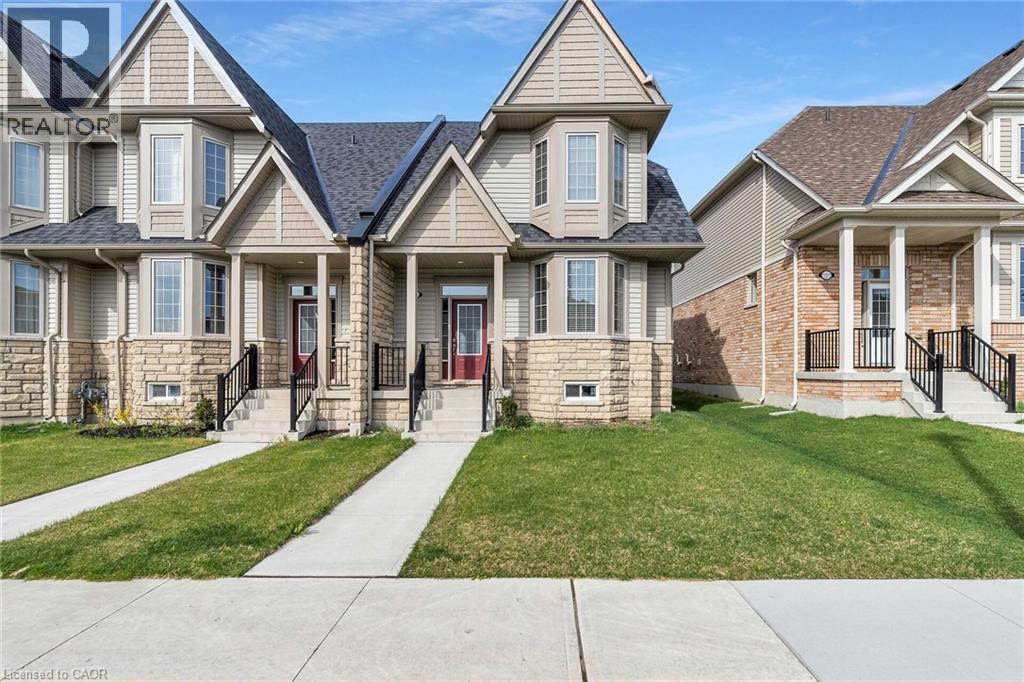
Welcome to 5-210 Farley Rd! The perfect townhouse is now on the market! This immaculate, 2-storey, 2122 sq. ft. corner unit features 3 bedrooms, 2.5 bathrooms, and a 2-car garage. Walk into this bright home and take in the 9 ft ceilings and oversized windows. The layout is fantastic, with the formal living and dining room right off the entrance — perfect for family living and entertaining. They lead directly into the heart of the home: the kitchen, a chef's dream! It offers ample storage and counter space, stainless steel appliances, plus a large island complete with a breakfast bar and dining area. The great room offers even more space with built-ins and a cozy gas fireplace — the perfect spot for movie night. The main floor is completed by a laundry room and mudroom with garage access. Upstairs, you'll find two generously sized bedrooms and a full bathroom. The luxurious primary suite features a private 4-piece ensuite and a walk-in closet. In the basement, you'll find immense potential! Unfinished with a rough-in for a bathroom, envision a home office or the ultimate recreation room — it's yours to create! The backyard is private and fully fenced, with a beautiful patio and green space — a great summer oasis! Perfectly situated in a quiet, family-friendly community. (id:61576)
5131 Hawthorn Drive
Beamsville, Ontario
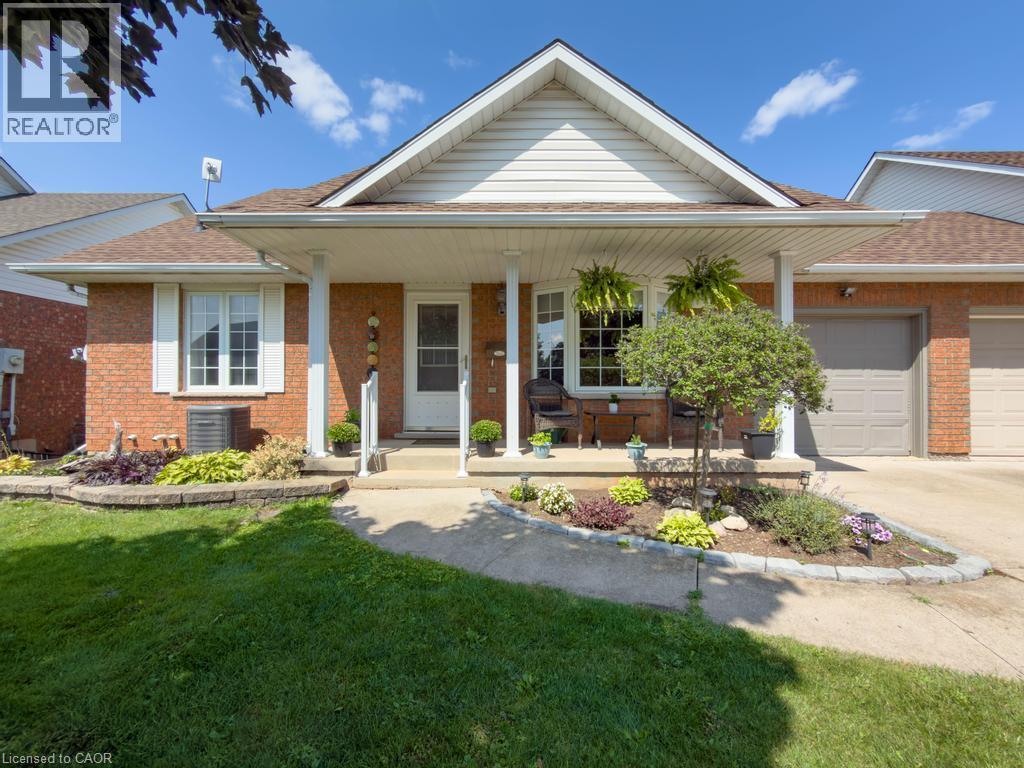
Welcome to 5131 Hawthorn, a spacious bungalow with a loft and basement, ideally situated on a quiet dead-end street. Enjoy the convenience of being within walking distance to schools, parks, the local arena, library, downtown shops, and everyday amenities. The main level offers a bright, open-concept layout with a well-appointed kitchen featuring quartz countertops and a centre island with seating, creating a comfortable space for everyday living and entertaining. Three great-sized bedrooms and a main bathroom complete the main level. Upstairs, the versatile loft provides additional living space that can be tailored to your needs, whether you envision a home office, den, reading area, or guest space. The finished basement adds even more functionality with a recently added bedroom and newer three-piece bathroom, offering excellent flexibility for guests, family members, or additional living space. A great opportunity to enjoy a spacious home in a convenient, walkable location with room to grow. (id:61576)
5 - 210 Farley Road W
Centre Wellington, Ontario
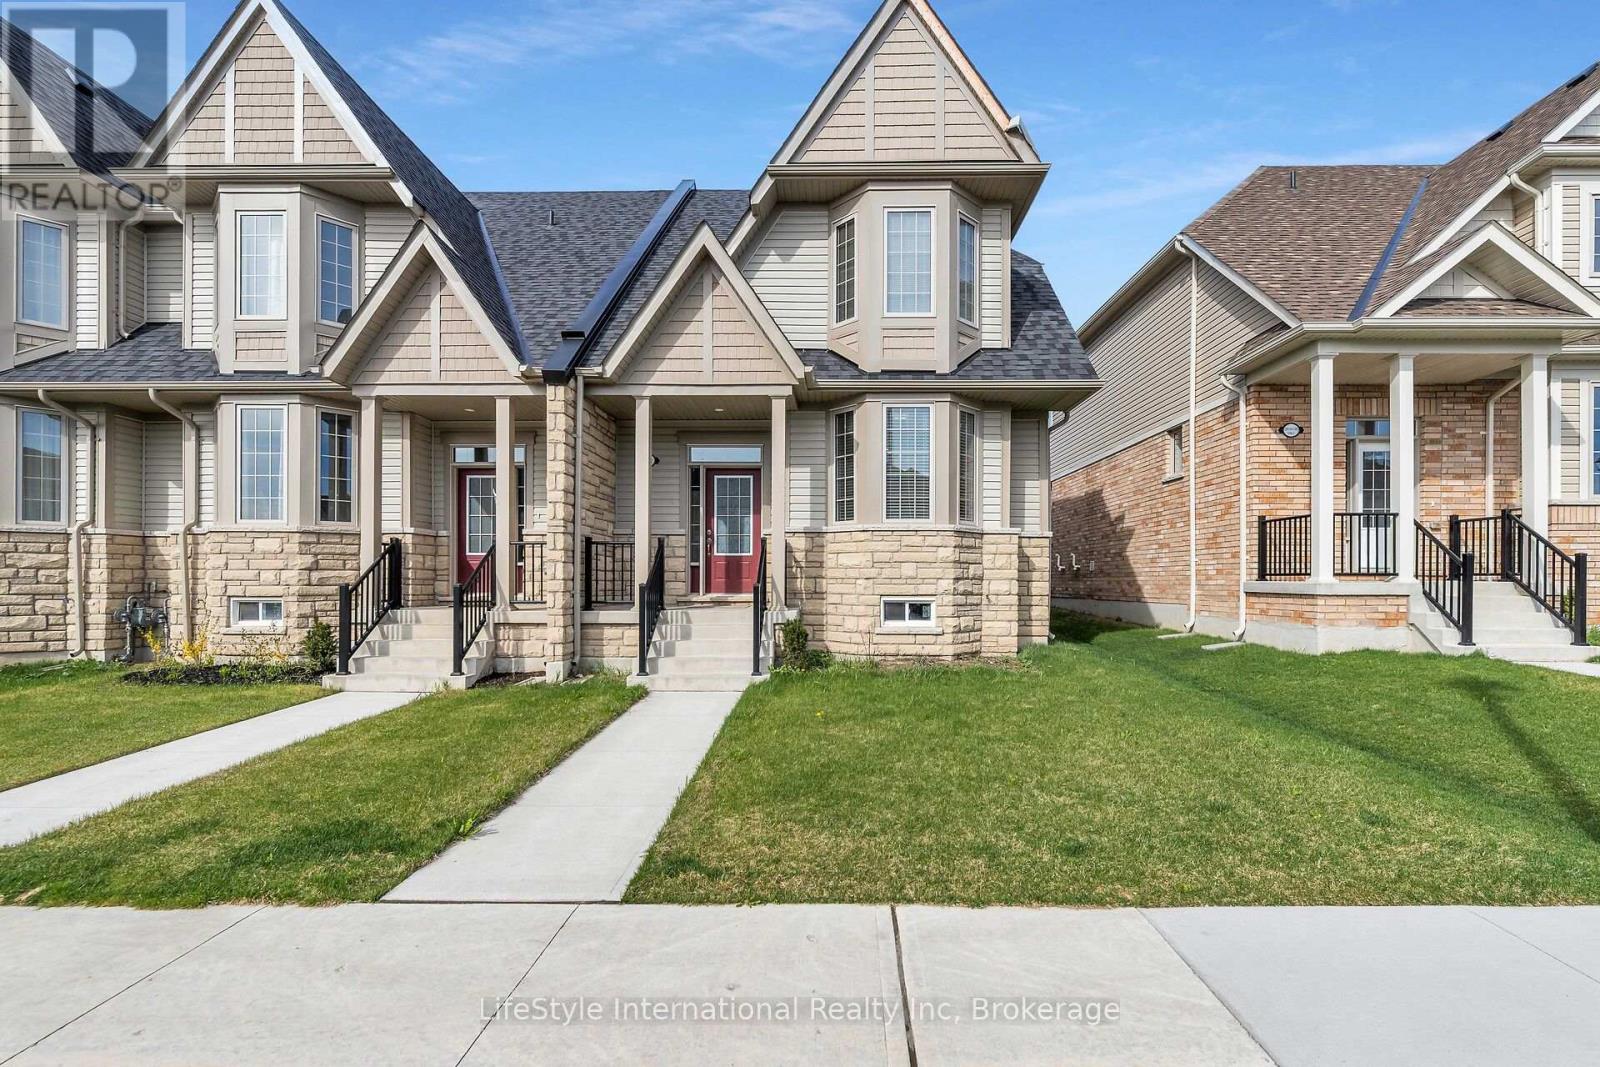
Welcome to 5-210 Farley Rd! The perfect townhouse is now on the market! This immaculate, 2-storey, 2,100+ sq. ft. corner unit features 3 bedrooms, 2.5 bathrooms, and a 2-car garage.Walk into this bright home and take in the 9 ft ceilings and oversized windows. The layout is fantastic, with the formal living and dining room right off the entrance - perfect for family living and entertaining. They lead directly into the heart of the home: the kitchen, a chef's dream! It offers ample storage and counter space, stainless steel appliances, plus a large island complete with a breakfast bar and dining area.The great room offers even more space with built-ins and a cozy gas fireplace - the perfect spot for movie night. The main floor is completed by a laundry room and mudroom with garage access.Upstairs, you'll find two generously sized bedrooms and a full bathroom. The luxurious primary suite features a private 4-piece ensuite and a walk-in closet.In the basement, you'll find immense potential! Unfinished with a rough-in for a bathroom, envision a home office or the ultimate recreation room - it's yours to create!The backyard is private and fully fenced, with a beautiful patio and green space - a great summer oasis! Perfectly situated in a quiet, family-friendly community. (id:61576)