
Find your home
Search properties for sale across the region using the retained RealtyPress MLS data.
Use the search and filters below, or contact Darren for help narrowing the results.
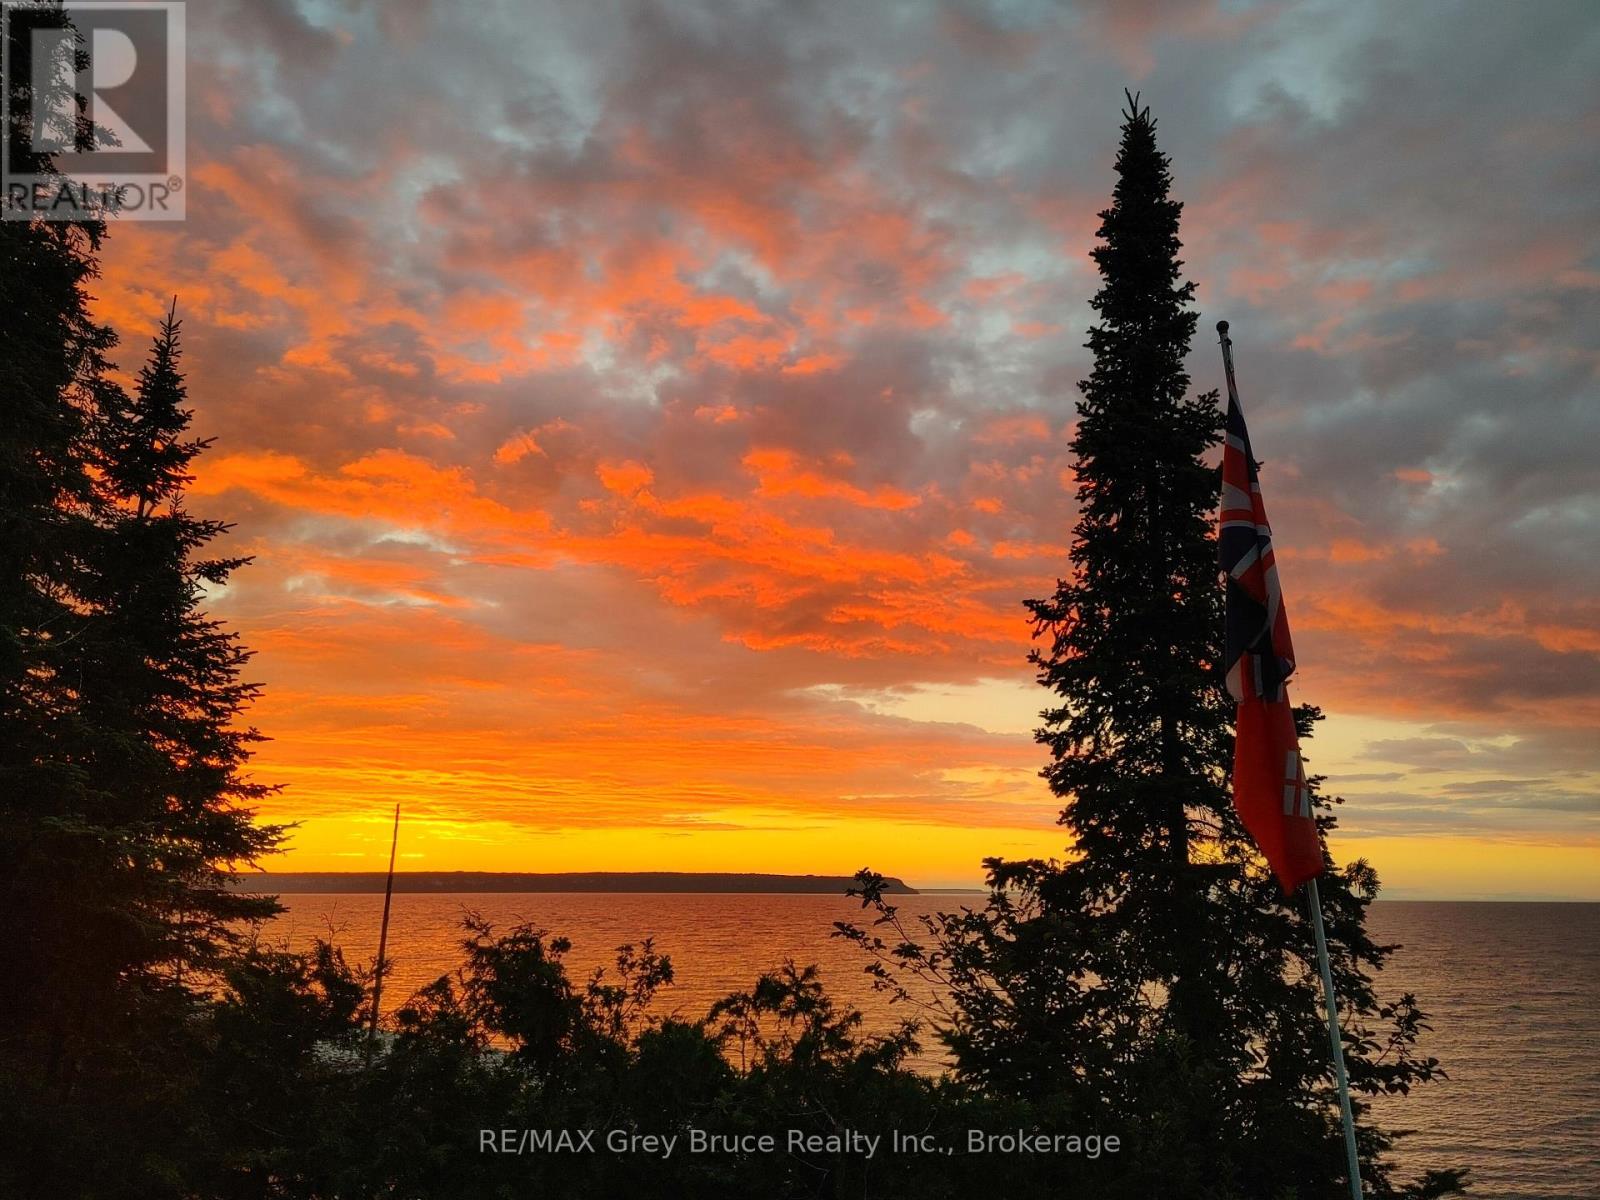
287 Rush Cove Road
Northern Bruce Peninsula, Ontario
The views are amazing at this cute and modern two bedroom cottage in beautiful Rush Cove! Spectacular and sensational views of Georgian Bay! It all starts here whether you're soaking up the sun, swimming in the refreshing, crystal clear waters or lounging at the waterside deck - this is it! Cottage has an open concept living/kitchen with walkout to the large covered back veranda. There is also a walkout from the kitchen. Two bedrooms and a renovated four piece bath. The many renovations include new vinyl flooring, front deck (10'x 18'), fascia and gutters (with guards), interior/exterior doors, stove, kitchen island counter, baseboard heaters, windows, and a shore well - just to name a few. Comfy fieldstone fireplace in living area to enjoy on those chilly evenings and mornings. The full basement (unfinished) has laundry facilities, ample storage and a walkout. Cottage is well insulated. With its lovely gardens, the property measures 75 feet wide by 326.6 feet deep. Located on a 'No Exit' seasonal municipal road (road is not plowed during winter). There is satellite tv. There is hydro and telephone along the road side. Access to the Bruce Trail and community dock are just down the road. With the cottage association's annual fish derby and July 1 celebrations, this property is a great place to relax and getaway from the city buzz and enjoy being surrounded by nature and listening to the sounds of the waves and loons. Taxes: $3725.04 for 2026. (id:61576)
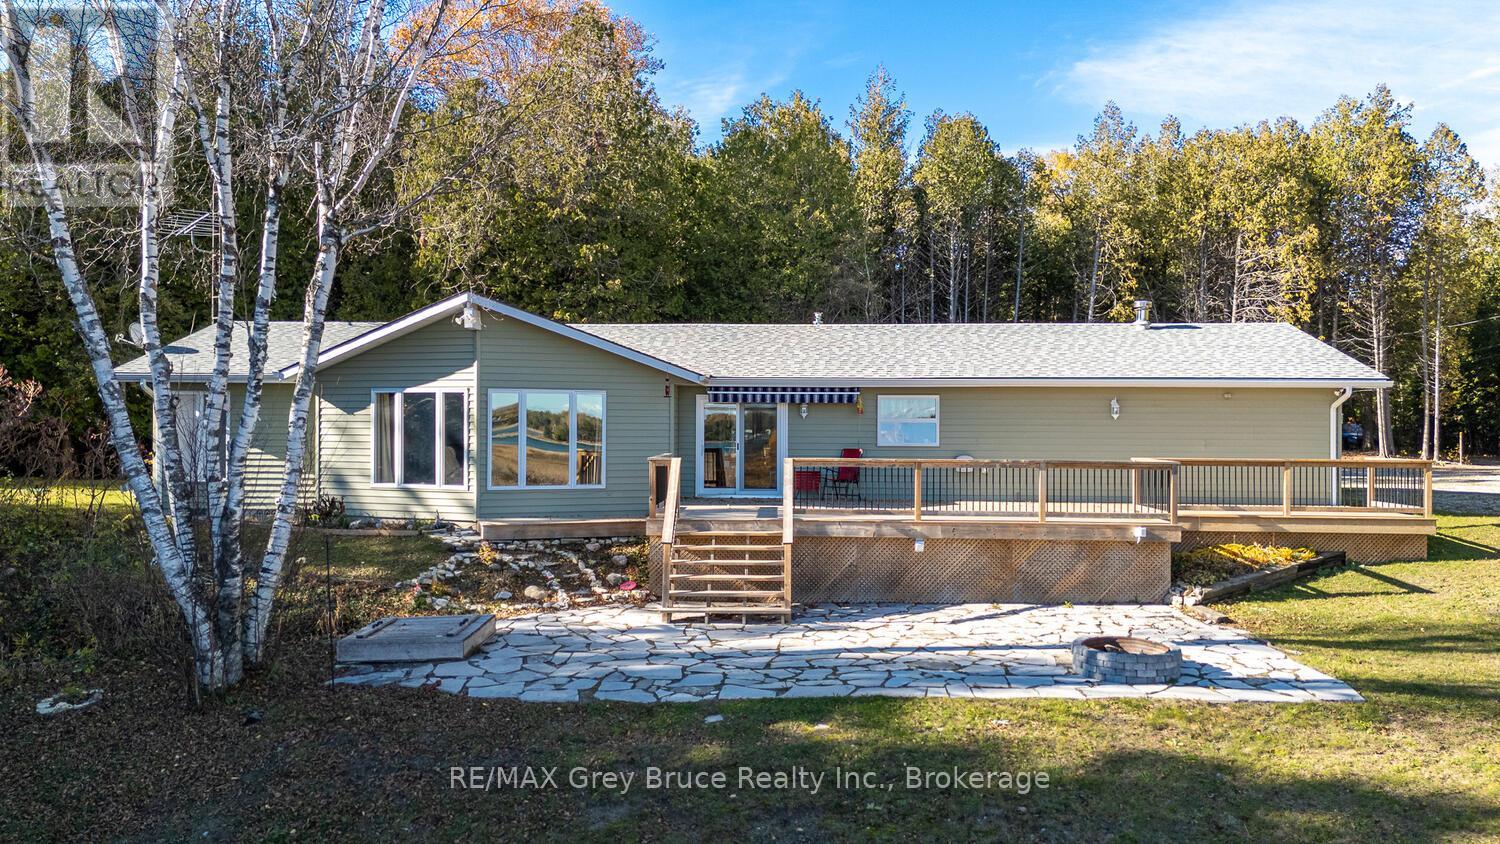
109 Widgeon Cove Road
Northern Bruce Peninsula, Ontario
Welcome to your waterfront escape in the highly desirable community of Pike Bay, tucked along the peaceful shoreline of Widgeon Cove Road. Set on over 2 acres, this well-maintained home or cottage offers the perfect balance of privacy, space, and direct access to the calm waters of the bay-ideal for kayaking, swimming, fishing, and taking in the stunning sunsets the Bruce Peninsula is known for. Extensively updated with over $100,000 invested in the past five years, this property is truly move-in ready. Recent improvements include a new front deck, fully renovated bathrooms, an upgraded water system, central air installation, a detached shed/workshop, and significant landscaping and yard clean-up-creating a clean, polished, and low-maintenance setting. Inside, the home features a functional and comfortable layout suited for both year-round living and seasonal use. An attached double car garage offers excellent storage for vehicles, tools, and all your outdoor gear-perfect for embracing the Peninsula lifestyle. Ideally located within close proximity to the best of the Bruce Peninsula, including the Lake Huron and Georgian Bay shorelines, the Bruce Trail, Lion's Head, Tobermory, Singing Sands, Cyprus Lake, the Grotto, Sauble Beach, and a variety of local shops, restaurants, marinas, and boat launches. Whether you're searching for a peaceful waterfront retreat or a turnkey property with major updates already completed, this Pike Bay offering delivers exceptional value and lifestyle. (id:61576)
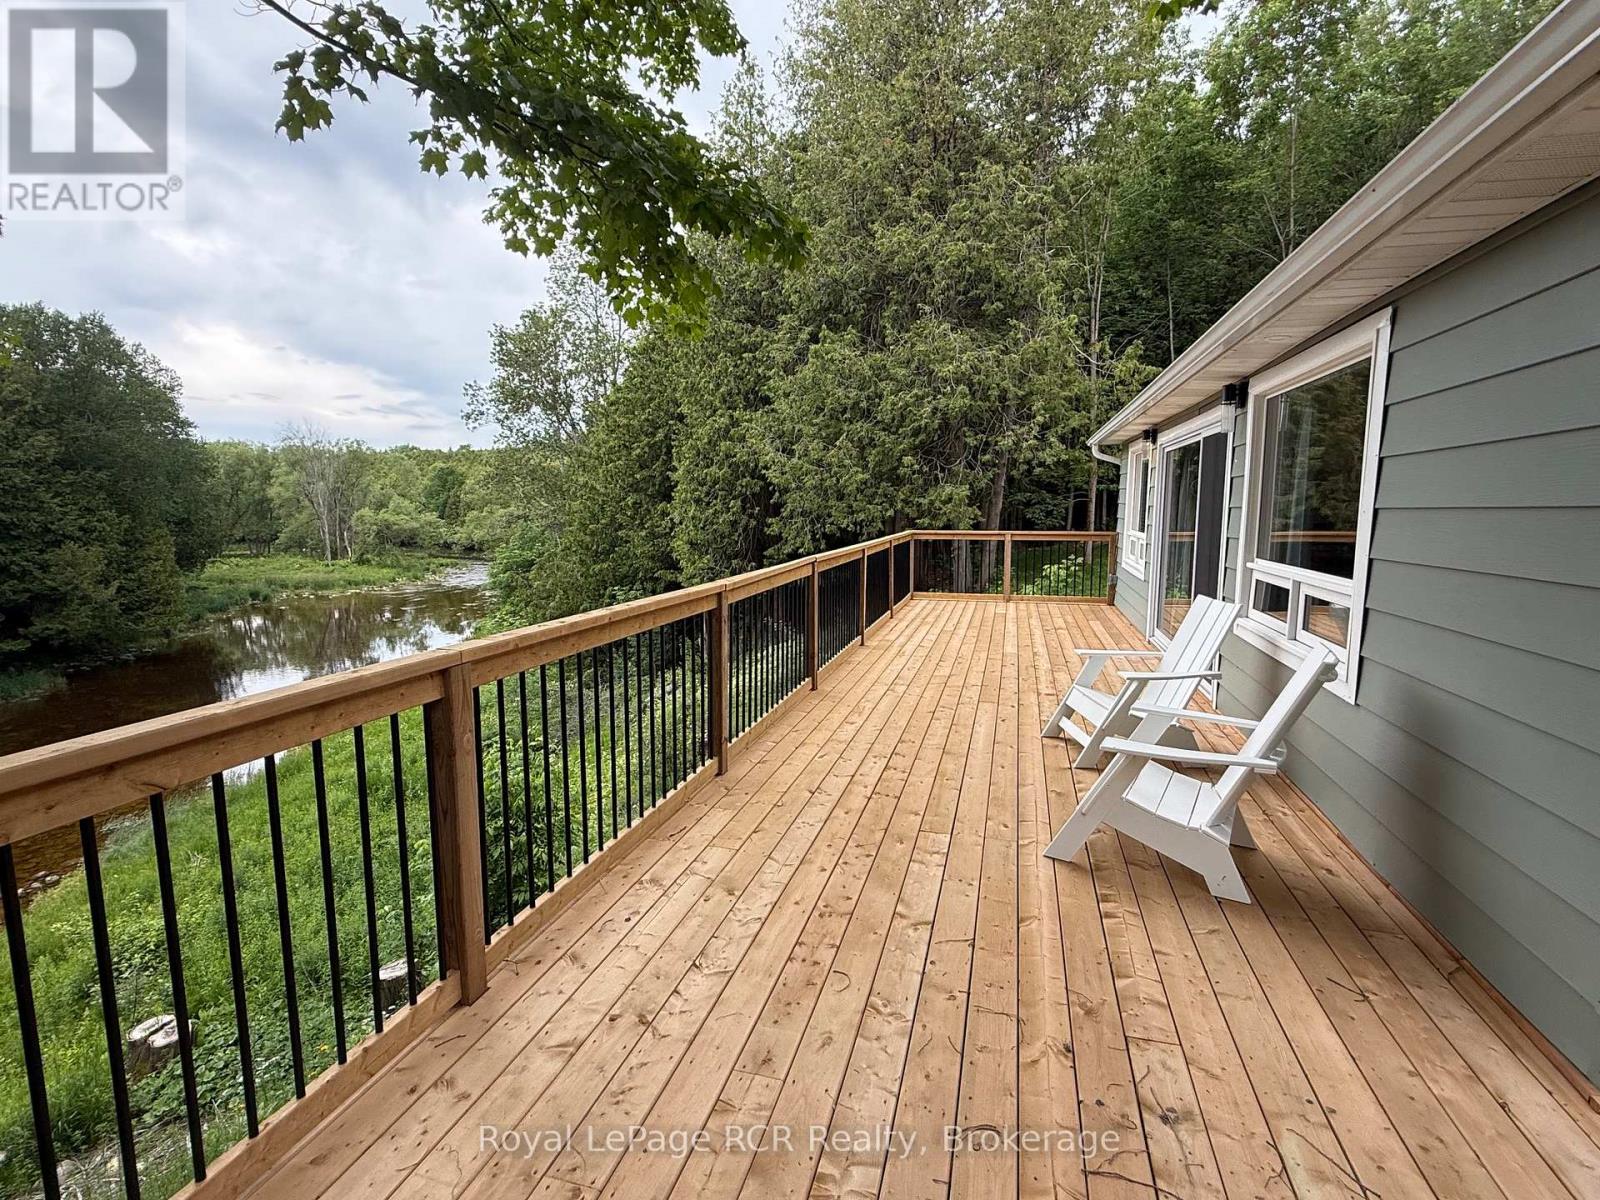
384275 Concession 4
West Grey, Ontario
Riverfront oasis - Located on the beautiful Saugeen River this cozy home offers up a private surrounding on 2 acres with approximately 400' of riverfront, in a forest setting with sweeping river views. Recently updated in 2025 with modern touches, including all new 200 amp electrical, new propane furnace, UV water system and more. With tasteful design it features open concept living with views of the river. The living room features a floor to ceiling fireplace, the dining area has an over sized sliding door that leads to the deck that wraps around the whole home, and the modern kitchen features a quartz waterfall island. It has 2 bedrooms, one with a walk-out to the deck, a 3 pc washroom and mudroom with laundry. Outside enjoy peaceful nature surroundings while sitting in the hot tub. Full enclosed and spray foamed crawl space. Under 15 min drive to Markdale or Durham. (id:61576)
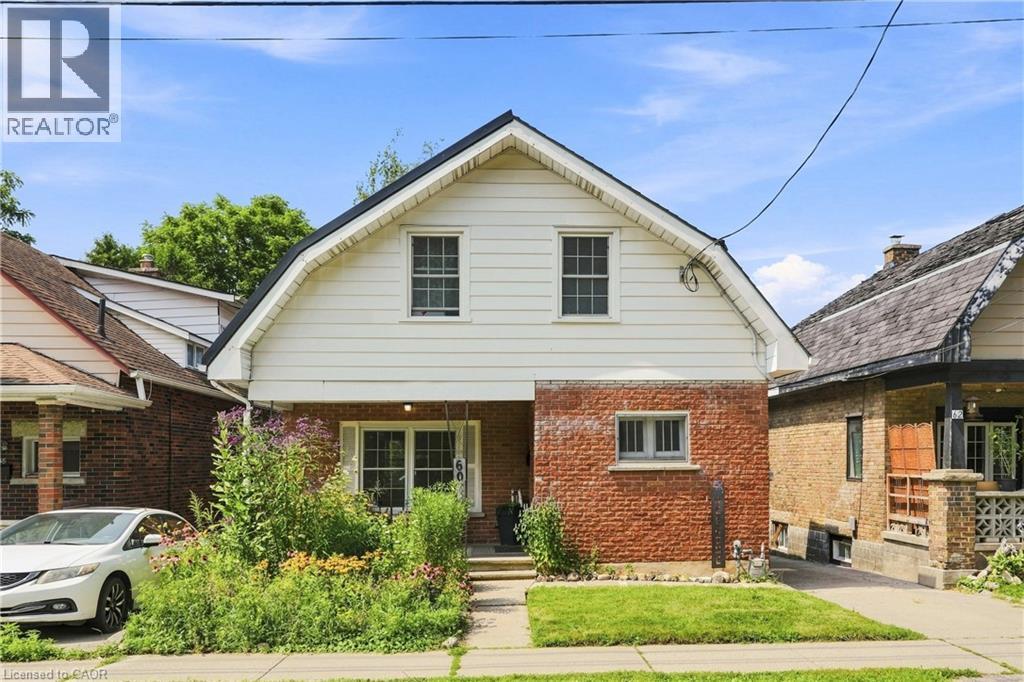
60 Oliver Street
Guelph, Ontario
Welcome to 60 Oliver Street, a charming 1925 home tucked into Guelph’s historic St. Patrick’s Ward. Set on an oversized lot, this 3-bedroom, 2-bathroom home offers over 1,200 sq. ft. of living space and a rare combination of original character, thoughtful updates and an incredible backyard. A covered front porch provides the perfect spot for morning coffee before stepping inside, where tall trim, oak hardwood floors and the warmth of a century home carry throughout the main level. The spacious living and dining areas offer plenty of room to gather, while the functional kitchen features ample cabinetry, counter space and a centre island, flowing into additional flexible living space that can adapt as a home office, playroom, breakfast area or whatever suits your lifestyle. Upstairs you’ll find three bedrooms and a beautifully updated bathroom (2022) featuring a freestanding tub, tiled feature wall and modern fixtures. Outside, the deep, fully fenced backyard offers an impressive amount of green space for kids, pets, gardening or entertaining, along with a storage shed and plenty of room to make it your own. Major improvements provide added peace of mind, including furnace (2023), electrical panel (2023), hot water tank (2024), waste stack plumbing (2022), sewer line (2022), most plumbing (2022), basement beam (2024), partial asphalt roof replacement (2022) and fresh paint throughout. All of this is in one of Guelph’s most distinctive neighbourhoods, known for its historic character, walkable streets and strong sense of community, with easy access to Downtown Guelph, the Speed River, trails, parks and everyday amenities. With continued investment in the surrounding area, including improved cycling and pedestrian connections, York Road infrastructure upgrades and planned redevelopment bringing new green space, pathways and public gathering spaces to The Ward, this is an opportunity to own a character-filled home in a neighbourhood that continues to evolve. (id:61576)

5250 Lakeshore Road Unit# 1207
Burlington, Ontario
Welcome to this stunning spacious suite in the highly sought after Admiral’s Walk - Lakefront Living at Its Finest! This beautiful home offers Breathtaking views of Lake Ontario which you can enjoy from your balcony. Enjoy walks along the waterfront trails and nearby parks. Conveniently located near restaurants and cafes, shopping, and easy highway access. Perfectly positioned in one of Burlington’s most desirable lakefront communities, this bright and inviting suite combines comfort, style, exceptional amenities, and a carefree lifestyle. Entertainers delight due to spacious open concept layout which makes it easy to host large groups. The suite showcases beautiful hardwood and cork flooring throughout. The kitchen features stainless steel appliances including an induction oven, large pantry storage, where you can also fold your laundry. The spacious primary bedroom features excellent closet space. Additional updates include renovated bathroom and updated balcony deck tiles. The building has also benefited from recent updates, including hallways, windows, roof, and elevator. Enjoy outdoor pool, sauna, gym, party/meeting room, and car wash area within this meticulously maintained building. Your next move awaits you! (id:61576)
80 Caithness Street W Unit# 203
Caledonia, Ontario
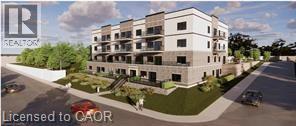
The Grandview presents Caledonia's newest upscale residence, offering luxury living with refined amenities. The Lanark model comprises 1,070 square feet of living space, complemented by a 200 square foot balcony overlooking the Grand River. This spacious unit includes two bedrooms and two bathrooms, featuring high-quality finishes such as a custom Winger kitchen with quartz countertops and backsplash, quartz tub and shower surrounds, six appliances, premium window treatments, nine-foot ceilings, six-inch baseboards, a designated parking space with an option for an additional spot, and sophisticated 7.5-inch luxury vinyl plank flooring. Condominium fees encompass heat, water, sewer, building and grounds maintenance, and insurance. The Grandview is conveniently located within walking distance to parks, shops, restaurants, and churches, and provides easy access to major highways from its southern riverbank location. Interested parties are invited to contact us to select their preferred unit (id:61576)
RE/MAX Escarpment Realty Inc.
80 Caithness Street W Unit# 303
Caledonia, Ontario
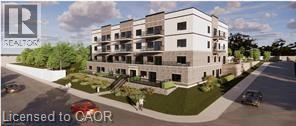
The Grandview presents Caledonia's newest upscale residence, offering luxury living with refined amenities. The Lanark model comprises 1,070 square feet of living space, complemented by a 200 square foot balcony overlooking the Grand River. This spacious unit includes two bedrooms and two bathrooms, featuring high-quality finishes such as a custom Winger kitchen with quartz countertops and backsplash, quartz tub and shower surrounds, six appliances, premium window treatments, nine-foot ceilings, six-inch baseboards, a designated parking space with an option for an additional spot, and sophisticated 7.5-inch luxury vinyl plank flooring. Condominium fees encompass heat, water, sewer, building and grounds maintenance, and insurance. The Grandview is conveniently located within walking distance to parks, shops, restaurants, and churches, and provides easy access to major highways from its southern riverbank location. Interested parties are invited to contact us to select their preferred unit (id:61576)
RE/MAX Escarpment Realty Inc.
1580 Kerns Road Unit# 1
Burlington, Ontario
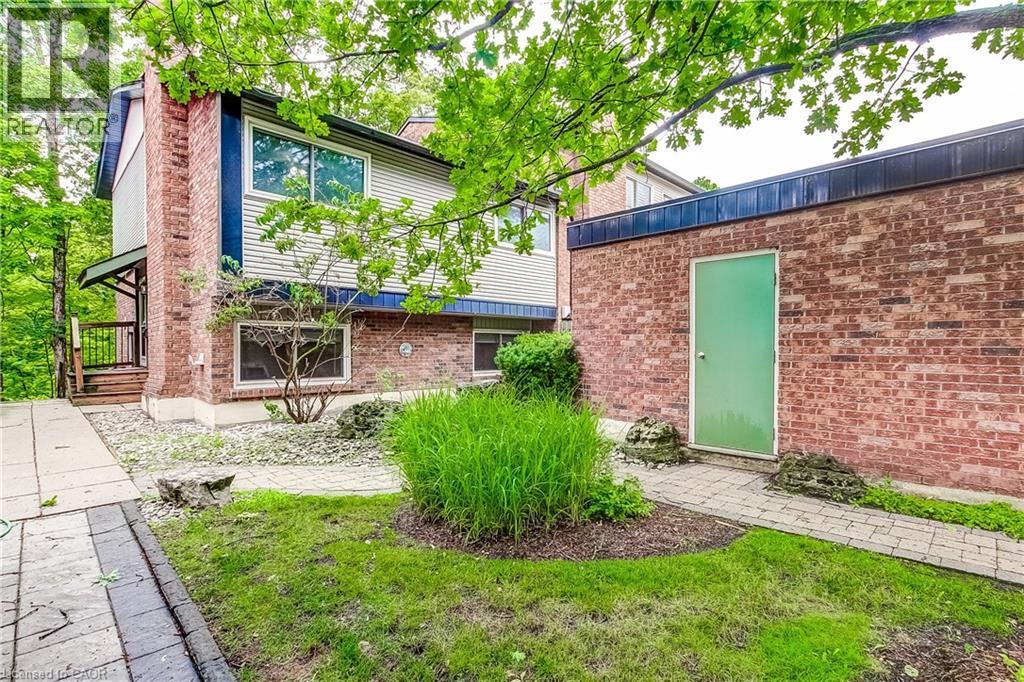
Welcome to Tyandaga Mews! This charming 3-bedroom townhome provides 2,150 sq ft of living space in one of Burlington's most sought-after complexes, backing onto a fabulous natural ravine and creek - a view enjoyed from three levels of the home. NEW DUCTLESS HEATING AND AIR CONDITIONING SYSTEM BEING INSTALLED. Balconies off both the primary bedroom and living room, plus a walkout to a patio from the lower level, make this the perfect spot for morning coffee, summer entertaining, or sunset cocktails. The ravine offers a stunning backdrop year-round: lush greenery in summer, vibrant colour in fall, serene stillness in winter, and fresh blooms come spring. Inside, the main floor is made for entertaining. The updated kitchen, with glossy modern cabinets and pot lights, overlooks the family room - so you're always part of the conversation. Enjoy open-concept living and dining spaces beneath a soaring ceiling over the dining room, and a primary suite with its own separate dressing area. The lower level is a retreat of its own, with a rec room that walks out to the patio, plus laundry and crawl space storage. Join a friendly community with an outdoor pool, party room, and snow removal right to your door. Spend warm summer days lounging poolside or cooling off with a swim. Kerns Park, golf, and tennis are all within walking distance, and you're just minutes from the 403, 407, and QEW. This is more than a home - it's a lifestyle. (id:61576)
194543 Sideroad 30ndr Side Road N
West Grey, Ontario
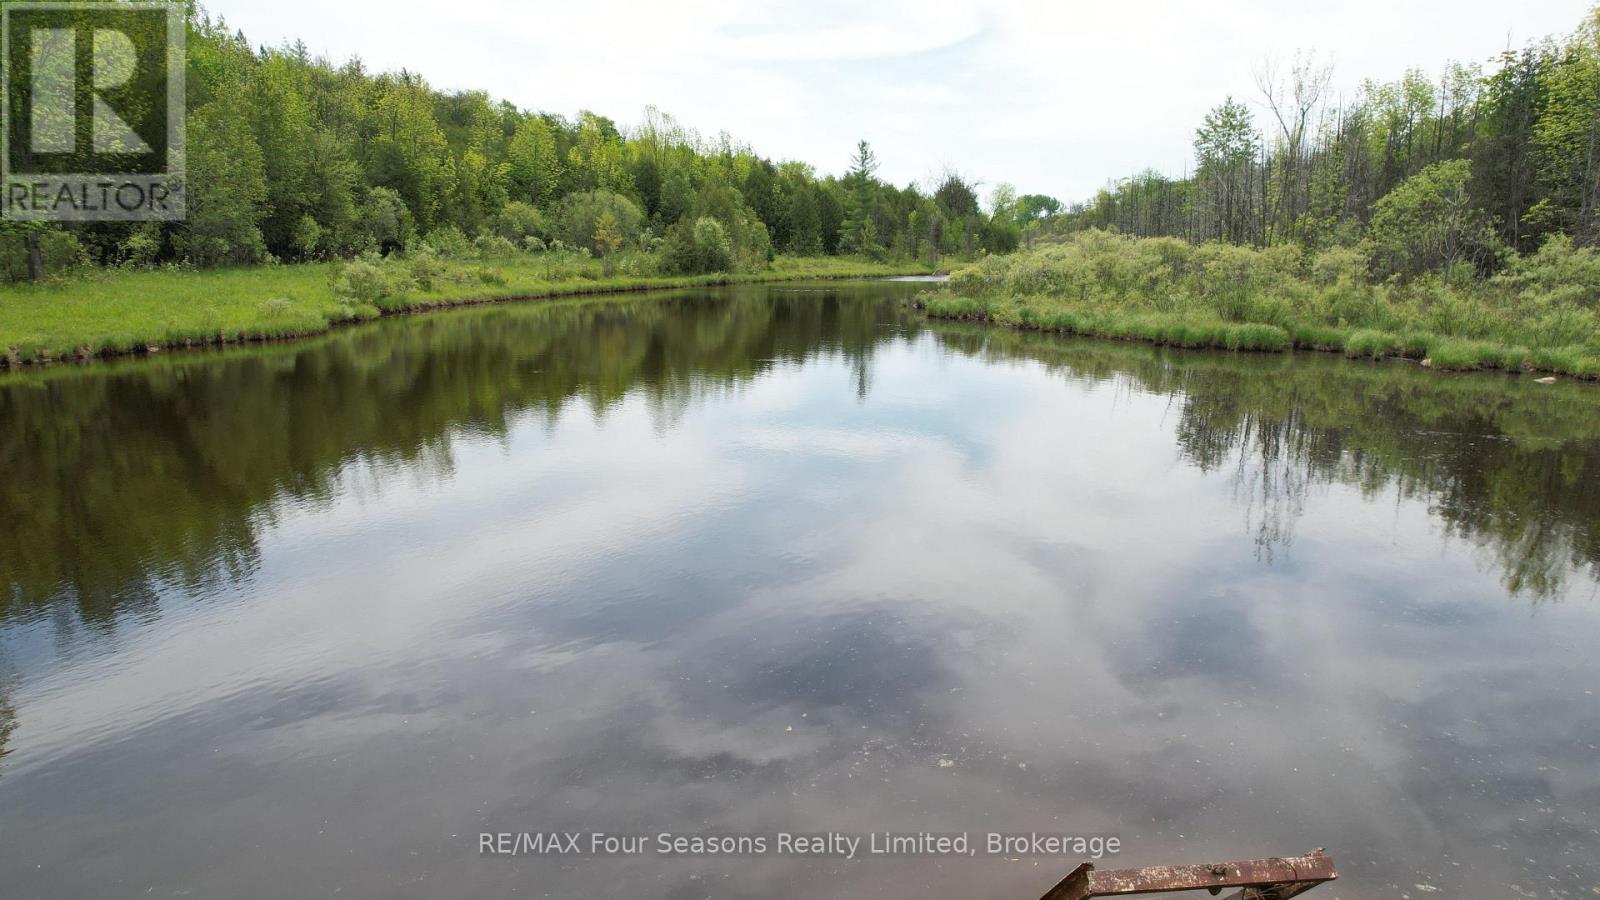
Set amidst a forested countryside, this property features a gorgeous creek fed pond/lake where hours of serene enjoyment can be had. An easy country drive along a tree lined road to the driveway leading up to the home. The property features a large 40x30 shop with concrete floor, steel insulated walls for your business venture. The home itself, is cozy with a country vibe and features 2 bedrooms, a country kitchen and two gathering rooms (living room and family room). The primary ensuite bathroom was updated a number of years ago. This is an amazing hobby property with a detached garage as well. Don't wait for this one to disappear with a SOLD sign. Make your appointment today. Have a look at the property video for more information and a full walkthrough. **Property frontage at the road is 178'. The back of the property is 461', while I could not confirm the depth of the pond, a previous listing does state 14'. Possession is flexible, although the owner will need some time to organize "item" removal. (id:61576)
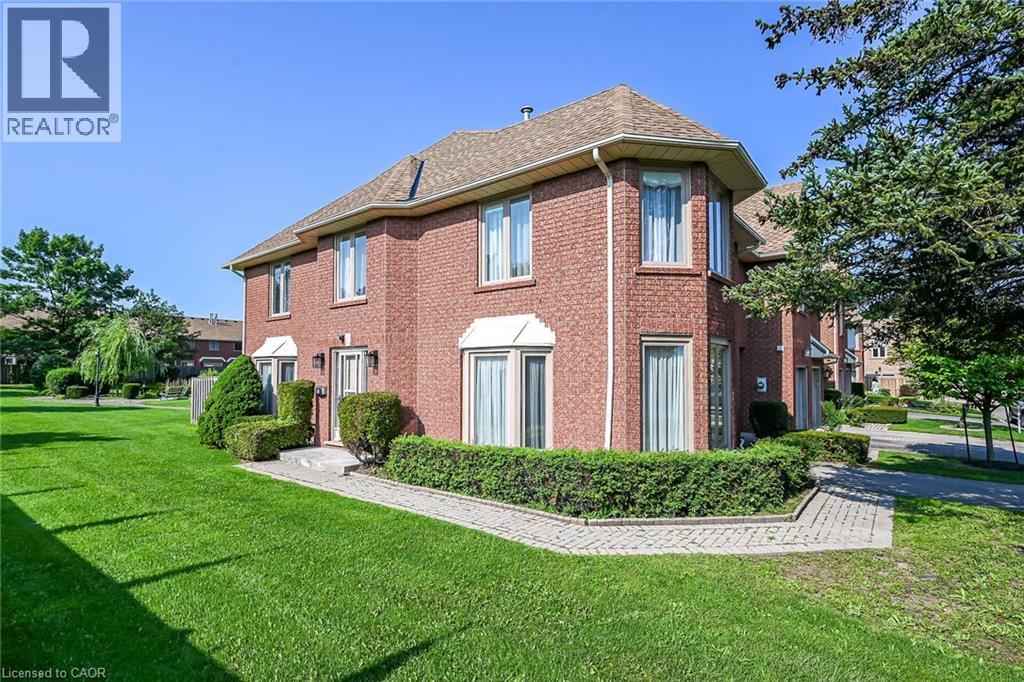
502 Barton Street Unit# 45
Stoney Creek, Ontario
Welcome to 502 Barton Street Unit 45 a beautiful end-unit townhome in the heart of Stoney Creek. Offering a larger (over 2000sqft of finished space) and functional floor plan. This beautiful home is ideally positioned at the end of the complex, providing a quiet and very private setting with additional bay windows, natural light and green space at the back. Thoughtfully finished from top to bottom, the home features a bright and spacious main floor with generous living room ( with gas fireplace) and formal dining room, creating a comfortable space for everyday living and entertaining. The kitchen offers, all brand new appliances, Florida ceiling lights, plenty of cabinetry and a convenient walkout to the private fenced backyard, complete with a maintenance free decking patio. Upstairs, the spacious primary bedroom features a walk-in closet, ensuite bathroom and a specially designated make-up area while the second and third bedroom have a full access to the other main bath. The fully finished basement provides versatile additional living space ideal for a recreation room, home office, gym, or potentially a forth bedroom. The home also features an attached garage and private driveway, along with numerous updates throughout. Five brand-new appliances include a stainless steel refrigerator, dishwasher and stove, plus a new white washer and dryer (all still under the warranty) Located in a quiet, well-established, Stoney Creek community close to the QEW, shopping, schools, parks, restaurants, and everyday amenities. A wonderful opportunity to enjoy the space, privacy, and convenience of an exceptional end-unit townhome. This home is a Real Gem and a definite a must see! (id:61576)
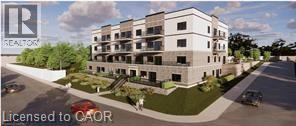
80 Caithness Street W Unit# 304
Caledonia, Ontario
Experience luxury living at The Grandview, Caledonia’s newest upscale residence. The Caithness model boasts 1,115 square feet and exceptional views of the Grand River. This expansive unit features two bedrooms and two bathrooms, offering high-end finishes such as a custom Winger kitchen with quartz countertops and backsplash, quartz surrounds in both the tub and shower, six appliances, premium window treatments, nine-foot ceilings, six-inch baseboards, a dedicated parking spot with an option for an additional space, and elegant 7.5-inch luxury vinyl plank flooring. Condo fees cover heat, water, sewer, building and grounds upkeep, and insurance. Ideally located, The Grandview is within walking distance of parks, shops, restaurants, and churches. Situated on the southern bank of the river, this location offers convenient access to major highways. Call today to secure your choice of unit. (id:61576)
Royal LePage State Realty Inc.
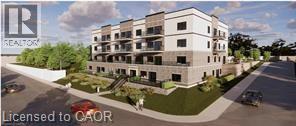
80 Caithness Street W Unit# 402
Caledonia, Ontario
Experience luxury living at The Grandview, Caledonia’s newest upscale residence. The Caithness model boasts 1,115 square feet and exceptional views of the Grand River. This expansive unit features two bedrooms and two bathrooms, offering high-end finishes such as a custom Winger kitchen with quartz countertops and backsplash, quartz surrounds in both the tub and shower, six appliances, premium window treatments, nine-foot ceilings, six-inch baseboards, a dedicated parking spot with an option for an additional space, and elegant 7.5-inch luxury vinyl plank flooring. Condo fees cover heat, water, sewer, building and grounds upkeep, and insurance. Ideally located, The Grandview is within walking distance of parks, shops, restaurants, and churches. Situated on the southern bank of the river, this location offers convenient access to major highways. Call today to secure your choice of unit. (id:61576)
RE/MAX Escarpment Realty Inc.