
Find your home
Search properties for sale across the region using the retained RealtyPress MLS data.
Use the search and filters below, or contact Darren for help narrowing the results.
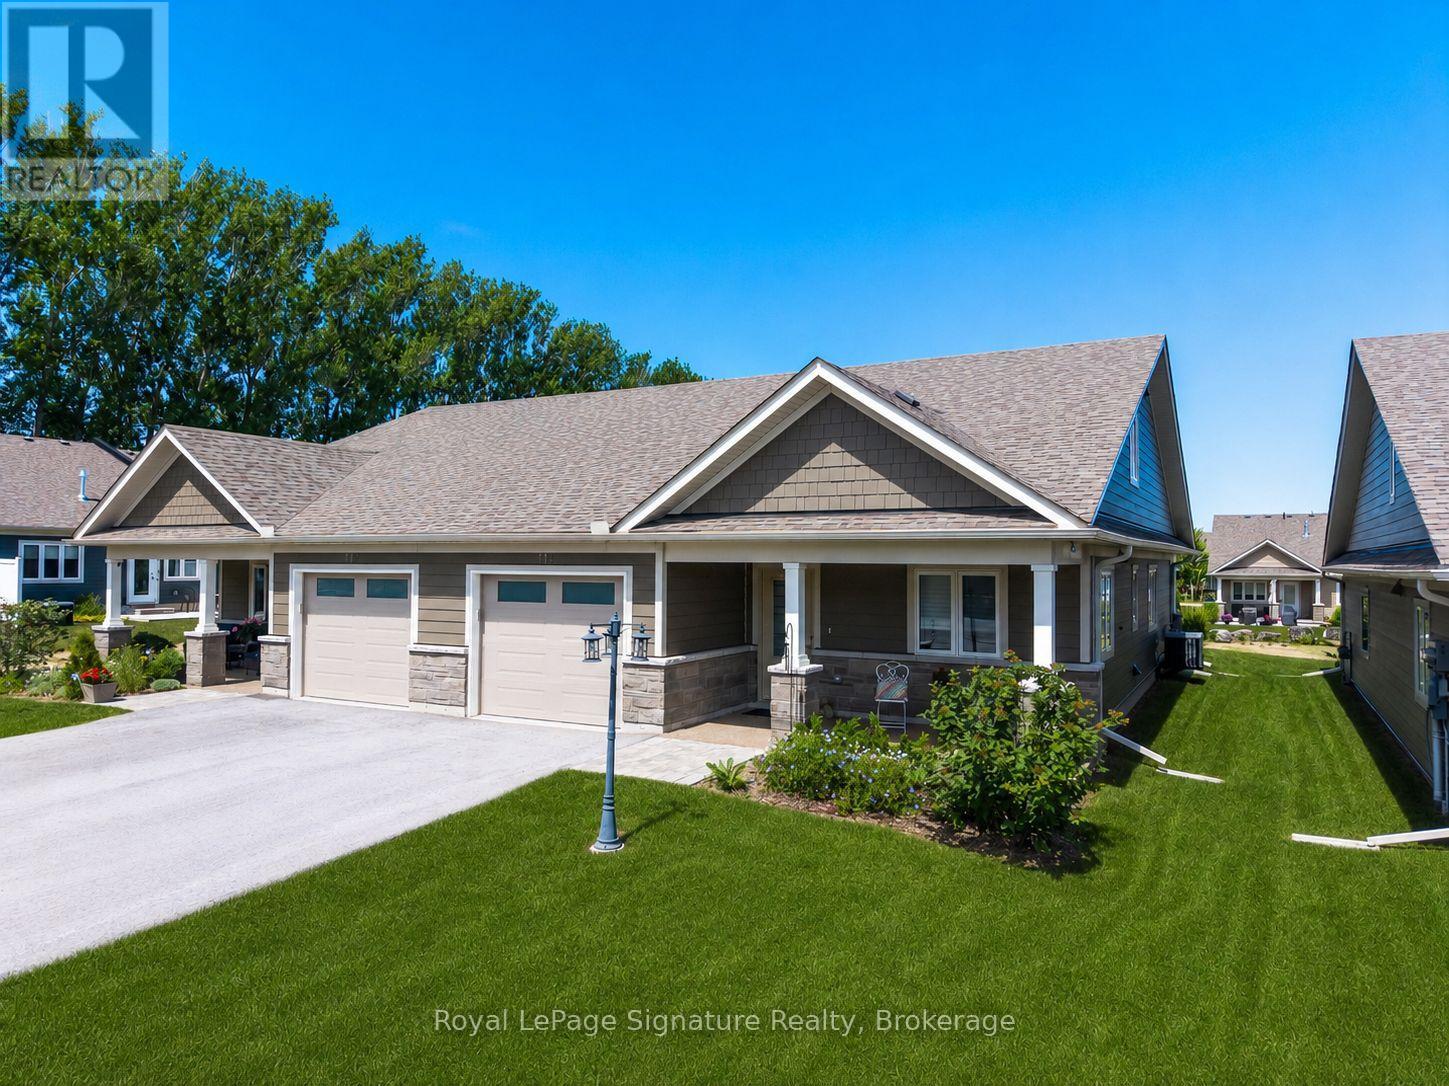
114 Dove Drive W
Blue Mountains, Ontario
Welcome to 114 Dove Drive, a beautifully appointed semi-detached end-unit home in the sought-after 55+ adult land lease community of Thornbury Meadows. Ideally situated on a premium lot backing onto green space, this bright and inviting home is filled with natural light thanks to its desirable end-unit location.Designed for comfortable main-floor living, the thoughtfully laid-out floor plan features a spacious primary bedroom, dedicated home office, and convenient main-floor laundry. The upgraded kitchen is sure to impress with stylish cabinetry, quality finishes, and a contemporary backsplash, while wide-plank flooring adds warmth and elegance throughout the main living areas. Enjoy the privacy of your backyard overlooking green space, creating the perfect setting for morning coffee or evening relaxation. Located in the heart of Thornbury, this vibrant adult community offers a carefree lifestyle just minutes from shops, restaurants, trails, golf, Georgian Bay, and all the amenities that make Thornbury one of Ontario's most desirable destinations. A rare opportunity to enjoy low-maintenance living in a premium setting, welcome home to Thornbury Meadows. (id:61576)
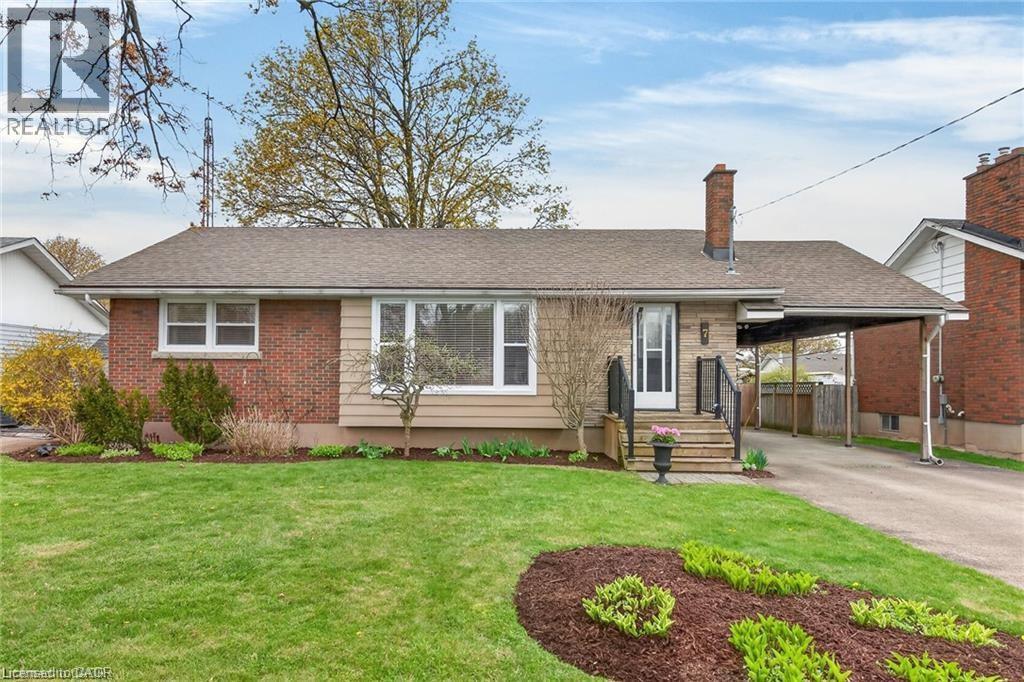
7 Coral Drive
St. Catharines, Ontario
This beautifully cared-for bungalow is situated in a highly desirable, family-friendly north end neighborhood, conveniently close to schools, parks, walking trails, and Lake Ontario. The home offers approximately 2,100 sqft of finished space, including 3 or 4 bedrooms and 2 bathrooms, along with a fully finished basement. On the main floor, you'll find an inviting living room highlighted by gleaming hardwood floors, a bright dining area with sliding doors opening onto a patio surrounded by a fenced, treed yard, and an extra-deep 1.5-car garage/workshop that is perfect for hobbyists. The kitchen is equipped with generous pine cabinets and stainless-steel appliances. Both the primary and secondary bedrooms have hardwood floors, and an updated 3-piece bathroom completes this level. There's also a carport providing entry to a staircase leading to the finished basement, which could serve as an in-law suite. Downstairs, there's a spacious family room with a brick accent wall and hearth that previously had a wood stove fireplace, with the chimney still intact. A spacious 3rd bedroom, currently used as a home office, features wall-to-wall carpeting, and the laundry room can easily be converted back to a 4th bedroom if needed. Notable updates from 2014 include central air conditioning, 50-year rated roof shingles, blown-in attic insulation, a new front porch and railings, refinished hardwood floors, a completed basement with subfloor, drywall, and shower installation. Additional upgrades include a high-efficiency furnace in 2021, metal garage roof in 2021, and most windows replaced in 2024. The property features tasteful landscaping, a fully fenced backyard, and a concrete driveway that fits at least 7 vehicles plus a boat or RV. This home combines comfort, functionality, numerous updates, and a desirable location. It shows wonderfully - just move in and enjoy! (id:61576)
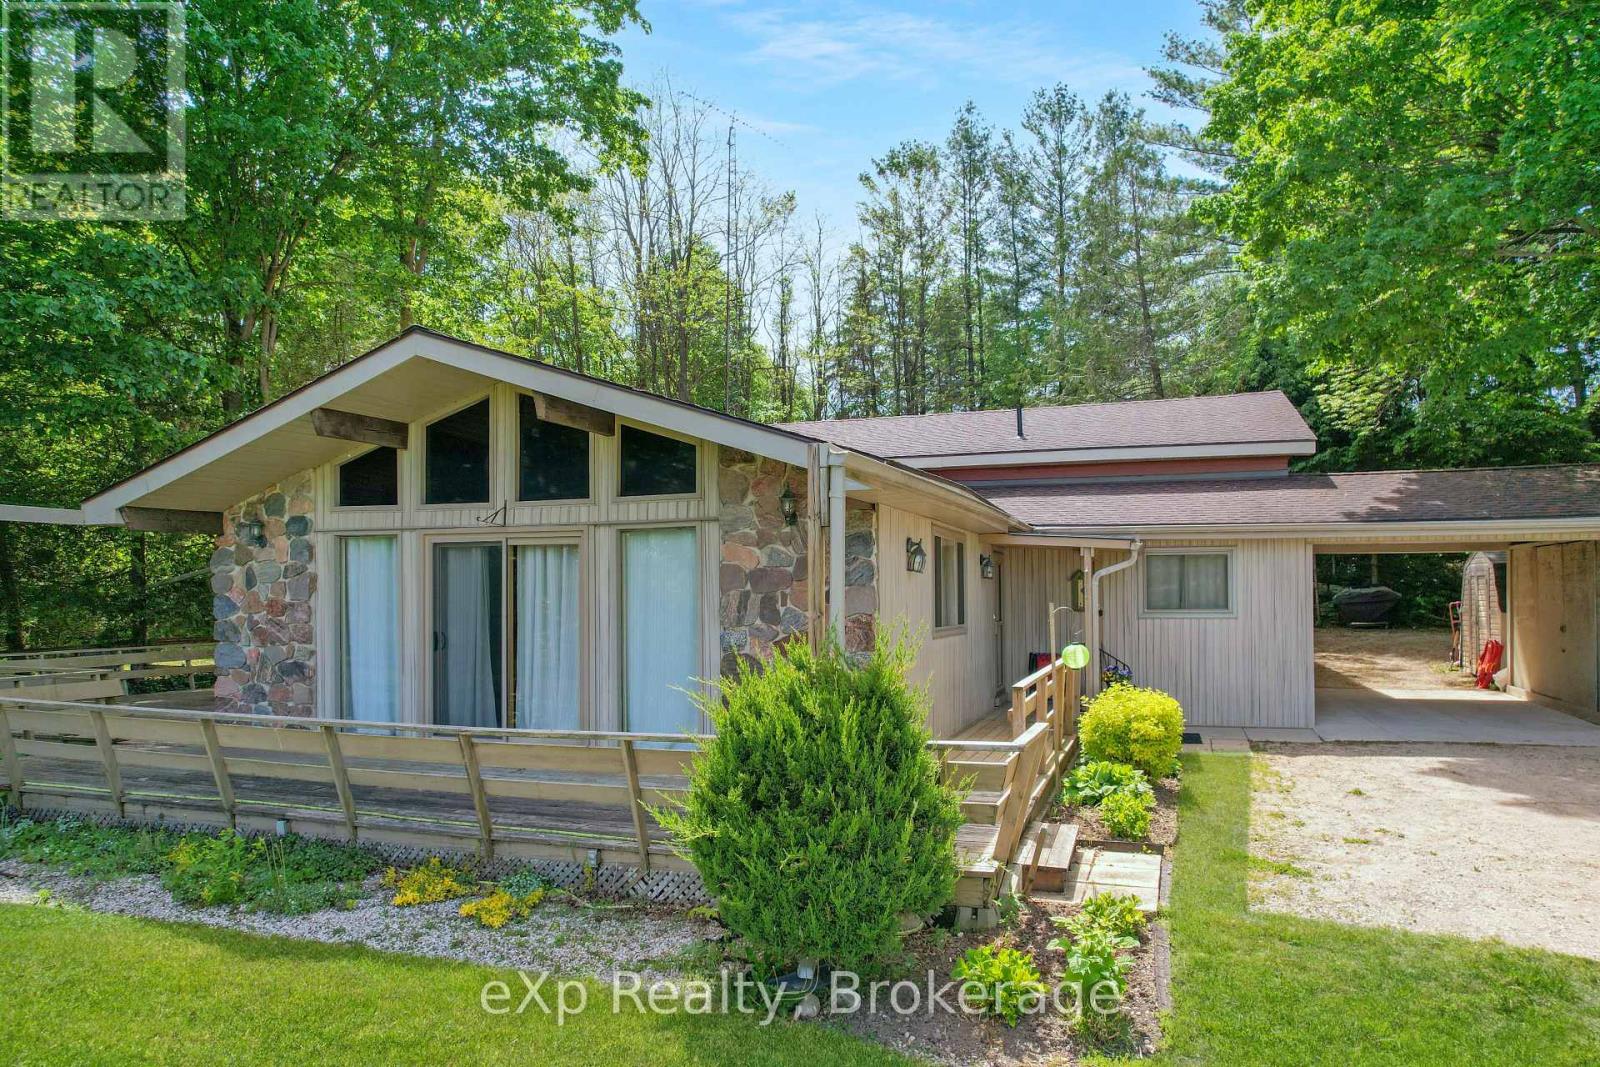
448 Lake Rosalind Road 4
Brockton, Ontario
Enjoy the perfect balance of privacy, recreation, and convenience on this beautiful property set on a large lot just shy of 2 acres. With mature trees providing a private backdrop, stunning lake views out front, and access to a private lake, this is an ideal setting to relax and enjoy the outdoors. The home features a large indoor pool for year-round enjoyment, municipal water, and natural gas heating, all while being just a short drive to Hanover and Walkerton. (id:61576)
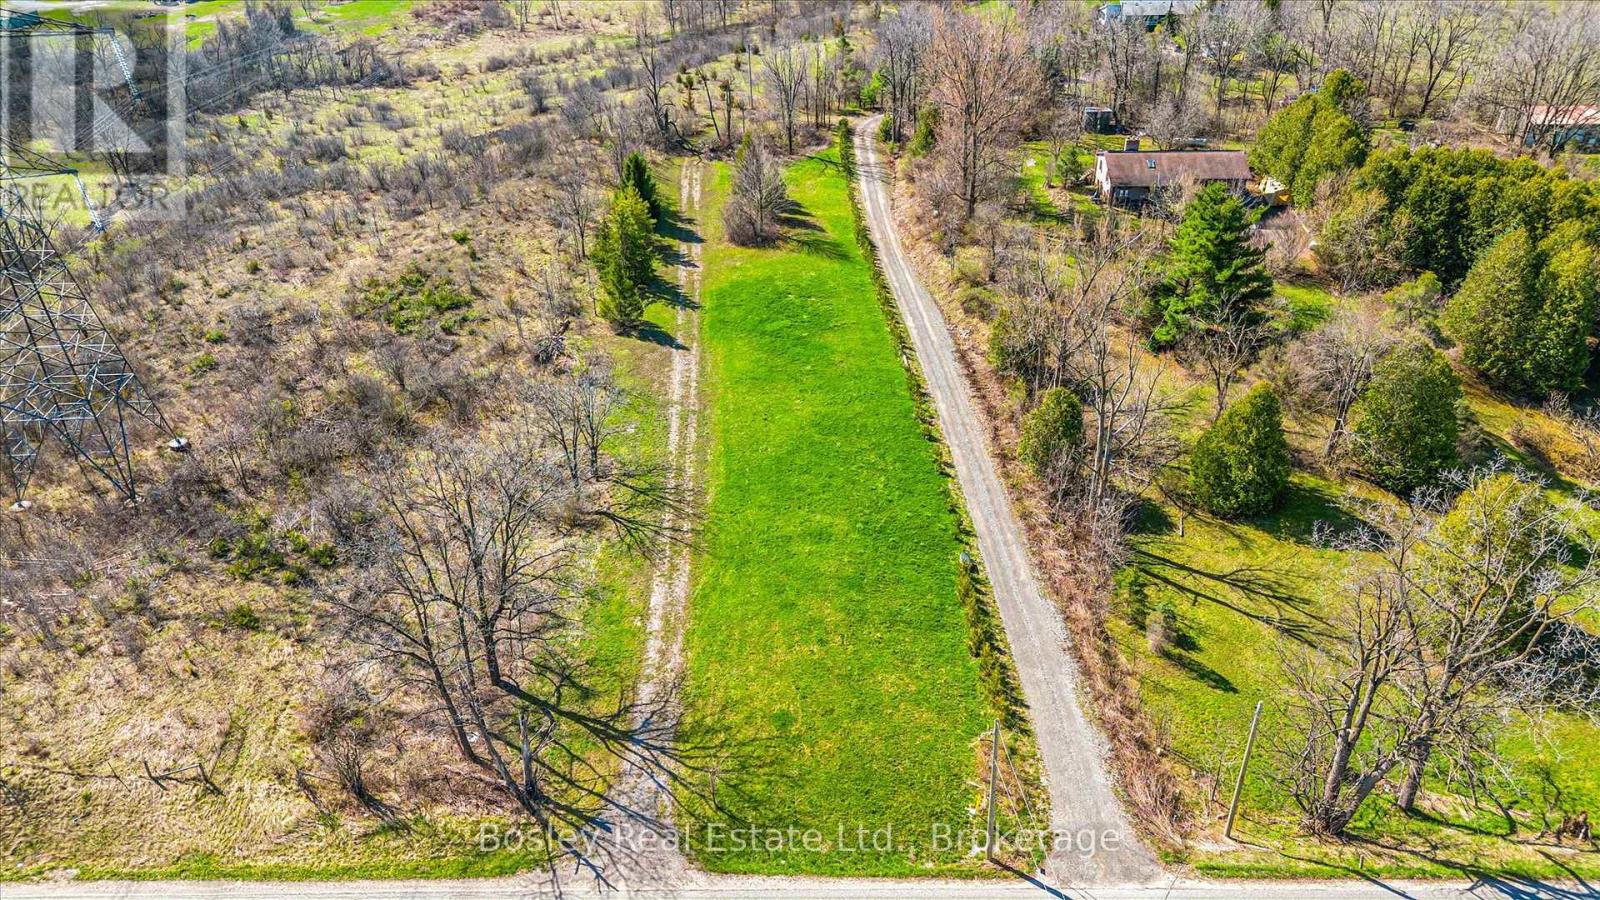
Ptlot 30 Concession 1
Puslinch, Ontario
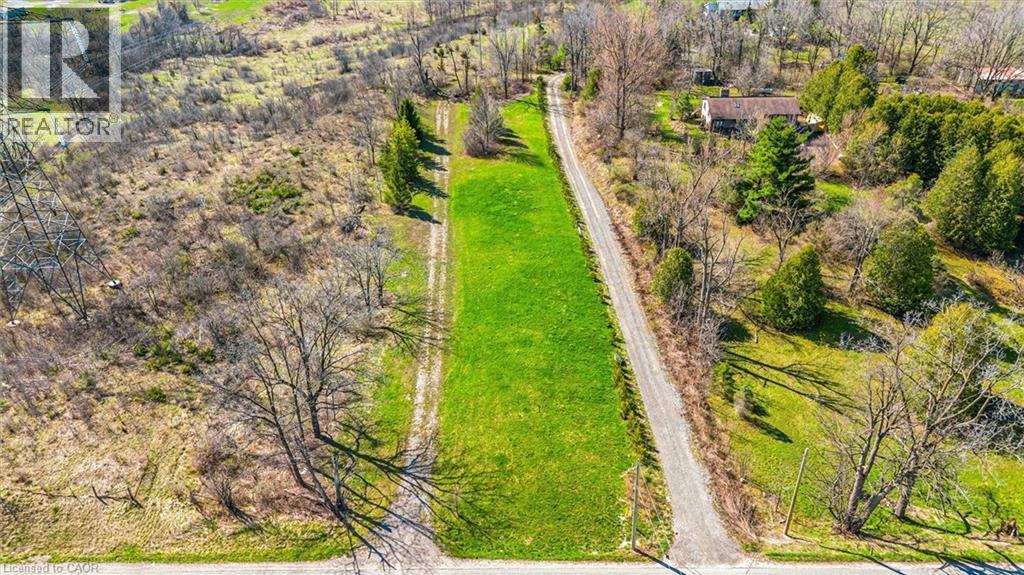
Set on a picturesque 1-acre parcel in sought-after Puslinch, this vacant lot offers a rare opportunity to build your vision in a peaceful rural setting. Zoned Agricultural, the property provides flexibility for a variety of permitted uses. Surrounded by natural landscape and open space, this lot delivers privacy and a true country feel. Fletcher Creek is nearby, adding to the property's scenic charm and connection to nature. Ideally located just minutes to Guelph, Cambridge, and major commuter routes, you can enjoy quiet, country living without sacrificing convenience. An ideal canvas for those seeking space, serenity, and opportunity in a highly desirable community. Please book showing before walking the property. (id:61576)
Ptlot 30 Concession 1
Puslinch, Ontario
Set on a picturesque 1-acre parcel in sought-after Puslinch, this vacant lot offers a rare opportunity to build your vision in a peaceful rural setting. Zoned Agricultural, the property provides flexibility for a variety of permitted uses. Surrounded by natural landscape and open space, this lot delivers privacy and a true country feel. Fletcher Creek is nearby, adding to the property’s scenic charm and connection to nature. Ideally located just minutes to Guelph, Cambridge, and major commuter routes, you can enjoy quiet, country living without sacrificing convenience. An ideal canvas for those seeking space, serenity, and opportunity in a highly desirable community. Please book showing before walking the property. (id:61576)
569 Eugenie Street
Saugeen Shores, Ontario
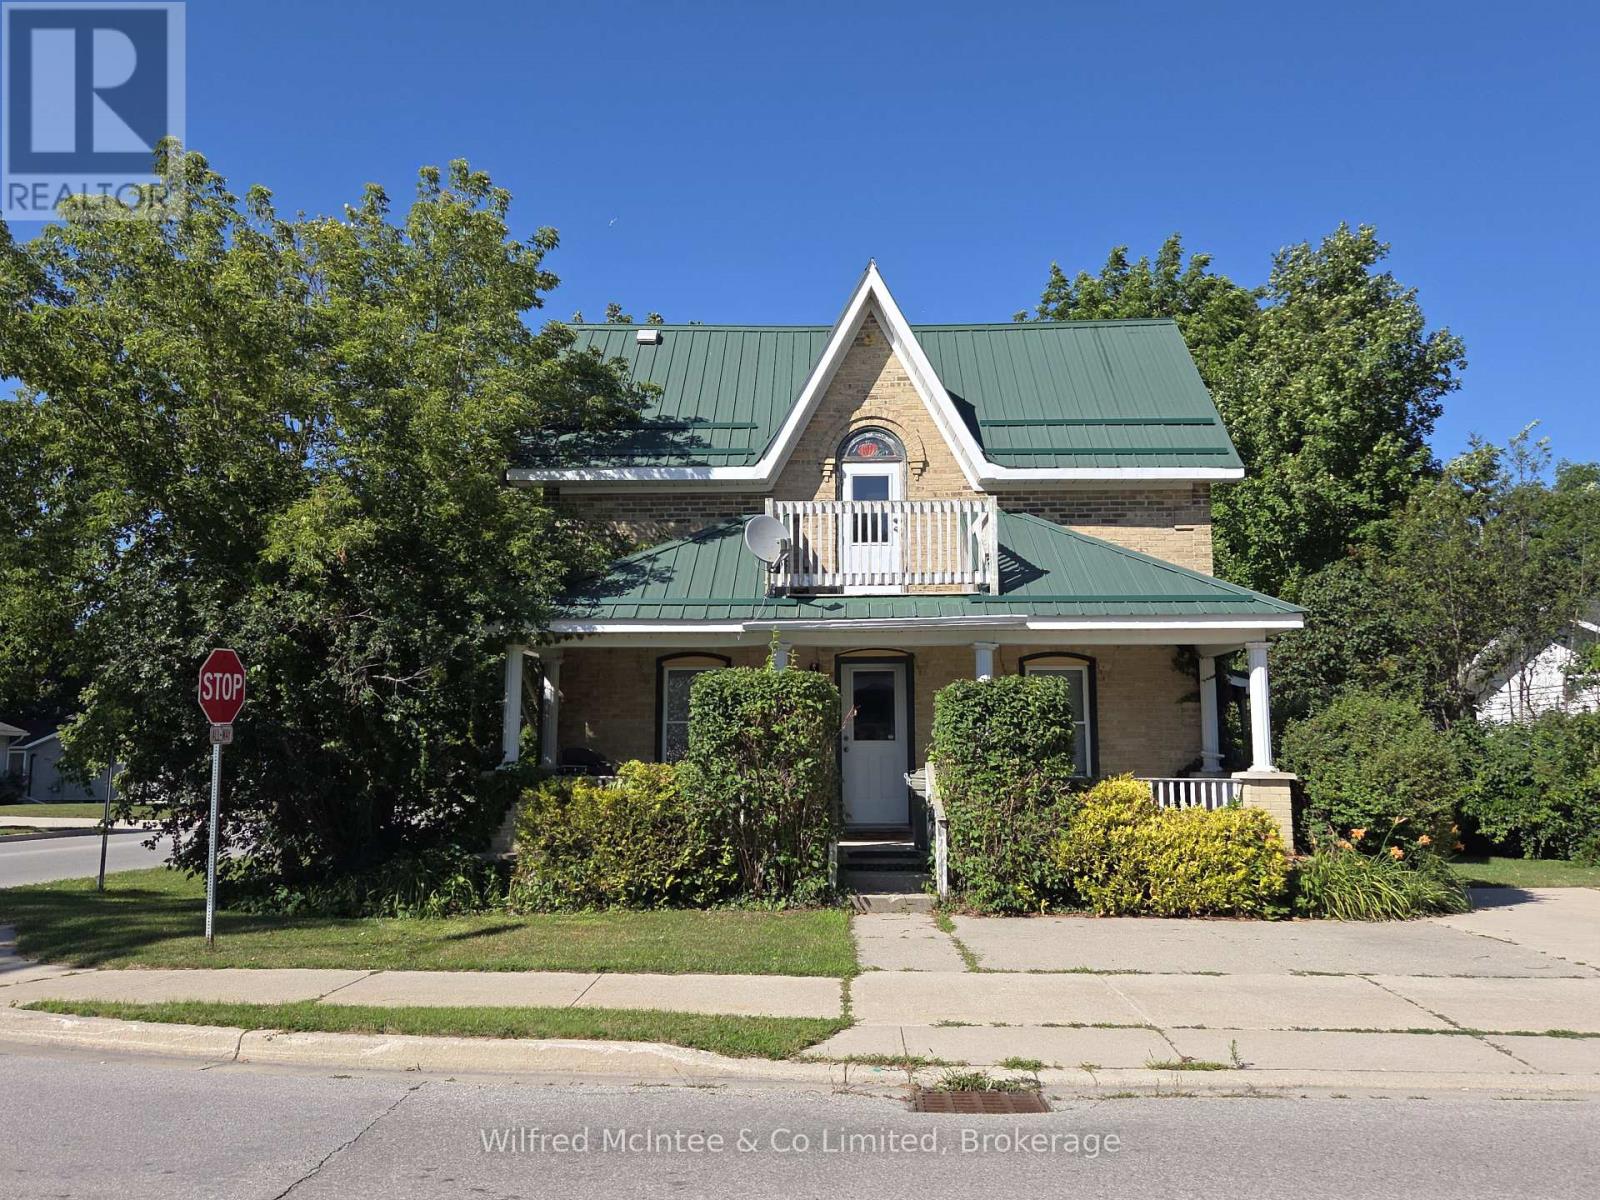
This triplex is located close to downtown Port Elgin and sits on a large corner lot. Built in 1890, it has a lovely front covered porch (#1), side deck (#2), built-on shed (#3) and there is parking for 5 vehicles for the two 2-bedroom and one 1-bedroom plus den apartments. Recent updates include roof, flooring (#3), bathroom (#3). The apartments are spacious and two are occupied with excellent long term tenants. A professional Fire & Safety Inspection has been done and passed each year. (id:61576)
208 - 27 Beaver Street
Blue Mountains, Ontario
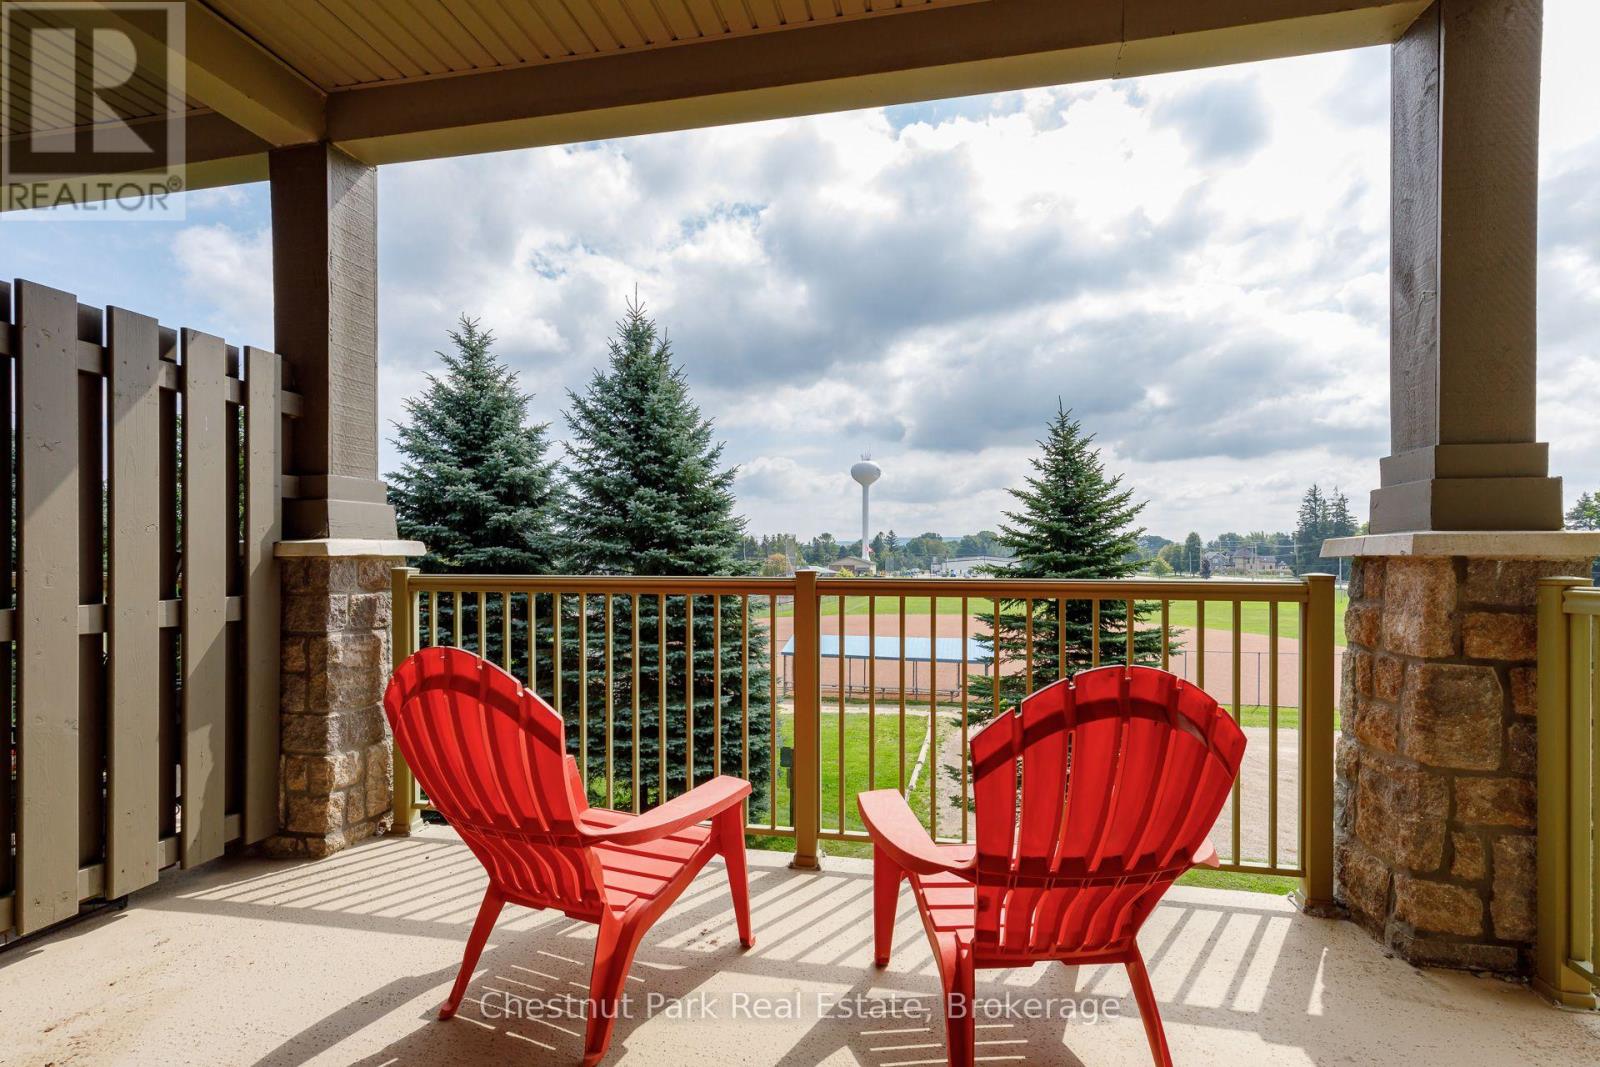
With a rare combination of corner-unit privacy, generous square footage and an enviable Thornbury location-this is an exceptional second-floor apartment within the Far Hills residence. This 1286 sq. ft. unit offers a level of space, light and privacy that sets it apart from other residences. Hardwood flooring, crown moulding, under-cabinet lighting, granite countertops, a generous island and stainless-steel appliances - complemented by a versatile guest bedroom or office and a second full bathroom. A true highlight is the covered terrace overlooking the park and escarpment, offering a peaceful and scenic extension of the living space and an outlook that few units can match. Residents enjoy the convenience of designated underground parking, a private storage locker, elevator access, in-ground pool, tennis courts and clubhouse. Beyond the development, the location is exceptional: stroll to Thornbury's celebrated boutiques and restaurants, the Georgian Trail, Thornbury Harbour and Marina, and the shores of Georgian Bay. (id:61576)
330 13th Concession Road
Scotland, Ontario
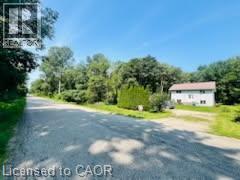
The country life is calling! This rural property is situated on almost five acres of wooded land. With multiple possibilities for use. The trees can be logged (property is not part of wetlands conservation), and you can use land for trails taking local nature at its finest or plenty of other recreational activities. It is located almost directly between Scotland and Norwich, making your trips to Brantford or Woodstock less than forty minutes away. For more information or to book a showing, please call text or click. (id:61576)
513 Peirson Avenue
Saugeen Shores, Ontario
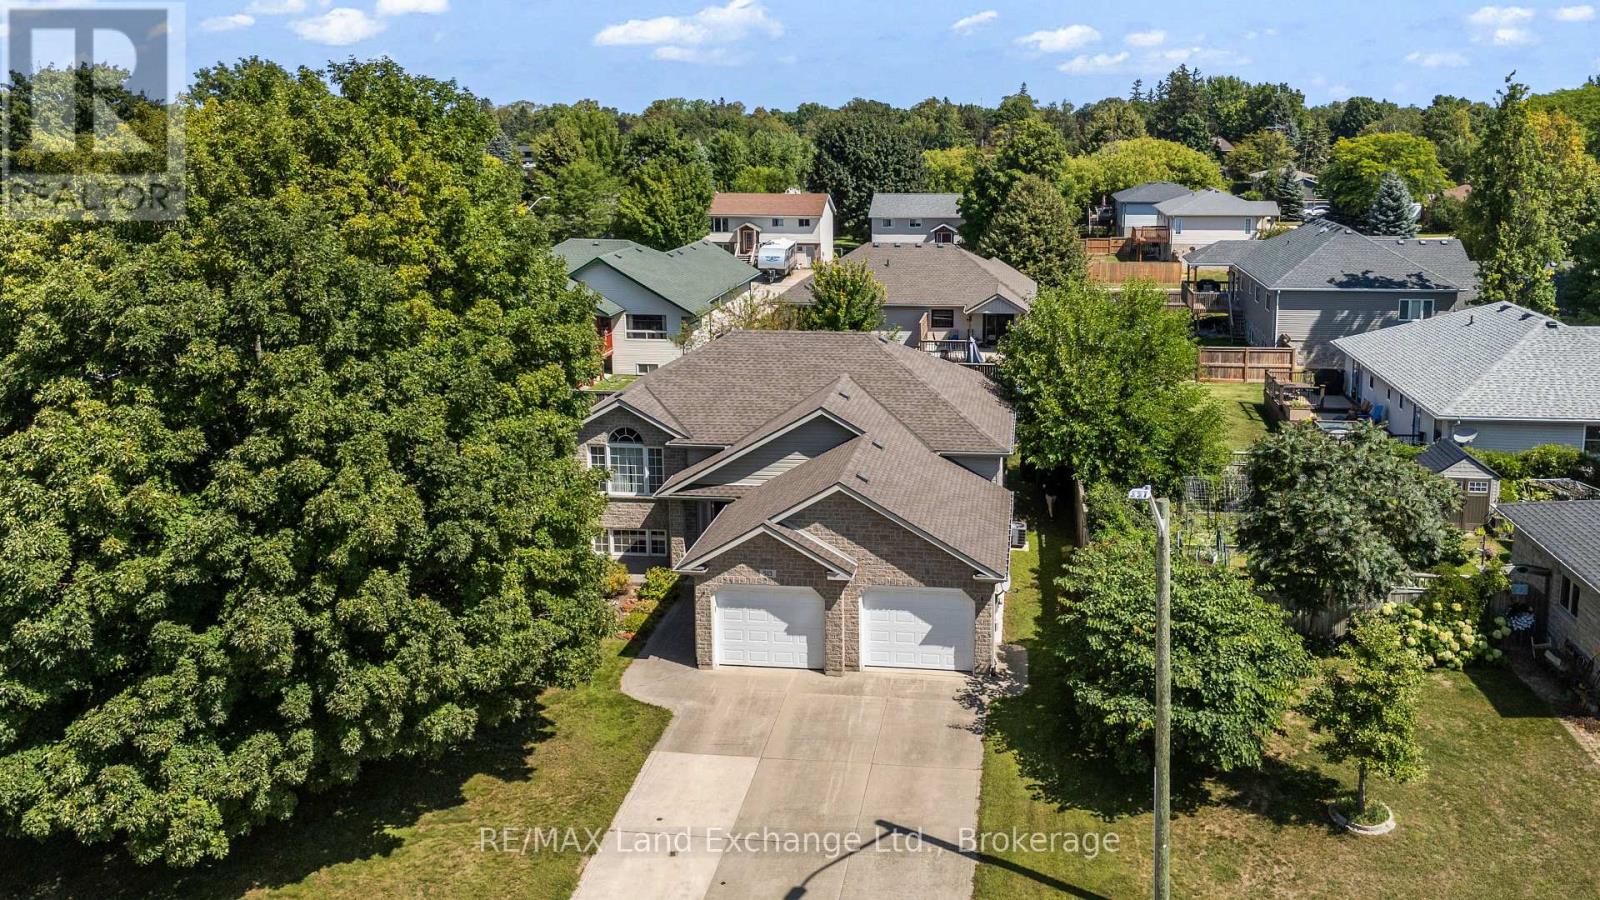
Welcome to 513 Pierson Avenue, a well-maintained 3+2 bedroom raised bungalow offering plenty of space for a growing family at an attractive price point. Located in an established Port Elgin neighbourhood close to schools, shopping, parks and everyday amenities, this is a home designed for comfortable, easy living. The main level features a bright open-concept kitchen, dining and living area with hardwood and ceramic flooring, creating a welcoming space for family life and entertaining. Three bedrooms on the main floor provide a practical layout, while the fully finished lower level adds two more generous bedrooms and plenty of additional living space. Large lower-level windows bring in lots of natural light, while the gas fireplace makes the family room a cozy place to relax. With five bedrooms in total, there is flexibility for kids, guests, a home office or hobby space. Outside, enjoy a newer PVC deck (with a 50 year guarantee) overlooking the fenced backyard, a great setup for kids, pets, BBQs and summer entertaining. Buyers will also appreciate several important updates, including a roof approximately 4 years old and a new hot water tank in 2025. The double-car garage offers the added convenience of direct access to the lower level-perfect for busy families and our winters. Well cared for and move-in ready, this is a solid home in a desirable area of Port Elgin with the space, location and value buyers are looking for. A great opportunity to get into the Saugeen Shores market and make this home your own! (id:61576)
33 Maccoll Place
Caledonia, Ontario
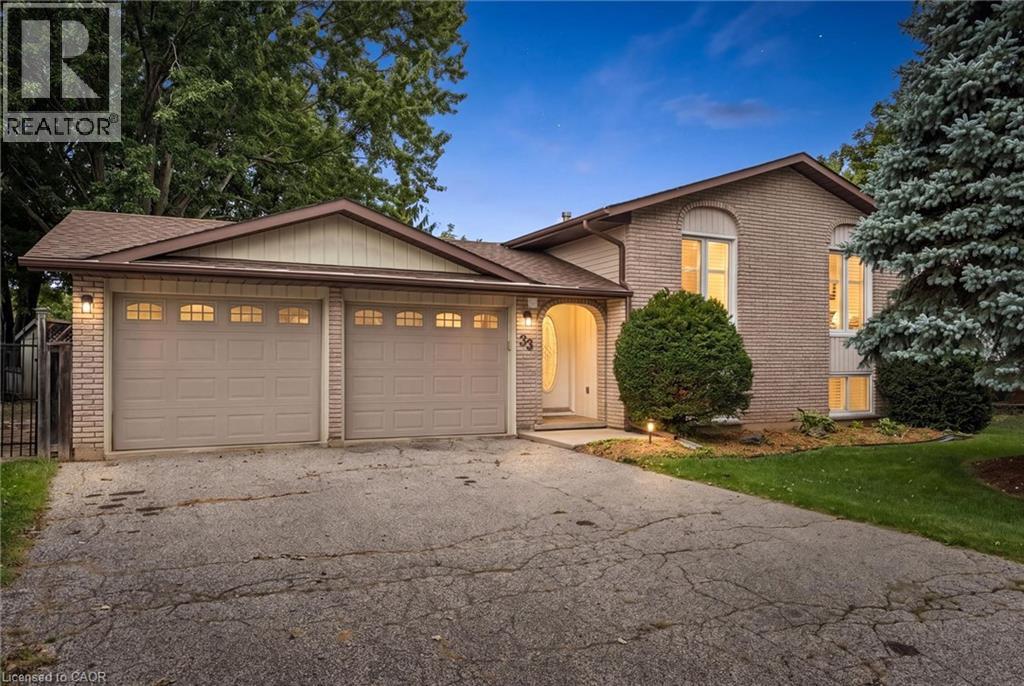
Welcome to 33 Maccoll Place, a well-maintained 2+1 bedroom, 2 bathroom raised bungalow tucked away on a quiet cul-de-sac in a mature, family friendly Caledonia neighbourhood! Set on an oversized 0.2/acre pie-shaped lot, this home offers a functional layout, double car garage, exceptional outdoor space, and plenty of room to enjoy inside and out. Step inside to a bright, carpet free main level where refinished hardwood floors and large windows bring warmth and natural light throughout the spacious living and dining areas. The eat-in kitchen is well suited for everyday family life, featuring open sight lines to the living spaces, tiled flooring, solid wood cabinetry, and a new range hood (2026). Two bedrooms are located on the main level, including a generous primary bedroom with a large walk-in closet and convenient cheater ensuite access. Downstairs, the renovated lower level significantly expands the home’s living space with pot lights and a cozy gas fireplace framed by a classic brick surround and wood mantel. An additional bedroom and full bathroom provide flexibility for family or guests, while a utility room and bonus storage or workshop area provides valuable space for hobbies, projects, and organization. Outside is where this property truly shines. The private, fully fenced backyard takes full advantage of the oversized pie-shaped lot, with an expansive lawn, mature trees, established gardens, and plenty of room for children and pets to enjoy. A large covered deck creates an inviting outdoor living space for summer dinners, entertaining, or relaxing while overlooking the yard. Additional features and updates include A/C (2023), updated garage doors, windows (2005), furnace (2007), and an owned on-demand water heater. Ideally located minutes from schools, parks, shopping, the Grand River, Downtown Caledonia, and everyday amenities, this home offers a rare combination of indoor and outdoor space in a quiet setting that you don’t want to miss! (id:61576)

80-501 Hincks Street
New Hamburg, Ontario
Welcome to New Hamburg's latest townhouse development, Cassel Crossing! Featuring the quality to-be-built 3 bed, 2.5 bath back-to-back townhouse The Waterwheel end unit by a local builder. Features include; quartz countertops throughout, lower / main floor luxury vinyl plank, balcony, 9ft lower / main floor ceilings, central air & ERV. Enjoy small town living with big city comforts (Wilmot Rec Centre, Mike Schout Wetlands Reserve, Downtown Shops, Restaurants) & much more! Conveniently located only 15 minutes to KW and 45 minutes to the GTA. BONUS: Limited time offer (6pc appliance package) with purchase and $15,000 in FREE UPGRADES!!! (id:61576)

125 Catherine Street
New Hamburg, Ontario
QUICK CLOSINGS AVAILABLE (move-in and avoid occupancy fees!). Welcome to New Hamburg's latest townhouse development, Cassel Crossing! Featuring the quality now under construction traditional street front townhouse The Park 3 bed layout interior unit by a local builder. PICK YOUR FINISHES WHILE YOU CAN; quartz countertops throughout, main floor luxury vinyl plank, 9ft main floor ceilings, central air & ERV and wood deck. Enjoy small town living with big city comforts (Wilmot Rec Centre, Mike Schout Wetlands Preserve, Downtown Shops, Restaurants) & much more! Conveniently located only 15 minutes to KW and 45 minutes to the GTA. BONUS: This unit comes with over $5,600 in extra upgrades already included (double sinks in main & primary bath, additional pot lights throughout, two piece basement rough-in and sanitary back flow preventer) and limited time offer (6pc appliance package) with purchase and $15,000 in additional FREE UPGRADES!!! (id:61576)