
Find your home
Search properties for sale across the region using the retained RealtyPress MLS data.
Use the search and filters below, or contact Darren for help narrowing the results.
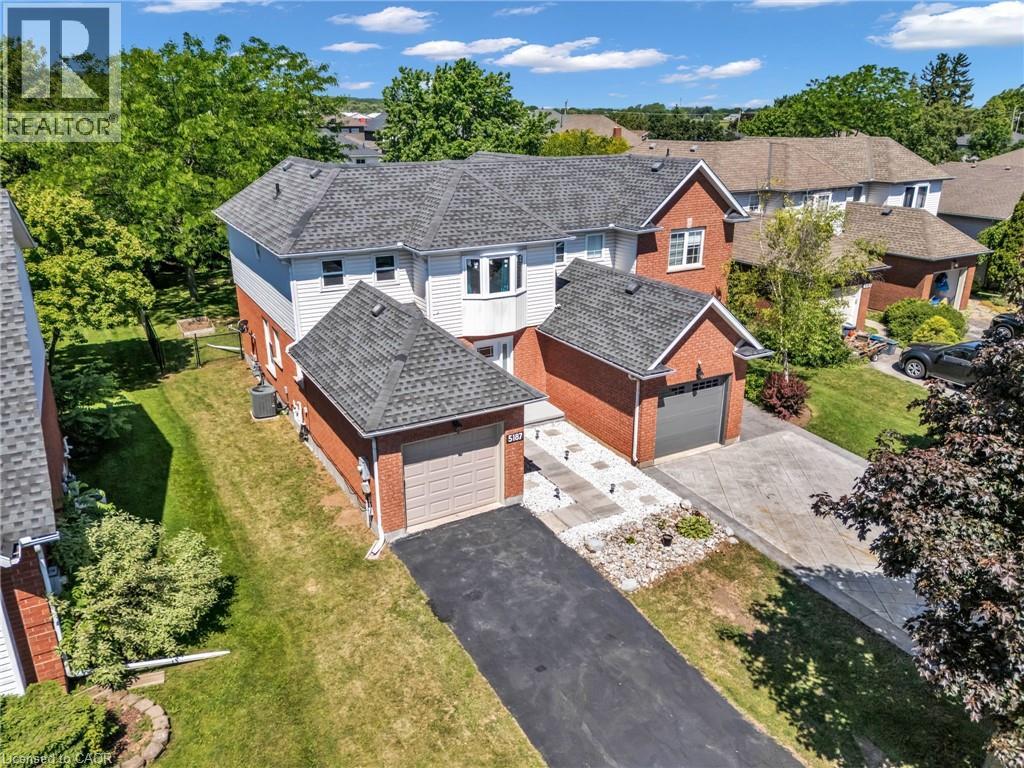
5187 Mulberry Drive
Beamsville, Ontario
Welcome to this charming 3+1-bedroom semi-detached home nestled in the heart of Beamsville's sought-after wine country community. The bright and inviting main floor features an oversized foyer, convenient garage access, main floor laundry, powder room, and an open-concept kitchen, dining and living area highlighted by soaring vaulted ceilings. Sliding patio doors lead to an impressive, fully usable backyard-perfect for entertaining, gardening, or family enjoyment. Upstairs offers three spacious bedrooms and a 4-piece bath, with the primary bedroom overlooking the private rear yard. Ideally close to schools, parks, wineries, shopping, and easy QEW access, this home is an excellent opportunity for first-time buyers, young families, downsizers, or investors seeking exceptional value in a growing Niagara community. (id:61576)
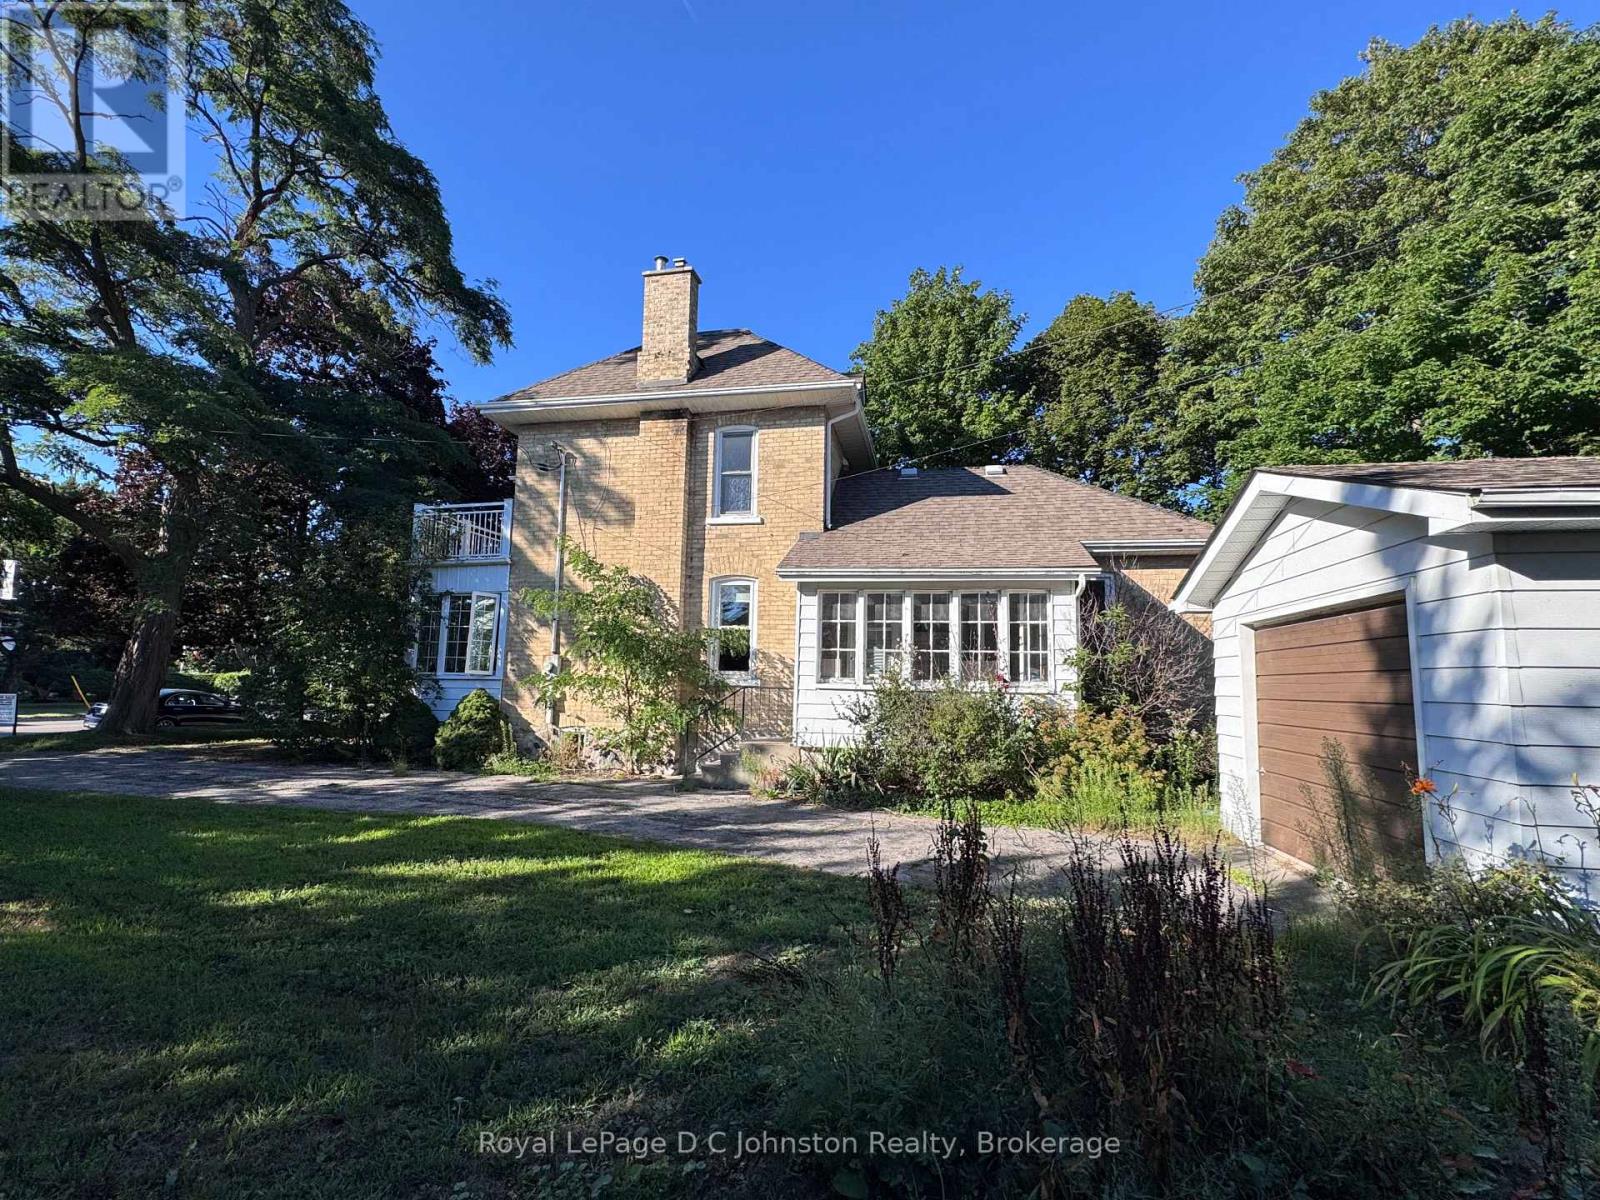
43 Albert Street N
Saugeen Shores, Ontario
Welcome home to this charming Victorian two-storey yellow brick residence nestled in the heart of Southampton. Perfectly positioned in a core location, this versatile property is currently configured as an upstairs/downstairs duplex, offering an ideal setup for investors or buyers seeking a mortgage helper while occupying one of the units. Efficient gas forced-air heat (New Furnace in 2025) keeps the home cozy year-round. Set on an expansive 90' x 100' lot, the property features a generous yard with ample space for potential expansion or the addition of an Accessory Residential Unit (ARU). Experience the best of coastal town living with downtown Southampton, local shops, beautiful sandy beaches, and G.C. Huston Public School all within a short, convenient walk. Combining classic architectural character with flexible income potential, or in-law suite, this unique property is a rare find in a prime neighborhood. (id:61576)
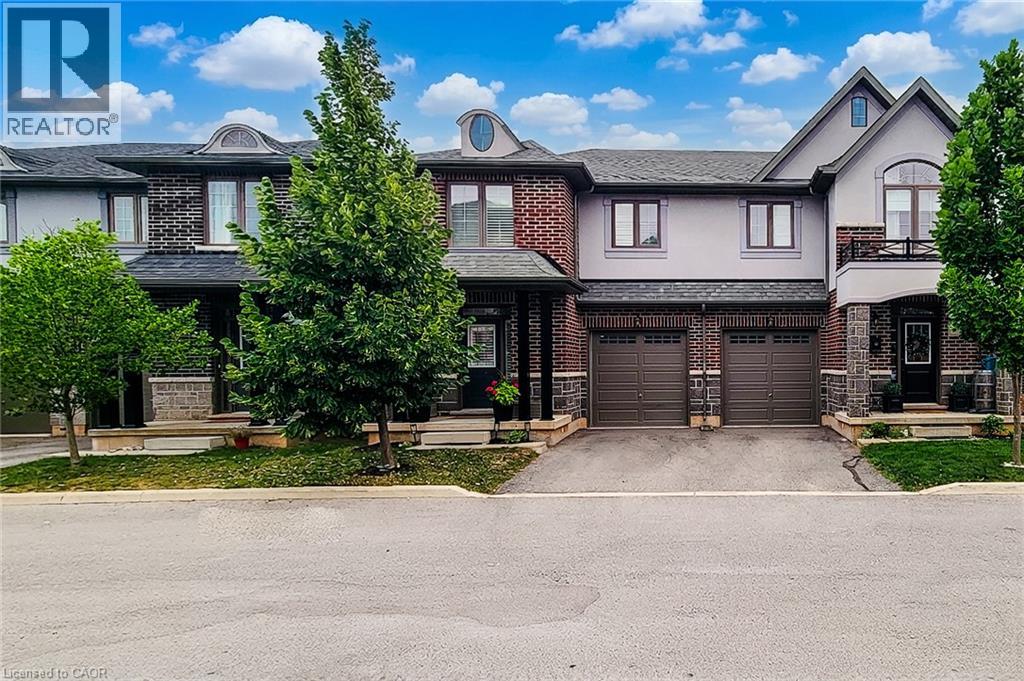
4297 East Avenue Unit# 10
Beamsville, Ontario
Welcome to this beautifully maintained 2-storey semi-detached home offering 1,895 sq ft of stylish living space in the heart of Beamsville! Perfectly situated with no rear neighbours, this home backs onto a sports field, providing peaceful views and added privacy. Step inside to a bright, open concept main floor designed for both everyday living and entertaining. The inviting living room flows seamlessly into the spacious eat-in kitchen is sure to impress with quartz countertops, stainless steel appliances, built-in double ovens, countertop range, tiled backsplash, ample cabinetry, and an island with breakfast bar. A convenient 2-piece powder room, separate dining room and walk-out to the fully fenced backyard complete the main level. Upstairs, the spacious primary bedroom features a walk-in closet and a private 3-piece ensuite with a walk-in shower. Two additional good sized bedrooms, a 4-piece main bathroom, and the convenience of bedroom-level laundry make this upper level ideal for families. Enjoy outdoor living in the fully fenced backyard with no homes behind, offering direct views of the adjoining sports field—an ideal setting for relaxing, entertaining, or watching the kids play. Located in one of Beamsville's most desirable family-friendly neighbourhoods, this home is just minutes from schools, parks, shopping, restaurants, wineries, highway access, and all major amenities. Combining modern finishes, a functional layout, and an unbeatable location, this move-in ready home is one you won't want to miss! (id:61576)
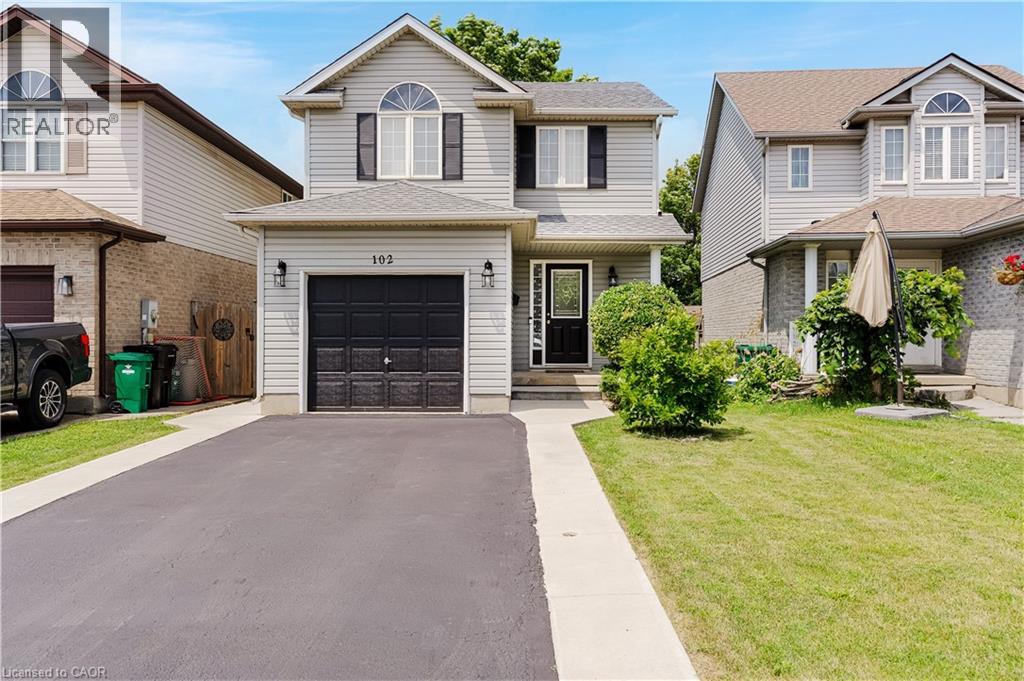
102 Chateau Crescent
Cambridge, Ontario
Welcome to 102 Chateau Crescent, Cambridge. A beautifully maintained two-storey, single-detached home offering the perfect blend of comfort, functionality, and location. Featuring 3 spacious bedrooms and 3 bathrooms, including a generous primary bedroom that provides a comfortable retreat at the end of the day. This inviting home is designed for modern family living. The well-appointed main floor provides a welcoming atmosphere for both everyday life and entertaining, while the finished basement expands your living space with a versatile recreation room and an additional bathroom, ideal for movie nights, a home office, gym, or play area. Outside, you'll appreciate the convenience of a single-car garage and a double-wide driveway, providing ample parking for family and guests. Step into the fully fenced backyard, where a covered deck creates the perfect setting for relaxing, dining, or hosting family and friends. Ideally located close to schools, parks, shopping, and everyday amenities, this home offers the lifestyle today's families are looking for while providing easy access to everything Cambridge has to offer in addition to being an outstanding choice for families with easy access to the hwy 401and commuters alike. Whether you're looking for more space to grow or simply a home in a fantastic location, 102 Chateau Crescent is ready to welcome you home. A/C (2026), Furnace (2025), Water Softener (2019). Don't miss your opportunity to make it yours! (id:61576)
Corcoran Horizon Realty

336 Barton Street
Stoney Creek, Ontario
Nicely renovated 1.5 storey, 3 bedroom, 2 bathroom detached house on a large lot. Newer kitchen with white cupboards, granite counter tops, built in dishwasher, cooktop, microwave, and oven. Stainless steel fridge, washer and dryer included. New 3 piece bathroom on second floor with walkin shower. Hardwood floors on main level. Generous sized rooms throughout. Furnace and air conditioning replaced in 2024, 200 amp service, owned hot water heater. 1.5 car detached garage. Parking for 8-9 vehicles. Large lot that can accommodate a pool or be used for big gardens or children's play area. 3 year old hot tub included. Located near schools, parks shopping, public transit and highways. (id:61576)
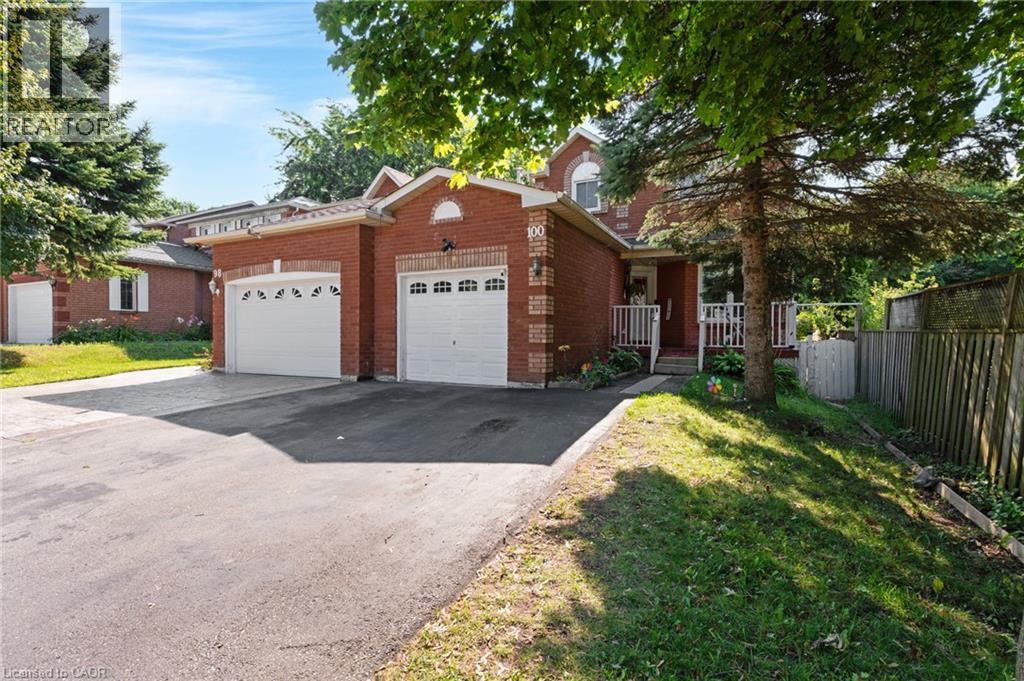
100 Anglerock Drive
Cambridge, Ontario
LINK-DETACHED LIVING! Connected only by the garage wall, this beautifully renovated home offers the privacy and feel of a detached residence in one of Cambridge's family-friendly neighbourhoods. From the moment you step inside, you're welcomed by soaring ceilings, gleaming tile floors, and an abundance of natural light that flows throughout the thoughtfully designed main level. At the heart of the home is a stunning modern kitchen featuring rich navy cabinetry, quartz countertops, sleek gold accents, a breakfast bar, and plenty of storage—perfectly designed for everything from busy weekday mornings to entertaining friends and family. The layout offers exceptional versatility with a spacious dining area and a spectacular rear living room addition spanning approximately 240 sqft. This impressive space is filled with sunshine thanks to two skylights, oversized windows, vaulted ceilings, and a cozy gas fireplace, creating the perfect place to gather year-round. Sliding doors lead to the fully fenced backyard where an expansive concrete patio offers a low-maintenance outdoor retreat ideal for barbecues, relaxing, or watching the kids and pets play. Upstairs, you'll find 3 generous bedrooms and beautifully updated bathrooms, while the fully finished basement extends your living space with a large recreation room with an egress window, an additional bedroom, and endless possibilities for guests, a home office, gym, or teenage retreat. Extensively renovated throughout, this move-in-ready home combines modern finishes with functional family living. Ideally situated close to schools, parks, shopping, restaurants, public transit, and the 401. (id:61576)

548 Concession 14 Road
Springvale, Ontario
Beautifully renovated from “stud’s out” bungalow in 2025-26 - located on E side of Springvale - situated on mature 0.47ac (137.50x150) lot offering peaceful hamlet setting - 30 min commute to Hamilton, Brantford & 403 - mins NW of Hagersville’s amenities. Attention to detail is evident thru-out this stylish home loaded w/quality upgrades boasting recently poured conc. walkway leading to front door accessing gorgeous open concept design guaranteed to impress - introducing 1361sf of flawless living area - highlighted w/custom “Vanderschaaf” kitchen sporting “Chantilly Lace” white cabinetry augmented w/designer island, quartz counters, new SS appliances + attached garage entry. Floor plan flows seamlessly to adjacent living/dining room enjoying patio door walk-out to 12’x20’ entertainment deck (2025) & rear yard - continues to sizeable primary bedroom ftrs 2 double door closets, oversized window & en-suite privilege to chicly presented 4pc bath. Completed w/2nd bedroom, spacious 3pc bath ftrs double size shower incorporates convenient MF laundry station incs quartz top folding table & upper cabinets. Matte finished engineered hardwood flooring & plethora of LED ceiling pot lights compliment soft, neutral interior décor. Superbly finished family room highlights 1361sf lower level incs roomy 3rd bed, multi-purpose room (poss. bedroom) & large utility/storage room. 2025-26 upgrades -waterproofed basement w/weeping tile, spray foam insulated walls (basement to roof line), R-60 attic insulation, metal roof, white exterior vinyl siding, aluminum facia/soffit/eaves, vinyl clad windows/patio doors, interior drywall/doors, flooring, kitchen/bath/laundry room cabinets & plumbing/light fixtures, efficient p/g furnace/heat pump HVAC, AC, electric water heater, 100 amp hydro, wiring/plumbing, water pump/pressure tank & 3000 gal water cistern. Extras-2 stage septic tank w/tile field incs new risers (pumped in 2025) & fibre internet available. Elevating “Ordinary” to “Extraordinary” (id:61576)
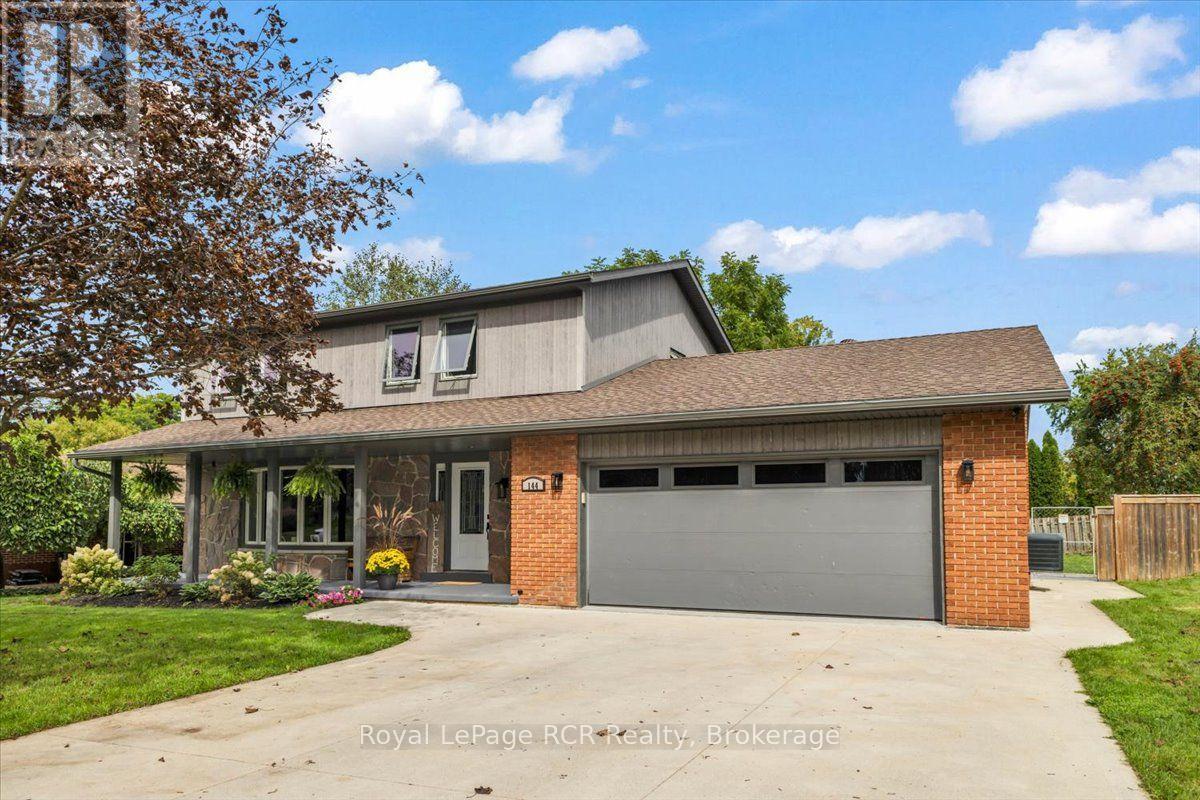
144 2nd Street
Hanover, Ontario
This house truly feels like home from the moment you pull into the driveway and see the inviting front porch. Step inside to a welcoming foyer that opens to a spacious living room and dining room, where it makes entertaining easy; an eat-in kitchen with an appliance package; a convenient powder room; and a large family room that opens seamlessly to a stunning outdoor entertainment space-this gazebo is just amazing and perfect for gatherings. Upstairs, you'll find four comfortable bedrooms and a generously sized bathroom. The recently renovated basement (completed in 2026) features an expansive rec room, a large bedroom, a new bathroom, and a family-sized laundry room with a wash station, laundry chute and new panel. Completing this home is a double-wide driveway and a double garage with a new concrete floor, beautifully finished with Trusscore in 2019. Most windows have been replaced, and engineered siding was installed in 2024. This home checks all the boxes for a growing family ~ excellent location & fantastic neighbourhood, a fenced yard, ample room for everyone to enjoy their own space, tons of storage and exceptional comfort - I'm sure you'll agree this house just feels like home! (id:61576)
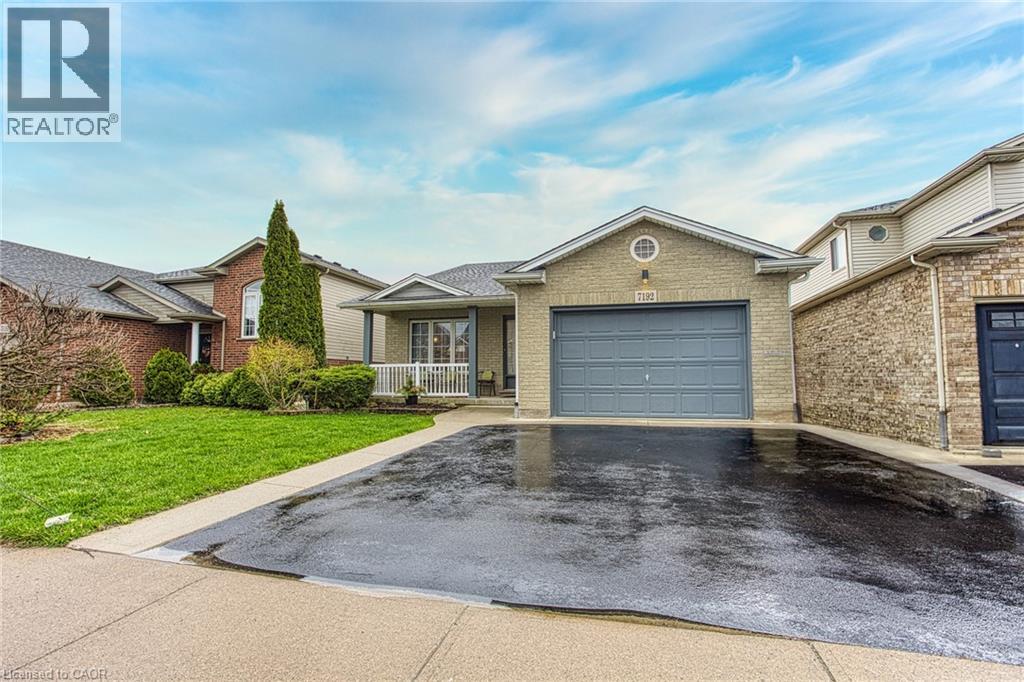
7192 Kelly Drive
Niagara Falls, Ontario
Welcome to 7192 Kelly Dr, Niagara Falls—a beautifully updated home offering comfort, functionality, and privacy in a family-friendly neighbourhood. Step inside to a bright, open concept main floor where the living room, dining area, and kitchen flow seamlessly together, creating the perfect space for everyday living and entertaining. Large new windows flood the home with natural light, highlighting the thoughtful updates throughout, including a brand new air conditioning unit (2026) and brand new sump pump (2026) for added peace of mind. Downstairs, you'll find a spacious basement with a convenient walk-up separate entrance, offering excellent potential for an in-law suite or additional living space. Outside, enjoy a large, fully fenced backyard, ideal for kids, pets, or summer gatherings, with no rear neighbours as the property backs onto a quiet road for added privacy. Move-in ready and packed with updates, this versatile home offers exceptional value in a great Niagara Falls location. This one checks all the boxes! (id:61576)
254 Waterbrook Lane
Kitchener, Ontario
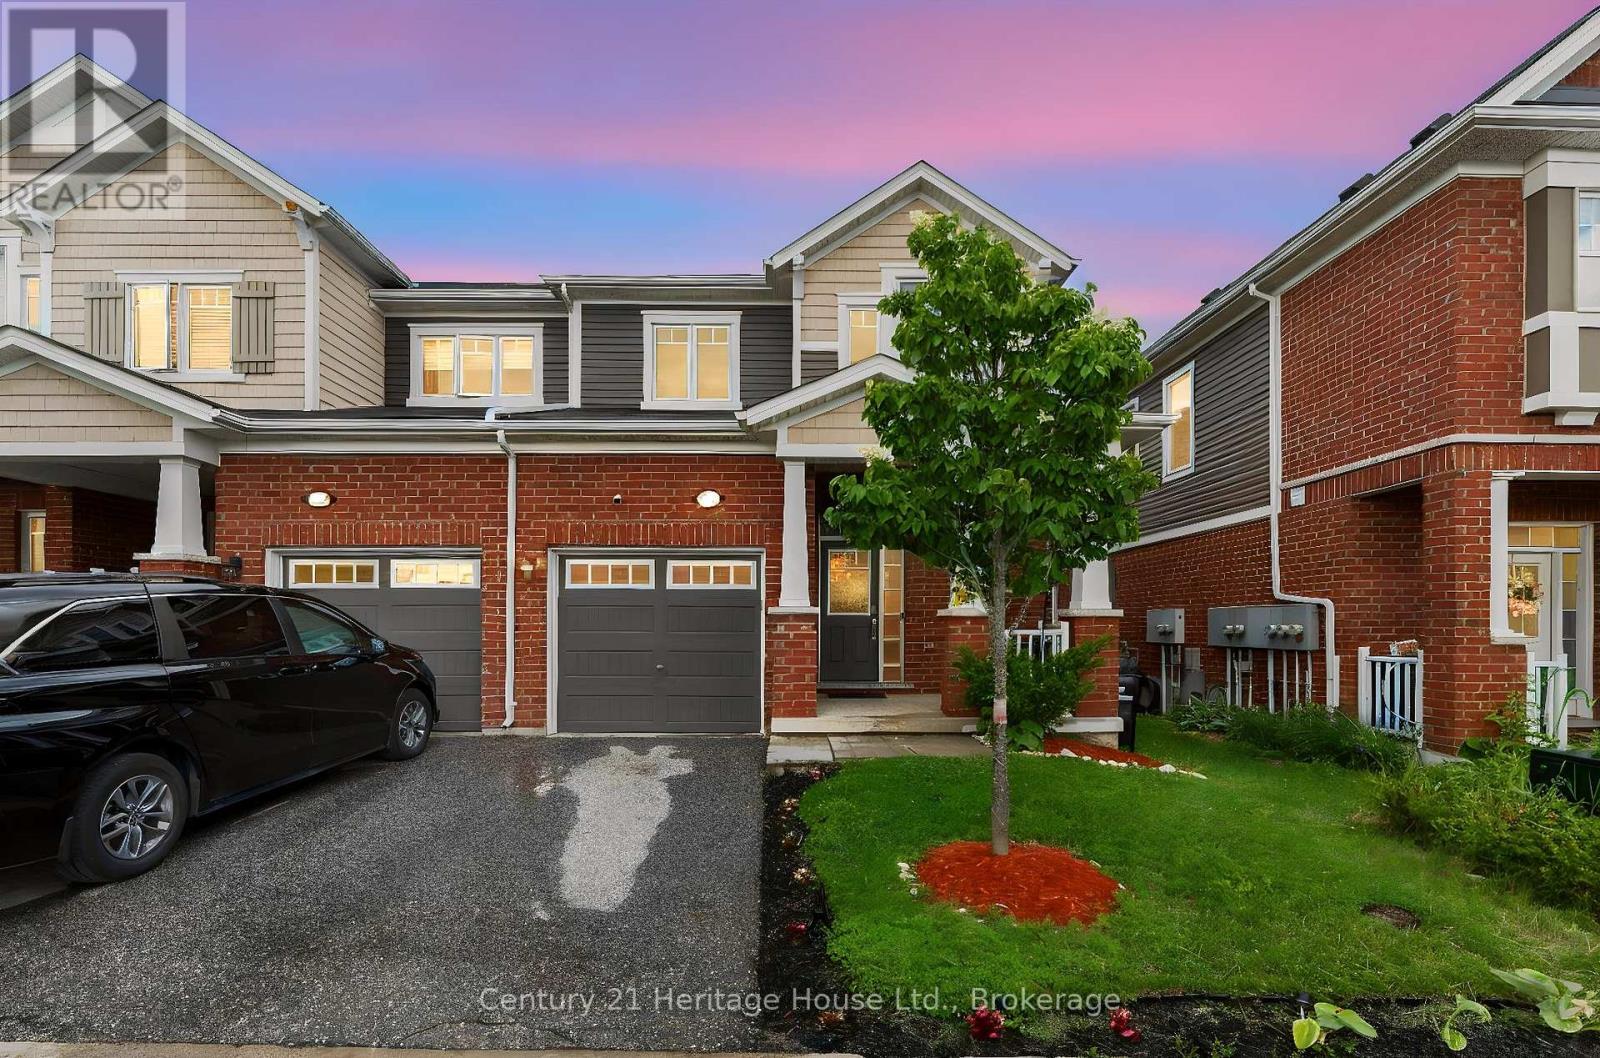
Welcome to 254 Waterbrook Lane, a beautifully updated 5-bedroom, 4-bathroom freehold townhome with no condo fees, ideally situated in Kitchener's sought-after Doon South community. Offering nearly 2,000 sq. ft. of finished living space across three levels, this home delivers an impressive combination of modern finishes, flexible living space and everyday functionality. The bright, open-concept main floor features new vinyl flooring, a spacious living and dining area, a convenient 2-piece powder room and a well-appointed kitchen with stainless steel appliances, upgraded cabinetry and a quartz backsplash. A custom TV feature wall adds a polished focal point to the living room, while the walkout provides direct access to the private backyard with plenty of room to relax, entertain or create your own outdoor retreat. Upstairs are three comfortable bedrooms and two full bathrooms, including a spacious primary suite with a walk-in closet and 4-piece ensuite finished with quartz counters and upgraded details. The second 4-piece bathroom also features quartz finishes and serves the additional bedrooms. The fully finished lower level adds exceptional versatility with two additional bedrooms, a 3-piece bathroom and dedicated laundry area, making it ideal for guests, extended family, home offices, hobby space or growing households. Located minutes from Highway 401 and close to schools, parks, walking trails, shopping and everyday amenities, this is a highly convenient location for commuters and families alike. A nearby playground adds to the neighbourhood's appeal. With five bedrooms, four bathrooms, a finished basement, modern updates and no monthly condo fees, 254 Waterbrook Lane offers outstanding value in one of Kitchener's most desirable south-end communities. (id:61576)
340 Sligo Road W
Wellington North, Ontario
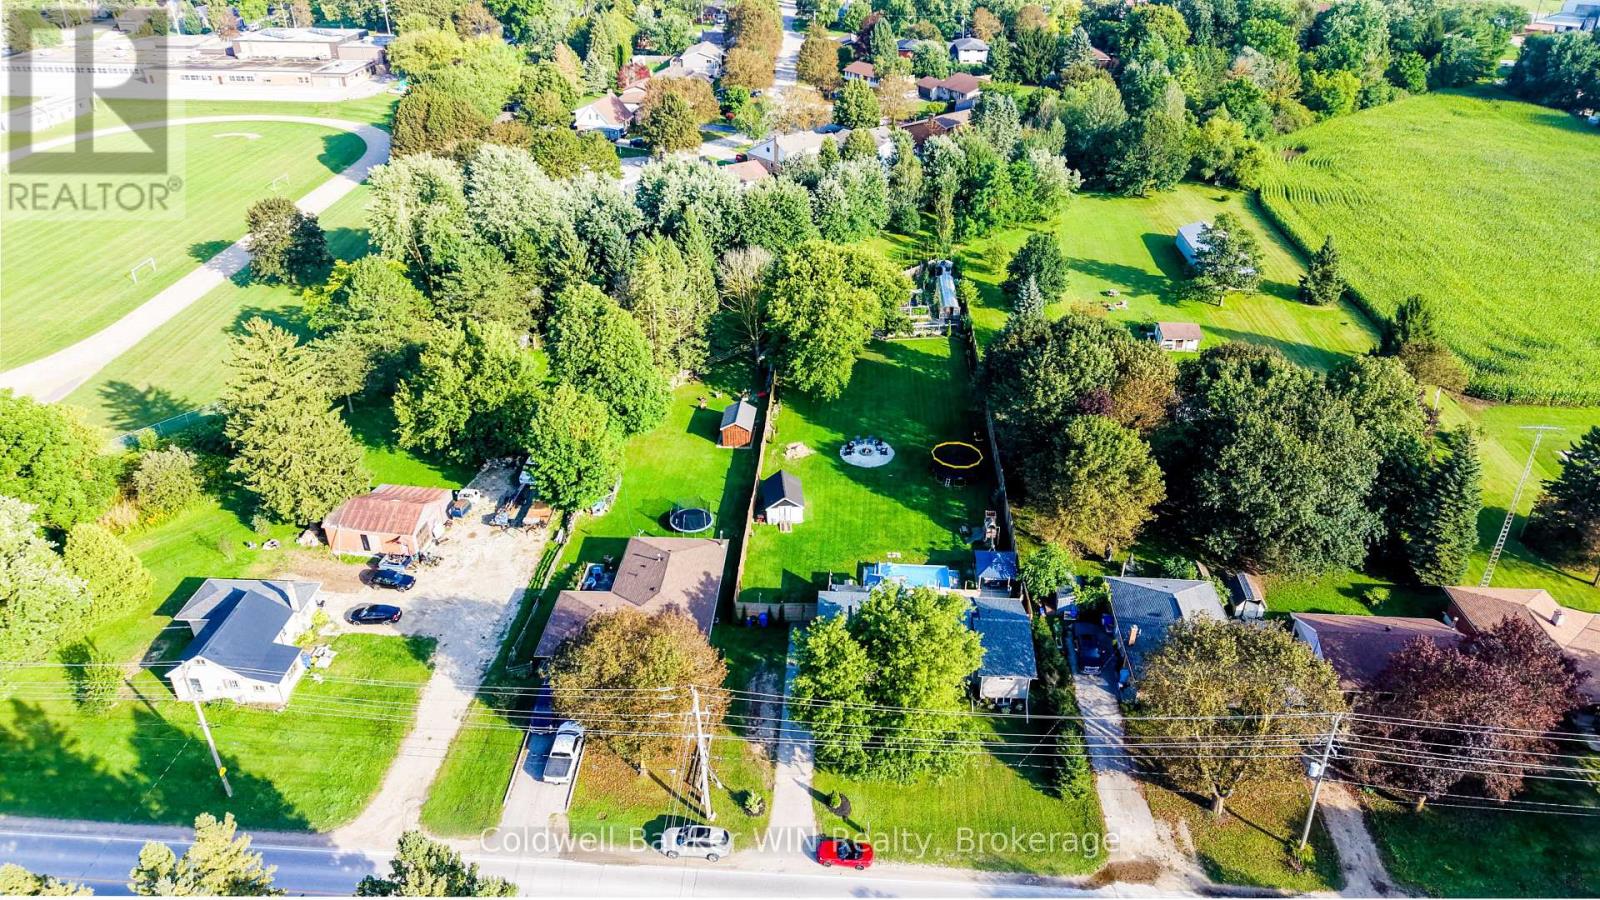
You won't believe this backyard is in town. Set on a rare 90 x 373 foot lot, this bungalow comes with a backyard that has to be seen to be believed. Start with the deck, where a saltwater pool and hot tub make this the spot for every summer gathering. There's a fire pit for evenings with friends, a playset and wide-open grass for the kids (or a full soccer game), and a massive garden with a greenhouse for anyone who loves to grow their own. Inside, the updates are just as impressive. Over the past 6 years this home has seen a kitchen renovation, bathroom renovation, new flooring, new windows, added insulation, and a new furnace and AC. When first entering the home you'll step inside to a large mudroom, the perfect spot to shed jackets and shoes before heading into the open concept main floor. The dining room walks straight out to the backyard, keeping the indoor and outdoor space connected. The primary bedroom is a true retreat, with a walk-in closet and a beautiful ensuite featuring a soaker tub and tiled shower, plus its own walk-out to the backyard for easy access to the hot tub after a long day. A second bedroom and 4-piece bath complete the main floor. Downstairs, the finished basement adds even more room to grow into. You'll find two additional bedrooms, a rec room for movie nights or games, a laundry area, and a large den that flexes as a workout space, hobby room, or storage - whatever fits your life. All this and still steps from downtown shopping and the Mount Forest and District Sports Complex. Move-in ready, with nothing left to do but enjoy the yard. (id:61576)

82 Overlea Drive
Kitchener, Ontario
Welcome to your next chapter at 82 Overlea Drive—a masterclass in multi-level architectural design offering 4 bedrooms, exceptional privacy, and comprehensive peace-of-mind updates. Step inside and be captivated by the sheer scale of the main living space. Show-stopping 12+ foot vaulted ceilings and a massive expanse of windows, beautifully framed by premium California shutters flooding the room with natural light. The aesthetic is anchored by gorgeous, upgraded vinyl flooring (2023) that flows seamlessly across the main level. The gracefully updated kitchen (2014) is a host's delight, featuring an open-concept flow that keeps you connected to the dining and living spaces, perfectly complemented by a newer appliances. The brilliantly designed multi-level footprint creates distinct private wings. The first elevated tier offers two generous bedrooms and a beautifully updated main bathroom (2017). Bedrooms are ideal for children, guests, or a dedicated home office. Just a few steps higher awaits the ultimate retreat: two additional bedrooms, including a sprawling primary suite complete with its own private washroom. The lower level offers incredible flexibility. Already cozied up with carpeting, this space houses a newer washer and dryer (2025) and features a direct walkout to a lush, private backyard oasis. Move in with absolute confidence knowing the major heavy lifting is done. Crucial exterior updates include the roof, windows, and exterior doors (2013), alongside an upgraded water softener (2025). Tucked away in a highly desirable, quiet Kitchener neighborhood, you are just moments from top-tier schools, shopping, and all essential amenities. Experience a home with true architectural flair and total turnkey appeal. Book your private showing today! (id:61576)