
Find your home
Search properties for sale across the region using the retained RealtyPress MLS data.
Use the search and filters below, or contact Darren for help narrowing the results.
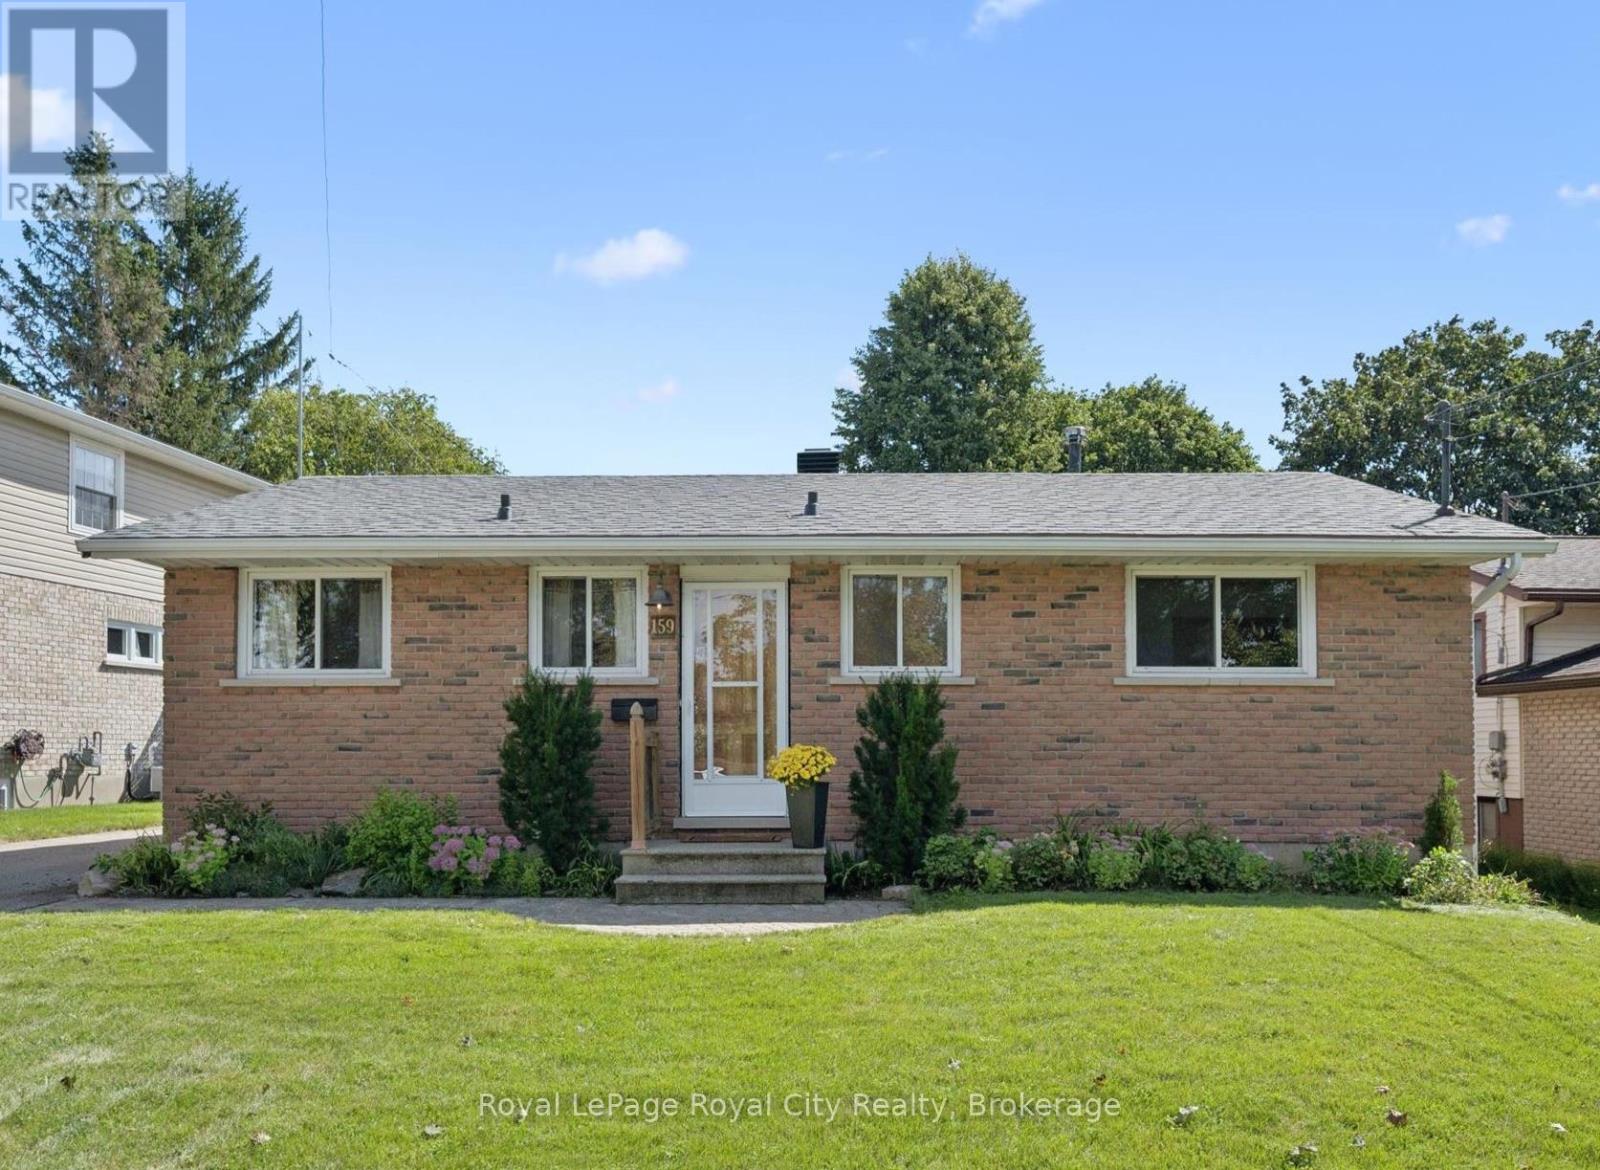
159 Country Club Drive
Guelph, Ontario
Offering effortless single-level living on a mature, tree-lined street in North Guelph, this solid all-brick freehold bungalow is an exceptional opportunity for first-time buyers, down-sizers craving main-floor ease, or investors seeking in-law potential.The bright, South-facing main floor welcomes you with fresh neutral cream-white paint, updated lighting, and brand-new flooring running seamlessly through the living room, hallway, and in to the bedrooms. The functional eat-in kitchen features solid oak cabinetry and ample prep space, leading directly out to an expansive rear wooden deck, private fully fenced yard, and a 10x8 ft garden shed on a deep 115-foot lot. Move in with total peace of mind knowing the major capital expenses are already complete-featuring a New Roof (2023) and New High-Efficiency Furnace (2025). The full, unfinished lower level features a functional separate exterior side entrance, a working fireplace, and a massive workshop/storage footprint-providing the ideal canvas to create a secondary in-law suite, home office, or custom recreation space.Complete with a long drive way and situated just steps to Waverley Drive Public School, Riverside Park, North-End shopping, and scenic trails leading to Guelph Lake. A rare detached bungalow find in desirable Victoria North! (id:61576)
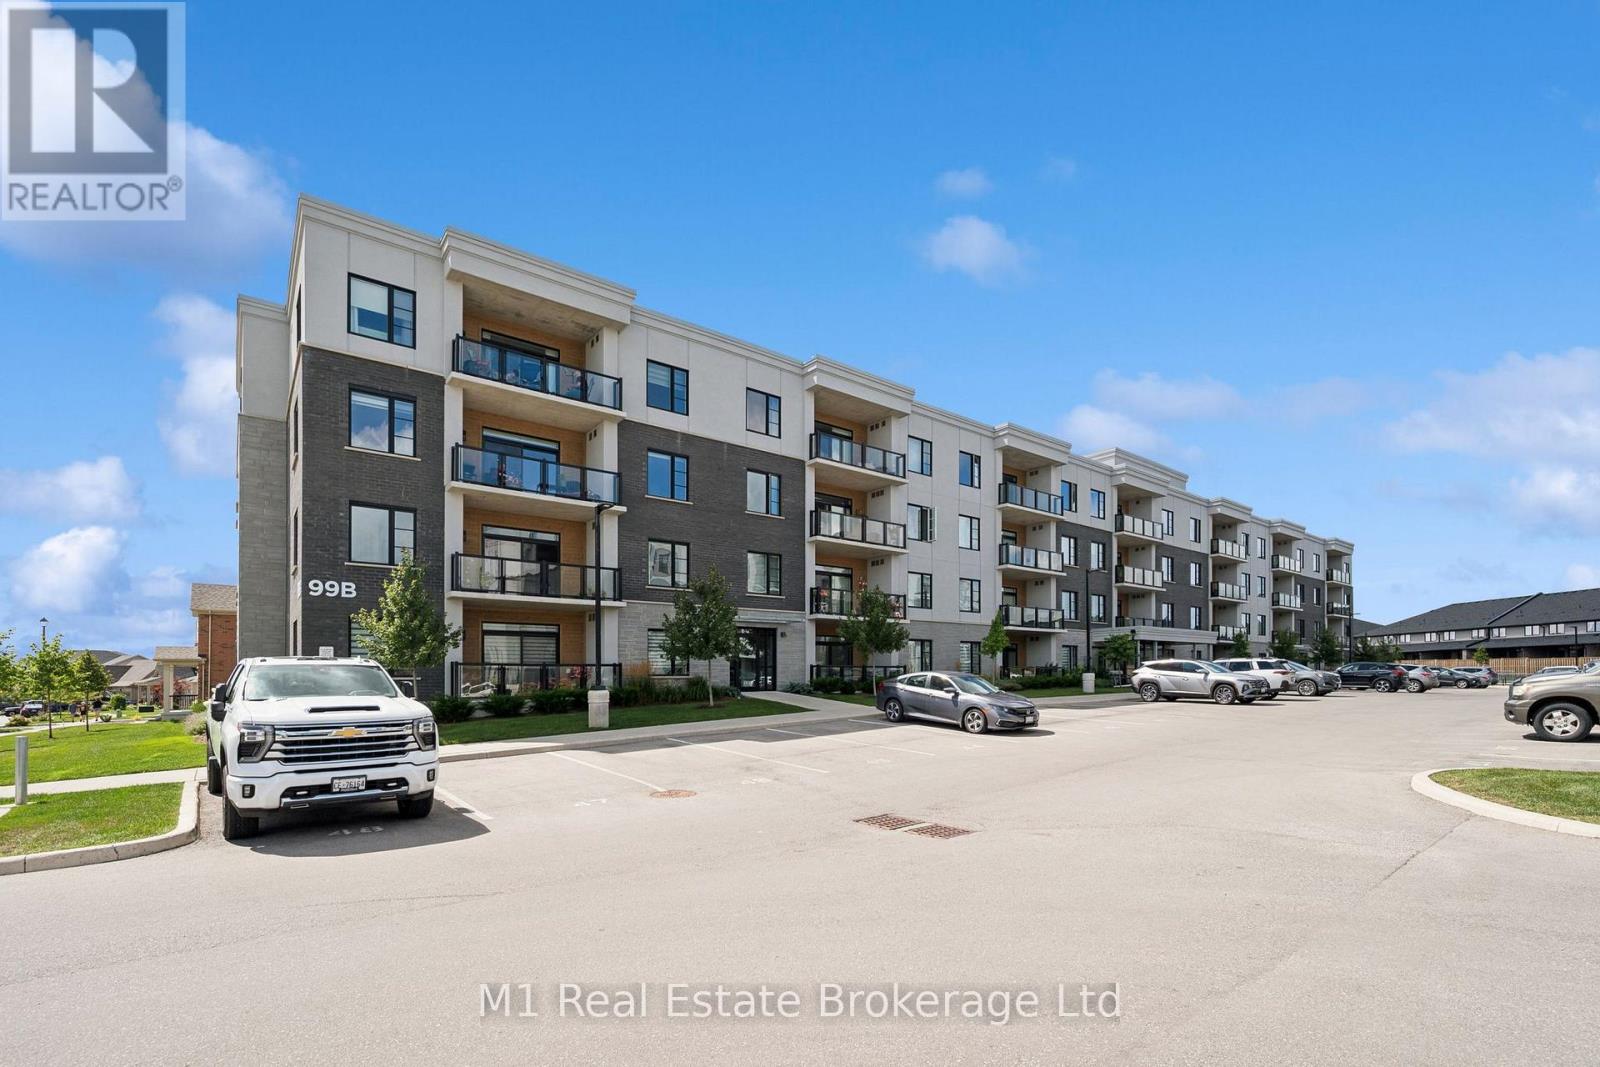
411 - 99b Farley Road
Centre Wellington, Ontario
Top-floor corner living with no one overhead-and room to truly spread out. Set at the quiet end of 99B Farley, this bright 2-bedroom, 2-bath suite offers approximately 1,300 sq. ft. of interior living area by iGUIDE, north and west exposures, and an easy open-concept plan. The kitchen stands out with upgraded cabinetry, quartz counters, pot lighting, a generous island and a walk-in pantry, flowing naturally into a full-size dining area and an exceptional 18'2" x 16'9" living room anchored by an electric fireplace. Step outside to the covered private balcony for fresh air and expansive neighbourhood views. The primary suite is a true retreat with room for a king-size bed and a private 3-piece ensuite; the second bedroom sits near a full 4-piece bath, ideal for guests, hobbies or a home office. In-suite laundry, an owned underground parking space, an owned storage locker, and ground-source heat-pump heating and cooling make daily life wonderfully practical. Residents enjoy elevator service, visitor parking, an individual water softener, and meeting and games rooms. The $560 monthly condo fee includes common elements, building insurance and parking, along with lawn care, snow removal, common-area cleaning and annual exterior window cleaning. Close to the Cataract Trail, parks, schools, Groves Memorial Community Hospital, everyday shopping and historic downtown Fergus, with convenient access toward Guelph and Kitchener-Waterloo. A rare top-floor end unit in one of the building's larger layouts-private, polished and built for low-maintenance living without sacrificing space, storage or natural light. (id:61576)
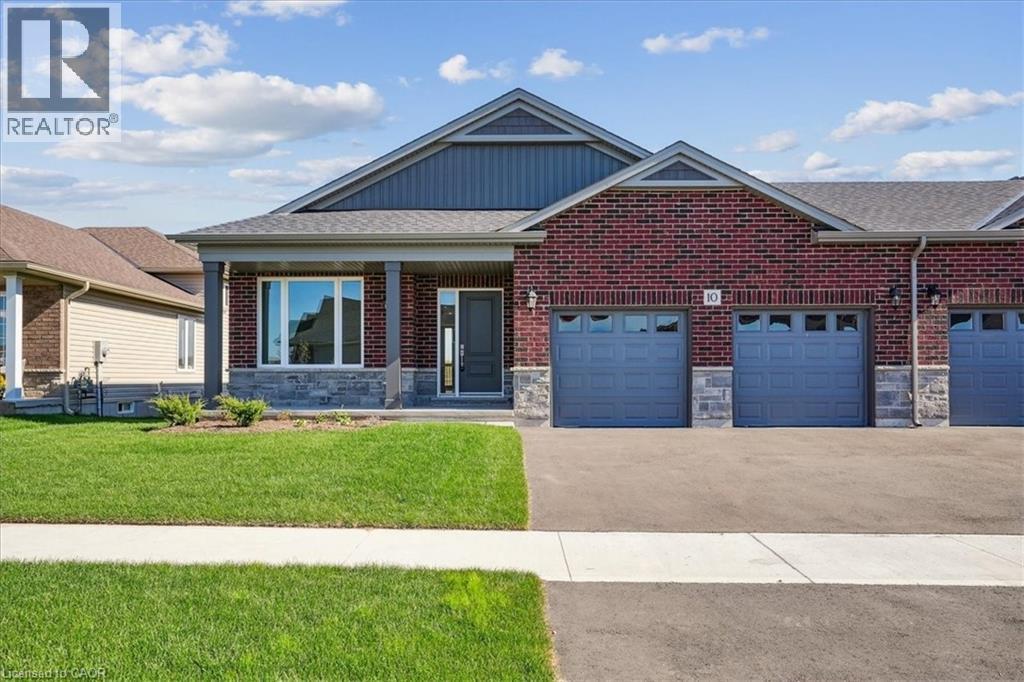
10 Michelle's Way
Hagersville, Ontario
New quality-built home. Great savings - new price is net of applicable Government tax rebate on new homes. Fabulous bungalow attached only at double car garage, also allowing access to back yard. This home offers bright open concept design, 9' ceilings, pot lights, full height cabinets with soft close, quartz counter tops, custom laundry/mud room with built in cabinets. Large well laid out lower level for future development, rough in for bathroom. Tarion warranty. Builder credit towards appliance. (id:61576)

26 Austin Drive
Welland, Ontario
Maintenance-Free Luxury: Exclusive Policella-Built End Unit Bungalow Discover the perfect blend of luxury and low-maintenance living in this stunning end-unit bungalow townhome, meticulously quality-built by the renowned Policella Homes. This residence offers the rare combination of an intimate community feel with the privacy and light only an end unit can provide. The 1,200 SF main floor welcomes you with an airy, open-concept design where quality finishes take center stage. The heart of the home features a cozy fireplace, creating a warm ambiance that flows seamlessly from the living area to the kitchen. This level hosts two spacious bedrooms and two bathrooms, including a primary retreat complete with a private 3-piece ensuite and a walk in closet. For ultimate convenience, the main floor laundry is tucked away perfectly for true one-floor living. The living space nearly doubles in the professionally finished basement, boasting an additional 900 SF of refined comfort. Here you’ll find an expansive great room anchored by a second fireplace—perfect for movie nights or a home gym—along with a third generous bedroom and a third full bathroom. Complete with an attached garage and the signature structural integrity of a Policella build, this home represents a legacy of quality in every square foot. (id:61576)
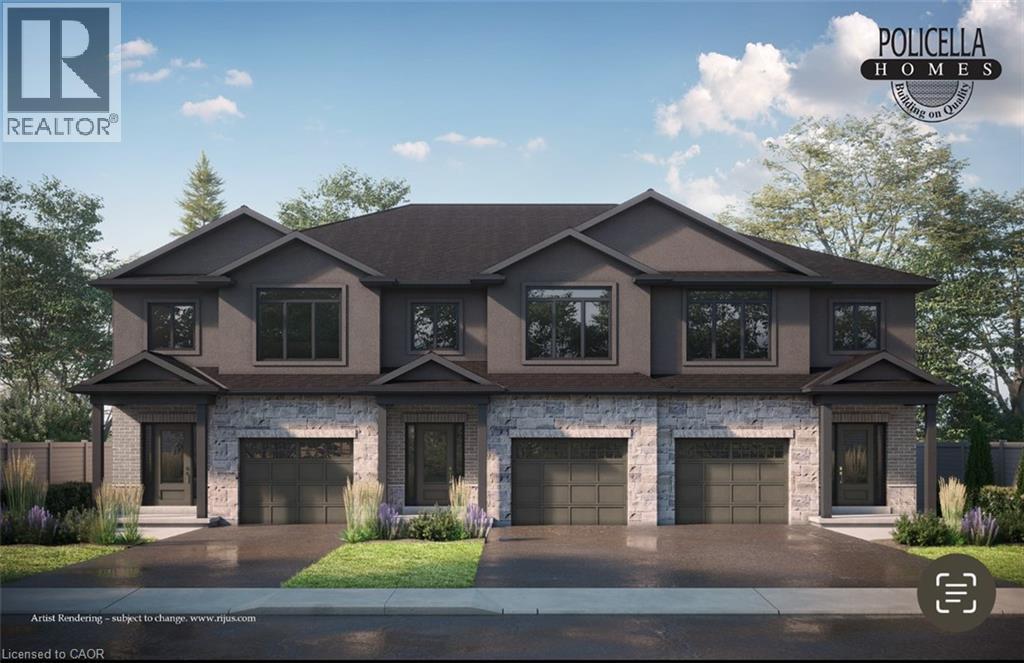
50 Austin Drive
Welland, Ontario
END UNIT - Brand New Luxury Townhome in Fonthill/Welland - Occupancy Spring 2026 Experience exceptional living in a brand-new, two-story townhome crafted by the renowned POLICELLA Homes. With a legacy of quality craftsmanship, this is an opportunity to own a home built with integrity and style in a sought-after Niagara community. This meticulously designed townhome offers a perfect blend of modern luxury and comfortable living, with an anticipated occupancy in Spring 2026. This stunning property features three spacious bedrooms, including a serene primary suite complete with a private three-piece ensuite and a generous walk-in closet. The second floor boasts a versatile loft area, ideal for a home office or cozy reading nook, as well as a conveniently located laundry room. The main floor is an entertainer's dream with a bright and airy open-concept layout. Soaring nine-foot ceilings enhance the sense of space in the living room, dinette, and kitchen. From the dinette, patio doors open onto a private deck, seamlessly extending your living space outdoors. The heart of the home, the kitchen, is appointed with elegant granite countertops, offering both beauty and durability. A chic two-piece powder room and a practical mudroom off the attached garage complete the main level. No detail has been overlooked in this quality build. The home showcases hardwood flooring and tile throughout, complemented by a handsome oak staircase with stylish iron spindles. The ensuite bathroom features a luxurious tile shower. Outdoors, the property will be finished with a paved driveway and a fully sodded lawn, creating a welcoming streetscape from the moment you arrive. (id:61576)
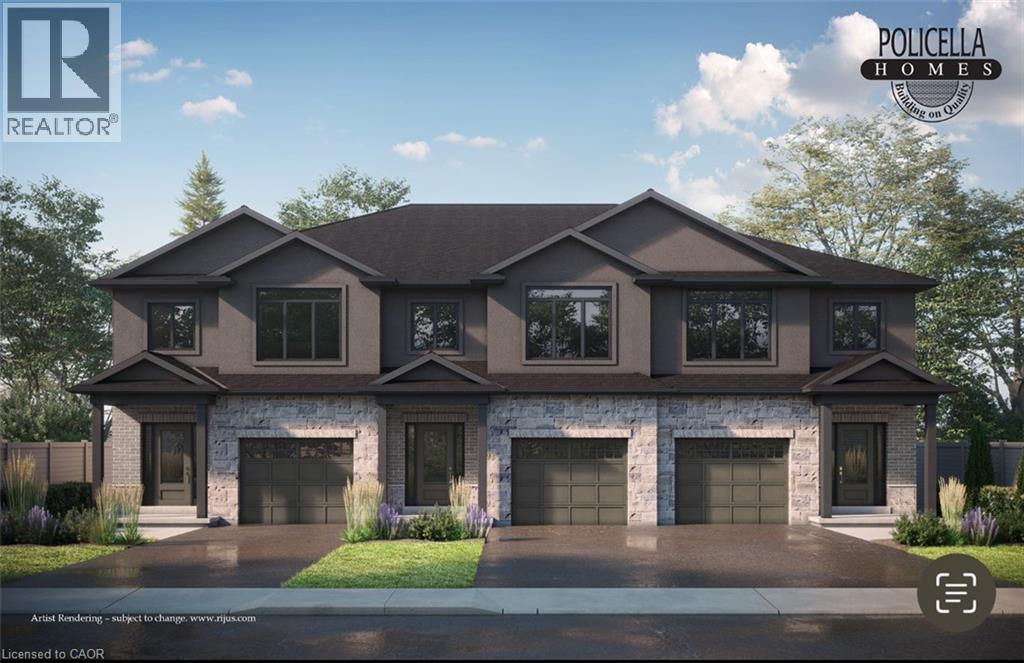
60 Austin Drive
Welland, Ontario
END UNIT - Brand New Luxury Townhome in Fonthill/Welland - Occupancy Summer/Fall 2026 Experience exceptional living in a brand-new, two-story townhome crafted by the renowned POLICELLA Homes. With a legacy of quality craftsmanship, this is an opportunity to own a home built with integrity and style in a sought-after Niagara community. This meticulously designed townhome offers a perfect blend of modern luxury and comfortable living, with an anticipated occupancy in Spring 2026. This stunning property features three spacious bedrooms, including a serene primary suite complete with a private three-piece ensuite and a generous walk-in closet. The second floor boasts a versatile loft area, ideal for a home office or cozy reading nook, as well as a conveniently located laundry room. The main floor is an entertainer's dream with a bright and airy open-concept layout. Soaring nine-foot ceilings enhance the sense of space in the living room, dinette, and kitchen.[1][2] From the dinette, patio doors open onto a private deck, seamlessly extending your living space outdoors. The heart of the home, the kitchen, is appointed with elegant granite countertops, offering both beauty and durability. A chic two-piece powder room and a practical mudroom off the attached garage complete the main level. No detail has been overlooked in this quality build. The home showcases hardwood flooring and tile throughout, complemented by a handsome oak staircase with stylish iron spindles. The ensuite bathroom features a luxurious tile shower. Outdoors, the property will be finished with a paved driveway and a fully sodded lawn, creating a welcoming streetscape from the moment you arrive. (id:61576)
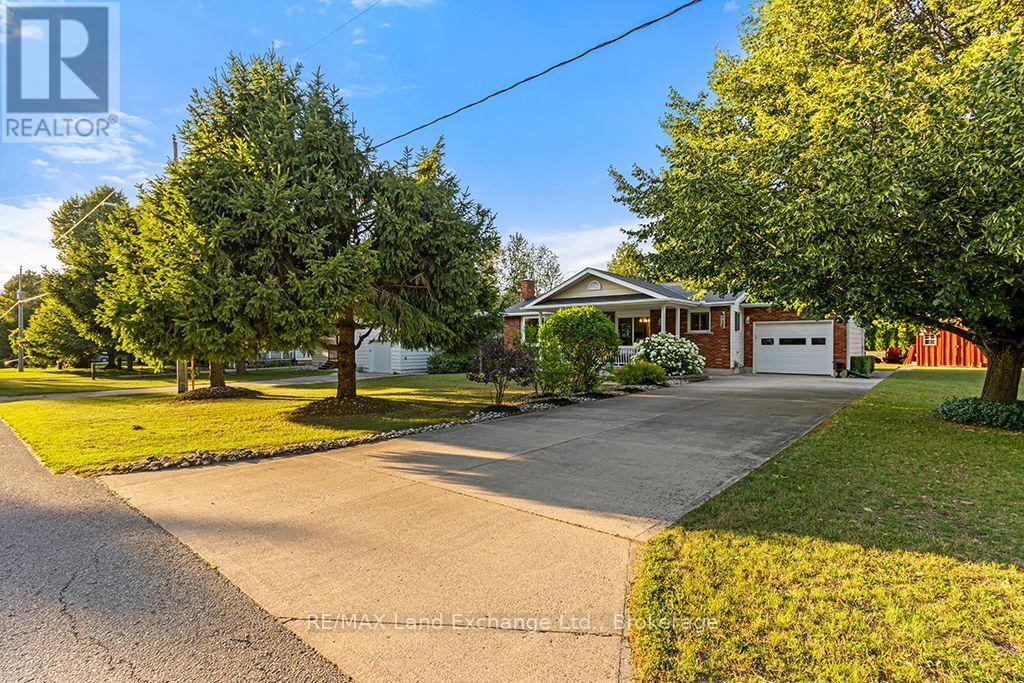
334 Cole Boulevard
Saugeen Shores, Ontario
Lakeside Living in Charming Southampton! Welcome to this inviting bungalow with an attached garage, ideally suited for year-round living, a weekend retreat, or a recreational getaway. Located in the lakeside town of Southampton, this well-maintained home is just a short stroll from the beautiful sandy shores of Lake Huron. Situated on a desirable 80' x 100' corner lot, the property features a landscaped backyard and a spacious covered front deck, perfect for relaxing or entertaining family and friends. Built in 1986, the home has been thoughtfully maintained and updated, offering the comfort of a natural gas furnace, central air conditioning, 200-amp electrical service with a breaker panel, and a connection for a small generator. The main floor features a welcoming kitchen, dining area, and living room, along with two bedrooms, a 4-piece bathroom, a convenient laundry room combined with a powder room, and inside access to the attached garage. The finished lower level provides additional living space with a generous family room, den, workshop/utility, and storage room, with the added convenience of a washroom. This home is available for quick possession and is being offered turnkey, complete with most furnishings and contents, making it easy to settle in and start enjoying the Southampton lifestyle right away. Now is the perfect time to make your move and spend the rest of the summer enjoying everything this property has to offer. (id:61576)
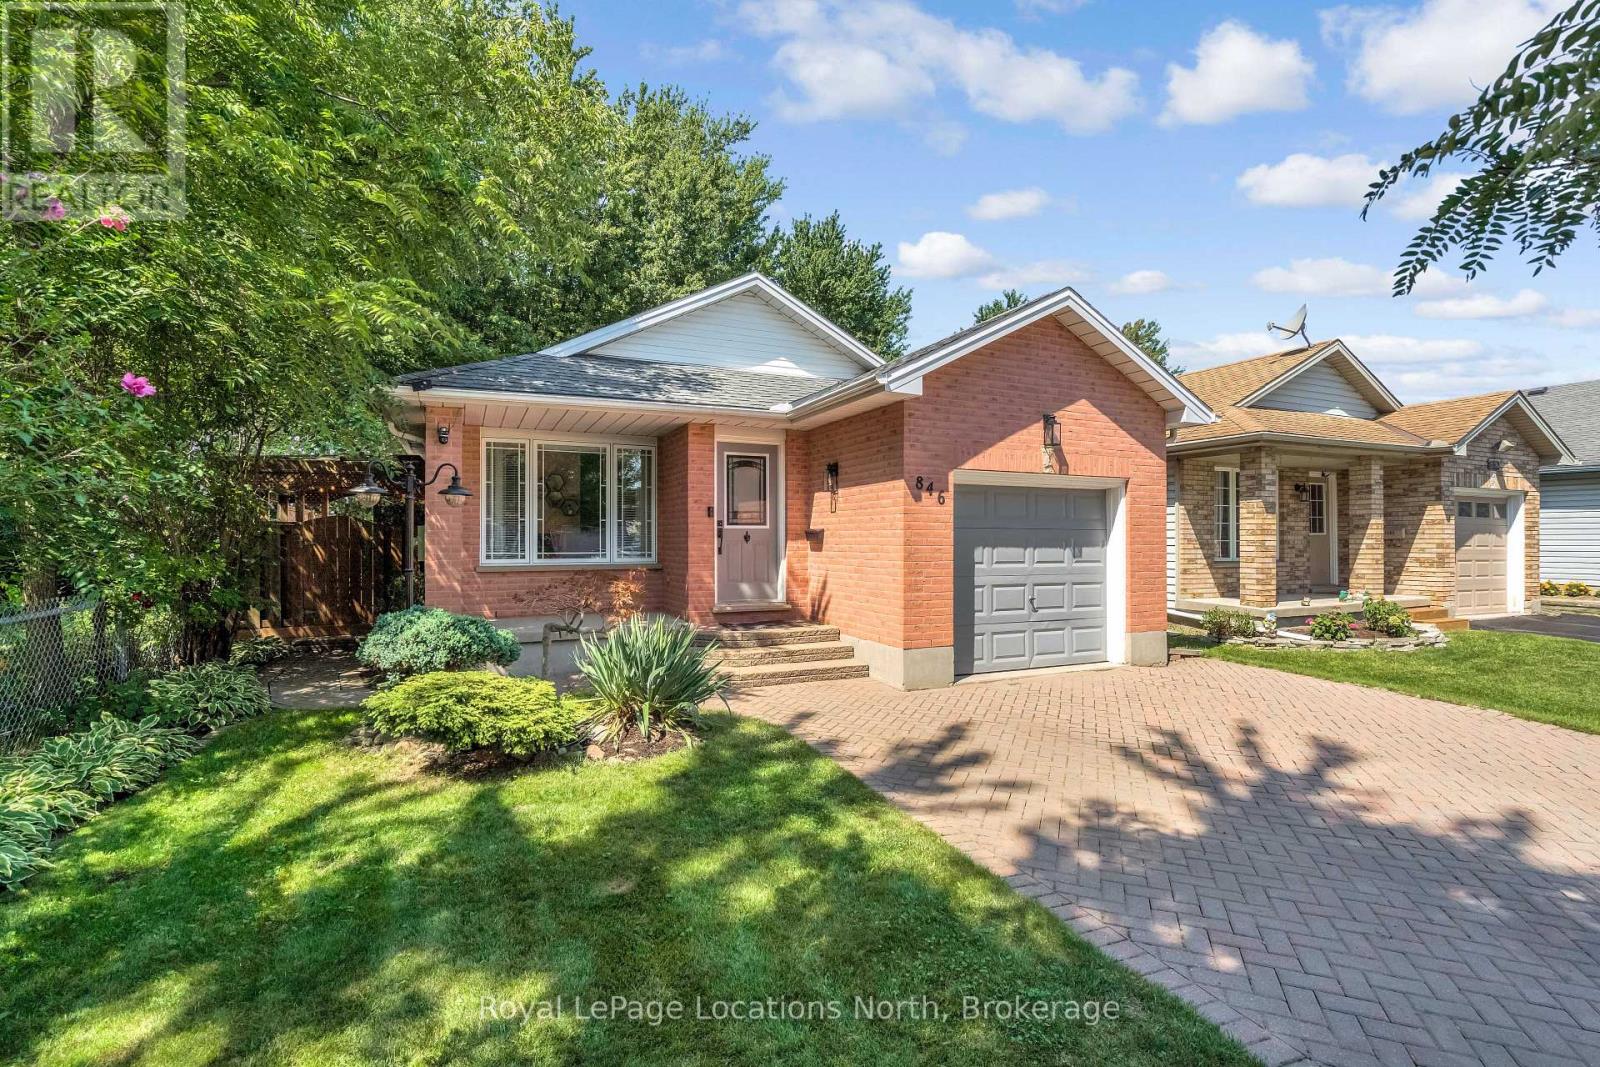
846 Railton Avenue
London East, Ontario
Nestled in one of the neighbourhood's most private settings, 846 Railton Avenue backs onto green space and has just one immediate neighbour. This 4-level backsplit offers approximately 2,250 sq. ft. of finished living space, with 4 bedrooms, 2 bathrooms and plenty of room for the whole family. The main level features refinished hardwood floors, bright living and dining areas, plus a kitchen with adjoining breakfast space. The spacious lower-level family room with a gas fireplace offers a cozy second living area, while the finished basement includes a fourth bedroom and den-perfect for guests, a home office or growing family. New carpeting was added to the lower level in 2025. Outside is what sets this home apart, lush gardens and mature trees create a level of privacy that's hard to find. The backyard, patio and covered side deck provide inviting spaces to relax, entertain or simply enjoy the peaceful setting. An owned hot water tank (2020), central air and ample driveway parking add everyday convenience, with schools, parks, shopping, transit and amenities all close by. A private setting, generous living space and plenty of character-this beautiful property is a home you won't want to miss. (id:61576)
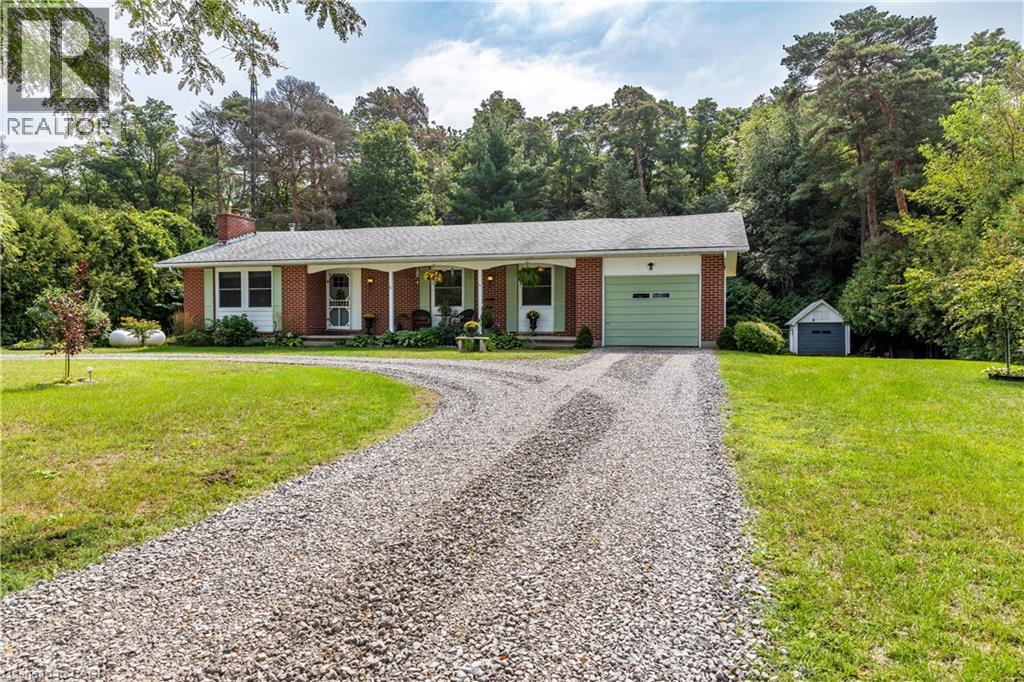
1064 Vittoria Road
Vittoria, Ontario
This is the one that checks all your boxes, country living, minutes from marinas, beaches, hiking trails, craft breweries, wineries and the towns of Simcoe, Port Dover and Delhi. This three bedroom, two bathroom home has an impressive slate entry, leading into a main floor living/dining room with crown moulding and an impressive fireplace. Access from the dining area to a large rear deck that leads down to the backyard. Downstairs has a large rec room with an airtight stove that helps heat the home. A convenient walkout just off the rec room leads to the covered area under the deck above. There is a large room that could be used as a primary bedroom, a large utility/laundry room can be used for storage, as well as cold storage area that runs under the front of home to use as your own wine cellar, or for your homemade canned fruits etc., from local markets. The private backyard has a fire pit for your star gazing pleasure. New pump and UV system installed 2021. (id:61576)
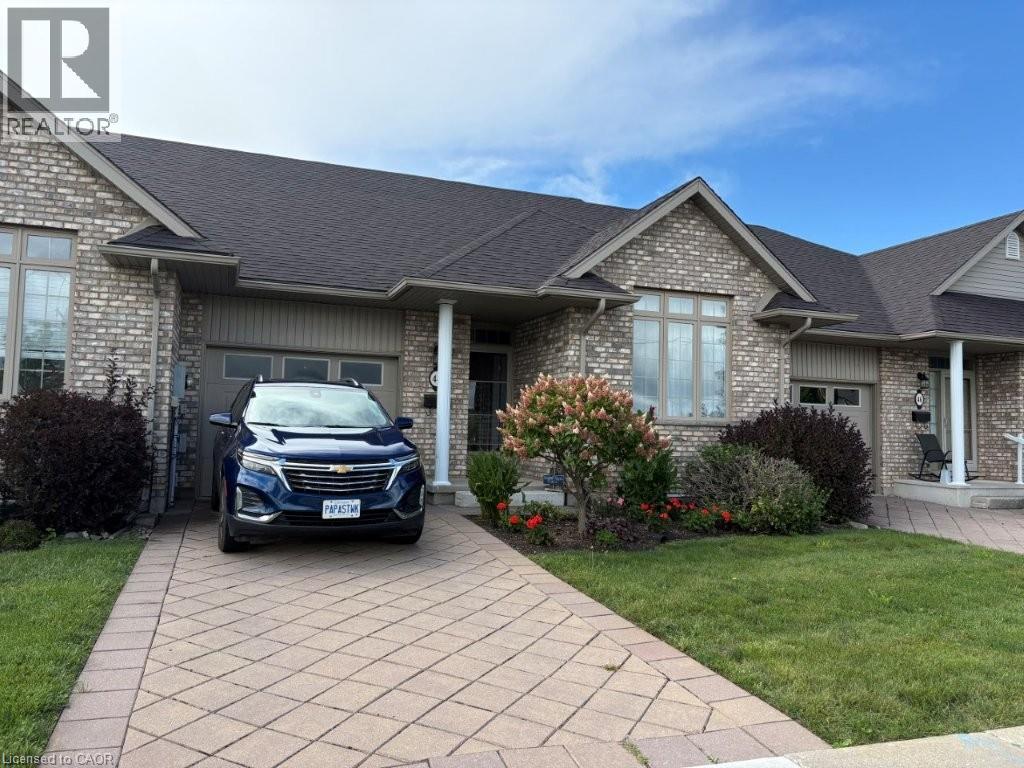
44 Livingston Boulevard Unit# 11
Baden, Ontario
Welcome to beautiful Baden and all it has to offer! This cluster of bungalow style townhouses is always in demand because of its location and suits the empty nesters and or a young couple looking for their first home. This two bedroom townhouse unit is clean and tidy and offers a nice open concept plan with a great kitchen area and main floor laundry. You can enjoy the ensuite bathroom and an additional main floor bathroom for guests. The fully finished basement offers an additional bedroom and a three piece bathroom. Upgrades include Quartz counter tops in kitchen with a new sink and faucet, new kitchen and hall lighting, bedroom and den carpeting, basement bar area and lighting and newer paint. Fridge, stove dishwasher, washer, and dryer were all new spring of 2022. Furnace, air conditioning, hot water heater and water softener are also 2022. The Wilmot Township mutli use recreational complex is minutes away, Castle Kilbridge museum and Summer classic car shows in Wednesday nights by the pond are just an example of what this great community has to offer. Call now for a private showing! (id:61576)
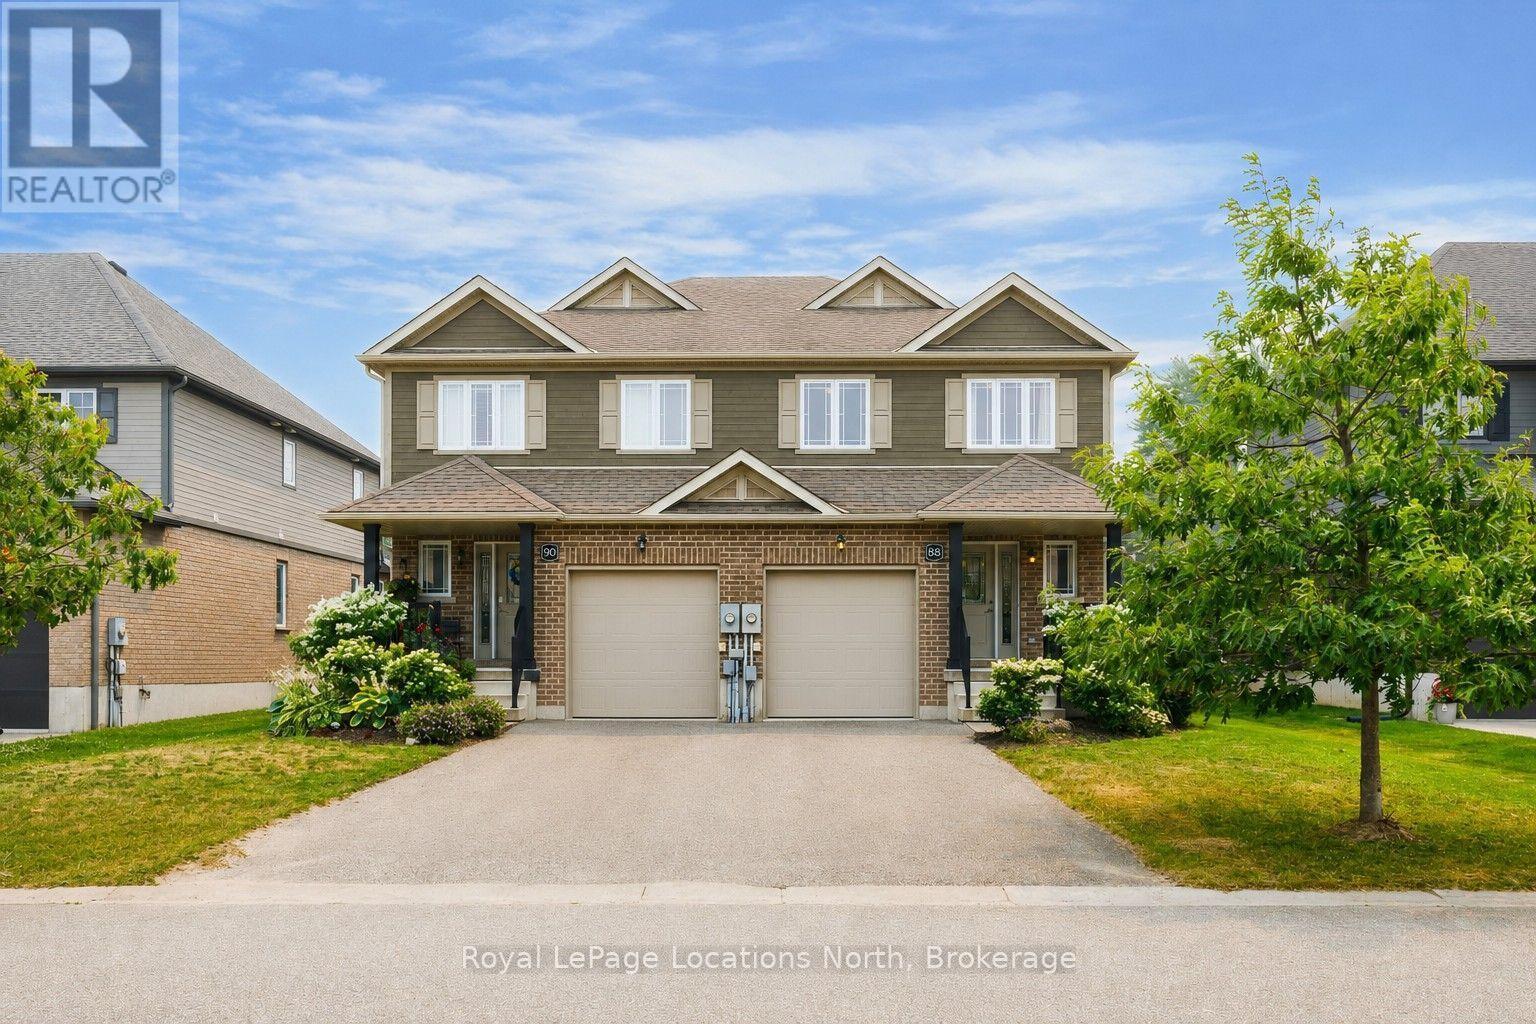
88 Robertson Street
Collingwood, Ontario
Built by Sunvale Homes, this well-maintained semi-detached residence is located in Collingwood's Pretty River Estates community, just minutes from downtown, Georgian Bay, Blue Mountain, schools, parks, trails, and everyday amenities. Offering 3 bedrooms and 2.5 bathrooms, the home features a functional open-concept main floor where the living room, complete with a gas fireplace, flows seamlessly into the dining area and kitchen. A walkout from the main living space leads to an expansive deck with privacy fencing, providing plenty of room for outdoor dining, entertaining, or simply enjoying the beautifully landscaped backyard. Upstairs, the spacious primary suite includes a walk-in closet and a five-piece ensuite. Two additional bedrooms and a full bathroom provide comfortable space for family, guests, or a home office. The unfinished basement offers excellent storage and the flexibility to create additional living space tailored to your needs. An attached single-car garage and private driveway complete the property. Thoughtfully designed inside and out, this home offers comfortable everyday living in a well-established Collingwood neighbourhood, with easy access to everything the area has to offer. (id:61576)
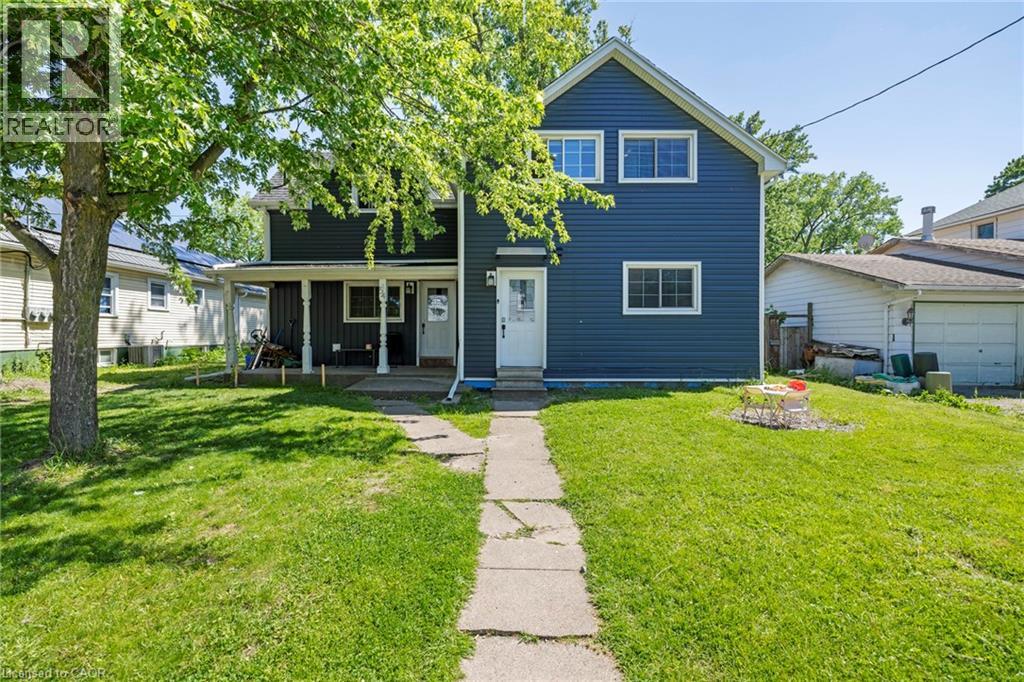
54 Chestnut Street E
St. Catharines, Ontario
Turnkey duplex with value-add potential! This well-maintained income property features two self-contained units: a 3-bedroom main-floor suite and a 2-bedroom upper suite. Generating rental income from day one, the property also offers a full unfinished basement with a separate entrance and impressive 10-foot ceilings, creating exciting possibilities for future expansion. Set on a generous lot with rear lane access, this property offers a unique opportunity for investors seeking growth, additional income potential, or future redevelopment. Centrally located near shopping, schools, transit, and all downtown St. Catharines amenities. Whether you're looking to expand your portfolio or live in one unit while renting the other, this property checks all the boxes. (id:61576)