
Find your home
Search properties for sale across the region using the retained RealtyPress MLS data.
Use the search and filters below, or contact Darren for help narrowing the results.
17 Driftwood Drive
Simcoe, Ontario
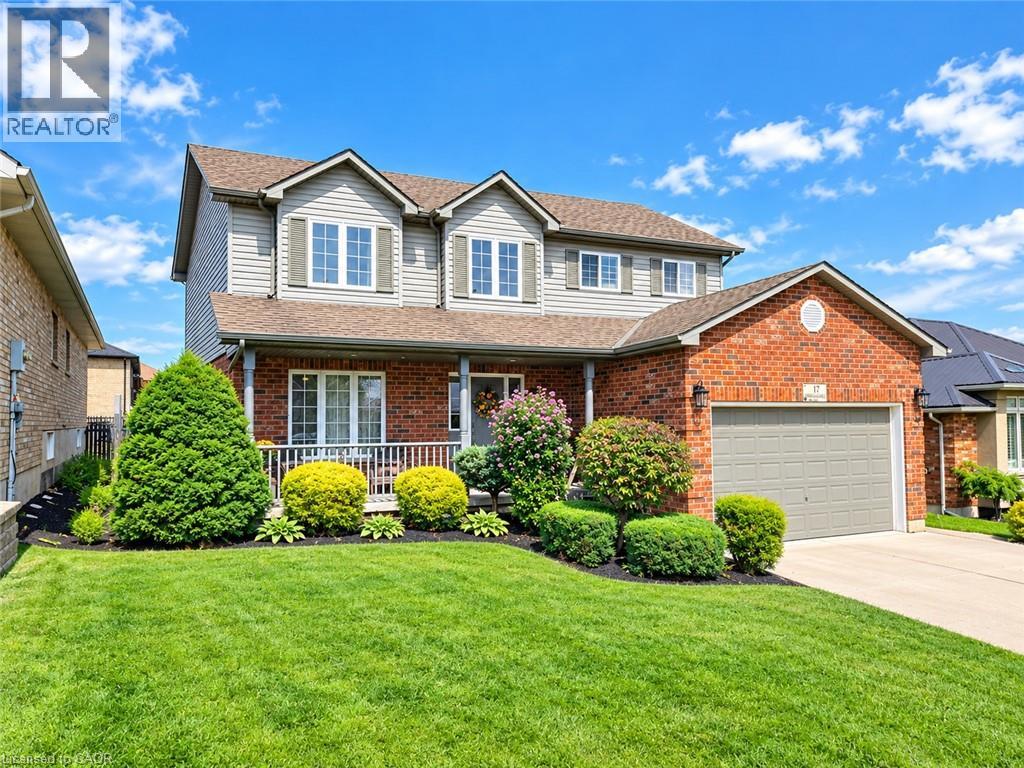
Space, style, and family living in sought-after Harvest Glen! Welcome to 17 Driftwood Drive, a spacious traditional two-storey home offering over 2000 square feet and three full levels of finished living space in one of Simcoe’s most desirable family-friendly neighbourhoods Harvest Glen. Step inside and you’ll immediately appreciate the impressive grand entrance, soaring staircase, and abundance of space. The main floor features a massive great room, fully updated kitchen with loads of cabinetry, an extra space for eating that opens up through a patio door to the back yard, a spacious family room with gas fireplace and hardwood floors, plus a generous formal dining area — perfect for entertaining family and friends. Also on the main we have a convenient laundry/mudroom and 2 piece powder room for added convenience. Upstairs offers three spacious bedrooms, including a beautiful primary suite complete with a 4-piece ensuite, soaker tub, separate shower, and walk-in closet. A second 4-piece bathroom completes this level. The space on this level is second to none. The finished basement provides even more room for the growing family, featuring a fourth bedroom, large recreation room, and a full bathroom roughed in and ready for your finishing touches. Just sit back and watch the big game with friends. Summer is made for the backyard! Enjoy the large covered front porch, stamped concrete patio, above-ground pool with surrounding deck, fully fenced and beautifully landscaped yard, plus a storage shed for all your outdoor and pool equipment. Located just steps from schools, walking trails, and the community winter ice rink, this home offers the space your family needs in a fantastic location. Don’t miss your opportunity to make this priced to sell beauty at 17 Driftwood Drive your new home! Just 15 minutes to several beaches, breweries and wineries. Enjoy all that Norfolk has to offer. (id:61576)
36 Susan Street W
Huntsville, Ontario
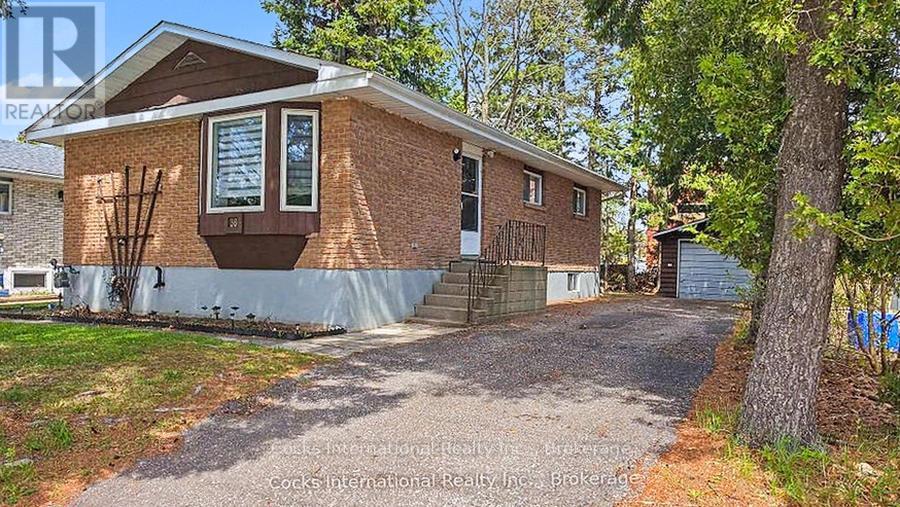
Welcome to 36 Susan Street, where thoughtful updates and a convenient in-town location come together to create a home that's ready to enjoy. The beautifully renovated kitchen is the centrepiece of the home, featuring modern cabinetry, updated countertops, a built-in cooktop, stainless steel refrigerator, microwave/range hood, and a functional layout designed for everyday living. The bright main level offers a spacious living room with a large bay window, three comfortable bedrooms, a full bathroom, and updated flooring throughout the principal living areas. The finished lower level provides additional living space with a generous recreation room, an additional bedroom or flexible bonus room, a second bathroom, laundry area, and plenty of storage. Outside, you'll appreciate the detached garage, paved driveway, and mature lot offering a welcoming outdoor setting with room to relax or entertain. Located in an established neighbourhood, you're just minutes from downtown Huntsville, schools, shopping, parks, and the walking trails along Hunter's Bay. Whether you're purchasing your first home, downsizing, or simply looking for the convenience of in-town living, this well-maintained bungalow offers comfortable space, quality updates, and the opportunity to add your own personal touches over time. A fantastic opportunity to enjoy all that Huntsville has to offer. (id:61576)
557 Lake Street
St. Catharines, Ontario
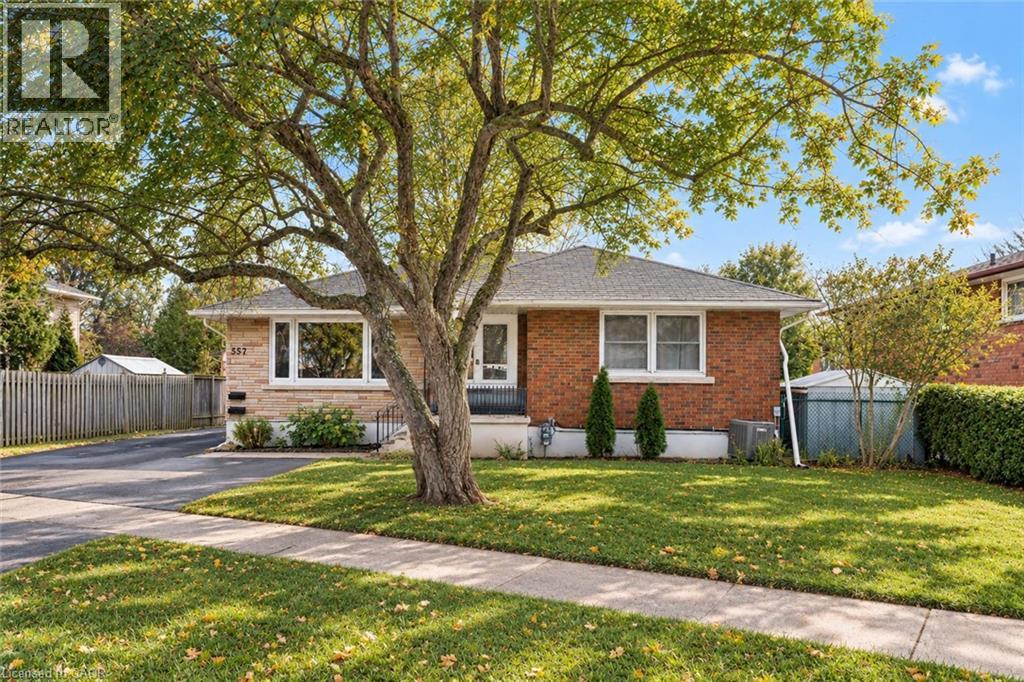
Welcome to 557 Lake St - a well-kept, income-generating 2-family home in the highly convenient north end of St. Catharines. This solid property features two spacious 3-bedroom units-one on the main level and one on the lower level-each offering generous living space and modern updates. The layout also allows the home to be easily converted back into a single-family residence if preferred, giving you exceptional flexibility. Step inside to find tastefully renovated interiors, including updated kitchens with stone countertops, refreshed bathrooms, and clean, contemporary finishes throughout. Bright, functional layouts make both units appealing to families and long-term tenants. With two separate hydro meters, each household manages its own usage-a great feature for investors. Both units are currently leased to families, providing immediate, steady rental income. Perfectly located near shopping, parks, transit, and top-rated schools including Eden High School, St. Francis Catholic Secondary, Parnall PS, Dalewood PS, and École Élémentaire L'Héritage, this property offers the ideal blend of convenience, size, and value. Whether you're expanding your rental portfolio, seeking a multi-family living solution, or wanting a home that can easily be returned to single-family use, 557 Lake St is a fantastic opportunity worth exploring. (id:61576)
225 Benjamin Road Unit# 64
Waterloo, Ontario
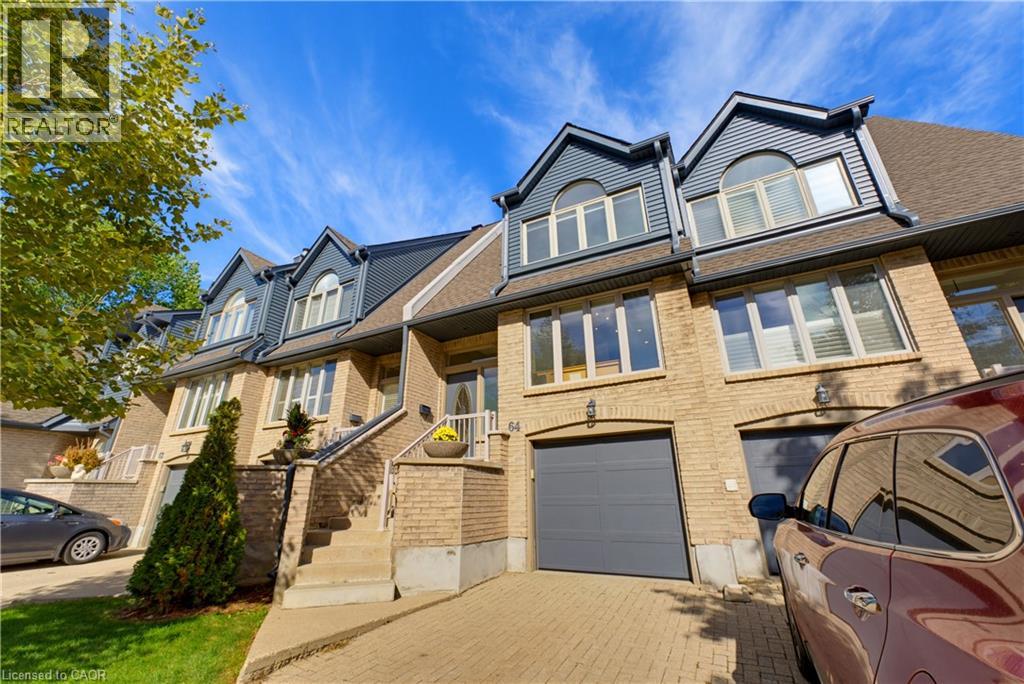
DISCOVER RESORT-STYLE LIVING nestled within Waterloo’s desirable TREETOPS COMMUNITY! Surrounded by mature trees and beautifully maintained grounds, this executive condominium townhome features 3 bedrooms, 3 full bathrooms, a main-floor powder room, a FINISHED BASEMENT, and parking for 3 vehicles. FRESHLY PAINTED walls, trim, and doors complement beautiful hardwood flooring, updated baseboards and interior doors, recessed lighting, and tasteful fixtures throughout. The CARPET-FREE layout features THREE SKYLIGHTS and a separate dining area overlooking the living room. A private patio offers a peaceful outdoor setting. The REFRESHED EAT-IN KITCHEN features QUARTZ COUNTERTOPS, a coordinating SUBWAY TILE BACKSPLASH, a double oven with induction cooktop, built-in microwave, and dishwasher. An adjoining breakfast nook, convenient coffee bar, and spacious walk-in pantry complete this thoughtfully appointed space. Upstairs, 3 comfortable bedrooms include a primary suite with a BEAUTIFULLY RENOVATED ENSUITE featuring dual sinks, a walk-in shower, and a skylight. A refreshed main bathroom and updated main-floor powder room continue the home’s stylish finishes. The finished lower level provides versatile recreation space for movie nights, hobbies, or a home fitness area, along with an additional full bathroom. Practical updates include a 2024 AIR-CONDITIONING UNIT, 2024 OWNED WATER HEATER, updated water softener. The furnace blower and thermostat were replaced in 2024. Condo improvements include roofs, garage doors, steps, and windows, & siding. Enjoy an INGROUND SWIMMING POOL, TENNIS/PICKLEBALL COURTS, and a CLUBHOUSE WITH SAUNA. WALKABLE ACCESS TO THE MARKET DISTRICT & immediate access to the TRANSCANADA TRAIL BEHIND which adds to the appeal, with Laurel Creek Conservation Area BEAUTIFULLY UPDATED AND SURROUNDED BY NATURE, this home brings together generous living space, exceptional amenities, and the distinctive Treetops lifestyle! (id:61576)
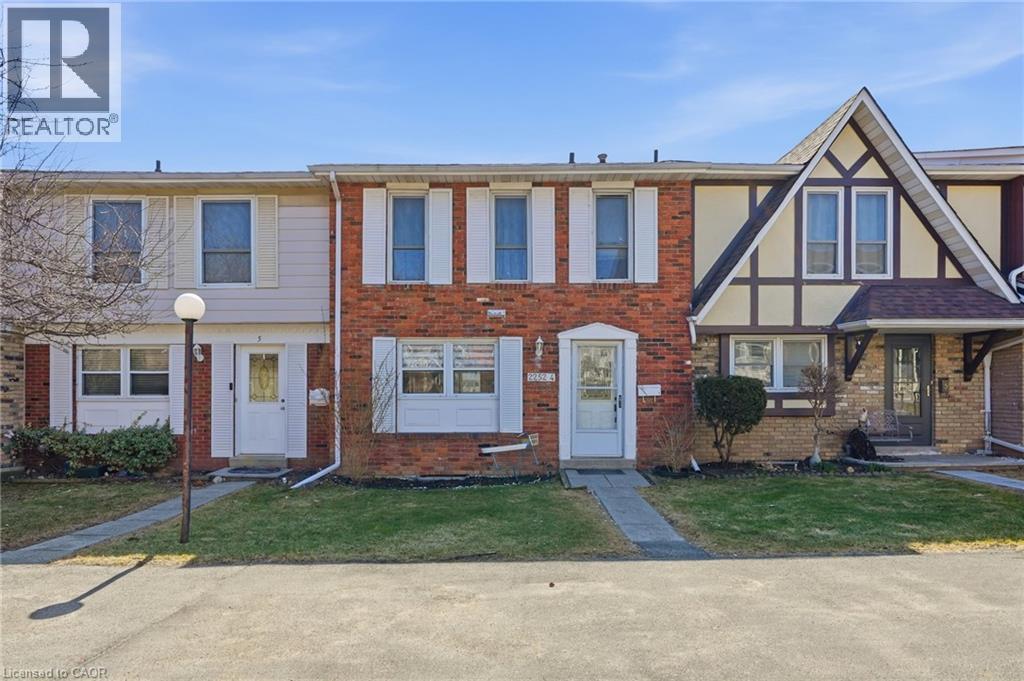
2252 Upper Middle Road Unit# 4
Burlington, Ontario
Freshly painted three-bedroom, two-and-a-half-bathroom town home in a well-managed Burlington community offering bright, move-in ready living and a functional layout. The main floor features a spacious living area with walkout to a private patio, creating a great extension of the living space, along with a separate dining area ideal for everyday use or entertaining. The updated kitchen includes modern finishes, stainless steel appliances and ample storage, making it both practical and inviting. Upstairs offers three well-sized bedrooms, including a very large primary bedroom with its own three-piece ensuite, providing comfortable space for families or those looking to downsize without compromise. The finished lower level adds valuable additional living space, ideal for a rec room, home office or guest area, along with a large laundry and storage room and a rough-in for a future bathroom. Enjoy the added convenience of inside access to underground parking, with two spaces included. Residents also have access to a recreation centre with indoor pool, adding year-round lifestyle appeal. Located in a desirable, well-maintained complex close to amenities, this home offers a low-maintenance lifestyle and excellent value. Don’t be TOO LATE*! *REG TM. RSA. (id:61576)
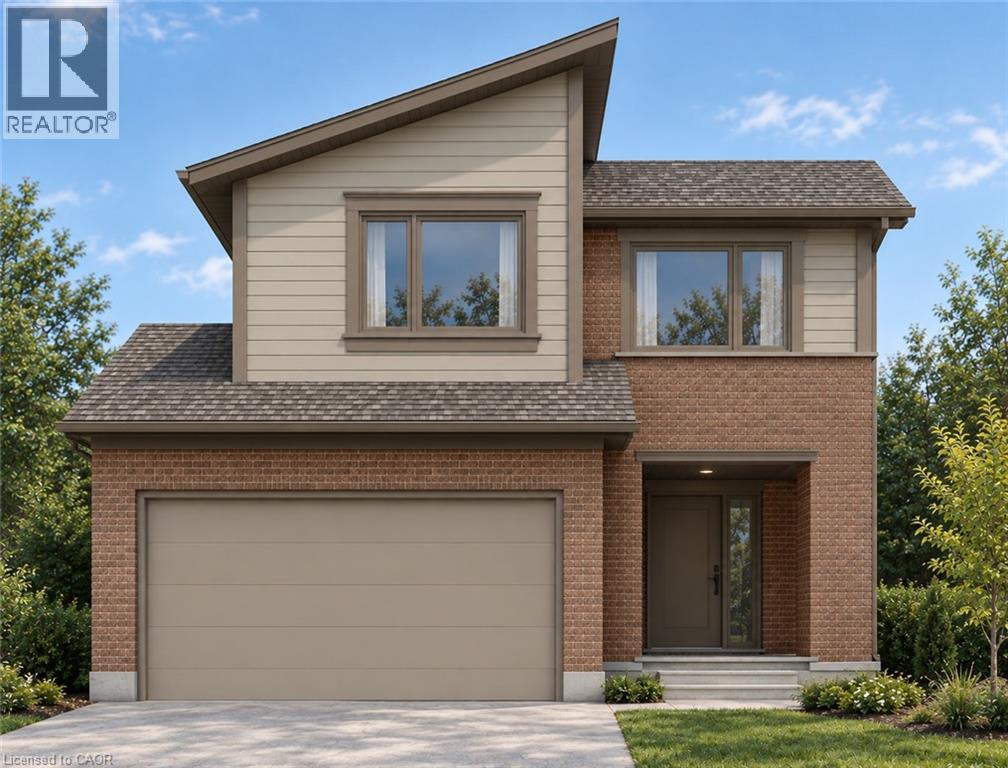
1707 Fairfield Road
London, Ontario
TO BE CONSTRUCTED - READY TO MOVE IN SPRING OF 2027 - This impressive home features 3 bedrooms, 2.5 baths, 1.5 car garage. Ironclad Pricing Guarantee ensures you get: 9 main floor ceilings Ceramic tile in foyer, kitchen, finished laundry & baths Engineered hardwood floors throughout the great room Carpet in main floor bedroom, stairs to upper floors, upper areas, upper hallway(s), & bedrooms Hard surface kitchen countertops Laminate countertops in powder & bathrooms with tiled shower or 3/4 acrylic shower in each ensuite. Pictures shown are of the model home. All colors / finished have been selected ,no changes are permitted. This purchase price is the base price less HST. Visit our Sales Office/Model Homes at 674 Chelton Rd for viewings Saturdays and Sundays from 12 PM to 4 PM. (id:61576)
350 Robert Woolner Street
Ayr, Ontario
FULL 13% REBATE HAS BEEN APPLIED FOR ALL QUALIFIED BUYERS Ontario's enhanced HST rebate for BAND-NEW HOMES - NOT RESALE has now been approved and is officially in effect. This rebate is no longer limited to first-time homebuyers. THERE HAS NEVER BEEN A BETTER TIME TO BUY A BRAND NEW HOME. Executive END Unit Townhomes available. FREEHOLD- NO FEES. PARKING for 3 cars, this large 1,807 square foot End Unit (other plans available) 3 bedroom, 3 bathroom home has a huge unfinished basement which includes a 3 piece rough in and Air Conditioning. The 9' Main floor offers, double door entry, Quartz countertop including breakfast bar, 40 tall kitchen cabinets, 5 appliances, Oak Hardwood and ceramics, and a good size powder room. The Second floor offers, 3 oversized bedrooms and 2 full bathrooms, spacious laundry room, the Ensuite features a large Glass and Ceramic shower, and lots of closet space. This home has Access from garage into home and access from garage to your backyard. HUGE selection of highend standard materials to choose from. This home was Built by TICE RIVER HOMES with Superior Construction, Exceptional Quality and a Pristine attention to detail using the Highest Level of Materials and Craftsmanship, – designed for the most discerning buyers. Open House every weekend from 1:00-4:00 at 294 Robert Woolner St in Ayr. (id:61576)

40 Zinfandel Drive Unit# 3
Stoney Creek, Ontario
Modern living at its finest! This stylish 3-bedroom, 3-bathroom townhome by DiCenzo Homes offers a functional layout with designer finishes throughout. The bright open-concept main floor features quartz countertops, upgraded kitchen cabinetry, vinyl plank flooring, and a cozy fireplace, perfect for everyday living and entertaining. A main-floor bedroom provides excellent flexibility for guests, a home office, or multigenerational living. The spacious primary bedroom boasts his-and-hers closets and a private 3-piece ensuite. Additional highlights include a central vacuum system, convenient parking with a 1-car garage plus driveway space, and true move-in-ready condition. Enjoy breathtaking views of the Niagara Escarpment, along with easy access to highways, schools, parks, waterfront trails, and shopping amenities. Ideal for families, professionals, or investors alike! ** rental items HWT & HRV ** (id:61576)
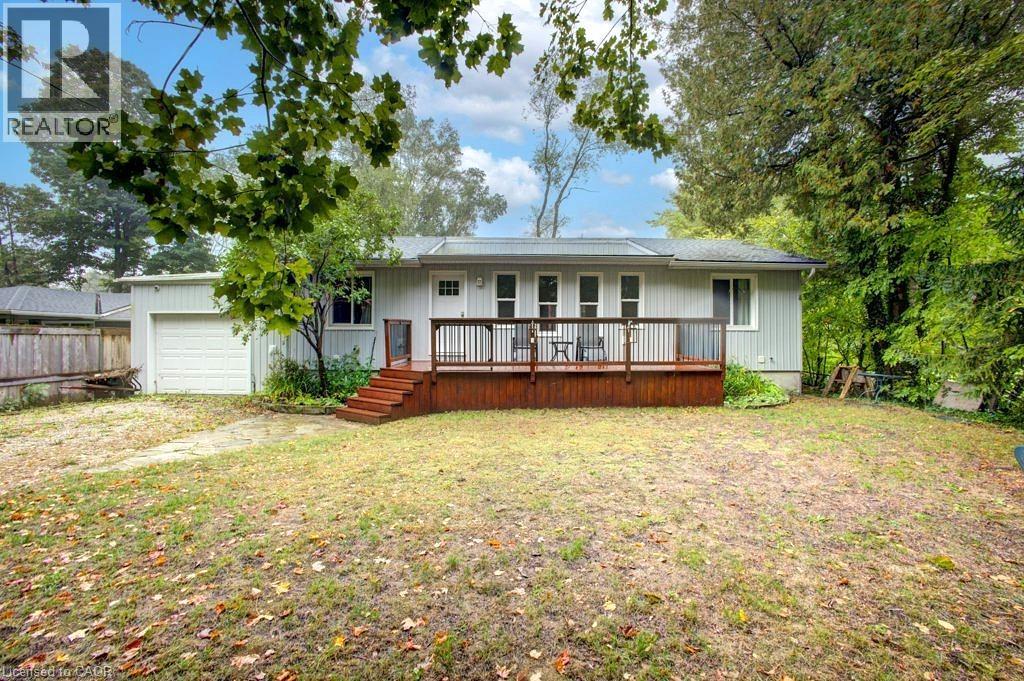
505 Attawandaron Road
Kincardine, Ontario
A charming bungalow that's been recently upgraded from top to bottom can be found in the sought-after lakeside community of Point Clark—just steps from the beach and the beauty of Lake Huron. This well-kept home combines the best of cottage charm with the practicality of year-round living, offering a perfect retreat for weekends, summers, or full-time enjoyment. The home features 6 beds and 2 full baths, making it ideal for family, guests, or those looking for a beautiful private retreat to host the entire family. The open-concept layout brings everyone together with a bright living room, a well-designed kitchen with ample cabinetry (2018), and an inviting eating bar perfect for casual meals or entertaining. Large windows (2018-2020) draw in natural light and provide views of the peaceful surroundings, enhancing the homes airy feel. With valuable upgrades inclusive of roof (2021), furnace (2023), AC (2023), and an owned tankless water heater. Step outside and extend your living space with two sundecks (2015)—the perfect spots to enjoy morning coffee, summer barbecues, or breathtaking sunsets after a day at the lake. The spacious backyard provides plenty of room for outdoor activities, gardening, or simply relaxing in a private, quiet setting. With new spray foam insulation (2016) and the entire foundation dug up and wrapped (2015), this home is designed for year-round living, ensuring comfort through every season. With low-maintenance grounds, you can spend less time on upkeep and more time enjoying all that Point Clark has to offer. Whether you’re searching for a peaceful family getaway, a full-time residence, or an investment in a welcoming beachside community, this property checks all the boxes. Stroll down to the water’s edge for swimming, boating, or picnics, and take advantage of the area’s scenic walking trails, lighthouse, and small-town charm. Don’t miss the opportunity to call this well-maintained, move-in ready bungalow your own. (id:61576)
35 Weichel Street
Kitchener, Ontario
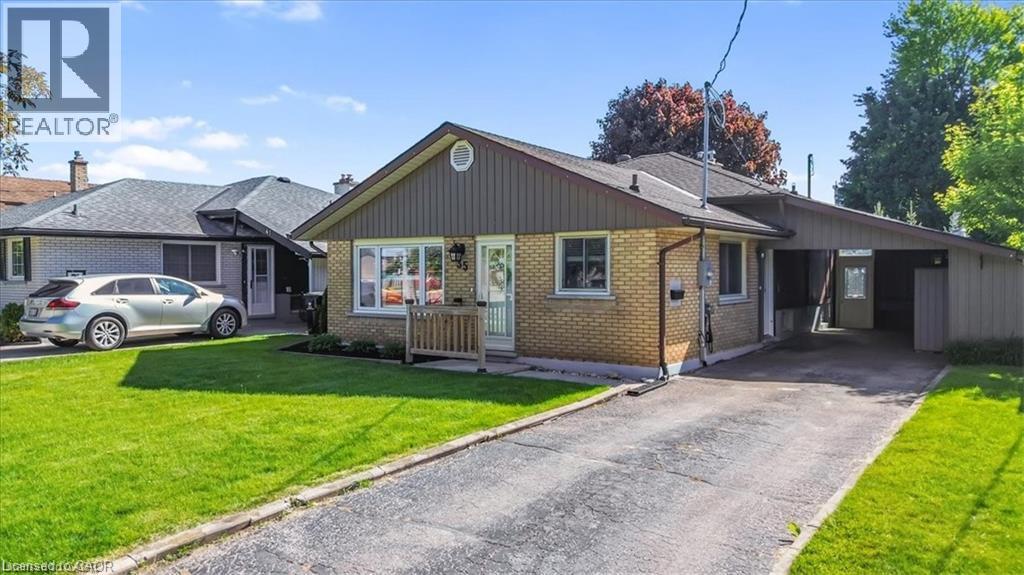
Beautifully updated three bedroom two bath backsplit featuring an open concept main floor with bright living space, an updated kitchen and dining area. The upper level offers three good sized bedrooms and an updated (2022) full bath. The side entrance offers inlaw suite potential. The lower level features a spacious rec room complete with a gas fireplace, a retro bar, a full bath and laundry and seamless access to the outdoor living space. Additional space includes a workshop and flex room ideal for storage or a home gym. The backyard is the true highlight of this property. Enjoy a 16x32 heated inground pool featuring a sand filtration system and premium solar and winter covers for easy maintenance and an extended swimming season. The west facing yard offers afternoon sun and sunset views with a gazebo lounge area, grassy play space for family enjoyment. The carport includes two attached storage sheds while the backyard shed, workshop and storage room provide plenty of space for tools and seasonal items. Located on a quiet street close to shopping, schools, parks, trails and transit this move in ready home is ready for its next owner. (id:61576)
1 Remington Drive
North Huron, Ontario
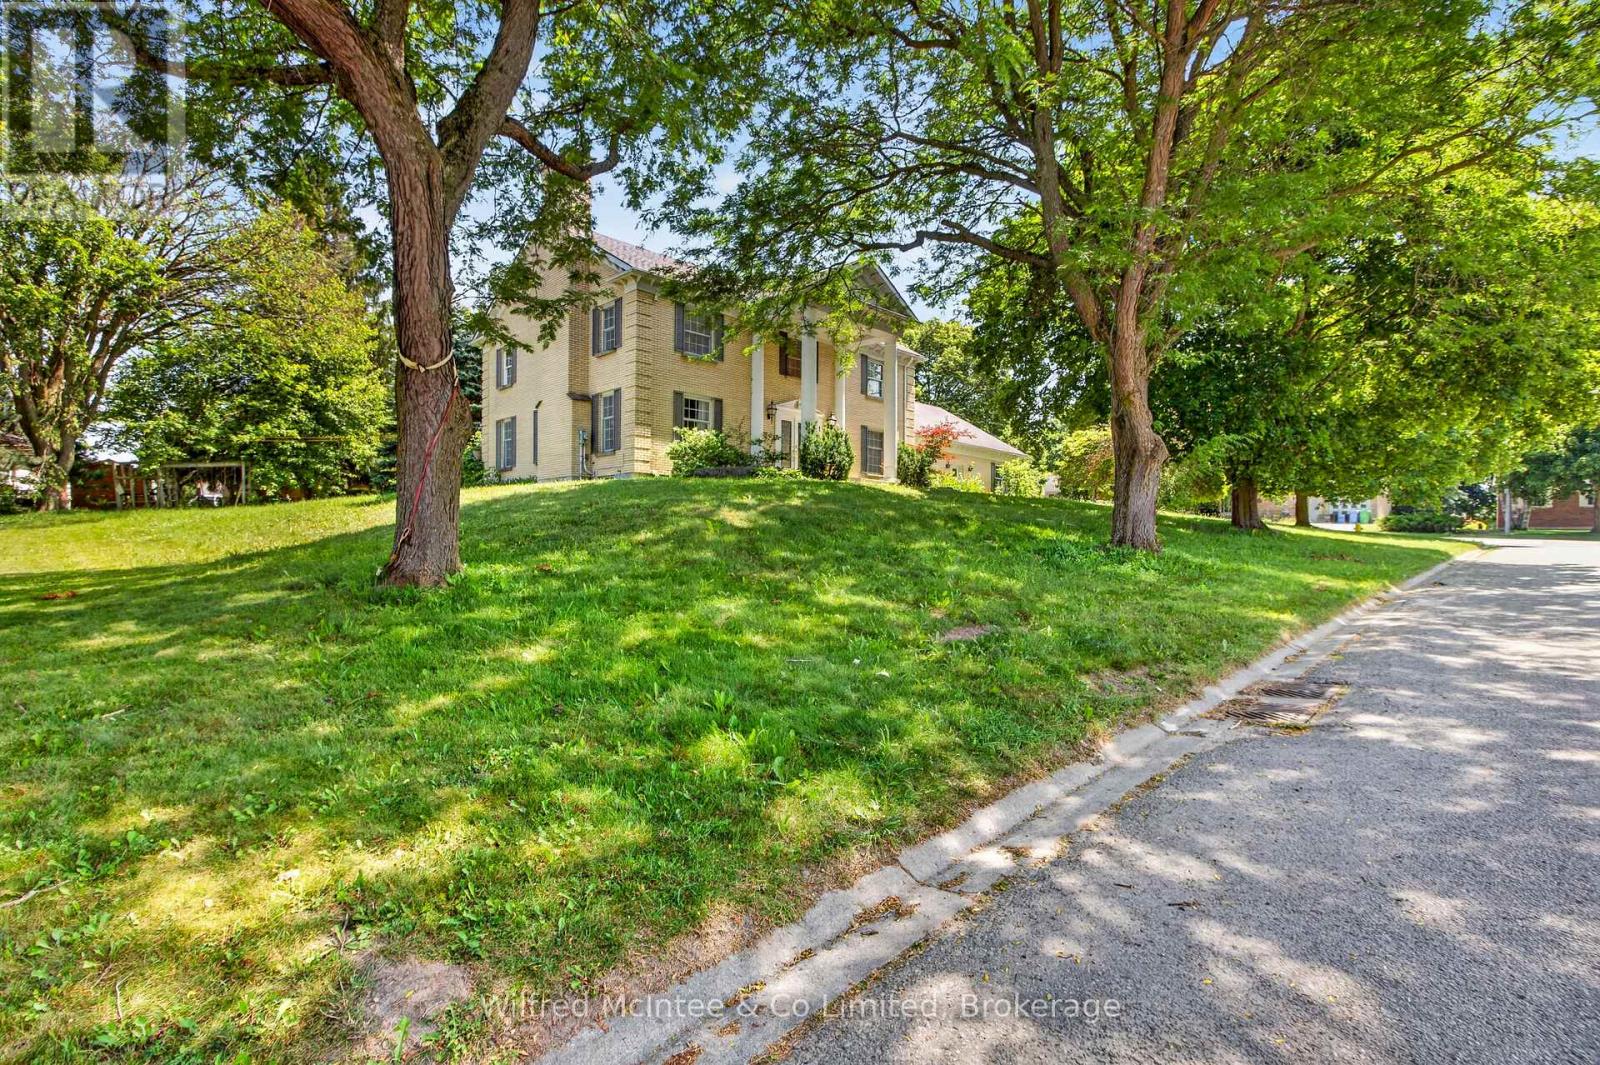
Feel like the Fresh Prince of Bel-Air from the moment you arrive at this impressive residence, set on an exceptional half-acre property with approximately 158 feet of frontage and 137 feet of depth along Remington Drive-one of Wingham's most desirable and established streets. With its grand presence, generous proportions, mature surroundings, and private setting, this home offers a rare sense of space and character that feels straight out of the popular television show. Remington Drive is known for its substantial properties, distinguished homes, quiet atmosphere, and evident pride of ownership, while remaining close to Wingham's hospital, parks, schools, shopping, and everyday amenities. Offering more than 3,500 sq. ft. of living space, this distinctive home features three oversized bedrooms, five bathrooms, a main-floor office, a fully finished lower level, and a dedicated indoor hot-tub room and a well for filling the pool and watering. At the heart of the home is a remarkable family room, parlour, and whiskey-bar-inspired entertaining space anchored by a dramatic double-sided stone fireplace. Formal living and dining rooms provide additional room for hosting, while the spacious eat-in kitchen offers plenty of space for everyday family life and entertaining. Expansive windows overlook the private backyard, which can be accessed from four separate areas of the home. The generous primary suite offers a walk-in closet, spa-inspired ensuite, and direct access to the fourth bedroom-ideal as a nursery, dressing room, private sitting area, or additional office. Outside, the oversized lot provides an in-ground pool, pool house, substantial side yard, and exceptional space to recreate your own private backyard retreat. The pool is currently not operational and will require assessment and repair. This grand home is ready for a buyer with vision to restore, personalize, and enjoy everything this one-of-a-kind property and prestigious Remington Drive location have to offer. (id:61576)
158 Fife Road Unit# 17
Guelph, Ontario
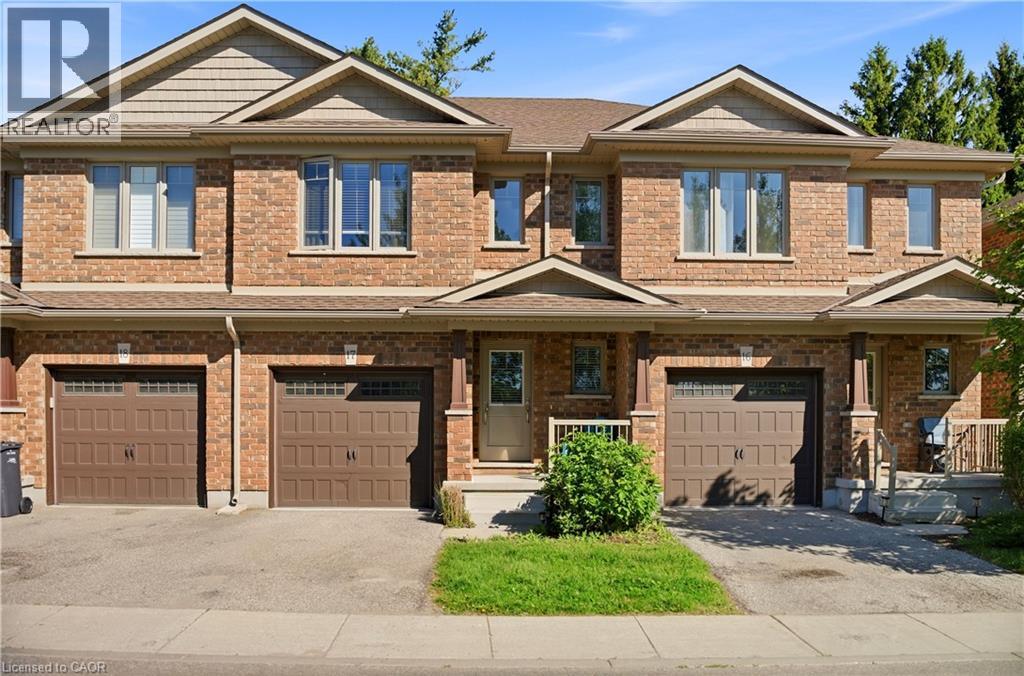
Welcome to this bright and spacious open-concept townhouse located in Guelph’s desirable west end. Offering 3 bedrooms and 2.5 bathrooms, this well-maintained home combines modern finishes, functional living spaces, and low-maintenance convenience. The beautiful eat-in kitchen features quartz countertops, stainless steel appliances, and a clear view of the sunny backyard, making it perfect for both everyday living and entertaining. The open-concept main floor provides a comfortable and inviting space filled with natural light. Upstairs, the spacious primary suite includes a walk-in closet and a private ensuite bathroom. Two additional generously sized bedrooms, a full bathroom, and the added convenience of upper-floor laundry complete the second level. Step outside to enjoy the open backyard with a patio and mature trees, offering plenty of sunshine and a peaceful outdoor setting. The full unfinished basement provides ample storage space and future potential. Parking is easy with a single-car garage, private driveway, and additional visitor parking conveniently located across from the unit. Enjoy worry-free living with grass cutting and snow removal handled by the management company. Ideally situated with quick access to Highway 24, Kitchener-Waterloo, Cambridge, and Highway 401, this home offers the perfect blend of comfort, convenience, and location. This home truly has everything you need. (id:61576)