
Find your home
Search properties for sale across the region using the retained RealtyPress MLS data.
Use the search and filters below, or contact Darren for help narrowing the results.
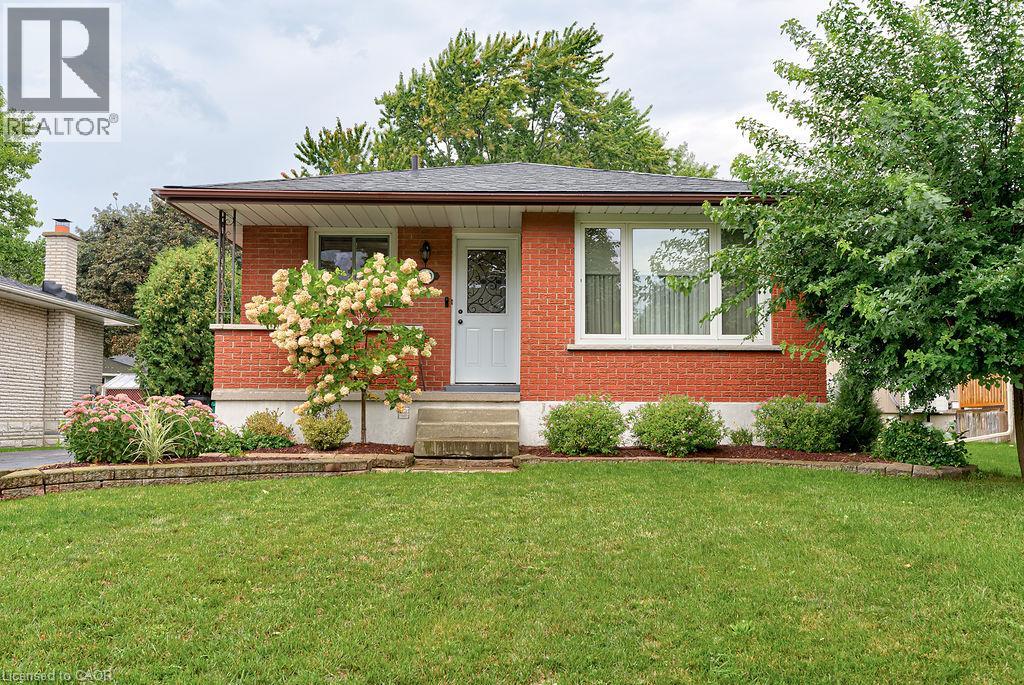
210 Shelley Drive
Kitchener, Ontario
Rarely offered, on this QUIET DEAD-END STREET, this ONE OWNER bungalow has been lovingly cared for over the years and is now available in MOVE-IN READY condition for the first time, on the market. Quality built by Klaus Noll construction, this home is practical with its functional layout and is located in a fantastic neighbourhood with a serene view of the greenspace directly across the street. Upon entry, you will see the bright and expansive kitchen/dinette area with so many cupboards for storage! The living room and formal dining area offers a large picture window and enough space for larger gatherings and entertaining. Three bedrooms and a bathroom (with a laundry chute to the basement) complete the main floor. In the basement, you will find a large recreation room, an extra bedroom and another bathroom with a shower. A workshop/hobby room is ready for your projects and comes with a workbench, storage and shelving. The laundry room on the lower level has hidden storage space and the central vac system; and the cold room is ideal for storing your food and beverages. You will be impressed with the private yard with mature perennials, hedges and a gazebo. This carpet-free home has had all the required UPDATES done over the years...windows, kitchen cupboards, electrical panel, main sewer line, Roof (2015), furnace and A/C (approx. 7 years ago); and the water softener is refurbished. The house is located near the dead end of a beautiful tree-lined street in a mature neighbourhood with quick access to the highway. You can walk to the community centre (across the street) parks, schools, shopping, dining and public transit! With minimal renovations, this home can become an income helper with its separate side door leading to the lower level. A solid house in an ideal and accessible location! (id:61576)
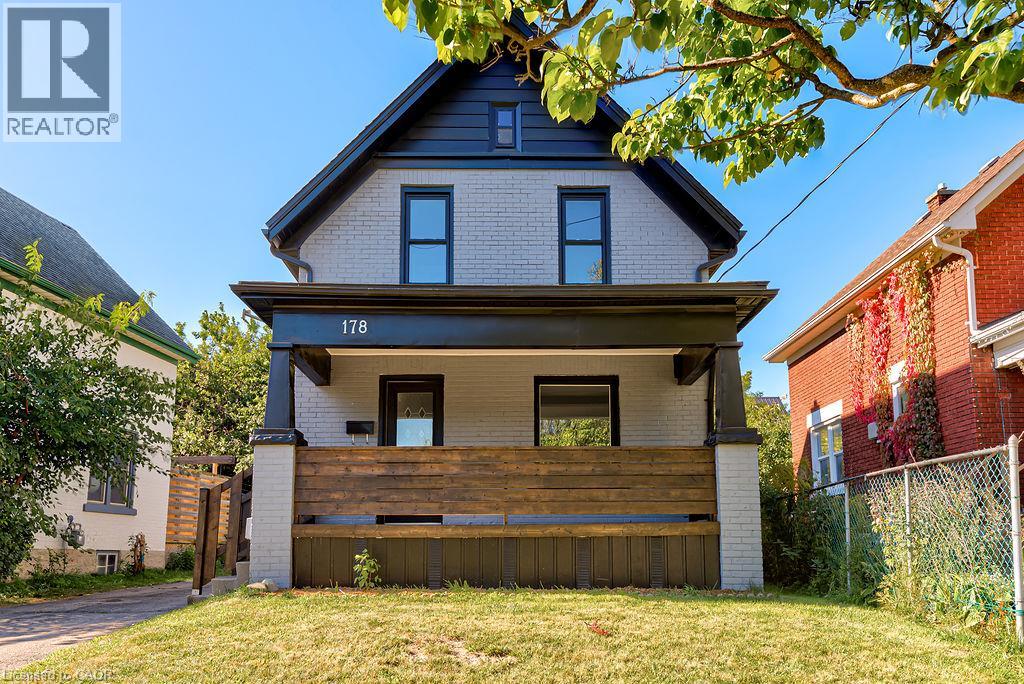
178 Kent Avenue
Kitchener, Ontario
FULLY RENOVATED RIGHT DOWN TO THE STUDS in the past 3 years!! This detached home with 4 bedrooms and 2 full bathrooms has a single car detached garage and is MOVE-IN READY! Situated on a quiet street near downtown Kitchener, you can easily access all the amenities of the downtown core including shops and services, public transit, the library, arts and events and so much more! This home has been meticulously, almost completely renovated right down to the studs with newly added insulation, drywall, flooring, windows, doors, and lighting. Also a refurbished front porch and most of the plumbing and electrical has been replaced! But wait...there's more... a new kitchen, two new bathrooms, and painted throughout! Even the electric cable from the street to the house has been replaced with new. New A/C 2023. This home delivers a fabulous backyard in a peaceful neighbourhood and is available with a flexible possession making it an easy decision for those looking for ample space in an updated home. (id:61576)

301 Telford Trail
Georgian Bluffs, Ontario
Welcome To 301 Telford Trail, Located In The Prestigious Cobble Beach Golf Resort. This Beautifully Updated End Unit Bungaloft Townhouse Is Perfectly Positioned To Capture Breathtaking Views Of Georgian Bay & The Surrounding Ravine. Enjoy Outdoor Living On The Expansive Composite Terrace Featuring A Sleek Glass Railing & Convenient Stair Access To The Yard. Inside, Vaulted Ceilings In Both The Foyer & Living Room Create An Immediate Sense Of Light & Space. A Separate Dining Room W/Elegant French Doors Provides The Perfect Setting For Entertaining. The Gourmet Kitchen Boasts A Large Centre Island, Granite Countertops, High-End Stainless Steel Appliance & Abundant Storage - Ideal For Any Chef. Relax In The Light-Filled Living Room Complete W/A Cozy Gas Fireplace & Walk-Out To The Terrace. The Spacious Loft Area Features A Bright Family Room Overlooking The Foyer & Living Room, Perfect For A Work-From-Home Office Or Relaxing Retreat. A 2nd Bedroom & 4-Piece Bath Provide An Ideal Space For Guests. The Finished Lower Level Is Designed For Entertaining & Extended Family, Featuring A 3rd Bedroom, 3 Piece Bath, Games Room, Family Room With Electric Fireplace, Wet Bar & Wine Fridge & A Generous Storage Room W/Epoxy Floors. A Walk-Out Leads Directly To The Backyard Adding Convenience & Outdoor Enjoyment. Additional Highlights Include A 1.5 Car Garage, Fully Drywalled, Epoxy Floors, Workbench & Lots Of Storage Plus 2 Car Parking On The Private Driveway. All Four Bathrooms Have Been Stylishly Renovated, Offering Comfort & Luxury Throughout. With Two Family Rooms-One Upstairs & One Down & The Added Bonus Of Being An End Unit, This Home Is Filled W/Light, Space & Thoughtful Design. Cobble Beach Amenities Include: Golf Course*Golf Simulator*Driving Range*Private Beach Club W/Firepits & Watercraft Storage*Outdoor Pool & Hot Tub*Day Dock*US Open-Style Tennis Courts*Bocce Ball*Beach Volleyball*Fitness Facility*Trails*Cross Country Skiing*Snowshoeing*Restaurant*Patio*Spa. (id:61576)
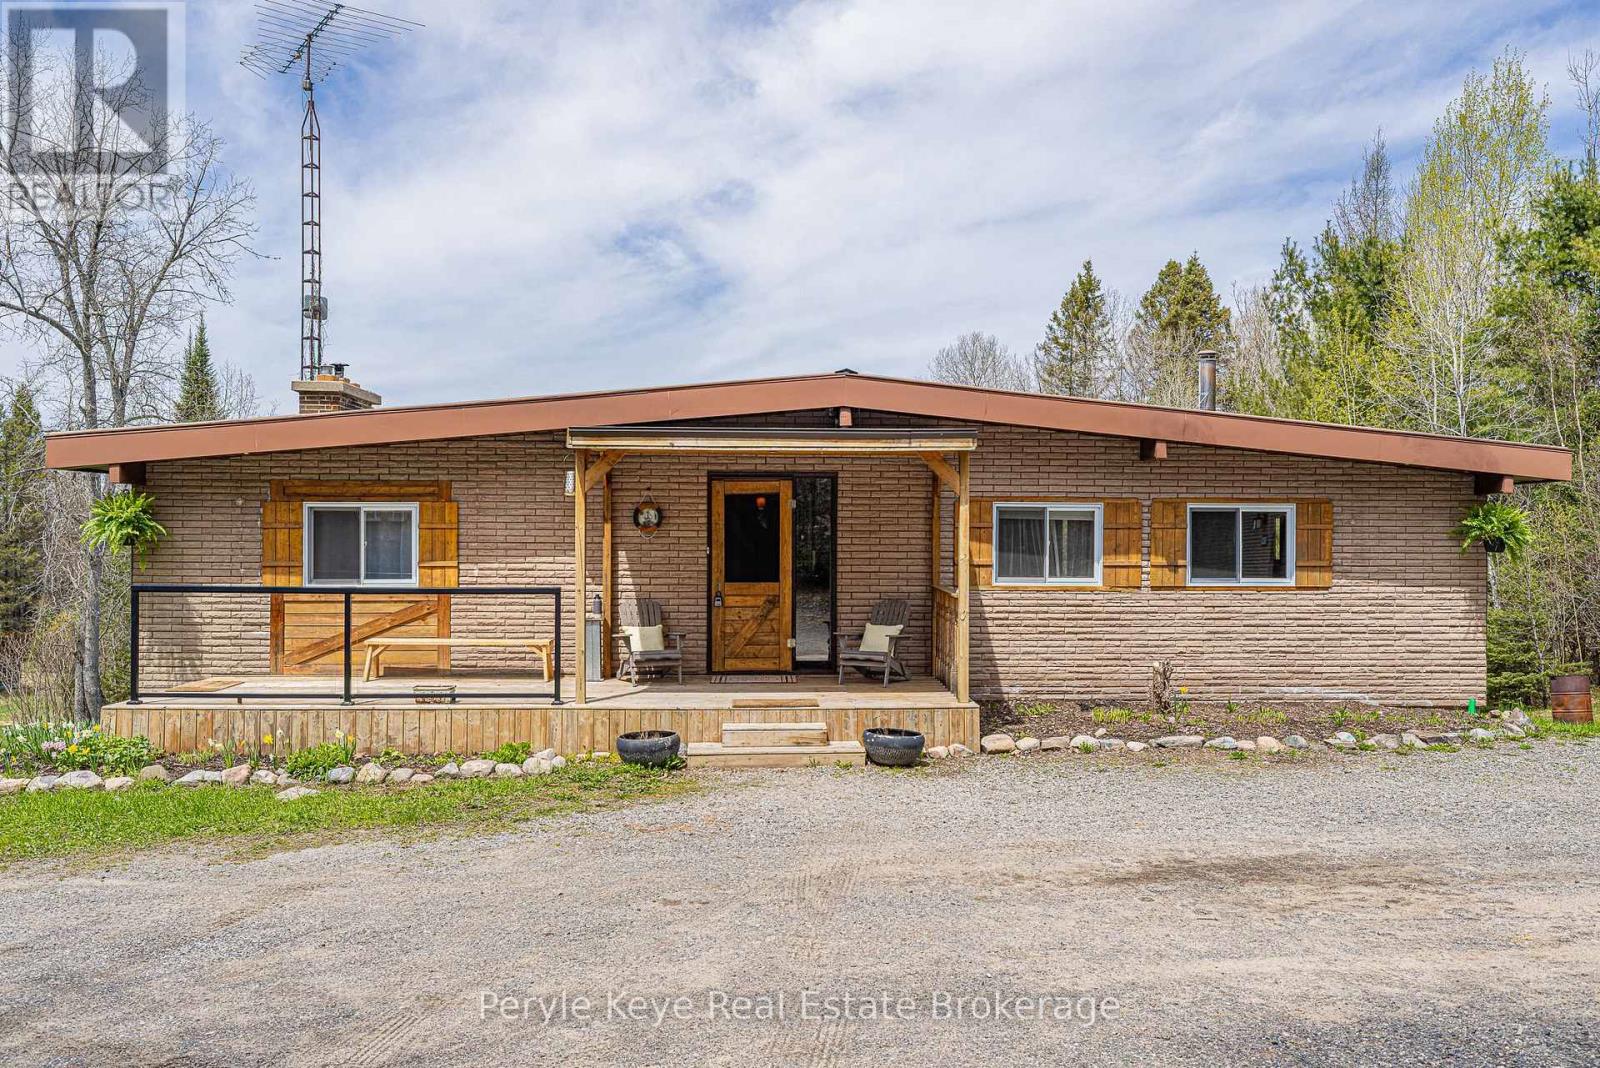
114 Robbs Rock Road
Burk's Falls, Ontario
You pull in, and everything slows down. Elevated on a private 2+acre lot, this 3 bed, 3 bath bungalow overlooks a peaceful pond, a canopy of trees, and wide open, usable land. This is where life starts to feel a little different! Gardens blooming in the summer, fires under the stars, and grass underfoot with room to run. This is what it's about. Arrival feels easy-a circular driveway with a detached garage leads to a covered front porch and inviting entry. Step inside, and the space opens up in ways you don't expect. The kitchen is where everything comes together. Butcher block countertops, an island, a walk-in pantry, and stainless steel appliances, anchored by a fireplace that quietly draws everyone in. The living and dining areas are defined by the views- pond and forest stretching out beyond, shifting with the light throughout the day. The screened-in Muskoka Room becomes the place you'll spend most of your time- where conversations unfold, and the rest of the world fades out. Less noise. More space. More time for the things that matter. The main floor primary is set apart, offering privacy and ease, complete with a 5pc ensuite and walk-in closet. Two additional bedrooms are well-sized, with one offering a generous footprint that easily adapts as a den or flexible living space. A 2pc powder room completes the level. Downstairs, the lifestyle continues. A fully finished level with two walkouts, pot lights, engineered hardwood, and a cozy fireplace creates a space you'll actually use-movie nights, creative projects, or a quieter place to retreat. A dedicated studio and separate space offer flexibility for a home-based business or something entirely your own. Step outside to a deck with nearby wood storage that makes evenings by the fire effortless. Storage, a cold room, and a 4pc bath complete the lower level. Just minutes to Burk's Falls and 30 minutes to Huntsville, it's an easy balance of convenience and escape. A place you settle into- and won't want to leave. (id:61576)
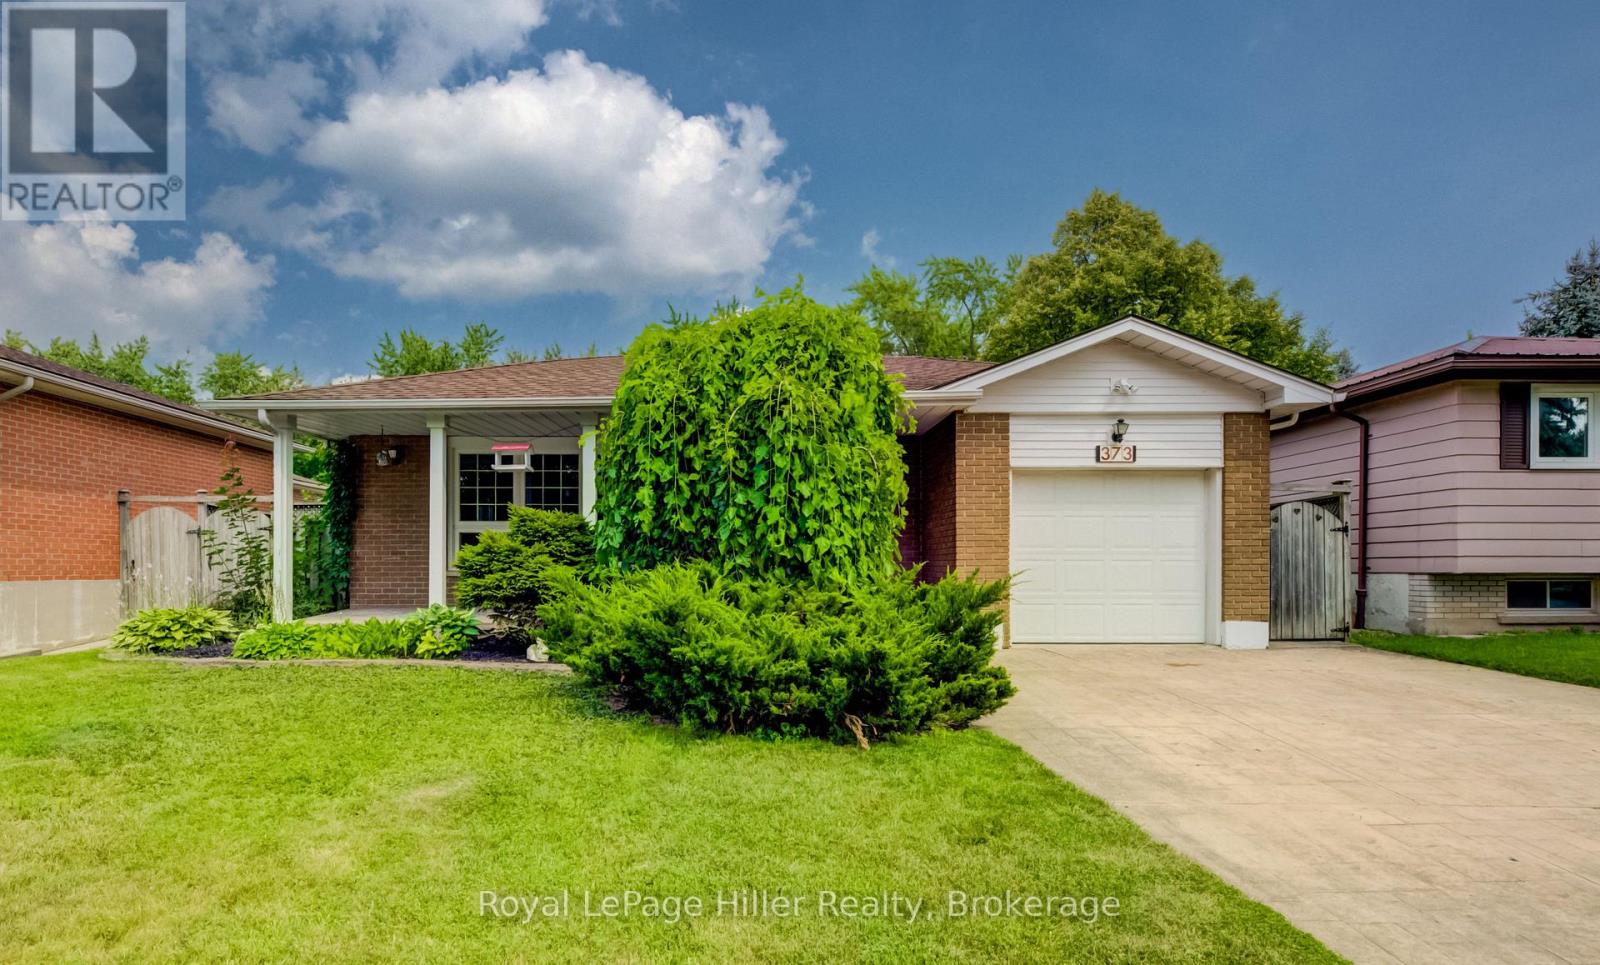
373 Willow Street
Stratford, Ontario
Welcome to this 4 bedroom 2 bathroom 4-Level Backsplit family home in a desirable sought after location. This home features a bright and inviting layout with well-proportioned principal rooms. The main living room has a large window and opens to the dining area. The kitchen has been updated and has a breakfast area with doors leading to a stamped concrete patio with pergola, a spacious fenced yard and storage shed. 3 generous bedrooms and an updated 4 pc bathroom complete the second floor. The 1st level down has the 4th bedroom that can be used as an office and is directly across from your own 3 pc bathroom. French doors lead to a quaint family room with wood fireplace. The lowest basement level has another finished rec-room with a bar. There is also a utility room / laundry room. Located close to schools, parks, shopping, and convenient transportation routes, it's a wonderful option for buyers seeking space, value, and a location that supports modern living. Don't miss the chance to make this inviting property your next home, call your REALTOR to view. *some photos digitally staged* *see downloads or ask REALTOR for extensive list of home improvements* (id:61576)
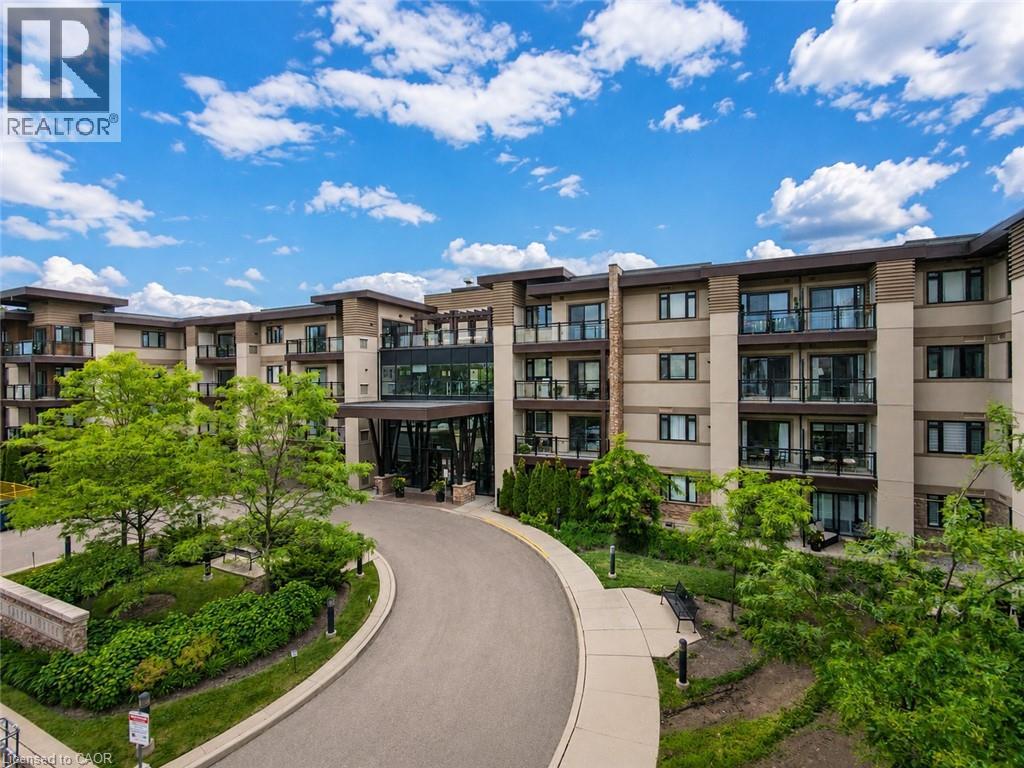
128 Garden Drive Unit# 413
Oakville, Ontario
Boutique penthouse living in South Oakville! Welcome to Unit 413 at 128 Garden Drive. This bright, top-floor unit boasts 900 square feet of beautifully upgraded living space, 9-foot ceilings, engineered hardwood flooring, and the rare privacy of having only one neighbouring unit. From the moment you enter, you'll note the open-concept layout is ideal for both everyday living and entertaining. Step outside to your private balcony, complete with a gas line for your BBQ (a rare find in a condo!), and take in the clear, west-facing views. It's your front-row seat to spectacular evening sunsets. The kitchen is highly functional and loaded with upgrades, featuring quartz countertops, a full-length pantry, a convenient breakfast bar, and upgraded stainless steel appliances (including an induction stove and double-drawer dishwasher). The spacious primary bedroom serves as a quiet retreat, offering a walk-in closet and an upgraded 4-piece ensuite bath with a glass shower and a large, marble-topped vanity. The second bedroom is versatile, with double closet, and would make for an ideal guest room or home office. A second full 4-piece bathroom with upgraded countertop, and a convenient in-suite laundry room with full size appliances complete the residence. Step right down the hall to access your owned storage locker, as well as the building's premium amenities. Enjoy a beautifully appointed lounge, a stylish party room, and a spectacular rooftop terrace - ideal for hosting gatherings right on your floor. A state-of-the-art fitness centre, visitor parking, bike storage, secure underground parking, and EV charging stations add to the fantastic perks of this building. Situated in a highly desirable pocket, you are just a short stroll from the trendy shops and restaurants of Kerr Village, lakeside trails and viewpoints, and the charm of Downtown Oakville. Daily errands & commuting are a breeze with the GO station 5 mins away, easy QEW access, and amenities just around the corner! (id:61576)
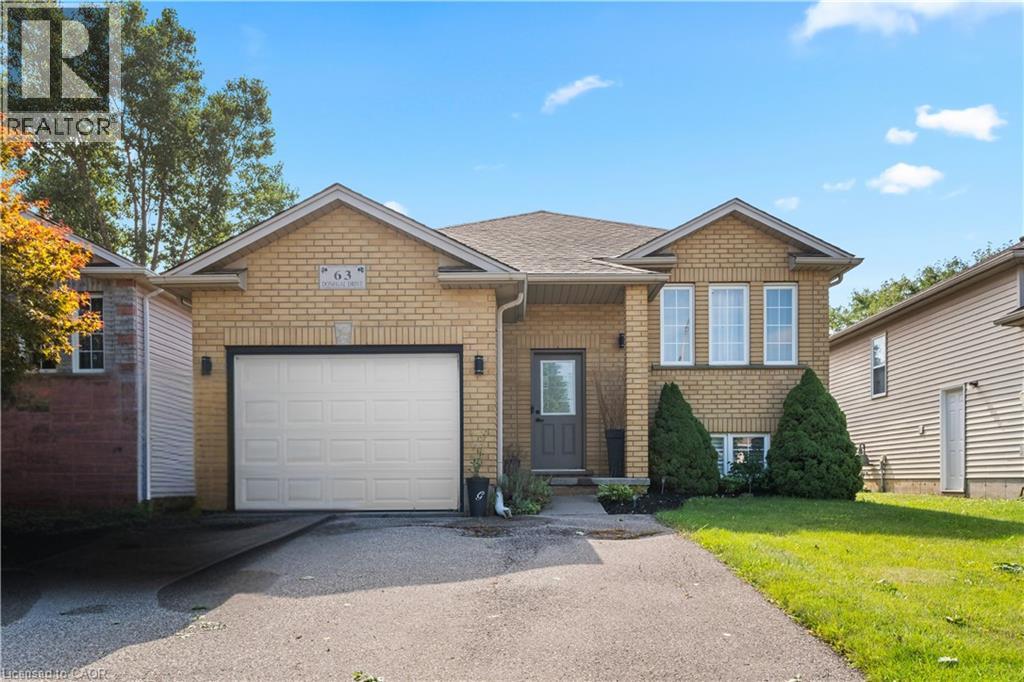
63 Donegal Drive
Brantford, Ontario
Welcome to 63 Donegal Drive, a spacious 3+2 bedroom raised bungalow offering approximately 1,918 sq. ft. of finished living space in the desirable West Brant neighbourhood. The bright main level features laminate flooring and a comfortable layout with plenty of room for everyday living and entertaining. The kitchen offers a walkout to the balcony overlooking the backyard and pool, creating a great spot to enjoy your morning coffee or unwind at the end of the day. Three bedrooms and a full bathroom complete the main level. Downstairs, the fully finished basement significantly expands the living space with a large recreation room, 3-piece bathroom and two additional bedrooms featuring ceiling fans and large windows. The versatile lower level is ideal for a growing family, guests, teenagers, home offices or additional living space. Outside, enjoy your own backyard retreat with a pool ready for summer days with family and friends. An attached garage adds everyday convenience. Located close to parks, schools, shopping and the many amenities West Brant has to offer, this is a home with the space and flexibility to accommodate every stage of family life. (id:61576)
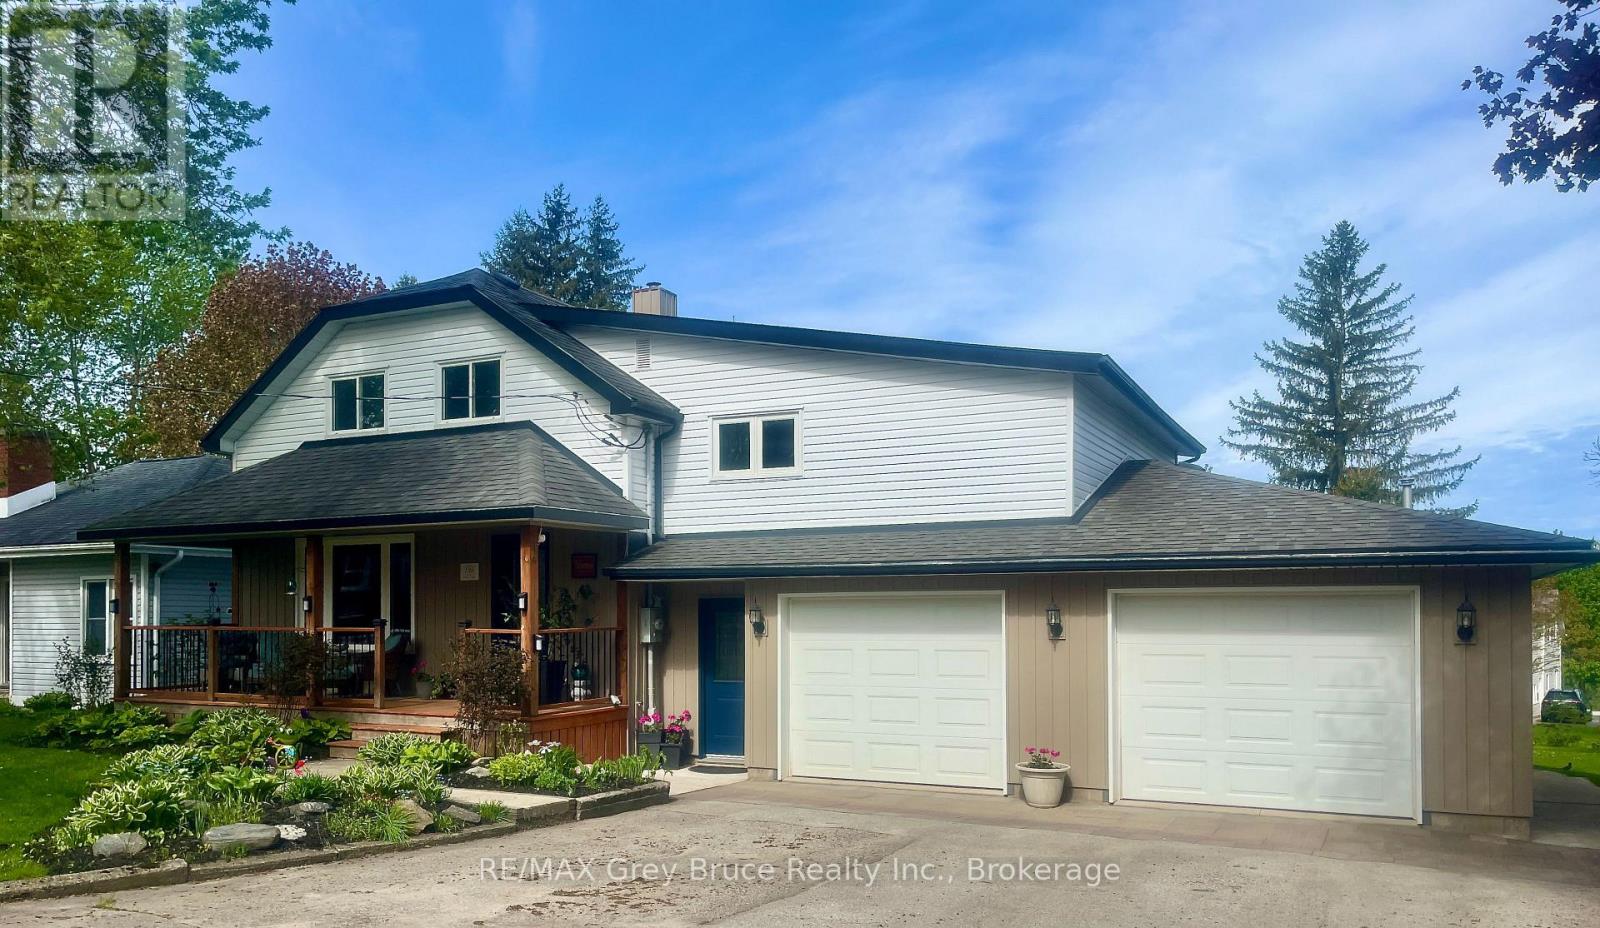
138 Main Street
Arran-Elderslie, Ontario
Welcome to this exceptional opportunity in a highly desirable family neighbourhood. This well-maintained 4-bedroom, 2-bath home offers both comfort and versatility, complemented by a self-contained 1-bedroom/1 bath in-law suite that is currently rented-providing immediate income potential or an ideal space for extended family. The main residence features a functional layout with generous living spaces, while numerous recent updates-including a new furnace (2025), air conditioning, water softener, and reverse osmosis system that ensures peace of mind and modern efficiency. Situated on a large lot along a picturesque, tree-lined street, the home offers a private and welcoming outdoor setting. The double attached garage is fully heated, making it perfect for year-round use. Sit and relax on the front & rear decks, and enjoy the peaceful in town setting. Truly move-in ready, this home is an excellent option for families, investors, or those seeking multi-generational living. (id:61576)
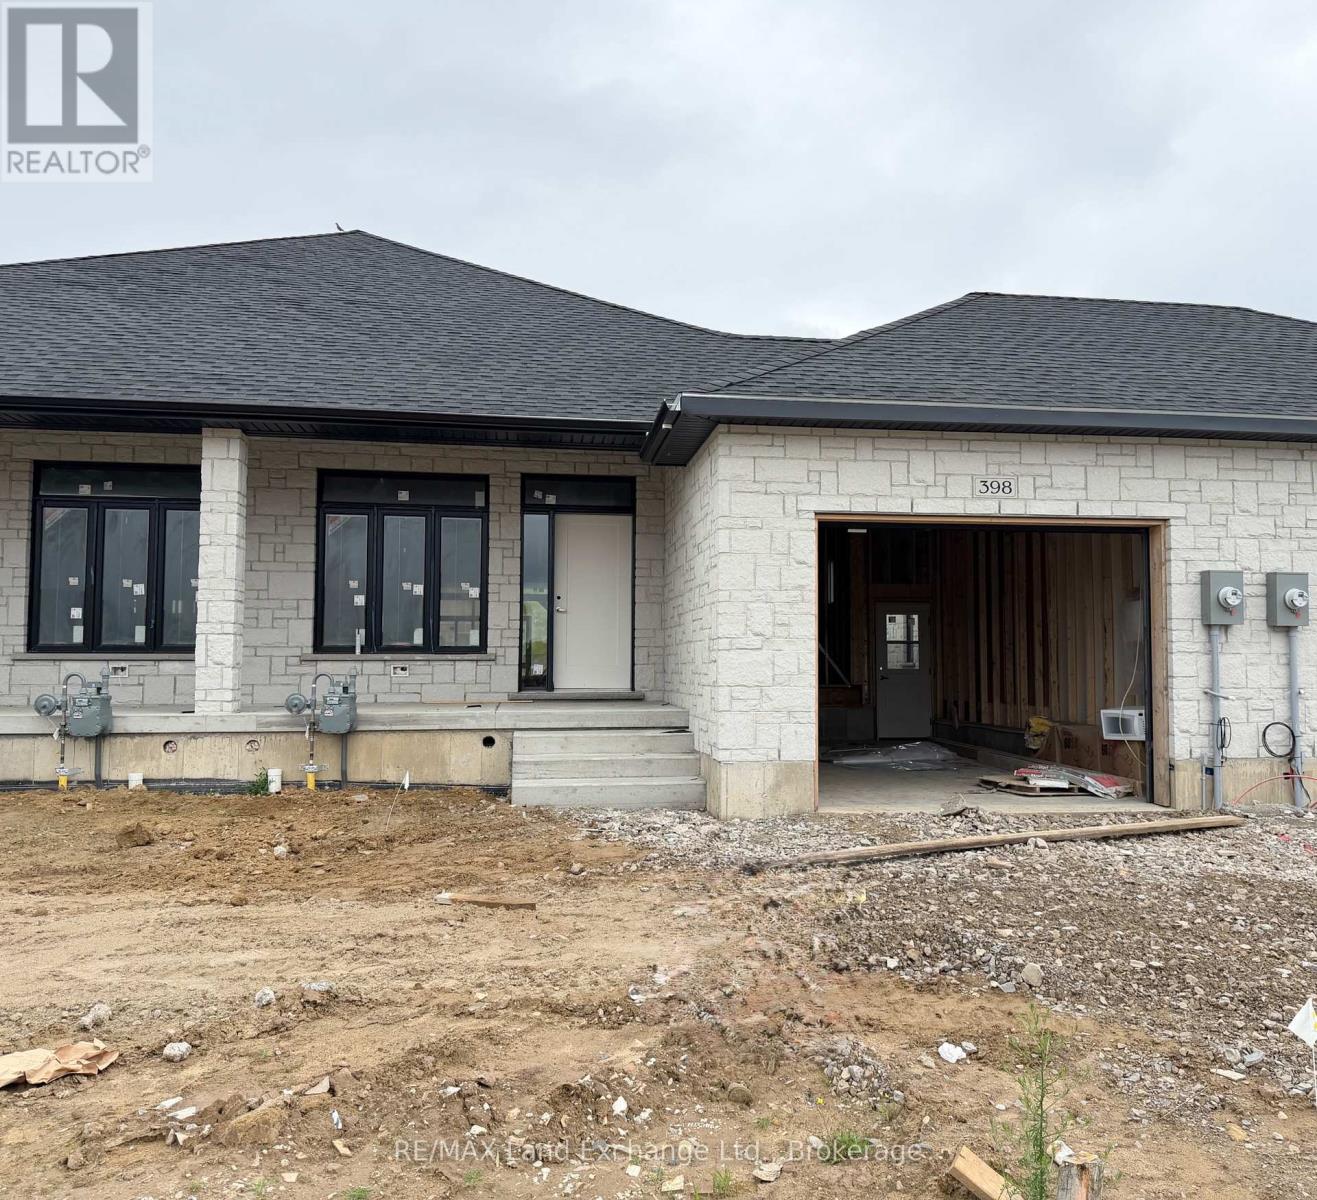
398 Rosner Drive
Saugeen Shores, Ontario
Be first in line to move into this new block of townhomes on the sunny south side of Rosner Drive in Port Elgin. The exterior is almost complete; act early and you can select the interior finishes! This 2 + 2 bedroom 3 bath unit is 1231 sqft on the main floor with a full finished basement. The finished basement features a family room with gas fireplace, 2 bedrooms and a full bath. Standard main floor finishes included hardwood and ceramic, solid wood staircase to the basement, 9ft ceilings, and Quartz kitchen counters. Exterior includes a sodded yard, concrete drive and covered back deck. Heating is gas forced air with central air. HST is in addition to the asking price. The Builder will co operate with the Buyers to secure the HST rebate provided it is approved by the Government and the Buyer is entitled to it. Prices subject to change without notice. (id:61576)
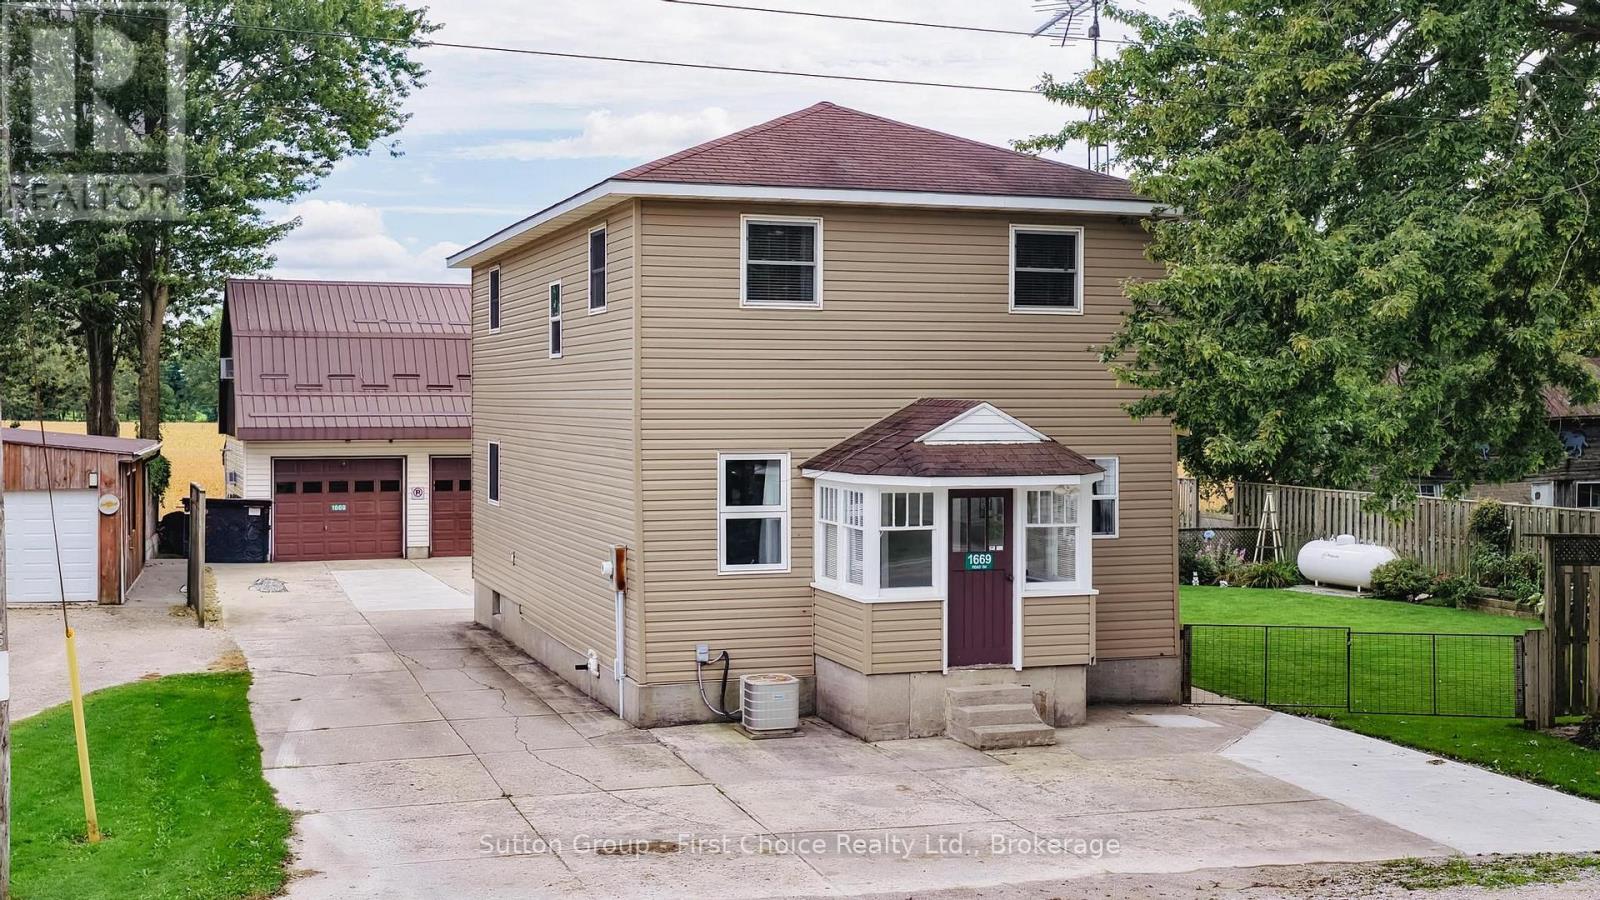
1669 Road 164 Road
Perth South, Ontario
Country charm meets exceptional functionality! Originally built in 1890 and extensively rebuilt in 1996, this well-maintained 2-storey country home has continued to see updates over the years. Offering 4 bedrooms, 2 bathrooms and a main-floor den, there is plenty of flexible living space for family, guests or a home office. With updated siding and a durable metal roof, it is eye catching and offers peace of mind.Outside is where this property really shines! The impressive approx. 864 sq. ft. heated shop features a metal roof and additional storage above-ideal for hobbyists, tradespeople, vehicle enthusiasts or anyone looking for exceptional workspace. An additional approx. 450 sq. ft. shed with electrical service and storage above provides even more versatility. The property has been thoughtfully tiled and landscaped, and the new 3-season deck offers a wonderful space to relax or entertain while enjoying the country setting. Located just 15 minutes from St. Marys, this unique property combines comfortable country living with outstanding shop, storage and outdoor space. (id:61576)
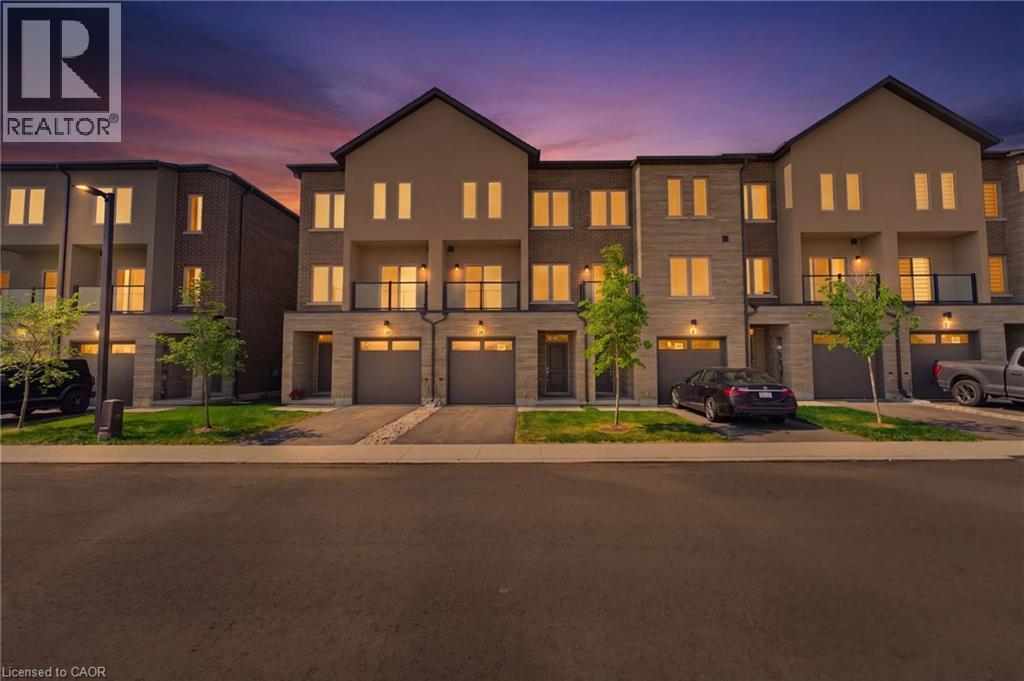
10 Clear Valley Lane
Mount Hope, Ontario
Enjoy significant savings with the New Housing HST Rebate, already credited on this over 2,000 sq ft home! Welcome to the beautifully crafted 10 Clear Valley Lane, by Sonoma Homes, an award-winning builder recognized for quality construction, thoughtful design, and superior craftsmanship. This spacious home offers an open-concept layout with modern finishes, abundant natural light, and functional living spaces. Enjoy a stylish kitchen, generous bedrooms, and seamless indoor-outdoor living. Built with attention to detail and designed for today’s lifestyle, this home combines comfort, elegance, and lasting value offering the perfect blend of comfort, style and community in one of the area’s most desirable locations. You will love the family friendly neighbourhood, nearby parks, shopping and major routes. Don’t miss this opportunity to take advantage of the HST savings and purchase a beautiful new Sonoma Home. Open House every Saturday & Sunday from 12 - 4 pm. (id:61576)
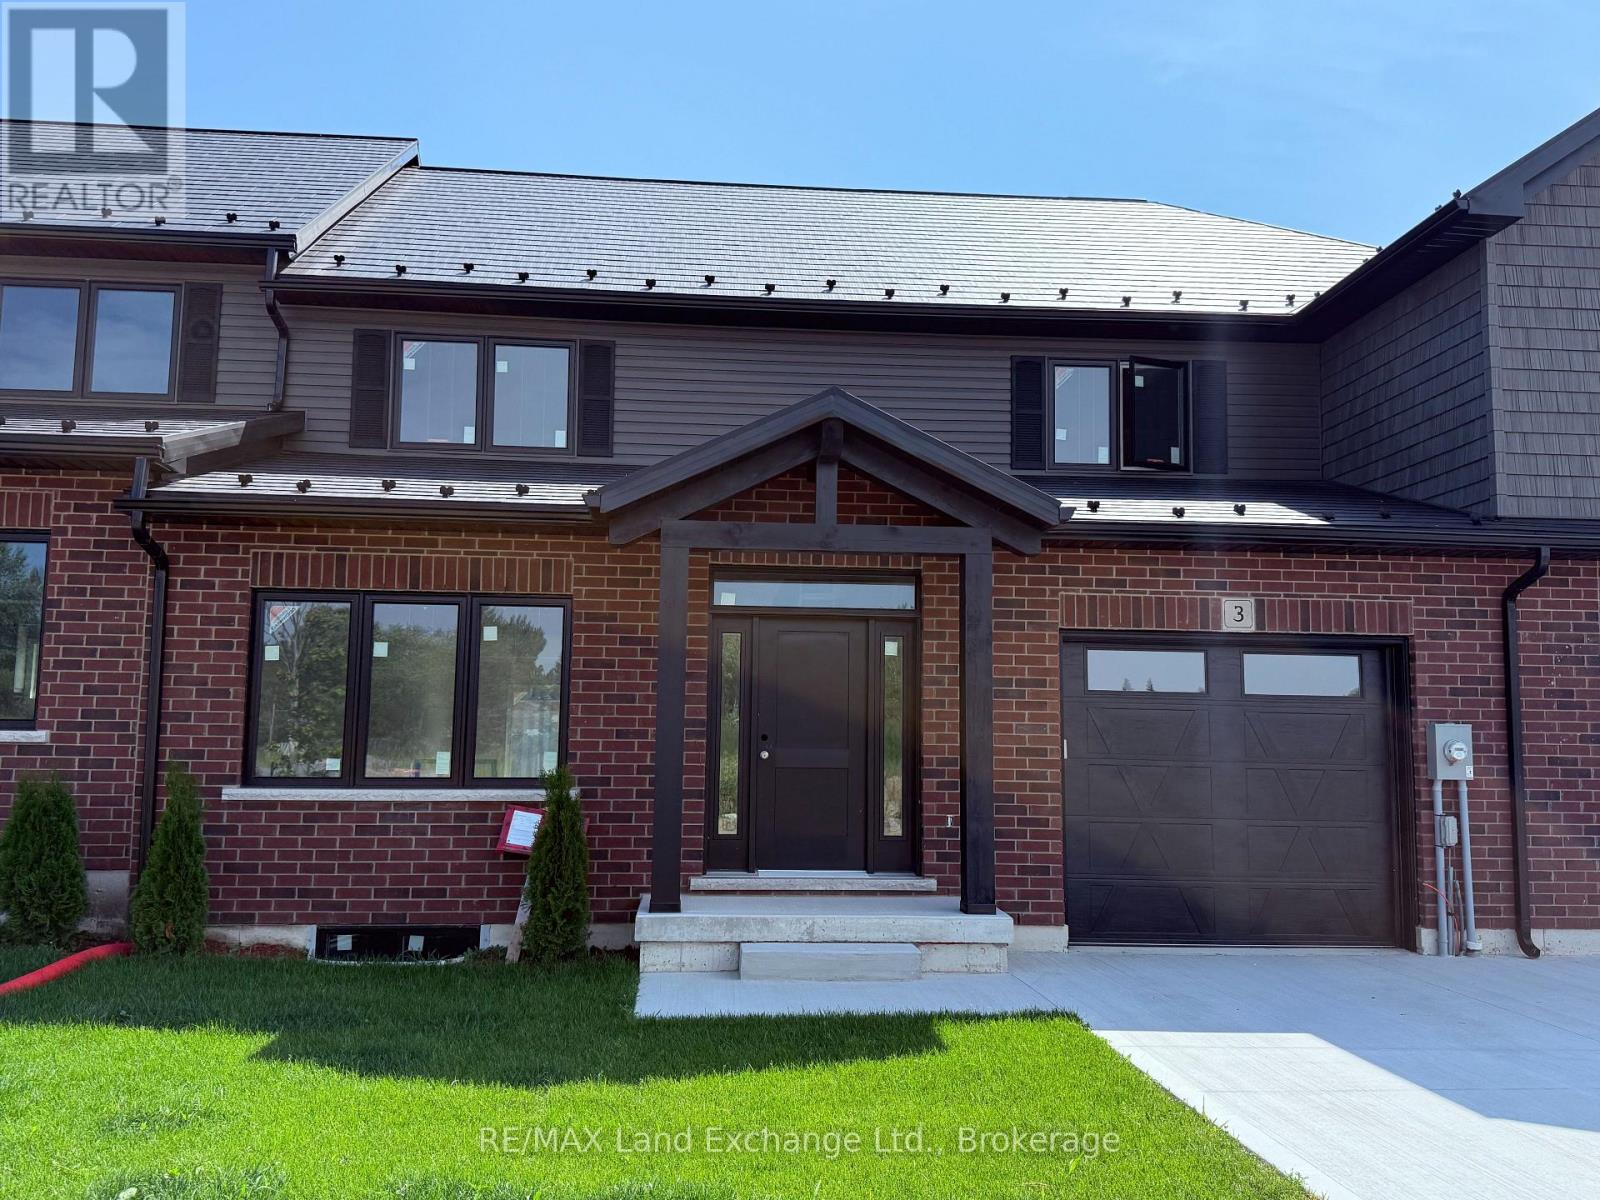
Unit 3 - 8 Golf Links Road
Kincardine, Ontario
NEW PRICE - NO HST ! Bradstones Construction proudly presents this upscale new home in a desirable Kincardine community, offering 2,036 sq ft of thoughtfully designed living space with premium finishes throughout. Enjoy 9 foot ceilings, quartz countertops, slow close cabinetry, and dual flush toilets, along with energy efficient features including a high efficiency GE heat pump with air handler, heat pump hot water tank, and upgraded insulation package to help reduce operating costs. Spacious rooms provide exceptional comfort and functionality, while full Tarion warranty protection ensures peace of mind. This vacant land condominium includes a $190 monthly fee for common amenities, with full freehold ownership of the home and lot. Buyer selections may be available depending on construction stage. Do not miss this opportunity to secure a quality built home in a sought after location. Some images are digital images and final finishes may vary. (id:61576)