
Find your home
Search properties for sale across the region using the retained RealtyPress MLS data.
Use the search and filters below, or contact Darren for help narrowing the results.
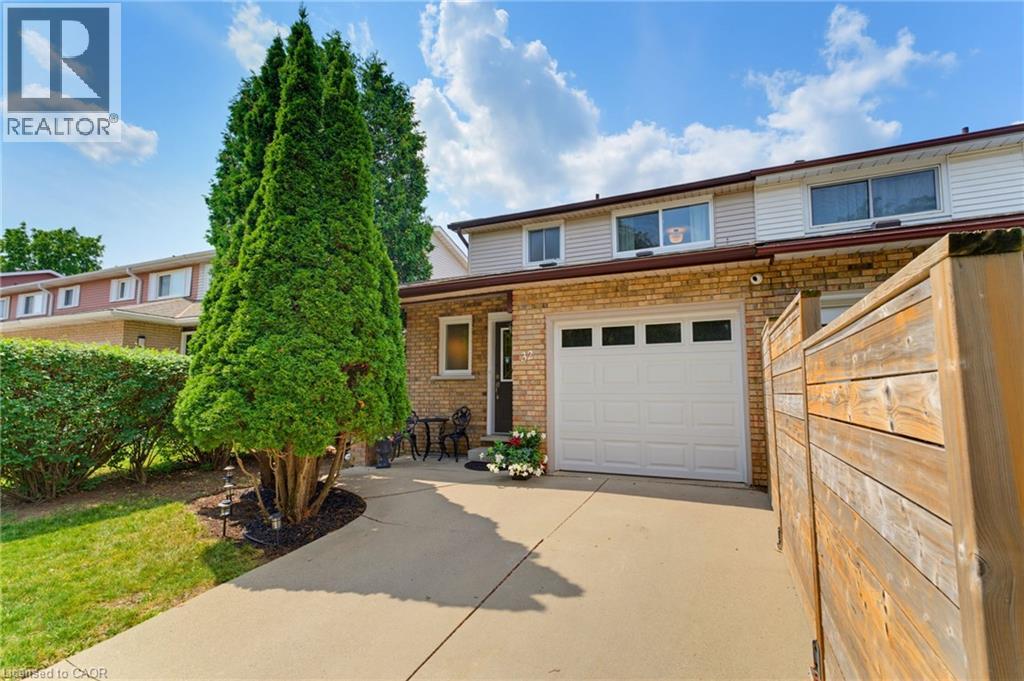
32 Silvervine Drive
Stoney Creek, Ontario
Attention First Time Buyers! This lovely FREEHOLD end unit townhome features 3 bedrooms, 1 full & 2 half bathrooms. Freshly painted with a neutral palette. The kitchen features maple cabinetry, a microwave shelf, black appliances & breakfast bar. Separate dining area opens into the large, bright living room boasting a cozy gas fireplace & wall of windows. Enjoy the convenience of a large covered deck & storage shed in the fully fenced rear yard. Recent renovations in 2026 include new luxury vinyl flooring on the main level & Berber carpeting in the bedrooms & staircase, updated light fixtures. Upper floor boasts 3 bedrooms, a 4 pc bathroom with a new vanity & toilet. The partially finished basement boasts a large rec room, laundry room and half bath. Other features include: A/C, updated exterior garage door, garage access, GDO, ample storage & concrete driveway. Conveniently located within walking distance to Felker’s Falls Conservation area with access to the Bruce Trail. Close to all amenities, transit & convenient access to the Redhill and Linc. Don’t miss out on this wonderful unit in a mature neighbourhood! (id:61576)
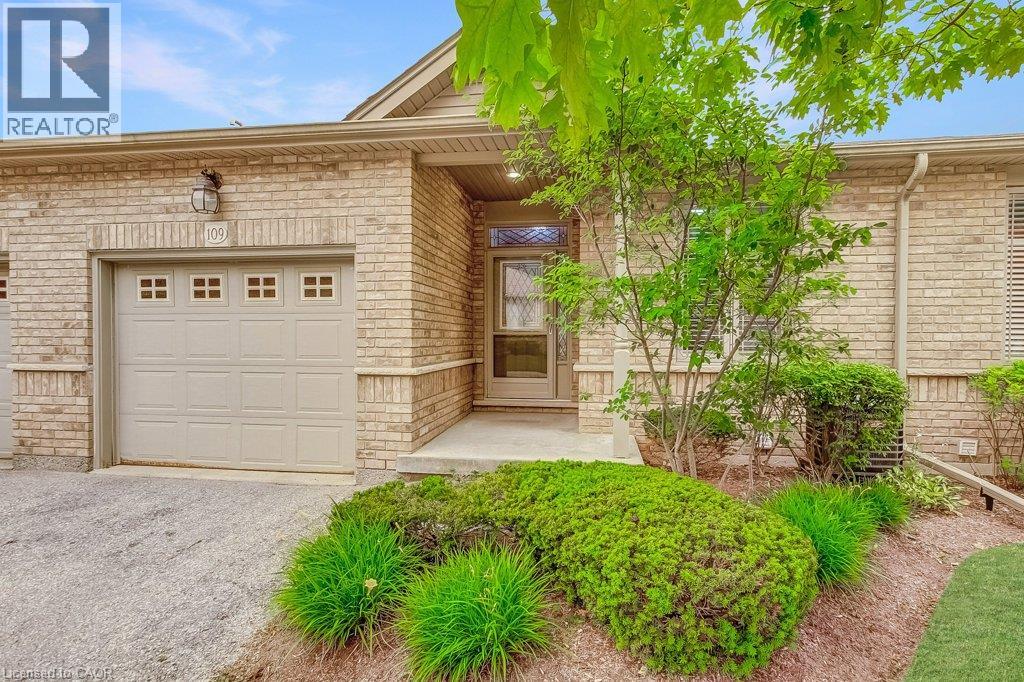
20 Isherwood Avenue Unit# 109
Cambridge, Ontario
Low-maintenance living without compromising on space! Welcome to Woodland Ridge, a sought-after private enclave of bungalow townhomes. Tucked beside Dumfries Conservation Area, you'll enjoy easy access to 75 hectares of mature forests, wetlands and scenic walking trails, while Galt Country Club by the Grand River, shopping, dining, everyday amenities and Cambridge Memorial Hospital are all just minutes away. Step inside to a welcoming foyer with convenient inside entry from the garage. The bright open-concept kitchen, dining and living area feature a cozy gas fireplace and beautiful views of the backyard. Step outside to the spacious deck with a retractable awning, creating the perfect place to relax or entertain rain or shine. The main floor offers two generous bedrooms, a 4-piece bathroom with ensuite privilege, and the convenience of main floor laundry. The finished lower level extends your living space with a large recreation room, third bedroom and 3-piece bathroom-ideal for overnight guests, hobbies, or movie nights. You'll also appreciate the abundant storage and additional unfinished space with potential to customize to your needs. Enjoy the freedom of low-maintenance living with low condo fees, all while enjoying the privacy, space and lifestyle of a bungalow in one of Cambridge's most desirable adult-friendly communities. (id:61576)
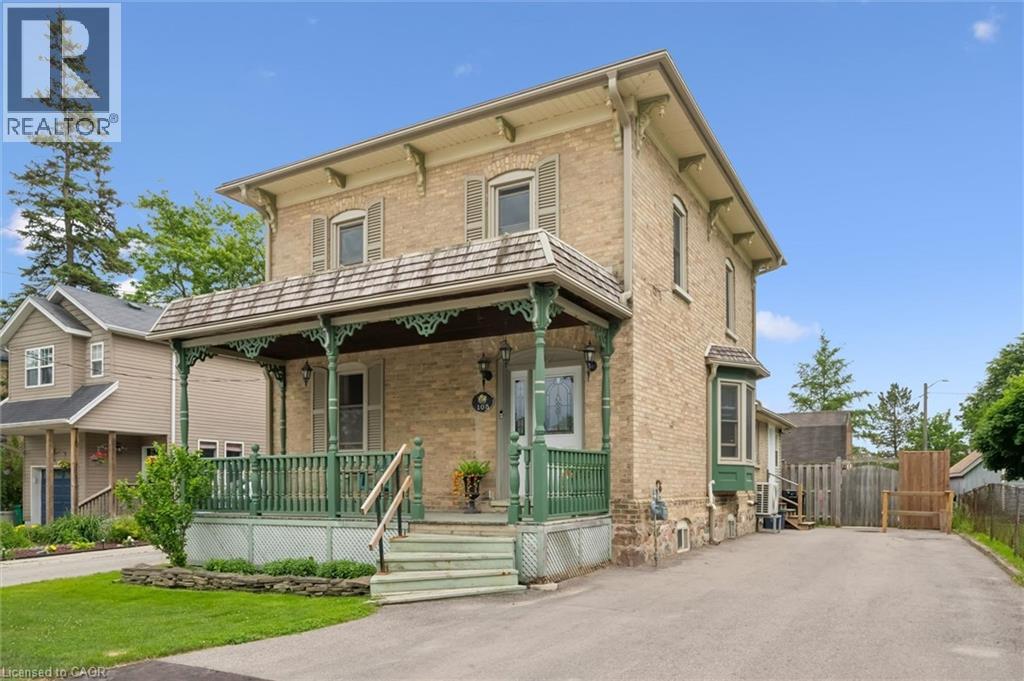
105 Snyder's Road W
Baden, Ontario
Welcome to this charming 3-bedroom, 2-bathroom century home nestled in the heart of Baden. Full of character and warmth, this well-maintained property sits on a large, fully fenced lot, offering plenty of outdoor space for families, pets, and entertaining. Inside, you'll find bright and spacious principal rooms, beautiful hardwood flooring, and the convenience of main floor laundry. The functional layout provides comfortable living spaces filled with natural light, while the walkout to the deck creates the perfect setting for summer barbecues and relaxing evenings outdoors. A standout feature of this property is the impressive 22' x 16' detached two-storey workshop, complete with hydro, water, and gas hookups. Offering endless possibilities, this versatile space is ideal for hobbyists, entrepreneurs, or those looking to explore the potential for an accessory apartment. Located within walking distance to parks, schools, shops, and all the amenities Baden has to offer, this unique property combines historic charm with exceptional potential. Don't miss your opportunity to own this wonderful home in one of the Region's most desirable communities. (id:61576)
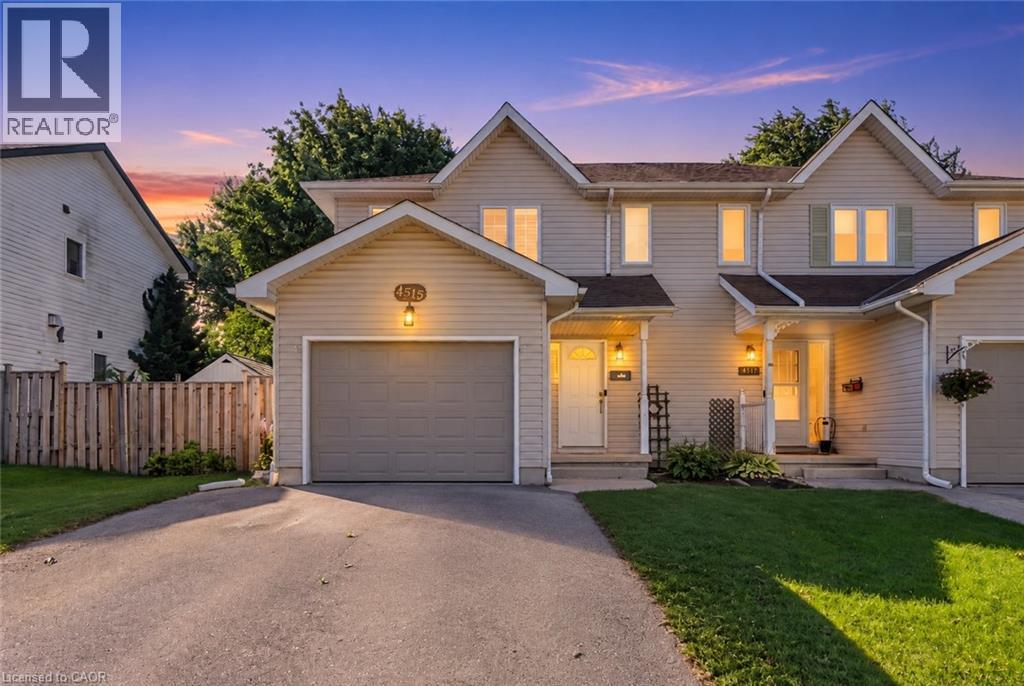
4518 Garden Gate Terrace
Beamsville, Ontario
Turn-key, beautifully updated, and set on a sought-after family-friendly street — Welcome to 4518 Garden Gate Terrace. This meticulously maintained semi-detached home offers the perfect combination of modern finishes, generous living space, and an exceptional Beamsville location. The bright, open-concept main floor is designed for both everyday living and entertaining, featuring a beautifully updated kitchen and stylish finishes throughout. Upstairs, three oversized bedrooms provide plenty of space, complemented by a renovated full bathroom. The fully finished and recently renovated basement adds valuable additional living space, perfect for a rec room, home office, gym, or growing family and features an additional full bathroom. Outside, enjoy a large, fully fenced backyard complete with an expansive deck and plenty of room to entertain, unwind, or let the kids play. Beautifully cared for, thoughtfully updated, and completely move-in ready — opportunities like this on Garden Gate Terrace don’t come around often. (id:61576)
23 Patterson Drive
Caledonia, Ontario
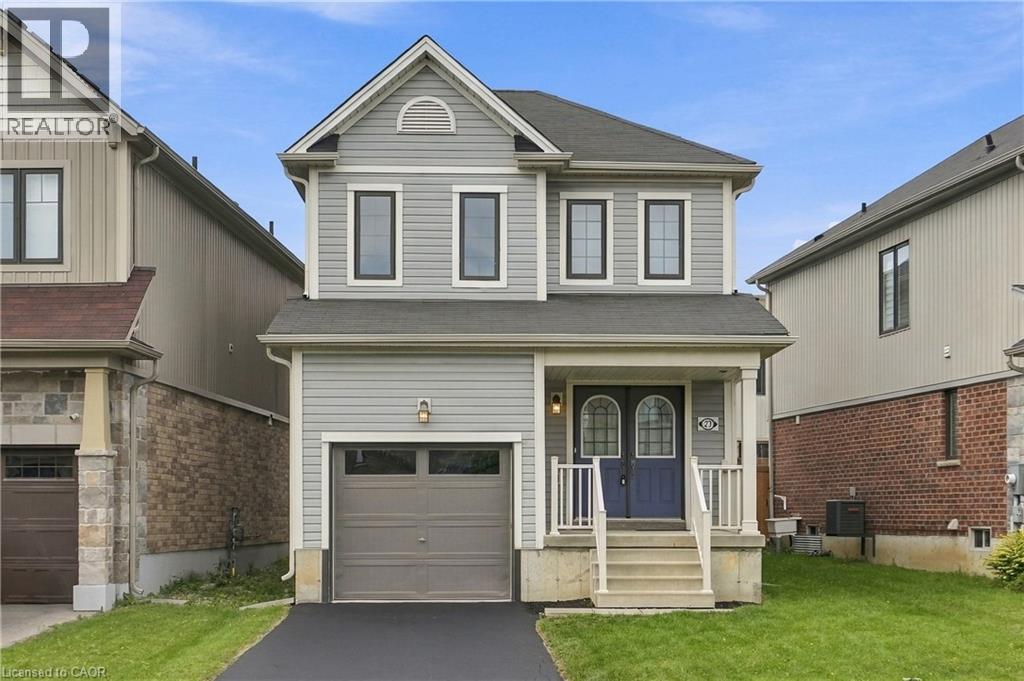
Welcome to 23 Patterson Drive, a beautifully maintained detached home built in 2018 and situated in one of Caledonia’s growing family-friendly communities. Offering 1,294 sq. ft. above grade, 3 bedrooms, 3 bathrooms and an attached garage, this move-in-ready home delivers a bright, functional layout with plenty of natural light throughout. The open-concept main floor features modern flooring and a stylish kitchen with quartz countertops, centre island, stainless steel appliances, subway tile backsplash and ample cabinetry, flowing seamlessly into the dining and living areas. Large windows and sliding doors provide plenty of natural light and lead to the fully fenced backyard, offering a great space for kids, pets and summer entertaining. Upstairs, you’ll find three well-sized bedrooms, including a spacious primary, along with a beautifully finished bathroom featuring a glass-enclosed shower. The unfinished basement provides plenty of storage and an opportunity to create additional living space to suit your needs. Located in Caledonia’s Avalon community, residents enjoy nearby parks, playgrounds, sports courts, walking paths and green space, with the Grand River and an extensive network of local trails adding to the outdoor lifestyle. The neighbourhood also offers convenient access to Highway 6, shopping, schools and everyday amenities. (id:61576)
950 Hamilton Street
Cambridge, Ontario
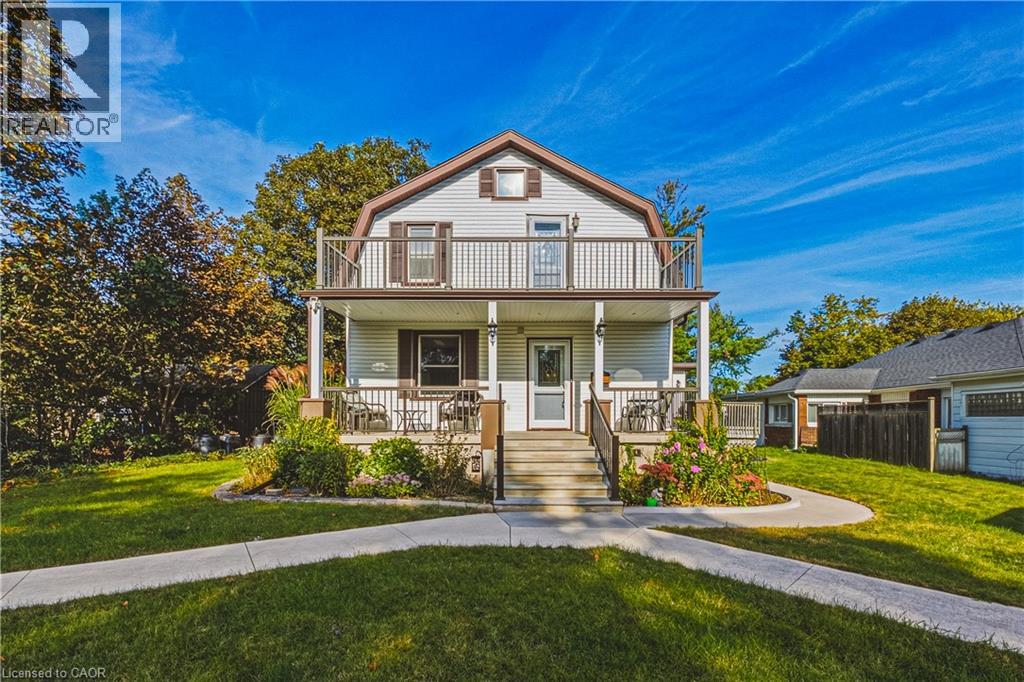
Opportunities like this don’t come along often! Duplex zoning, tucked into an established neighborhood on an exceptional lot of almost 3/4 of an acre, this well maintained home offers a rare combination of space, versatility and lifestyle. Enjoy a private six car parking area, inground pool, four bedrooms and outstanding potential for multigenerational living or additional income. The flexible layout offers two main floor bedrooms and two bedrooms upstairs. Zoned for a duplex, the home’s layout lends itself well to creating a two unit dwelling again. The main level features a welcoming living room, formal dining room and updated bathroom with water jetted Jacuzzi tub. Upstairs, the spacious primary bedroom opens to a private balcony overlooking the pool, while the updated second floor bathroom features an air jetted Jacuzzi tub. A finished basement with rec room provides even more living space. Outside, the inground pool and expansive yard create your own private summer retreat. Major improvements are already taken care of, including roof, soffit, fascia and eaves 2018, furnace and A/C 2021, owned tankless water heater 2022 and rebuilt upper balcony 2022. Pool pump, liner and filter 2018 and cover 2020. Additional improvements include refinished oak stairs, gas fireplace, re insulated exterior walls, sound barrier interior walls, updated electrical panel, nearly all updated windows, owned water softener and updated exterior doors. A property this unique needs to be experienced in person. Book your private showing today! (id:61576)
62 Hurricane Road
Pelham, Ontario
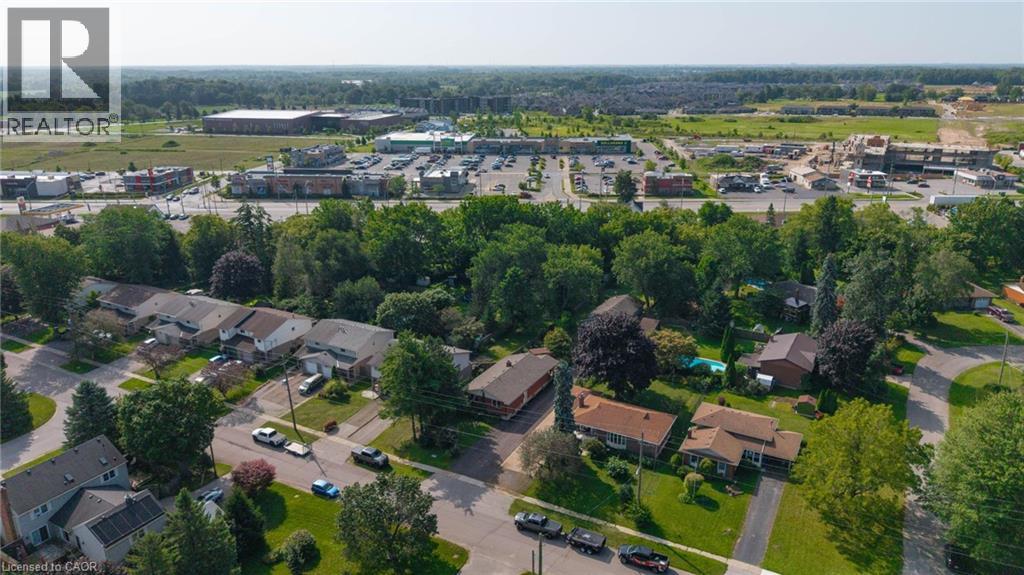
Welcome to 62 Hurricane featuring a 3+1 bedroom bungalow ideally located in the heart of Fonthill, offering a rare combination of comfortable living, an extra-deep lot, and an impressive heated detached shop. Perfectly suited for families, hobbyists, tradespeople, or anyone looking for additional workspace and storage, this property offers plenty of possibilities. The main level features a functional layout with three bedrooms, a welcoming living area, and a well-appointed kitchen and dining space. Large windows provide plenty of natural light, creating a warm and inviting atmosphere throughout. The finished lower level provides valuable additional living space with a fourth bedroom, recreation area, and plenty of room for a home office, gym, or guest accommodations. Step outside and discover the true highlight of this property—the extra-deep lot with paved driveway. There is ample room for children and pets to play, gardening, entertaining, or simply enjoying your own private outdoor space. The large detached heated shop is a tremendous bonus, offering an ideal setting for the hobbyist, car enthusiast, contractor, or anyone needing a substantial workshop and storage area. Located in the heart of Fonthill, this home is conveniently close to local shops, restaurants, schools, parks, recreational facilities, and everyday amenities. Enjoy the charm and convenience of a well-established community while being just a short drive to major highway routes and surrounding Niagara communities. Whether you're looking for a comfortable family home, additional workshop space, or a property with room to grow, this Fonthill bungalow deserves a closer look. Properties offering this combination of location, lot depth, and heated shop are becoming increasingly hard to find. Don't miss the opportunity to make this versatile property your next home. (id:61576)
28 Peglar Crescent
Centre Wellington, Ontario
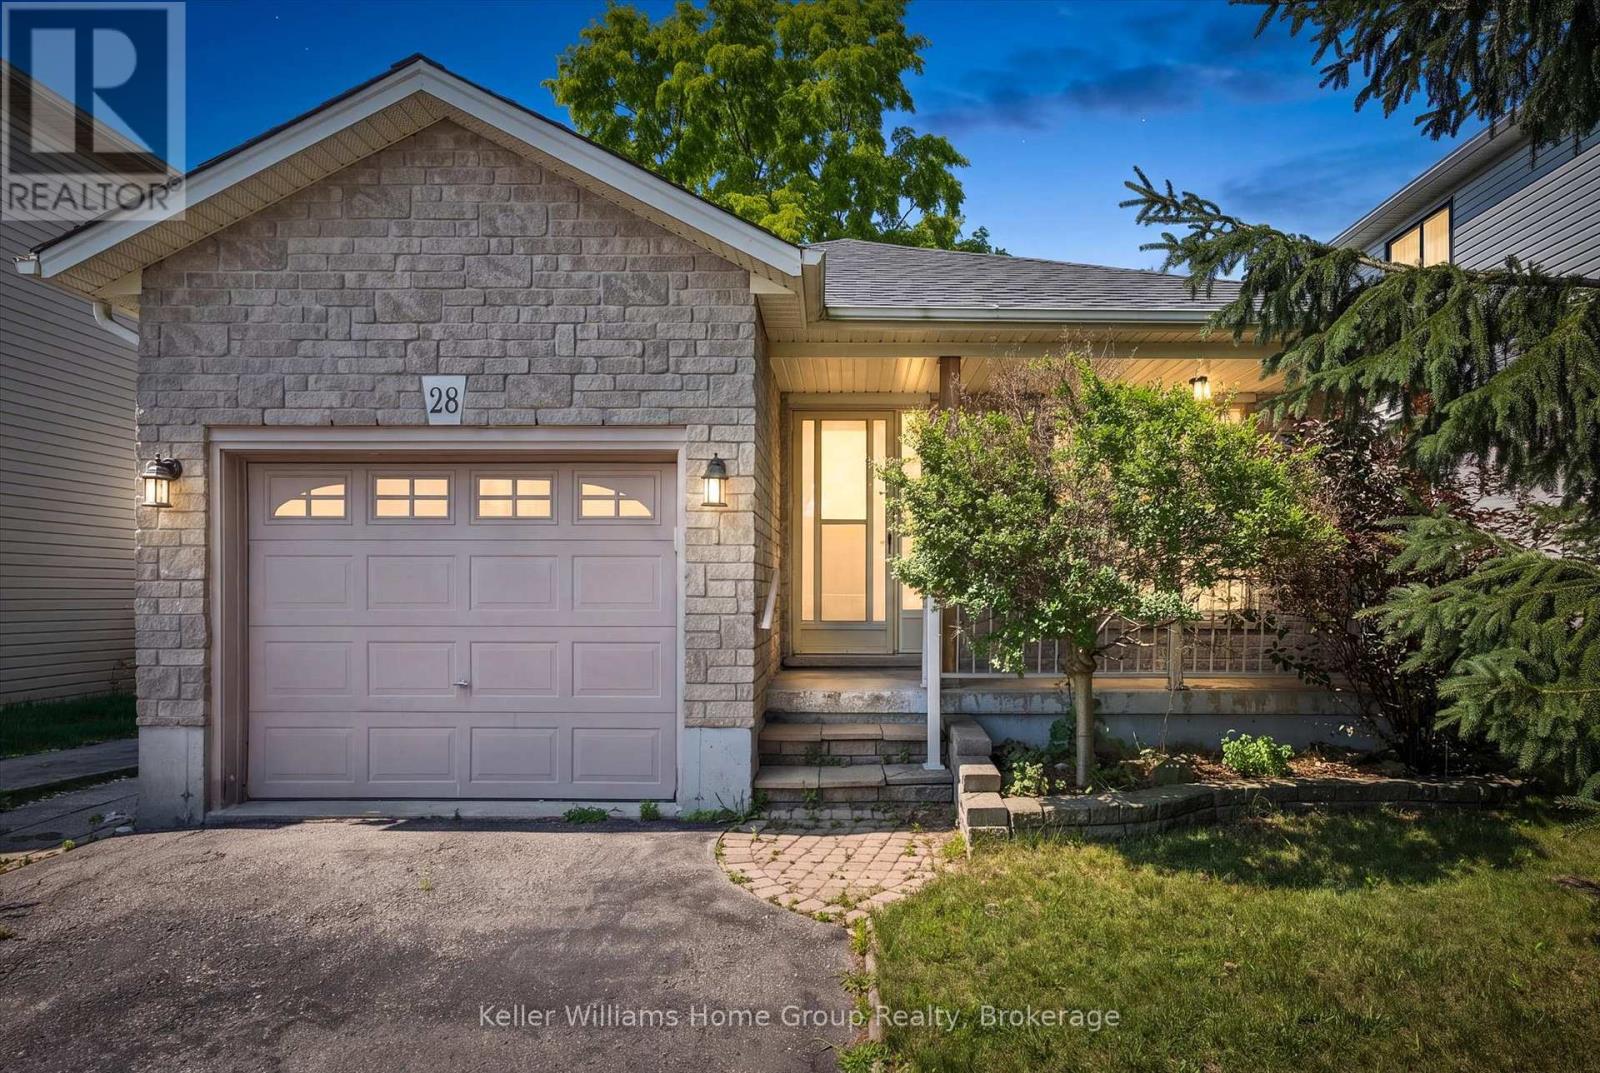
Located on a quiet street in an established Fergus neighbourhood, this bungalow offers a functional layout, an attached single-car garage with inside entry, and a private backyard. The main floor features two bedrooms, an updated 4-piece bathroom and a spacious kitchen with extended solid wood cabinetry, an island with convenient pull-out drawers, and an eat-in dining area. The adjoining family room is centered around a custom gas fireplace and provides access to the three-season sunroom, creating a comfortable space to relax or entertain. Outside, the backyard is mature and private, a stone patio, and a garden shed for additional storage. The finished basement offers a large recreation room, office area, a 3-piece bathroom, and a generous unfinished space with plenty of potential for a workshop, home gym, hobby room, or future finished living area. Located close to shopping, parks, schools, churches, and historic downtown Fergus, this solid, low-maintenance home offers comfortable living in a well-established neighbourhood. (id:61576)
144 Park Street Unit# 1807
Waterloo, Ontario
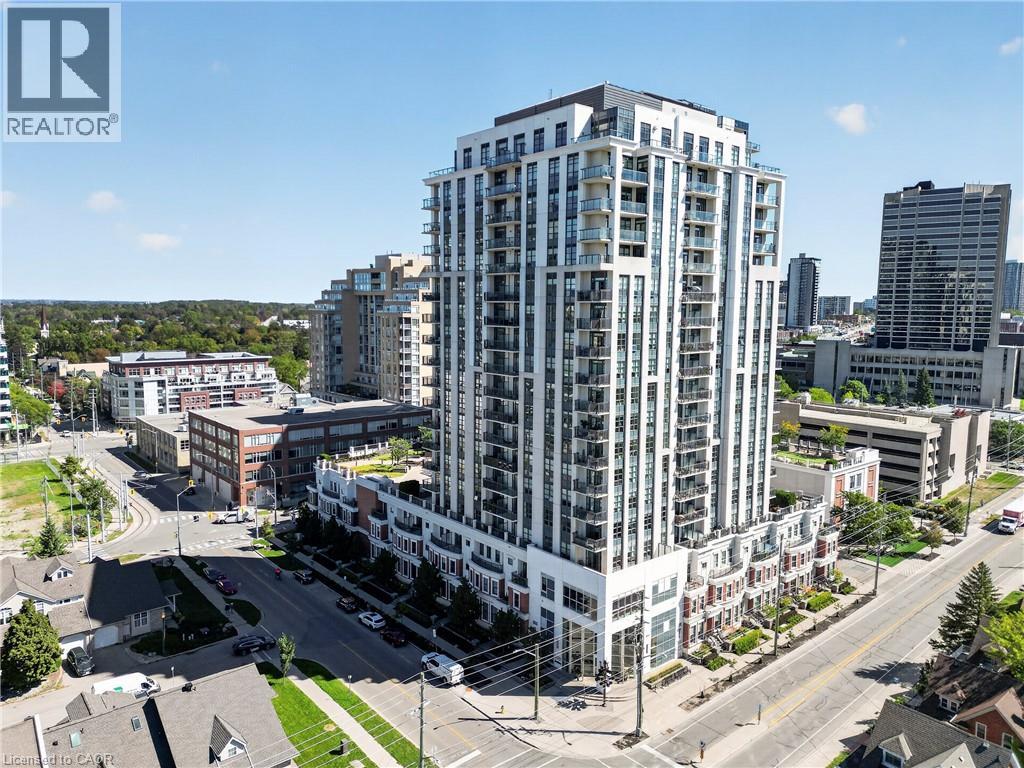
Rarely offered — an 18th-floor corner penthouse suite at 144 Park in Uptown Waterloo's Bauer District. At 1,262 sq ft with 2 bedrooms, a separate den, and 2 full baths, this is one of the largest floor plans in the building, and the corner exposure brings light in from two sides all day. Ten-foot ceilings and near floor-to-ceiling windows open onto two glass-wrapped balconies totaling 189 sq ft of outdoor entertaining space, with panoramic skyline and treetop views over Uptown and Belmont Village. Hardwood flooring runs through the living area and both bedrooms. The upgraded kitchen features quartz countertops, a double stainless sink, ceiling-height cabinetry with soft-close doors, under-cabinet lighting, and stainless steel appliances. The primary suite has a walk-in closet and a fully tiled ensuite with a glass shower; the second bedroom also offers a walk-in. In-suite laundry with a stacked washer and dryer. Owned parking on level 2 — a premium spot right beside the entrance doors — plus an oversized owned storage locker. Condo fees cover heat, natural gas, water, central air, parking, building insurance, and maintenance. Amenities are among the best in the region: 24-hour concierge, fitness studio, theatre room, party and dining rooms, residence lounge, guest suites, car wash bay, community BBQs, and a 30,000 sq ft fourth-floor terrace with a putting green. Step outside to Vincenzo's, the Iron Horse Trail, the LRT, and everything Uptown Waterloo has to offer — restaurants, the public square, Waterloo Park, and both universities minutes away. A low-maintenance lock-and-leave home with the space of a house. (id:61576)
283 Albert Street
Central Huron, Ontario
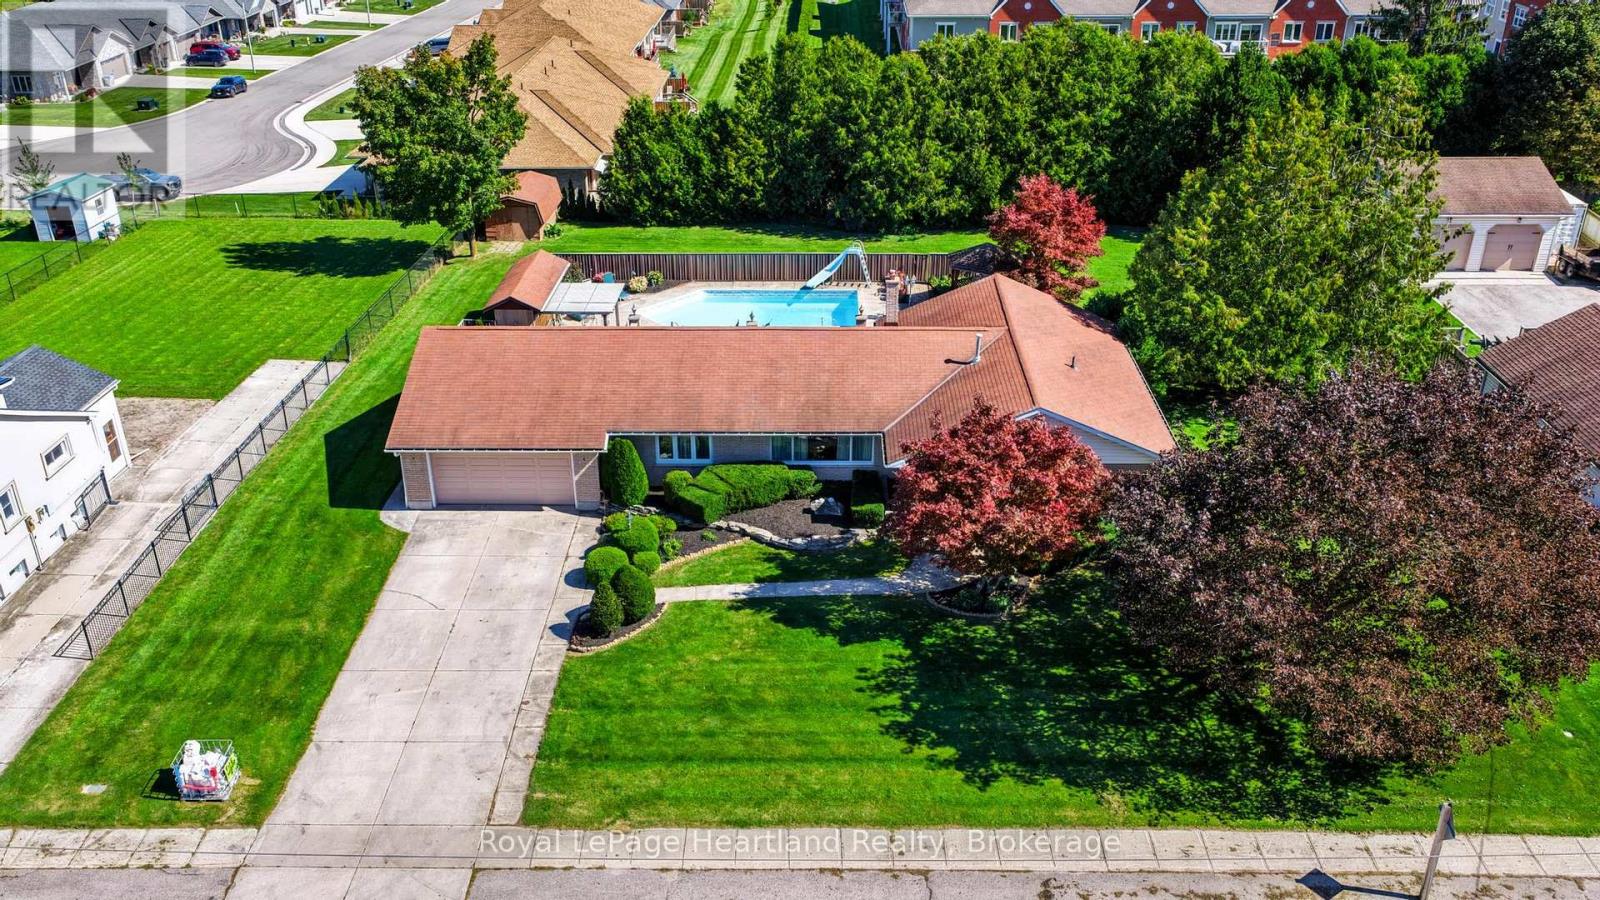
Sprawling 4-bedroom brick ranch situated on a massive double lot (132' x 165') featuring an in-ground pool and an attached double garage. The main level offers an updated kitchen with granite countertops, a formal dining room, a front living room, and a cozy recreation room with a gas fireplace. Double patio doors lead to a spacious concrete patio overlooking the private backyard pool. Designed with a smart layout, the north wing features a 4th bedroom/office, main-floor laundry, and a 2-piece bath, while the south wing hosts 3 comfortable bedrooms and a 4-piece bath. The fully finished basement adds incredible bonus space with a games room, bar area, family room, 2-piece bath, plus ample room for a workshop and storage. Ideal for multi-generational living or a growing family looking for spacious main-floor living! (id:61576)
516 Fifth St Street N
Belwood, Ontario
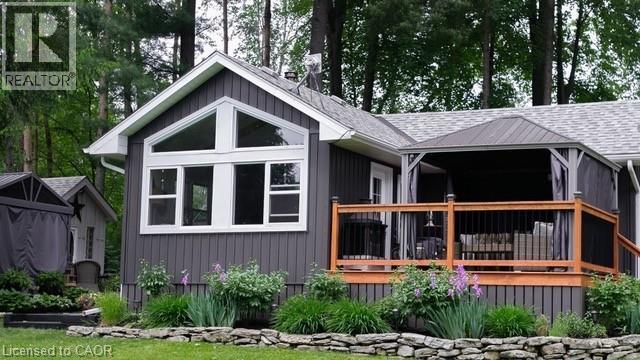
Experience the best of Lake Belwood cottage life with this stunning four-season waterfront retreat, just 1 hour from the GTA and minutes from Fergus, Elora, Guelph, Kitchener-Waterloo, and Hwy 401. Buy early and be settled in before summer arrives, so you can enjoy every warm-weather moment on the lake. This fully winterized cottage offers a turnkey alternative to Ontario's more distant cottage destinations. Belwood Lake offers calm waters, scenic shoreline, and year-round recreation, while nearby Fergus and Elora add small-town charm, dining, shopping, and a vibrant calendar of festivals, concerts, and community events. Spend your days boating, paddling, swimming, or simply relaxing by the water, with cottage-country tranquility at your doorstep. Inside, a bright open-concept living area features vaulted ceilings, whitewashed pine walls, exposed wood beam accents, luxury vinyl plank flooring, and large windows framing peaceful lake views. The Pacific Energy wood stove adds classic cottage warmth, while the updated kitchen showcases white shaker cabinetry, butcher block countertops, stainless steel appliances, and a stylish tile backsplash. Two comfortable bedrooms, a 3-piece bathroom with heated floor, and a 2023 heat pump/air conditioner complete the interior. Outside, an expansive deck with metal-roof gazebo and privacy curtains is ideal for entertaining. The slightly sloped lot provides direct waterfront access and a private dock. A detached 2 BDR 3-season 380 sq ft bunkie offers flexible guest space, along with a second deck, two 10x10 storage sheds, and ample parking. Walking distance to Belwood village, a restaurant, public boat launch, and the beloved Belwood Country Market — home of Wellington County’s finest butter tarts. Get in before summer and spend the season making memories on the water. Discover the ultimate four-season retreat: a stunning lakeside property nestled within the Belwood Lake cottage community. An Annual Land lease of $3237 through GRCA, (id:61576)
122 - 125 Fairway Court
Blue Mountains, Ontario
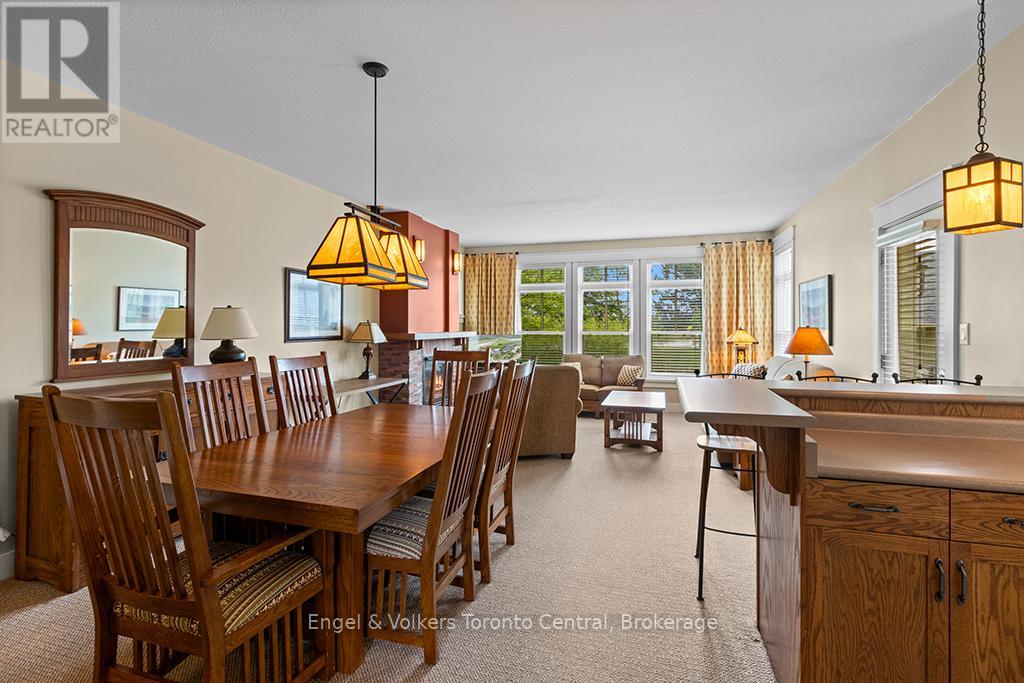
TWO BEDROOM / TWO BATHROOM FULLY FURNISHED RIVERGRASS TOWNHOME - Your search is over. Whether you're a real estate investor looking for an income generating property or just looking for a great weekend home for your family, discover the beauty and convenience of this Rivergrass townhome located on the 18th fairway of the award winning Monterra Golf Course. Rivergrass is just steps away from Blue Mountain Village, Ontario's most popular four-season resort. This coveted main floor corner unit is also conveniently situated close to the Rivergrass hot-tub and seasonal outdoor swimming pool. The open concept living room / dining room / kitchen features a gas fireplace and walk-out to the private patio, perfect for BBQing. The primary bedroom includes a 3-piece ensuite, and the second is a spacious bedroom offering two closets. Additional exterior storage just outside the front door. No need to walk in ski boots carrying your skis or snowboard to the ski lifts as Rivergrass has shuttle service to and from Blue Mountain Village for owners. For those not wanting a rental property HST IS INCLUDED IN THE PURCHASE PRICE. The current owner of 15 years, has never rented out the property. For the investor, Rivergrass is zoned for short term rentals such as AIRBNB, VRBO or other rental programs such as Vacasa or Property Valet. Owners can also hybrid the townhome by renting it out while not using it and blocking it off for personal usage, the best of both worlds. (1% Blue Mountain Village Association entry fee applies. Buyers are to do their own due diligence regarding a Short Term Accommodation license). (id:61576)