
Find your home
Search properties for sale across the region using the retained RealtyPress MLS data.
Use the search and filters below, or contact Darren for help narrowing the results.
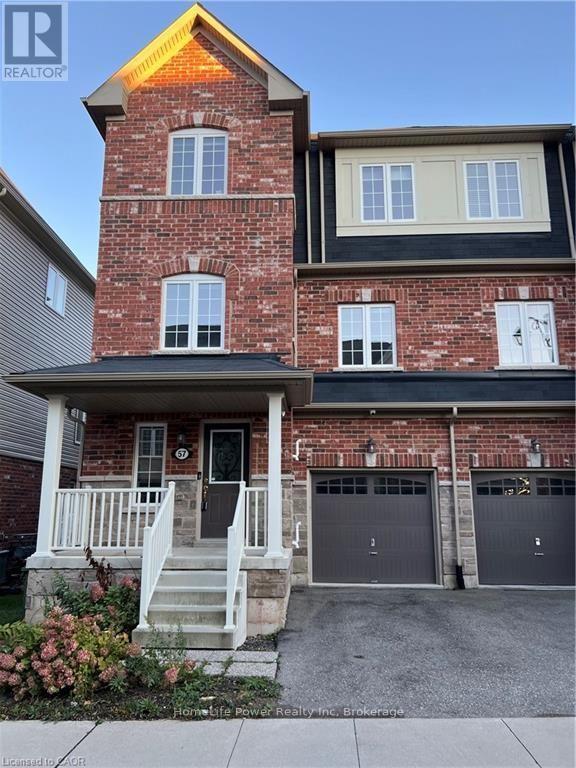
57 - 88 Decorso Drive
Guelph, Ontario
Charming End unit Townhouse, located in sought after Royal Valley community, in a modern neighborhood in the south end of Guelph. Residents can enjoy a wide variety of amenities such as retail shops, restaurants, schools and grocery stores in the area while still surrounded by green space, beautiful hiking trails and the very popular Victoria Park East Golf Club. Quick access to major highways and a short commute to the University of Guelph.! This beautiful townhouse features an updated kitchen with lots of cabinets and Kitchen Island for the family and guests to enjoy, a Family room and Dinette area and of course a guest Powder room! On the third floor you will find 3 bedrooms: the primary bedroom w/walk-in closet, ensuite and a balcony, plus 2 more bedrooms and a main bath. A fourth bedroom is located in the basement, for your guests or family member! Photos were taken when property was vacant. Book your showing today! (id:61576)
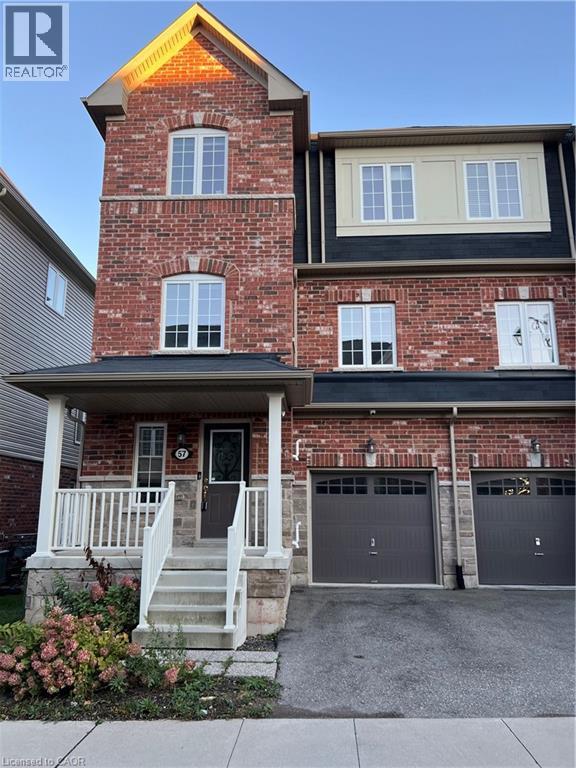
88 Decorso Drive Unit# 57
Guelph, Ontario
Charming End unit Townhouse, located in sought after Royal Valley community, in a modern neighborhood in the south end of Guelph. Residents can enjoy a wide variety of amenities such as retail shops, restaurants, schools and grocery stores in the area while still surrounded by green space, beautiful hiking trails and the very popular Victoria Park East Golf Club. Quick access to major highways and a short commute to the University of Guelph.! This beautiful townhouse features an updated kitchen with lots of cabinets and Kitchen Island for the family and guests to enjoy, a Family room and Dinette area! On the third floor you will find 3 bedrooms: the primary bedroom w/walk-in closet, ensuite and a balcony, plus 2 more bedrooms and a main bath. A fourth bedroom is located in the basement, for your guests or family member! Book your showing today! *Photos were taken when property was vacant. (id:61576)
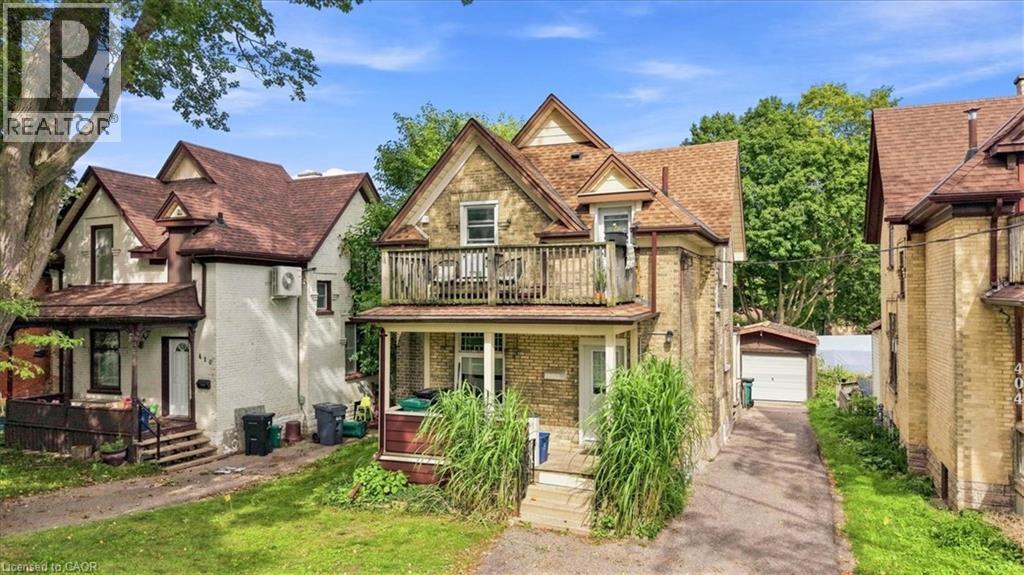
406 Duke Street W
Kitchener, Ontario
In quiet Mid-town Kitchener, you get the best of both worlds. To the north is the chic urban core of Uptown Waterloo, and to the south is Kitchener's bustling downtown. Mid-town's century streets wind quietly in between, lined with 100-year-old Edwardian brick homes. In the middle of this leafy neighbourhood is 406 Duke Street West, a lovely circa 1903 residence, converted into a convenient 1+1 duplex complete with a detached single-car garage. This sought-after urban location puts you within a 10-minute walk of the existing and future Transit Hub, including the LRT, GO Trains, and buses. Each one-bedroom unit features updated kitchens and hardwood flooring, a generous living space with bright windows, in-suite laundry and dedicated parking space(s). With one unit vacant as of September 31st, and the other tenant occupied, the property offers flexibility for a new owner. Live in one unit and offset your mortgage with rental income, or a straightforward addition to an investment portfolio with long-term upside. (id:61576)
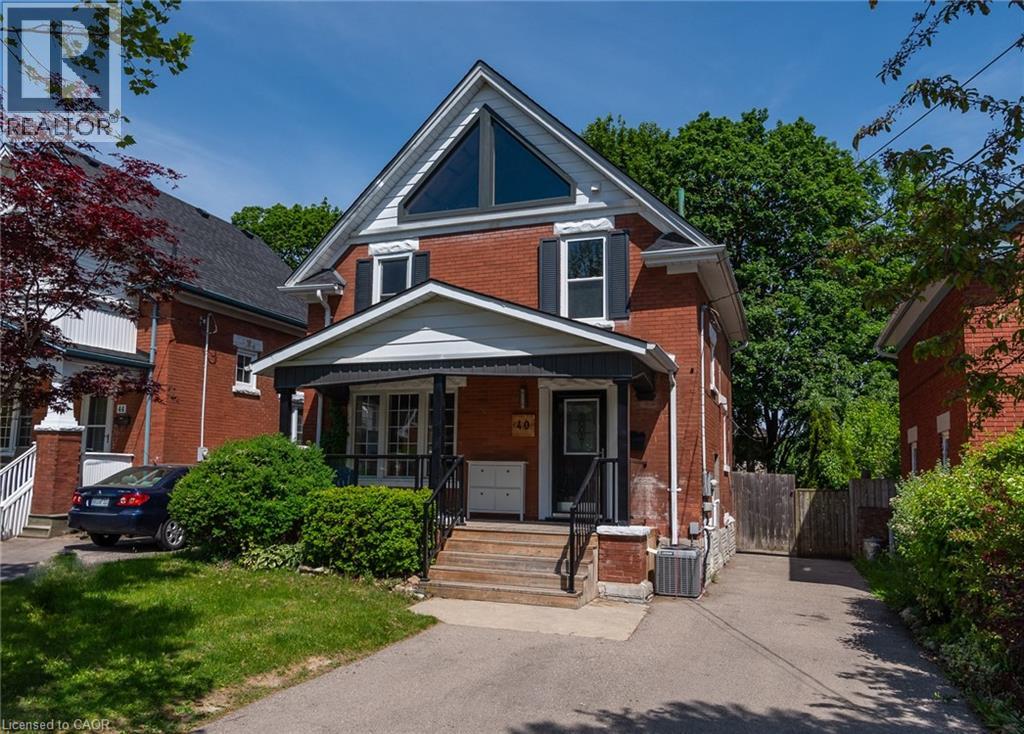
40 Woodland Avenue
Kitchener, Ontario
Charming Century Home in a Prime Downtown Location! This beautifully renovated legal duplex offers exceptional flexibility for homeowners and investors alike. Featuring 3+1 bedrooms with potential for a loft conversion, the home has been extensively updated from top to bottom. Live comfortably in the main residence while generating income from the lower-level suite, or accommodate extended family with ease. Enjoy a spacious, tree-lined backyard, an oversized family room highlighted by a stunning fireplace, and walkout access to a large deck perfect for entertaining. The lower-level suite includes a separate entrance and private laundry. Separate laundry facilities are available for each unit, providing added convenience and independence. An oversized driveway provides ample parking. Conveniently located within walking distance to schools, parks, shopping, restaurants, and everyday amenities. Major updates completed in 2018 include kitchens, flooring, plumbing, electrical, HVAC, central air conditioning, deck, and most windows and doors. With a potential rental income of approximately $50,000 per year, this property presents an outstanding opportunity for both investors and owner-occupants. (id:61576)
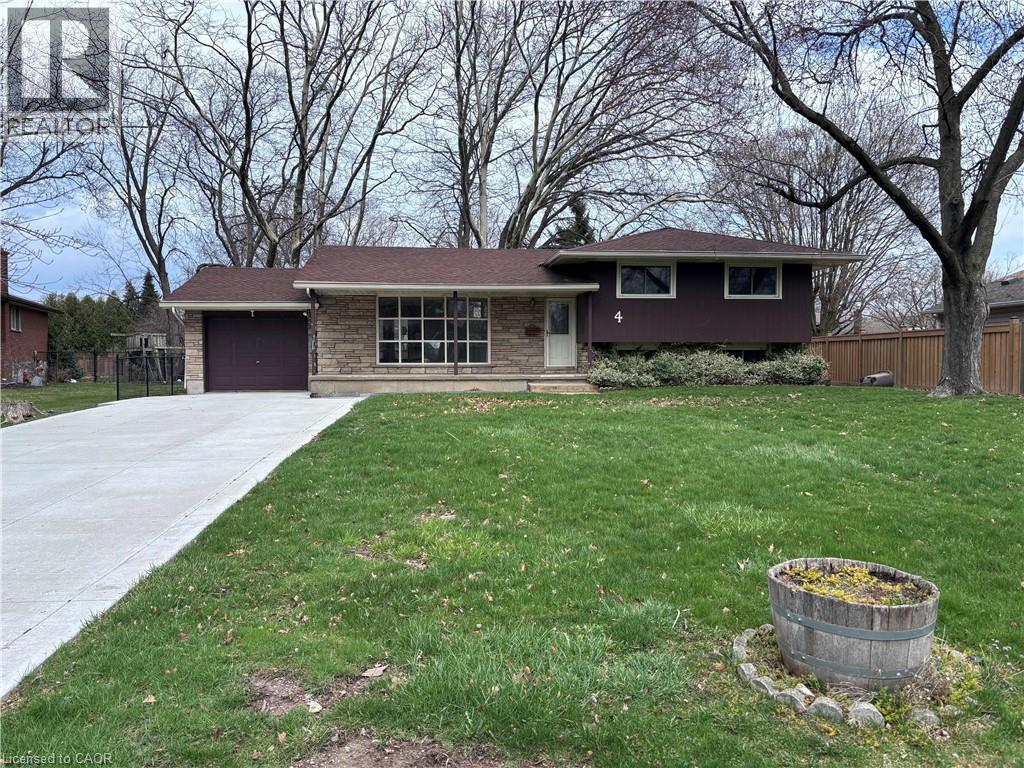
4 Beechwood Court
St. Catharines, Ontario
Property Sold As is, Where is basis. Seller makes no representations and/or warranties. (id:61576)
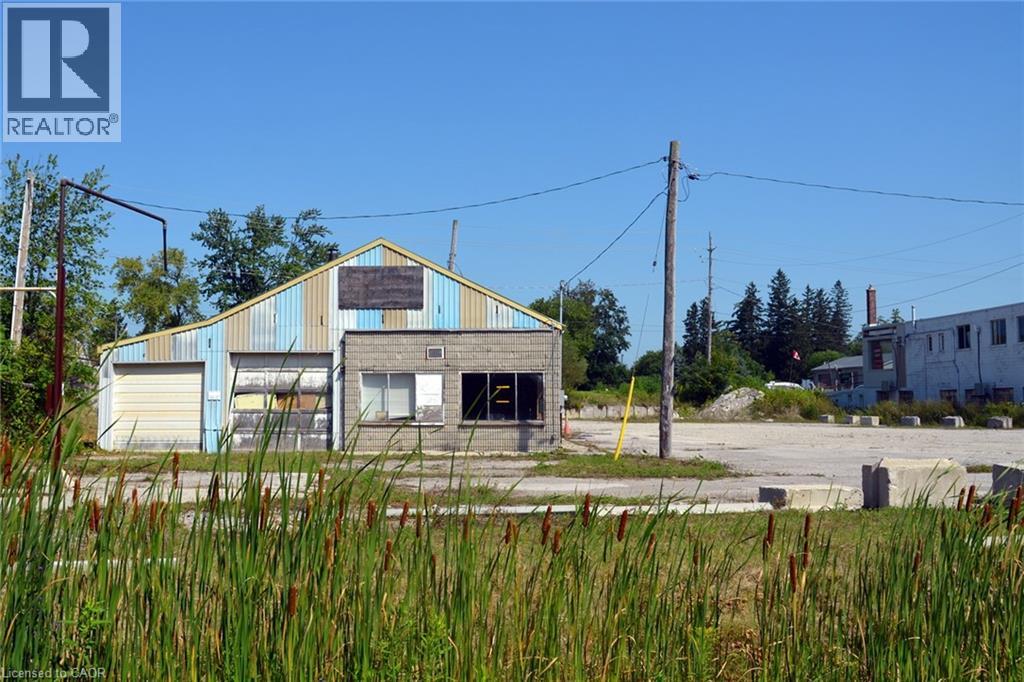
458 Queensway W
Simcoe, Ontario
1.3 acre lot zoned CS Service Commercial. Allows for many uses, from retail to wholesale, including restaurants, workshops and more. High traffic area that is highly accessible with frontage on both Queensway and Cedar Street. Close to central business district and industrial park. Existing concrete block single-storey building offers approx. 2600 square feet of space. (id:61576)
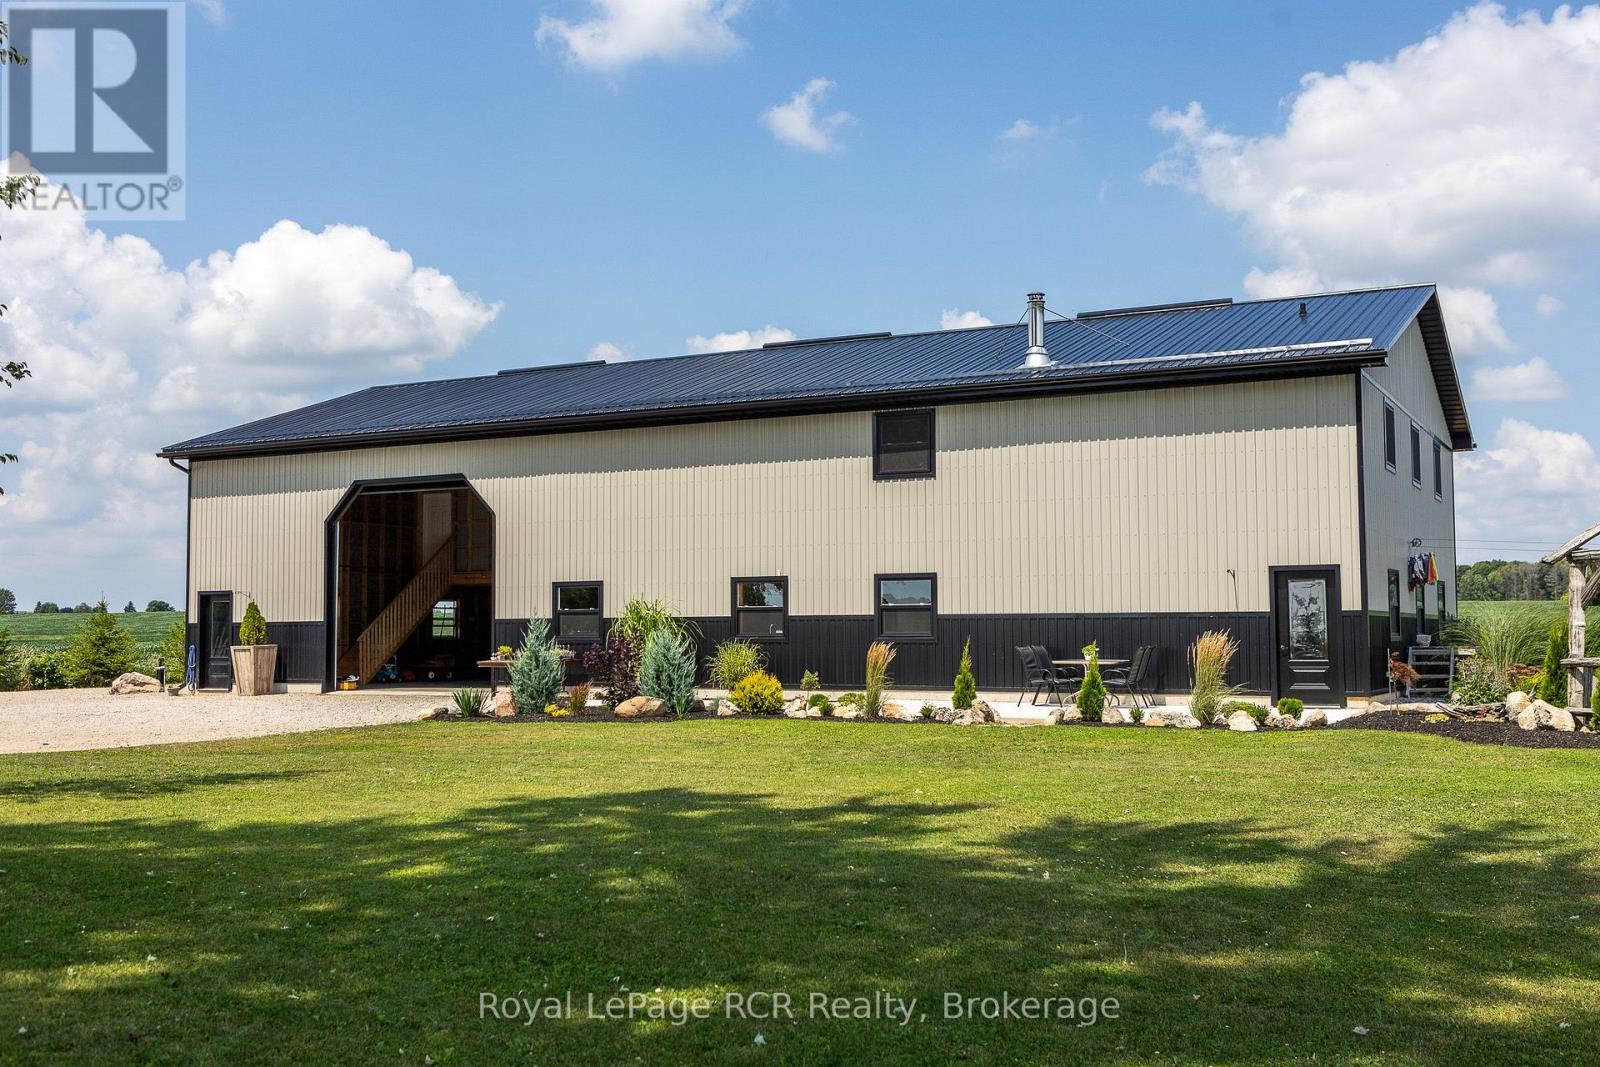
1720 Bruce 10 Road
Arran-Elderslie, Ontario
Country Living Meets Modern Comfort. Welcome to this one-of-a-kind Barndominium (40 x 80 structure)built in 2022, offering 2,671 sq. ft. of stylish living space that combines a large shop/garage, enclosedstorage, and a horse barn/extra garage space all just minutes from town! Inside, you'll love the brightopen-concept layout, where the kitchen with island and spacious pantry flows into the dining and livingareas. Rustic charm and polished concrete floors bring beautiful modern elegance. The spacious foyerfeatures a handy closet and laundry area. Living space features a main-floor bedroom plus a 4pc bath forconvenience. Upstairs, find 3 more bedrooms and a rec room with large loft overlooking the living roomwith wood floors. The shop/garage easily fits 6 cars, with enclosed 24'10" x 18'4" storage room on thesecond floor. In-floor oil boiler heating for year-round comfort. The home is fully insulated with spray-foam, making it economical to heat with efficient in-floor heating. Outside, enjoy a country garden, gardenshed, and plenty of parking with a large drive parking area. The horse barn offers endless possibilities forhobby farming or equestrian use. This property blends modern design, rural charm, and exceptionalfunctionality, perfect for those who want space to live, work, and play! (id:61576)

52 Blue Springs Drive Unit# 32
Waterloo, Ontario
A RARE opportunity to own a spacious corner unit with peaceful views! Offering 1,767 sq. ft. of living space with 2 bedrooms, 2 full bathrooms and in-suite laundry, this bright and inviting condo offers an exceptional combination of space, privacy, and tranquility. Surrounded by mature greenery, large windows capture an abundance of natural light and showcase beautiful lake and greenspace views throughout. The spacious dining room flows into the sun-filled living room, featuring a charming electric fireplace — a lovely place to relax and enjoy the scenery. The covered balcony is the perfect spot for morning coffee, peaceful greenspace views, and listening to the birds sing. The generous eat-in kitchen offers abundant cabinetry, plenty of workspace, and a large island with a clever hidden pull-out trolley, perfect for entertaining or everyday convenience. The thoughtfully designed layout includes a main-floor laundry room and full 4-piece bathroom. The oversized primary bedroom offers plenty of space to unwind, a walk-in closet, and a 3-piece ensuite with a large walk-in shower. The spacious second bedroom is wonderfully versatile as a guest room, home office, or den, and features a lovely Murphy bed that makes hosting overnight guests a breeze. It also enjoys peaceful greenspace views. Complete with 2 underground parking spaces and a storage locker, this is carefree condo living at its best. Enjoy nearby walking trails while being conveniently close to Conestoga Mall, LRT, highways, shopping, transit, and all amenities. (id:61576)
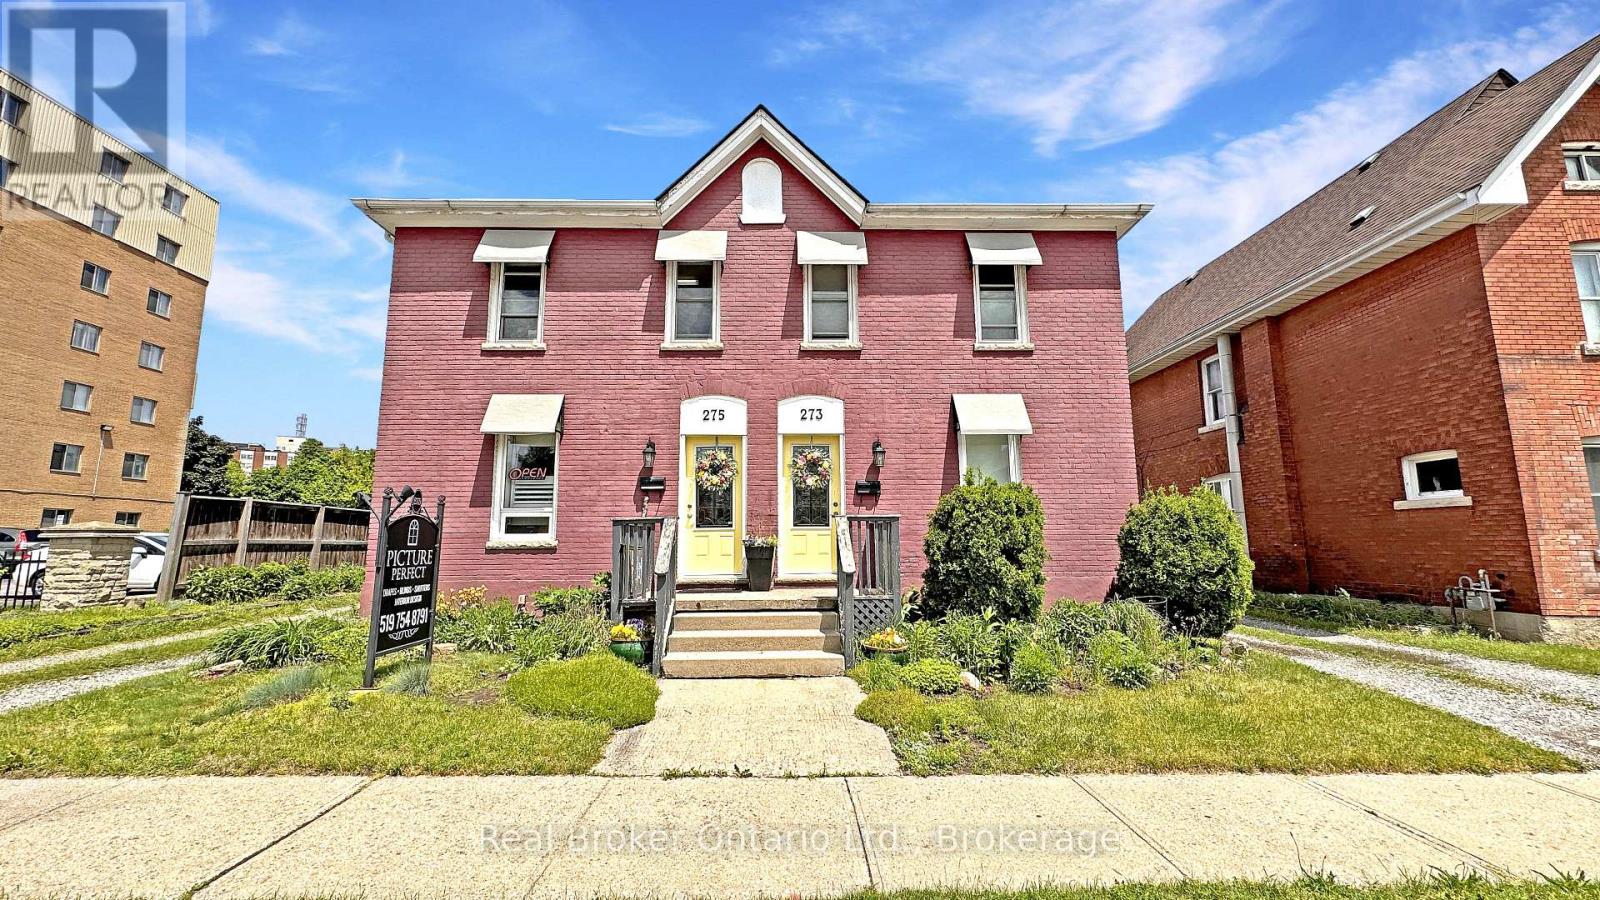
273-275 Brant Avenue
Brantford, Ontario
Opportunities like this are few and far between. Take a look at this beautiful, historic property located in one of Brantford's heritage districts: 273-275 Brant Avenue. This property was originally two semi-detached residential homes, now merged on title. With proper due diligence and conversations with the powers that be, there is potential to separate the property back into two distinct addresses, or to explore a conversion to full residential or full commercial use. Whether you're interested in restoring the original division, maintaining the current mixed-use setup, or reconfiguring the property entirely, there is flexibility here, all depending on your vision and the necessary approvals. Better yet, the property will be delivered with vacant possession. The current zoning allows for a plethora of uses. It could even make sense as student housing given the proximity to Laurier. Step into 273, the residential unit, and you're welcomed by a large living room, kitchen, a three-piece bathroom, and a main floor bedroom. Upstairs, there are three more bedrooms and a two-piece bathroom. Next door at 275, the current commercial use unit offers a spacious front room, a second large room, a fully functional kitchen, and a three-piece bathroom. The upper level is completely open concept, ready to be customized to your needs. A rare find on Brant Avenue, the lot is generously sized with ample parking, which is another major bonus. The current owners are ready to move on and are looking for the right buyer to write the next chapter of this unique property's story. Don't delay Call your REALTOR today. (id:61576)
62 Main Street S
Princeton, Ontario
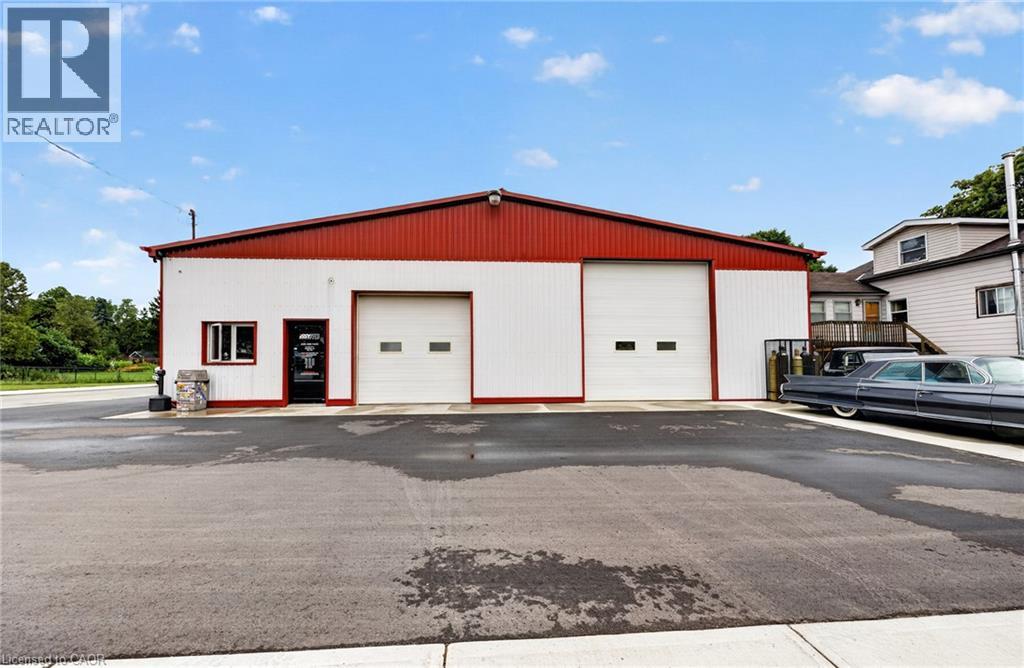
Excellent opportunity for business owners, investors, or automotive professionals! This approximately 2,400 sq. ft. commercial building is ideally situated on a 66' x 132' corner lot in a high-traffic, high-visibility location. The building features two large bay doors (10' x 10' and 12' x 14'), making it particularly well suited for an auto body shop, mechanic, service-related business, or trades operation.The property also offers a newer paved parking lot, convenient outdoor storage space, and excellent access for customers, employees, and service vehicles. With Village zoning permitting a variety of potential uses, this versatile property provides an excellent opportunity for an owner-operator or investor looking for a highly visible location with plenty of functionality. Bring your business plans and explore the possibilities this well-positioned commercial property has to offer! (id:61576)
10 Bay Street E Unit# 307
Thornbury, Ontario
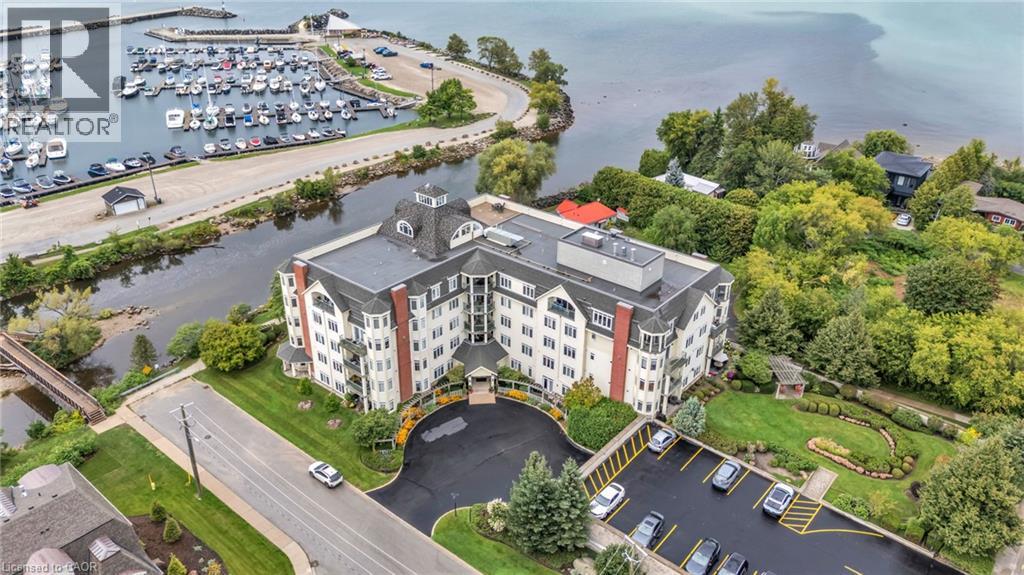
Step through the front door of Unit 307 into a welcoming foyer that sets the tone for this bright corner unit at 10 Bay St E. Just off the entry, the space opens into a show-stopping living room — expansive and sun-filled, wrapped in windows from the corner exposure, anchored by a cozy electric fireplace, with garden doors leading out to your own private balcony overlooking the gardens. The kitchen sits open to the living space, finished with granite countertops and ready for your personal touch. The dining room is conveniently located with a full washroom alongside it — previously a third bedroom, and could easily be converted back to that space. On the other end of the unit, a second bedroom offers flexibility as a guest room, office, or media space, while the primary bedroom impresses with room to spread out, a walk-in closet of its own, and a private ensuite bathroom. Being sold as-is, the unit needs fresh paint and new flooring — a great opportunity to update to your own taste in an unbeatable waterfront location. Building facilities include a common room, rooftop terrace, and fitness centre, with hydro as the only utility the owner pays. Includes 1 underground parking spot — you'll never have to shovel a driveway again! (id:61576)
9 Adams Lane
Simcoe, Ontario
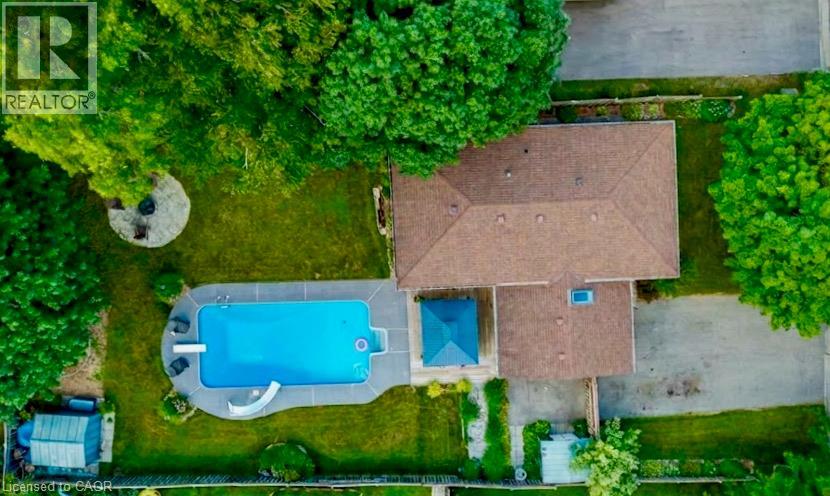
Welcome to 9 Adams Lane, an impeccably updated 3-bedroom family home nestled in a highly desirable Simcoe neighbourhood—Central to shopping, schools, recreation, parks and trails. This property is situated on a generous, beautifully landscaped lot featuring a professionally renovated inground pool, a charming gazebo, a dedicated fire pit area, and a fully fenced yard, framed by mature trees. Inside, the main floor offers loads of living space with custom accents throughout the house and a bright, open-concept layout combining the living room, dining area, and a chef’s kitchen complete with an oversized island, stainless steel appliances, and gleaming hardwood floors. The completely finished lower level boasts a gas fireplace, wood floors and incredible versatility, currently featuring two spacious rec rooms—one of which could easily be repurposed as a spacious fourth bedroom with a walk-in closet. This level also includes a handy 2-piece bath, a full laundry room complete with a utility sink and laundry chute, and plenty of extra storage space. Loaded with mechanical upgrades, 9 Adams Lane features large, maintenance-free vinyl windows, a high-efficiency gas furnace, central air, and an owned hot water heater. It operates on municipal water while also utilizing an onsite well with a pump (updated in 2022) dedicated to outdoor watering, car washing and filling the pool. An attached single-car garage and a double-wide paved driveway complete this exceptional property. Click on the links for video walkthrough, interactive floorplan and reach out today to book your private showing! (id:61576)