
Find your home
Search properties for sale across the region using the retained RealtyPress MLS data.
Use the search and filters below, or contact Darren for help narrowing the results.
82 Evans Point Lane
Haldimand, Ontario
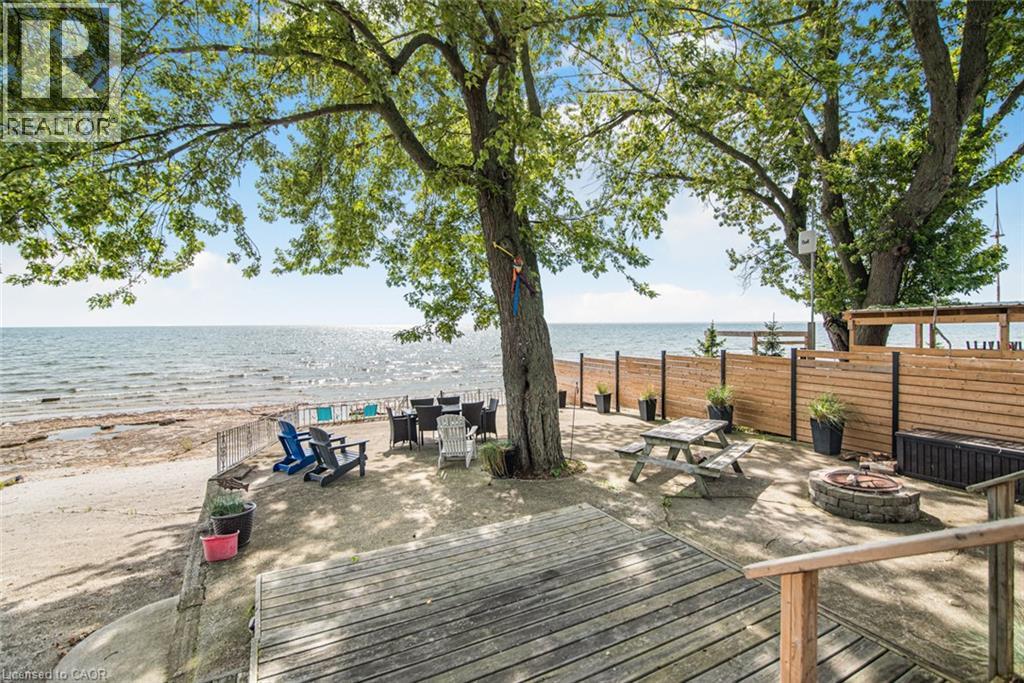
Lake Erie sunsets, summer nights, and waterfront memories start here. Welcome to 82 Evans Point Lane, a beautifully updated 3-season cottage tucked at the end of a private road right on the shores of Lake Erie. This is the kind of property families wait years for, offering rare privacy, incredible outdoor living space, and even your own private boat ramp, a feature rarely available on lakefront properties. The lake-facing deck is the true showstopper. Measuring an impressive 33'11 x 20'2, this custom outdoor space was designed for lakeside living, from morning coffee watching the waves roll in to sunset dinners and barbeques with friends. Custom remote-controlled screens provide protection from wind and insects, creating a fully private outdoor room you can enjoy from sunrise to well after dark. Step down from the deck to the spacious two-level concrete lakefront patio, where there is room for dining, lounging at the water's edge, and gathering around the fire pit on summer evenings. Inside, the cottage offers 3 bedrooms, updated kitchen with Fisher Paykel double-drawer dishwasher, living room with propane fireplace, renovated bathroom with heated floors, and laundry room. Bell internet maintained year-round and Lorex 5-camera security system with remote app access. Outside, no grass to maintain, multiple lakeside seating areas, custom gardens, bunky sleeps 1, garage with loft storage, privacy fence to water's edge. Updates include windows, bathroom renovation, Daikin heat pump, lighting, decks, reinforced breakwall, two-level concrete patio, and more. If a private boat ramp on Lake Erie has been on your list, this is it. (id:61576)
239 Napoleon Street
Grey Highlands, Ontario
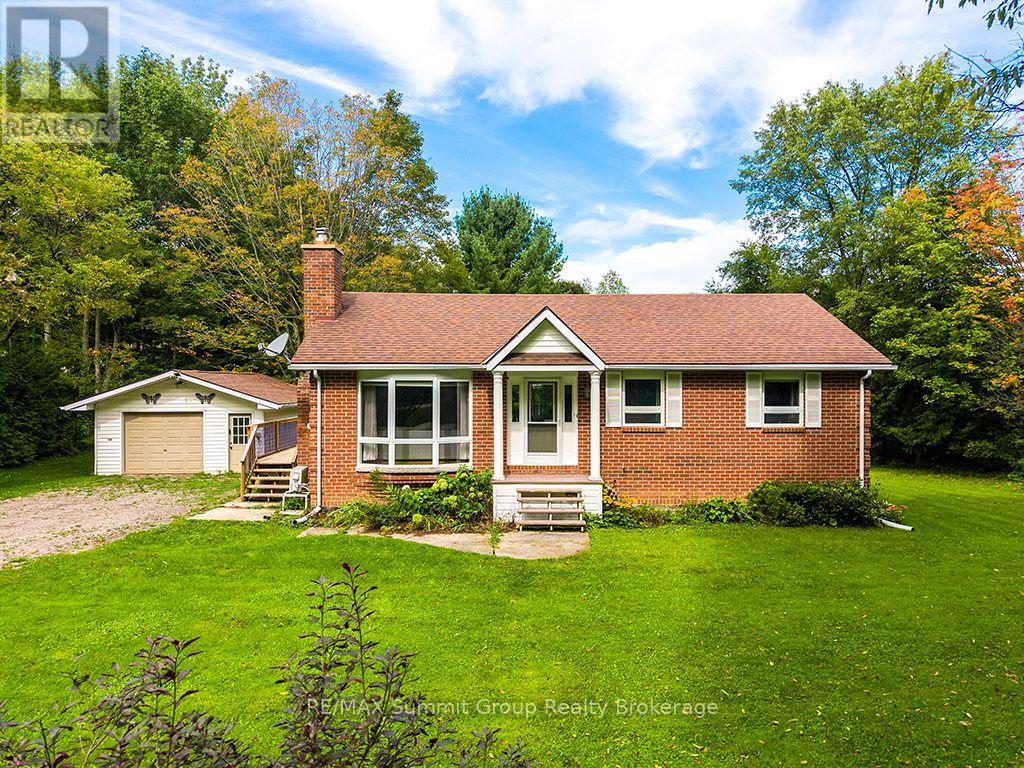
Set on just over half an acre on a quiet dead-end street in Eugenia, this brick bungalow offers a flexible layout with plenty of room for family and guests. Whether you're looking for a full-time home or a weekend place close to the lake, this is an easy home to settle into. The bright main floor features three bedrooms and a full bathroom, along with a comfortable living room warmed by a propane fireplace. A ductless wall unit provides air conditioning during the warmer months. The side entrance is conveniently located beside the kitchen, making it easy to bring in groceries, and also provides direct access to the lower level. Downstairs, you'll find two additional bedrooms, a second full bathroom and a large recreation room with a second propane fireplace. There is also potential to add a kitchenette, creating even more flexibility for older children, extended family or overnight guests. Outside, the property continues to shine. A large deck off the dining area overlooks the spacious backyard, with plenty of room for gardening, children and pets to play, summer pool parties around the above-ground saltwater pool, and evenings spent with family and friends. The oversized detached garage has room for a vehicle plus an ATV, motorcycle, workshop area or recreational equipment. A nearby trail leads to Lake Eugenia, approximately a five-minute walk away. You can also walk to Eugenia Falls, explore the nearby Bruce Trail or drive approximately 10 minutes to Beaver Valley Ski Club. It's a sweet home on a beautiful lot, with the bedrooms, bathrooms and gathering spaces to make it work for far more than just a weekend getaway. Weekday showings are preferred. Some weekend showings may be unavailable. (id:61576)

101 Tuffy Macdougall Court
Harriston, Ontario
Easy main floor living in Harriston. This 2015 bungalow at 101 Tuffy MacDougall Court offers everything you need on one level — with room to spare when family visits. Step inside to a bright, open main floor where the kitchen, dining and living areas flow together, perfect for entertaining without the stairs. The white kitchen features an island with breakfast seating, stainless appliances, and a new built-in microwave (2026). Two comfortable bedrooms include a spacious primary with ensuite privilege to the 4-piece bath, and main floor laundry means everyday tasks stay right where you live. The fully finished basement nearly doubles your living space: a generous rec room for movie nights or hobbies, a third bedroom and 3pc bath for guests or grandkids, and plenty of storage. Outside, enjoy morning coffee on the covered deck overlooking the fully fenced yard — landscaped, flat and low maintenance. The 20' x 14' insulated workshop with 9' overhead door is a dream for the woodworker, hobbyist or anyone who still wants a project space without the big property. An attached garage and double wide asphalt drive offer parking for five. Set in friendly Harriston with shopping, parks, places of worship and the rec centre nearby — plus municipal water/sewer, natural gas and fibre internet — this is the right sized home you've been waiting for. (id:61576)
185 Bedrock Drive Unit# 24
Stoney Creek, Ontario
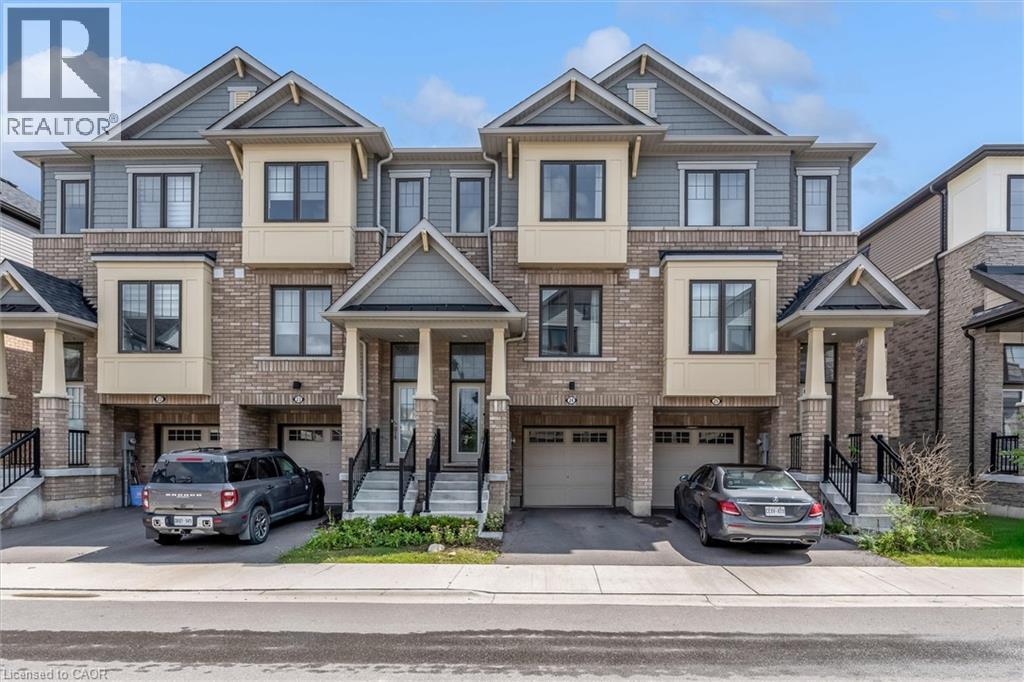
There’s a lot to love about life at 24-185 Bedrock Drive. With 3 bedrooms, an ensuite plus 2 additional bathrooms, there’s space for everyone, while the bright office/den is perfect for working from home, homework, hobbies or a quiet place to relax. The eat-in kitchen is made for everyday life, from morning coffee and quick breakfasts to catching up over dinner. An attached garage adds convenience year-round, especially on those cold or rainy days. One of the best features is what’s just outside your door. Backing onto green space with a playground nearby, there’s room for kids to play and space to simply get outside and enjoy some fresh air. Dog owners will appreciate having a dog park nearby too. Felker’s Falls, escarpment trails and Heritage Green Sports Park are also close by when you want to venture a little farther. Shopping, groceries, restaurants, fitness facilities and everyday essentials are just minutes away, with easy access to Upper Centennial Parkway, the LINC and Red Hill Valley Parkway. Whether you're buying your first home, need a little more room to grow or are simply looking for an easier lifestyle, this is a home where you can settle in, get comfortable and enjoy the neighbourhood around you. This is a home that delivers what so many buyers are searching for, space, flexibility, convenience and room to enjoy life both inside and out. (id:61576)

104 Old 26 Highway
Meaford, Ontario
RIGHT PRICE and RIGHT SIZE home to start enjoying this Georgian Bay fall! This 1,189 sq ft chalet is perfect for first time buyers, downsizers, weekenders or investors. Nestled against green space with the Niagara Escarpment as your backdrop - updated, carpet-free, and anchored by a natural gas fireplace that sets the tone the moment you walk in. The main floor opens to a large deck. The primary has its own ensuite and a private deck to itself. Two more bedrooms upstairs for whoever you want to bring along.The best parts happen outside: fire pit evenings, BBQ nights, and a brand-new cedar sauna that will become the thing your guests talk about. Mini-split HVAC and in-floor kitchen heating mean you'll use it in January as comfortably as July.The property has room to breathe - a bunkie for guests or a quiet work-from-cottage setup, a garden, and a storage shed for all the gear that comes with this 4 season Georgian bay lifestyle. The Georgian Trail is minutes away for walking, biking, and snowshoeing. Ski clubs and golf are close. Georgian Bay is down the road. And you're perfectly positioned between two great towns - Thornbury's boutiques and restaurant scene in one direction, Meaford's shops and harbour in the other. Four seasons of reasons to be here.Metal roof, fresh exterior stain, cedar privacy fence. It's move in ready. Bonus for weekenders part timers or investors: For now, Meaford has no short-term rental restrictions or licensing fees so keep it as your escape,rent it when you're away. This kind of flexibility doesn't come up often at this price! (id:61576)
4465 Comfort Crescent
Beamsville, Ontario
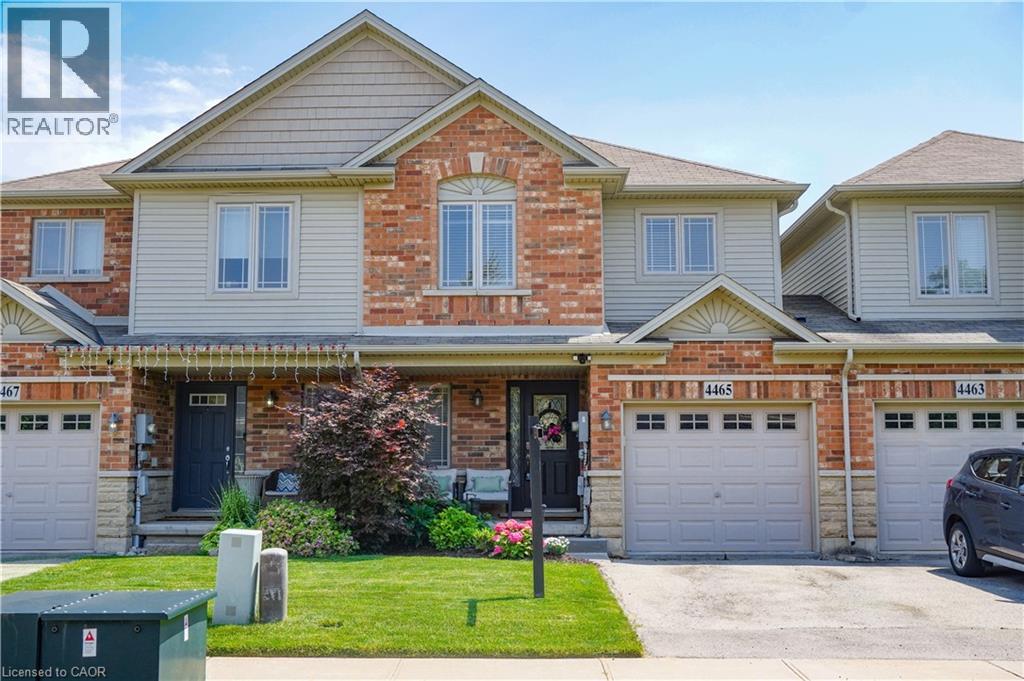
Fall in love with this bright, open-concept home featuring a beautifully upgraded kitchen with sleek finishes and plenty of storage. Enjoy 3 spacious bedrooms, including a primary suite with a private ensuite bath. The fully finished basement offers extra space for family living, a home office or recreation area. Step out onto the lovely deck - perfect for relaxing or entertaining! Located in a sought-after, family-friendly neighbourhood close to parks, schools, and all amenities. This home checks all the boxes - don't miss your chance! Book your private showing today before it's gone! (id:61576)
29 Mcilwraith Crescent
Guelph, Ontario
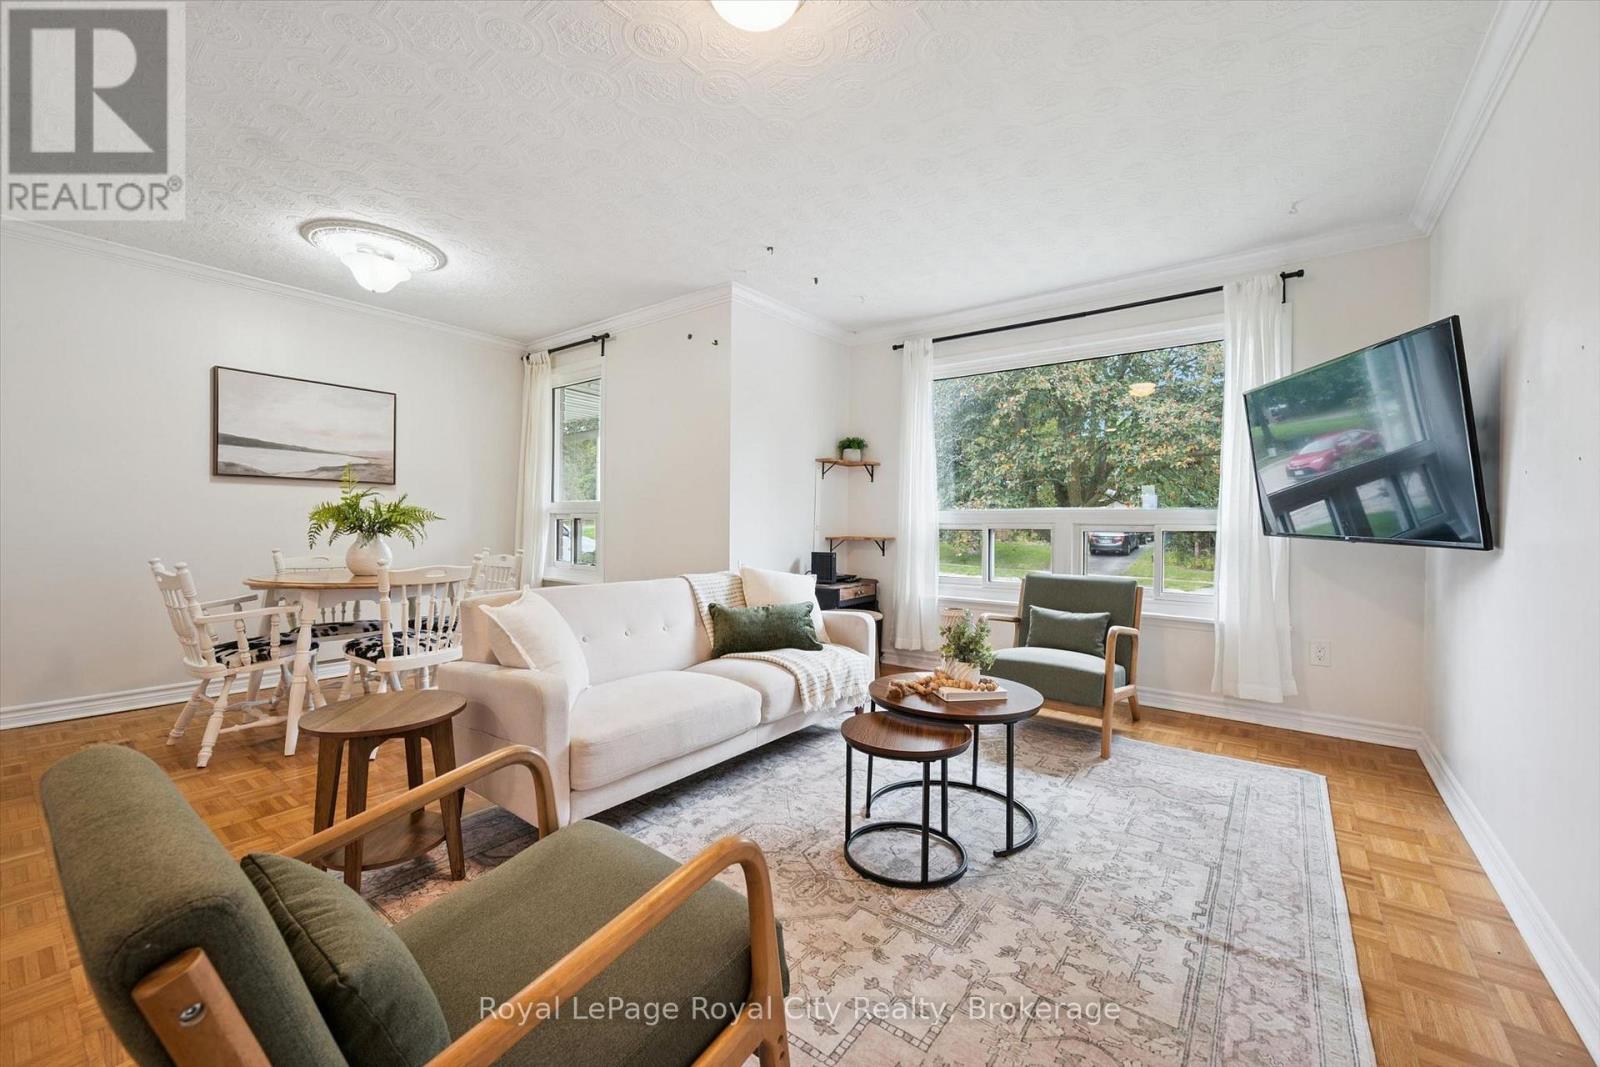
Welcome to 29 McIlwraith Crescent, a versatile semi-detached bungalow in Guelph's desirable East End! Offering approximately 1,100 sq. ft. of main-floor living space, this home features 2 bedrooms, a full bathroom, and a spacious living room filled with natural light. The dining area flows into a functional galley kitchen complete with stainless steel appliances, while the convenient main-floor laundry adds to the home's practicality. Step outside to a large back deck, perfect for outdoor dining, entertaining, and BBQs, overlooking a spacious, fully fenced backyard with plenty of room for dogs to run and play. The approximately 1,000 sq. ft. basement features a legal 2-bedroom, 1-bathroom apartment with its own entrance, kitchen, dining area, living space, and separate laundry, offering excellent flexibility for rental income or multi-generational living. Whether you're a first-time homebuyer, investor, or looking for space for extended family, 29 McIlwraith offers an exciting opportunity to make it your own! (id:61576)

14348 Bruce Road 10 Road
Brockton, Ontario
PRICE REDUCTION! 1 and a 3/4 storey (1890) board and batten house with 2 storey extension (2012) set back from road on a 1-acre lot. Great curb appeal. Over 3000 sq ft. 6 bedrooms, 2 full bathrooms. Many upgrades and renovations, including a sauna bath. Copious natural light brightens this carpet free household throughout. Breath taking light fixtures transforms the house into a cozy, radiant ambiance. The home features incredible statement pieces that showcase the design of each space. The original structure boasts a closed in porch, a large living room with a huge kitchen with a vaulted ceiling, (12' 9") and 2 good sized bedrooms upstairs. Moving to the extension you will find, on the 2nd level, a sitting room a good-sized game room that could be converted into a 7th bedroom or an office, also a 4pc bathroom and 2 super sized bedrooms. On the main floor you will find a laundry room, a sauna, a bedroom (12' 5"x 10' 2") as well as the humungous (18' 3"x 17' 2") Primary bedroom with a 5-pc ensuite and a walk out to a huge, freshly painted deck, (31' 8" x 24' 8") leading to the beautifully landscaped spacious back yard. Enjoy a game of horse shoes, or engage in some axe throwing. Or take an evening break at the fire pit. Savor the magnificent hybrid roses or the multitude of colorful gardens and the raised garden beds. Have a snack from one of the fruit trees; cherry, apple, plum, pear, mulberry or the many raspberry and blueberry plants. There's a detached 2 car garage, (38' 9" x 24' 8"), with a dog kennel (could be a chicken coop) in the back, that leads to a fenced in dog run. (20' 2" x 41' 8"). Enjoy the tranquil, relaxing views out back, looking west, where gorgeous sunsets abound. Less than 10 minutes from Hanover. Just over half an hour from Owen Sound or Bruce Power. 40 minutes from Sauble Beach. (id:61576)
2442 520 Highway
Burk's Falls, Ontario
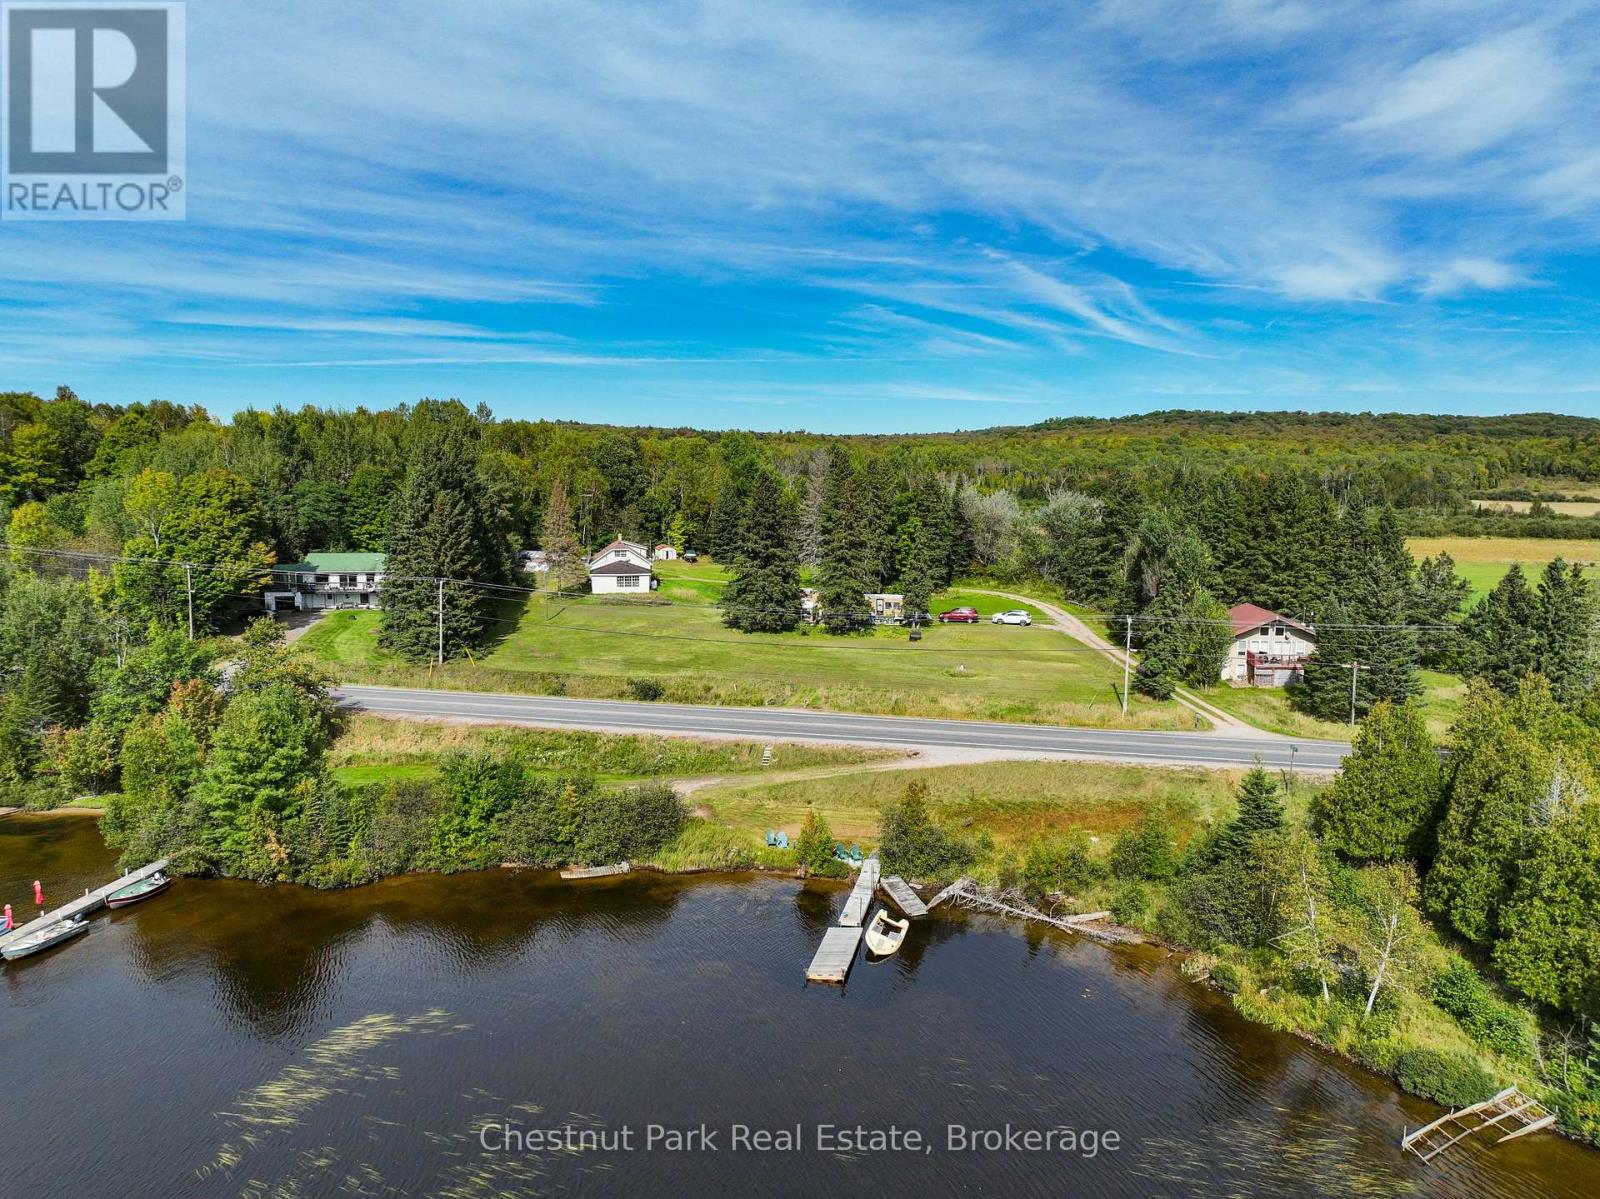
Get your creative juices flowing here at this one of a kind, Commercial Tourism zoned 1.5 acres, with 40 ft of waterfront on Lake Cecebe! Western exposure and breathtaking views of Lake Cecebe sunshine sparkling on the water. Start your own vintage trailer park with 12 trailer hook ups already installed! Other potential uses for CT zoning include; hotels, motels, inns, resorts, hostels, golf courses, driving ranges, mini golf, fitness, spas, summer camps, commercial outpost camps, restaurants, cafes, convenience stores, gift shops, business offices, staff housing, laundromats, private parking lot, fuel pumps or propane tank exchange. Potential for dock slip rentals*. Buyer to do due diligence with the township. Rare opportunity here that doesn't come up for sale very often! Come visualize your investment opportunity! Vintage trailer home will be removed Nov 1st. White house on property requires renovation or tear down. Potentially transformed into an office building. Plenty of ways to make money here, right on HWY 520 with lake access. (id:61576)
8679 Dogwood Crescent
Niagara Falls, Ontario
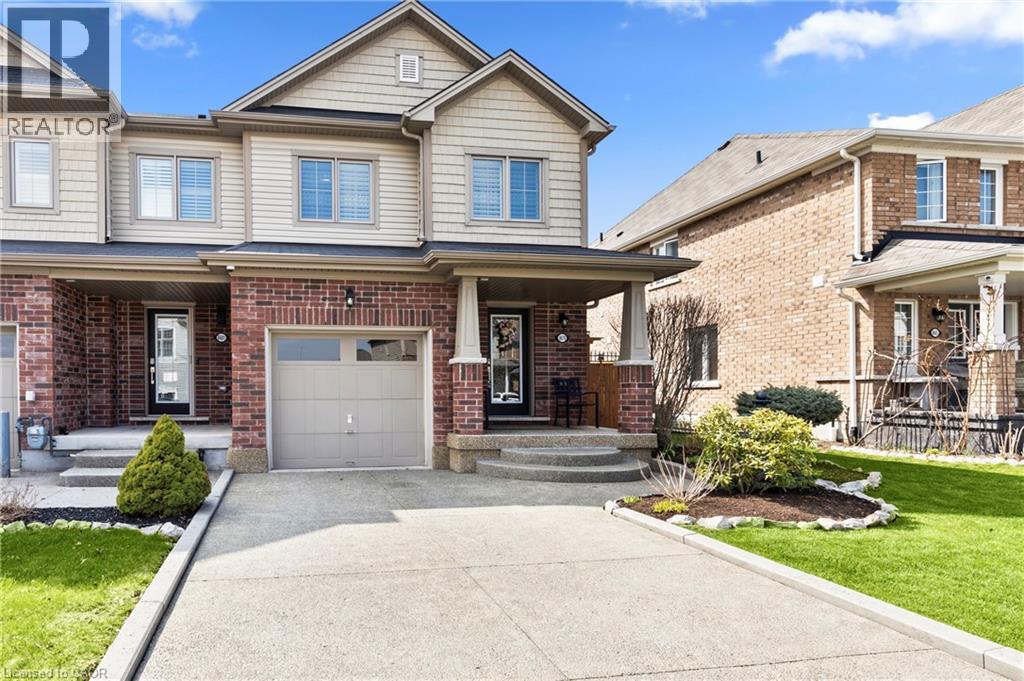
Welcome to a home where quality, comfort, and location come together perfectly. From the moment you arrive, the pride of ownership is unmistakable. Every detail has been thoughtfully updated and meticulously maintained, creating a home that is truly move-in ready. Imagine starting your mornings overlooking a peaceful walking trail, surrounded by mature trees with no rear neighbours, your own private escape just steps from your back door. Inside, you'll immediately appreciate the warmth of brand-new engineered hardwood flooring throughout, complemented by elegant California shutters on every window, upgraded lighting, new baseboards, and premium appliances. Every improvement has been chosen with style and functionality in mind, creating a home that feels fresh, sophisticated, and welcoming. The spacious main floor offers everyday convenience with a dedicated mudroom, full laundry room, and central vacuum system, while the outdoor living space is equally impressive. Entertain family and friends or unwind after a long day on the expansive 14' x 22' finished deck, complete with additional storage underneath. The aggregate concrete driveway, Sierra Stone front porch, and beautifully landscaped front and backyard complete the picture of exceptional curb appeal. Location is everything, and this home delivers. Nestled in one of Niagara's fastest-growing communities, you'll enjoy quick access to major highways, outstanding schools, parks, Costco, Walmart, restaurants, and everyday amenities. The highly anticipated South Niagara Hospital is just minutes away, adding even greater value to this already sought-after neighbourhood. Homes like this don't come along often—a perfect blend of tasteful upgrades, exceptional care, privacy, and an unbeatable location. All that's left to do is move in, unpack, and start making memories. (id:61576)
171 Highbury Drive Unit# 13
Stoney Creek, Ontario
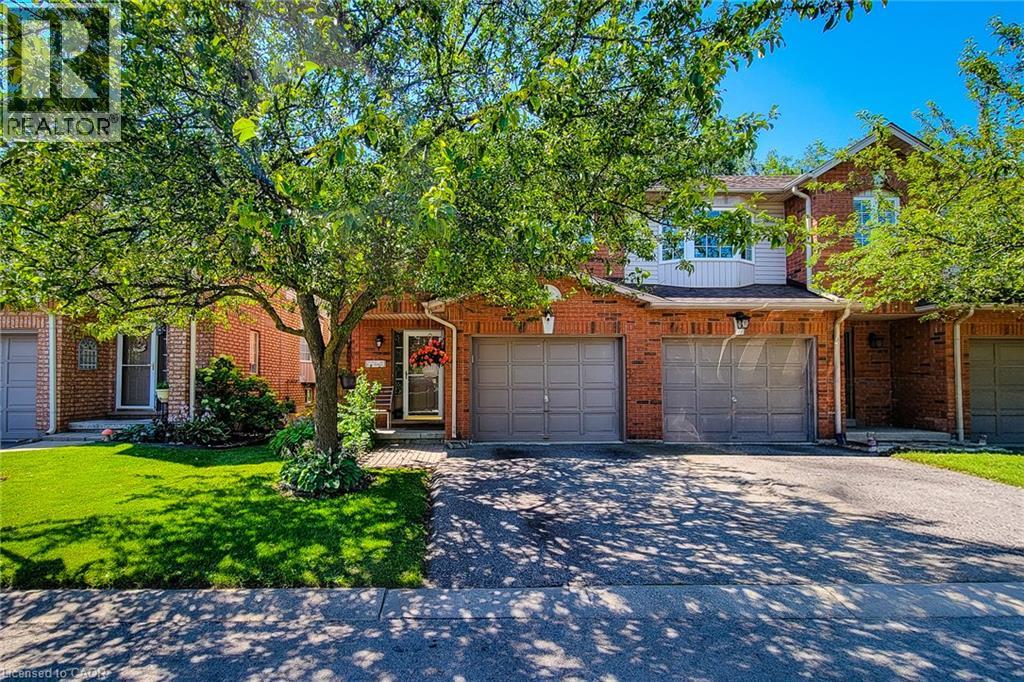
Rarely offered end-unit townhouse in a quiet, well-maintained complex on the Stoney Creek Mountain. Freshly painted and backing onto a peaceful park, this inviting home offers added privacy, beautiful natural surroundings, and a spacious, functional layout. The main level features an attached single-car garage with convenient inside entry, along with a bright and welcoming living space. The kitchen is equipped with new appliances, while the home also benefits from a new air-conditioning unit for added year-round comfort. Upstairs, you’ll find new flooring throughout the second level and 3 generously sized bedrooms, including a spacious primary bedroom with a walk-in closet and ensuite privileges. The home also offers two-and-a-half bathrooms. The finished basement provides additional living space, a cozy fireplace, and plenty of storage. Ideally located within walking distance of major shopping plazas, elementary and high schools, parks, and everyday amenities, this home is perfect for families, first-time buyers, or anyone seeking comfort, privacy, and convenience in a desirable neighbourhood. (id:61576)
51 Glengarry Road
St. Catharines, Ontario
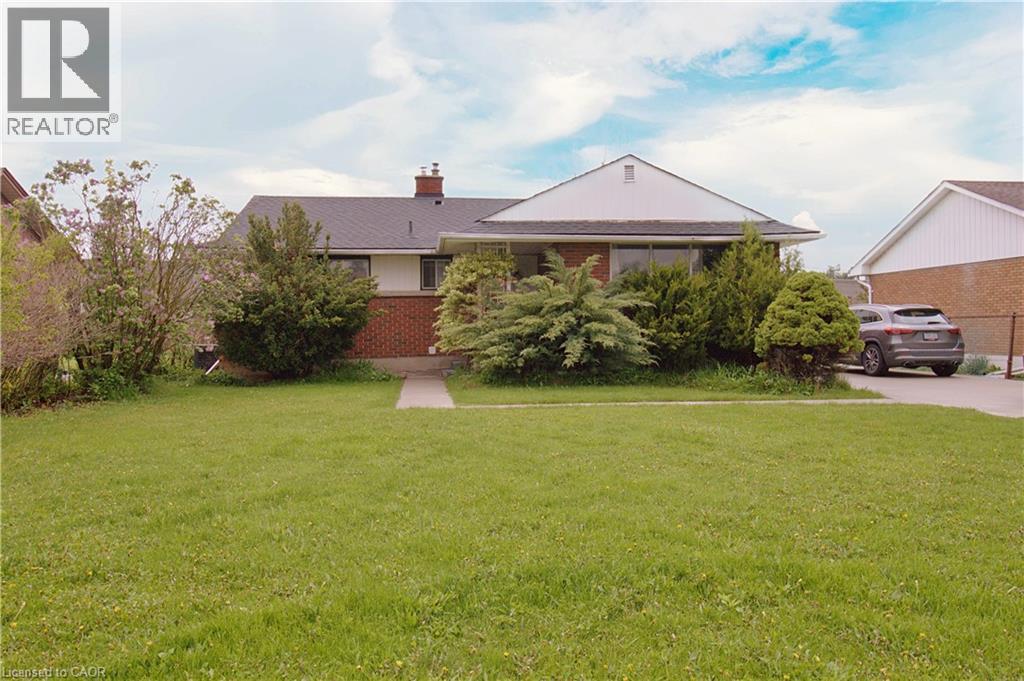
ATTN INVESTORS! Turnkey investment property with A++ Tenants willing to stay! Single detach 3+3 Beds, 2 Kitchens, 4pc and 3pc bath, separate entry, concrete driveway for 6 cars. Strategically located close to Brock University in St Catharines, ON. Can be rendered vacant when needed. Tenants (working professionals) are on a month-to-month lease. Gross rent of $3,600. There's tons of potentials on this property. Book your showing now before its gone. (id:61576)