
Find your home
Search properties for sale across the region using the retained RealtyPress MLS data.
Use the search and filters below, or contact Darren for help narrowing the results.
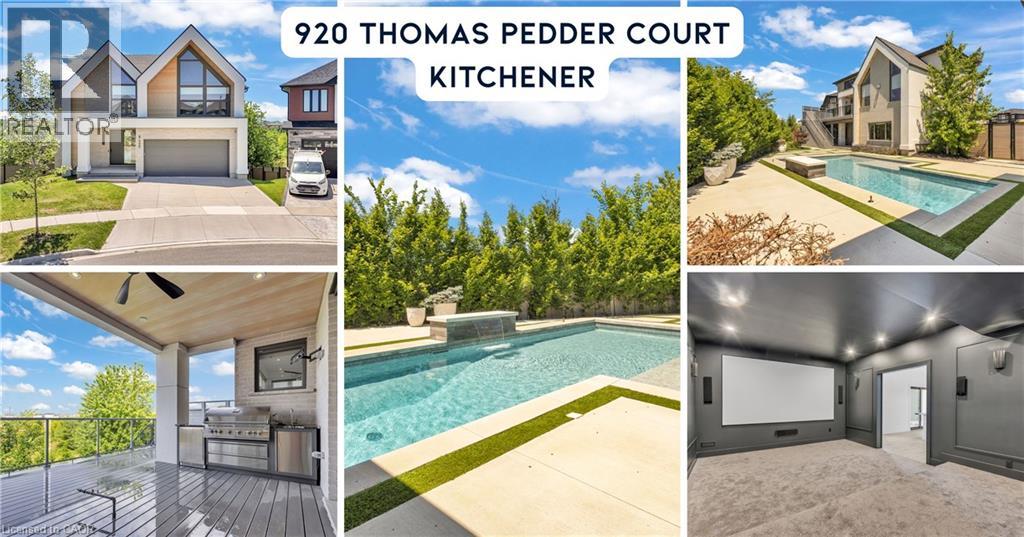
920 Thomas Pedder Court
Kitchener, Ontario
A statement of refined luxury and architectural excellence, 920 Thomas Pedder Court presents a rare opportunity to own an exceptional residence in one of Doon's most prestigious neighbourhoods. Offering 6 bedrooms and 4.5 bathrooms, this meticulously crafted home showcases premium finishes, outstanding craftsmanship, and thoughtfully designed living spaces for entertaining and everyday living. Filled with natural light from expansive windows, the home features soaring ceilings, rich hardwood flooring, designer lighting, and heated floors in the powder room, primary ensuite, and lower-level bathroom. The inviting living room, anchored by a striking fireplace, flows into an elegant dining area highlighted by a custom glass wine display. The chef-inspired kitchen boasts premium built-in appliances, a gas cooktop, an oversized quartz island, custom cabinetry, and a butler's pantry with a prep sink and beverage fridge. The adjoining breakfast area overlooks the private backyard. Step outside to a covered deck with glass railings and a built-in gas BBQ, overlooking a resort-style backyard with an inground pool, elegant cabana, and the privacy of no rear neighbours. Upstairs offers four spacious bedrooms, including a luxurious primary retreat with dual walk-in closets and a spa-inspired ensuite featuring heated floors, a freestanding soaker tub, and a wet room with dual rainfall showers. A second bedroom includes its own ensuite and walk-in closet, while the remaining bedrooms share a four-piece bathroom. The fully finished walkout lower level offers exceptional versatility with a private entrance, two bedrooms, a full kitchen, heated-floor bathroom, and a home theatre with a ceiling-mounted projector-ideal for multi-generational living, extended family, guests, or future income potential. Every detail has been carefully curated to deliver timeless elegance, comfort, and modern luxury in one extraordinary home. Some photos virtually staged/digitally enhanced. (id:61576)
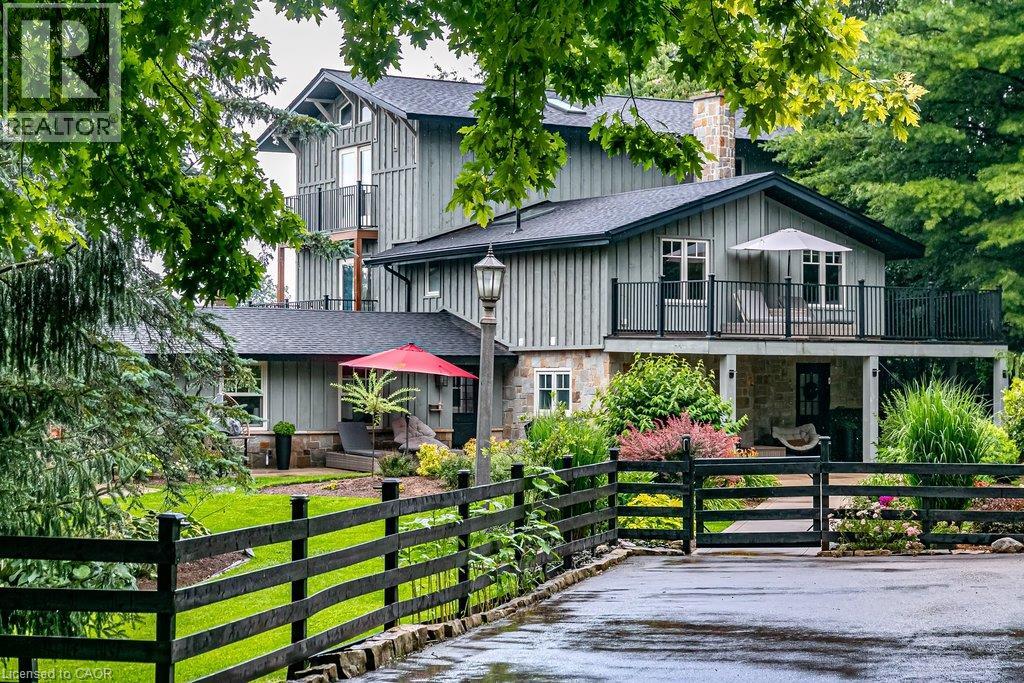
333 Mccrae Station Road
Puslinch, Ontario
Welcome to 333 McCrae Station Road, a rare multi-generational estate tucked behind mature trees on nearly two beautifully landscaped, fully fenced, private acres in Puslinch. Manicured gardens, stone walkways and rolling, treed grounds set a tranquil tone well before you reach the door. Inside, the completely updated 3,524 square feet main residence offers four bedrooms and three plus one bathrooms, with thoughtful, high-end renovations throughout. A chef-inspired kitchen with quartz counters and upgraded appliances anchors the main floor, complemented by a live-edge walnut bar, spa-like main floor bath and a private-entrance office. Wrap-around porches and multiple walkouts frame panoramic, unobstructed views of the surrounding countryside, while a geothermal system delivers efficient comfort year-round. The principal suite is a true retreat, with a gym/reading room below and a spiral staircase leading to an upper level of soaring ceilings and a spa-like ensuite. A self-contained one-bedroom, one-bathroom apartment above grade offers private access, its own kitchen, and character exposed brick, perfect for extended family, guests, or income potential. The coach house adds further flexibility with 1,700 square feet of finished living space, a one plus one bedroom, one bathroom layout, updated kitchen, private deck and fenced yard. Every detail here has been thoughtfully updated, from the lush landscaping to the refined finishes, creating a rare estate where rural privacy, natural beauty, and modern luxury meet in perfect harmony. Don’t be TOO LATE*! *REG TM. RSA. (id:61576)
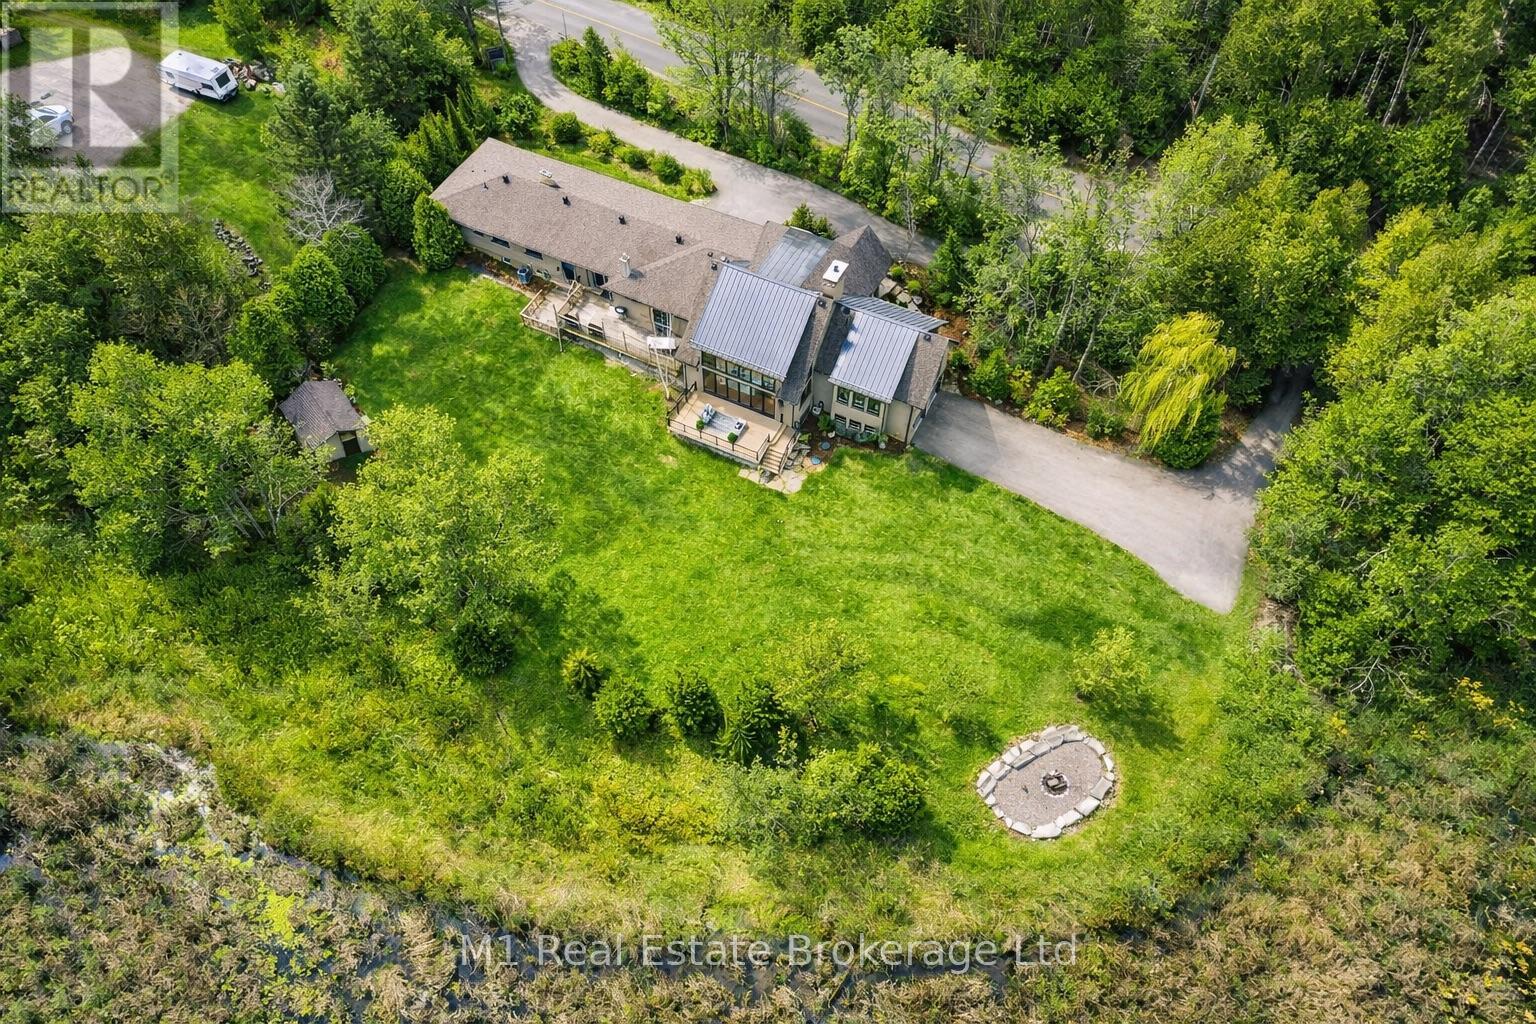
13569 Dublin Line
Halton Hills, Ontario
Exceptional Lake view Estate with Two Residences ideal for Multi-Generational Living. Welcome to thisrareand remarkable opportunity to own a stunning lake view property featuring not just one, but two self-contained homes nestled on nearly one acre of beautifully landscaped land. The main residence is a warmand inviting 3-bedroom, 3-bathroom bungalow that seamlessly blends classic charm with modernupgrades. The heart of the home is a newly custom-designed kitchen that is truly a chefs dream, featuringhigh-end finishes, sleek appliances, and a layout built for entertaining. A recently added Chefs Pantryenhances the kitchens functionality and storage space ideal for the culinary enthusiast. Just steps away,thesecond home is a custom-built 2-bedroom, 2.5-bathroom bungaloft and offers a striking architecturaldesign, complete with soaring cathedral ceilings, floor-to-ceiling windows, and breathtaking lake views.Theopen and airy interior is flooded with natural light, creating a serene atmosphere that blends seamlesslywith the natural surroundings. Every detail was thoughtfully chosen to reflect comfort,character, andtimeless elegance. Step outside onto the spacious back deck, a perfect place to unwind and enjoy tranquilsummer evenings surrounded by nature. Both homes are equipped with their own attached doublegarage,ensuring secure, convenient parking and additional storage, while the expansive driveways,offerplenty of space for guests. The expansive basement provides opportunity to add more bedrooms. The large,well-maintained lot presents endless opportunities for outdoor entertaining, gardening, or simply enjoyingthe peace and quiet. Located just a stone's throw from the serene Fairy Lake and only a 2-minutedrive tothe prestigious Blue Springs Golf Course, this property combines the best of rural tranquility with easyaccess to premium amenities. Centrally located between Guelph and the GTA. A detailed list of features andupgrades is available. (id:61576)
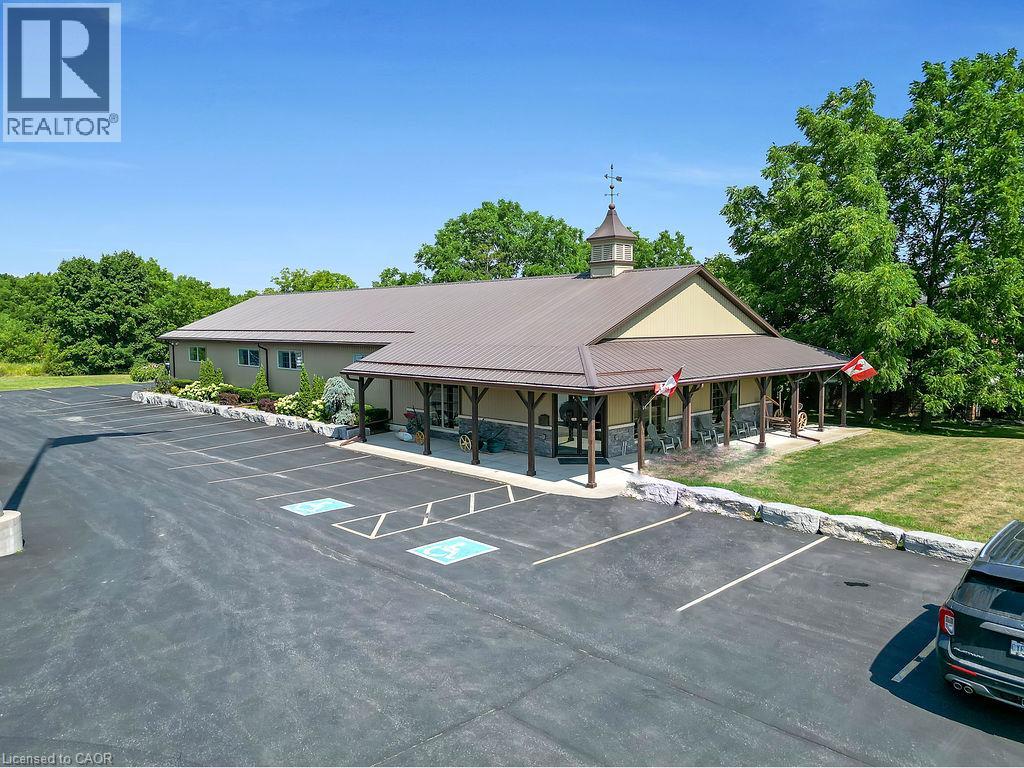
4023 Highway 6
Hagersville, Ontario
4.55-acre property zoned CS-Service Commercial property with two well-maintained, visually appealing buildings. Building 1 offers 4,442 sq. ft. and was previously used as a commercial truck repair shop; it is currently used primarily as a museum. Building 2, newly built in 2013, offers 4,400 sq. ft. and is occupied by an accounting firm. The additional unused acreage provides ample business opportunities. The property benefits from excellent exposure, with traffic counts between 8,000 and 10,500 vehicles per day. The owner is willing to lease back some space for a time if possible. (id:61576)
332 Scenic Drive
St. George, Ontario
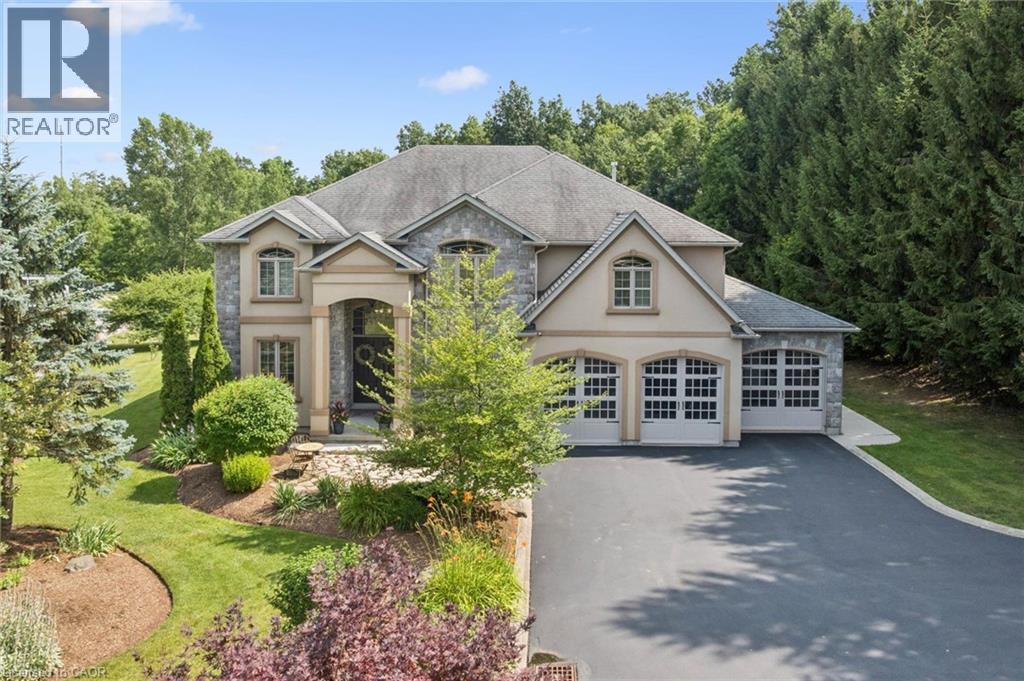
Privacy, space and an extraordinary setting on 1.54 acres backing onto protected greenspace. Welcome to 332 Scenic Drive, a striking custom-built home offering nearly 4,000 sq. ft. of finished living space in one of St. George’s most sought-after neighbourhoods. From the moment you enter, the scale of the home makes an impression, with a soaring 20-foot foyer and family room, 10-foot main-floor ceilings and a dramatic floor-to-ceiling custom cast stone fireplace. Thoughtfully designed for both everyday living and entertaining, the main level features generous principal rooms, a formal dining room and spacious eat-in kitchen with walkout to the backyard. Upstairs, three generously sized bedrooms provide plenty of space for family and guests, while the primary suite is a retreat of its own, highlighted by a spectacular four-sided cast stone fireplace and spa-inspired ensuite with soaker tub, oversized glass shower and private water closet. Outside, the setting truly sets this property apart. Professionally landscaped and surrounded by nature, the backyard features a heated 20' x 40' saltwater pool and expansive 1,000 sq. ft. Trex deck with glass railings overlooking the greenspace. The pool has been extensively updated with a new liner, Jandy heater and Tru-Clear salt chlorination system in 2026, plus a Hayward pump in 2024. The partially finished lower level offers a spacious recreation room and infrared sauna, with substantial unfinished space ready for a home theatre, golf simulator, gym or additional living space. A triple-car garage, oversized driveway and numerous recent improvements complete this exceptional property. A rare combination of space, privacy and setting, just minutes from the conveniences of St. George. (id:61576)
545413 4a Side Road N
Grey Highlands, Ontario
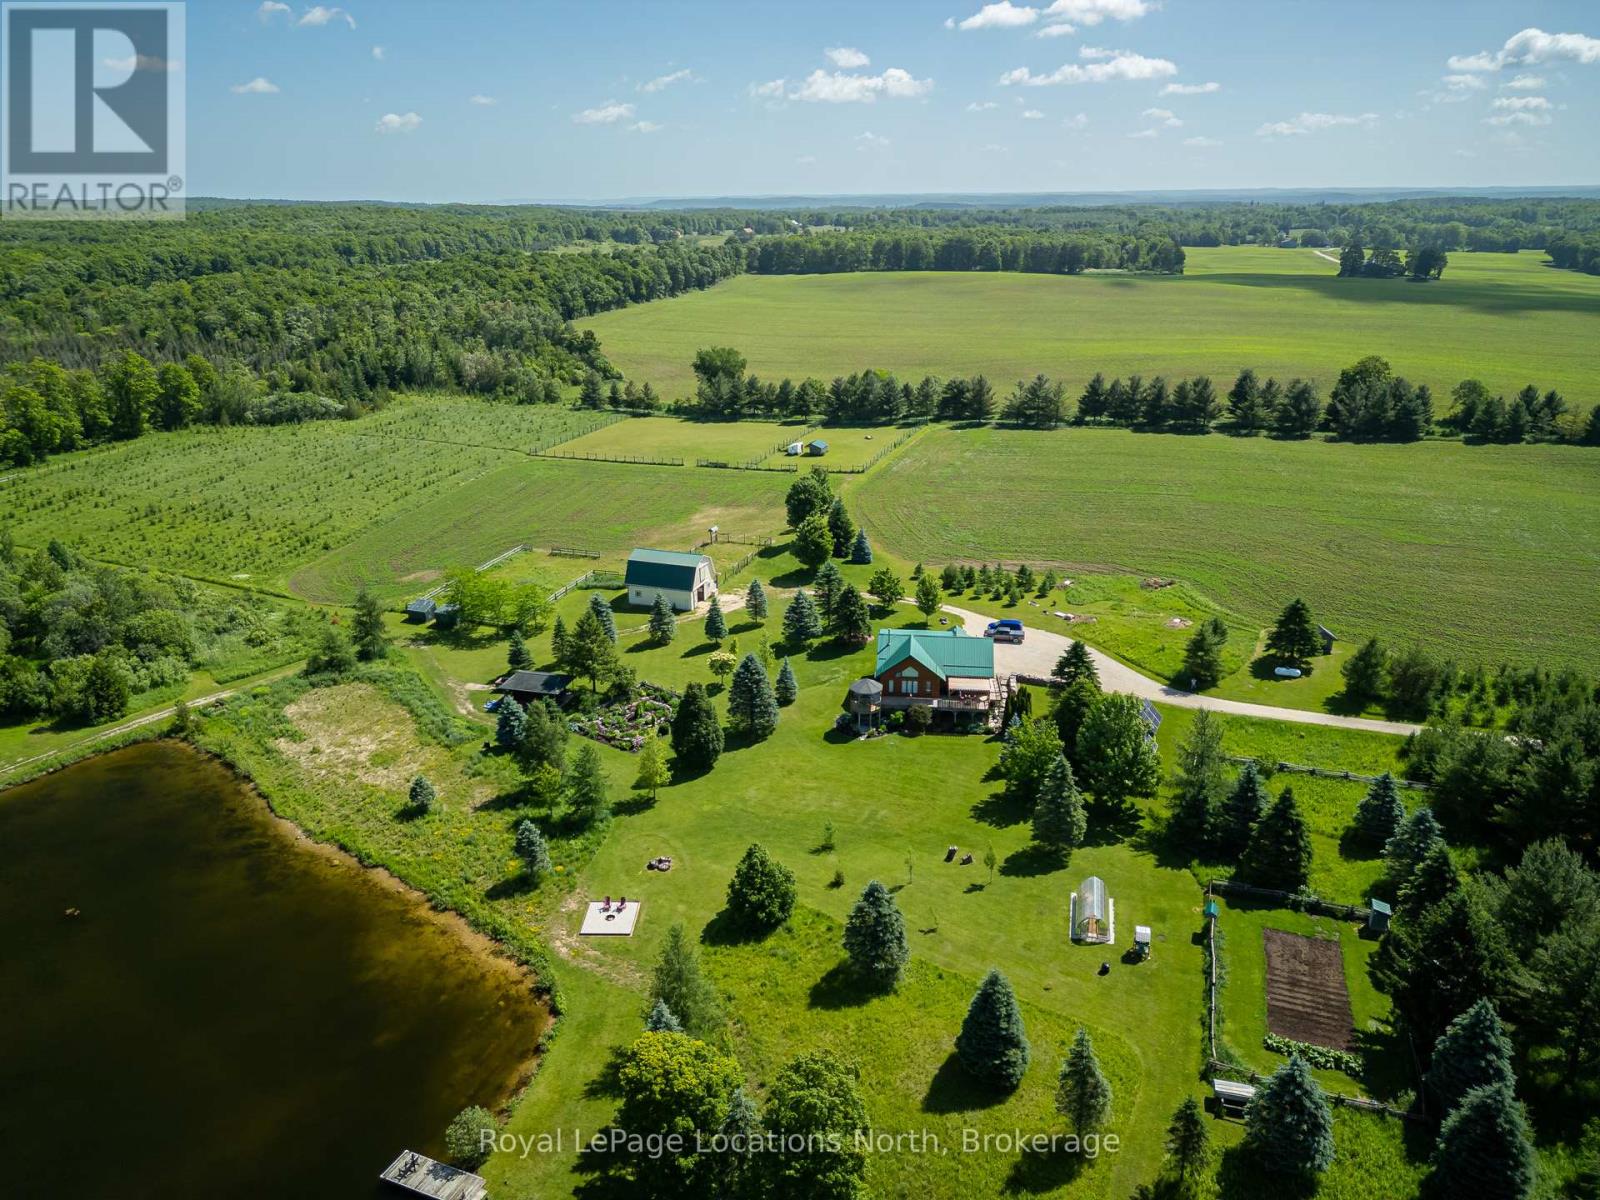
Welcome to an extraordinary private retreat set across 94.6 breathtaking acres, where pristine natural beauty, complete privacy, and sustainable luxury come together in perfect harmony. Tucked away in a serene landscape of forests, trails, open meadows, and water features, this remarkable property offers a truly rare opportunity to embrace an exceptional off-grid lifestyle without sacrificing comfort or modern convenience. At the heart of the property is a beautifully crafted modified True North country log home, thoughtfully designed with passive solar efficiency and outstanding self-sufficiency in mind. Constructed with impressive 8-inch insulated logs and reinforced by 16-inch insulated foundation walls, this meticulously maintained residence showcases timeless craftsmanship, warmth, and energy efficiency throughout. Offering 3 bedrooms and 3 bathrooms, the home provides inviting living spaces ideal for both everyday living and entertaining family and guests. Nature lovers and outdoor enthusiasts will be captivated by the property's diverse recreational opportunities. Explore over 5 kilometres of maintained private trails perfect for hiking, horseback riding, trail running, snowshoeing, and cross-country skiing. Two tranquil private lakes create an idyllic setting for swimming, kayaking, canoeing, and peaceful reflection, while approximately 2,000 feet of frontage along the Rocky Saugeen River offers exceptional fly fishing and an unmatched connection to nature. Perfectly suited for hobby farming and sustainable living, the property also features a 35' x 28' barn complete with horse stalls, hydro, and water service, along with an organic vegetable garden and a 10' x 20' greenhouse designed to support year-round organic cultivation and self-reliant living. This is far more than a home - it is a private sanctuary, recreational paradise, and lifestyle . A truly rare offering where luxury, sustainability, and the beauty of the natural world exist in complete balance. (id:61576)
1277 Cameron Road
Ayr, Ontario
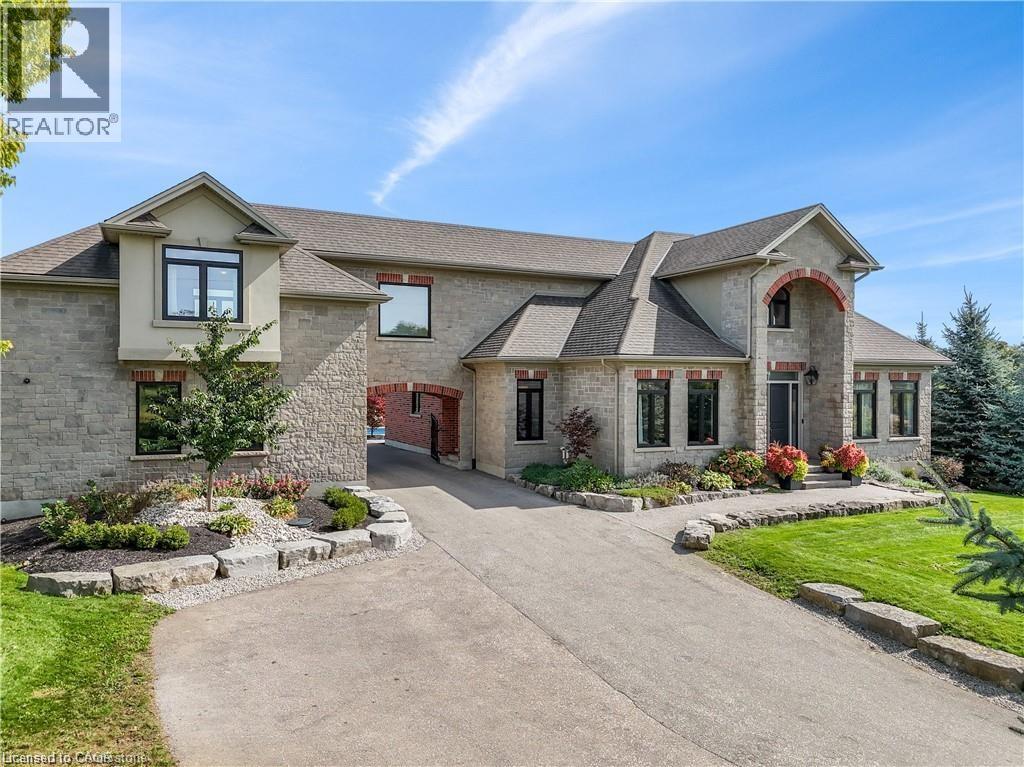
One of a kind family dream home, just minutes from the Tri Cities. Executive custom built home located just outside of Kitchener. Offers endless country side views and a private oasis with a heated in ground pool with a cabana house, surrounded by wrought iron fence. Step inside this gorgeous home offering 10ft ceilings, open living room with a coffered ceiling, fireplace and is open to the glorious kitchen. The kitchen is meant for entertaining with a built in wine fridge, butler nook including premium wolf and subzero appliances. The conveniences of the main floor continue with a formal dining room and professional office space. The unique features of this home are the three bedrooms each are a suite of their own walk in closets and en-suites. The suite above the garage is accessed through a walkway over the drive way or private steps from the garage. It also includes its own furnace and central AC making it an optional granny suite. The finished basement includes theatre room, custom 20ft quartz bar, granite fireplace and bathroom with shower and free standing tub with basement walkout. (id:61576)
17 Sideroad 25 N Side Road
Brockton, Ontario
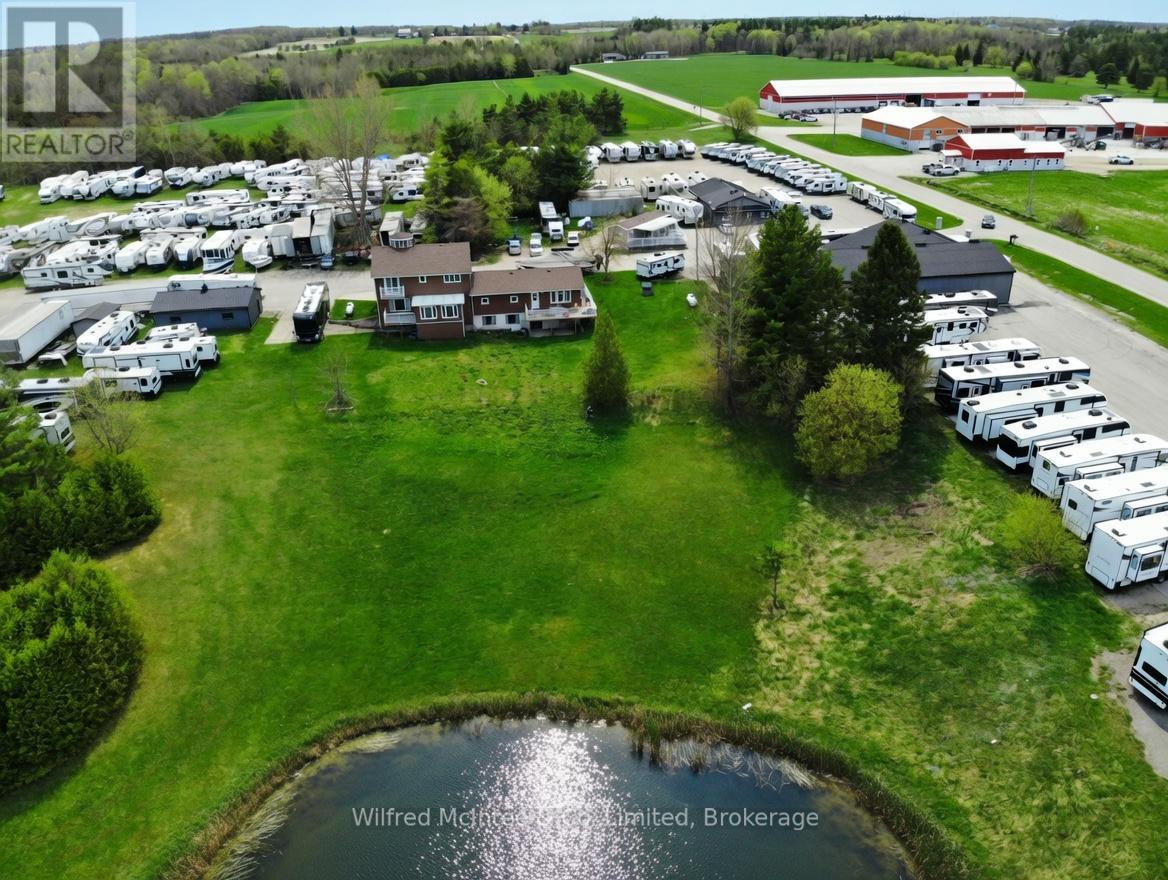
Situated between the vibrant towns of Hanover and Walkerton, this 12 plus-acre property with prime highway exposure offers an outstanding business and investment opportunity. Currently home to the long-established and successful Morry's Trailer Sales, the site includes over 6,000 square feet of versatile shop and storage space, perfect for a wide range of commercial uses. A spacious residence with an attached granny suite provides comfortable living while overlooking the grounds, which feature a picturesque small pond and relaxing outdoor area. The property is well-equipped with ample parking, a large paved lot, and a dedicated sales office, making it ideal for handling high customer traffic. Strategically located just 8 km from Hanover and 10 km from Walkerton, the property benefits from excellent visibility and easy access. Larger centres are conveniently nearby: Owen Sound is approximately 40-45 minutes away, while Kitchener-Waterloo is about 1 hour 20-30 minutes. Southwestern Ontario's strong growth in tourism, agriculture, manufacturing, and outdoor recreation supports ongoing demand and future potential. This sale is part of a planned relocation. Morry's Trailer Sales will continue operating, with a potential leaseback arrangement available. This allows the new owner to generate immediate income while the business remains active on-site. Whether you're an investor, entrepreneur, or business owner looking to expand or diversify, this property delivers the perfect blend of commercial flexibility, residential comfort, and prime location. Don't miss this rare opportunity in a high-traffic, growth-oriented area. Check out the AI rendering of the property without rv's. Contact your realtor today to schedule a private viewing and discover how this unique property can support your vision. (id:61576)
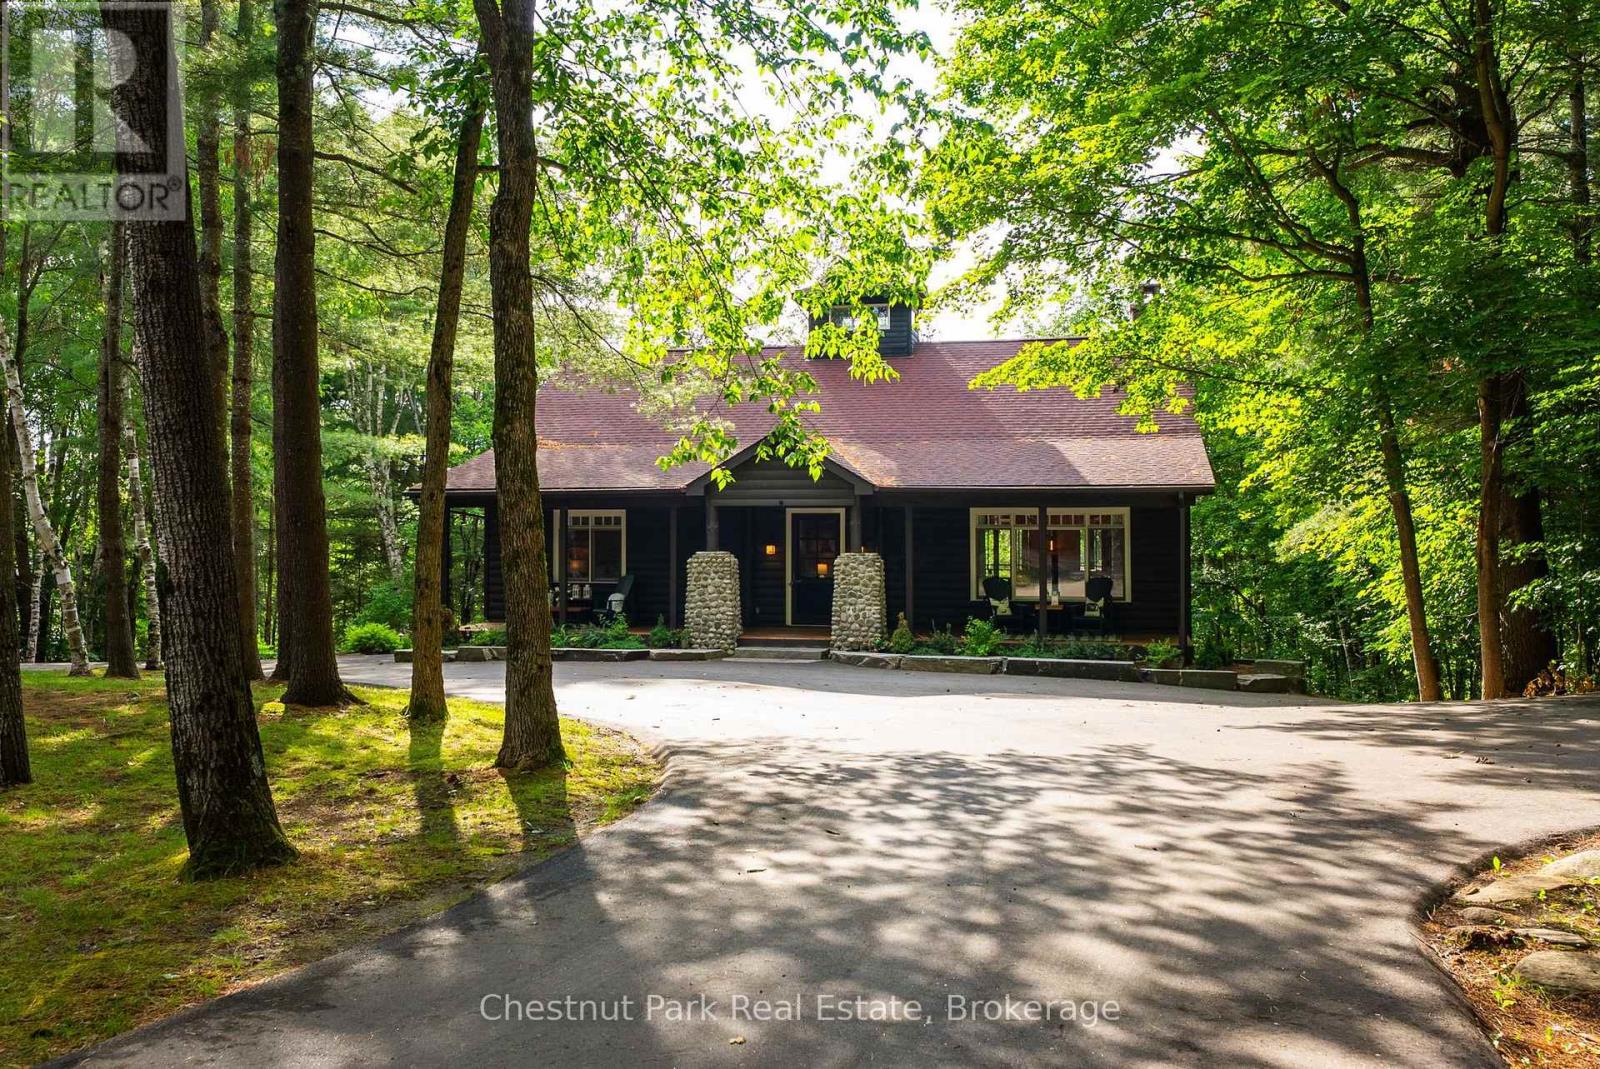
90 Swallowdale Road
Huntsville, Ontario
Fairy Lake is one of Muskoka's most sought-after lakes. Boat to downtown Huntsville for dinner, shopping or ice cream, or spend the day exploring the four-lake chain of Fairy, Peninsula, Mary and Vernon Lakes. Just minutes from Grandview Golf Club and Deerhurst Highlands.Set within a tight-knit community on 2.48 acres with 193 feet of waterfront, this year-round log veneer home offers approximately 4,000 sq. ft. of living space and the warmth and character of a traditional Muskoka lodge. The open-concept main floor features 20-foot cathedral ceilings, hardwood floors and a handcrafted floor-to-ceiling Muskoka stone fireplace with a distinctive heart-shaped stone.The spacious kitchen offers extensive cabinetry and prep space with direct access to the screened Muskoka room and large lakeside deck overlooking the property and waterfront. The main floor includes a private primary bedroom, second bedroom and beautifully renovated bathroom with heated tile floors, Kohler steam shower and custom double vanity.The bright walkout lower level features high ceilings, large windows, additional bedrooms, full bathroom, extensive built-in cabinetry, abundant storage, spacious family room, games area and walkout to the lakeside patio.Outside, the level waterfront offers plenty of room for lawn games and entertaining. Professionally landscaped with granite boulders and steps, expansive stone patios, landscape lighting, lakeside gazebo and dock, the shoreline also offers a shallow water entry ideal for children and all ages. Enjoy sun on the dock and beautiful northwest sunsets. A paved path leads from the cottage to the lake. The oversized heated detached garage is finished and powered, with a new roof. (id:61576)
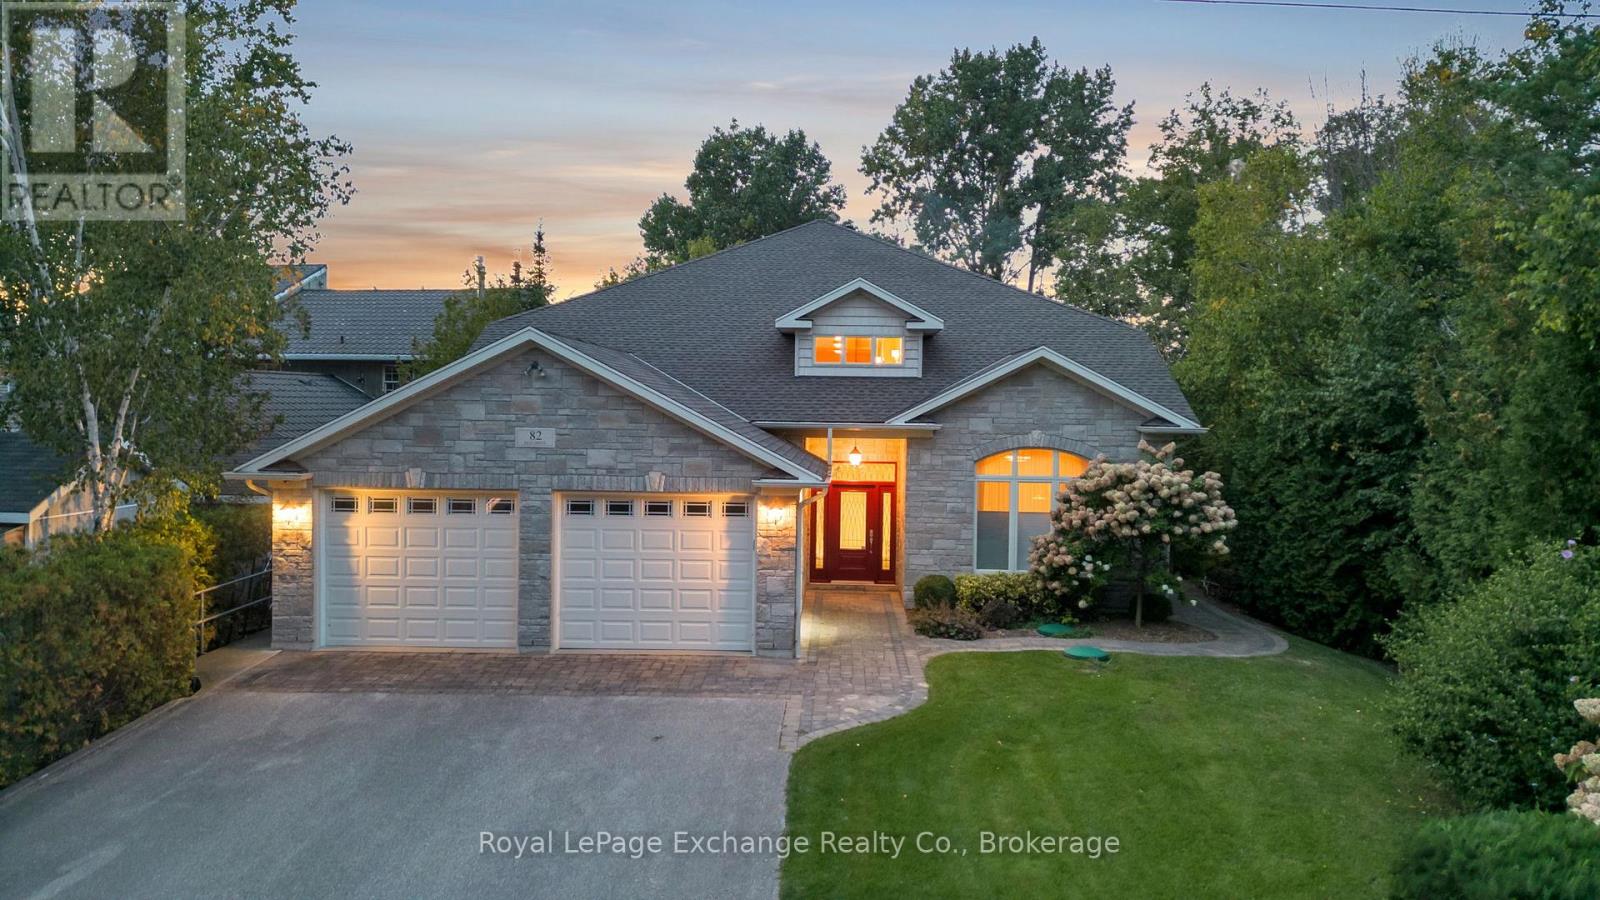
82 Bell Drive
Huron-Kinloss, Ontario
A spectacular custom built home on a beautiful 66' sandy, lakefront beach. Mature landscaping surrounds this 4700 sqft, 2 storey, welcoming home. Built by Bradstone in 2012, the detail & quality is impressive, with completely finished and functional living space and expansive patios and lawns with irrigation system. It is obvious that the home has been meticulously maintained. Lakefront is fully windowed and boasts magnificent views 365 days a year & in particular, the sunsets, from the open concept, cathedral ceilinged, family space. This space is enhanced with a grand, gas fusion fireplace with a polished limestone mantle. As you approach street side you will notice the designer stone exterior & interlocking pathway to the gracious entrance. From your first step into the grand foyer, with balcony above, you will enjoy an immediate view of the lake. As you tour the home you will notice many high end features which set this home apart, including, engineered hardwood flooring and ceiling, in floor heat, ceramic tile, elevator, many accessibility features including wide hall/door ways, automation controlled lighting and audio system throughout, power window coverings, electric kitchen drawers, stone counters, custom cabinetry, alarm system & automatic generator. The design has been intentional to offer main floor living if desired. The large primary bedroom offers dual walk in closets with impressive cabinetry & also a well detailed ensuite. Also on the main level is the open concept great room with dining & kitchen space with pantry, office, den with vaulted ceiling, 2pc bath, laundry room & utility room. Second floor offers a loft, ideal for a games space, 3 bedrooms, 4pc bath & an additional flexible large room (with sink) which could be used as a bedroom, workshop, gym, art studio or kids playroom. The attached oversized, 2 car, heated, insulated garage has a second stairway to the second floor living space. Park, tennis court & boat club within walking distance. (id:61576)
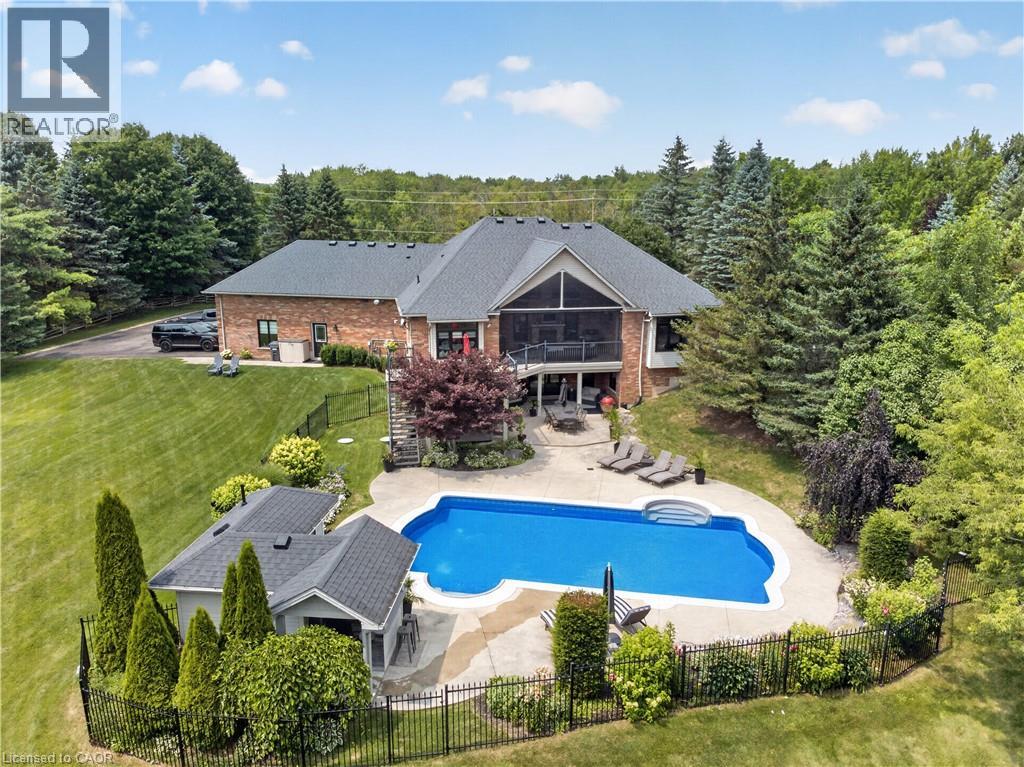
2050 15 Side Road
Milton, Ontario
The one you've been waiting for! Welcome to 2050 15 Side Road, a truly exceptional executive bungalow nestled on a picturesque 1.5-acre estate lot in the charming hamlet of Moffat, ideally situated between Milton and Guelph. Offering nearly 5,000 sq. ft. of beautifully finished living space, this impressive 3+1 bedroom, 3-bathroom home with a separate entrance and walk-out basement has been thoughtfully designed for luxurious living and unforgettable entertaining. The main level features a stunning Great Room with soaring 14-foot vaulted ceilings, a custom white chef's kitchen with premium finishes, three spacious bedrooms, two full bathrooms, convenient main-floor laundry, and breathtaking views that must be seen to be appreciated. The fully finished walk-out lower level offers incredible flexibility, complete with a fourth bedroom, 3-piece bathroom, home gym, games room, theatre area, and an impressive 360-degree bar—creating the ultimate space for entertaining family and friends. Step outside to your own private resort-style backyard, where every detail has been designed for relaxation and enjoyment. Lounge by the spectacular 20' x 40' saltwater pool, unwind in the hot tub while watching TV, or entertain in the pool house featuring a change room and bar. The covered Muskoka-inspired porch, complete with a gas fireplace and retractable screens, provides the perfect place to enjoy the outdoors in comfort throughout the seasons. The expansive grounds also offer plenty of space for family fun, including a soccer field and room for virtually any outdoor activity. Completing this remarkable property is parking for more than 15 vehicles, an oversized heated three-car garage, and a truly turnkey home that's ready for its next owners. Offering the perfect blend of luxury, privacy, and convenience in one of the area's most desirable rural communities, this is a rare opportunity to own an exceptional estate just minutes from both Milton and Guelph. (id:61576)
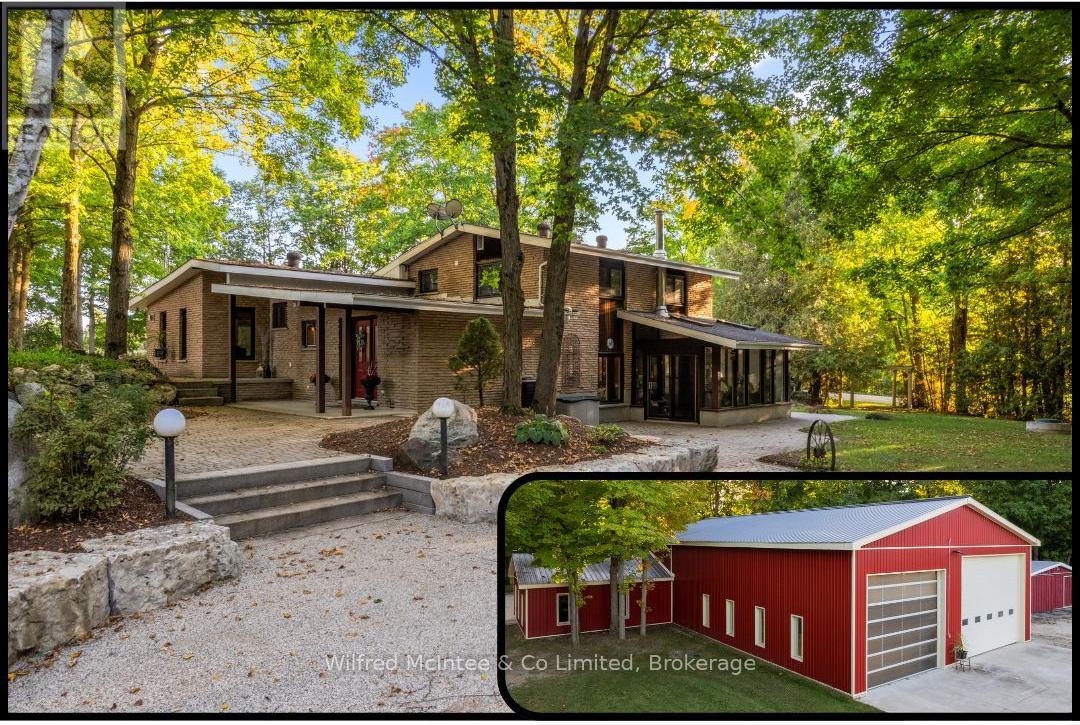
193455 30th Sideroad Ndr
West Grey, Ontario
Set on 8.9acres, this first time on market, one-of-a-kind property invites you to live, work, and play without compromise. Featuring a 4 bed, 2 bath 2800sqft home, 4784sqft commercial grade shop with offices, 850sqft outbuilding, & 320sqft cabin with bathroom overlooking the pond. With parking for over 20, this property is designed for convenience, gatherings, and the flexibility to expand your business. Step inside the imaculate mid century modern home and discover a space that balances warmth & function. Characterized by clean lines, open-concept layout, and a deep connection to nature through expansive windows and the integration of wood, stone, and brick accents. The foyer welcomes you, leading into a sun-filled, open-concept dining and kitchen area where custom cherry wood cabinetry, granite countertops, and built-in appliances combine elegance and practicality. Off the kitchen, a bright sunroom with heated floors and a wood stove frames stunning country views, the perfect spot for coffee at sunrise or a glass of wine at dusk. The living room, with its soaring 12ft ceilings and custom stone fireplace, leads to the primary suite, where 6 large windows overlook the landscaped yard. Upstairs, 3 bedrooms and a full bathroom with dual sinks offer plenty of space. The finished basement features a large rec room, custom cabinetry, laundry room, and a cold cellar. Just steps from the home is a 4,784sqft. heated shop; complete with in-floor heat, 3 overhead doors, 3 offices, parts room, 2pc bathroom, plus a 1 bed, 1 bath apartment. The property also includes a smaller heated outbuilding/garage, and beside the spring fed pond is a cabin. Surrounded by towering trees, and complete privacy, this is made for bonfires, paddle boating, and summer barbecues. At night, relax by the woodstove as you watch the glow of a private waterfall. This property isn't just a home, it's a lifestyle. A private country sanctuary where your business, family, and leisure can thrive together. (id:61576)